Office Lounge Interiors: Visitor and Staff Routes in 3 Design Studies
Compare entrance lounges and an internal central lounge through public Goodterior studies for Guro Artis Forum, Gasan Daeryung Post Tower 5 and Songdo. Review visitor waiting, refreshment preparation and routes to meeting rooms before choosing a layout.

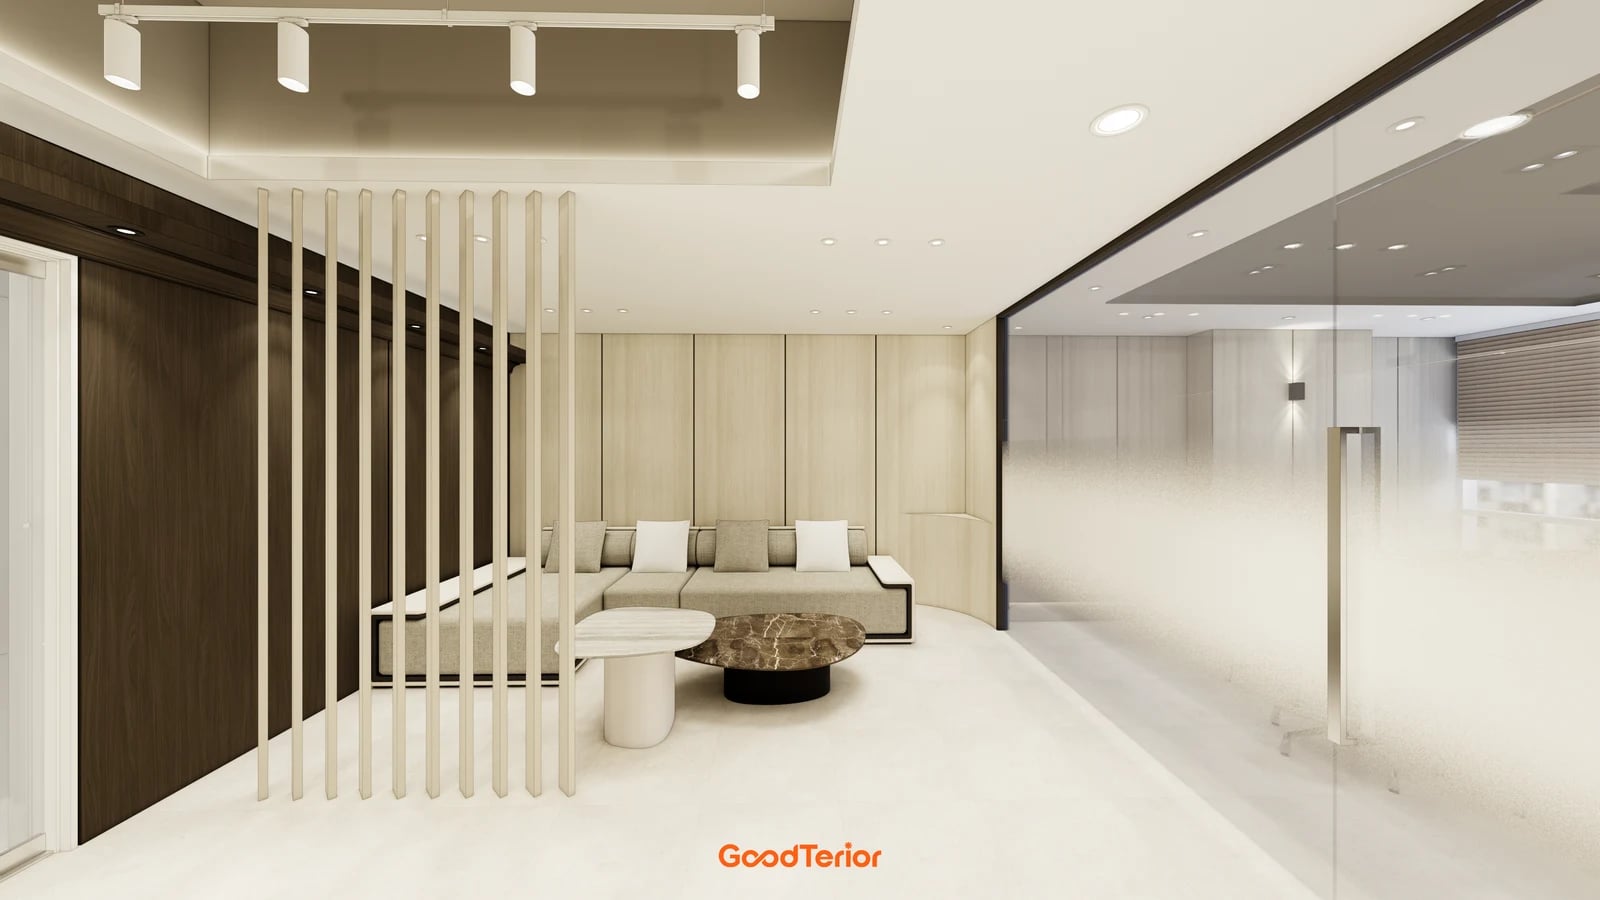
Before you begin
- Decide whether visitor waiting and staff refreshment preparation should share a place or remain separate.
- Compare arrival and guidance in entrance lounges with movement between meeting rooms and desks in a central lounge.
- Mark overlapping visits and breaks, cup returns and supply routes before placing furniture.
Guro Artis Forum: separate sofa and refreshment areas near the entrance
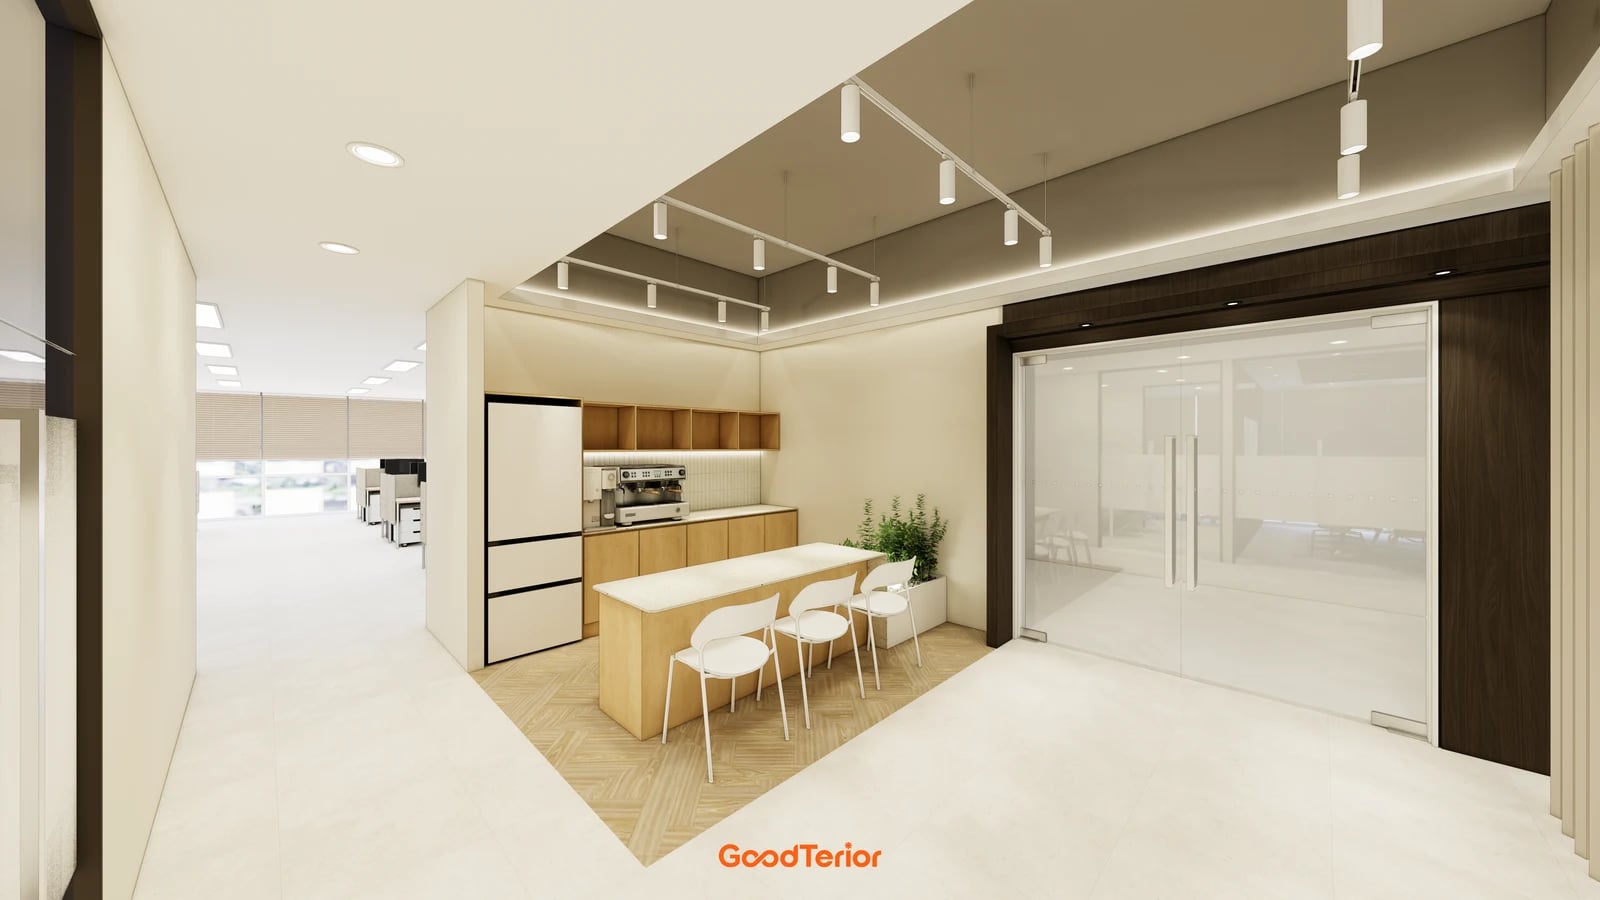
The Goodterior Guro Artis Forum office study, 44 pyeong has a published area of 145.46㎡. Its source distinguishes an entrance lounge and pantry from the inner work area. The cover sofa and the bar in this image show different places to pause. All three cases use public design images; this comparison does not present post-occupancy reactions or construction results.
For an office with frequent visitors, first record where arrivals sit and where their host meets them. Ask whether waiting guests and staff making coffee will have to give way to one another. This study shows separate sofa and preparation furniture. When adapting it, specify waiting capacity and drink preparation positions as distinct roles.
Another visitor may enter a meeting room while someone talks briefly at the bar. Review the meeting room doors on the right together with the route to desks on the left. Mark occupied chairs and open refrigerator or cabinet doors using actual furniture dimensions to identify the faces that must remain accessible. Empty floor in an image is not a verified aisle dimension.
If visitor waiting and staff breaks often overlap, decide whether to retain separate places or share one at different times. Separate areas add furniture and surfaces to clean; sharing requires an alternative for staff while guests are present. Specify where clean cups are collected and used cups returned. Compare the sequence from arrival to clearing rather than appearance alone.
Gasan Daeryung Post Tower 5: a route through the entrance lounge to desks
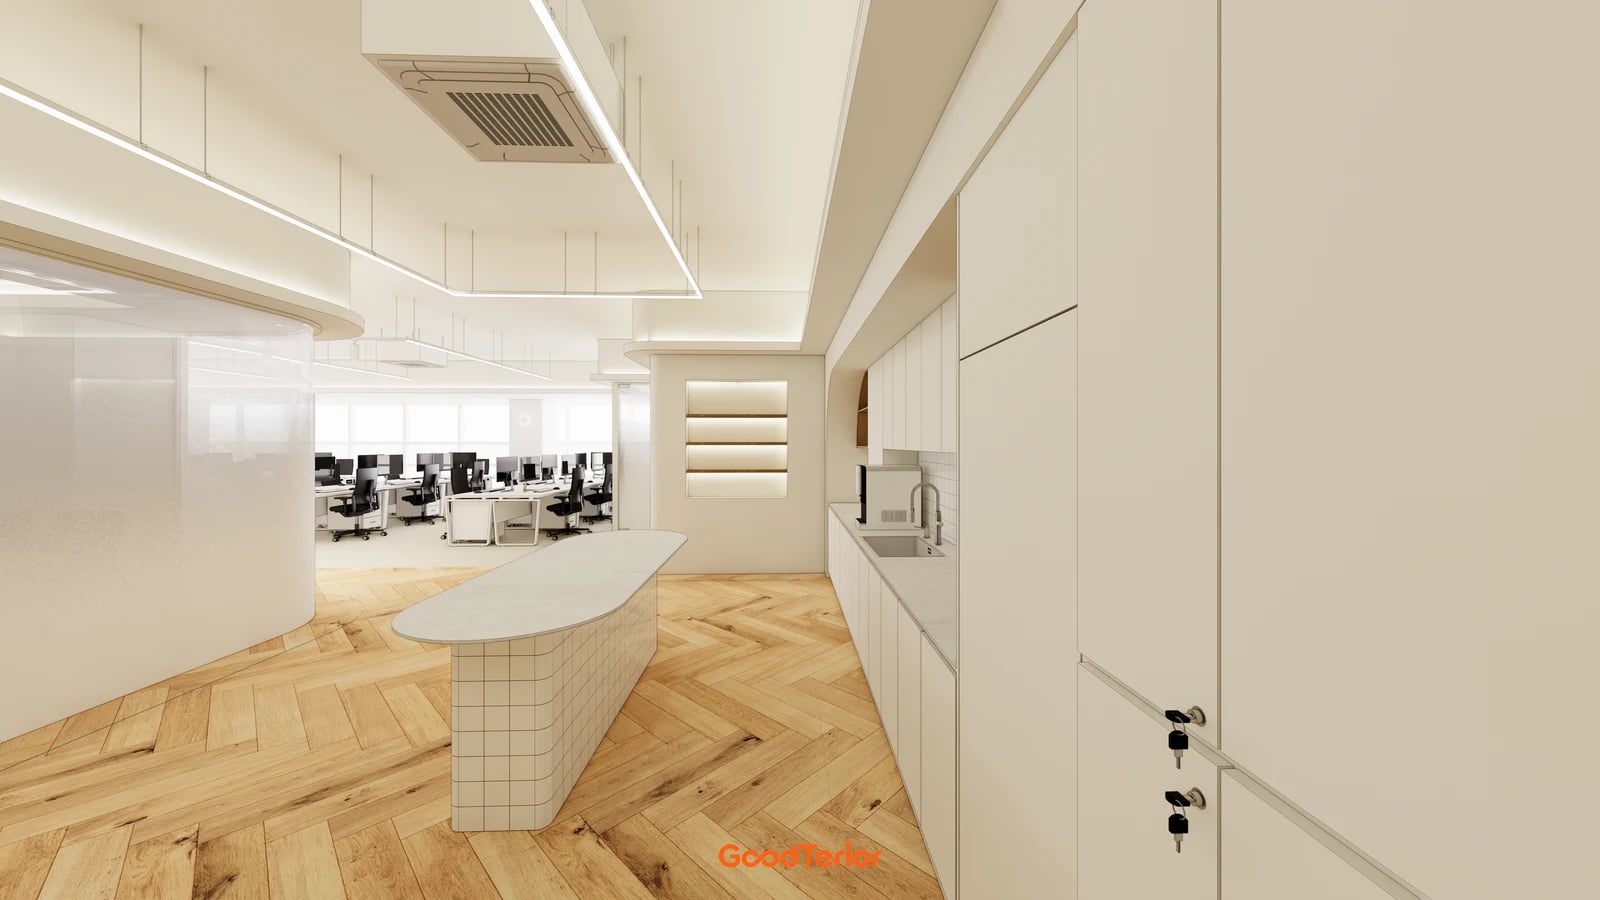
The Goodterior Gasan Daeryung Post Tower 5 office study is published as 167.24㎡ and 50.59 pyeong. The source describes an entrance lounge and laptop zone with separate meeting rooms. The image shows a wall sink, long freestanding counter and herringbone-patterned floor, with work desks beyond. It provides a view of the space people pass through to reach the interior.
An entrance lounge also requires a decision about how far visitors are guided. Mark where they wait for a host and how they reach a meeting room when it becomes available. Check whether staff preparing drinks or returning cups use the same route. Compare this with a separate waiting room deeper inside using the same arrival and guidance sequence.
Space visible beside the freestanding counter does not establish its final use. Do not count seats where chairs are absent from the image. Decide whether the counter is for sitting or for collecting drinks while standing, then confirm products and positions. For simultaneous users, mark people standing at the counter together with those passing behind them.
Where floor patterns continue from the entrance towards desks, review visual zoning separately from actual access control. Finish colours do not conceal work documents from visitors or separate staff telephone conversations. Compare moving the guidance point or turning furniture first. If another partition is needed, obtain separate scope for doors, glazing, finishes and service changes.
Songdo: a central lounge between a curved bench and meeting spaces
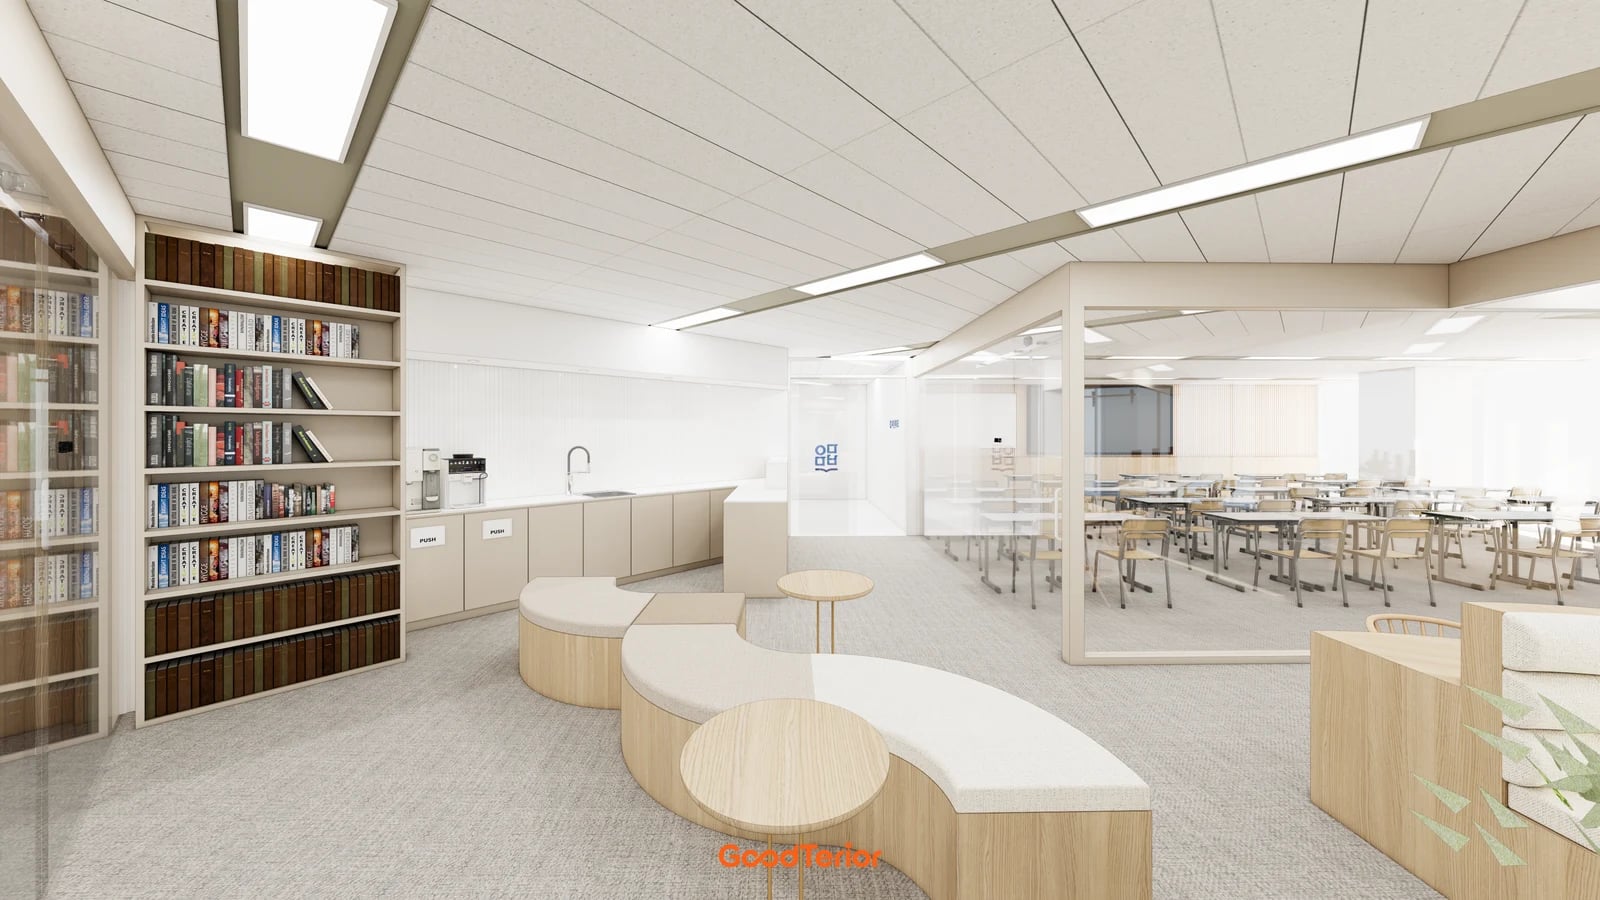
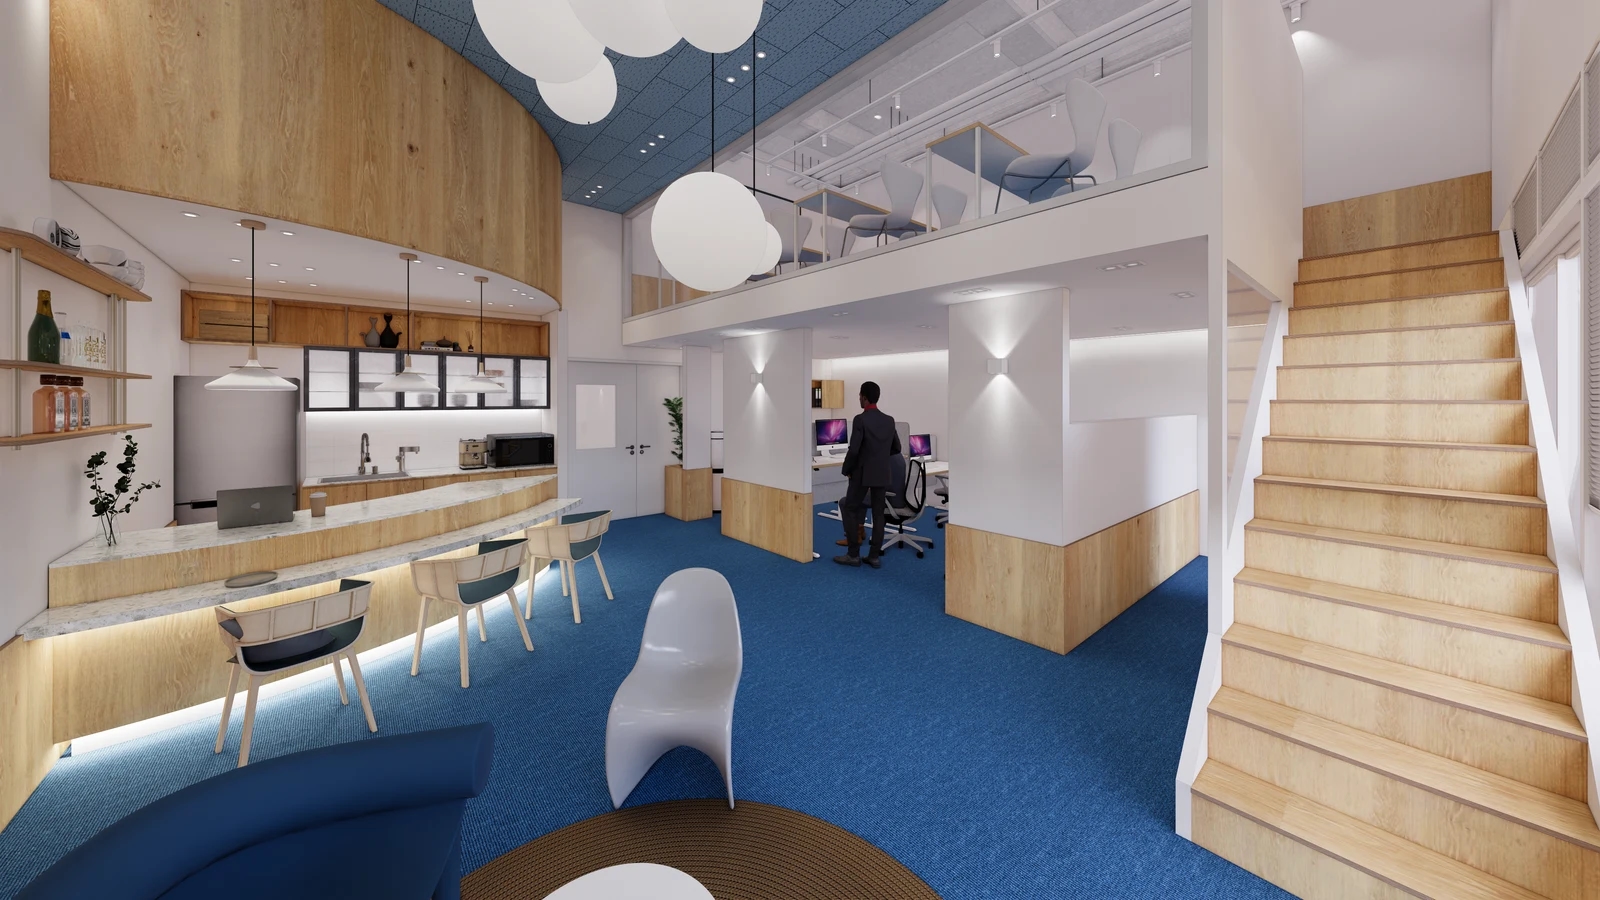
The Goodterior Songdo office study, 82 pyeong has a published area of 272.96㎡ and 82.57 pyeong. The source describes a central lounge surrounded by work and meeting spaces. The image shows curved benches, small round tables, bookshelves and a sink, with multiple tables in a separate glazed room beyond. Unlike the entrance cases, internal spaces meet around this lounge.
Review staff break times separately from the moment a meeting ends. Ask whether people leaving together need a place to gather or must continually pass others resting. A long bench alone does not establish capacity. Retain both the space in front of seated people and the route used by someone carrying a drink.
Guidance arrangements depend on whether visitors also enter this central lounge. Decide between an escorted route and a separate waiting place near the entrance. For surrounding glazed rooms, check actual screen and document visibility from the lounge. Glass walls alone do not establish that conversations are inaudible or work information concealed.
Grouping bookshelves and refreshment preparation to one side brings retrieval close to resting seats. Specify restocking times, used-cup return direction and access for cleaning. Compare a newly made curved bench with separate ready-made furniture. Use matching scope for manufactured lengths, seat finishes, tables and storage, distinguishing retained pieces.
Test overlapping arrivals, breaks and returns on the plan
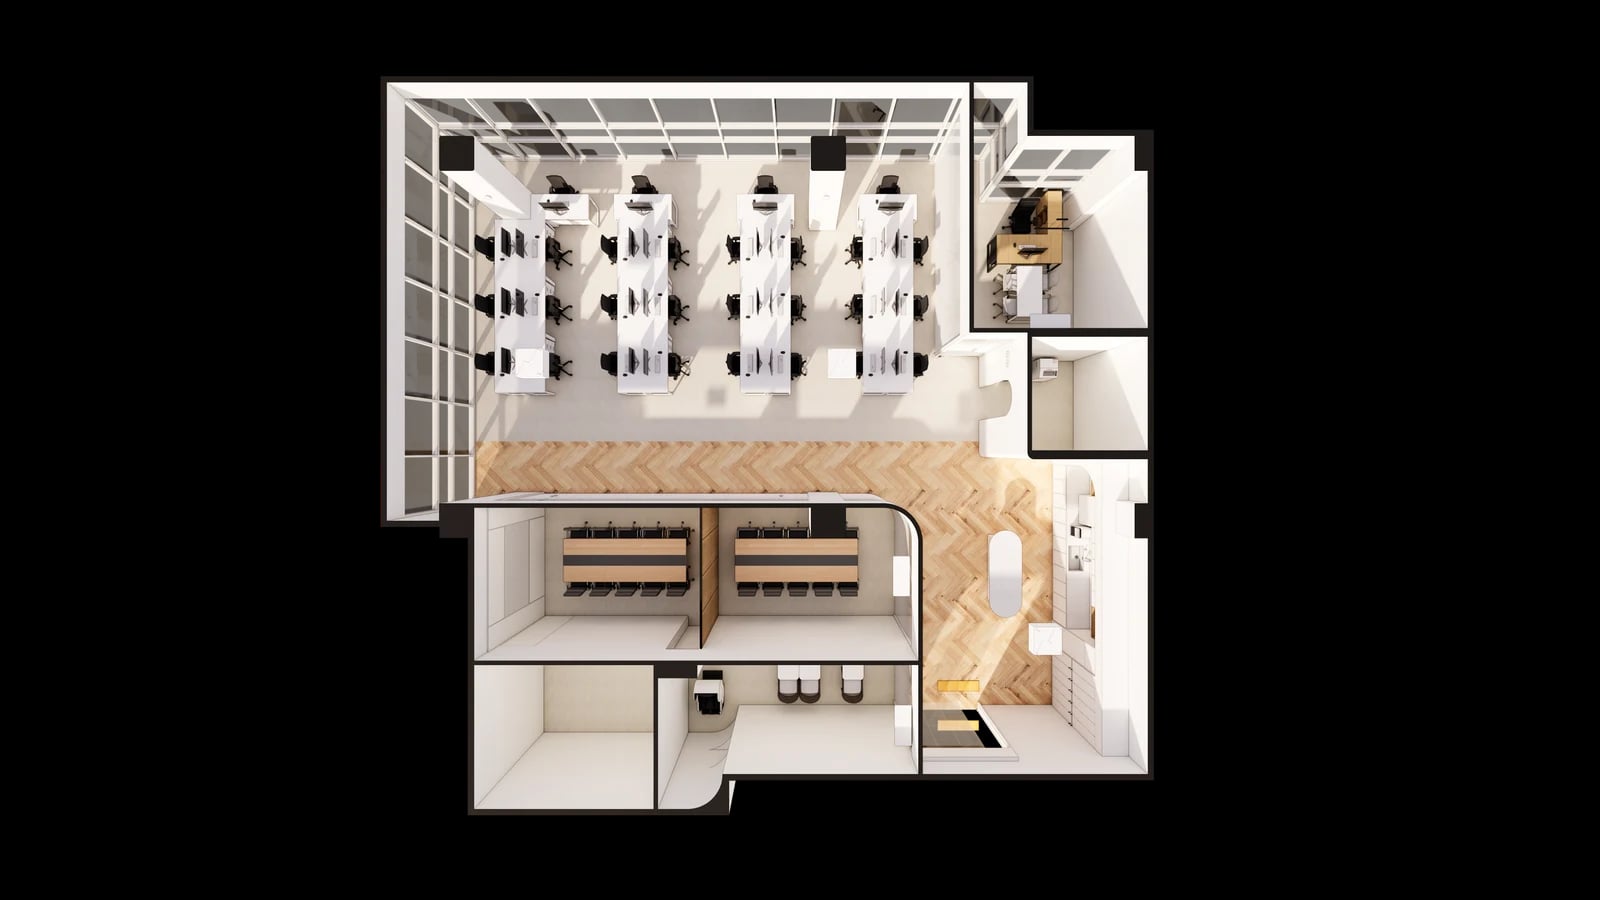
These studies differ by more than a sofa or table. Guro separates sofa and bar areas; Gasan shows the route from entrance preparation surfaces towards desks; Songdo places benches among surrounding rooms. Their areas, outlines, doors and windows differ, so do not transplant identical shapes or seat counts.
For consultation, record arrivals, waiting before meetings, staff breaks and clearing as separate moments. For example, overlay waiting guests, staff making drinks and another meeting ending on one plan. You can then compare relocating waiting seats, changing the preparation area or sharing use by time. Base the choice on the company’s actual visiting and break arrangements.
Separate furniture relocation, new fabrication and moving refreshment services when comparing costs. Use the same list for sofas and tables, wall storage and counters, partitions and entrances, equipment connections and reinstatement. Obtain relocation conditions for sinks and equipment from parties checking the site and product information. Similar areas or appearances do not establish equal scope.
Review arrival, meeting the host, waiting, entering a meeting room and leaving in sequence. Separately trace staff retrieving cups and supplies and returning used items. Retain approved furniture layouts, supply schedules, services to remain and arrival guidance together. Choose a lounge position whose simultaneous visitor and staff movement can be explained.
Ask us about your interior project
We can discuss a quote and design suited to the space you are planning.
Request a free consultation