Law Firm Office Interiors: Document Storage and Display in 3 Design Studies
Compare three public studies in Gasan and Incheon to distinguish private bookcases, meeting-room displays and shared areas beside a printer. Define where documents are used, temporarily placed and returned before choosing storage furniture.

Before you begin
- Separate personal reference materials, meeting-room displays and shared printing documents.
- Do not count open display surfaces as capacity for stored records.
- Distinguish temporary sorting of printouts from their return to the responsible person.
Gasan, 44 pyeong: open shelves and doors behind a desk
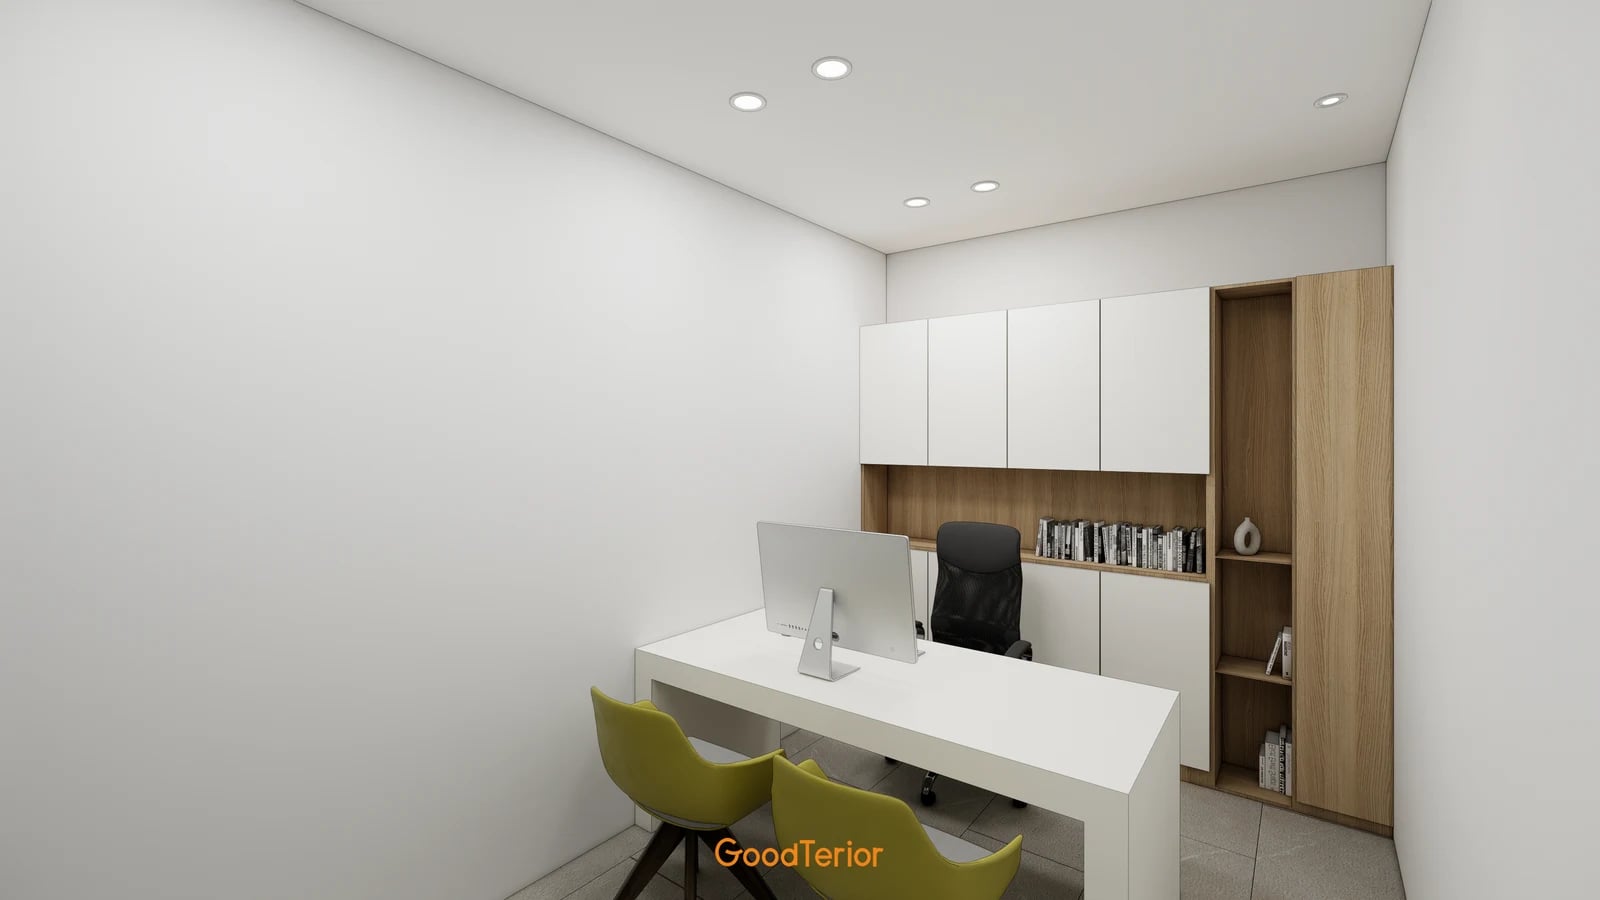
The Goodterior Gasan law firm office study, 44 pyeong has a published area of 146.81㎡, or 44.41 pyeong. Its source describes private work rooms and wall storage. This image shows white doors and timber open shelves behind the working chair, with visitor chairs in front. All three cases are public design studies, not reports of actual document-management practices or post-occupancy results.
With a bookcase behind the desk, its face is visible to both the seated worker and a visitor opposite. Plan separate places for reference books, display objects and materials that others should not see. An appealing open bookcase should not be counted as a place for every document. Assign compartments by who uses which material in the actual office.
Doors above and below an open band illustrate how storage roles can differ by height. Decide whether frequently consulted books stay in the middle and where materials go when a task ends, then test real folders and boxes. Do not infer internal height or depth from book spines or door proportions. Record usable internal dimensions and shelf arrangements in the fabrication drawings.
Consider retrieving a document during a visitor conversation. The layout may change depending on whether the chair meets an open door or the worker must walk around the desk. Another option is to keep only frequently used books locally and gather shared materials elsewhere. Doors alone do not establish locking or access management; specify required devices and operating rules separately.
Incheon Seo-gu: a meeting-room display and a private bookcase
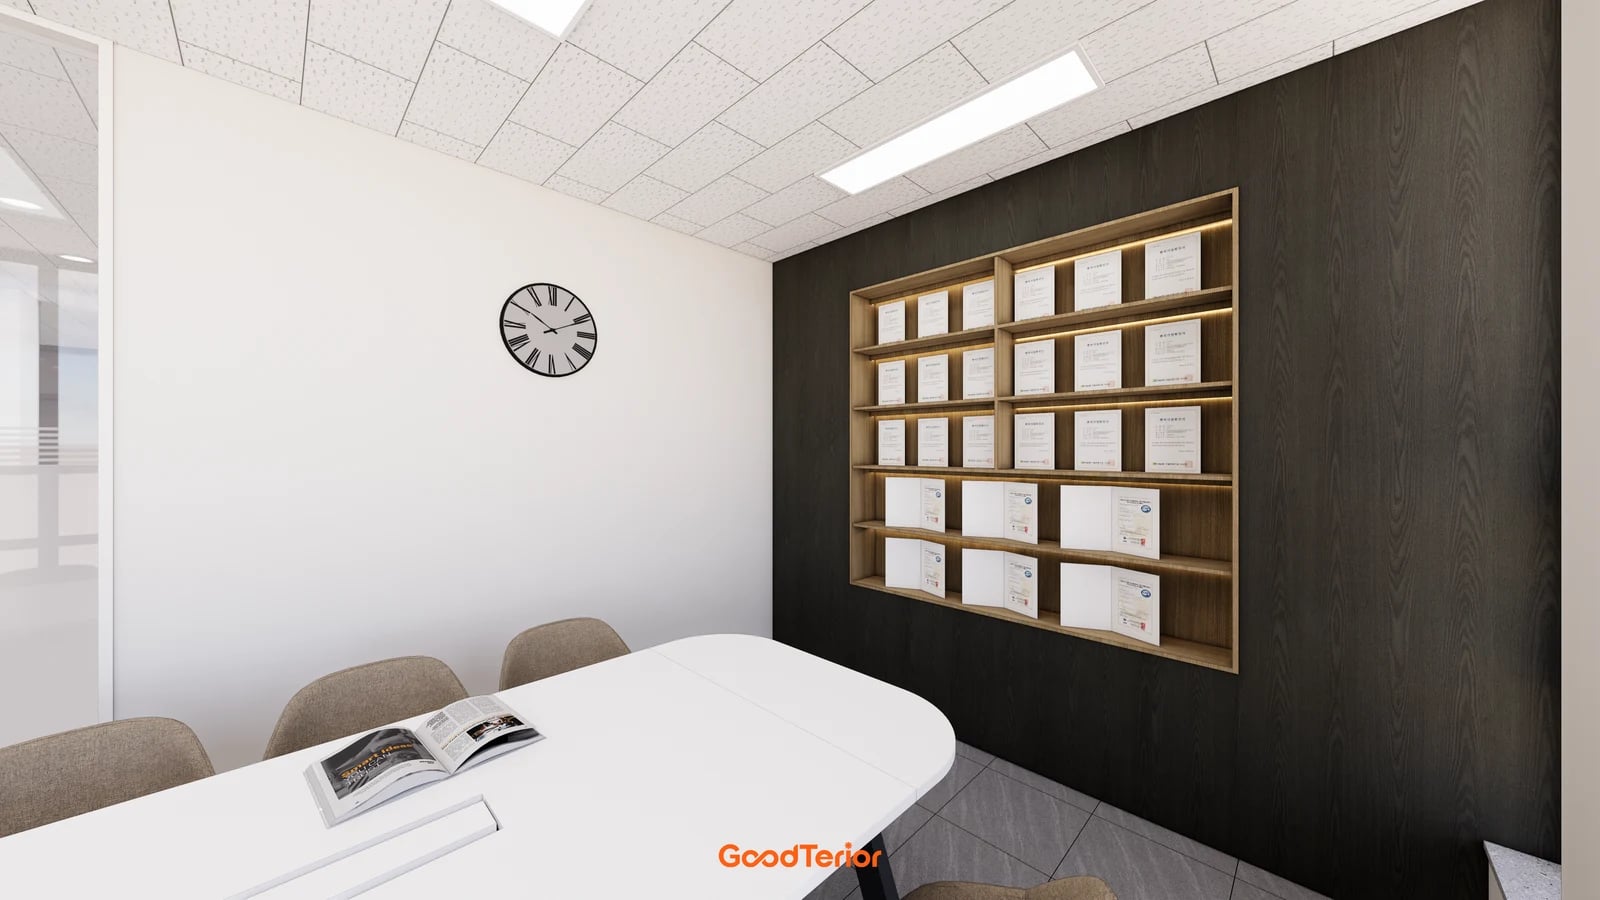
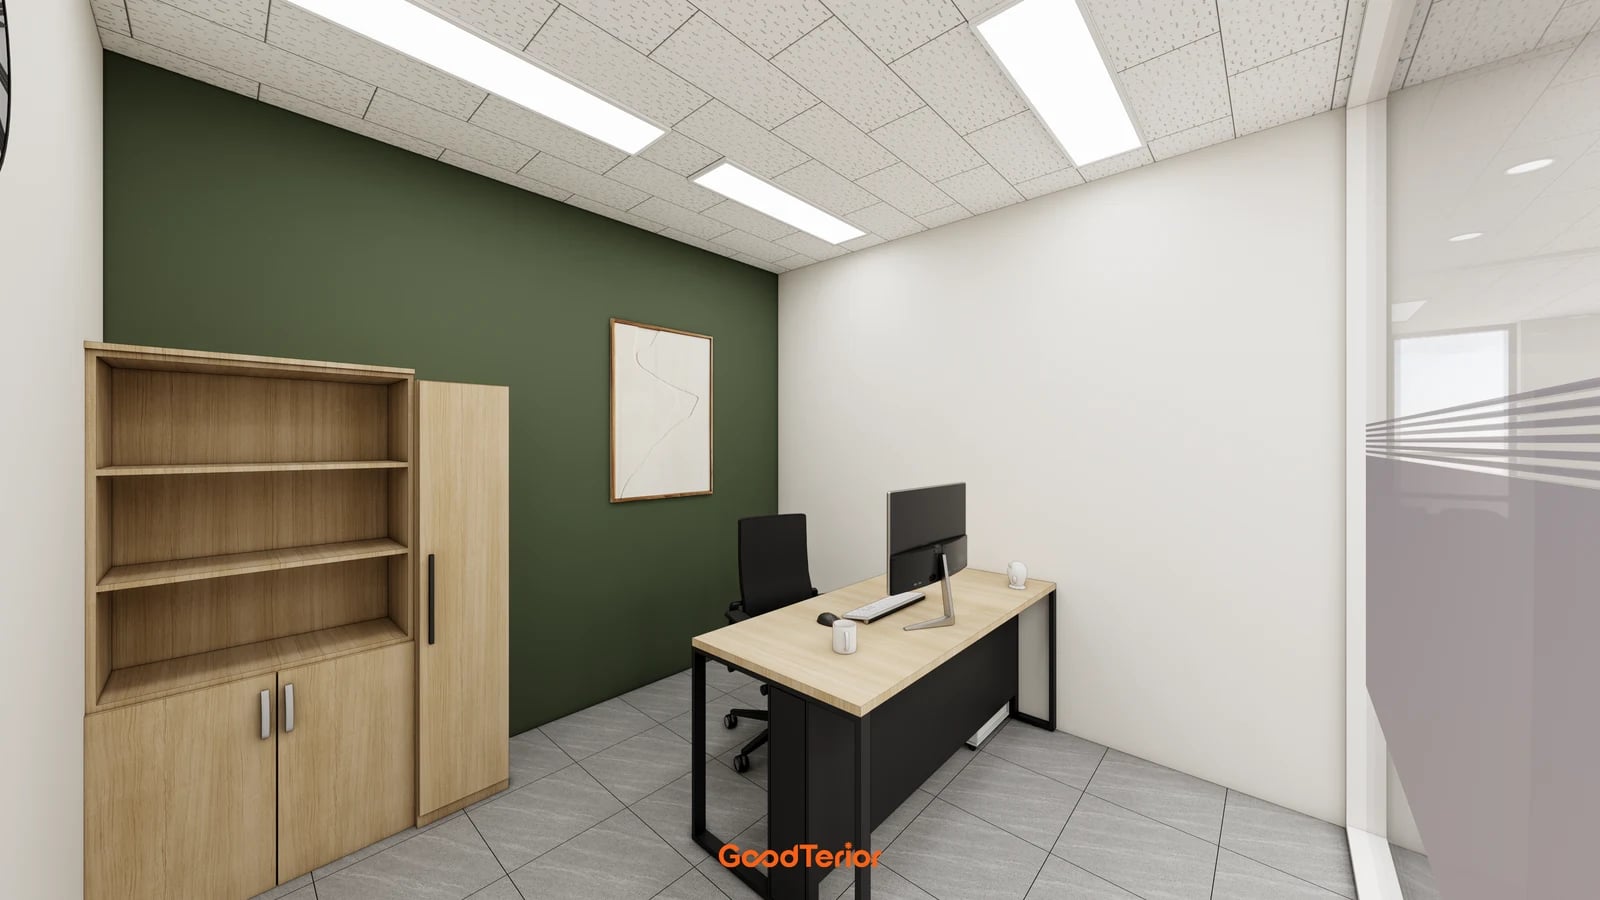
The Goodterior Incheon Seo-gu law firm office study has a published area of 94.55㎡, or 28.6 pyeong. Its source distinguishes private offices and an inner meeting room. The cover shows an open bookcase beside a private desk, whereas this meeting-room view shows framed objects in cubbies set within a dark wall. Even within one office, storage furniture and display surfaces have different arrangements.
For a display wall, choose the objects to hang or stand first. Do not interpret the rendered papers as evidence of real qualifications or professional records. Specify the actual introductory materials, frame sizes and portrait or landscape proportions before drawing the cubbies. This avoids forcing content into identical compartments designed only to fill the wall.
A large number of display cubbies does not mean more document-storage capacity. Mark separate locations for meeting books, stationery and working papers. Compare retaining the display while adding enclosed storage elsewhere with reducing the display and mixing in storage compartments. Check access with people seated, as well as when the meeting room is empty.
If the cubbies include lighting, define the display objects, furniture, electrical work and maintenance access together. Check whether changing frames or dusting requires moving the meeting table. A bright line in an image does not establish a particular fixture or lighting performance. Compare the wall, actual objects and selected lighting products in the same approval materials.
Gasan, 69 pyeong: a printer and shared functions beside desks
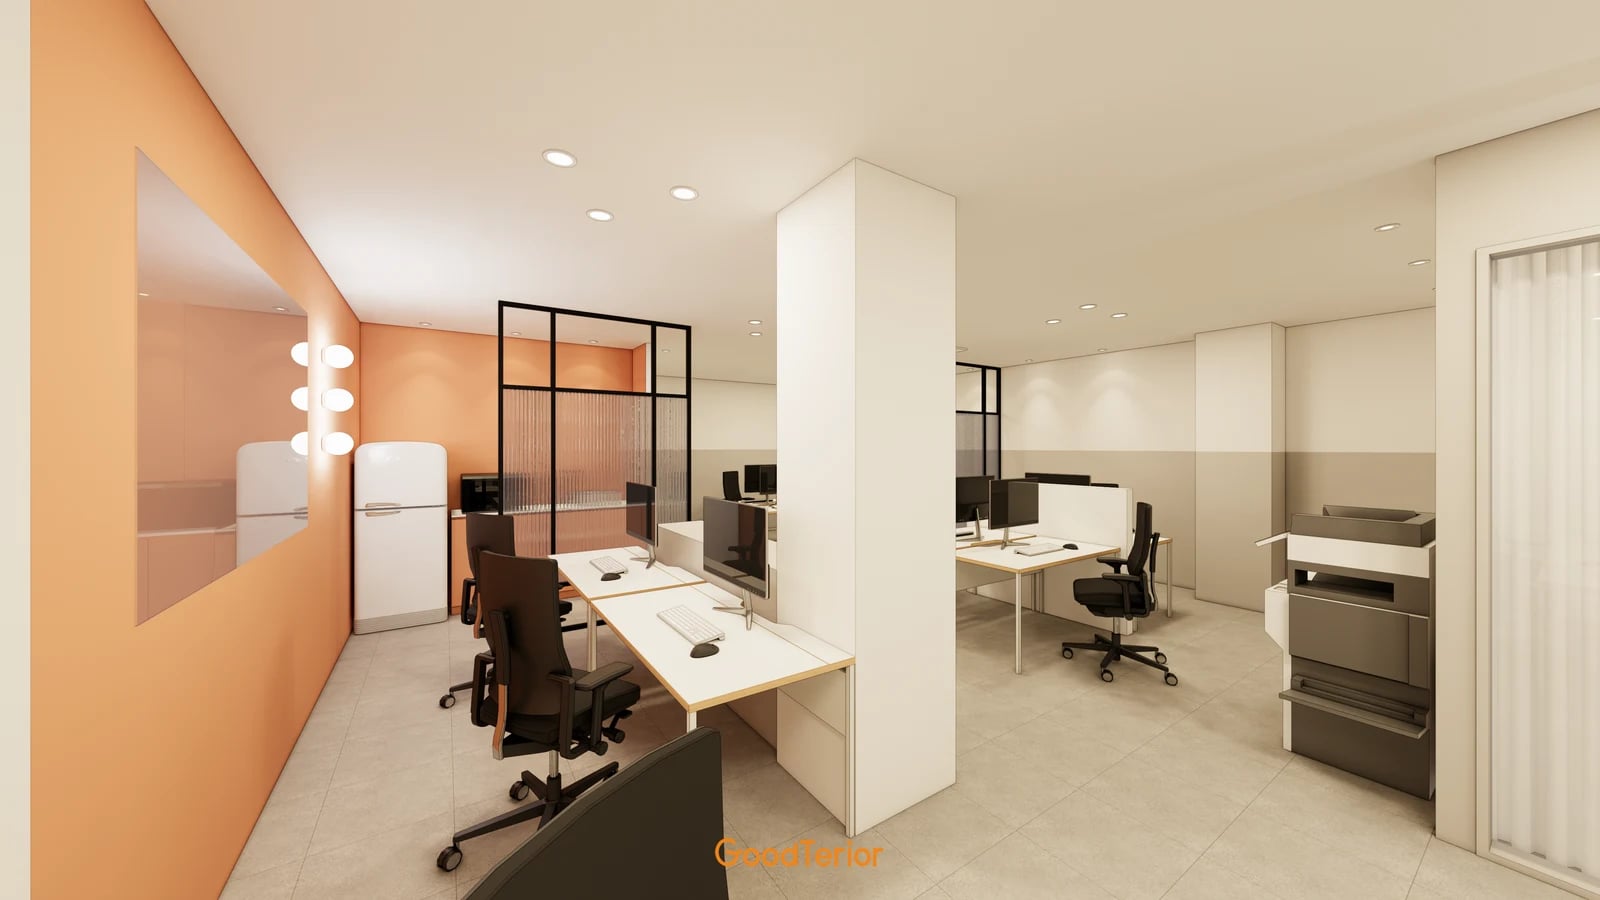
The Goodterior Gasan law firm office study lists 228.10㎡, or 69 pyeong, in its published project conditions. Its source describes an equipment and document-storage area and pantry beside open workstations. The image shows a printer close to desks and a refrigerator behind. This case compares shared work and storage relationships with the private bookcase approach.
A nearby printer and the return of printed papers to their proper place are separate issues. Define a temporary sorting surface, a place for materials passed to another person and who collects them. Where several staff share equipment, record a process that keeps printouts distinct until their owner is identified. The image does not establish that a sorting counter is already installed.
Separate replenishing paper and supplies from storing working documents in the shared area. List items needed beside the printer and distinguish those returned to private offices from those retained there. Greater storage needs may lead to a larger shared work surface or a separate records room. If drink preparation is nearby, review whether paper handling and water use should share a top or have separate surfaces.
After choosing equipment, check its doors, trays and consumable-replacement direction in product documentation. Test access to printouts and paper loading with desk chairs pulled back. An image cannot establish printer maintenance clearances. Explain whether the intended change is more personal shelving or improved shared printing and document-return space.
List stored documents separately from materials intended for display
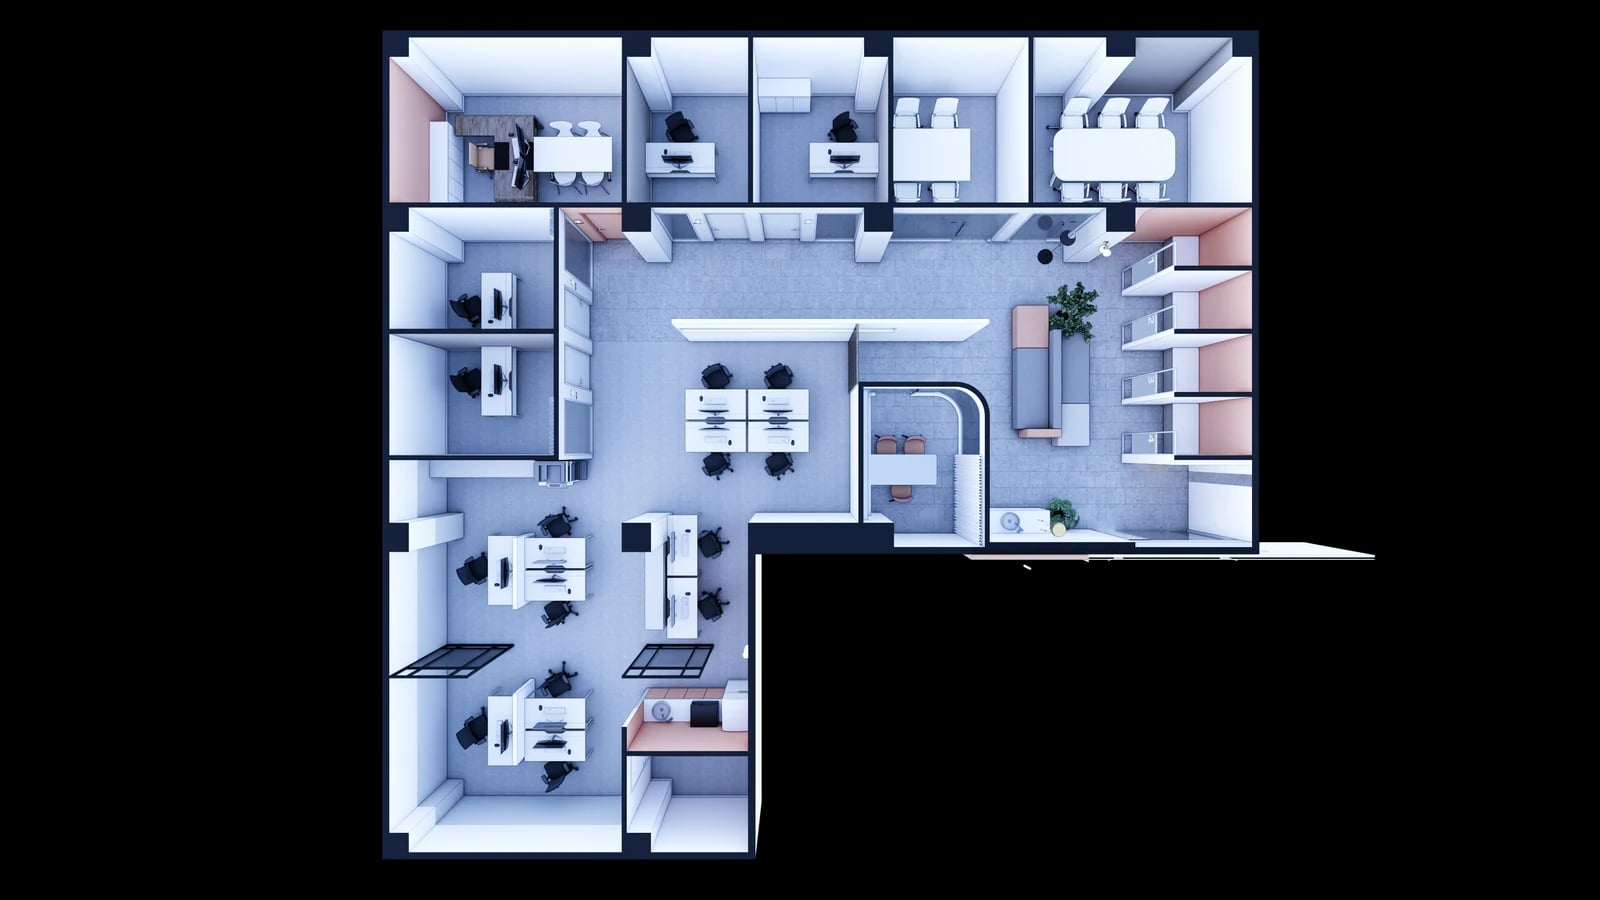
The studies do not offer one identical solution of adding more cabinets. Gasan, 44 pyeong, shows open compartments and doors behind a desk; Incheon distinguishes a private bookcase from a meeting-room display; Gasan, 69 pyeong, shows shared work beside a printer. The useful elements differ depending on whether the need is personal reference books, a presentation wall or shared document handling.
Start by separating reference books, active materials, stored records and information intended for visitors. The responsible office staff should define access and management practices, while the plan records locations. Furniture layout in this article does not determine document-retention periods or handling requirements. Before ordering repeated cabinets, assign each list to private rooms or shared areas.
Request separate quotation items for open shelves, enclosed compartments, illuminated display cubbies, sorting surfaces and furniture around equipment. Include internal dimensions, shelf arrangements, necessary locks and hardware, installation and retained furniture moves. Compare ready-made and fitted options using the same objects and quantities. Similar area or appearance does not establish equal construction cost.
At handover, place representative folders, books and actual display objects, then trace taking documents to a meeting and returning them. If the print-sorting surface disappears or display cubbies become temporary paper piles, reconsider the allocation of uses. Retain the approved furniture list and compartment roles so a change of staff does not erase the intended arrangement.
Ask us about your interior project
We can discuss a quote and design suited to the space you are planning.
Request a free consultation