Gym Powder Room Design in 4 Cases, From Drying Stations to Locker Routes
Compare a small mirror over a basin and longer grooming counters in gyms in Anyang (37 pyeong), Seocho (47 pyeong), Gwangju (49 pyeong) and Yangcheon-gu (80 pyeong). Check where people dry their hair and open lockers after showering before specifying cabinetry and electrical work.

Before you begin
- Plot where someone drying their hair stands while someone else opens a locker.
- Follow the route from showering to leaving to decide whether the mirror belongs above the basin or at a separate dry counter.
- Set the locations for mirrors, dryers and baskets before checking the cabinetry, electrical and plumbing bids separately.
Anyang, 37 pyeong, with a basin and small mirror next to the shower
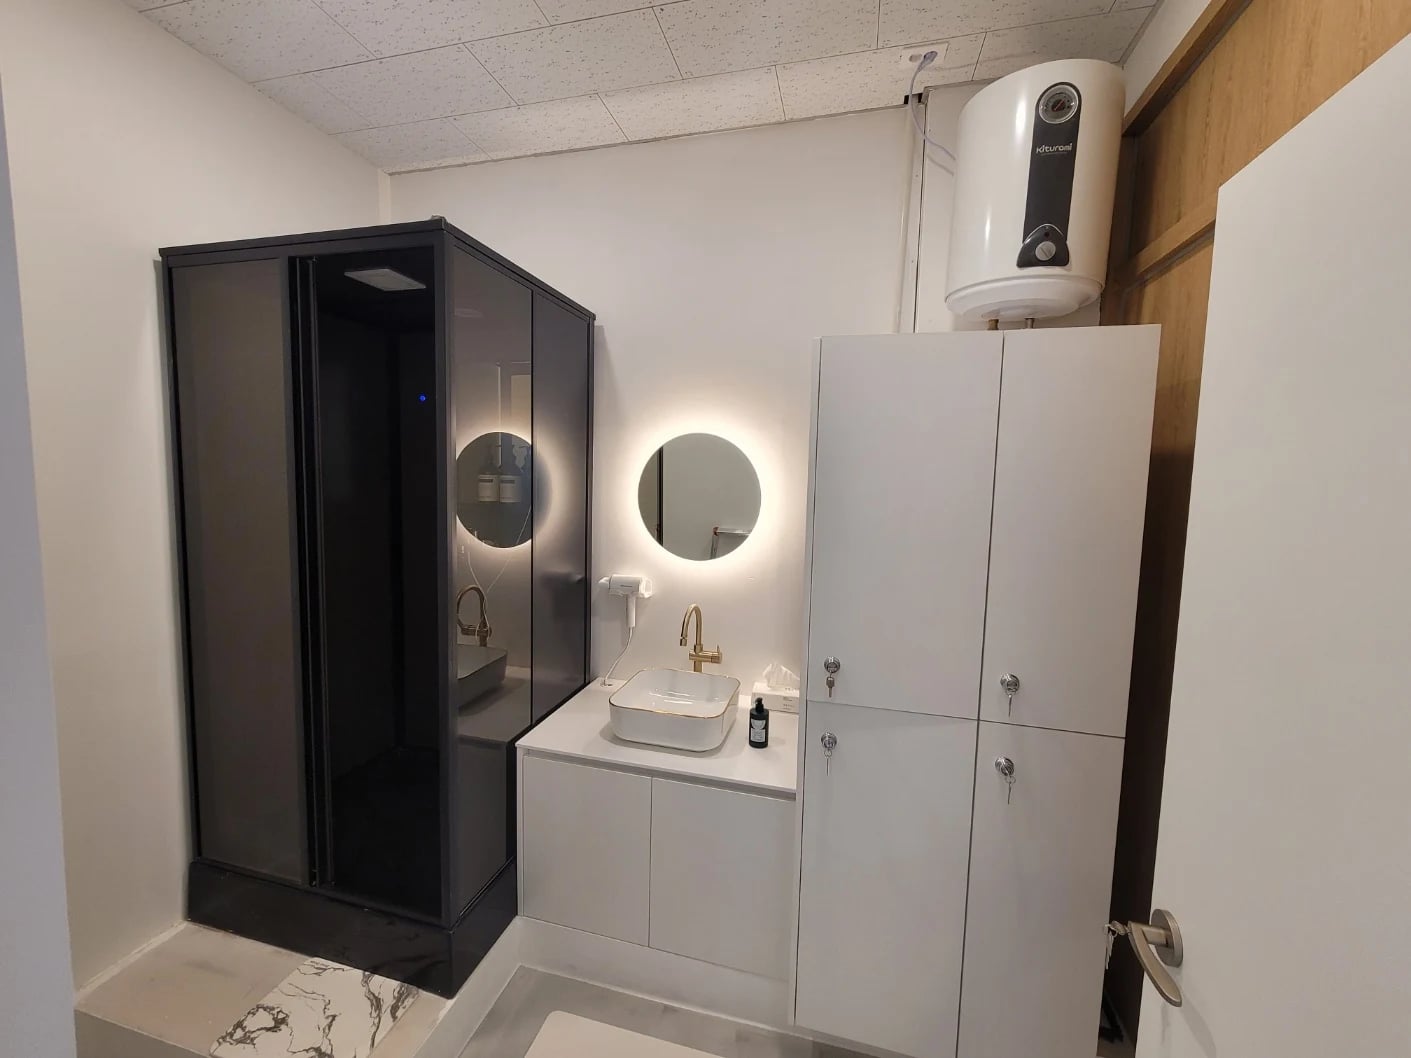
Goodterior’s Anyang 37-pyeong gym project puts the shower rooms away from the exercise floor. The plan shows a booth, small lockers and a basin in each room. In the completion photo here, the dark booth adjoins a basin and round mirror, with a wall-mounted hair dryer. Someone can finish getting ready after showering in the same room.
The suitability of this layout depends on whether other people can reach the shower and lockers while the dryer is in use. Place a bag in front of the basin and allow room for someone holding the dryer. Also check where a person retrieving clothes or coming out of the booth can turn. With the wet area close to a place for clothes and belongings, set out the proposed baskets and dryer holder before judging remaining counter space.
With the basin and mirror together, review the whole installation wall before ordering the tap, mirror and cabinetry separately. Check for space beside the basin for a bag, the route to return used towels and access to clean along the back of the counter. If drying takes long enough to make someone wait to wash their hands, compare keeping the basin in place and moving only the mirror and dryer to another wall.
Seocho, 47 pyeong, with a short shelf and a full-length mirror
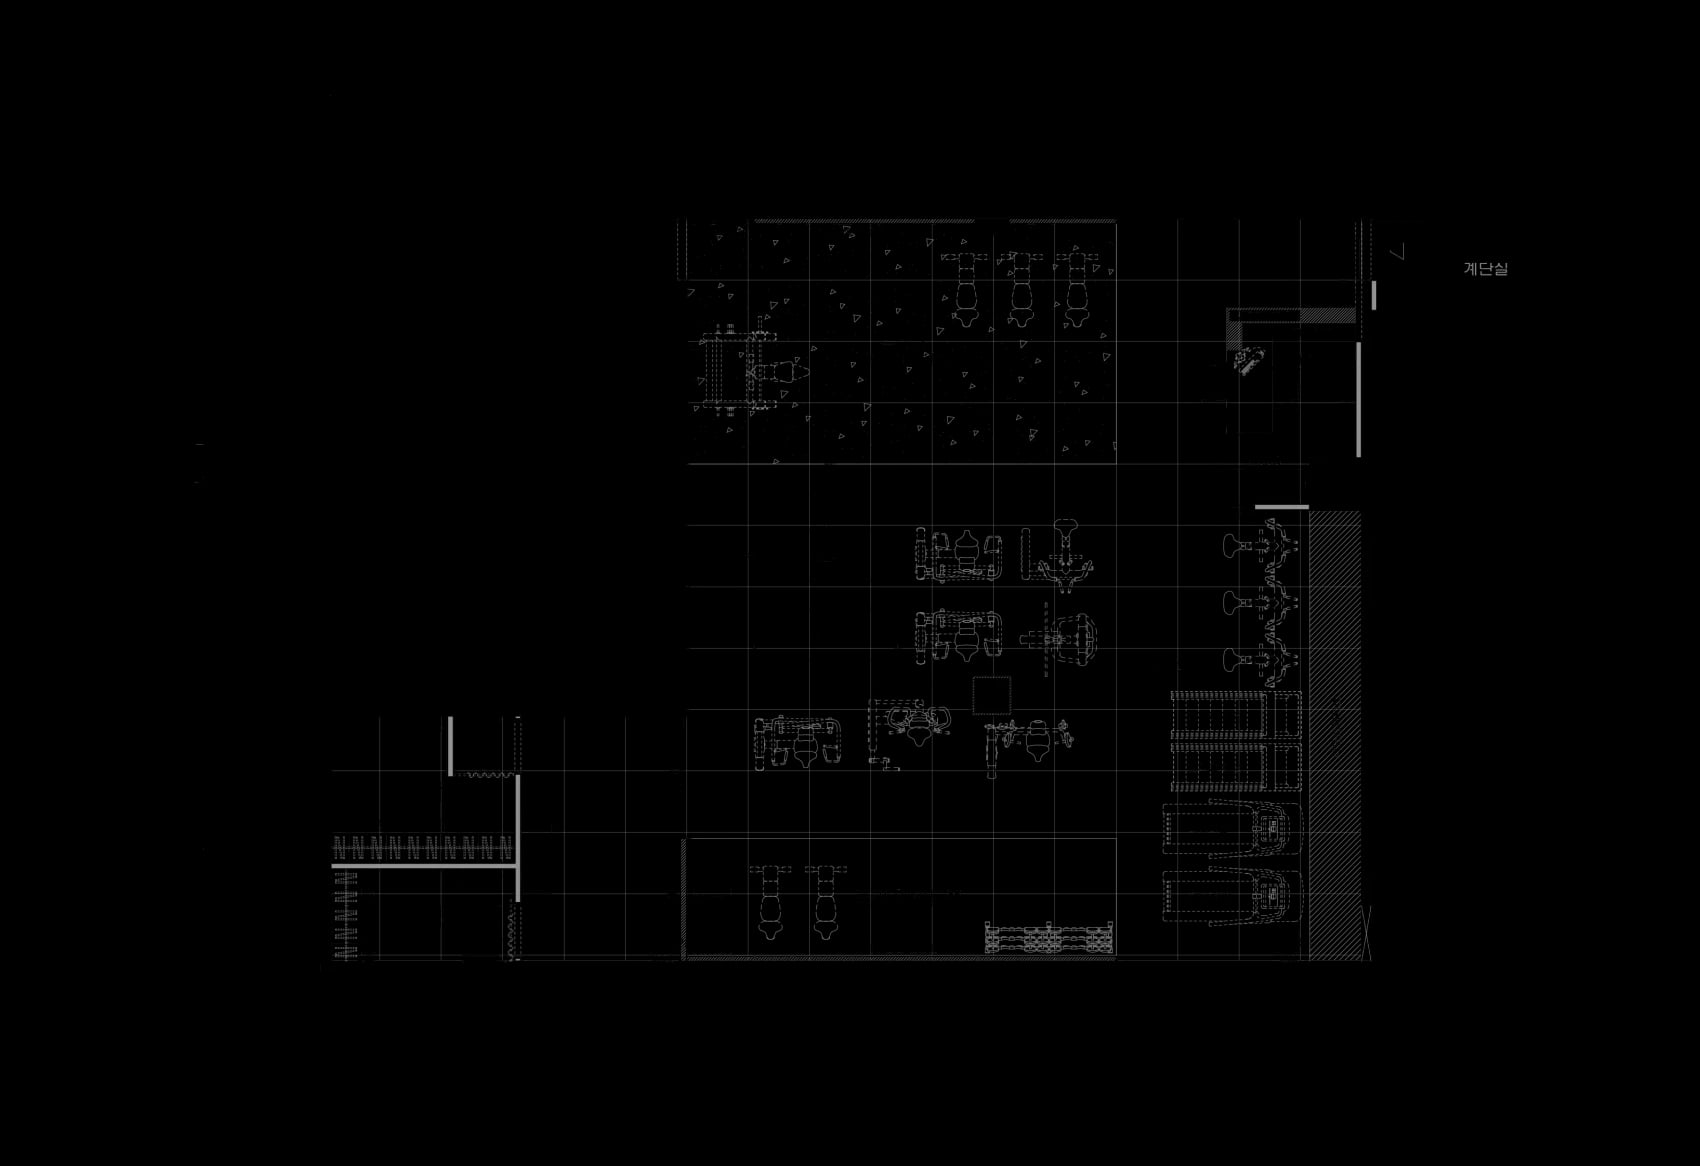
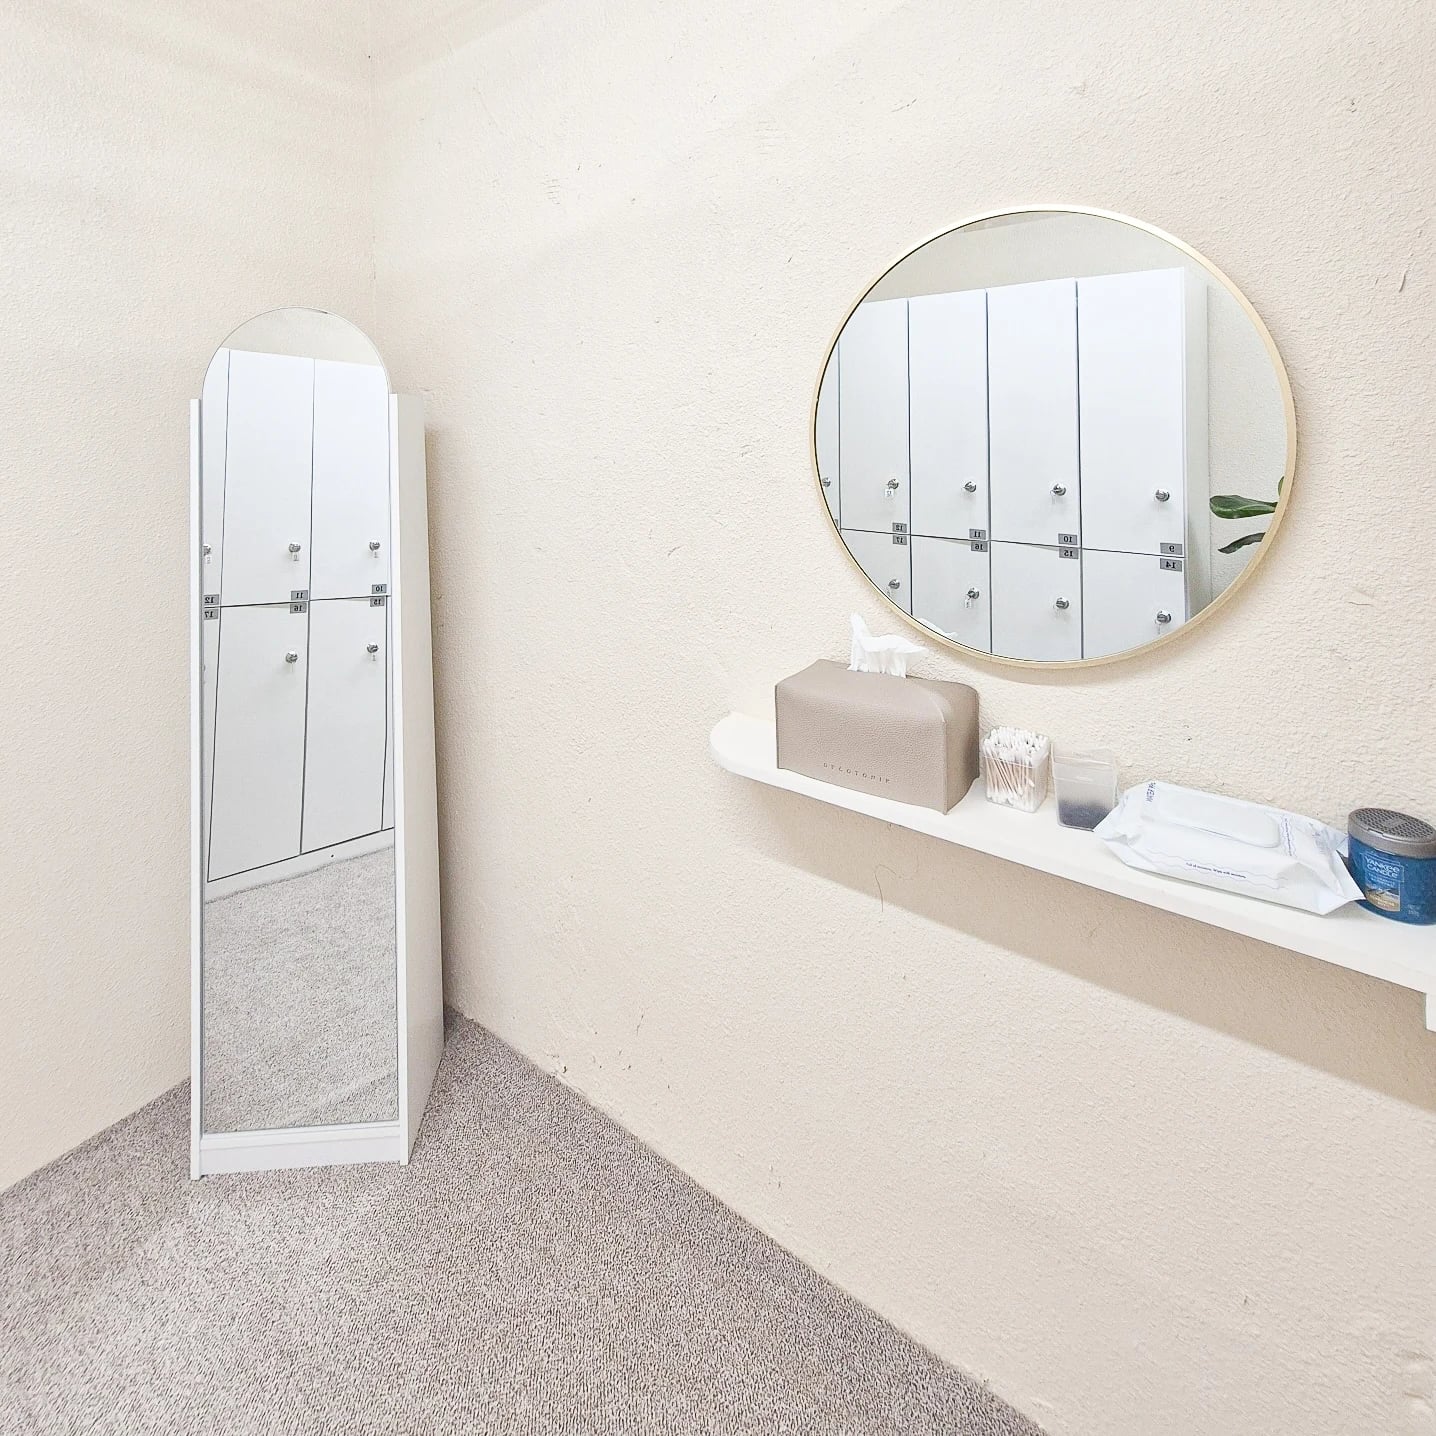
The plan in Goodterior’s Seocho 47-pyeong gym project places two changing rooms beside the workout floor and marks a shelf and mirror inside each. The finished cover photo shows a shallow shelf below a round mirror and a full-length mirror on the adjoining wall. The shelf holds small belongings while the other mirror offers a place to check clothing. This is a useful reference when deciding whether a grooming point needs a basin.
It is easy to judge a short shelf with only one person standing in front of it. When a full-length mirror stands close to lockers, as on the cover, draw someone stepping back from the mirror and someone else retrieving clothes. A shallow shelf can suit brief use. For longer sessions with a hair dryer, check where the device and its cord go and where the next person could wait.
Gwangju, 49 pyeong, with a straight counter facing the lockers
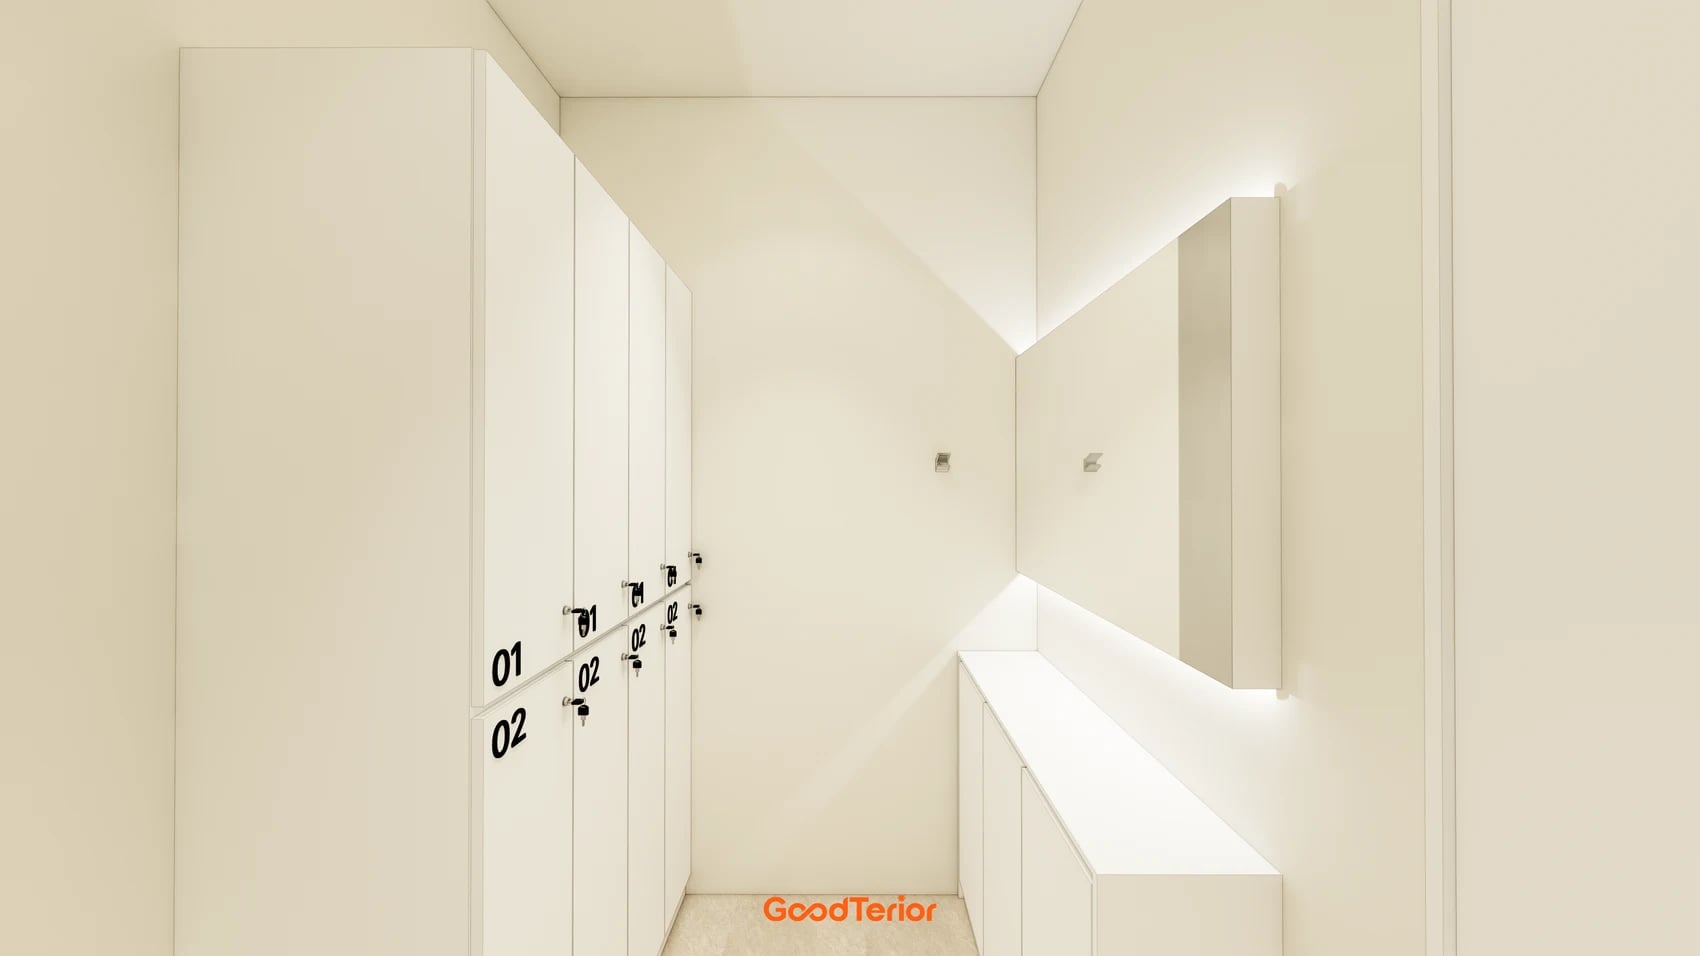
The changing-room rendering in Goodterior’s Gwangju 49-pyeong gym portfolio puts a long counter and mirror opposite numbered lockers. Light is shown around the mirror, with cabinets under the counter. The arrangement makes it easy to assign space for belongings. It also requires people at the mirror and at the lockers to share the same narrow strip.
For opposing runs, test what happens if a seat is added along the counter. Draw a seated user with legs extended, an open locker and someone standing with a dryer. If you expect people to gather by the mirror nearest the door, consider placing grooming supplies so the far end can be used too. Put the counter length, cabinet depth and projection of locker handles on the same drawing for pricing.
Check a mirror from seated and standing positions and while turning from a locker. For backlighting like the Gwangju rendering, separately review face shadows and how much of the doorway is reflected with the light on. Mark the actual mirror outline on the wall with paper before you order it to compare the view from the entrance in the real room.
Yangcheon-gu, 80 pyeong, with a long counter behind the lockers
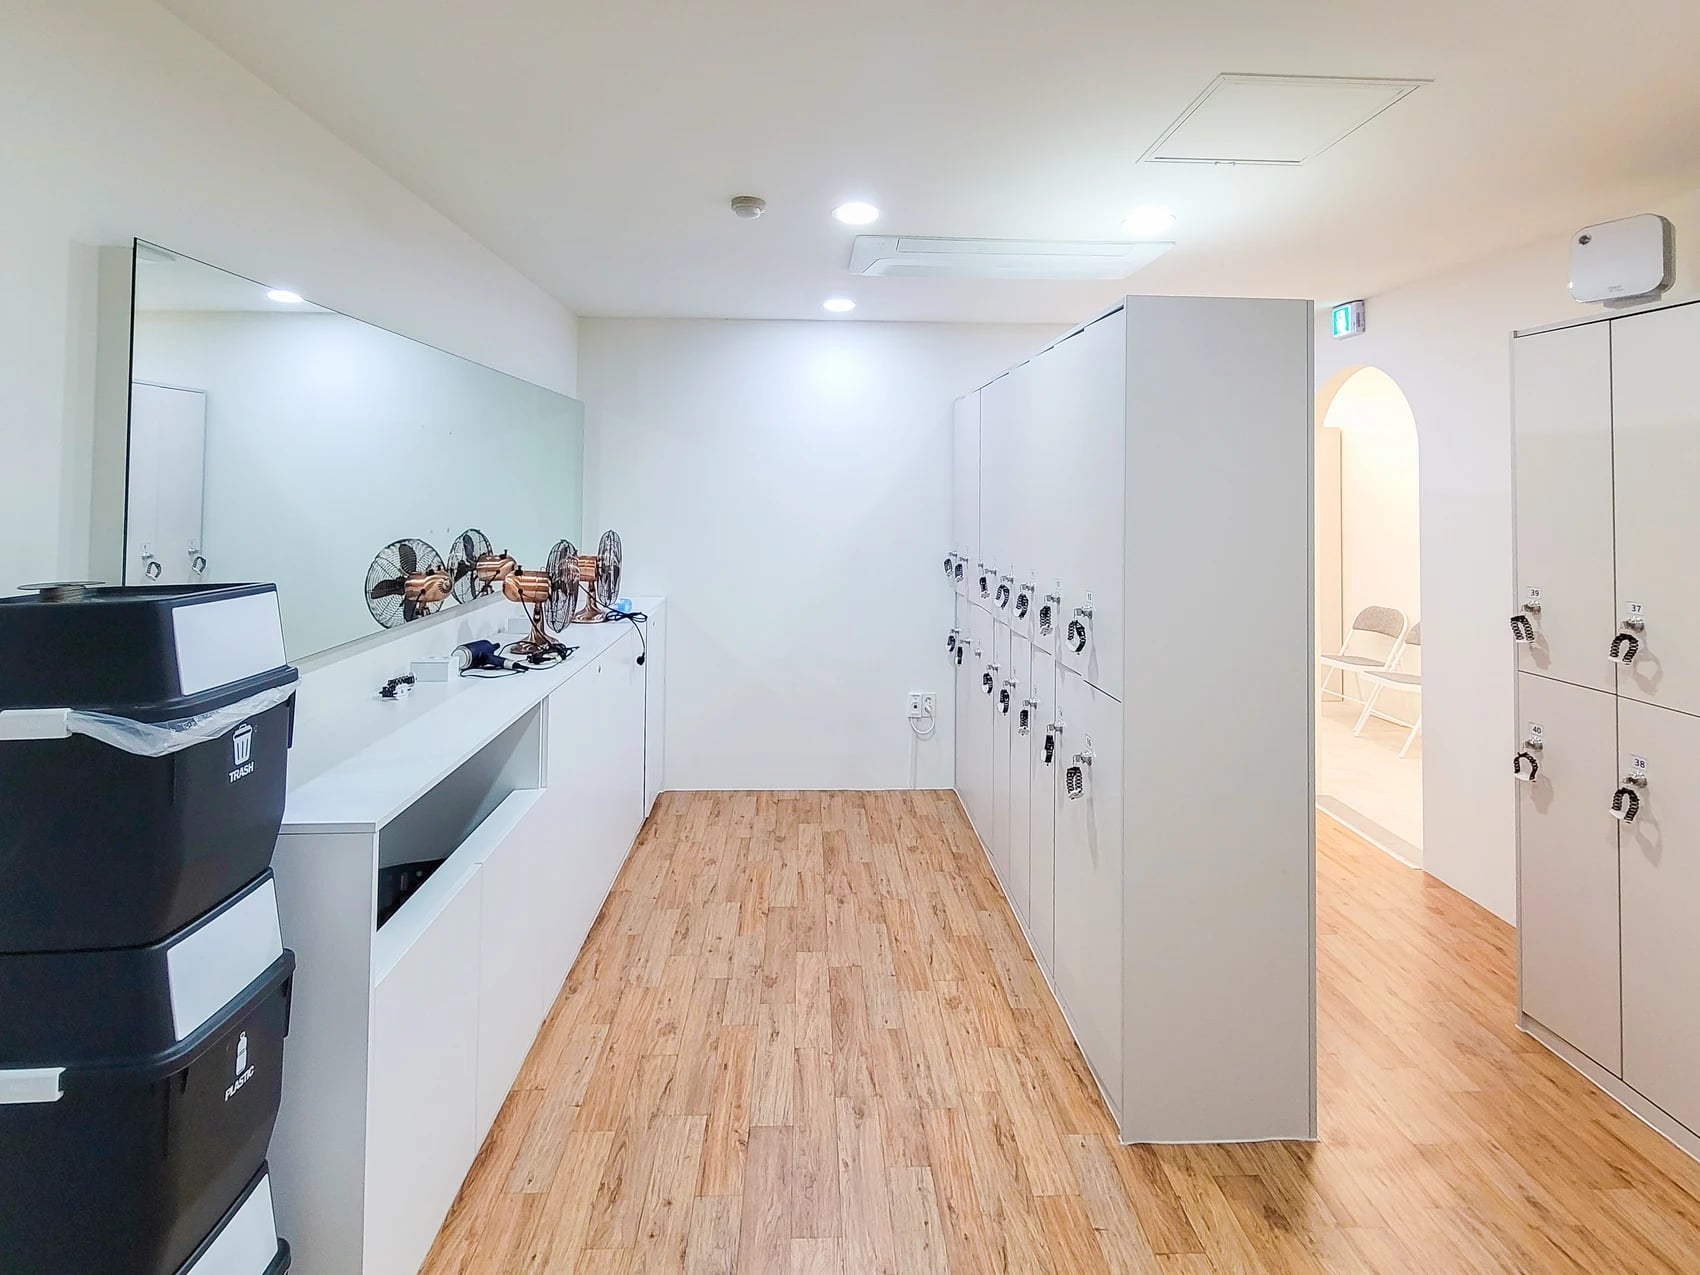
The published plan for Goodterior’s Yangcheon-gu 80-pyeong gym project connects the shower and changing rooms. The completed photo shows a long mirrored counter with fans and small appliances facing a freestanding row of lockers. Beyond the lockers, floor space continues toward the arched opening. It is a useful example for considering how much room to leave at the counter and along the way out.
For a similar layout, mark which end of the locker row people use when several are at the mirror. Even in a larger room, towel returns and staff cleaning the counter can overlap. Specify appliance and outlet positions individually along a long counter. Place the proposed collection bin and temporary coat storage on the plan at full size to determine how much cabinetry you actually need.
Follow the route from the shower to the mirror and exit
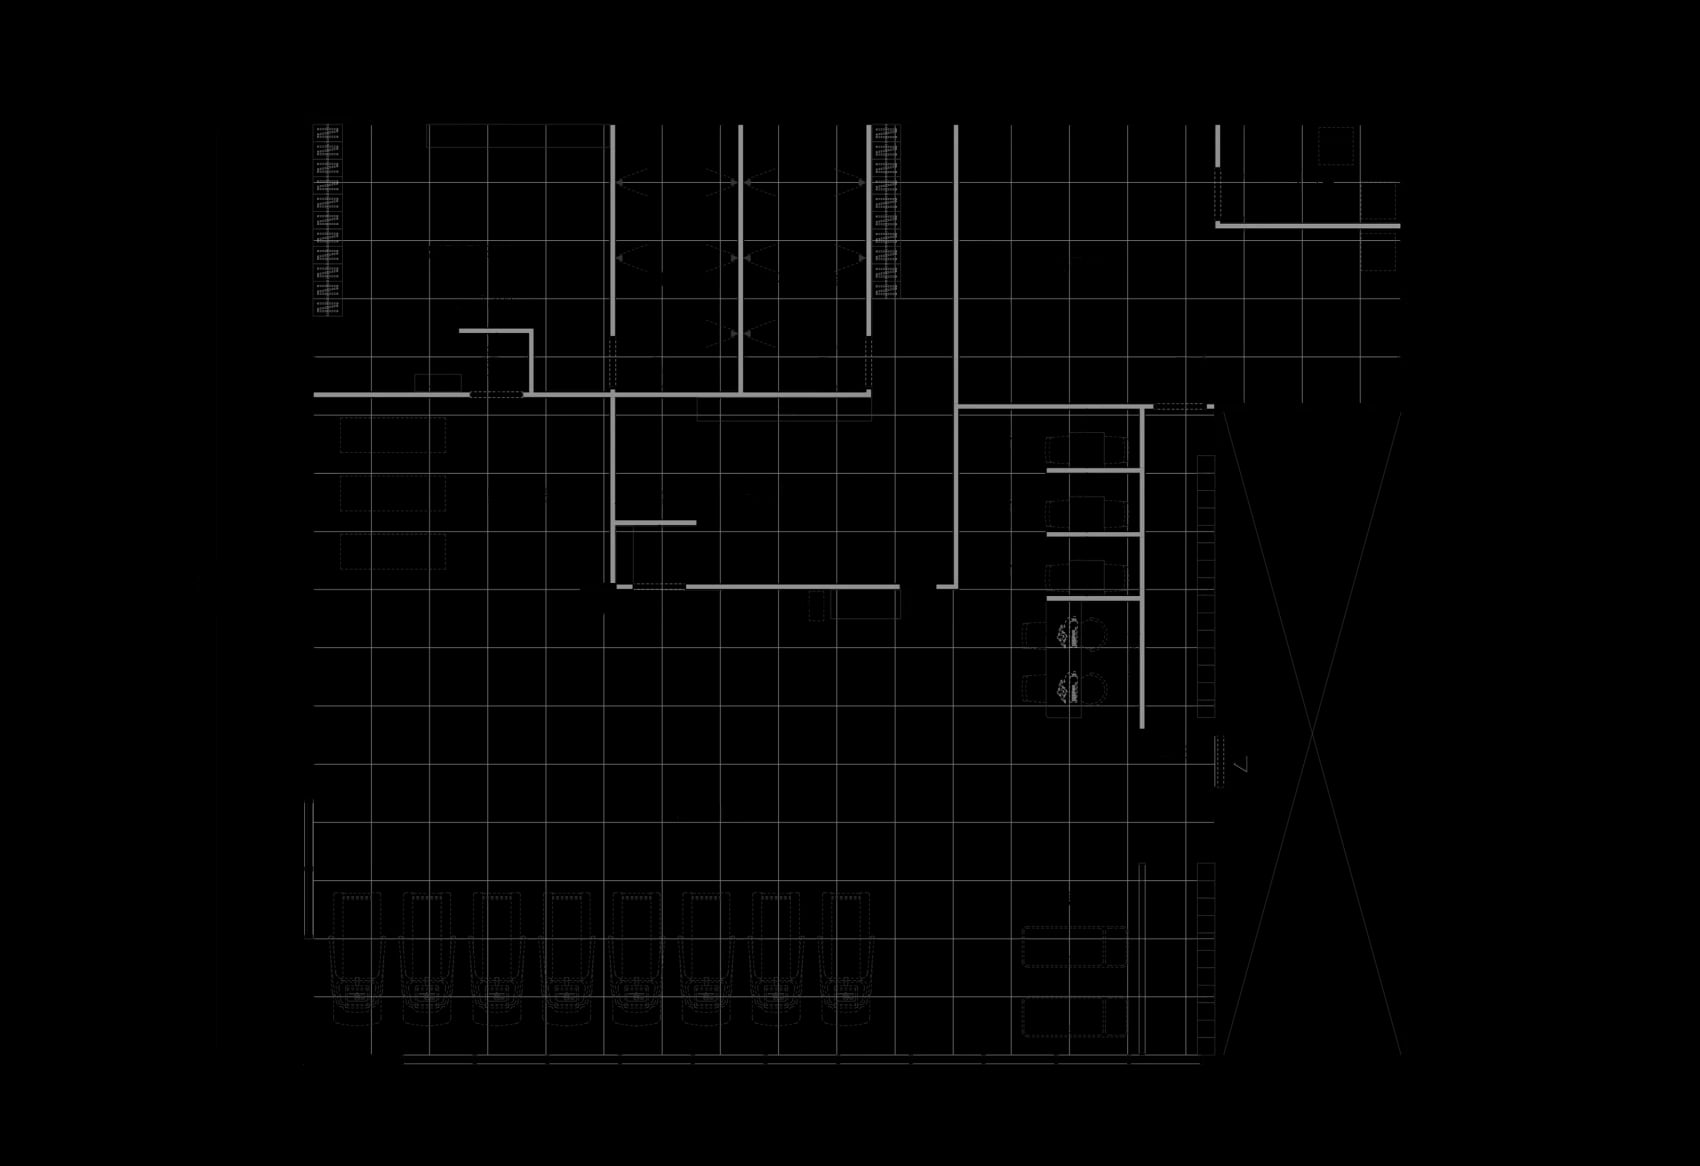
Start at the busiest time. Trace where someone coming out of the shower towels off, dries their hair, collects clothes and leaves. The cases show settings next to water, at a compact shelf, across from lockers and behind a locker row. Draw where one person steps back to use an appliance and where another person passes on the way in. Add someone waiting with belongings to make the test more realistic than a set of furniture rectangles.
Next, mark the actual dryer, holder, basket and bag sizes on the counter drawing. Check the equipment supply, lighting and basin connections on site with the trades and compare them to existing service points. Moving lockers and changing a mirror involve different removal, wiring and finish work. Separate reused cabinets and mirrors from new counters and service work in the quote, and check open doors and the route once more before ordering.
Where many members finish together, look at the mirror and exit with the lights on. If you are considering dividing the room, first compare two plans with different cabinet depths and locations for movable equipment. Plotting the actual sequence helps distinguish changes that need partitions from those that can be addressed by moving shelves or equipment.
Ask us about your interior project
We can discuss a quote and design suited to the space you are planning.
Request a free consultation