Restaurant Wood-Look Ceilings: Full and Partial Finishes
Compare a full wood-look restaurant ceiling with a feature over selected seating. Review finish boundaries, lighting, service access and the faces included in the quotation as well as colour and coverage.

Before you begin
- Compare full and partial coverage from the entrance and seated viewpoints.
- Mark finish boundaries, lighting and ceiling fittings on one plan.
- Include undersides, side and end faces, background finishes and access arrangements in the scope.
Entrance views and feature areas over seating
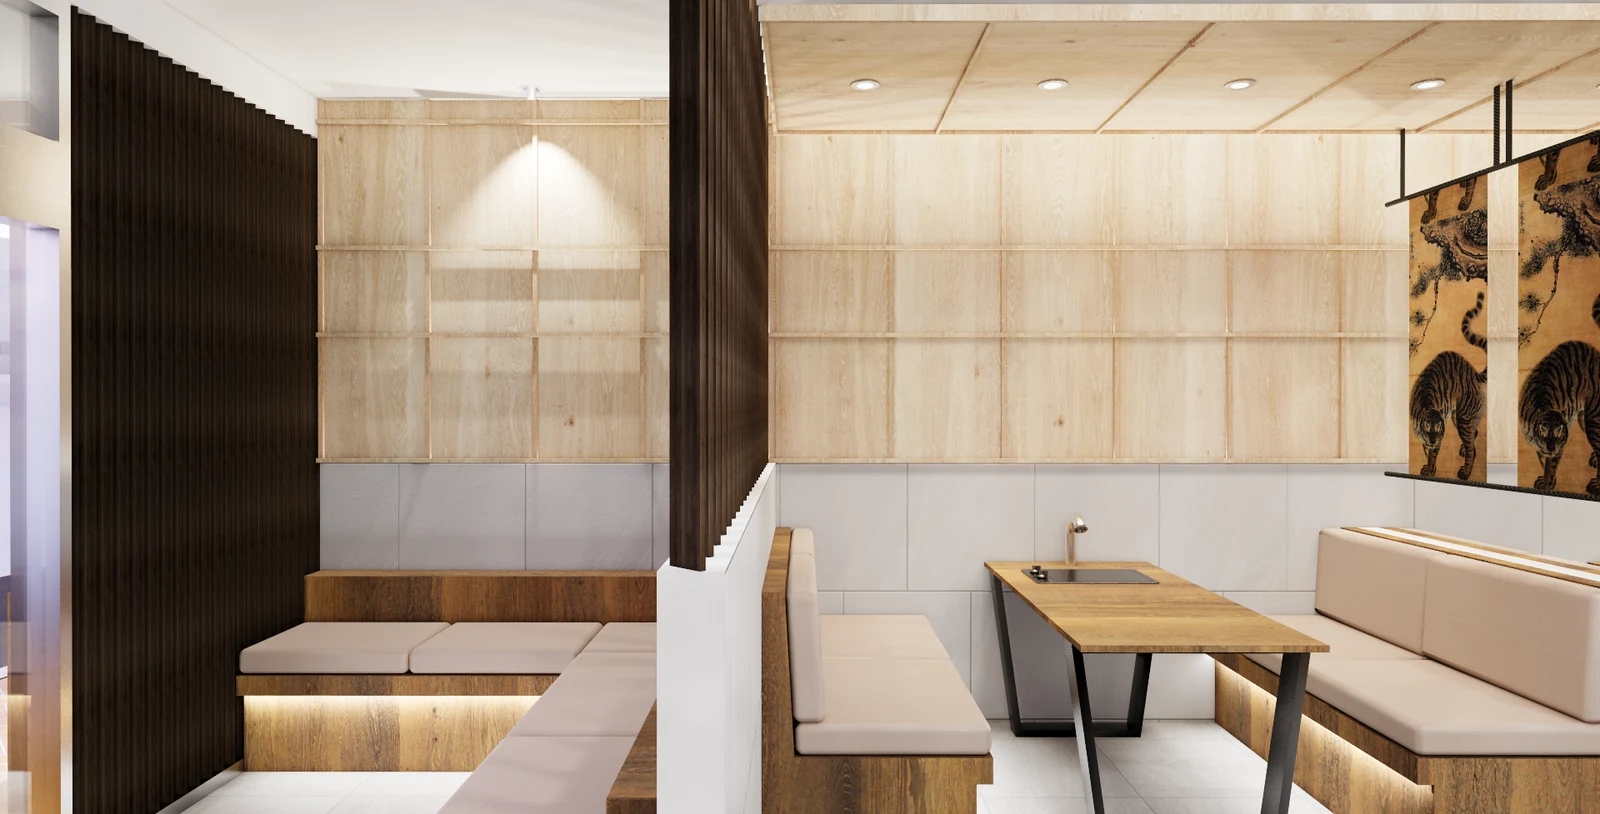
Start by comparing a continuous ceiling with a feature over selected seating, rather than choosing a wood colour from a reference alone. Request full and partial options from the same viewpoint so their visual emphasis and coverage can be compared.
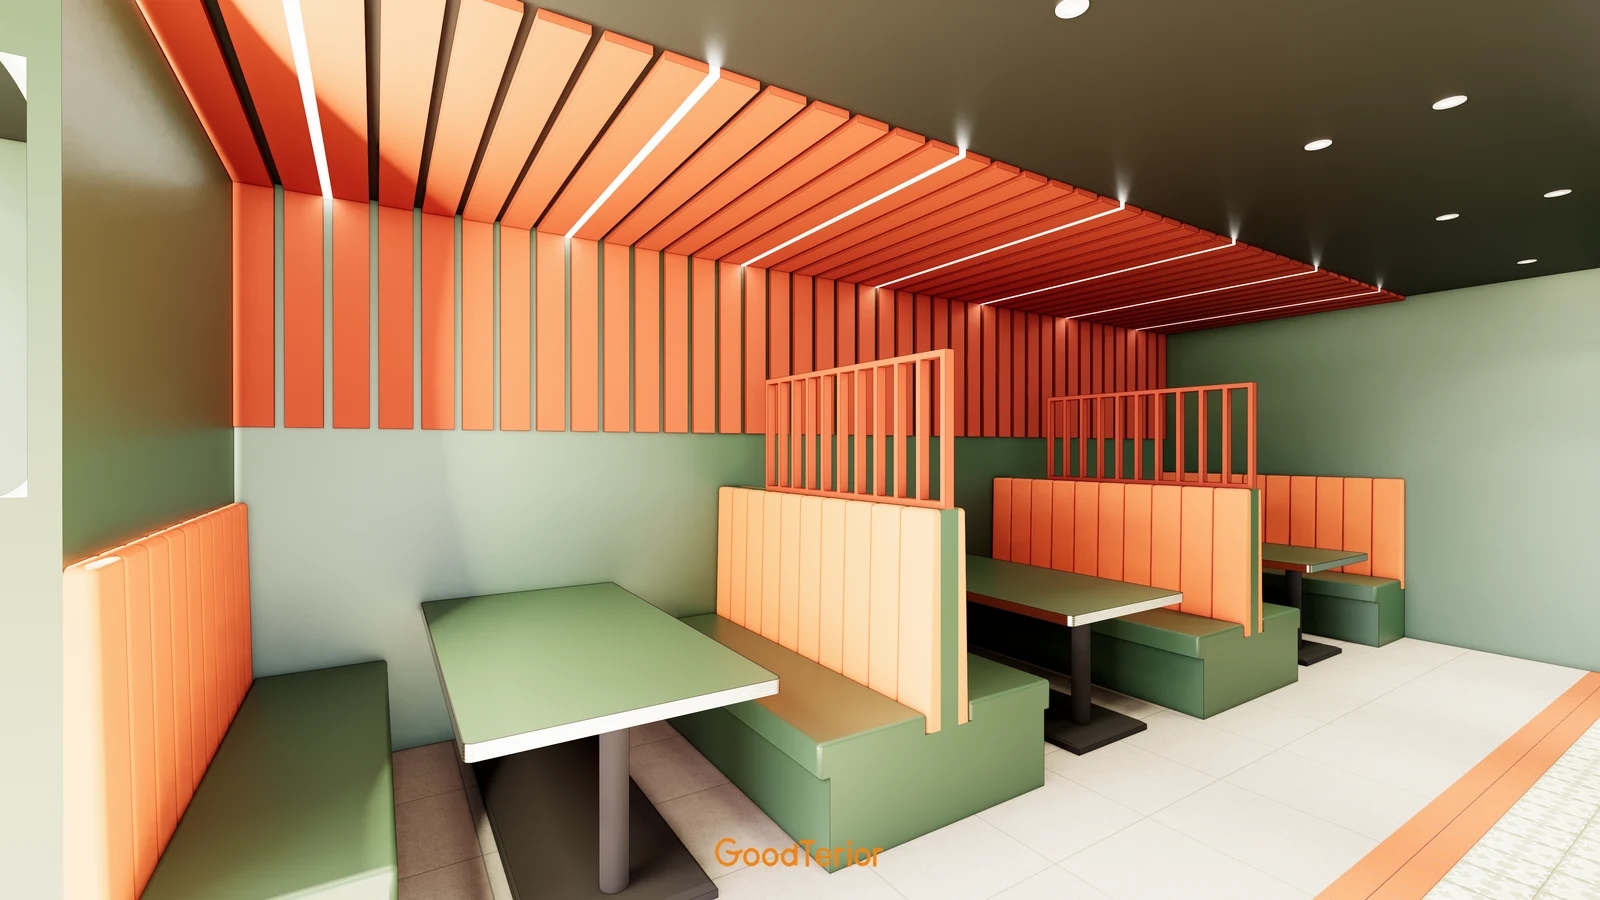
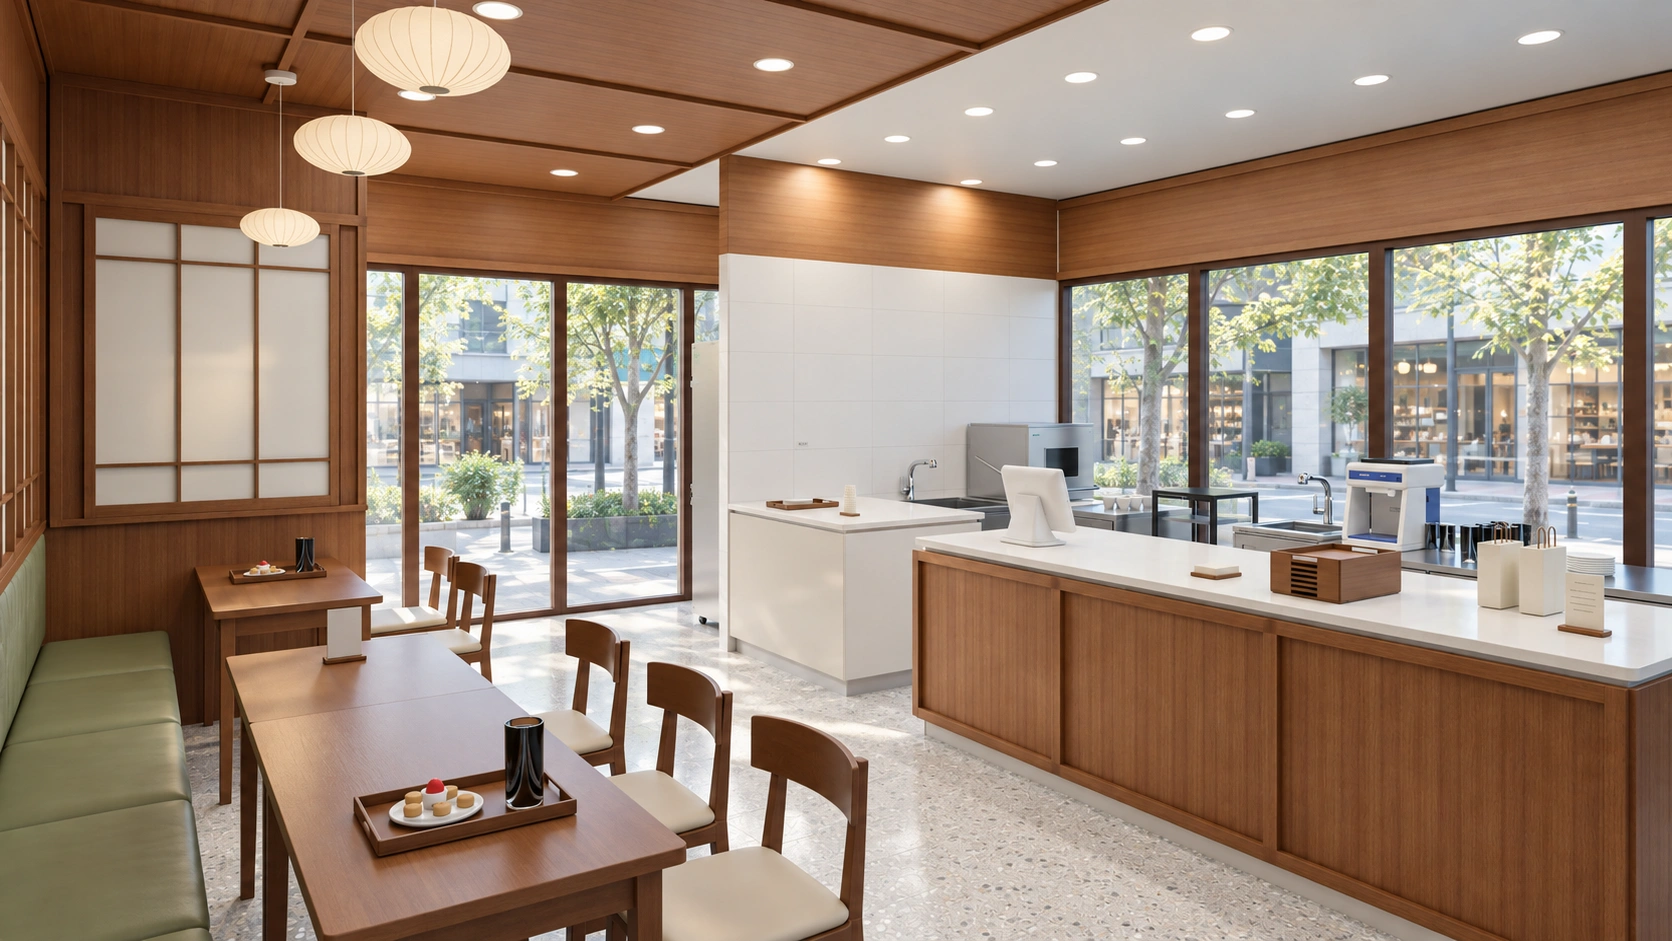
The cover places the ceiling in context with seating and other finishes. A wood appearance does not identify timber species or construction. Separate the desired visual reference from the confirmed material schedule and specify the selected product and finish in the quotation.
For full coverage, review how the layout continues between entrance, counter and seating, including edges at walls and columns. If the ceiling has repeated lines, compare alignment to the entrance and furniture and agree a clear setting-out reference.
For a partial feature, compare ending above seating with extending over a route, and consider future table arrangements. Review window-side and counter-only alternatives from below and from the side because a smaller feature still has visible edges and ends.
The first body image places tables, built-in benches and vertical partitions beneath the wood-look ceiling. Add seated viewpoints at walls and windows as well as standing views. Review exposed ends and transitions to adjoining ceilings from the places customers will occupy.
Separate reducing the feature from retaining more of the existing ceiling. Include any repairs or refinishing around it and assess the retained surface on site. Compare quotations against marked retained and altered areas rather than assuming partial coverage always has a lower total cost.
A ceiling plan including lighting, edges and access
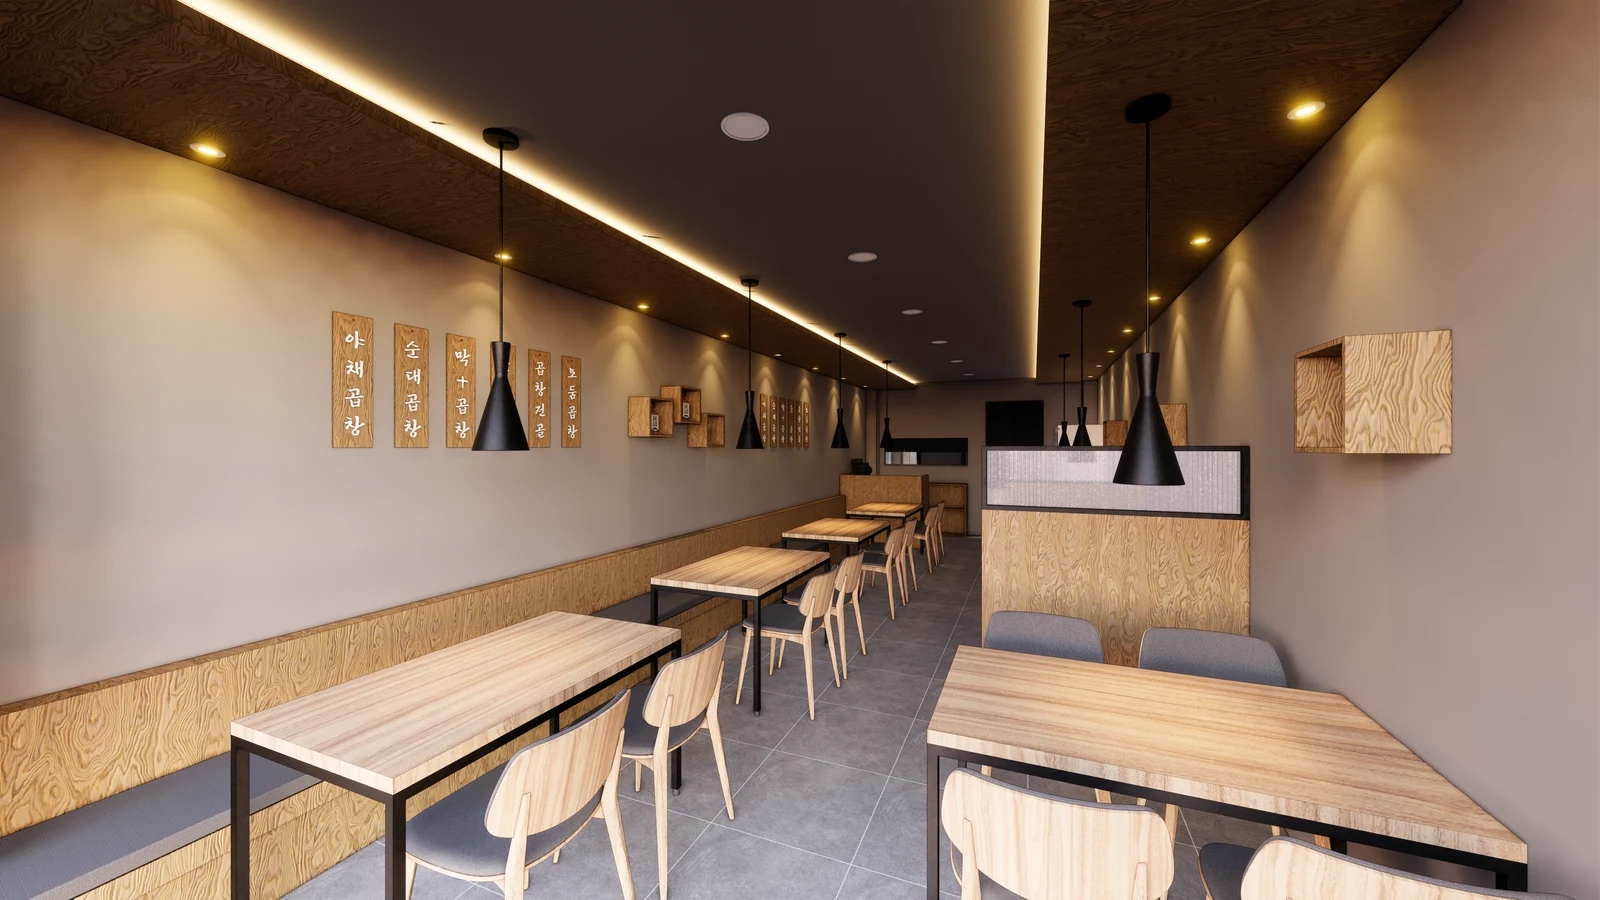
Plan the areas to illuminate alongside finish lines. Where fittings sit between repeated ceiling elements, confirm their positions and visible levels with the responsible designer. Compare actual lighting and material samples rather than treating rendered light as a guarantee of brightness.
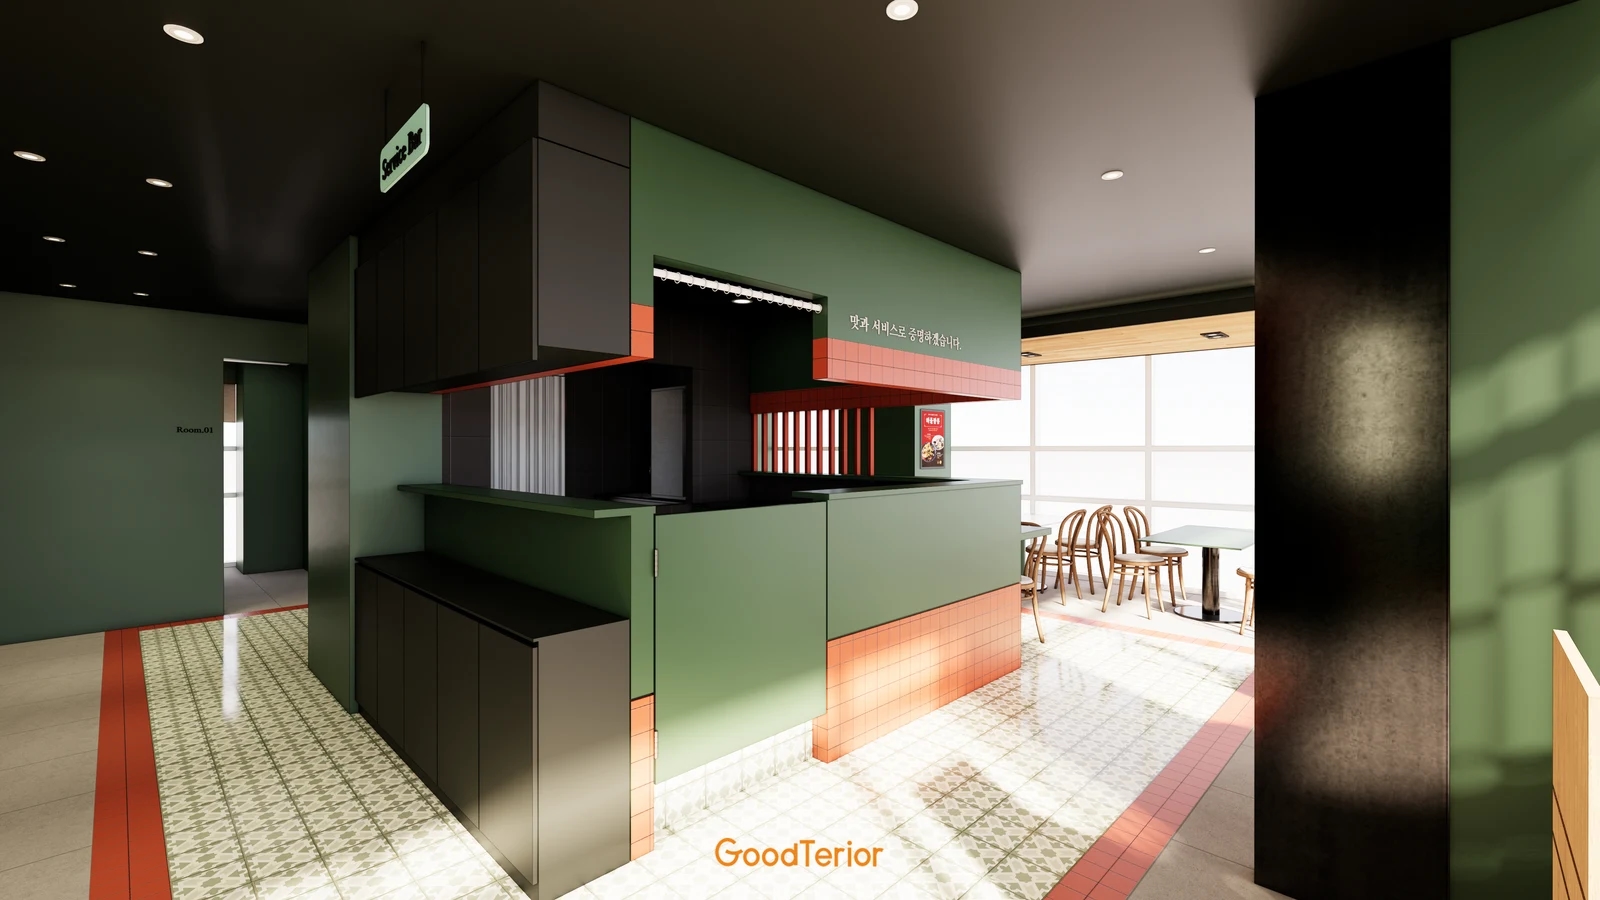
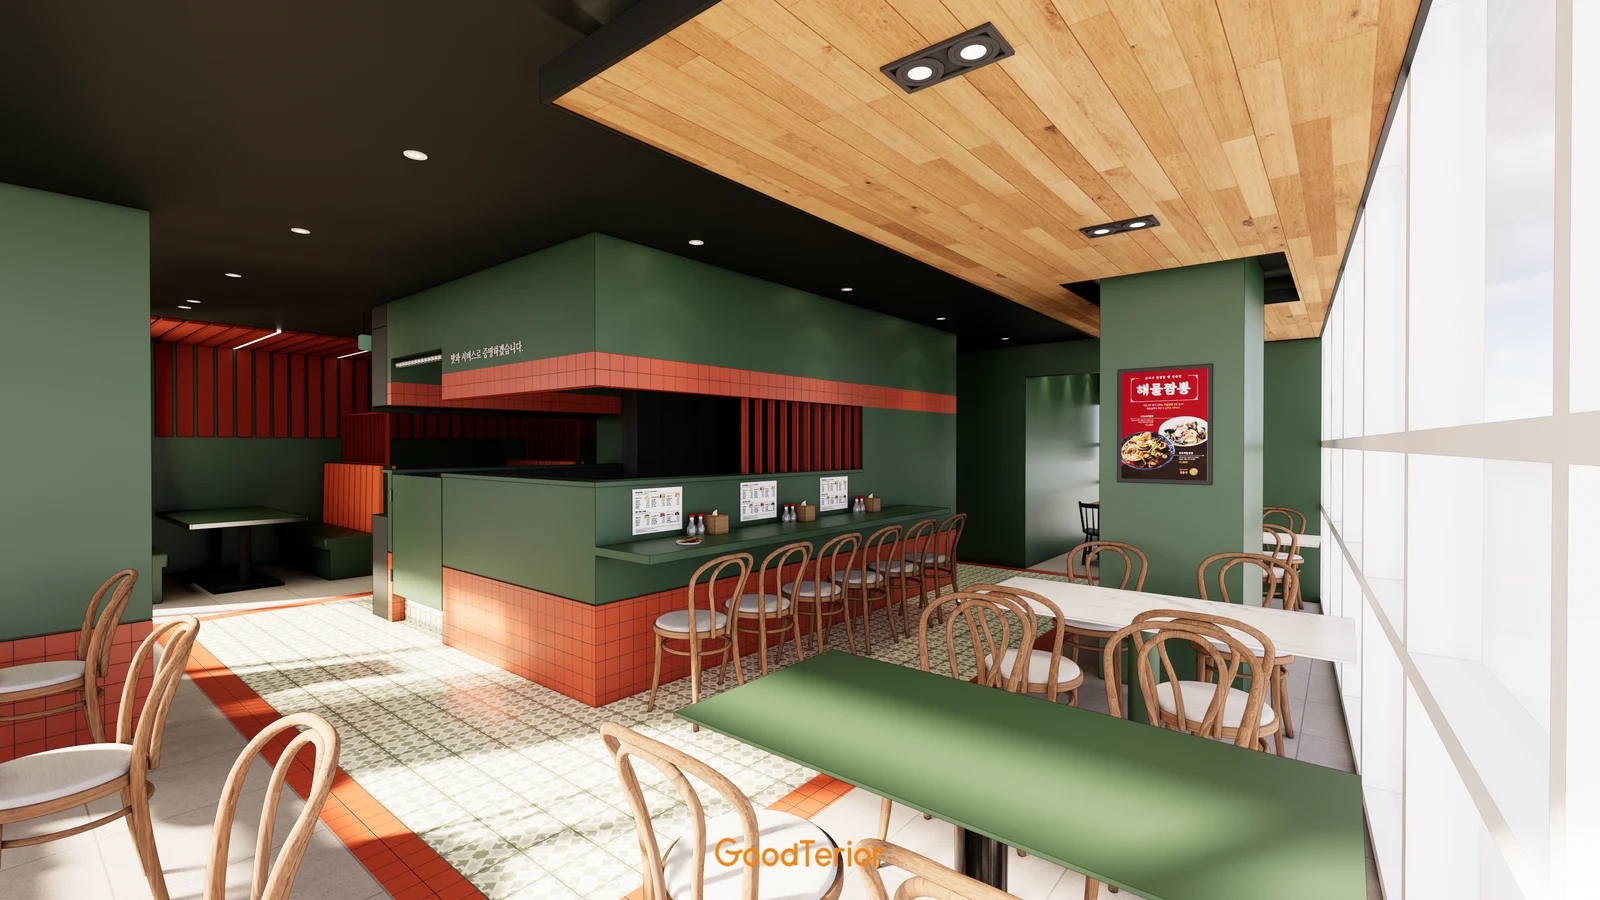
The second image shows wood-look strips beside a dark central ceiling, cove lighting and pendants. Use it to identify junctions between the ceiling surfaces. Agree whether finishes meet the wall or stop short, check ends above openings, and record any interruptions for fittings on both lighting and finish drawings.
Separate retained and relocated ceiling fittings and review required access with each installer. Visible gaps do not establish service access. Record access locations and responsible contacts without inferring concealed fixings or connections from the images.
Review side faces, cut ends and any background visible between separated elements. Have the responsible designer confirm the actual material and construction against product documentation and site conditions, including any applicable performance requirements.
Link quotations to the coverage and arrangement drawings. Separate substrate, exposed finishes, edges, adjoining repairs and lighting or service work. Reissue the scope after changes so different quotations can be compared against the same detail.
Approve the design using entrance and seated views, ceiling and edge details, and samples together. Agree pre-finishing checks and retain product and coverage records for later work. The decision should explain where the wood-look finish goes and how it ends, as well as its extent.
Ask us about your interior project
We can discuss a quote and design suited to the space you are planning.
Request a free consultation