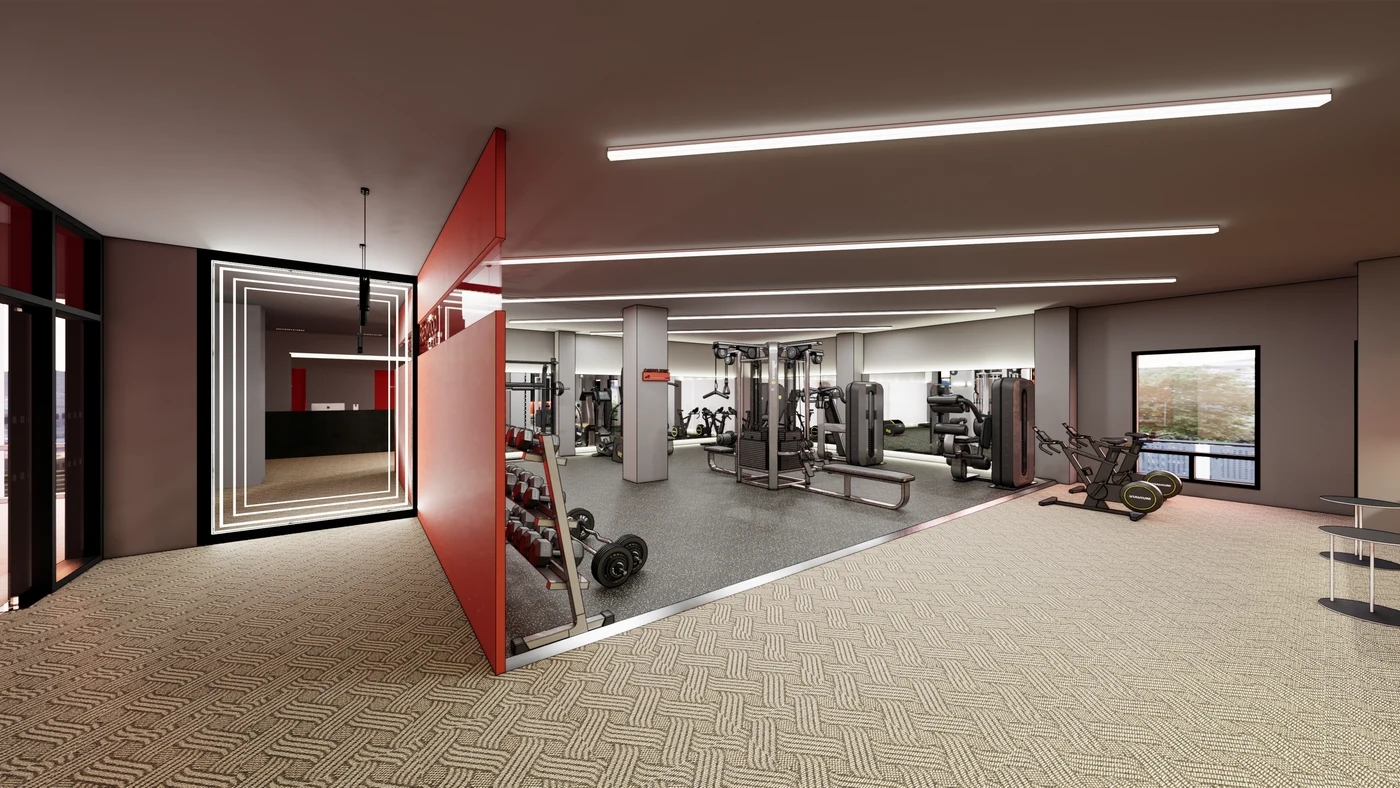
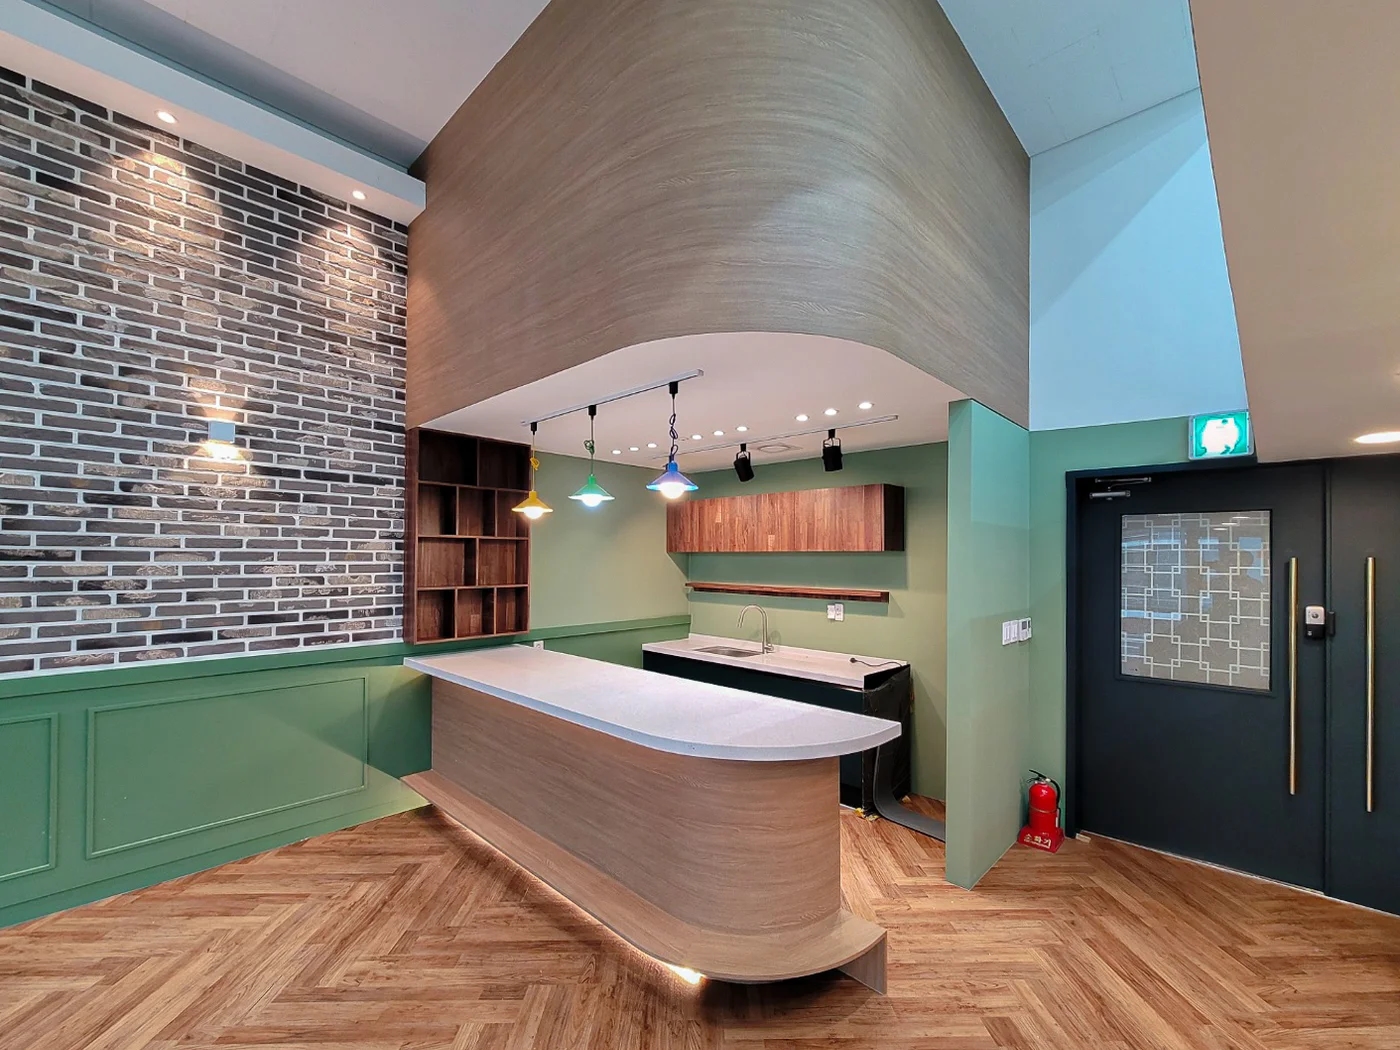
Exposed commercial ceilings: 4 checks before focusing on height
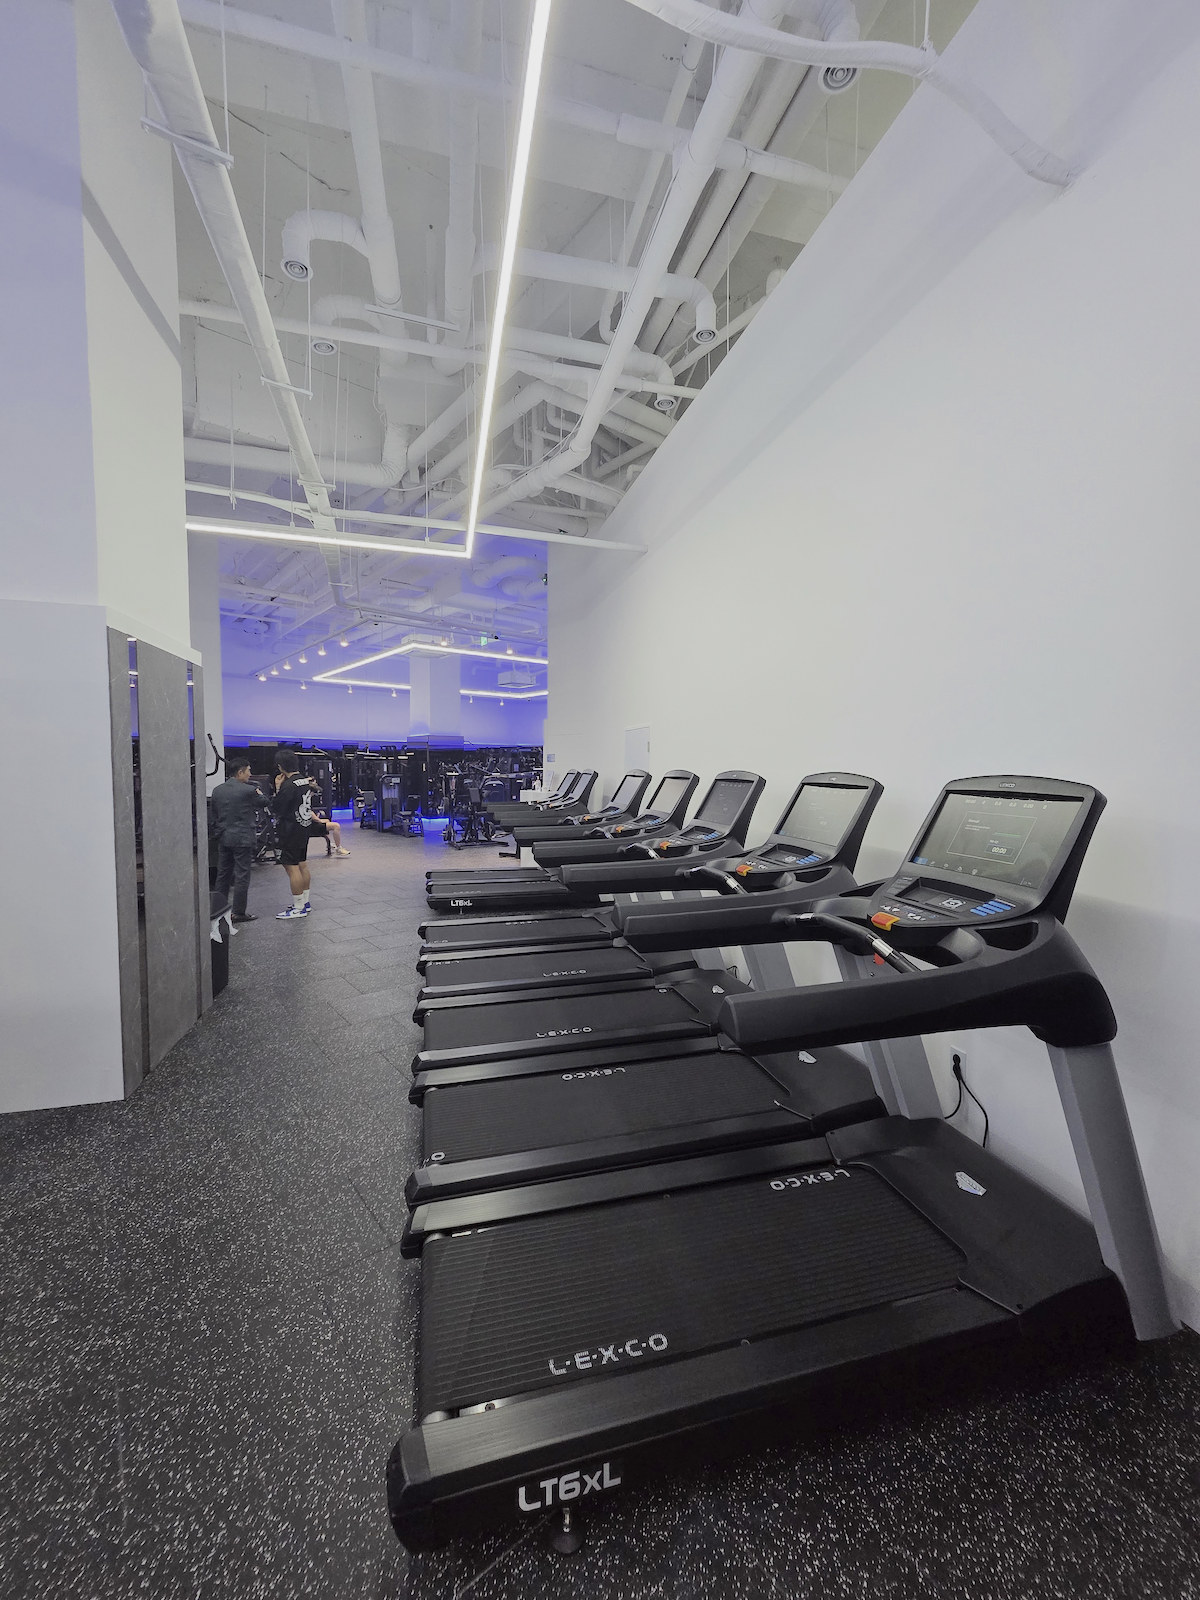
Removing an existing ceiling does not complete an exposed-ceiling design. Review visible services, lighting, sound, and future maintenance to balance appearance with actual operations.

Before you begin
- Inspect the current conditions above the ceiling first.
- Distinguish apparent height from usable space beneath services.
- Review sound absorption and maintenance separately from ceiling color.
Pipes and wiring revealed by ceiling removal
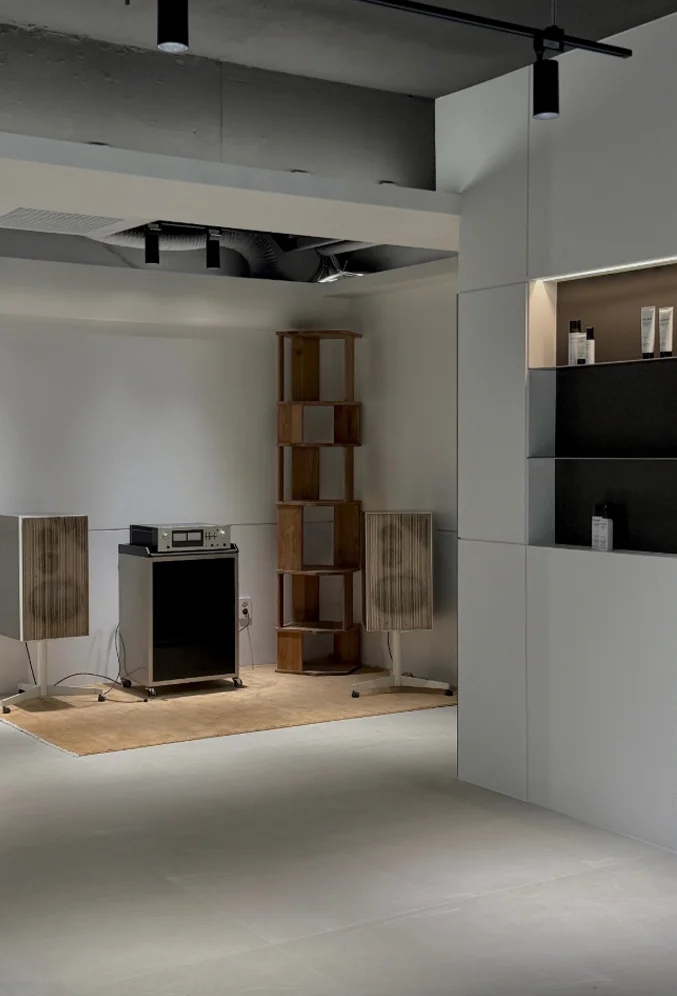
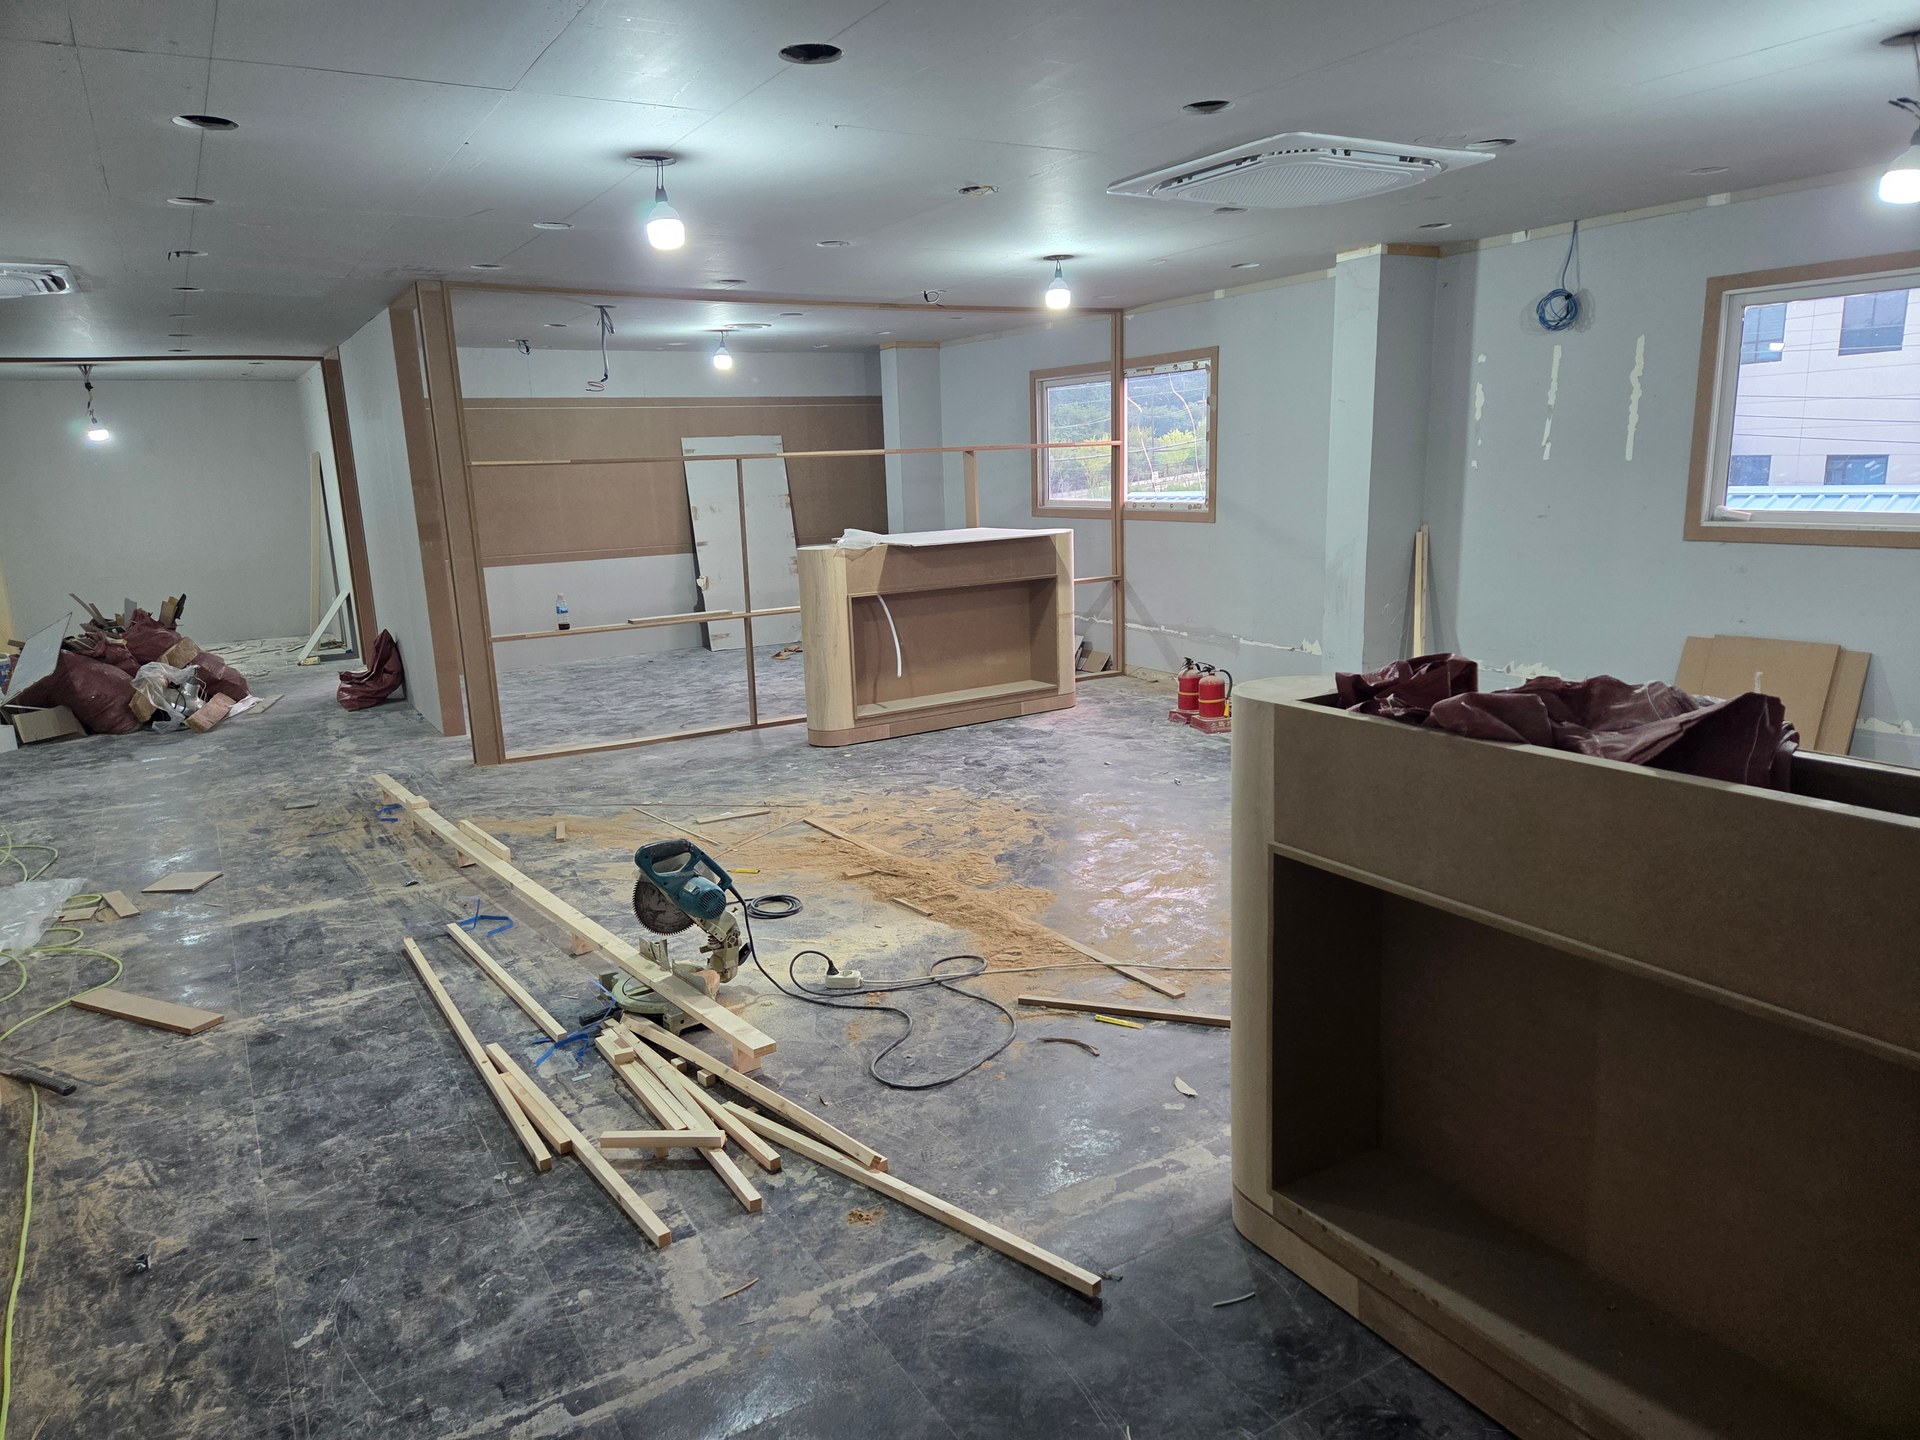
Structure, pipes, wiring, and past repairs may sit above existing finishes. Without checking conditions and drawings, exposed ceilings cannot be assumed simpler or cheaper. Work depends on what is retained and how extensively it is organized.
During inspection, mark low beams and services alongside overall height. Identify frequent views, such as from the entrance or seated at reception. This supports comparison between consistent treatment and selective enclosed areas.
Ceiling lines formed by services and lighting
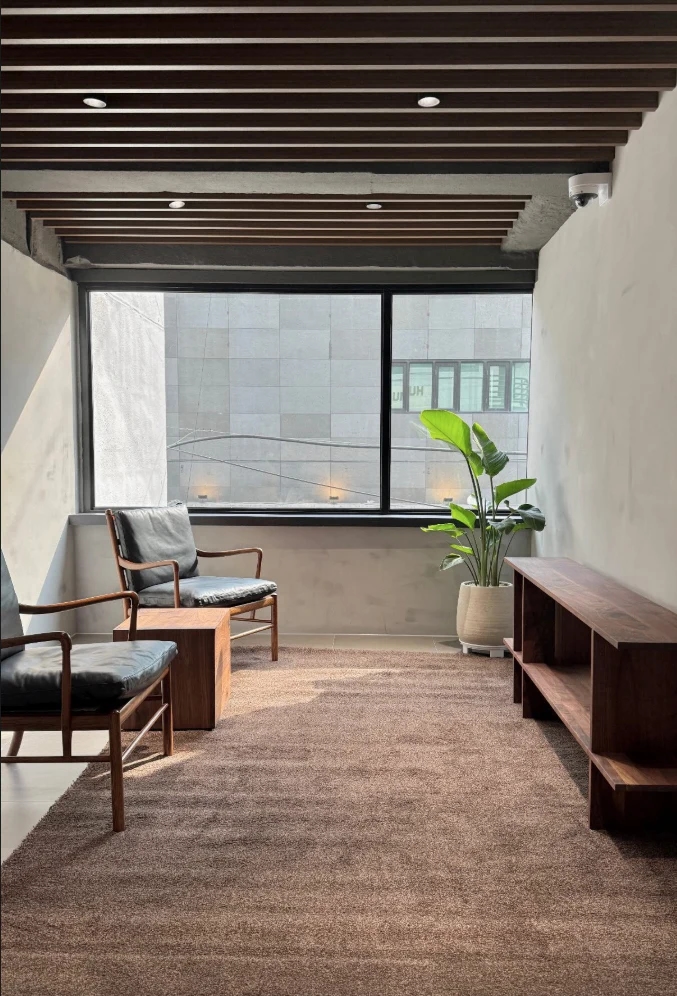
Even a single paint color may look busy when pipes and lights cross in different directions. Separate movable and retained elements with the responsible person and establish lighting reference lines. Functional and maintenance conditions must be checked before aesthetic relocation.
Full exposure is not the only option. Separate ceiling planes above reception or waiting can define zones. Review lowered areas and endpoints in elevations to distinguish concealing equipment from dividing the space.
Sound absorption and sound isolation differ
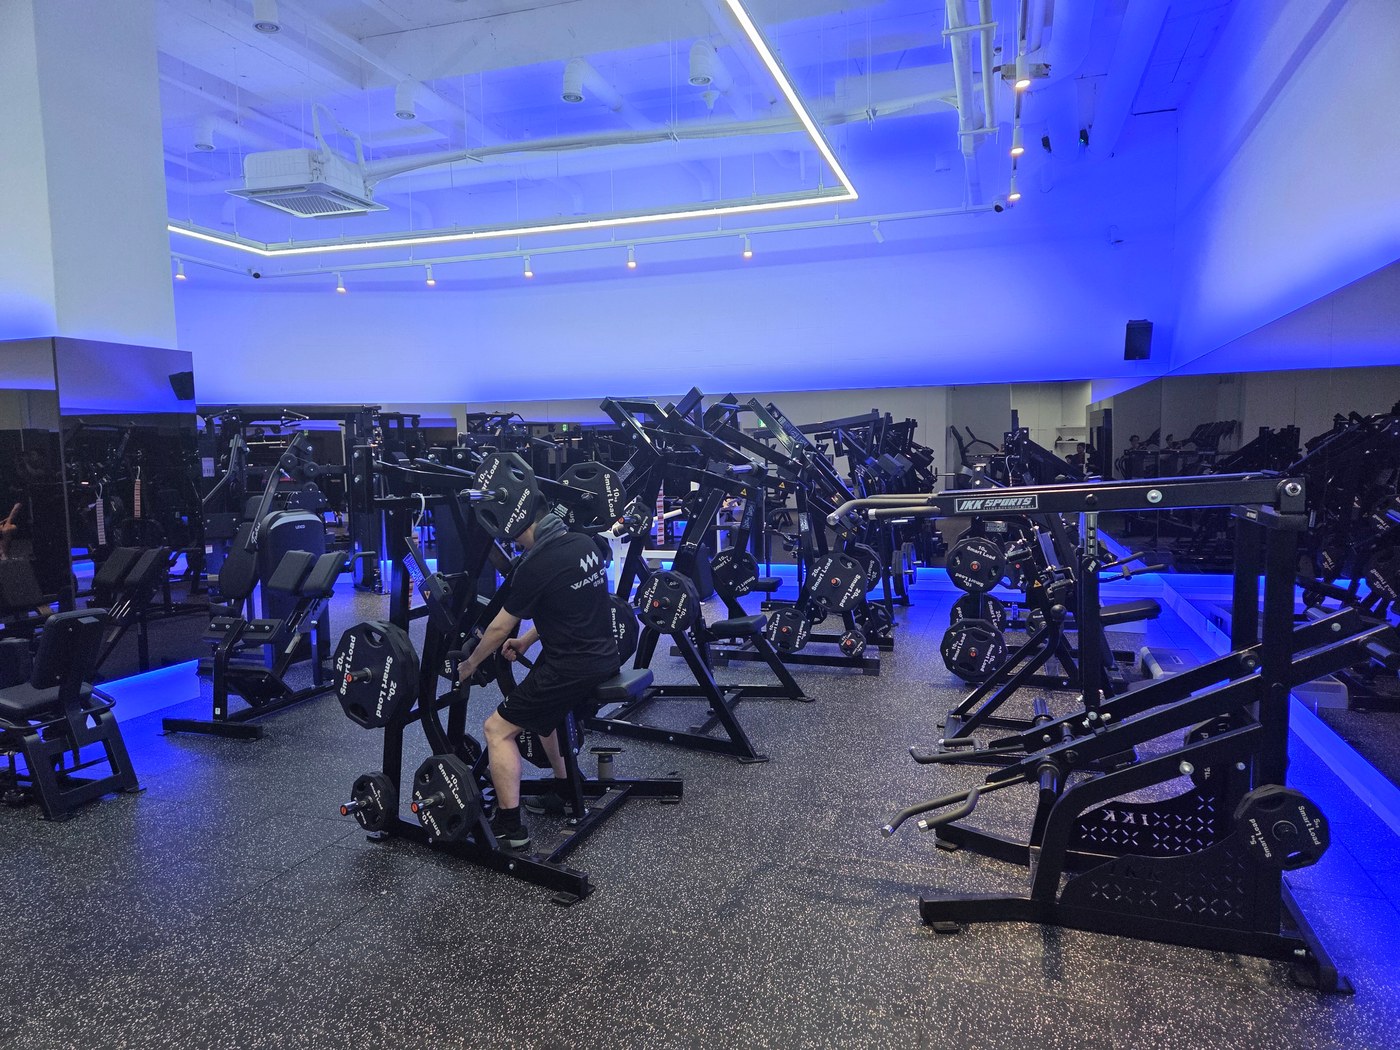
Changing ceilings changes remaining surfaces and room geometry. Spaces with speech or music need acoustic review alongside colors. Exposed ceilings do not universally echo, and no single material is a universal solution.
Armstrong's ceiling-panel performance guidance distinguishes absorbing reflected room sound from blocking sound traveling between rooms through ceiling spaces. Request control of internal reverberation separately from reducing transmission to adjacent areas. Coordinate added acoustic elements with services, lights, and maintenance access to prevent conflicts.
Cleaning and repairing high ceilings
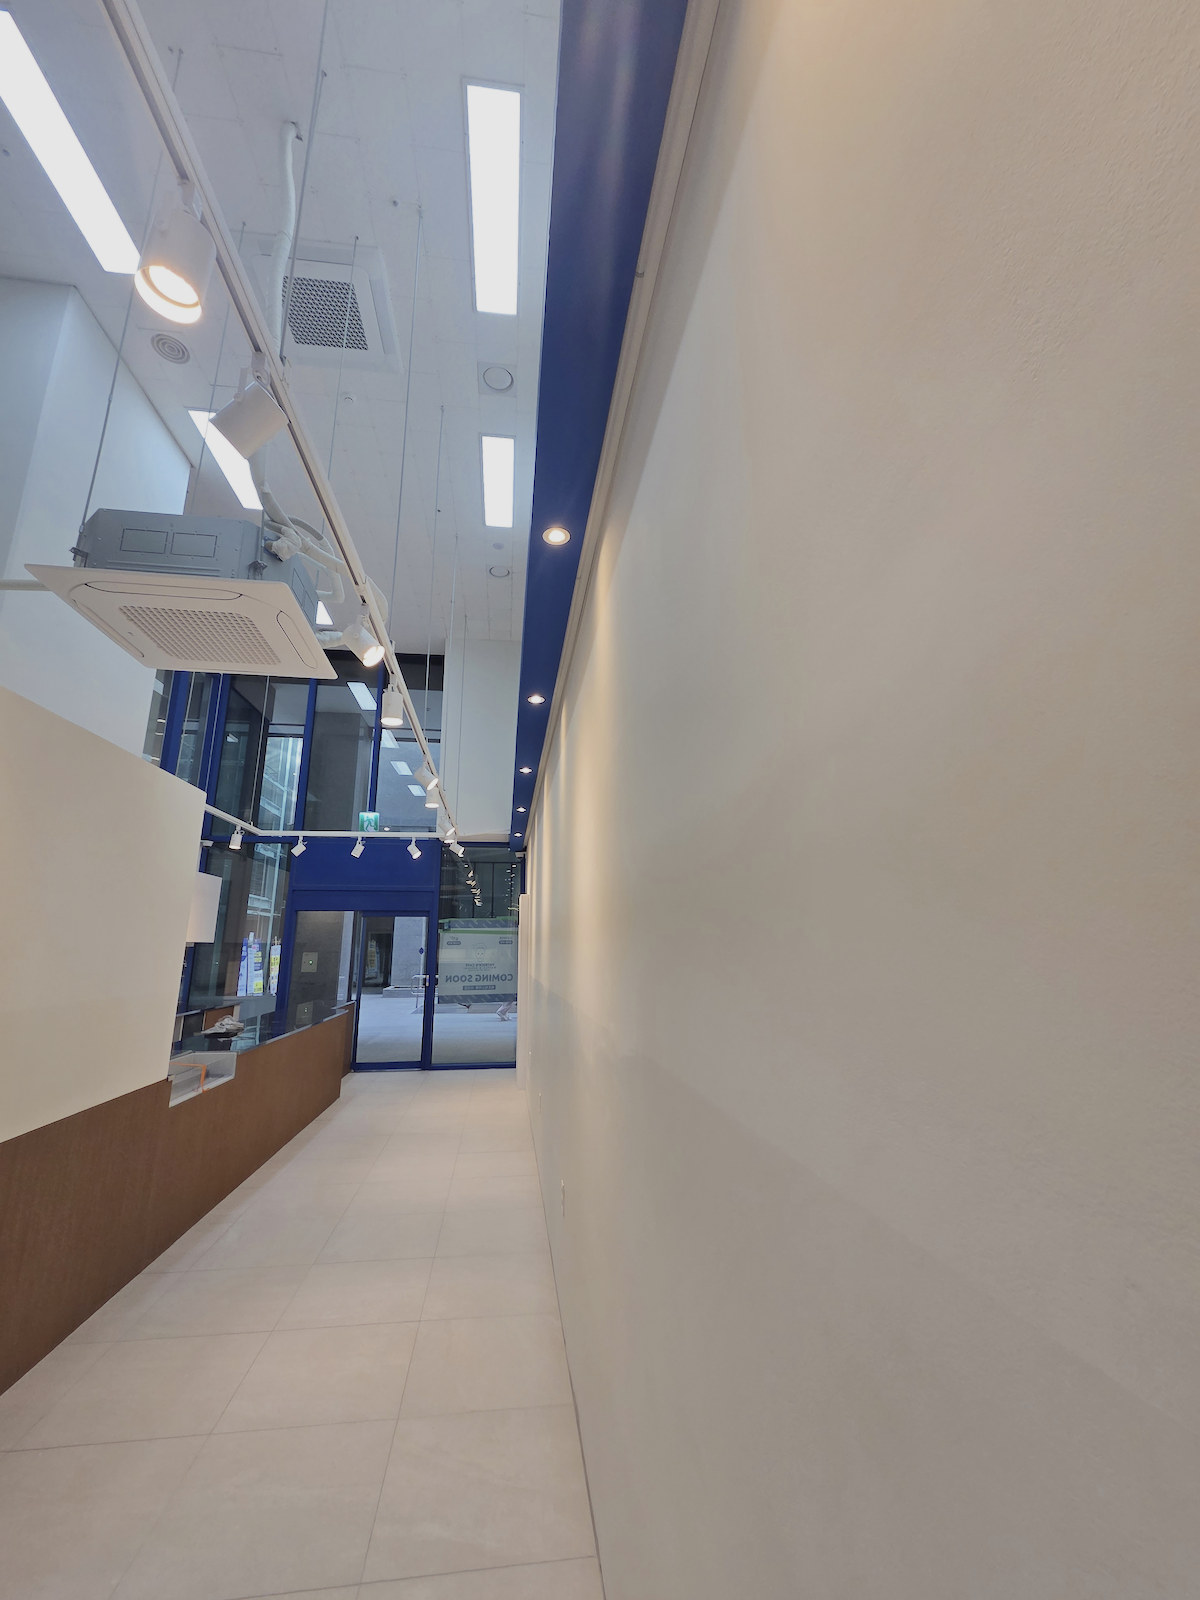
Hard-to-reach ceilings can hide dust and faults until later. Include what needs regular checking, who accesses it, and suitable equipment in operations planning. Check drawings for decoration that could obstruct equipment access.
Compare substrate preparation, painting, service organization, and lighting separately rather than a single exposed-ceiling quote line. Identify decisions awaiting inspection after opening the existing ceiling. Choose with construction scope and maintenance in mind alongside photographic openness.
Ask us about your interior project
We can discuss a quote and design suited to the space you are planning.
Request a free consultation