Academy Entrance Mats: Door and Floor Work Checks
Plan an academy entrance mat beyond simply matching the doorway width. Compare surface placement and recessed installation, then review door movement, arrival routes and access for cleaning with entrance design examples.

Before you begin
- Mark management boundaries and door movement before locating the mat.
- Compare surface and recessed options including the floor work as well as the mat.
- Record how the mat will be lifted, moved and the floor cleaned.
Shared corridor boundaries and door movement
Distinguish academy space from the shared corridor before drawing a mat on the entrance plan. Agree shared-area use and cleaning responsibilities with building management. Mark the doorway and intended mat zone so procurement and management responsibilities are clear.
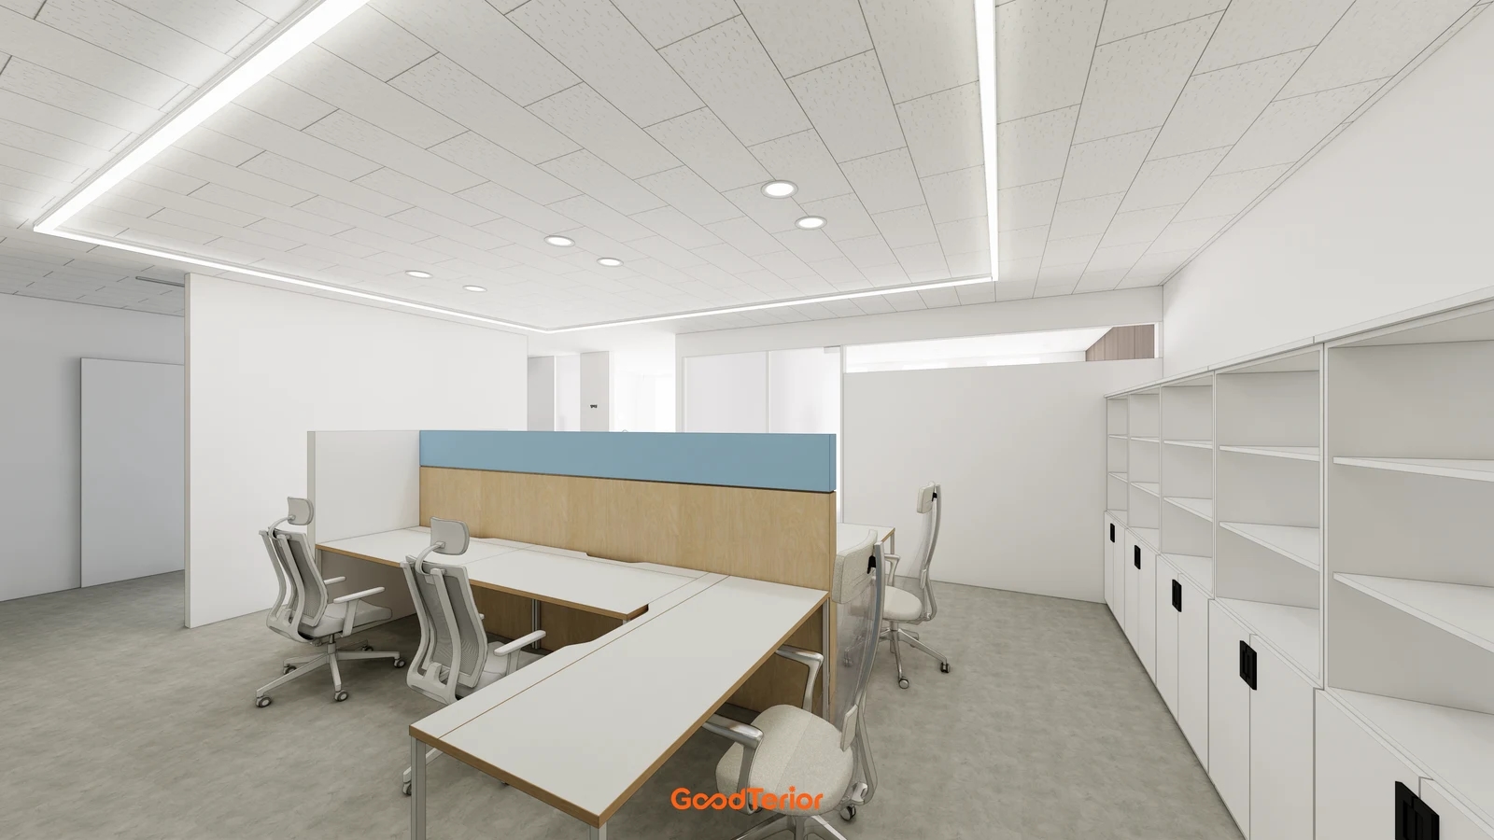
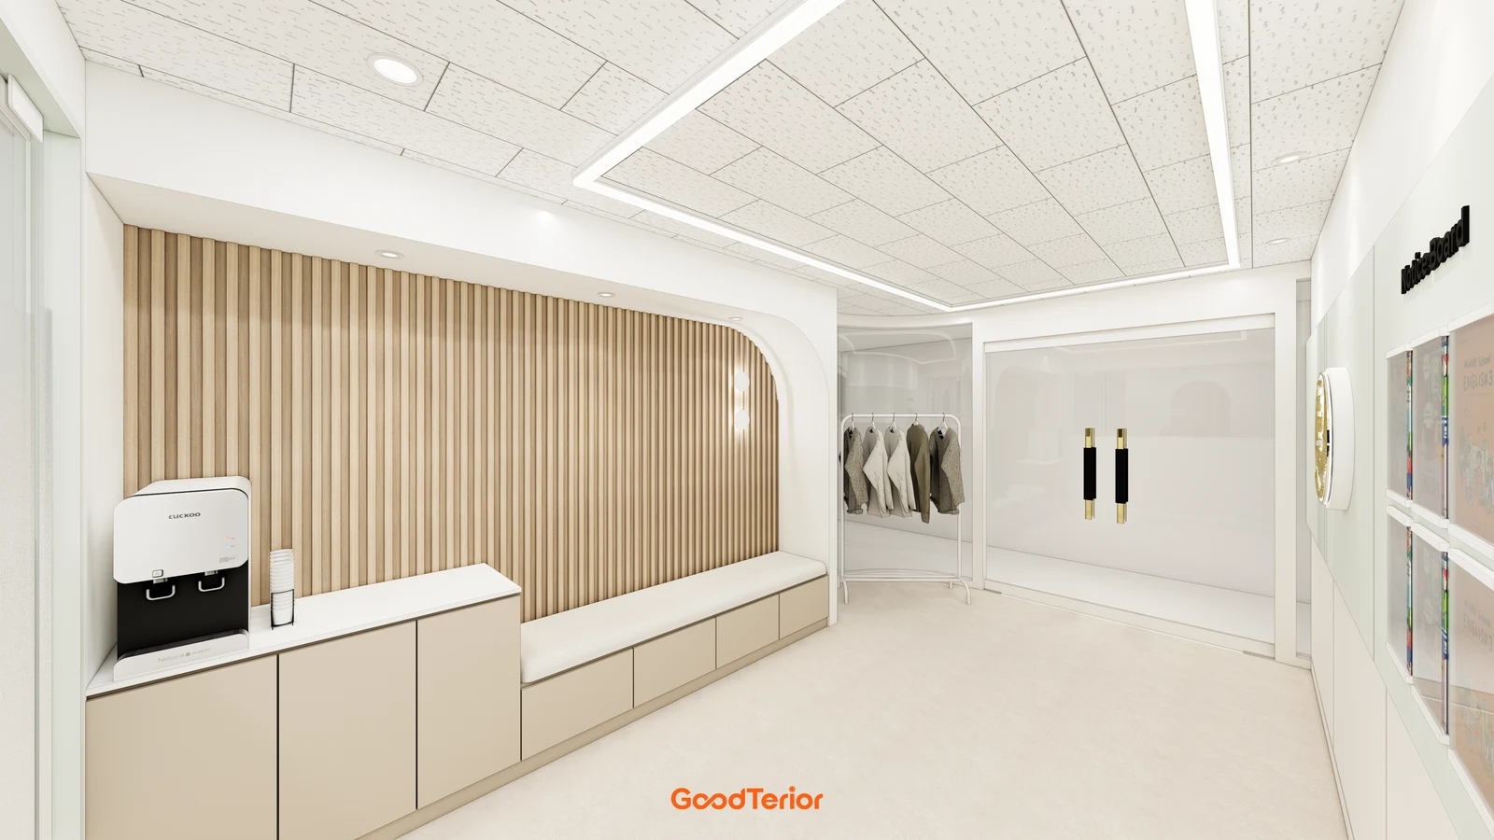
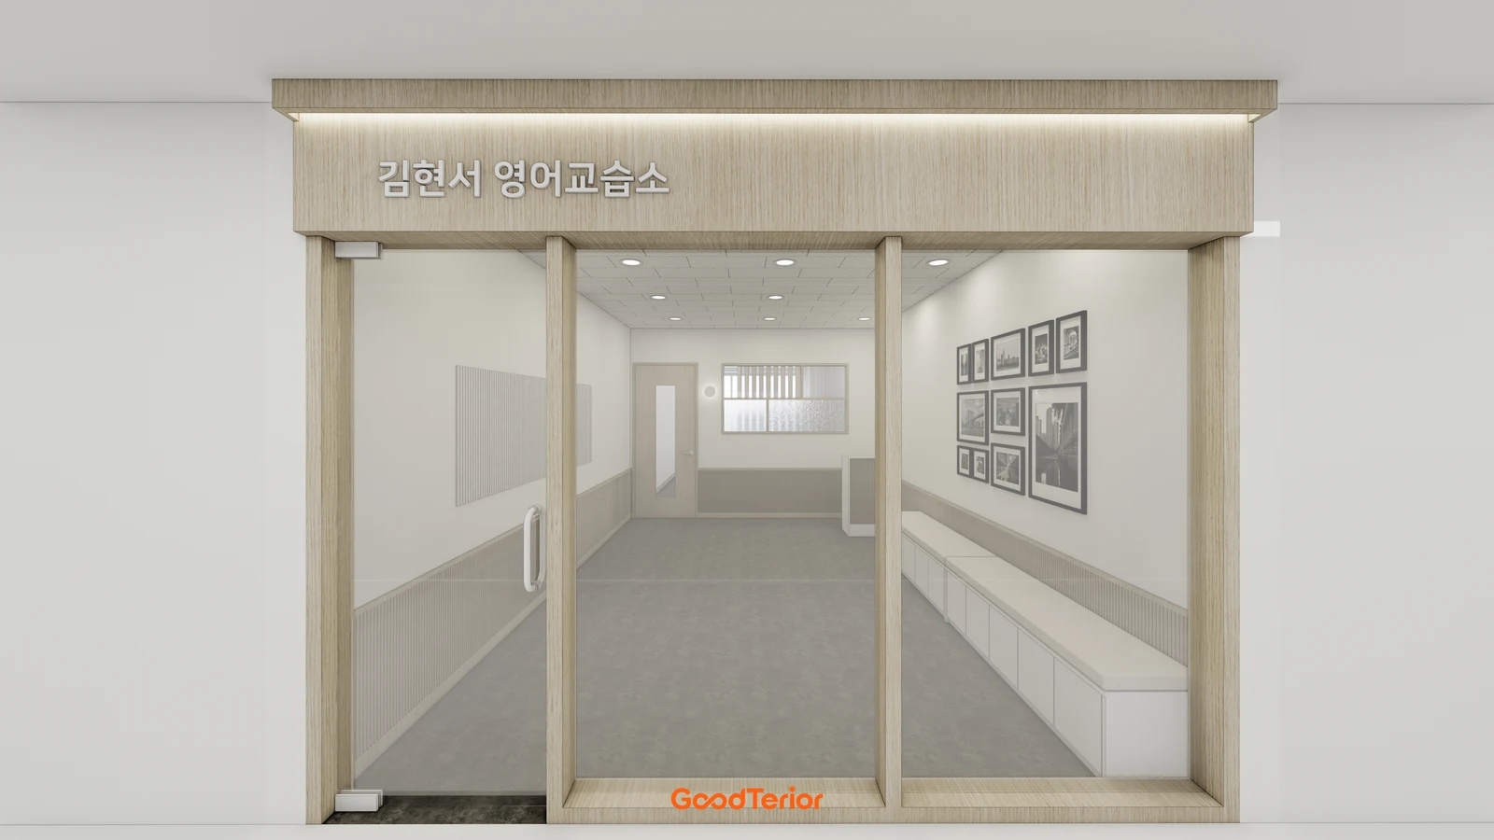
The cover is an entrance design without an installed mat. Use it to consider placement rather than as a mat installation example. Mark the routes of arriving students and corridor users, plus any umbrella handling or brief waiting positions, before assigning the mat area.
Size the mat using the active door leaves and actual route, not just the frame width. The first image shows an entrance leading into a long interior route. Mark the proposed footprint on the floor and distinguish brief stopping positions from onward circulation.
For a surface mat, obtain body and edge thickness and the proposed border configuration. Check these against actual door movement and the finished floor level, including any new flooring. Leave the on-site opening and closing check to the responsible installer rather than inferring clearance from a rendering.
3M Korea’s Nomad Aqua Textile Drop Down Mat 65 product guidance describes application inside an entrance. This is specific to that product. Tell the supplier whether the location is an interior corridor entrance or exposed to rain, and confirm the selected product’s application and care instructions.
If placement next to the door is impractical, consider an interior position and check routes to nearby rooms and any entry check-in point. Where indoor shoes are used, distinguish shoe changing from mat use. Agree the location with the academy’s actual footwear arrangements.
Scope for surface placement and recessed floor work
For retained floors, compare the complete mat and border assembly. Separate product supply from cutting and edge finishing. Agree how staff will lift and move the selected size for cleaning before ordering a large single piece.
For a recessed option, have the contractor assess the recess and frame detail alongside the existing floor and adjoining finishes. Coordinate the supplier and contractor using the same detail, and confirm permitted alterations and reinstatement arrangements for leased premises.
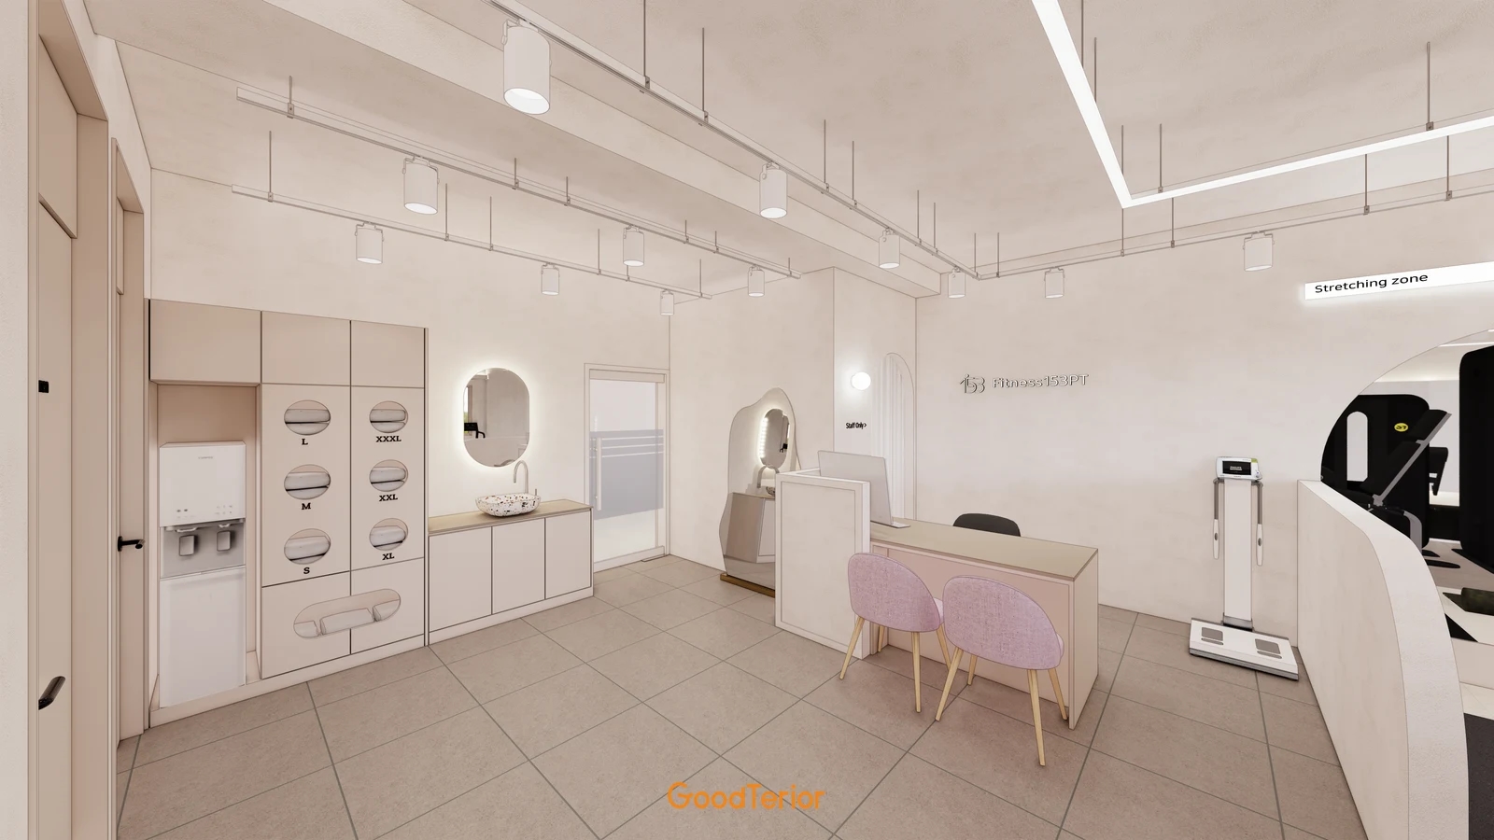
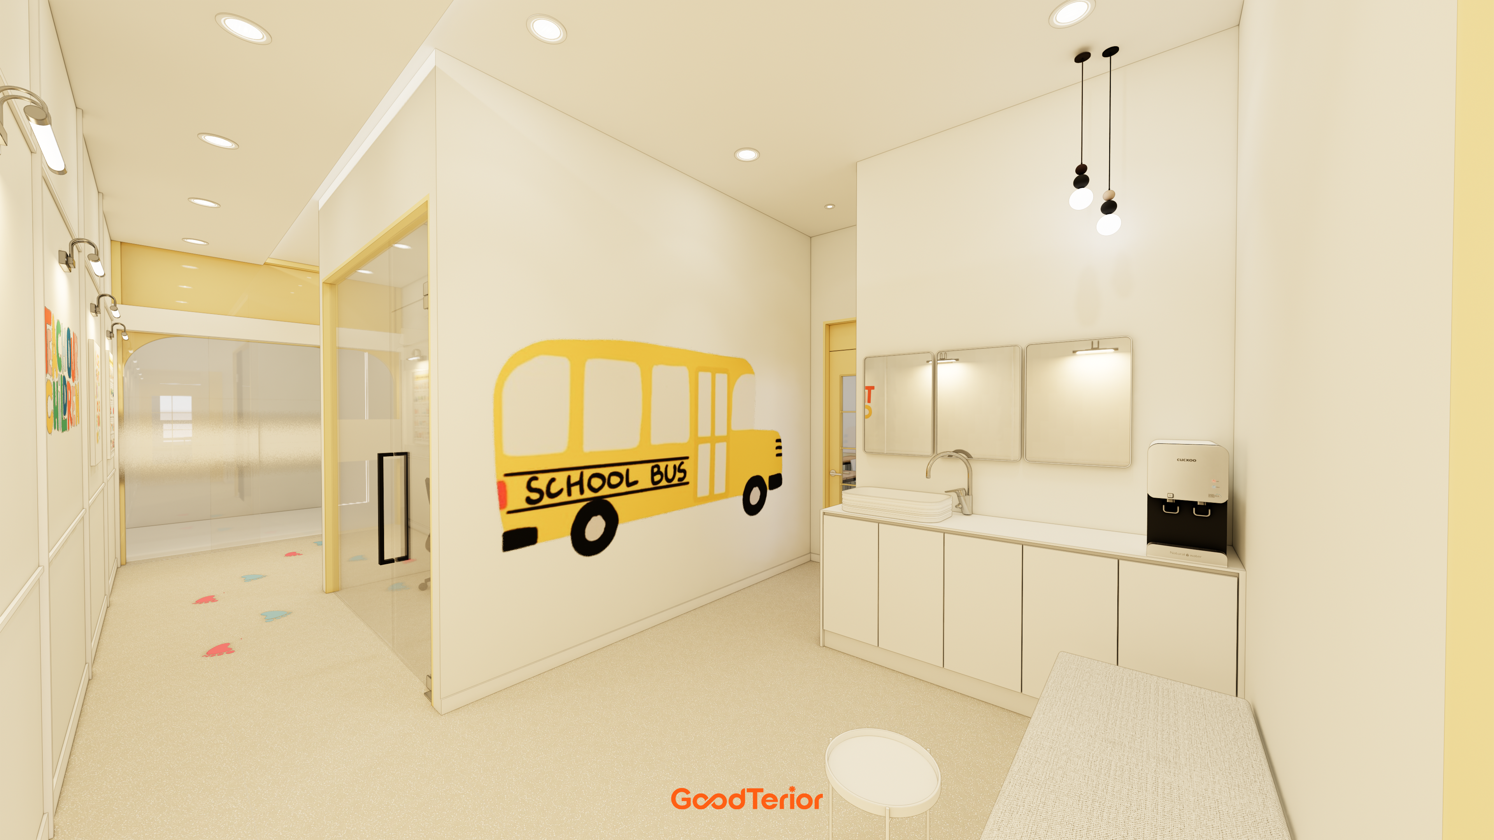
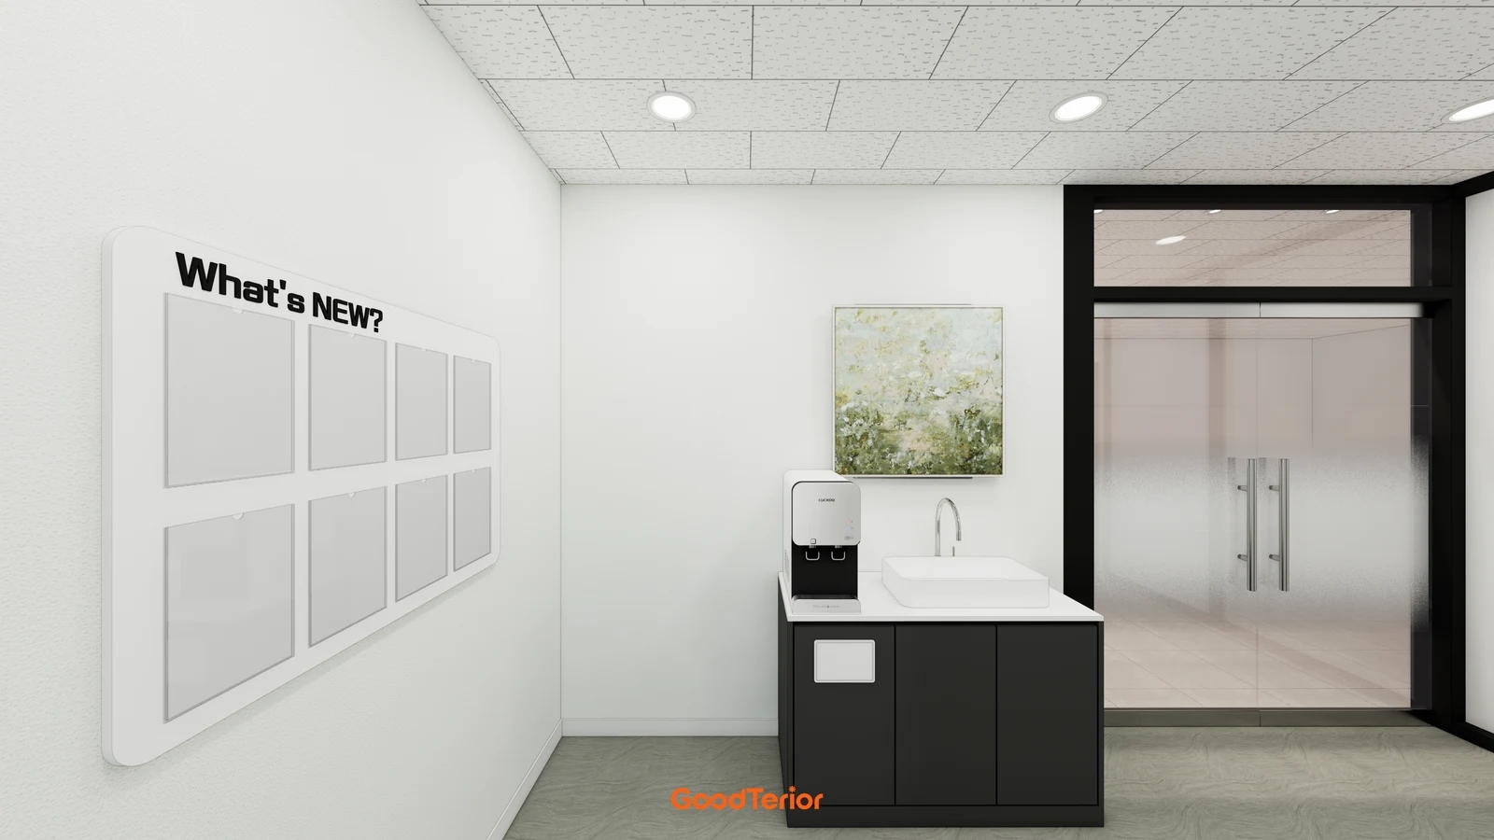
The second image places a water dispenser and basin inside the entrance. Plan access to this area and directions during any floor work and obtain the contractor’s timing for work and return to use. Mark retained and altered floor areas instead of deriving time or cost from the image.
Plan access beneath and around the mat as well as surface care. Confirm cleaning and drying instructions with the supplier, assign temporary storage and replacement duties, and establish access around any recessed frame. Do not assume every product accepts the same washing method.
Compare complete scopes: mat, borders, frame where needed, floor removal and reinstatement, adjacent finishes and waste handling. Check outstanding door and edge details for surface options too. Revise the retained and altered scope before comparing total costs.
Before ordering, collect the location, size, door clearance result, product and edge detail on one plan. After installation, check door movement, actual arrival routes and lifting for cleaning. Update the plan and product record if the location changes so staff can operate and maintain the entrance as agreed.
Ask us about your interior project
We can discuss a quote and design suited to the space you are planning.
Request a free consultation