Restaurant Banquette Design: Seat Divisions and Cushion Replacement
When specifying restaurant banquettes, decide how seats and backs will be made and replaced alongside their colour and length. Three restaurant design studies help compare continuous and divided seating, quotation scope, upholstery review and replacement access.

Before you begin
- Distinguish decorative lines from components that can actually be removed and replaced.
- Check seats, backs, timber bases and fixing work as separate quotation items.
- Review upholstery samples and actual seating, then record removal access and replacement responsibilities.
Separate visual divisions from replacement units
Specifying a restaurant banquette involves more than fitting a sofa to a wall. Seats, backs and the supporting base have different roles. Even when their colours form one continuous surface, their construction and replacement scope may differ. Identify new and retained parts, and discuss whether individual seating positions should be serviceable later.
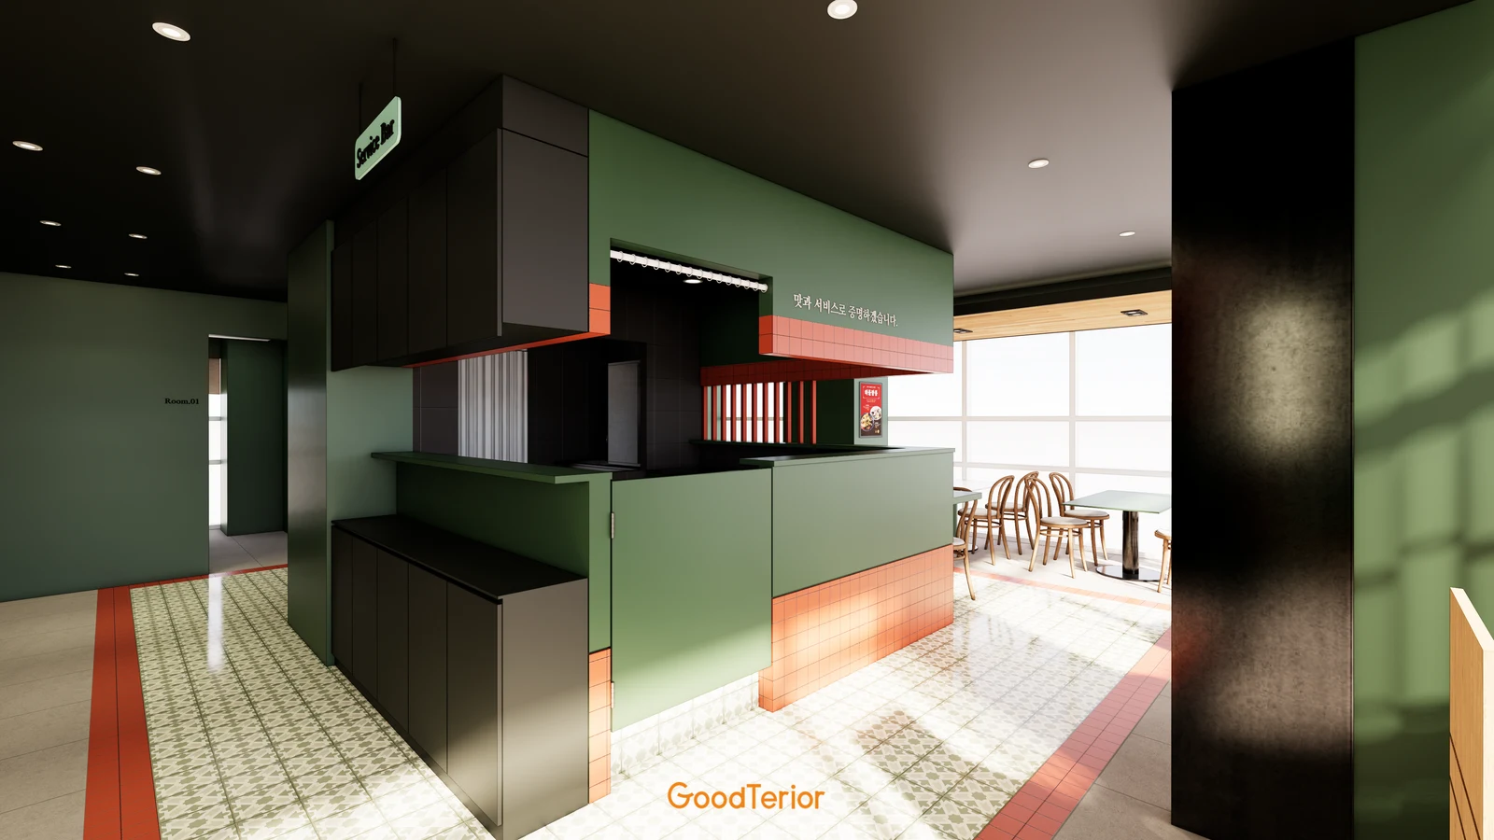
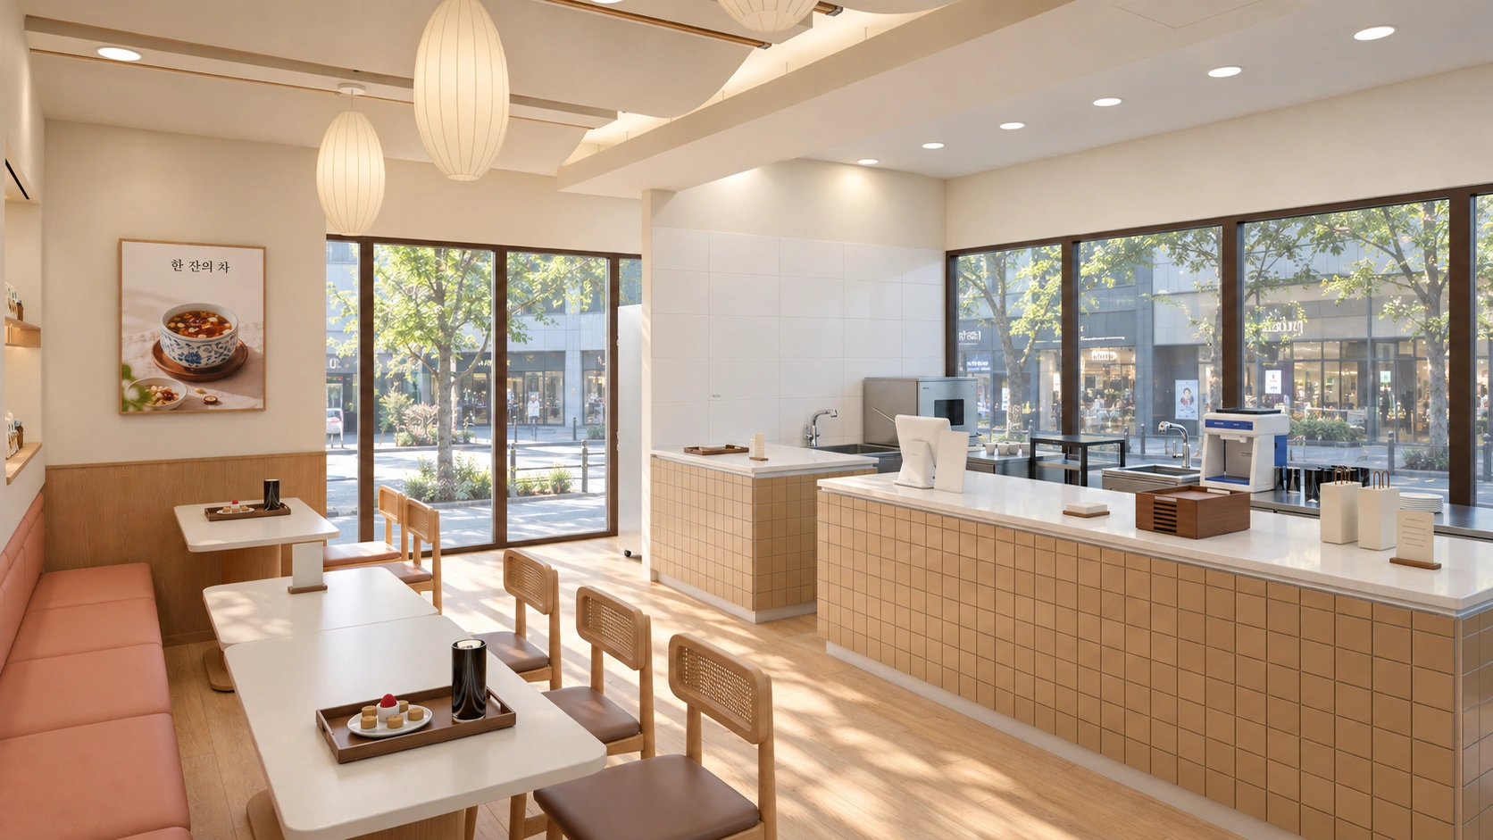
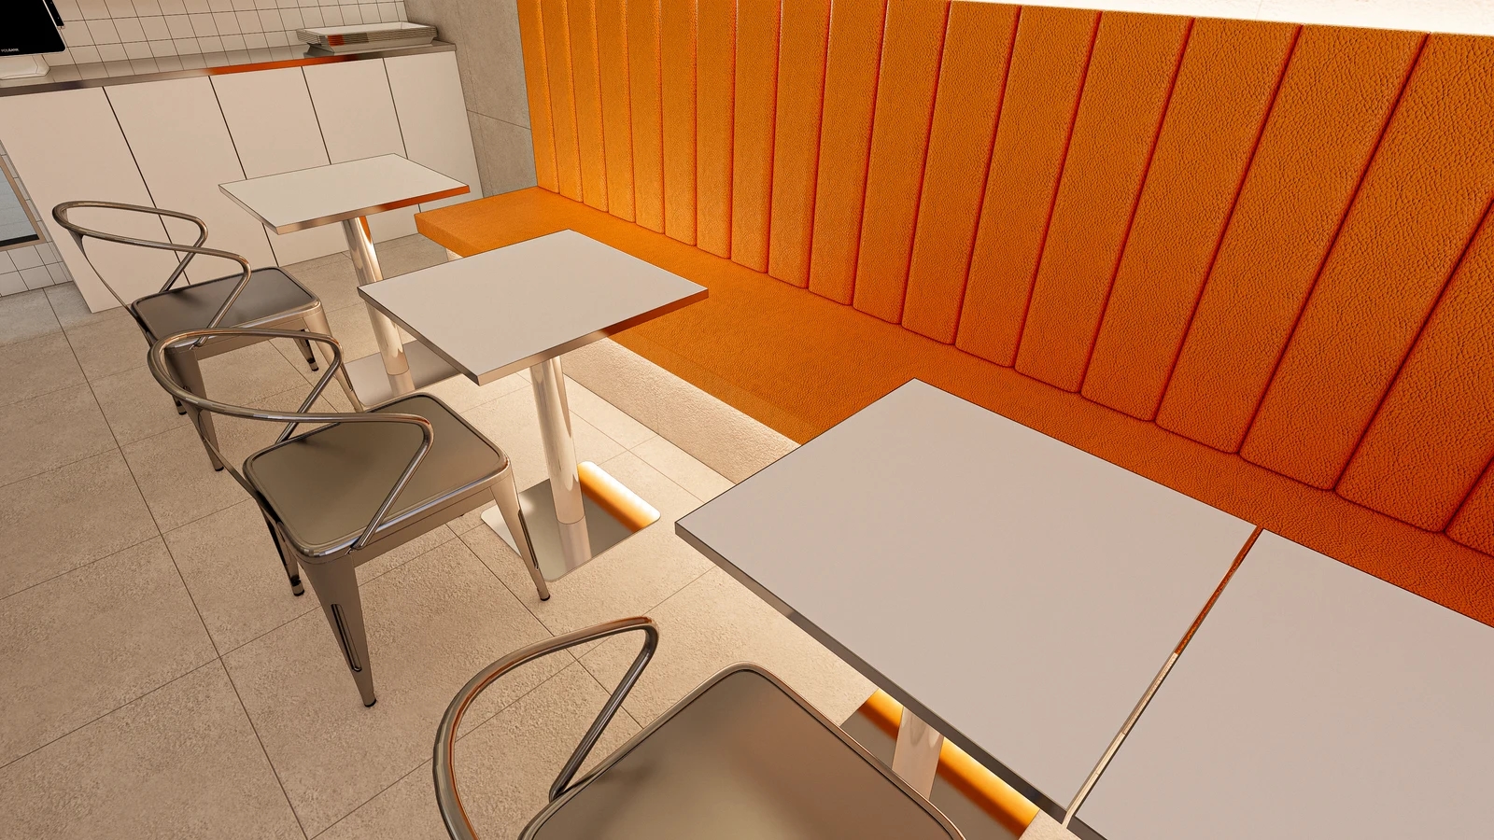
The cover shows opposing booth seats around tables, with green seats, orange backs and partitions. Review table groupings alongside the proposed cushion units. One partition bay does not necessarily equal one removable cushion. Confirm the construction detail instead of reading rendered divisions as separable parts.
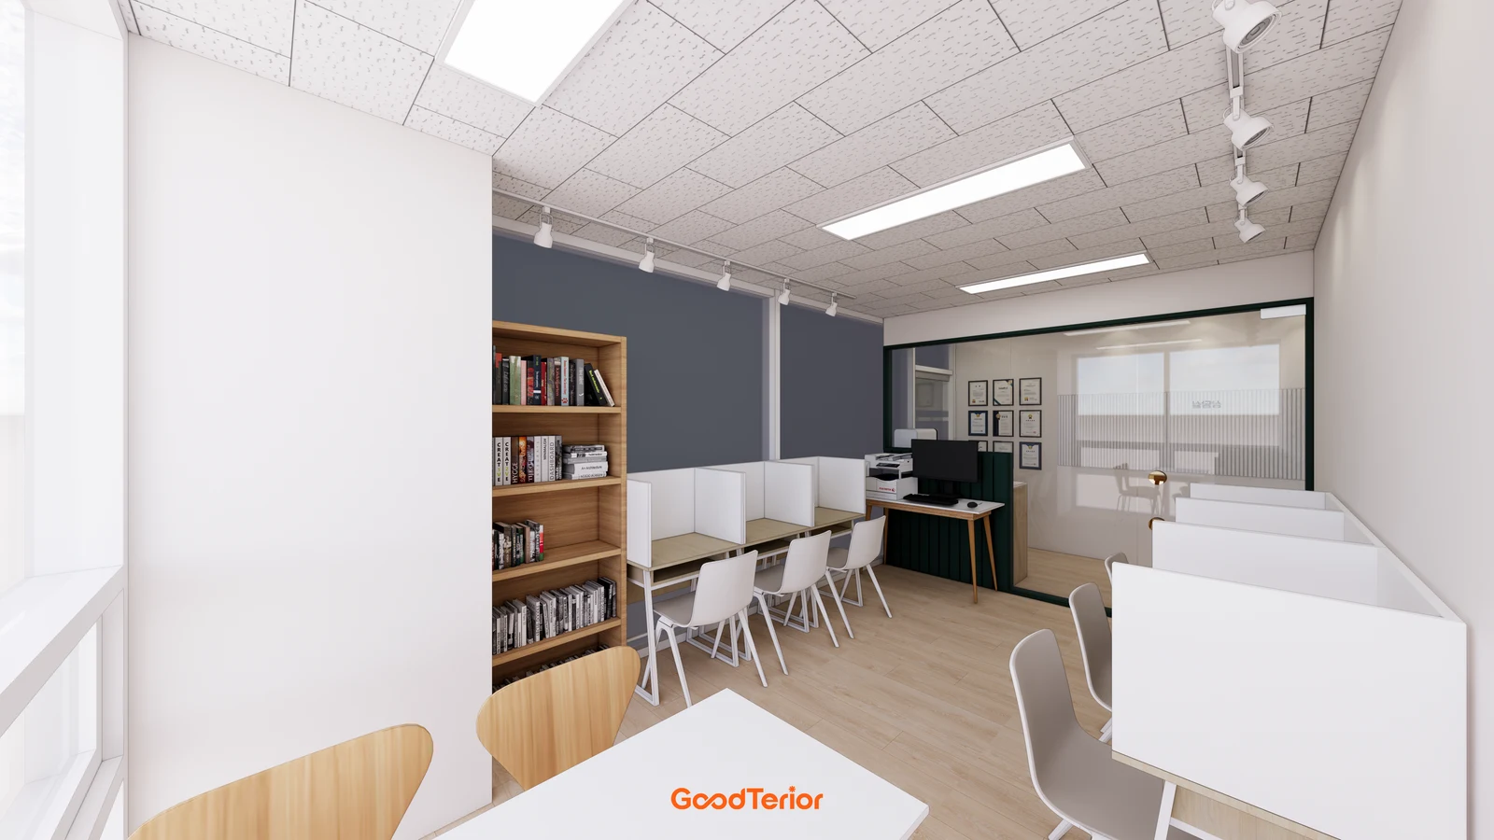
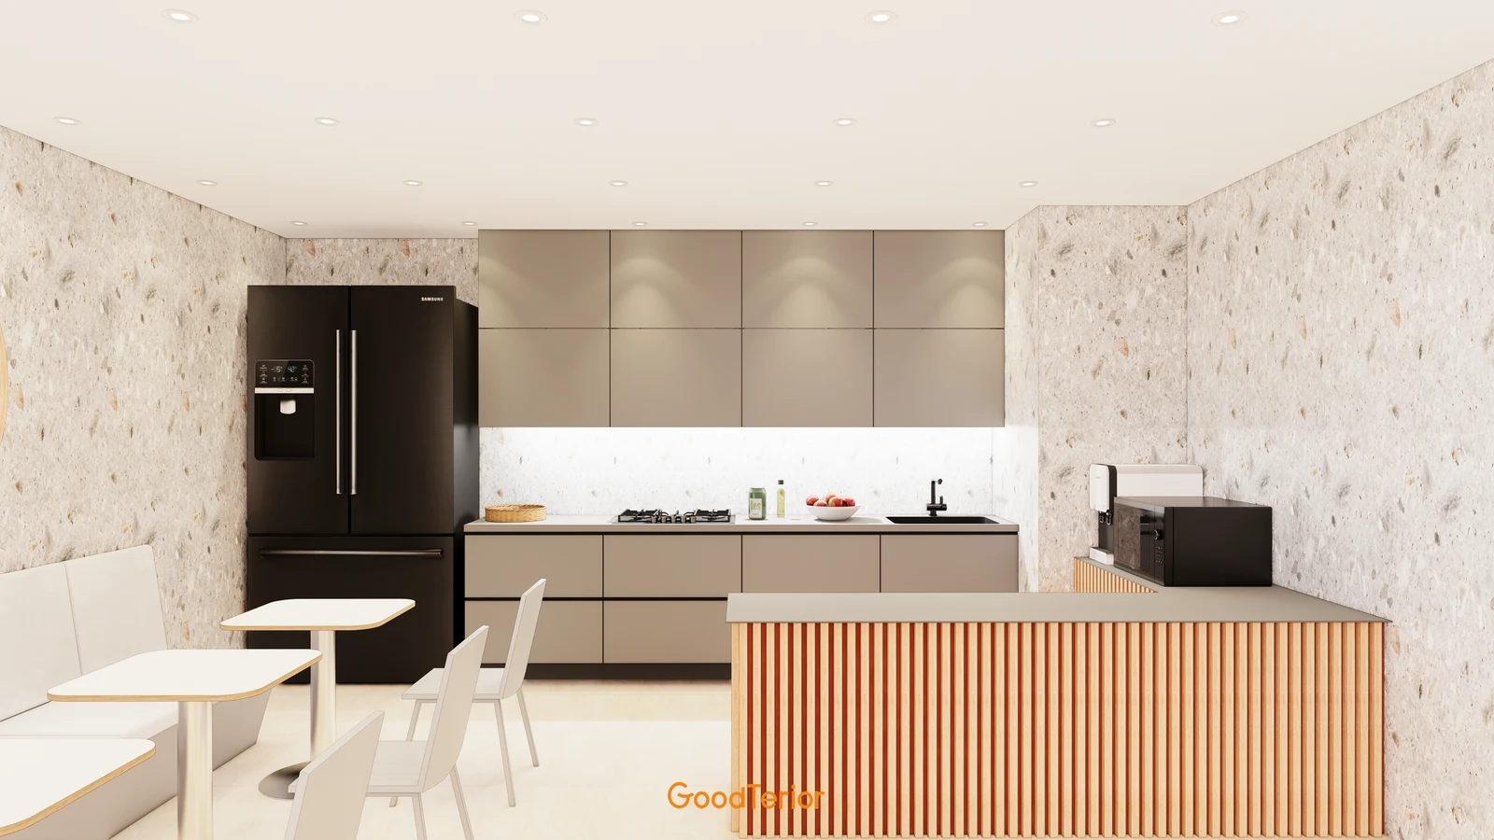
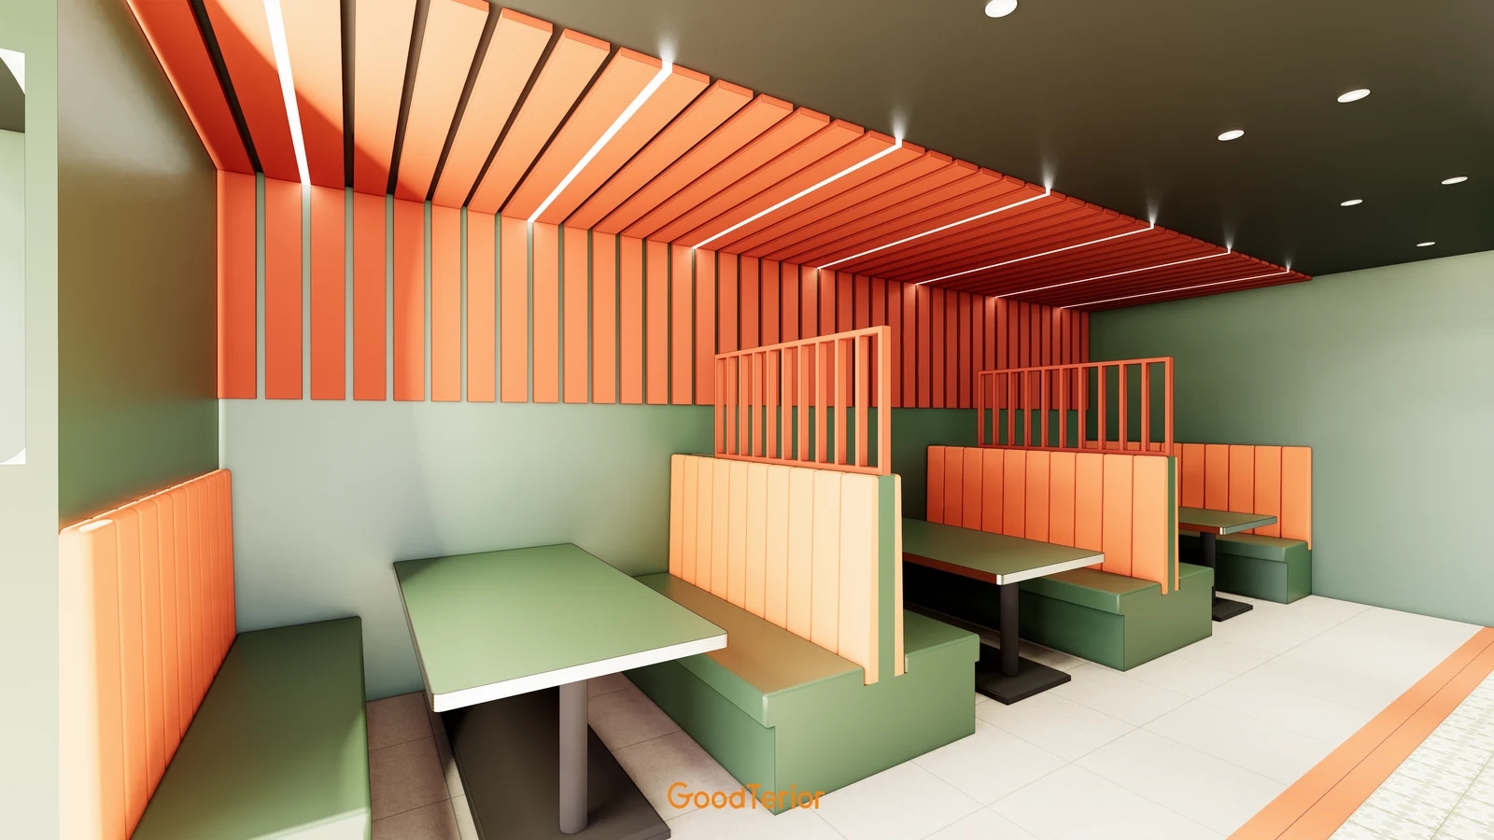
The first body image combines a long orange seat with repeated vertical back divisions. These are visual details, not evidence that each strip is removable. Request separate drawings for seat and back units, showing whether the seat is continuous or divided. Label replacement boundaries separately from decorative divisions.
Consider continuous seating for an uninterrupted surface and divided units when defining replacement scope. For divided seats, compare seams with the intended sitting positions and tables. Include joined-table arrangements where relevant. Review junctions and actual removal methods together rather than assuming either arrangement is always easier to maintain.
Check what a banquette quotation includes. Busan Sofa’s buttoned banquette product information distinguishes seat and back cushions from a separately supplied timber frame. This describes that product, not every supplier. Confirm cushions, bases, adjacent finishes, transport and installation, assigning responsibility for each.
If retaining a base and replacing only cushions, do not finalize the order from a front photograph alone. Provide access for the fabricator to inspect the base, attachments, ends and corners. Review seat-to-back junctions separately from overall length. Try the seating with the intended table before approving samples and fabrication drawings.
Plan upholstery selection, removal and handover
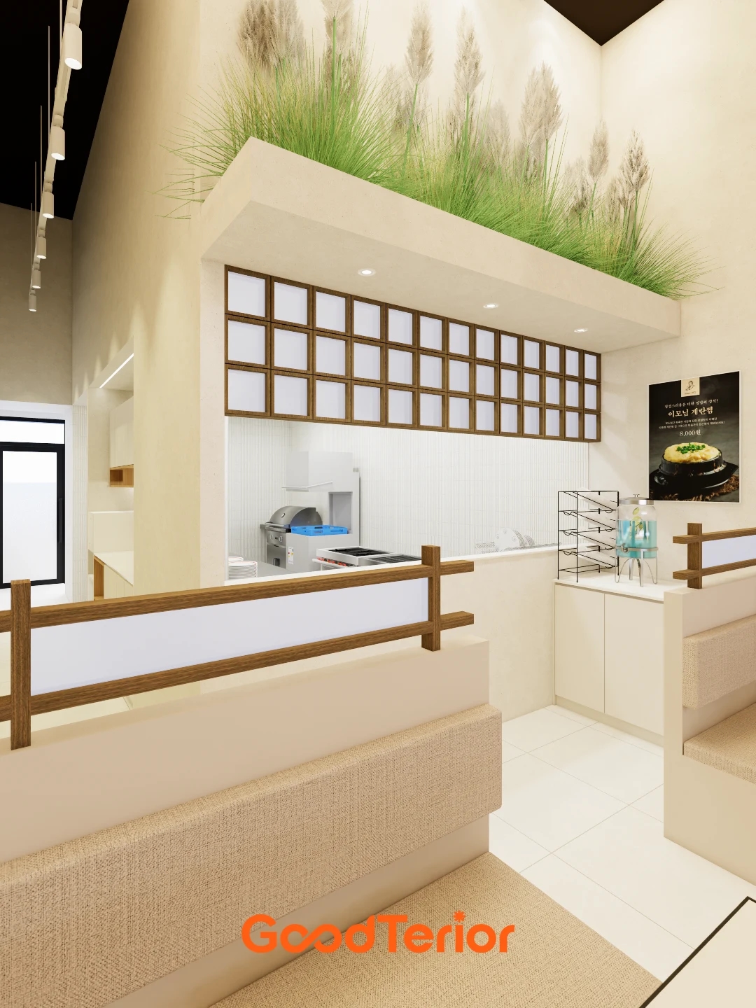
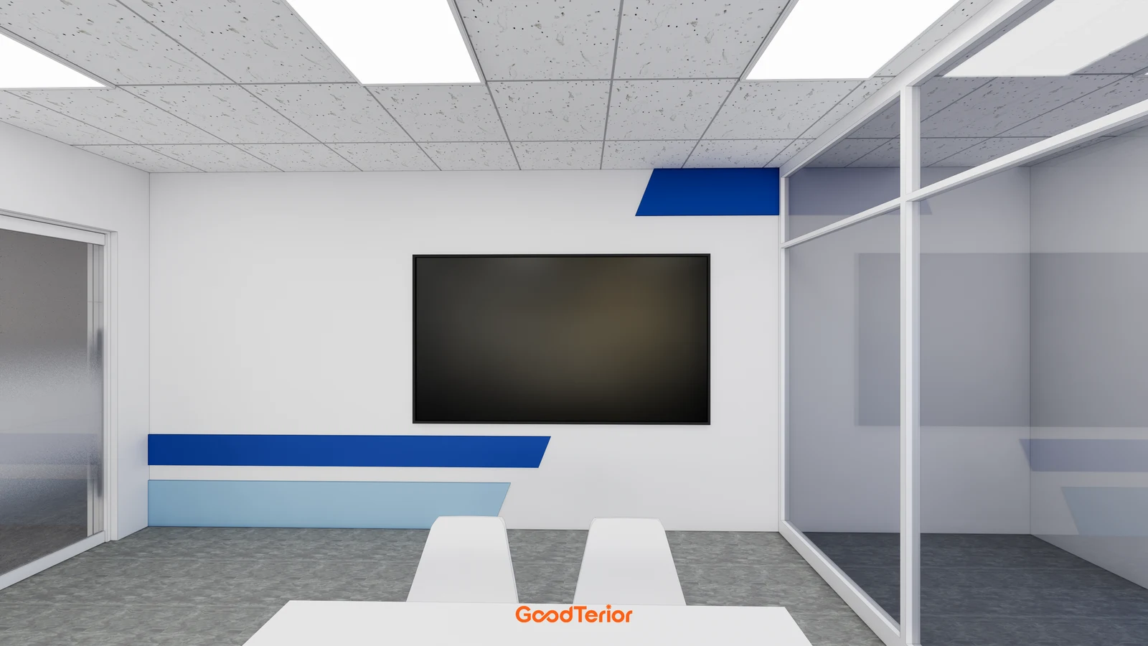
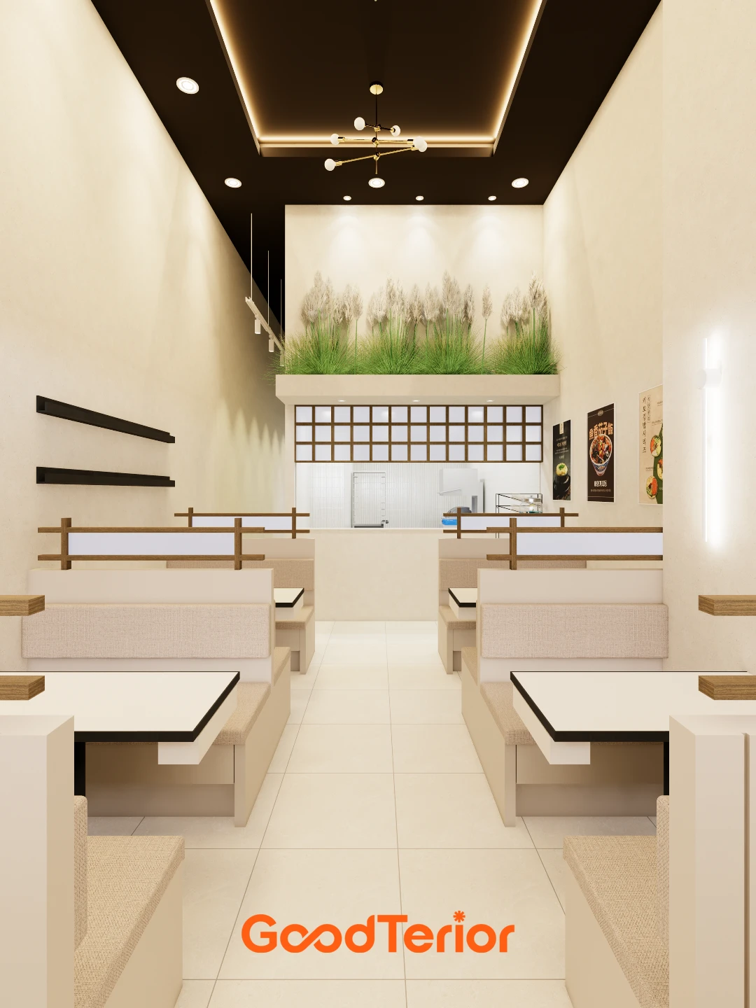
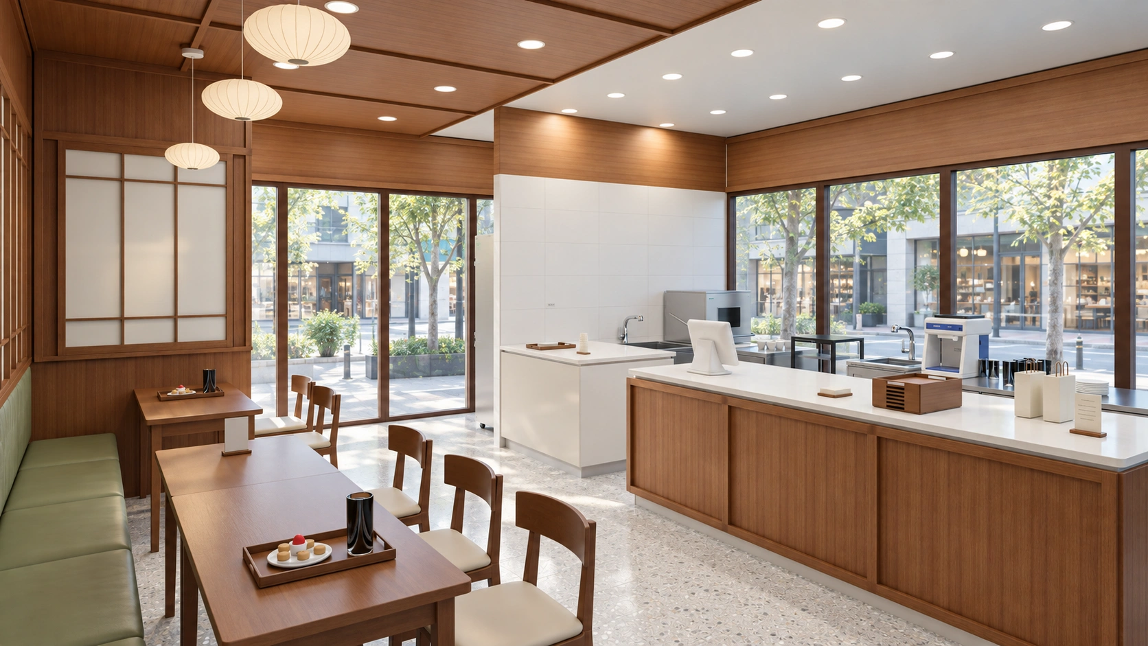
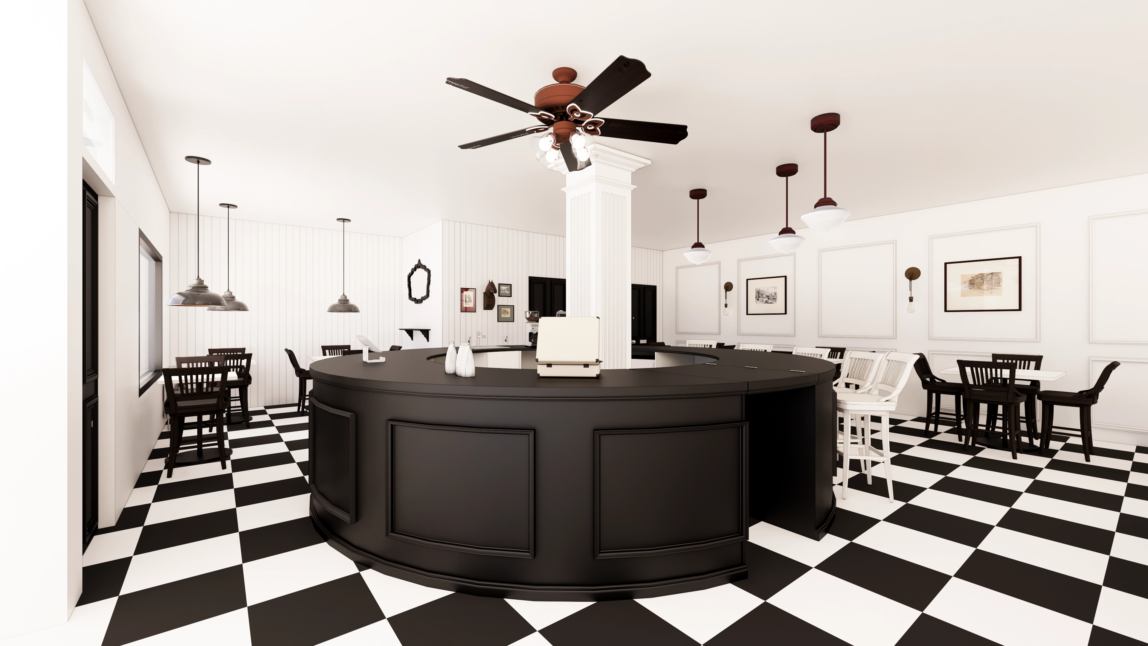
The second image places pale seats and backs beneath timber rails and partitions. Before selecting colours, ask how upholstery would be removed while those elements remain. The rendering does not establish lift-out or front-release fixings. Confirm the detail and access direction with the fabricator, considering tables both in place and removed.
Select upholstery from actual product samples under the restaurant lighting, alongside seat, back and base colours. Record manufacturer, product and colour references to control substitutions. Obtain cleaning instructions for the chosen product and compare them with the operation. The images do not establish waterproofing, stain resistance or washability.
Review seams, seat-front edges, back ends and wall junctions in samples. Material approval and full-size seating checks serve different purposes. Use samples for colour and finish, then assess sitting and leaning with the actual table. Do not estimate dimensions from another restaurant photograph and adopt them unchanged.
Plan the full replacement sequence: clear tables and equipment, release fixings and carry components out. Check the exit route for long units and identify seats unavailable during work. Discuss working hours and temporary storage. Where access is insufficient, revisit component sizes or the installation sequence.
Compare retaining the base and full replacement on an equivalent scope. Do not assume fewer cushion units simply preserve the same specification at a lower cost. Requote changes to divisions, finishes or upholstery. Ask about future supply without treating it as guaranteed; assess spare material or cushions against storage and cost.
At handover, retain numbered seating drawings, photographs, upholstery references and care instructions. Record separate contacts for cushions and bases where appropriate. For an approved removable design, ask the responsible fabricator to demonstrate removal and refitting. Complete approval by checking use, tidying and the agreed replacement procedure.
Ask us about your interior project
We can discuss a quote and design suited to the space you are planning.
Request a free consultation