Restaurant Wall Finishes in 4 Cases, From Seat Backs to Local Repairs
A completed restaurant in Bongdam and designs from Gwangmyeong, Songdo and Mapo show four ways to finish walls behind seating. Compare where finishes meet and how to plan cleaning and localized repairs when furniture moves.

Before you begin
- Mark where chair backs and hands reach before deciding the height of a lower wall finish.
- Check whether you can reach and repair walls behind fixed seating, passage corners and joints below mirrors.
- Record spare materials and the scope of local repairs on the drawing and quote.
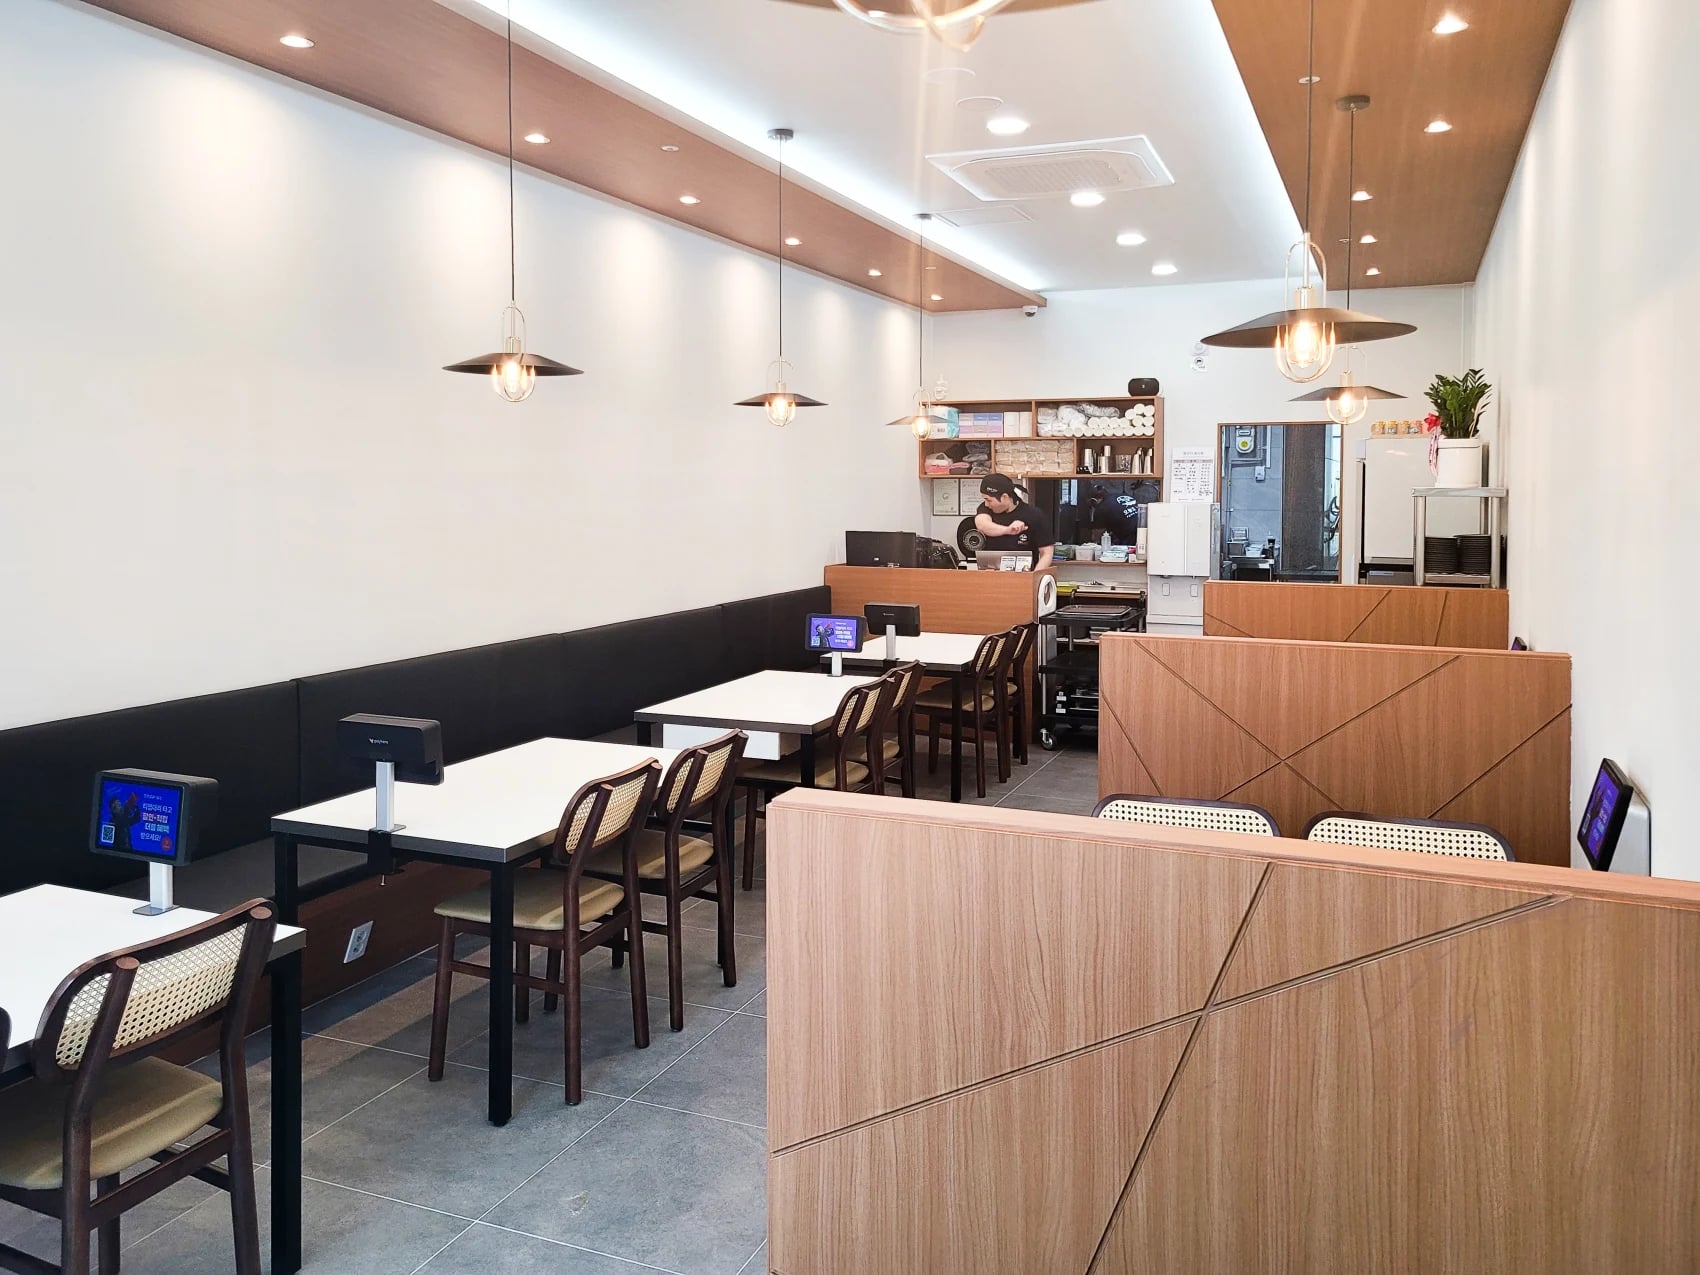
14-pyeong Bongdam restaurant with a banquette against a white wall
Starting with a colour chart can hide where people and furniture actually touch a restaurant wall. Mark where a chair back moves, where diners put a hand as they stand and which corners staff pass when clearing plates. The lower area that is cleaned often may call for a different scope of finish from the part above it.
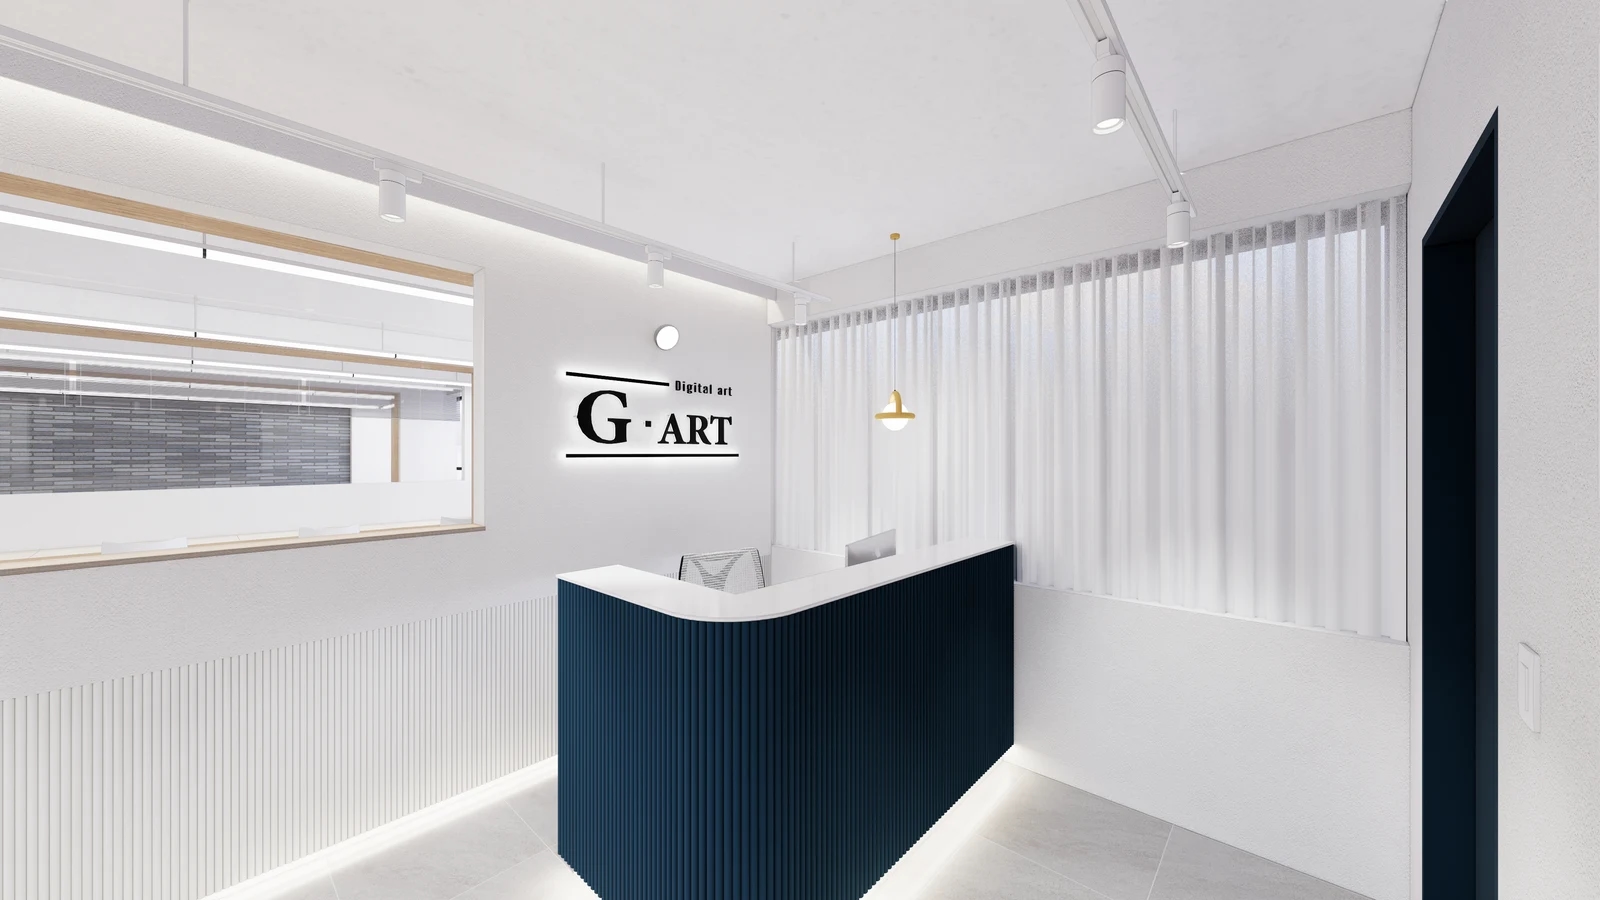
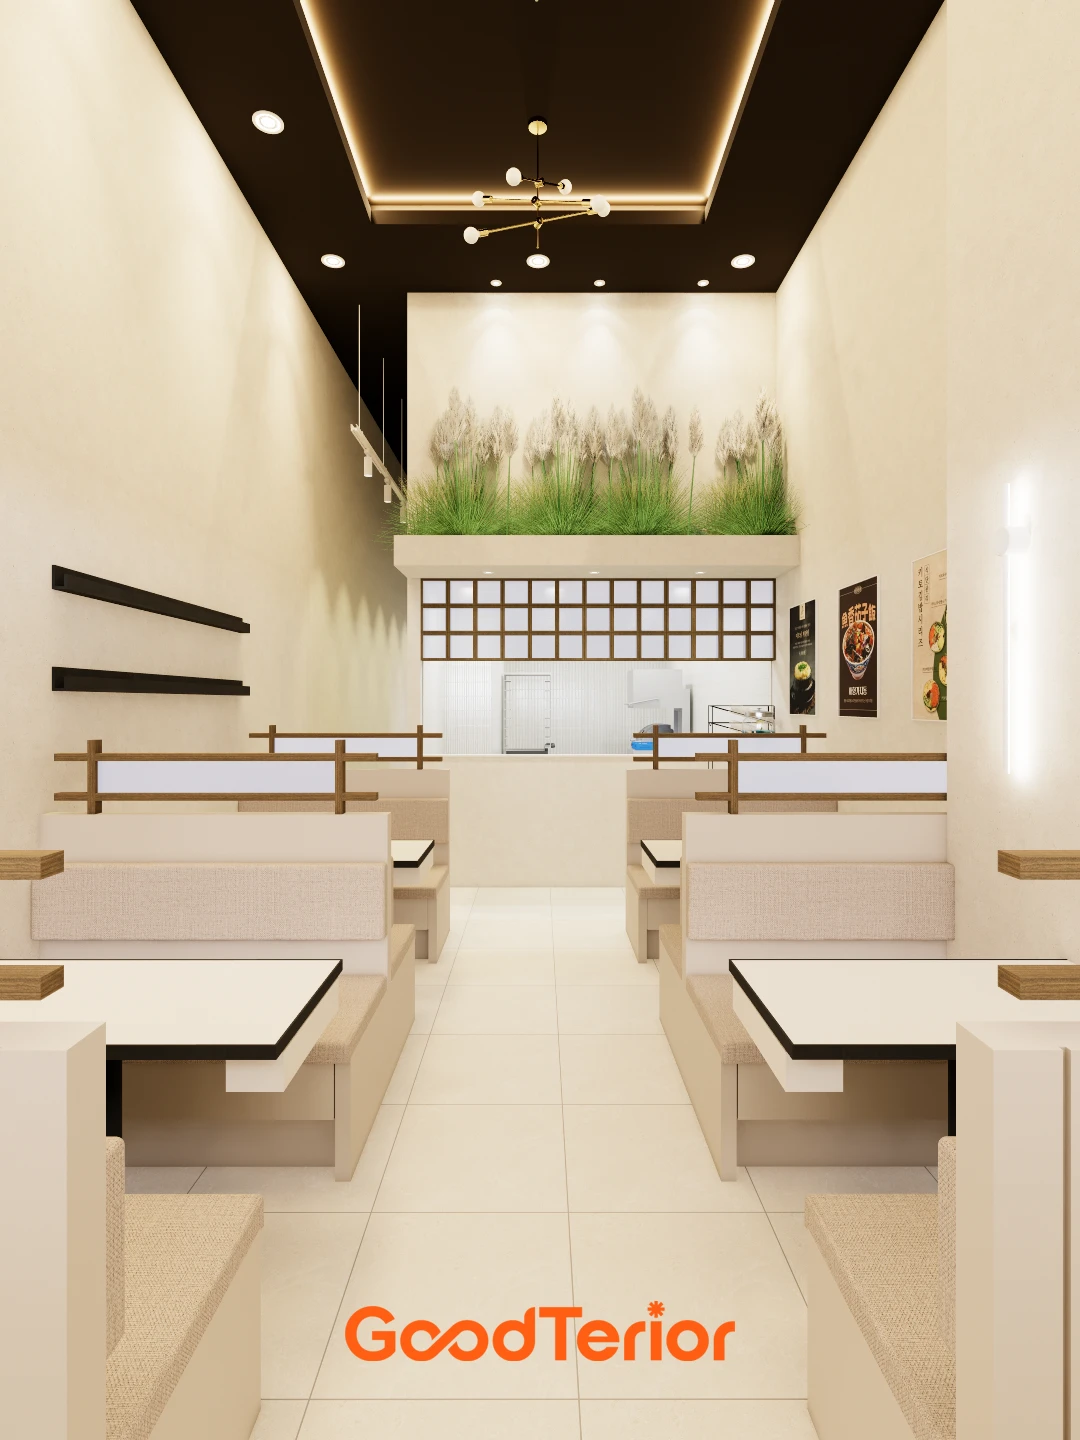
The completed 14-pyeong Bongdam restaurant by Goodterior has a black banquette along one of its long white walls. The joint above the backrest runs the length of the seat, and timber dividers separate places opposite it. With the seat fixed in place, it is easier to identify contact areas such as the top of the backrest and the ends.
Check whether the wall is reachable behind the backrest and whether you can clean between the end of the seat and the corner. If the backrest has to come off for access, include removal and wall repairs in the quote. With a tight budget, compare cladding the entire wall with finishing only the exposed ends.
If the built-in seating will stay, use a flashlight to examine the top and ends of the backrest before setting the scope. Mark separately on a photo the areas you can refinish with the furniture in place and those where you need to take it apart to inspect the wall. Finding out on the day that seating must move can change which tables you close and the order of work.
45-pyeong Gwangmyeong restaurant with a red tile band at the corner
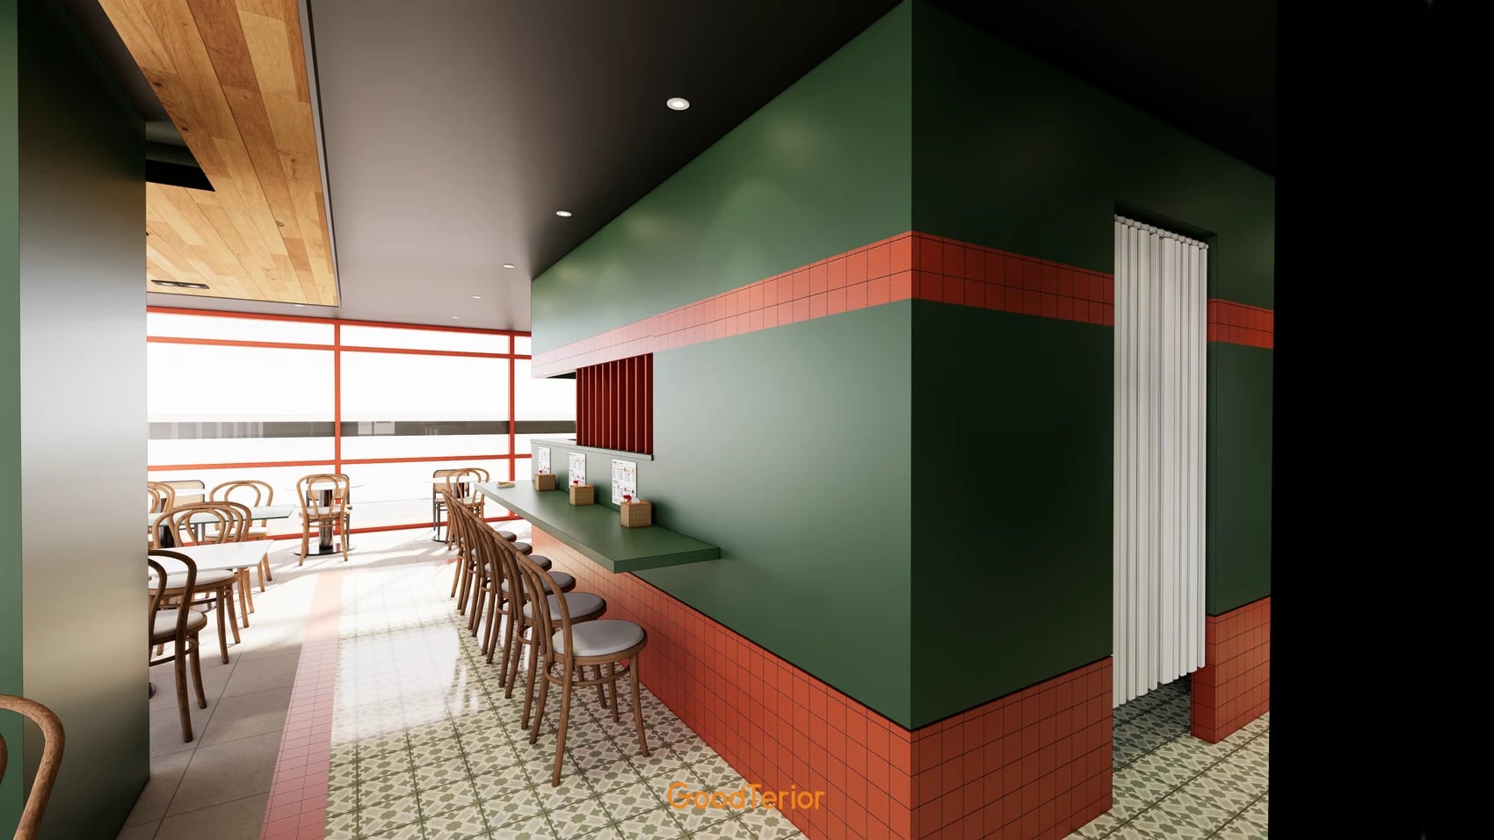
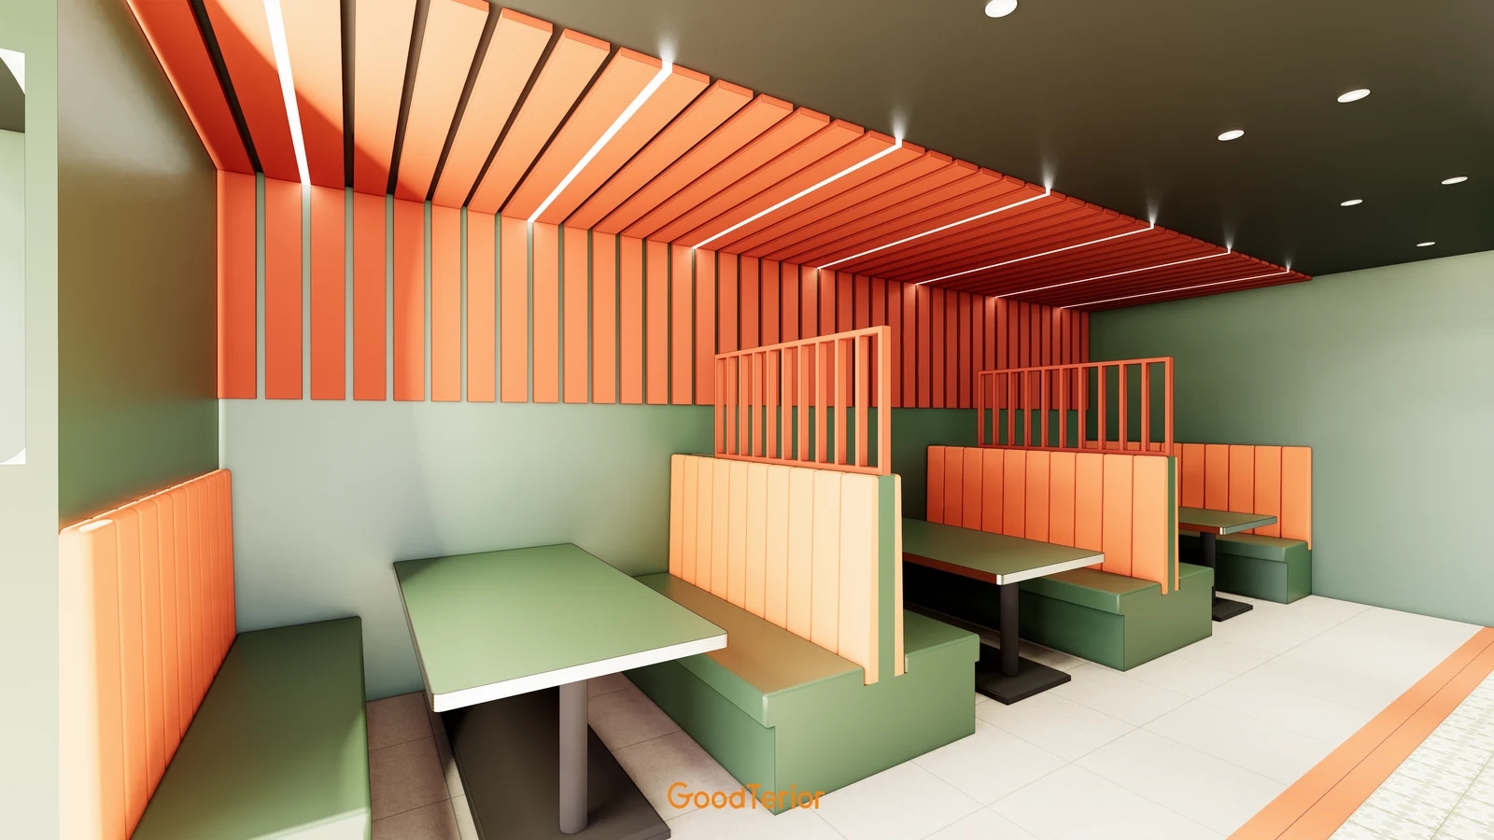
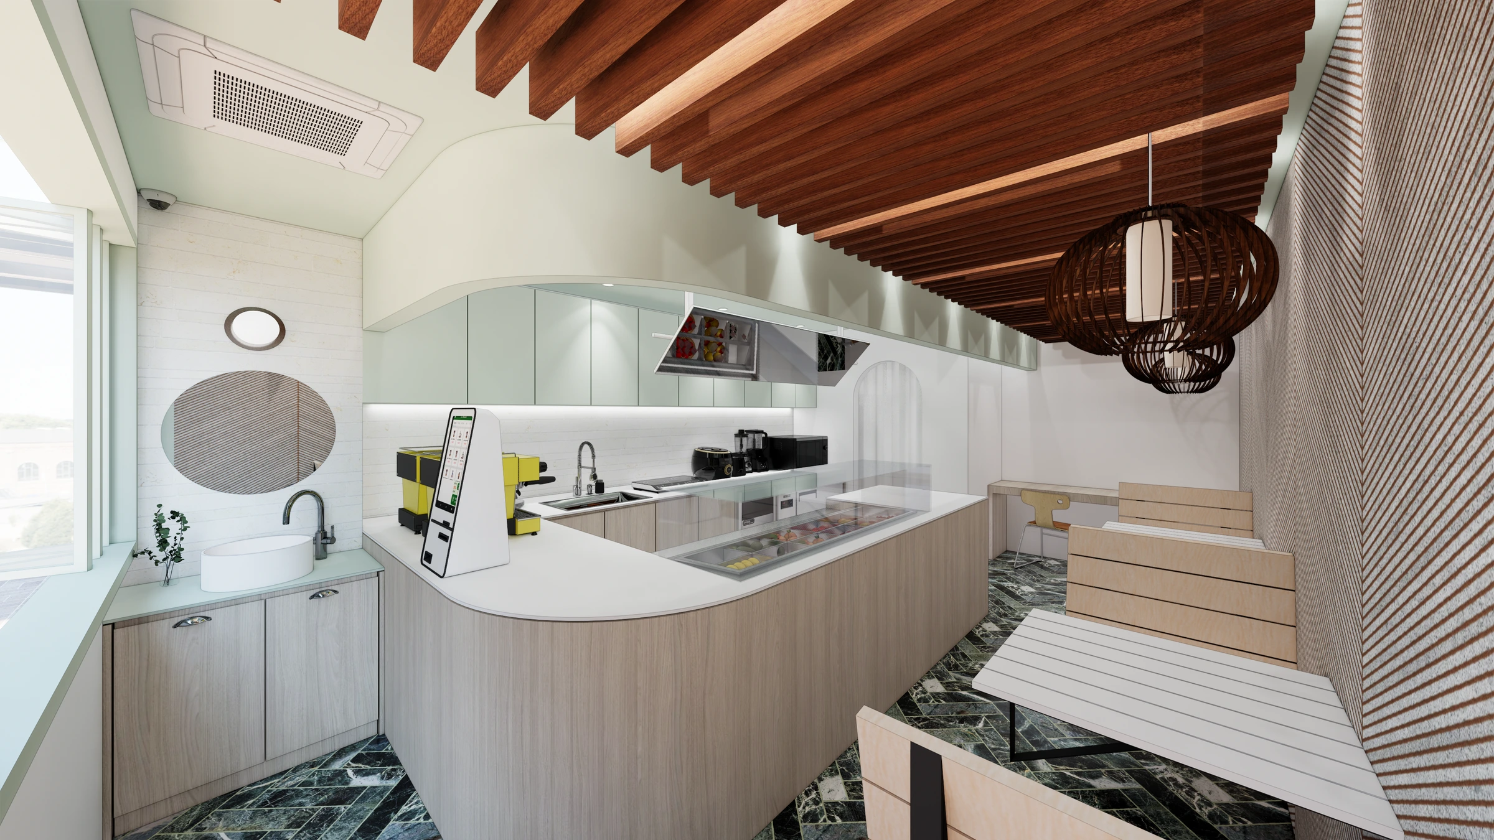
Goodterior’s 45-pyeong Gwangmyeong restaurant design combines a green wall with a red tile band. Beside the bar seating, the band crosses the green face and continues around the corner. There is also a separate red finish at the bottom. Mark where each finish starts and ends to see how much is needed behind seating and along the passage.
Look at the corner with chairs pulled out and while staff carry plates past it. Cut edges and joints on the return may be hidden in a straight-on view and omitted from the quote. A local repair can require both matching material and removal of edge finishes. Agree what spare units of the same colour and size will be kept when the work is done.
When choosing the height of the strip, mock up the turn with sample pieces as well as checking the face straight on. Compare what you see from behind the chairs and from the aisle to decide which side carries the line and where it ends. A short run still needs its own cuts and corner detailing.
13-pyeong Songdo restaurant with a green lower wall and a long mirror
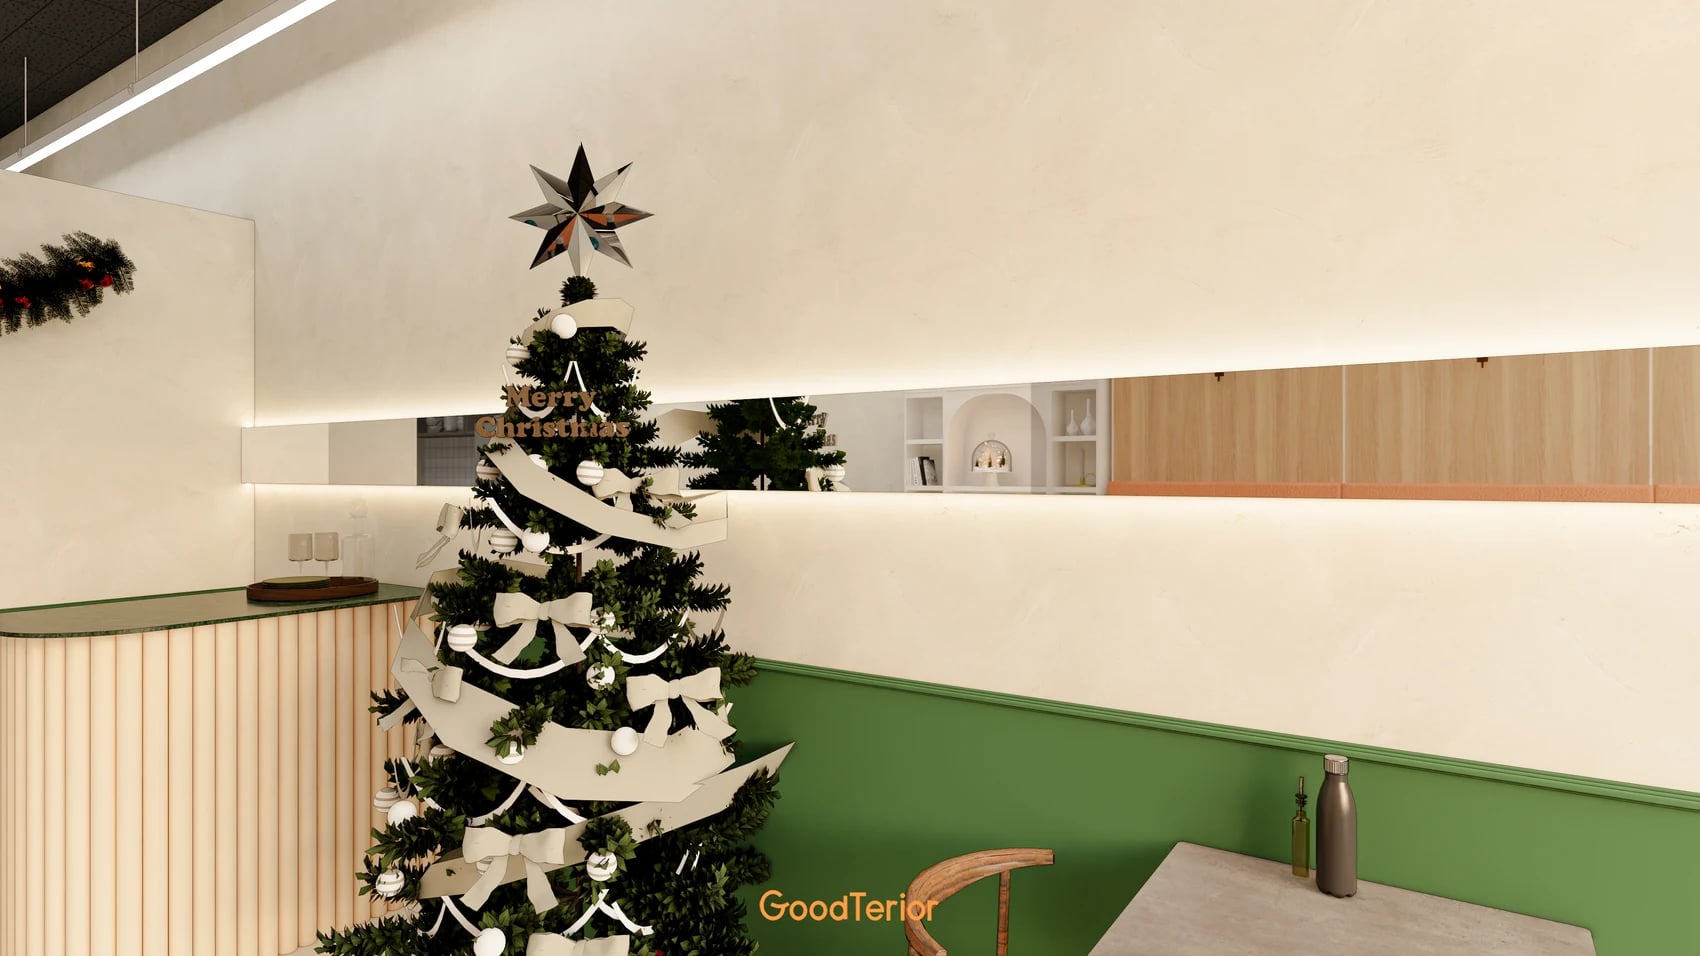
In Goodterior’s 13-pyeong Songdo restaurant design, a green lower wall sits beneath a pale wall section and a horizontal mirror. Tables are close to the wall, so the surface that chair backs can touch and the mirror diners look at serve different purposes. The line between colours provides a reference when setting repair boundaries.
If the mirror is staying while the lower finish is replaced, check whether removal would disturb its fasteners or trim. A clear break at the change in colour may make a smaller repair possible. Check a side view of the samples to see whether the joint will leave a lip or a gap that is hard to clean.
When comparing a plan that keeps the mirror with a larger wall replacement, ask the contractor to itemize what comes off first and what goes back. If an uneven existing wall changes the finished thickness below, the detail along the meeting line can change too. At a junction of light and dark finishes like this one, compare an old sample and a new one side by side.
63-pyeong Mapo taphouse with a long textured wall and group seating
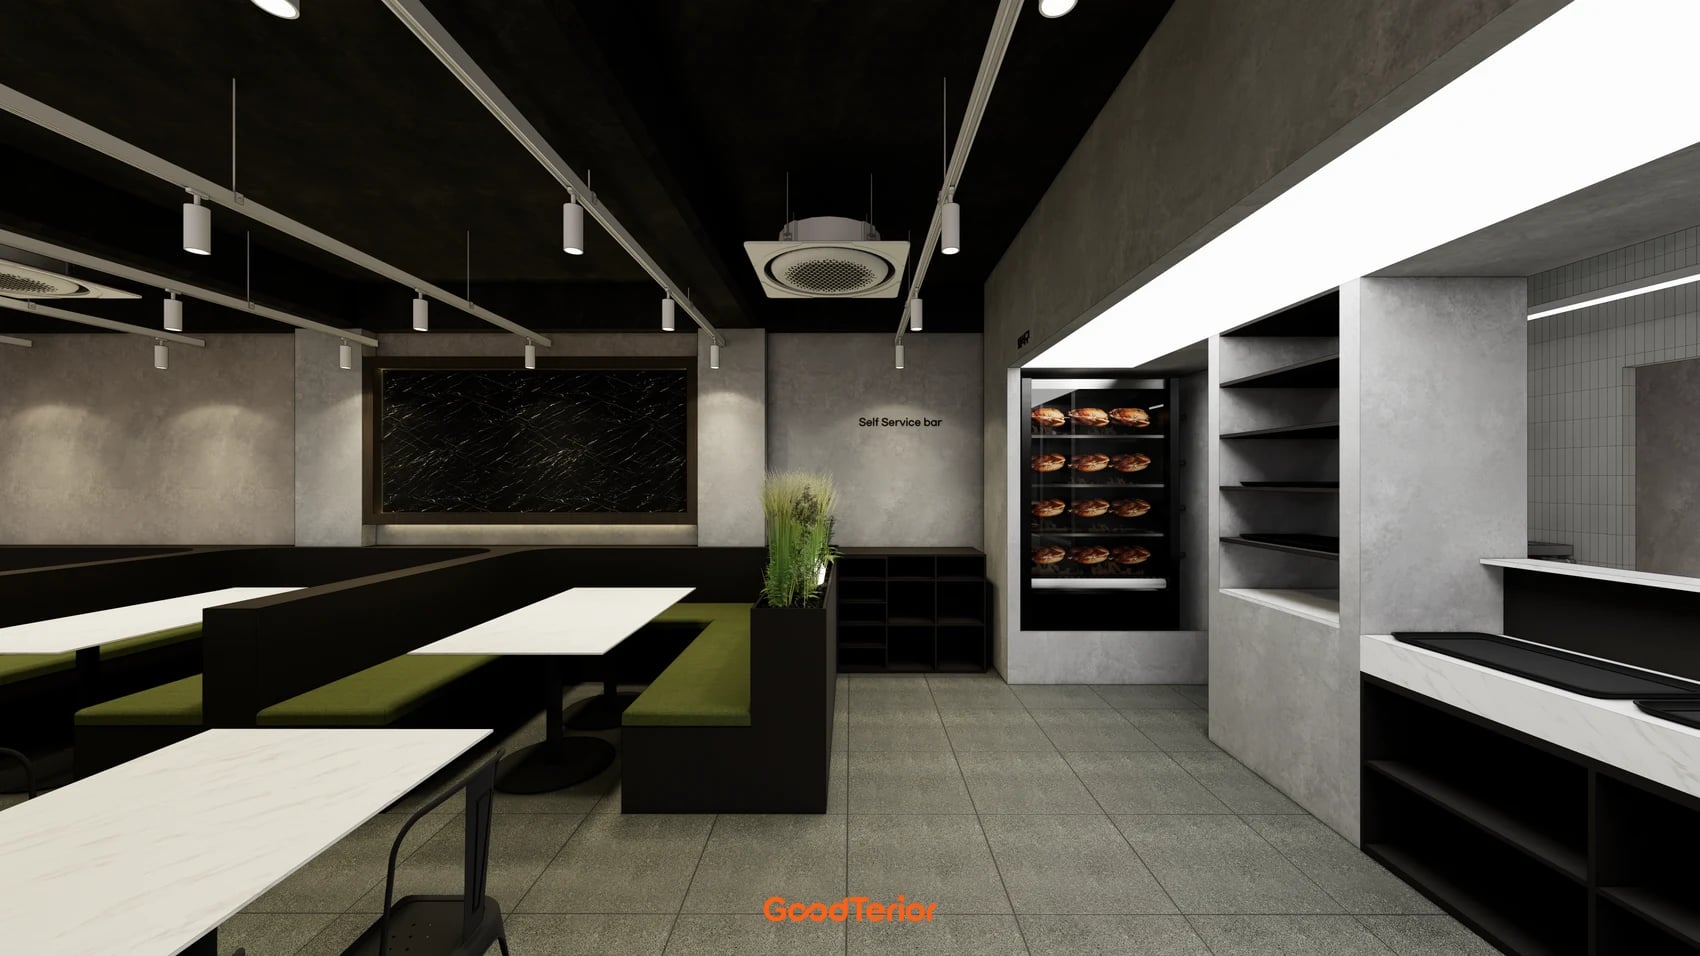
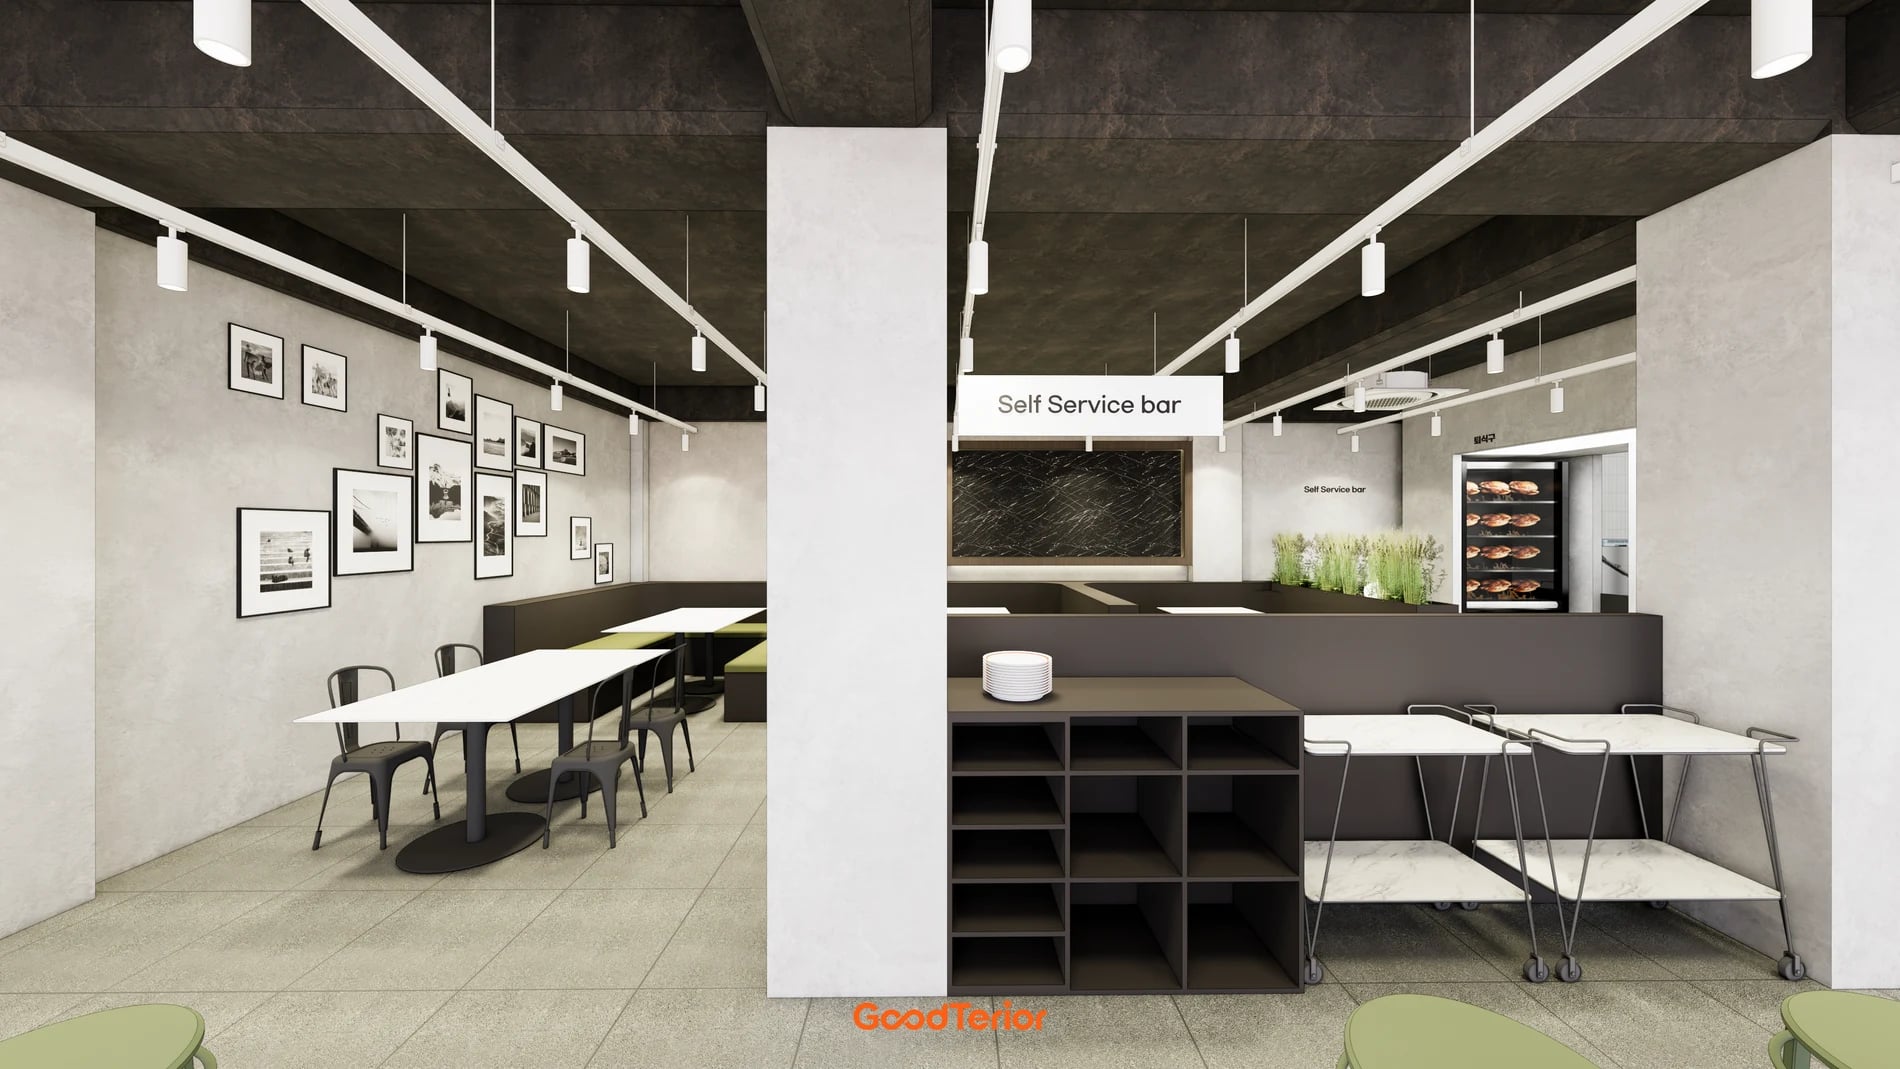
Goodterior’s 63-pyeong Mapo taphouse design has a long concrete-textured wall, white tables and olive banquettes at the back. The open tables on the cover and the fixed seating inside share a hall but relate to the wall differently. Where tables can be joined or turned, check where pulled-out chairs may touch after a change.
If you want one continuous finish along a long wall, test a textured sample and look at it after wiping a small mark. Seeing how a small repair meets the original finish under table lighting helps when deciding between a spot repair and work up to a visible boundary.
If you plan to hang frames on the wall as in the Mapo design, draw their positions on the photo where you marked the repair area. Check where furniture and frames need to move and how the repaired seam looks in daylight and under the service lighting. Seeing the sample under the light you use during service makes the decision easier.
Use the seating and circulation plan to mark the work scope
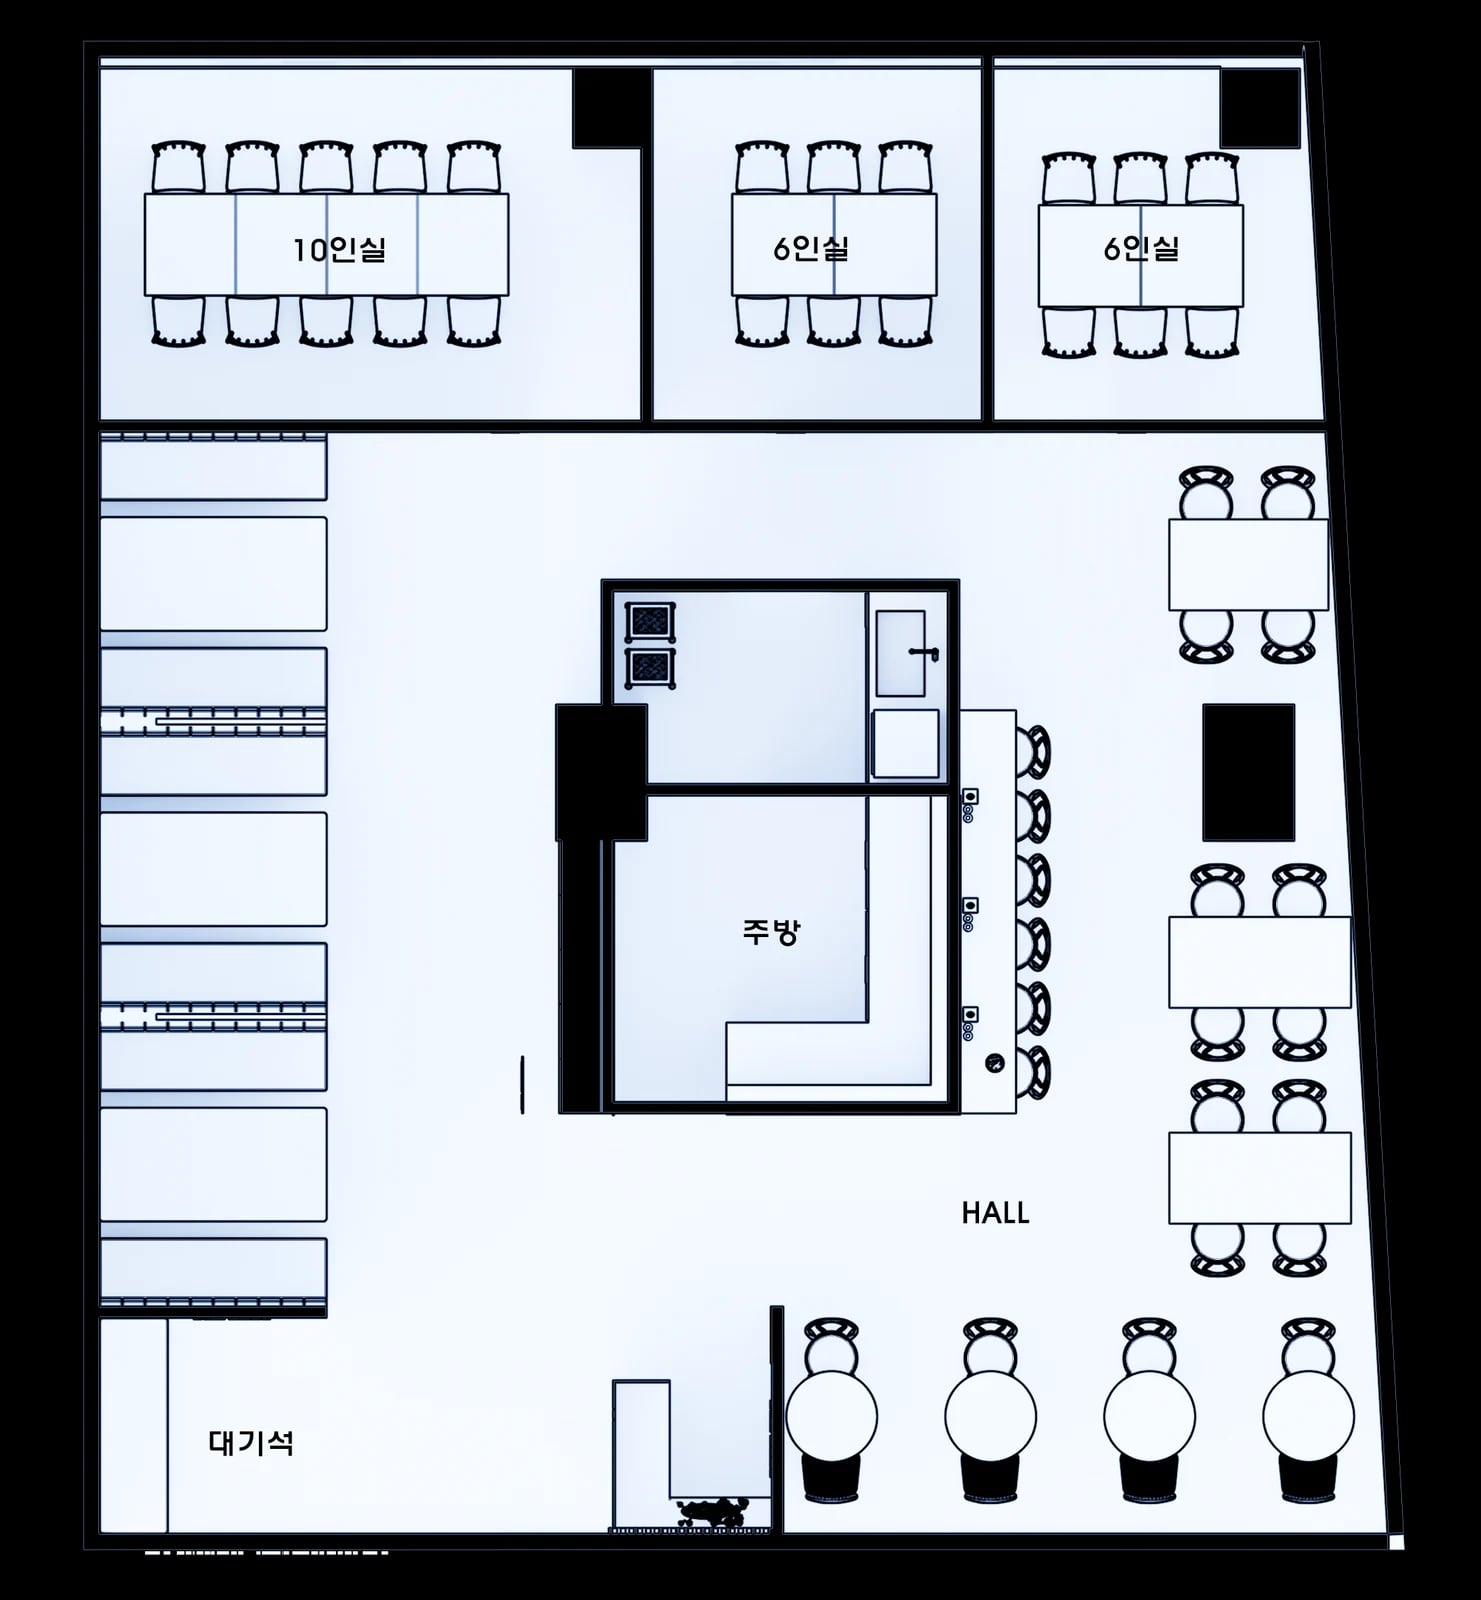
Mark fixed furniture and movable chairs on the plan. Pull a chair out as a diner stands, then see which corner people move toward when passing in the aisle. Mark the usual contact points before comparing one continuous finish with a separate lower finish.
Request separate prices for removing the existing finish and repairing the substrate, the new lower finish and its edges, and removing and reinstalling mirrors or banquettes. If localized repairs may be needed during business, decide where furniture can be moved and where spare materials will be kept. The same scope on each quote makes the required work clearer.
Walk the route from the entrance to the seats when marking the scope. On the Gwangmyeong plan, the seats on the left wall and the seats beside the central kitchen are separate and can be marked independently. Similar-looking walls may be accessible by moving a chair in one place and require checking a fixture in another. If repairs must take place during a busy booking period, mark the order in which you can close seats when you set the scope.
Ask us about your interior project
We can discuss a quote and design suited to the space you are planning.
Request a free consultation