Clinic Wall Frames: Separating Artwork and Information
Clinic wall frames involve more than filling empty walls. Compare corridor artwork, an undecorated wall behind waiting seats and a document display to plan frame dimensions, spacing, reading positions, replacement and installation scope.

Before you begin
- Separate walls for viewing artwork and reading information, while retaining intentional blank areas.
- Compare full frame outlines and spacing with wall joints and furniture, rather than artwork dimensions alone.
- Define document replacement, wall fixing, frame production and installation responsibilities together.
Space between artworks and an undecorated waiting wall
Assign a role to each wall before ordering artwork. Pictures passed in a corridor, introductory material read while standing and a wall viewed from a waiting seat have different conditions. List the intended viewing situations before counting walls to fill; position and direction affect the appropriate scale and content.
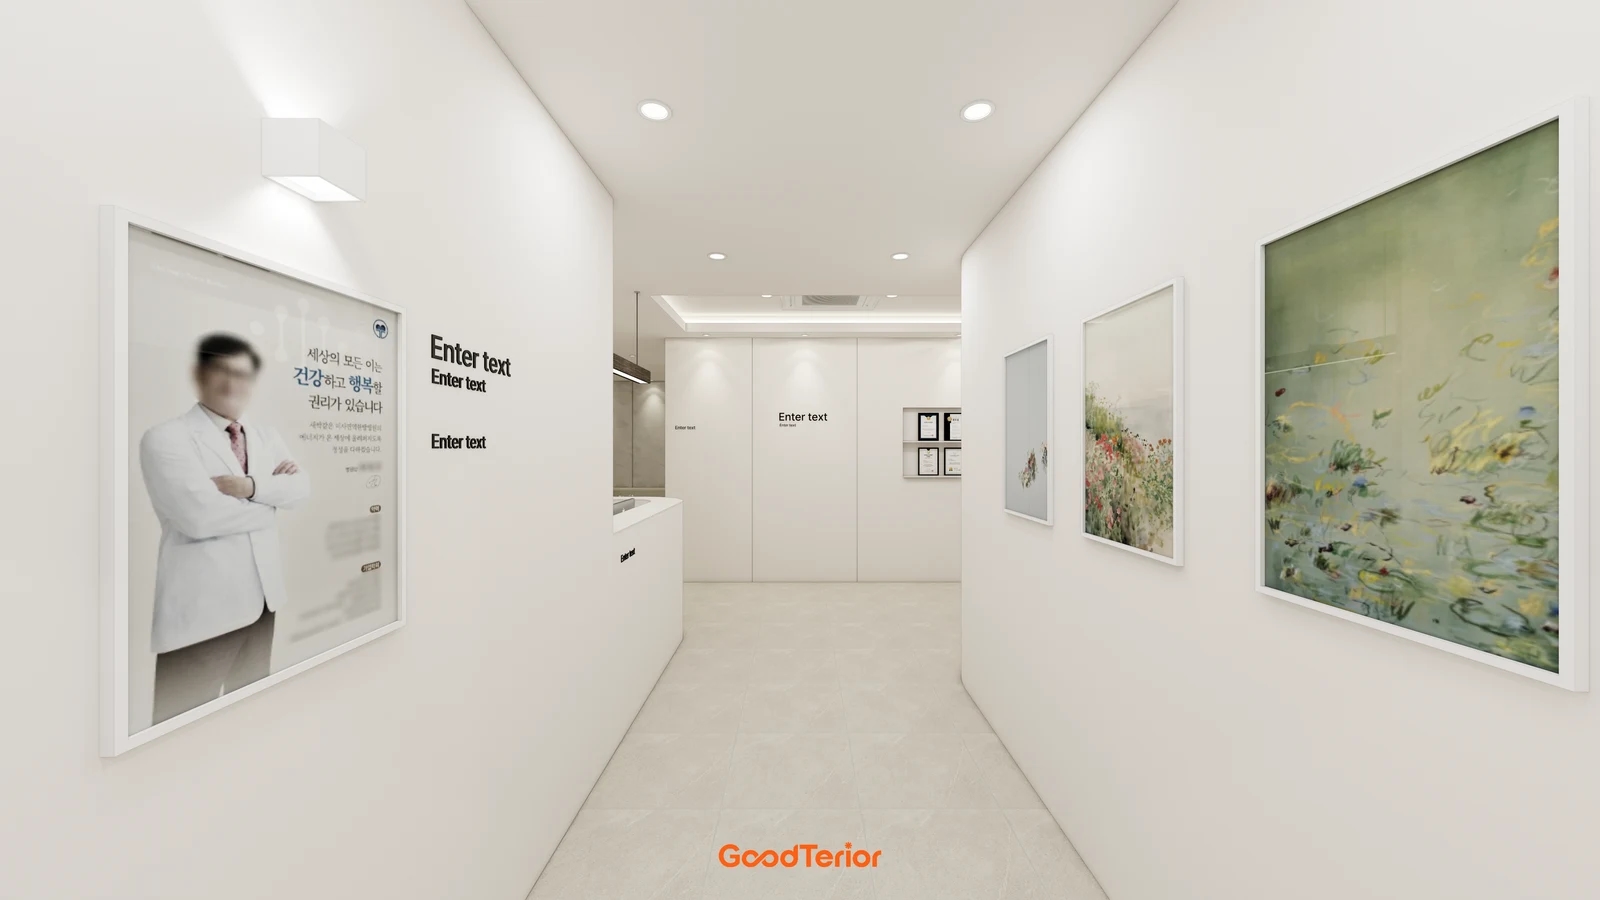
The cover design places an introduction frame opposite three artworks of different sizes. They are encountered obliquely along a corridor rather than only head-on. Draw the beginning and end of the group and all gaps on one wall elevation. The rendering establishes neither actual installation nor purchase history, so its depicted works are not an order list.
For mixed frame sizes, first compare a clear alignment such as top edges or centres. Internal margins and image density can alter how separated the works appear even with equal physical gaps. Mock up the full outline, including frame and mount, and compare individual close views with the group seen from the corridor entrance.
Artwork need not match every wall colour. Compare green-toned works against pale walls together with floors, doors and furniture. Test how prominent a work is within retained finishes before changing the surrounding palette to match it. Include the frame finish in samples because a dark border becomes part of the composition.
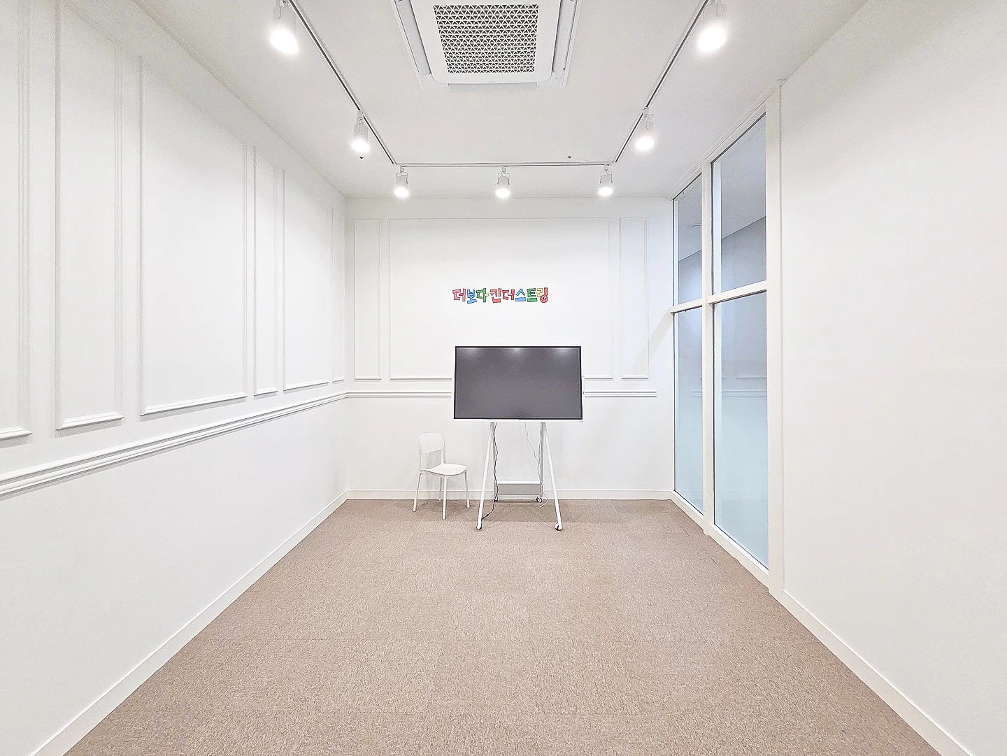
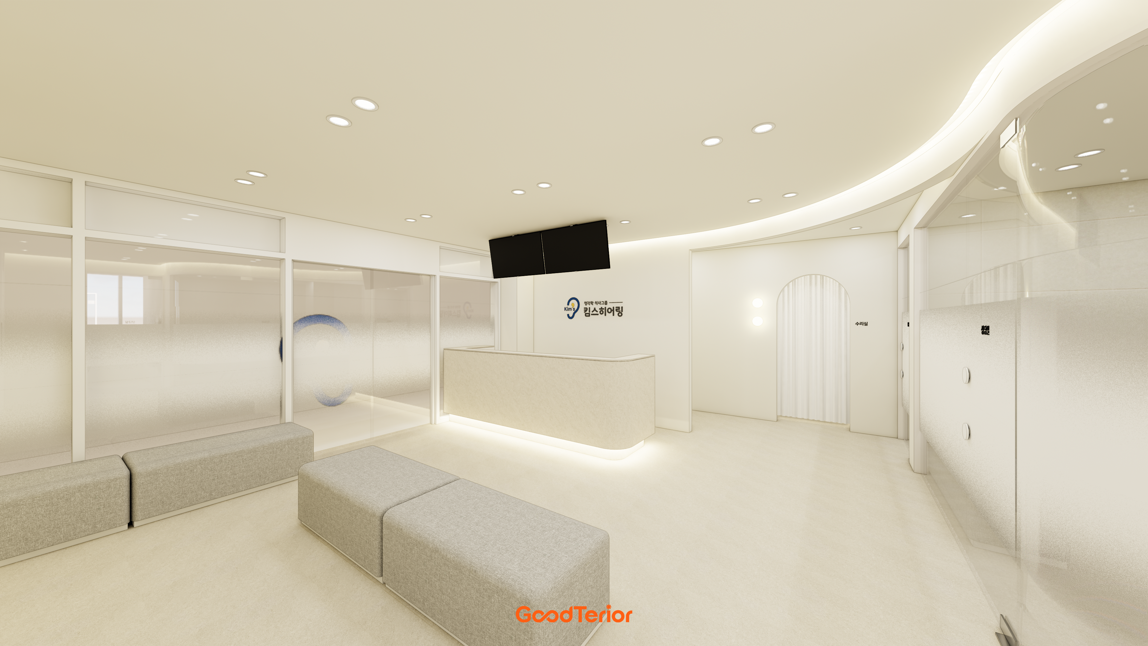
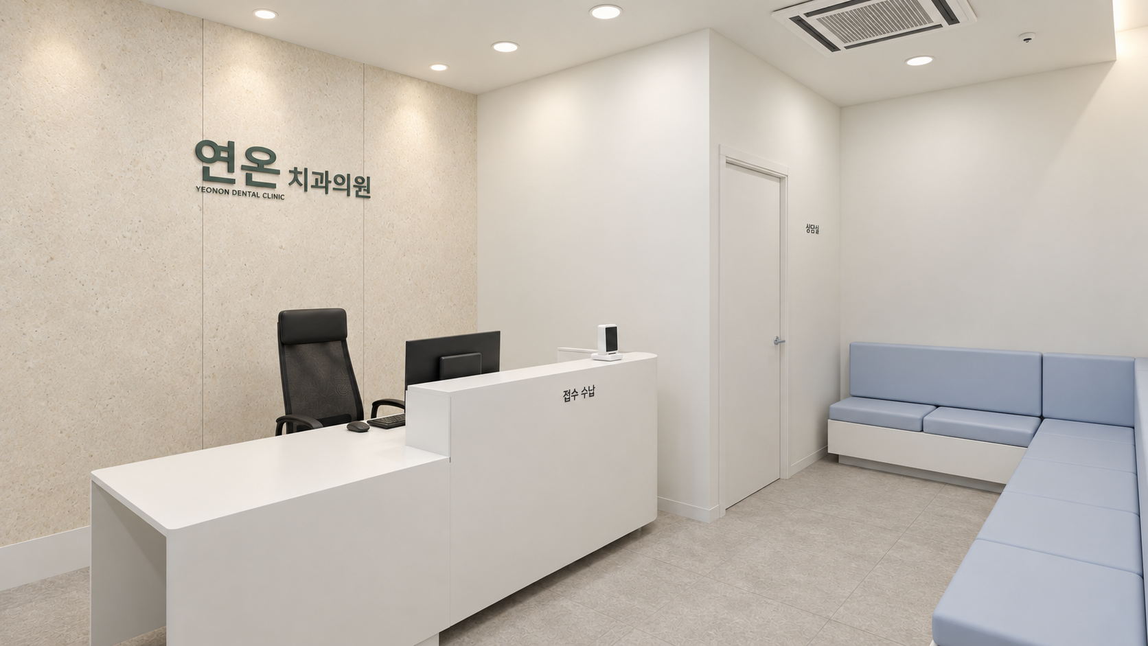
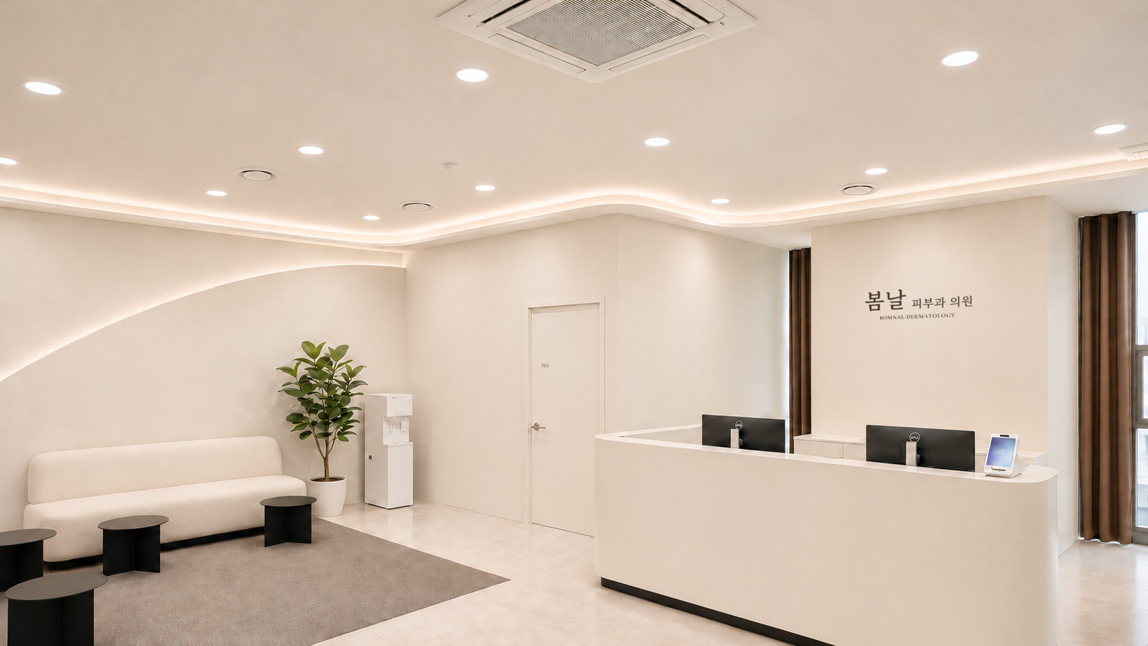
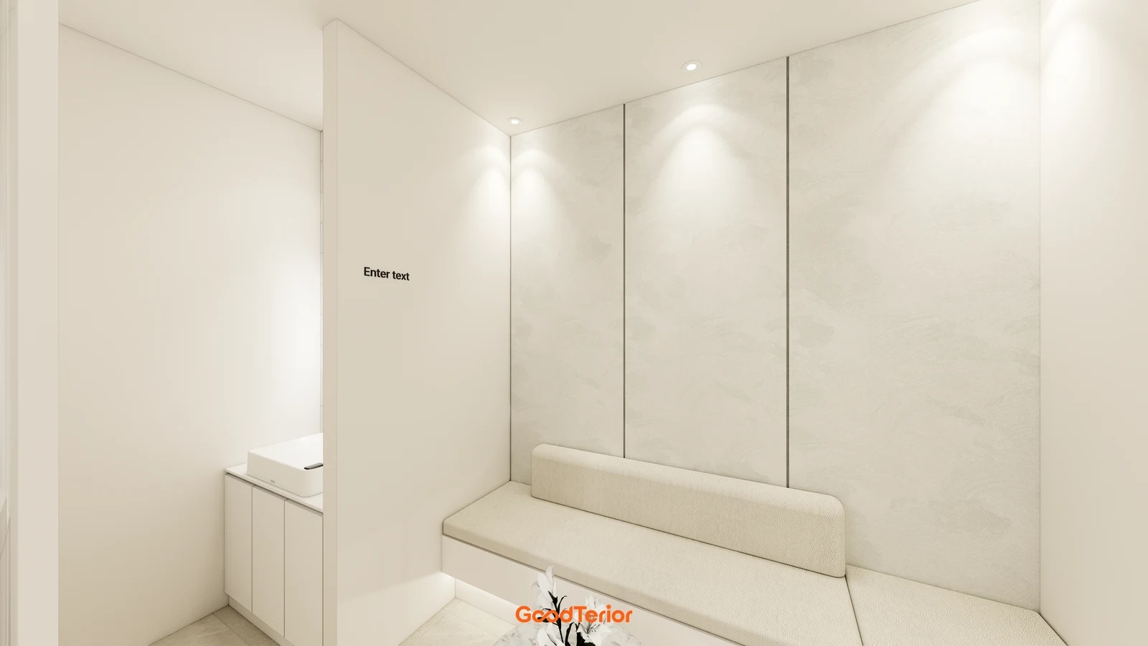
The first section shows a waiting wall with divisions, lighting and a long seat but no artwork. It need not be treated as unfinished. Compare adding a frame with retaining the existing composition, marking intersections with wall joints and the area immediately above the backrest. Choosing an individual work and composing the whole wall are separate decisions.
Review candidate positions from actual waiting seats as well as standing height. Check reflections from windows and lights and competition with wall lights or signs. Do not assume a particular front material’s performance without its product information. Decide whether the site check will compare positions and angles or actual frame and glazing samples.
Shelves for readable material and replaceable notices
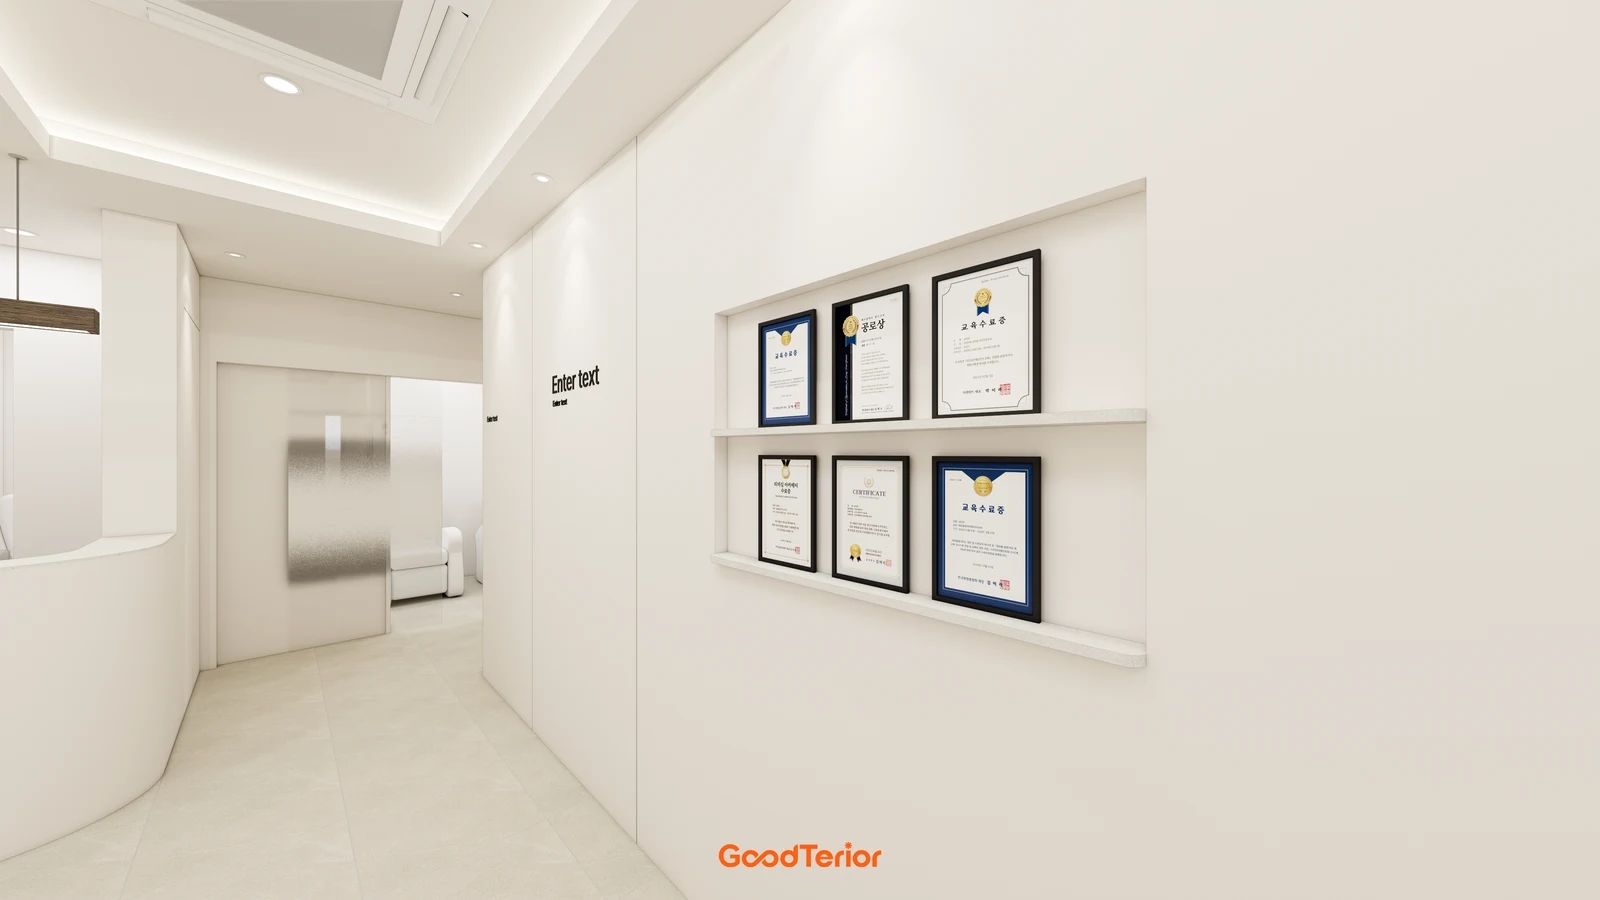
The second image is a design grouping certificate-style frames on two recessed shelves. It demonstrates a document display, not verified credentials or issued certificates. Compare a dedicated reading area with notices interspersed among artworks, and approve the actual content separately before production.
Plan readable text and a stopping position together. Fitting content into a predetermined frame count can make important information too small. Print actual wording and test it at the intended distance. For longer explanations, compare a concise wall notice with a defined place for further information rather than applying artwork sizing rules to text.
Shelf-mounted and wall-hung frames require different checks. Confirm how the selected frame rests, how far it projects, and how it is secured and removed instead of copying the rendered shelf. Include removal movement in spacing between rows. A depicted shelf is not evidence that any frame can simply lean on it.
Distinguish long-term artwork from frequently replaced notices. Test whether an update requires removing the whole frame or only its contents. Record wall condition and restoration scope for direct fixing versus new shelving. Select fixing details from the actual frame and wall condition, not from a rendering.
Connect each work or print with its full frame dimensions, border, mount, front assembly and installation position. If image supply, framing and installation are separate, assign final dimension approval. Confirm image availability and intended use with its provider; do not extract depicted artwork from a design image for enlarged printing.
Finish with operational scenes: someone stopping to read, another person passing, seated views and access for replacement. For budget adjustments, compare filling all walls with selecting a few key walls using equivalent production and installation scopes. Decisions become clearer when viewing, reading and intentionally blank areas are defined.
Ask us about your interior project
We can discuss a quote and design suited to the space you are planning.
Request a free consultation