Office Wall Paint Repairs: Touch-Ups or Repainting One Wall?
Planning paint repairs after moving office furniture or removing wall fittings? Separate the repair area from the finishing area and compare a small test patch with repainting a complete wall.

Before you begin
- Distinguish the damaged spots from the wall area that will receive the final finish.
- Review existing paint records and a test patch before choosing the touch-up scope.
- For repainting a wall, include furniture movement, protection and fittings in the quote.
Compare small marks with a test patch
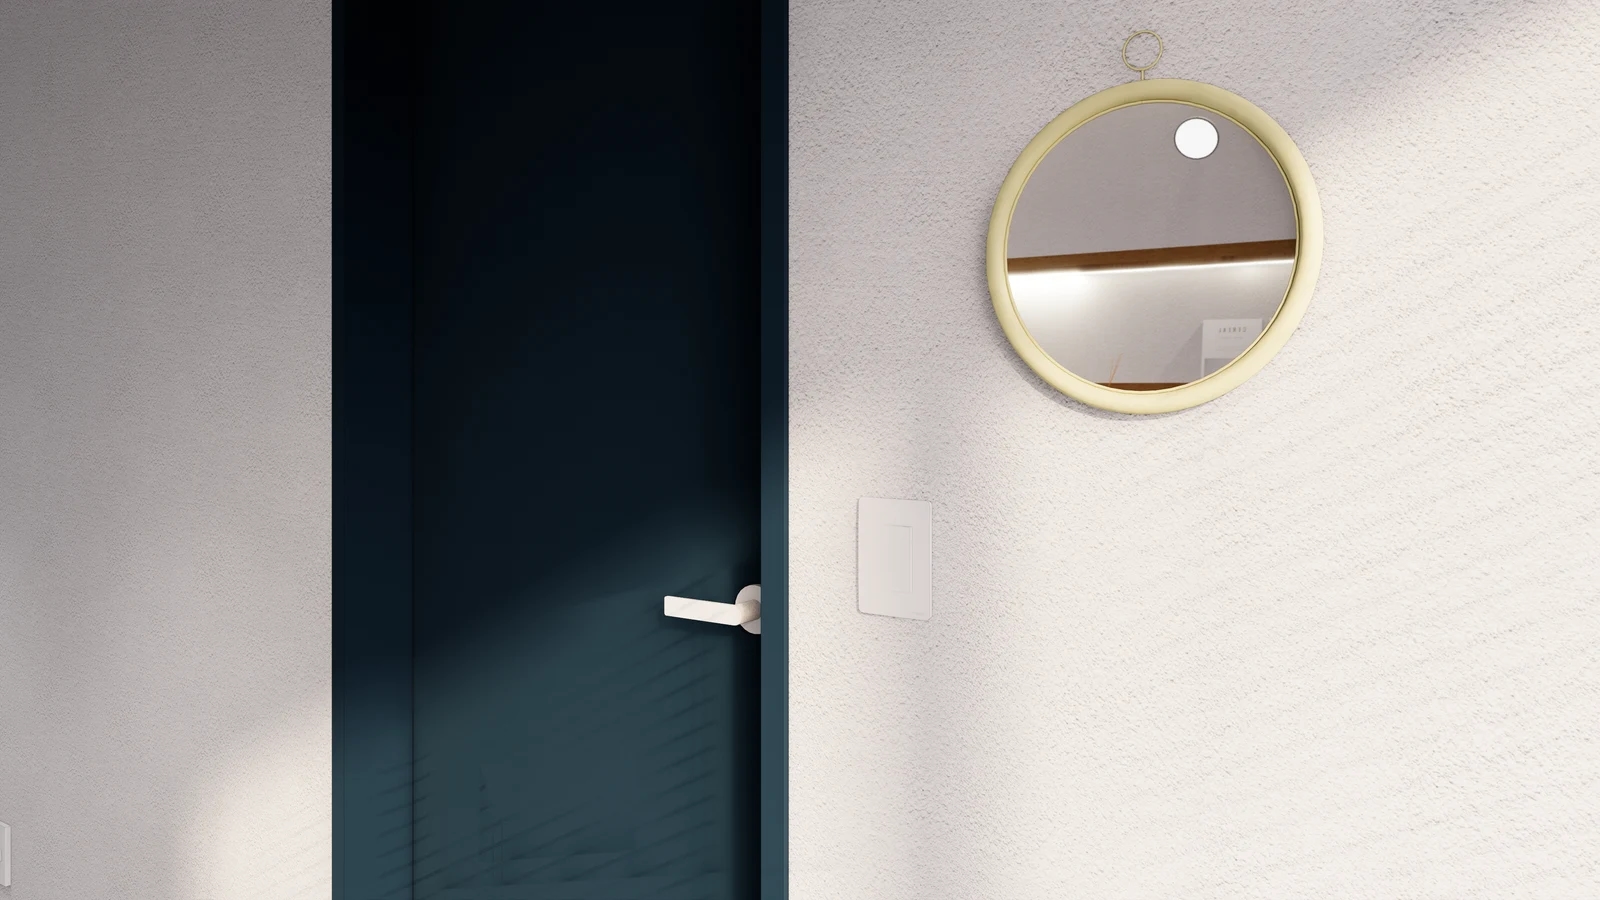
After moving a bookcase or removing a wall sign, a few marks may seem to need only a small repair. A quote based solely on the number of spots can leave the expected finished appearance undefined. Discuss filling the holes separately from the area receiving the final paint. Three damaged spots might lead to three patches or one wall from corner to corner.
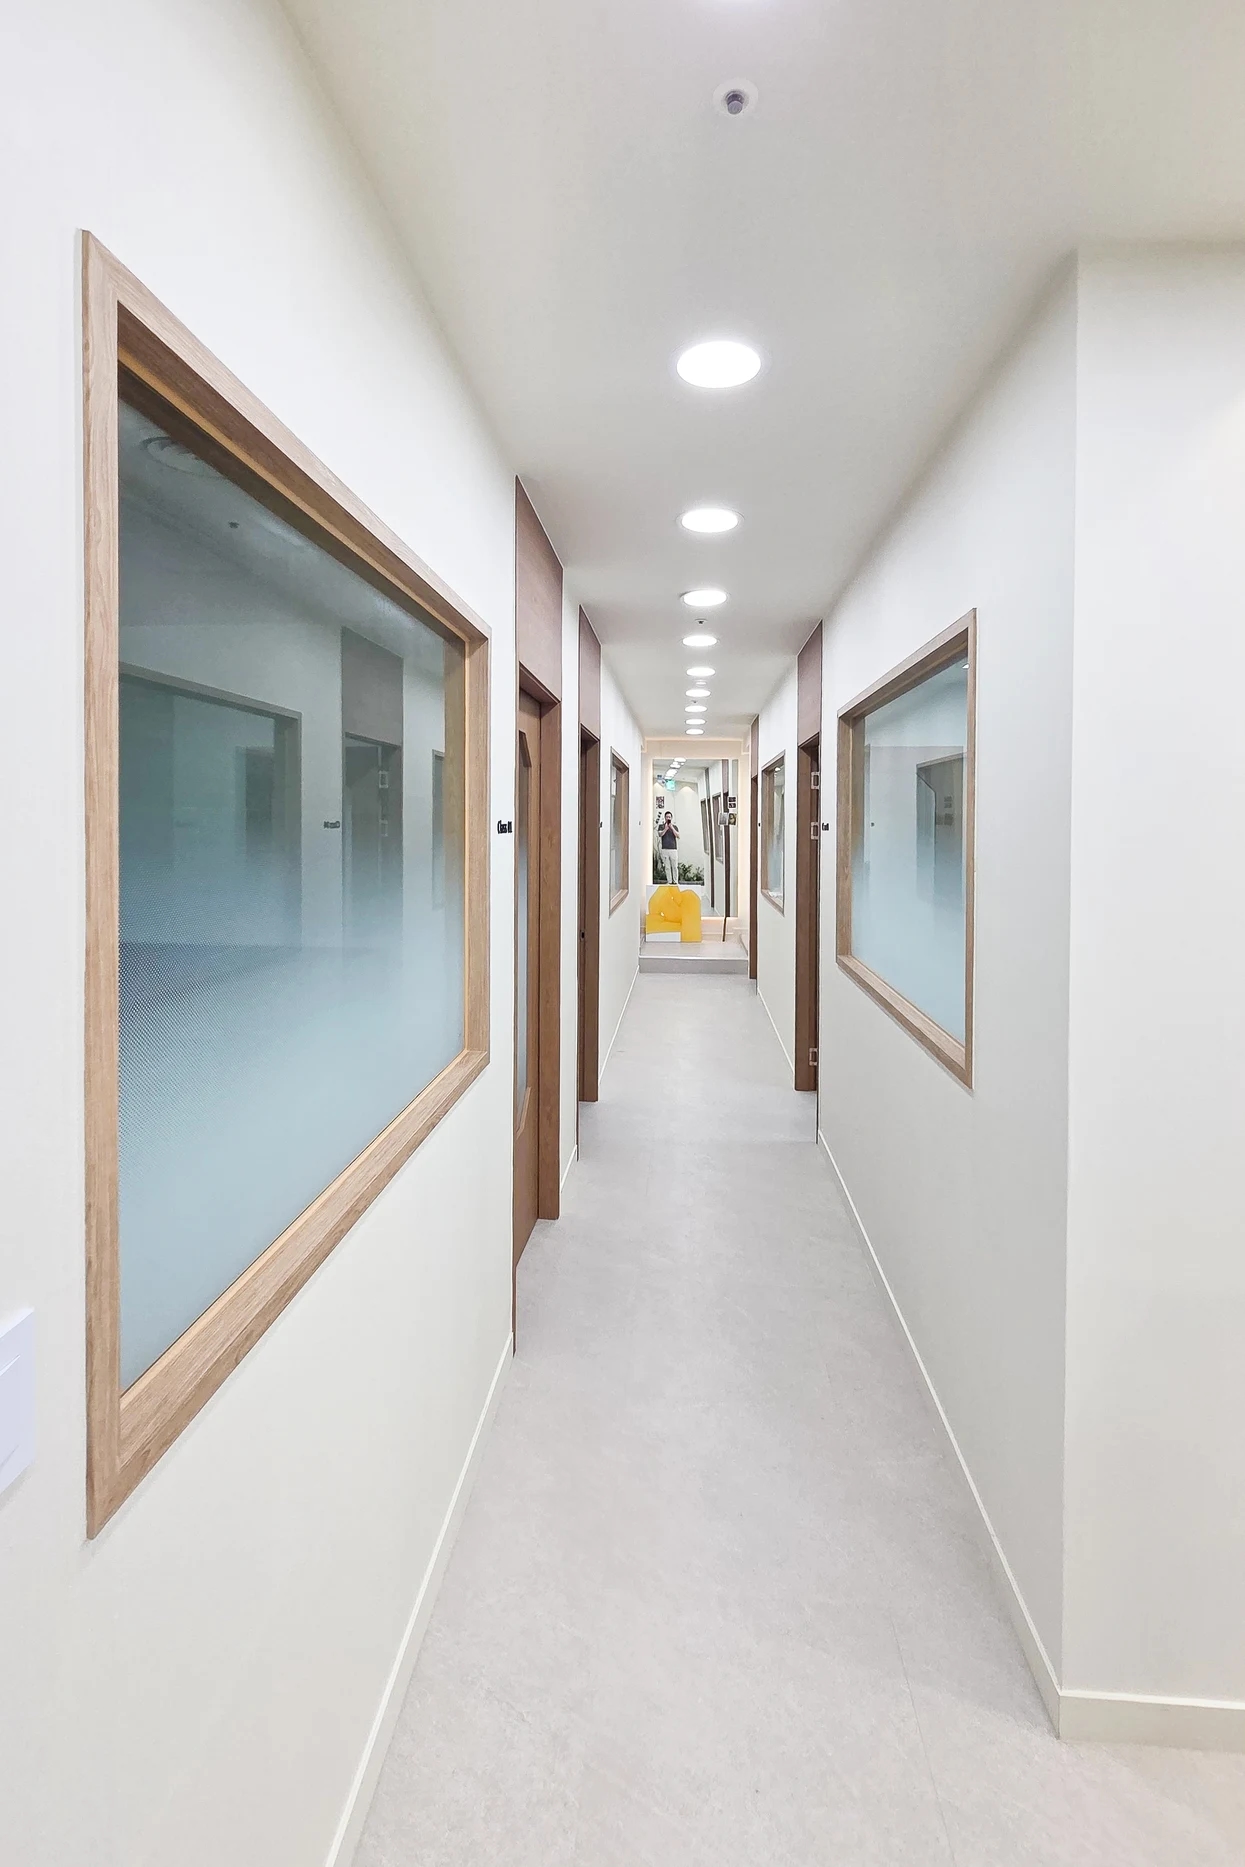
The door-side design places a mirror, switch and frame close together. It does not document damage or the outcome of a paint repair. Use it to identify what to mark on site photos: the area behind a removed mirror, the strip between switch and frame, or the complete wall. Drawing each option helps contractors price the same area.
Look for the product name, colour code, sheen and previous work records on any retained paint container. Ask the contractor to establish whether the painted surface is wallpaper, board or plaster. A white appearance in a photo does not identify the product. If records are unavailable, say so in the quotation request and ask whether a trial of the repair method and colour is included. Agree its location and review date.
Keep both a close-up of each mark and a view of the complete wall. Number the holes and note whether a removed fitting will go back. Distinguish areas that furniture will conceal from those that remain visible, then agree whether they need the same appearance standard. Include doors and windows in the wider shot so the quoted area is not mistaken for a smaller one.
Do not judge a test patch only immediately after application. Review it at the time advised for the selected product and site conditions, with the usual office lights on and with daylight present. Check the boundary from a seated desk position and while walking past. Compare the actual sample rather than promising an invisible repair from the colour code alone.
If furniture will conceal the repair and the test meets the operator’s expectations, a limited touch-up may remain a suitable option. If a patch stands out on an entrance wall or long corridor, also request a full-wall option. Where a stain’s cause or the underlying condition is unknown, ask for investigation separately before fixing the painting area. This article does not diagnose damage from photographs or prescribe a product combination.
Wall boundaries and the scope of work
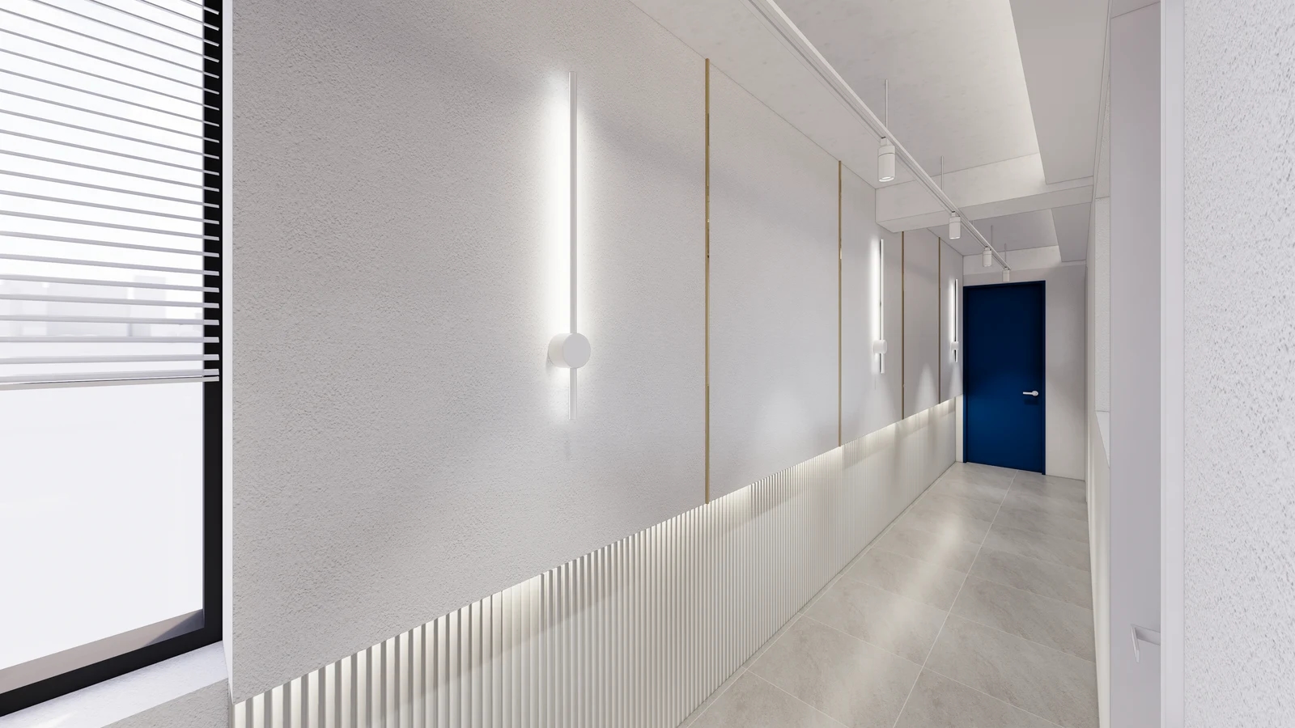
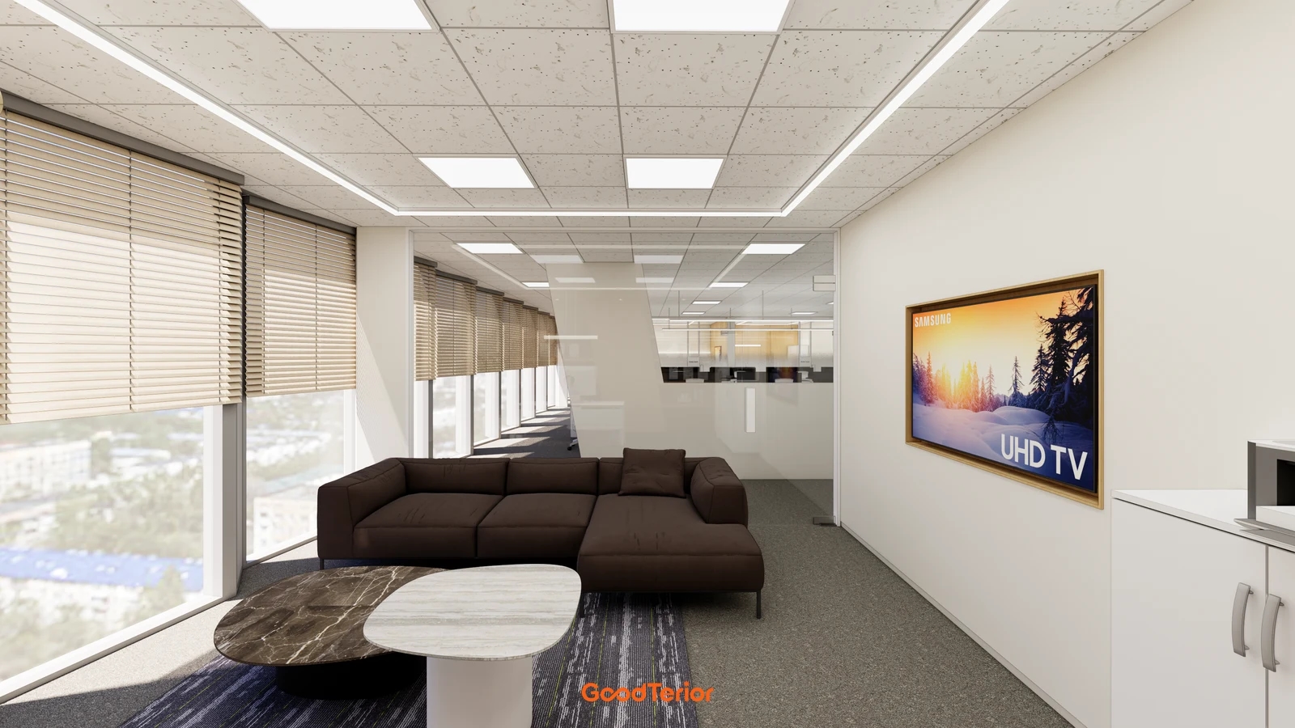
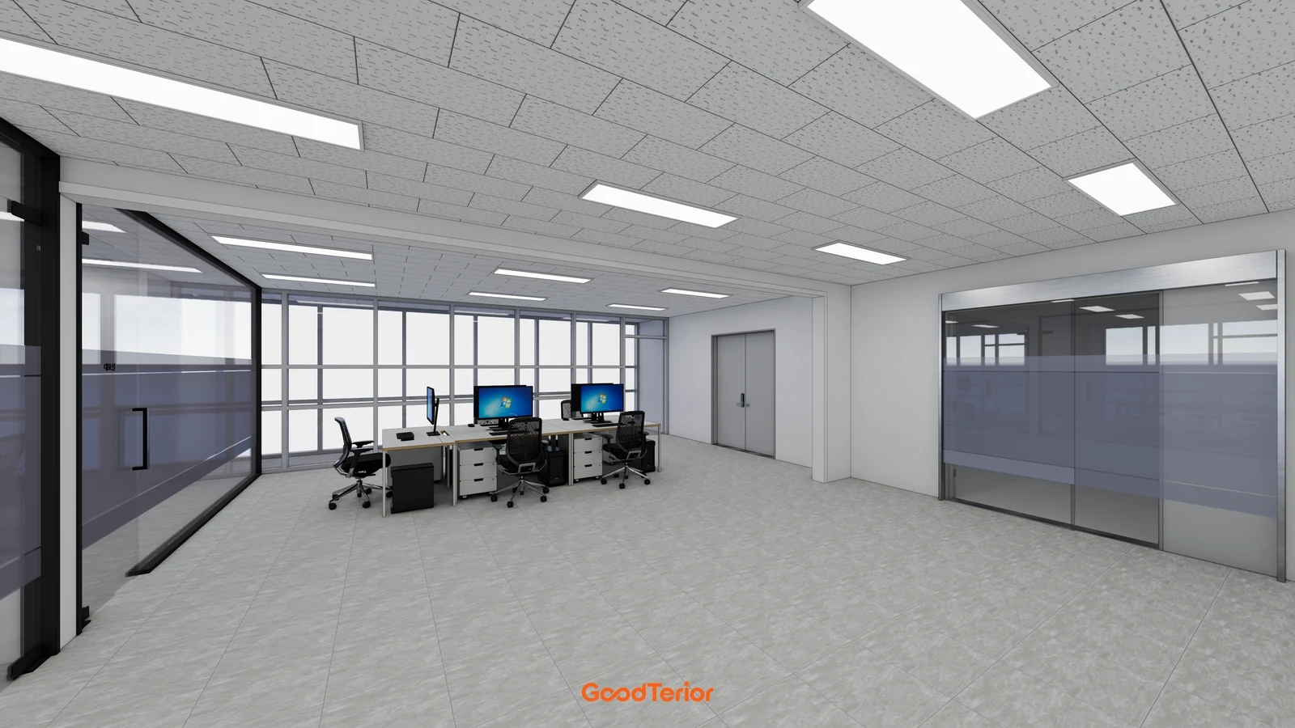
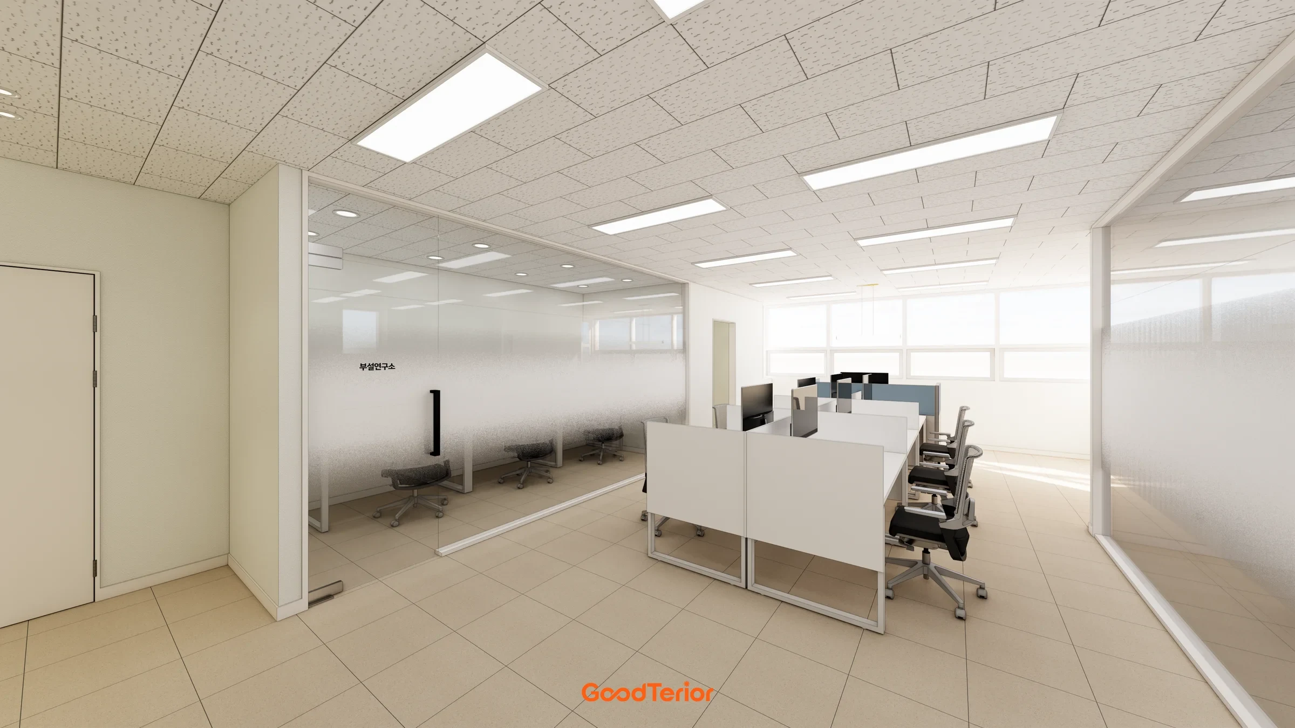
On a corridor wall with different upper and lower finishes, “one wall” is ambiguous. Specify whether the work covers only the flat upper face, the textured lower area as well, or the returns around the window. A rendering cannot establish the actual materials or existing paint. Identify them on site and mark the same boundaries on photos and drawings.
Choose where the finishing area ends. Compare a room corner, door frame or a change of finish as possible boundaries. If the proposed edge lies in the middle of a long wall, test it from normal viewing positions. This establishes whether the remaining area can be left untouched. Repainting one wall is not automatically the right answer; consider the sample, the expected appearance and the available working time together.
A larger area changes the preparation around the wall. Decide how far desks can move, where shelf contents will go and who handles computers and documents. Separate furniture moved by staff from furniture moved by the contractor, and identify the floors, glazing and adjacent finishes requiring protection. Include moving items back in the schedule so the team knows when desks will be usable.
List items attached to the wall, including lights, mirrors and switch covers. Distinguish removal from protection in place and ask the responsible tradesperson about electrical disconnection and reinstatement. Record whether items return to their old positions or move elsewhere. If removal and reinstatement are missing from a quote limited to filling and painting, the final scope and schedule may change.
For an occupied office, share a photo of the cleared wall and mark the route staff will continue using. Agree access times for shared meeting rooms or doors. Inspect the finish from the viewpoints and under the lighting used for the test, including areas still visible after furniture returns. Record the product, colour and actual work area for future maintenance.
Use the same scope sheet for touch-up and full-wall quotations. Include damage locations, substrate checks and repairs, the test patch, finish boundaries, protection, furniture movement, reinstatement and final inspection viewpoints. Obtain coat counts and waiting periods from the contractor’s plan for the product and conditions. Agreeing the appearance and area to be handed back makes scope differences easier to spot than comparing prices alone.
Ask us about your interior project
We can discuss a quote and design suited to the space you are planning.
Request a free consultation