Restaurant Floor Interiors: Zone Boundaries and Patterns in 3 Studies
Should restaurant flooring continue in one pattern or distinguish the entrance from dining? Compare studies in Yeouido at 13 pyeong, Songdo at 13 pyeong and Suwon at 12.83 pyeong through grey-to-timber boundaries, light square grids and wall-to-floor lines.

Before you begin
- Choose zones for contrasting finishes and continuous patterns on a furnished plan.
- Compare start lines and perimeter cuts for long patterns and square grids.
- Do not identify material composition or performance from rendered colours and lines.
Yeouido, 13 pyeong: grey entrance flooring and timber tones inside
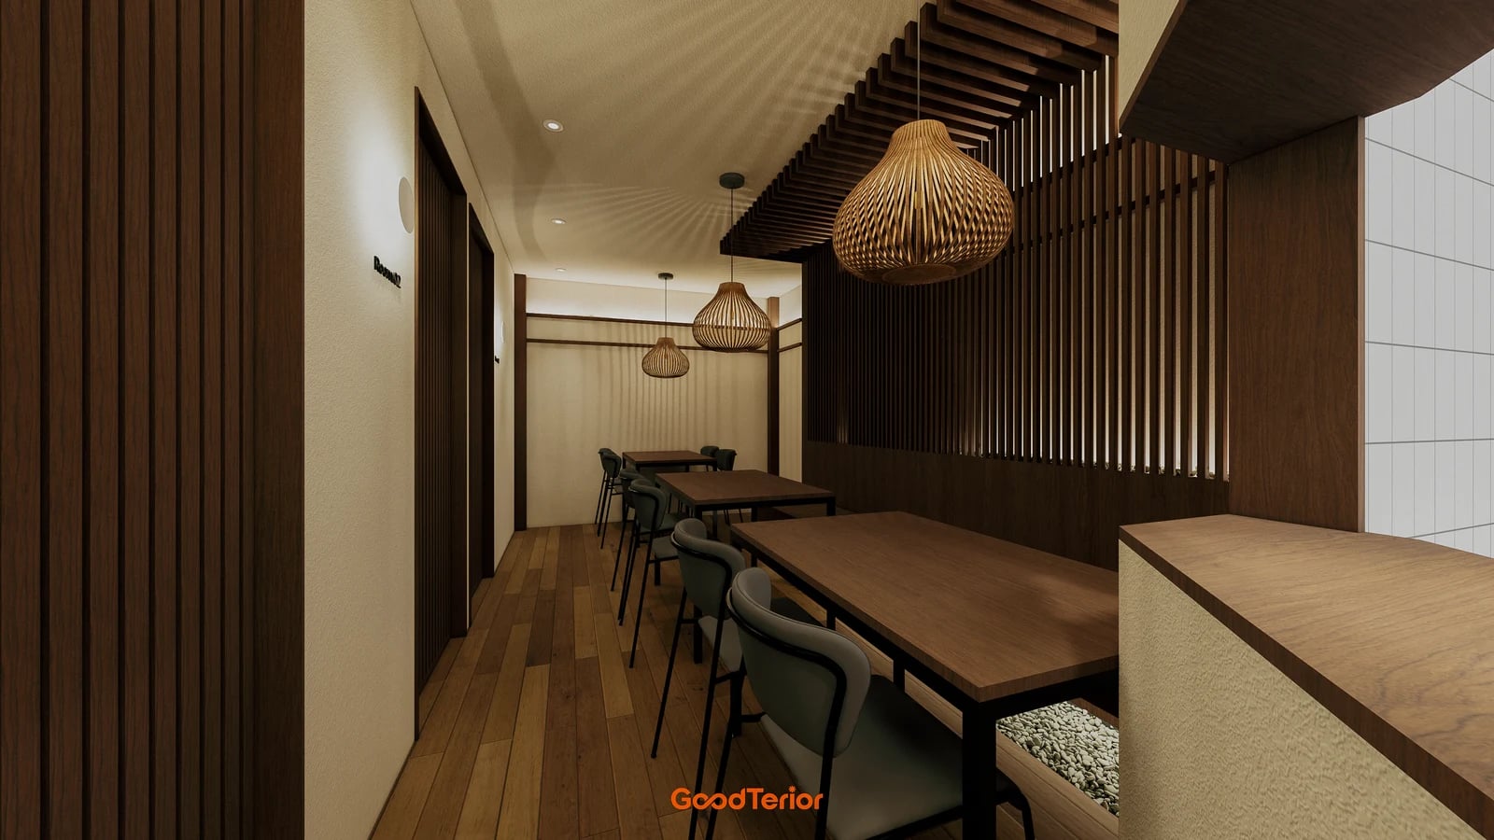
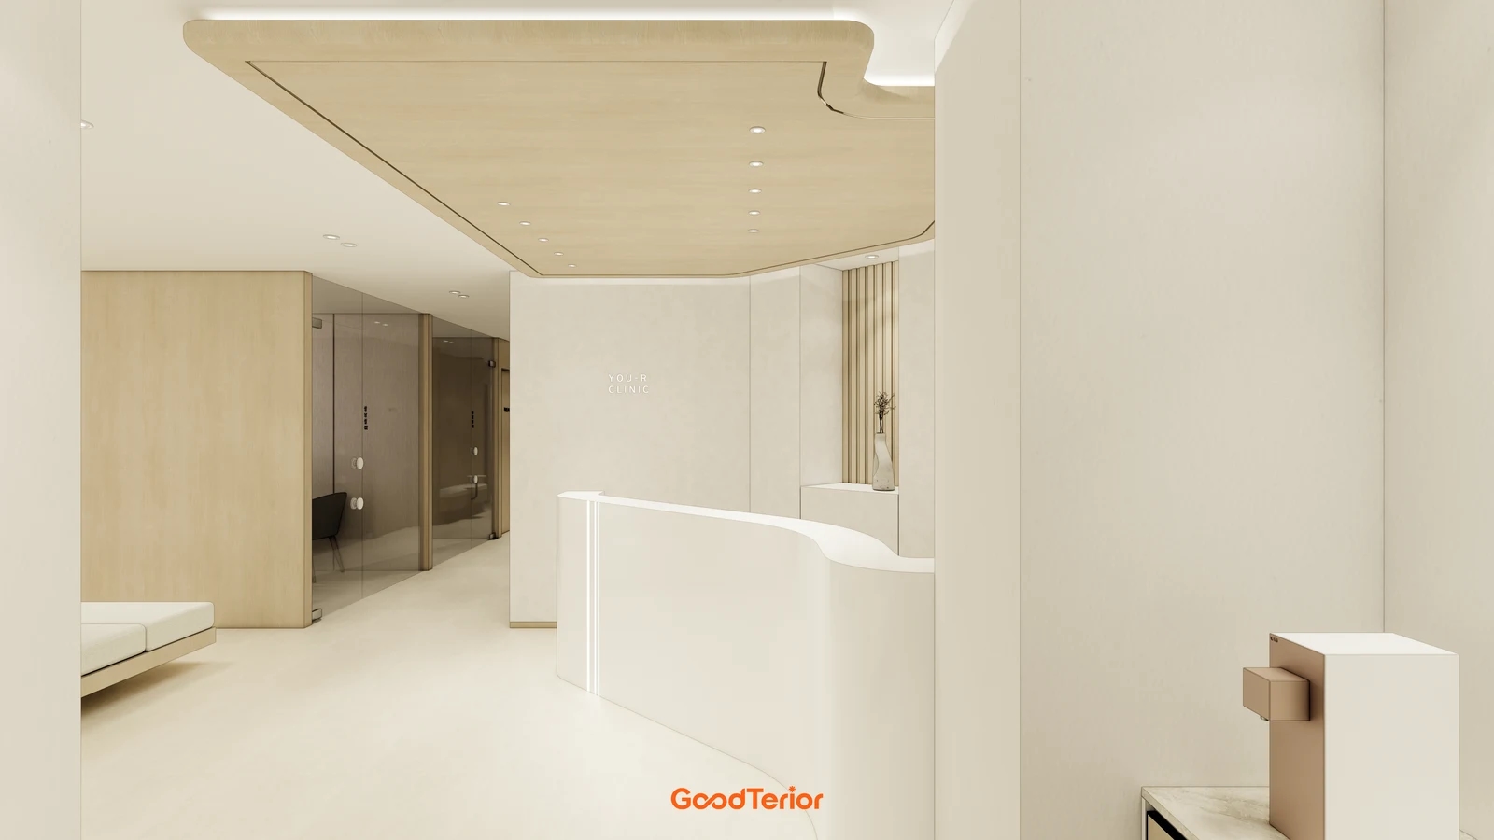
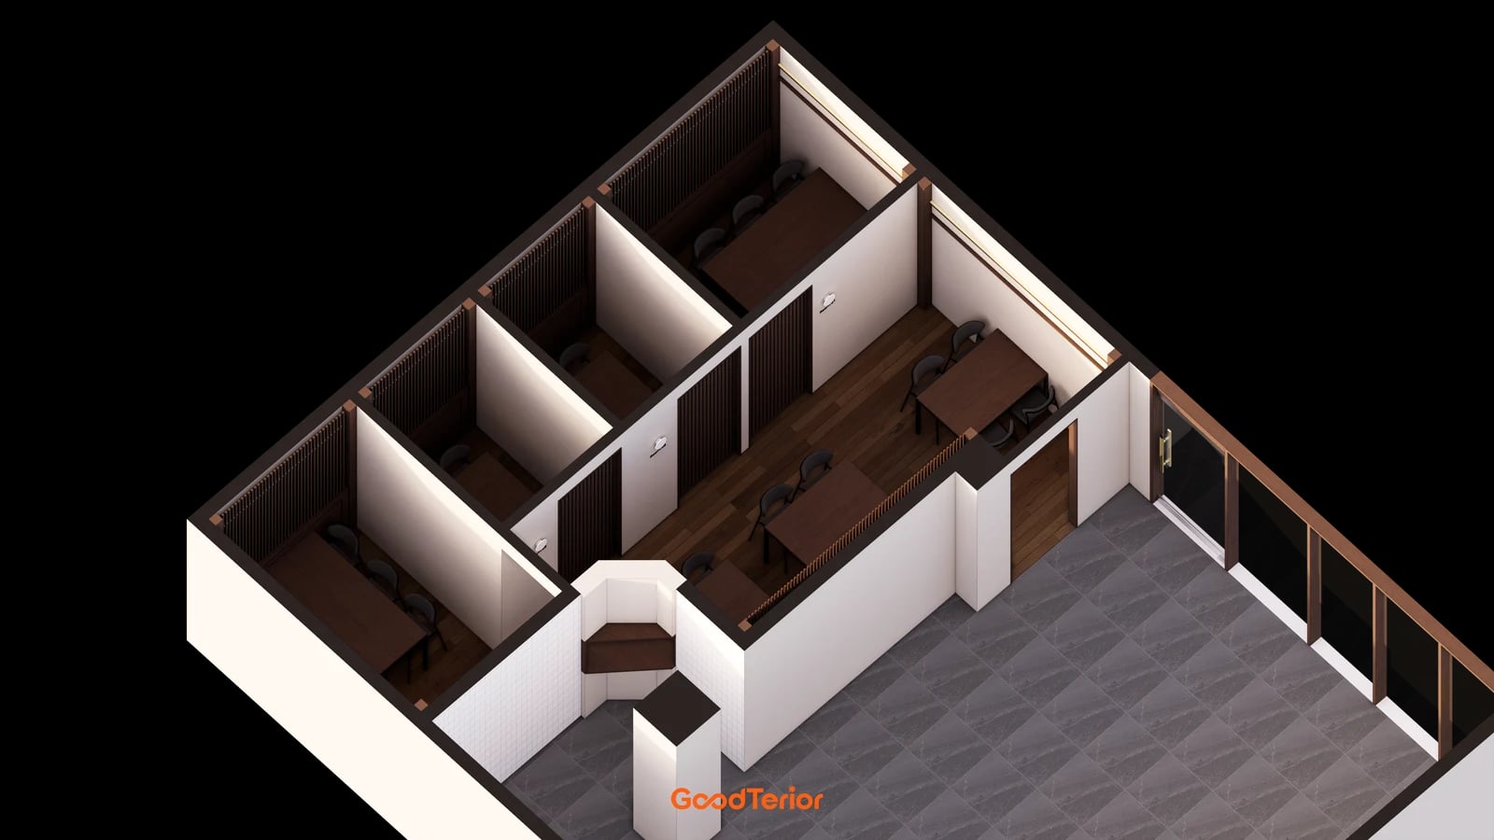
The Goodterior Yeouido restaurant study lists 42.98㎡, or 13 pyeong. Its overhead cover separates a grey entrance area from timber-tone dining flooring. The section image shows the long passage inside. All three cases are design images rather than photographs establishing installed floor products or condition.
Colour and pattern distinguish the entrance area from dining. Read the end of the grey surface together with the walls leading to separate rooms and the inner passage. To use different finishes by zone, first mark boundaries on a plan containing furniture, walls and openings. Decide how far the entrance treatment extends before measuring separate material areas.
Inside, long floor patterns run beside the dining tables. Before copying this direction, draw an arrangement using actual product-piece sizes. Passage width and room entrances affect the pieces remaining at both ends. Compare a centred layout with starting from a wall, and whether the same direction continues into booths, on one plan.
At a finish junction, define completed levels and edge treatment. Selecting floor colours and bringing two products to matching finished levels are separate tasks. Ask the installer to check actual material thicknesses and substrate conditions and provide a junction section. This render does not establish a flooring product, timber-floor construction or installed level difference.
Songdo, 13 pyeong: a light square grid across the dining area
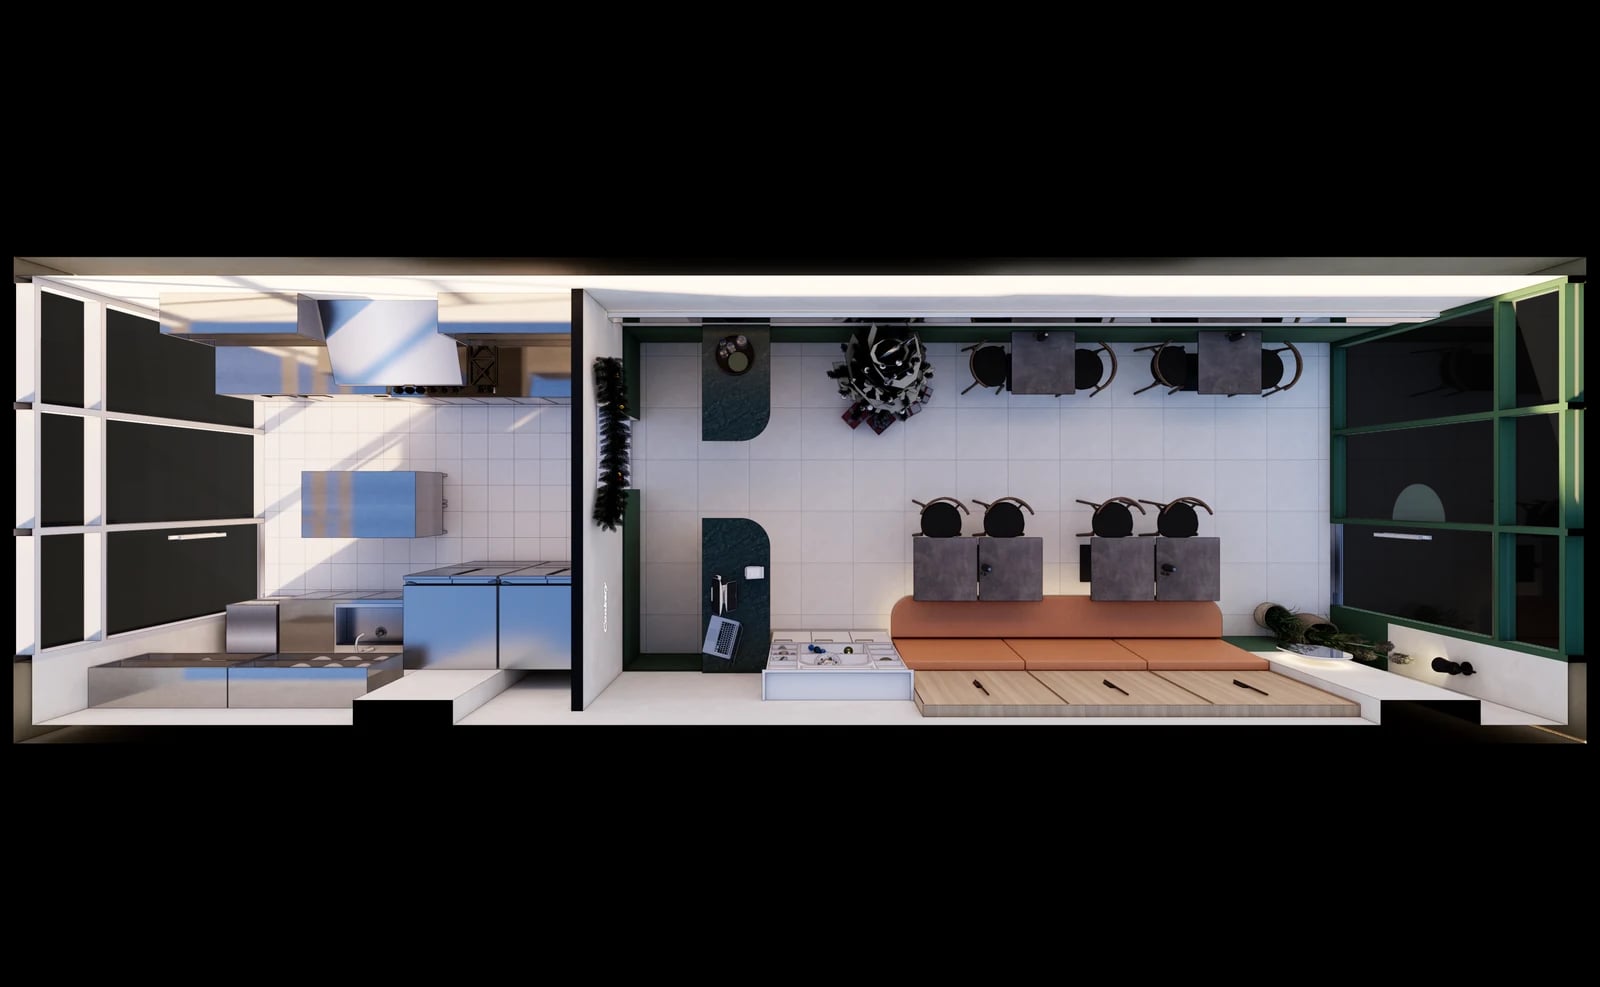
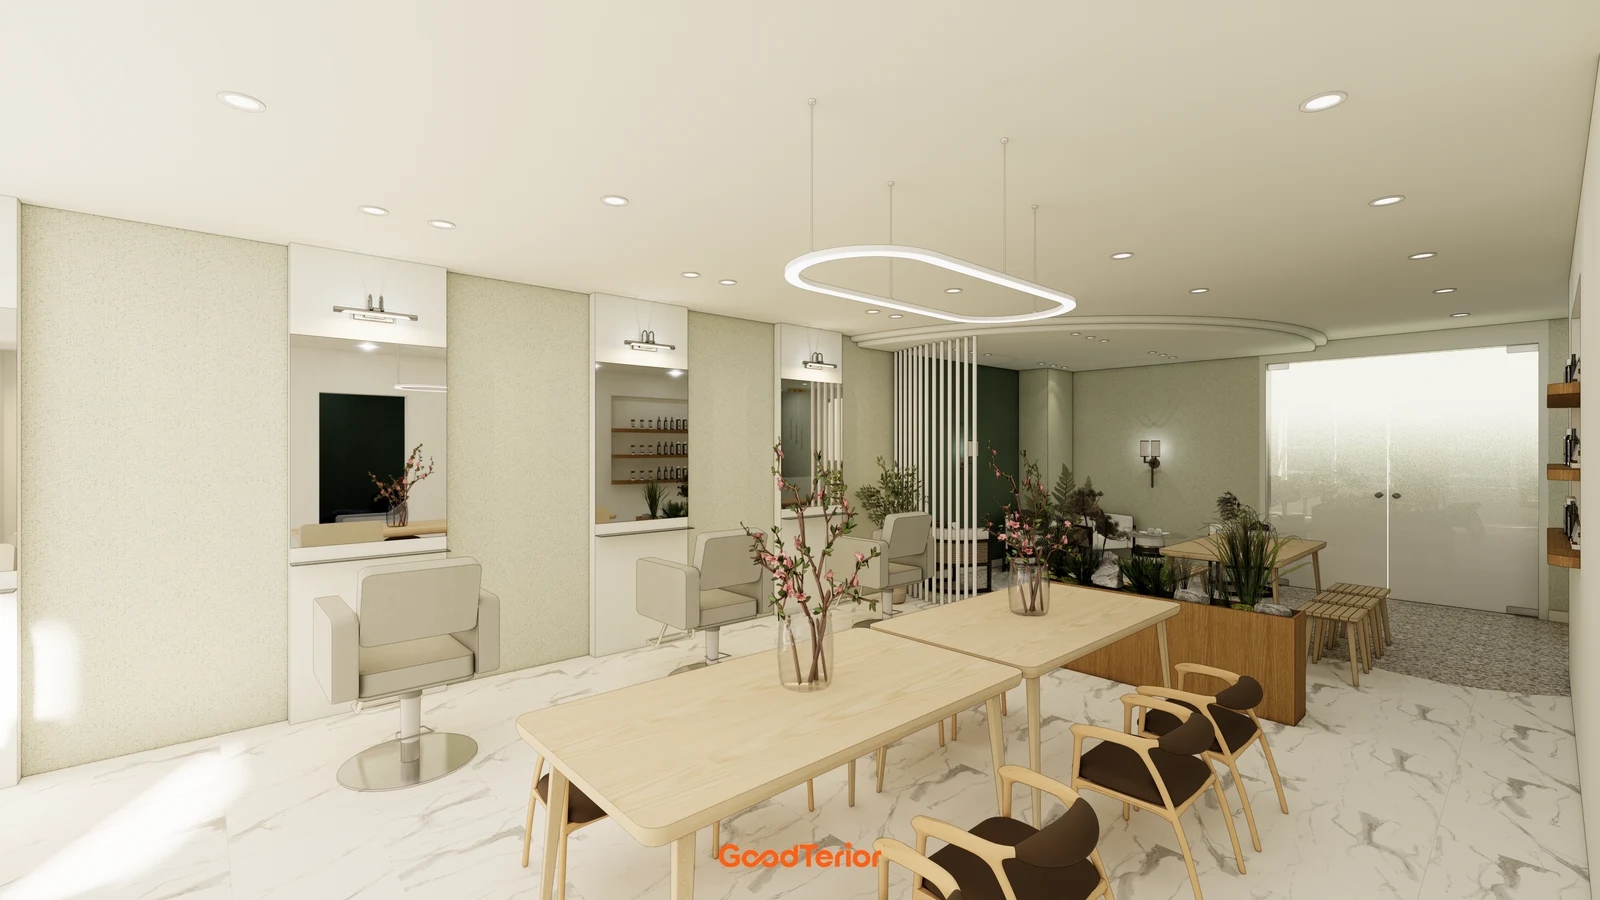
The Goodterior Songdo restaurant study also lists 42.98㎡, or 13 pyeong. Its overhead scene divides the kitchen with a wall and places dining furniture on both sides of the hall. A light square floor grid appears between them. Compare this with the preceding scheme that distinguishes a dark timber-tone dining area.
For a broadly continuous light floor, identify where patterns remain visible. Fixed seating and counters conceal different areas from those exposed between chairs and tables. Check repetition on a furnished floor plan instead of selecting only a sample centre. Review lines seen from the entrance and from a seat as separate views.
Similar light flooring in the kitchen and dining area does not require one product throughout. Record chair movement, kitchen equipment, water use and cleaning by zone for the responsible team. Check candidate products against actual manufacturer application and care information. White colour and square lines here do not establish water resistance, slip behaviour or cleaning performance.
Mark how the selected hall grid ends at the kitchen entrance and beside counters. Decide whether lines should align across separated zones or stop at the opening using actual products and work scope. Confirm the order of floor finishes and fixing kitchen equipment in the programme. An overhead design helps read boundaries but does not finalise concealed drainage or substrate work.
Suwon, 12.83 pyeong: large floor squares and a small wall grid
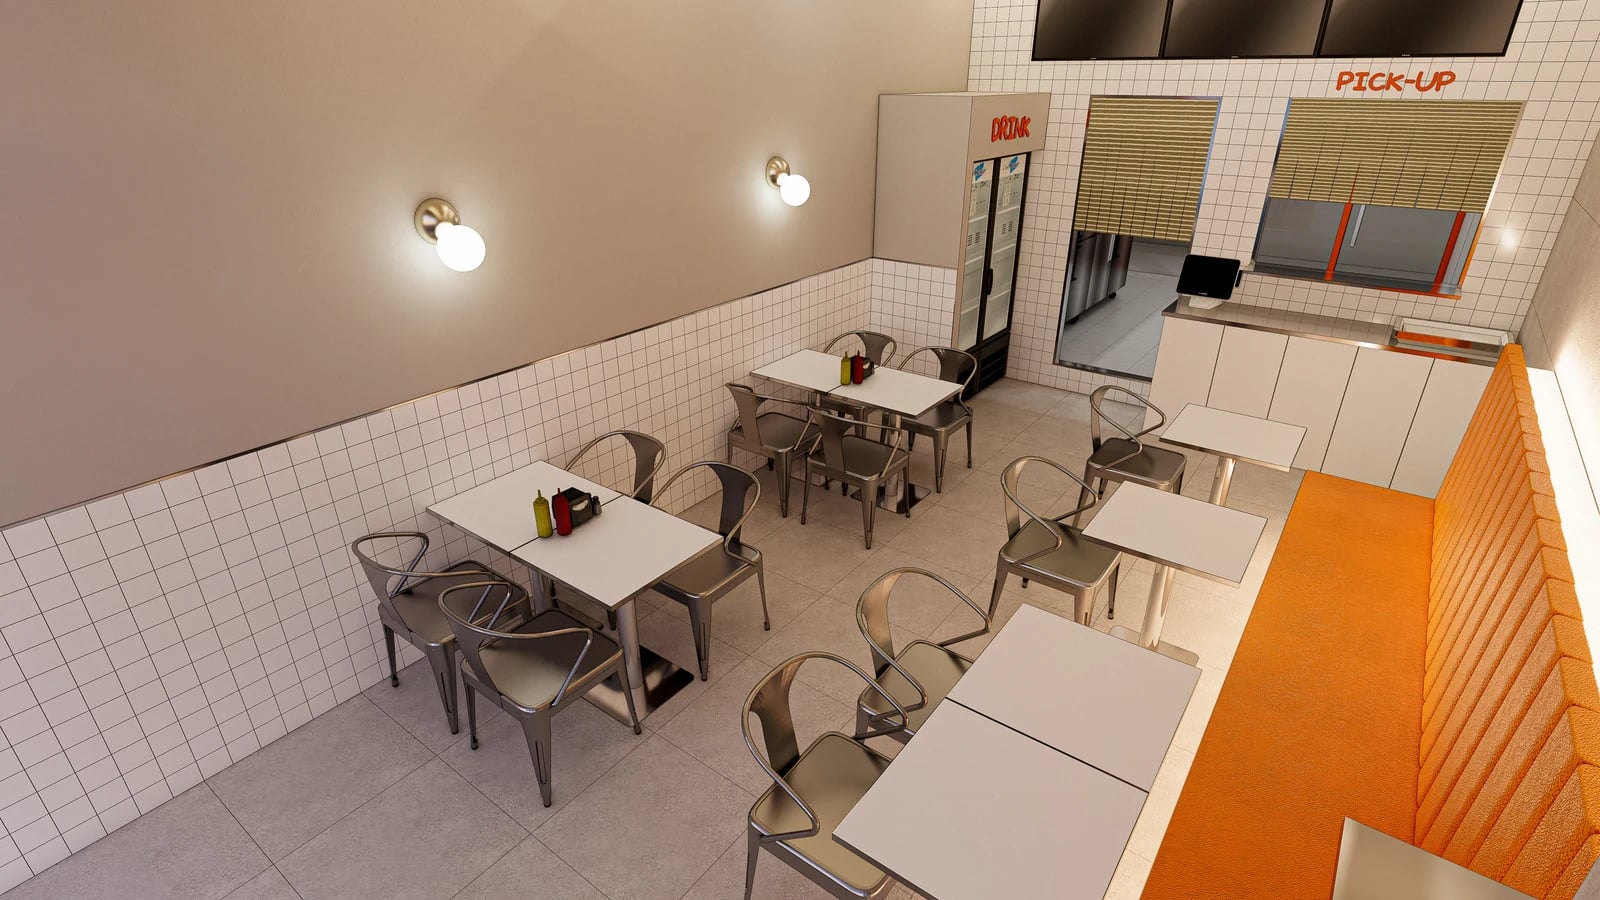
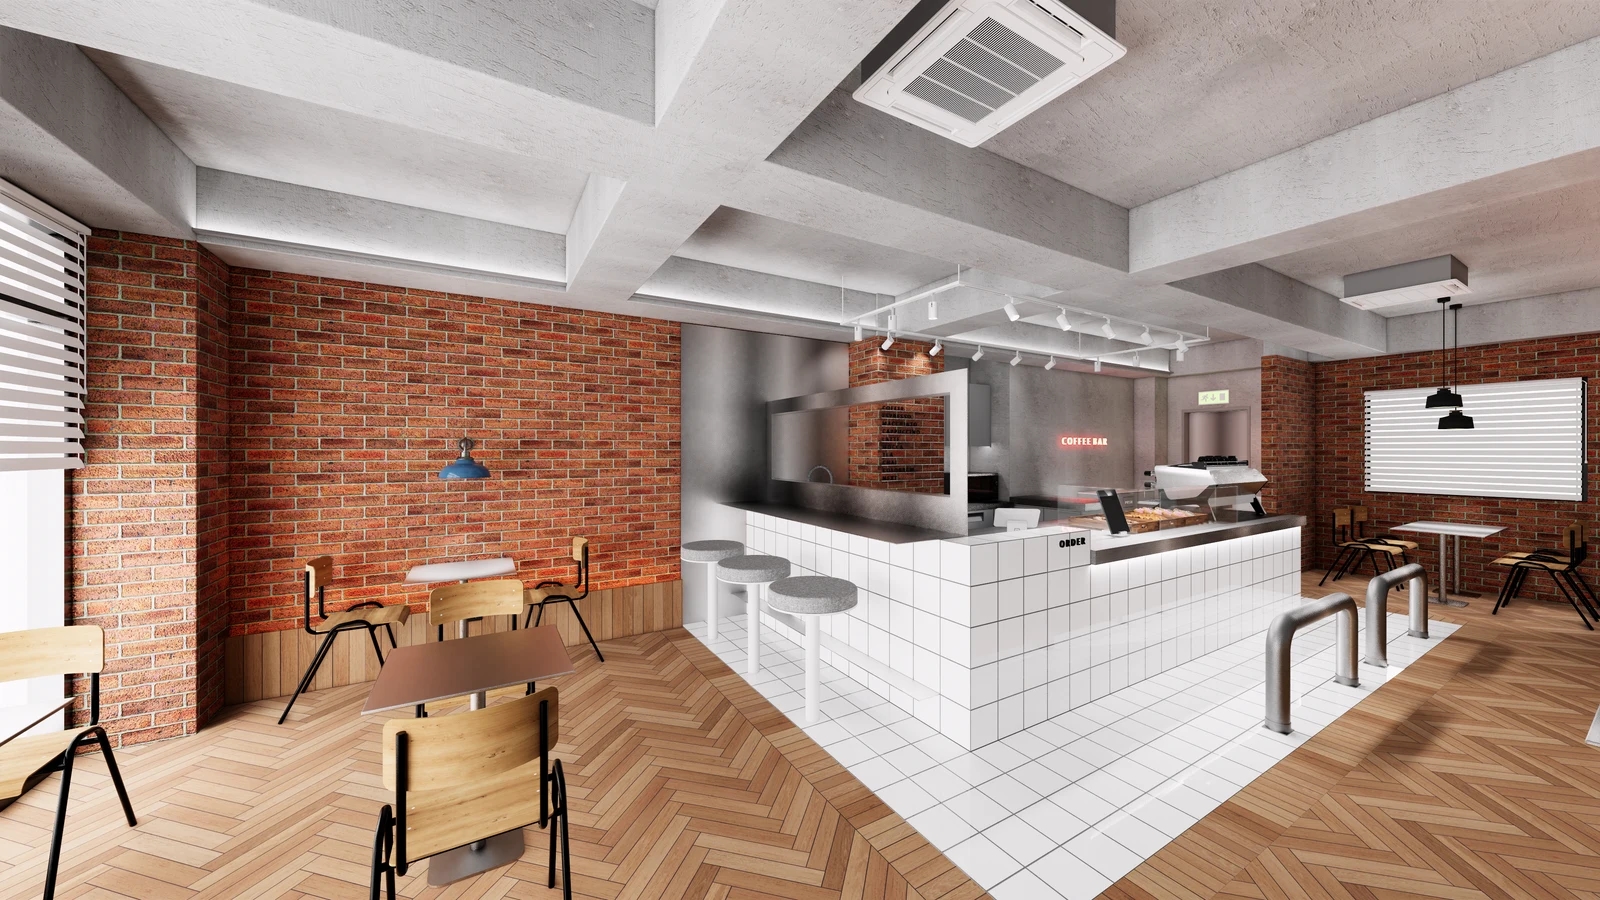
The Goodterior Suwon fast-food shop study lists 42.41㎡, or 12.83 pyeong. Its elevated dining view makes floor divisions visible. Large grey squares continue beneath chairs and tables, while a smaller white grid repeats on the left wall. Orange seating forms a separate colour surface.
The scene shows a relationship that can be missed when choosing floors independently of walls. If both have grids, compare their line scale and colour together. Decide which grid to emphasise and place actual samples vertically and horizontally. The choice concerns lines and surfaces together, rather than one on-screen shade of grey.
Furniture conceals parts of the floor arrangement. Check whether a start line chosen for an empty room still appears where intended along the occupied aisle. With a kitchen-side opening as shown, draw cuts remaining beside that opening and along both walls. Do not turn rendered square sizes into product dimensions by eye.
For alterations to an existing restaurant, the areas to inspect depend on retained or removed seating. Distinguish flooring beneath fixed benches from work ending at their outer edge. Inspect exposed substrate on site after removal and list necessary preparation separately. Rendered mottling is not evidence of dirt or operating maintenance conditions.
Record threshold boundaries and pattern start lines on drawings
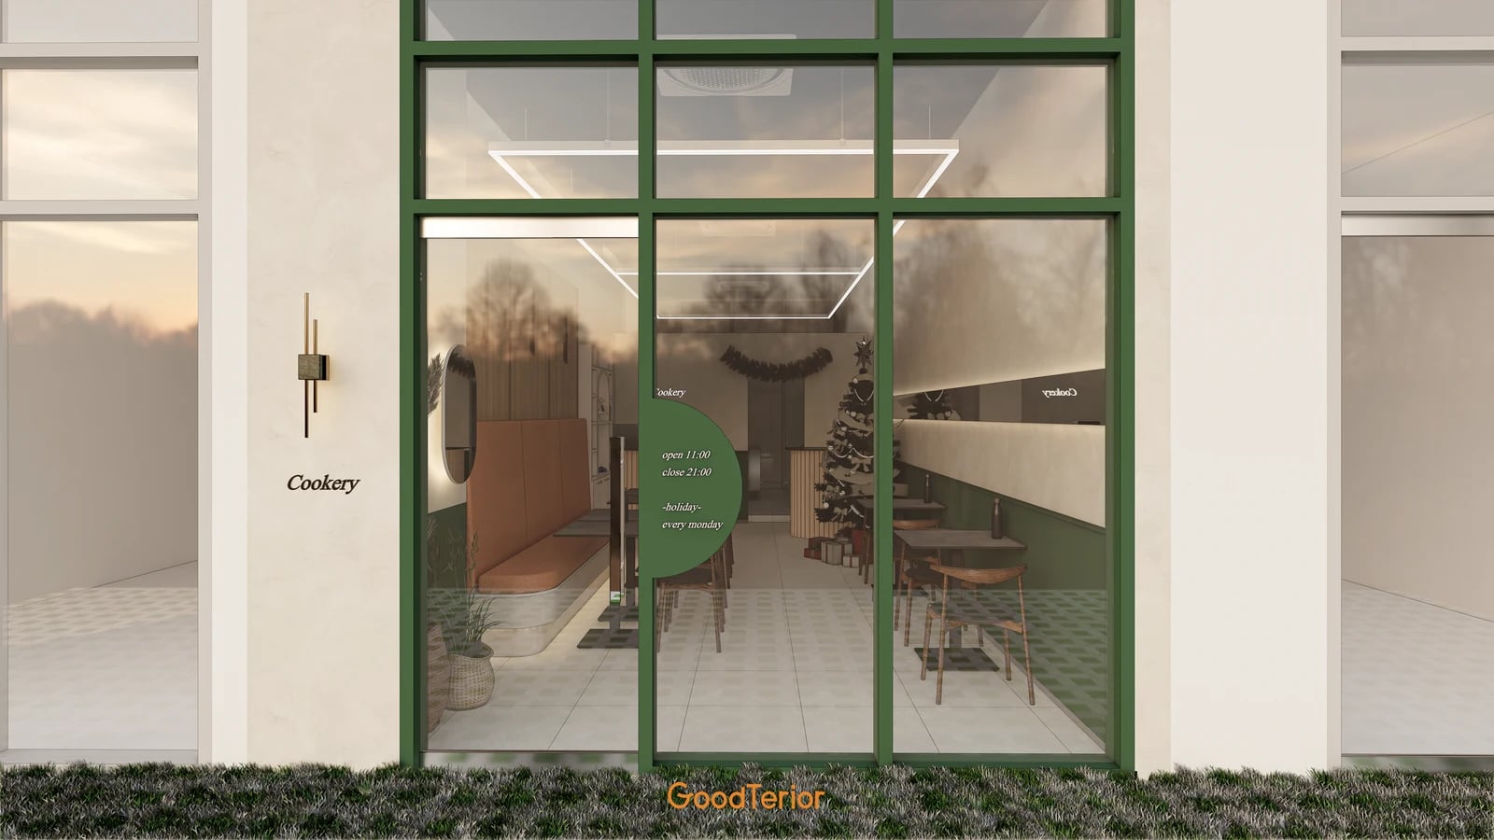
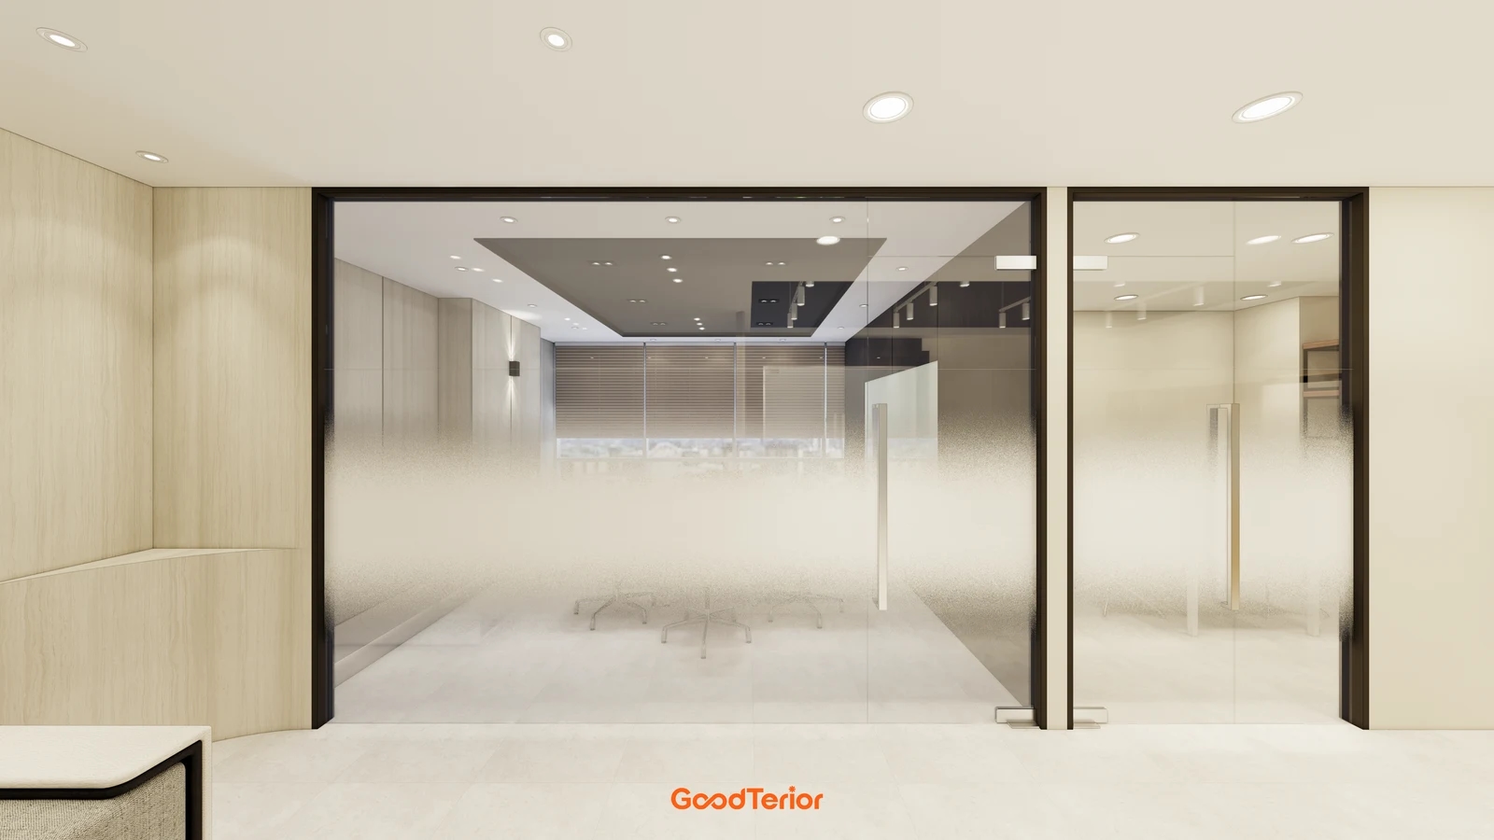
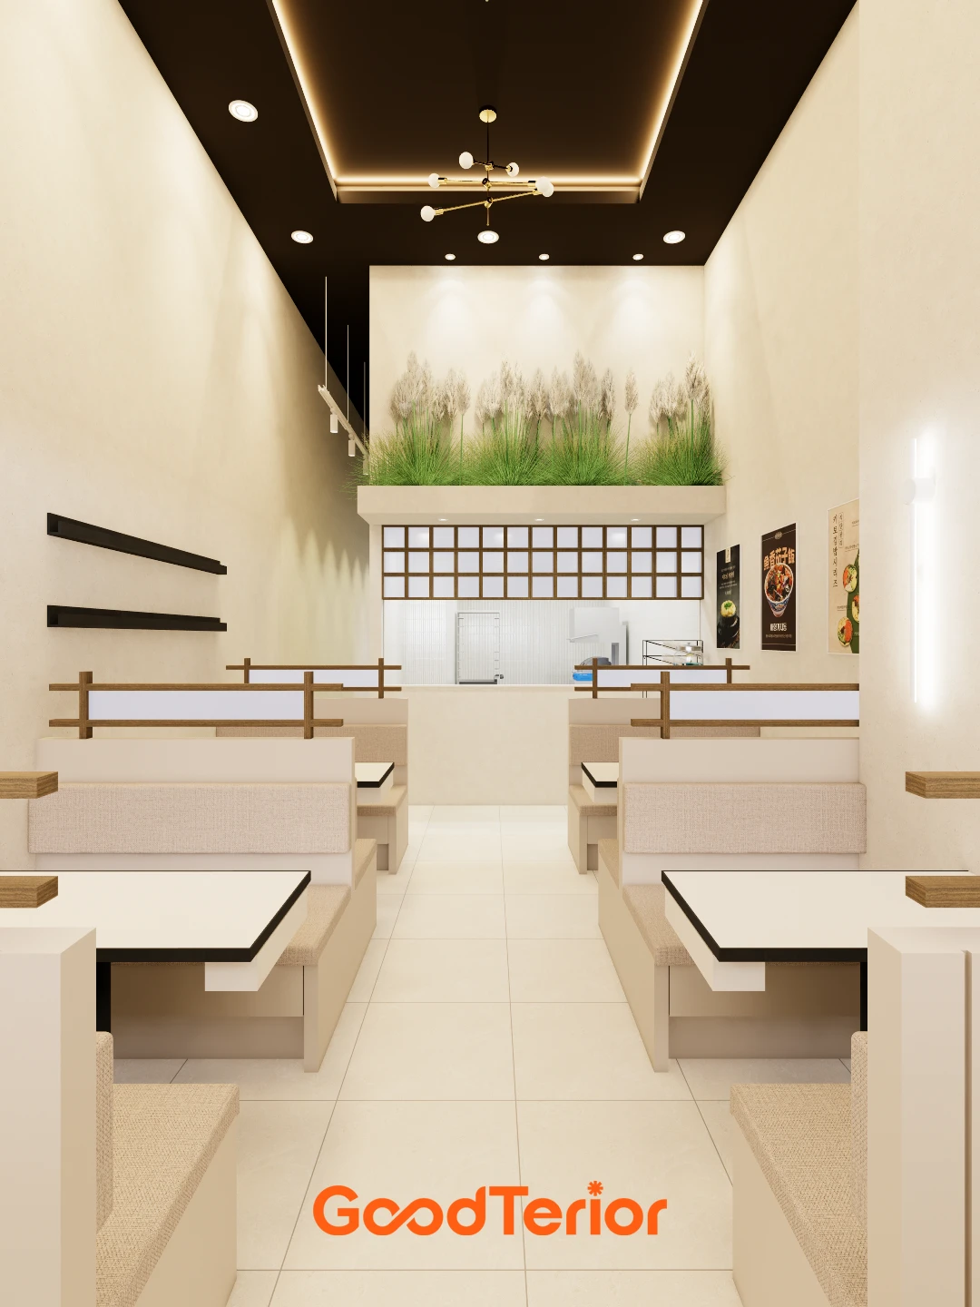
The Songdo front view shows outside and inside floor surfaces across the door frame. The green strip does not identify its material or fixing. Rather than reproducing it directly, check actual door movement, the surface people step on and completed indoor and outdoor levels on site. Distinguish decorative entrance rendering from construction conditions for the walking surface.
Compare the studies on drawings before assigning material names. Yeouido illustrates an entrance-to-dining boundary and long timber-tone arrangement; Songdo shows light square surfaces between furniture; Suwon combines large floor divisions with a smaller wall grid. Overlay candidate layouts on the same furniture plan and mark changed and retained zones. Agree the dividing and start lines before ordering materials.
Alongside material areas, request quotation items for removal, substrate preparation, junctions, door surrounds and skirting. Describe full replacement and partial-zone replacement with matching completion requirements. For phased work during trading, link furniture moves, closed areas and reopening to the programme agreed with the responsible team. Do not declare an option advantageous through unverified prices or durations.
Keep product names and codes, pattern directions and start lines, junction sections and entrance details together. Compare real samples with drawings before work and check approved products, layouts and edges at handover. Pass care instructions and replacement reference information to the operator. A restaurant floor selection should explain where its chosen pattern ends as well as how it looks.
Ask us about your interior project
We can discuss a quote and design suited to the space you are planning.
Request a free consultation