Bucheon 53-pyeong Dental Clinic Interior
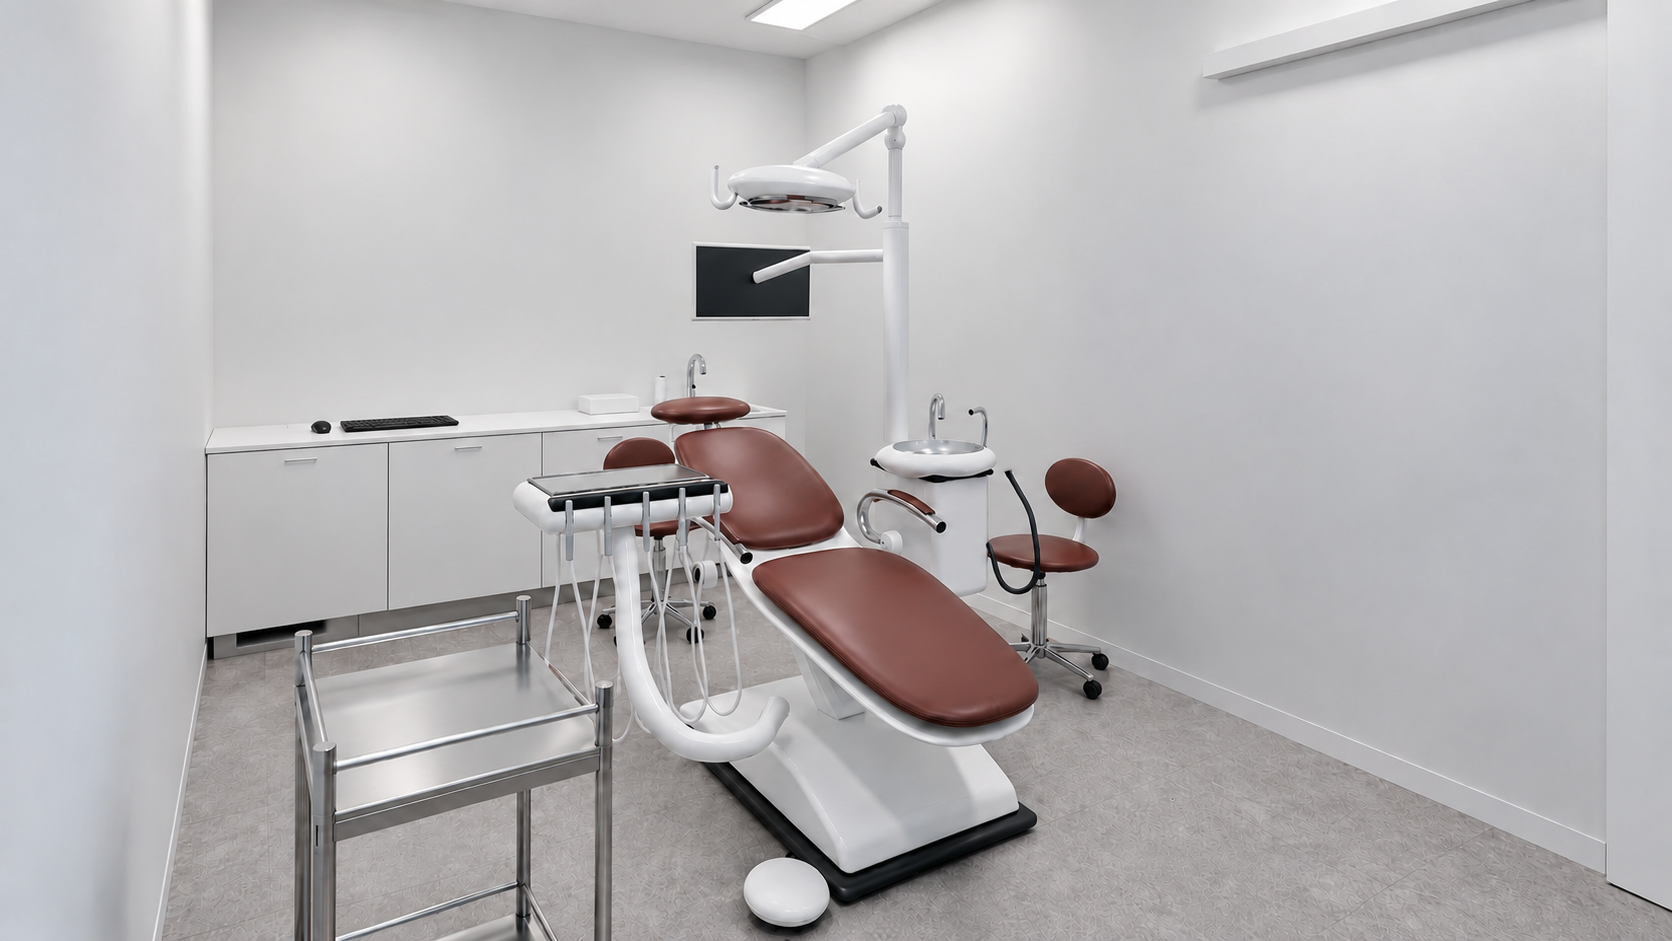
A dental clinic with 4 general treatment chairs, a private treatment room and a consultation room

Hello, I’m Youngju Ham, a designer at Goodterior :)
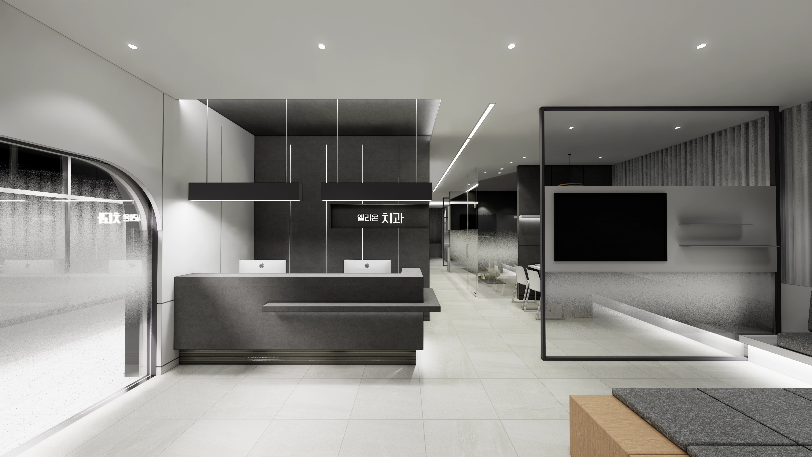
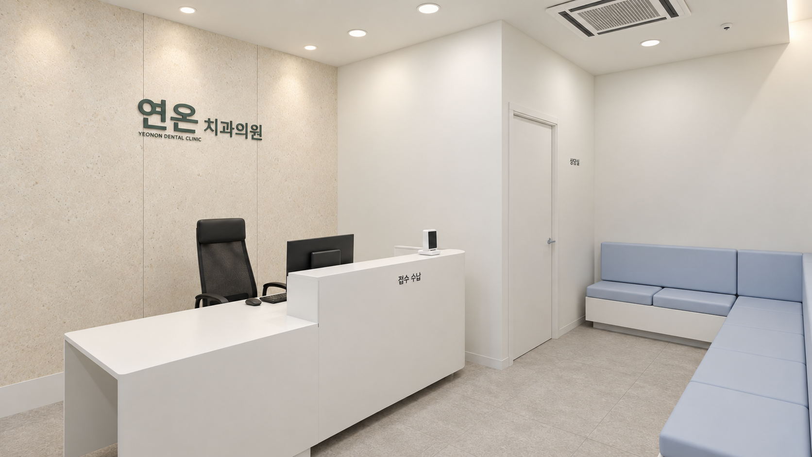
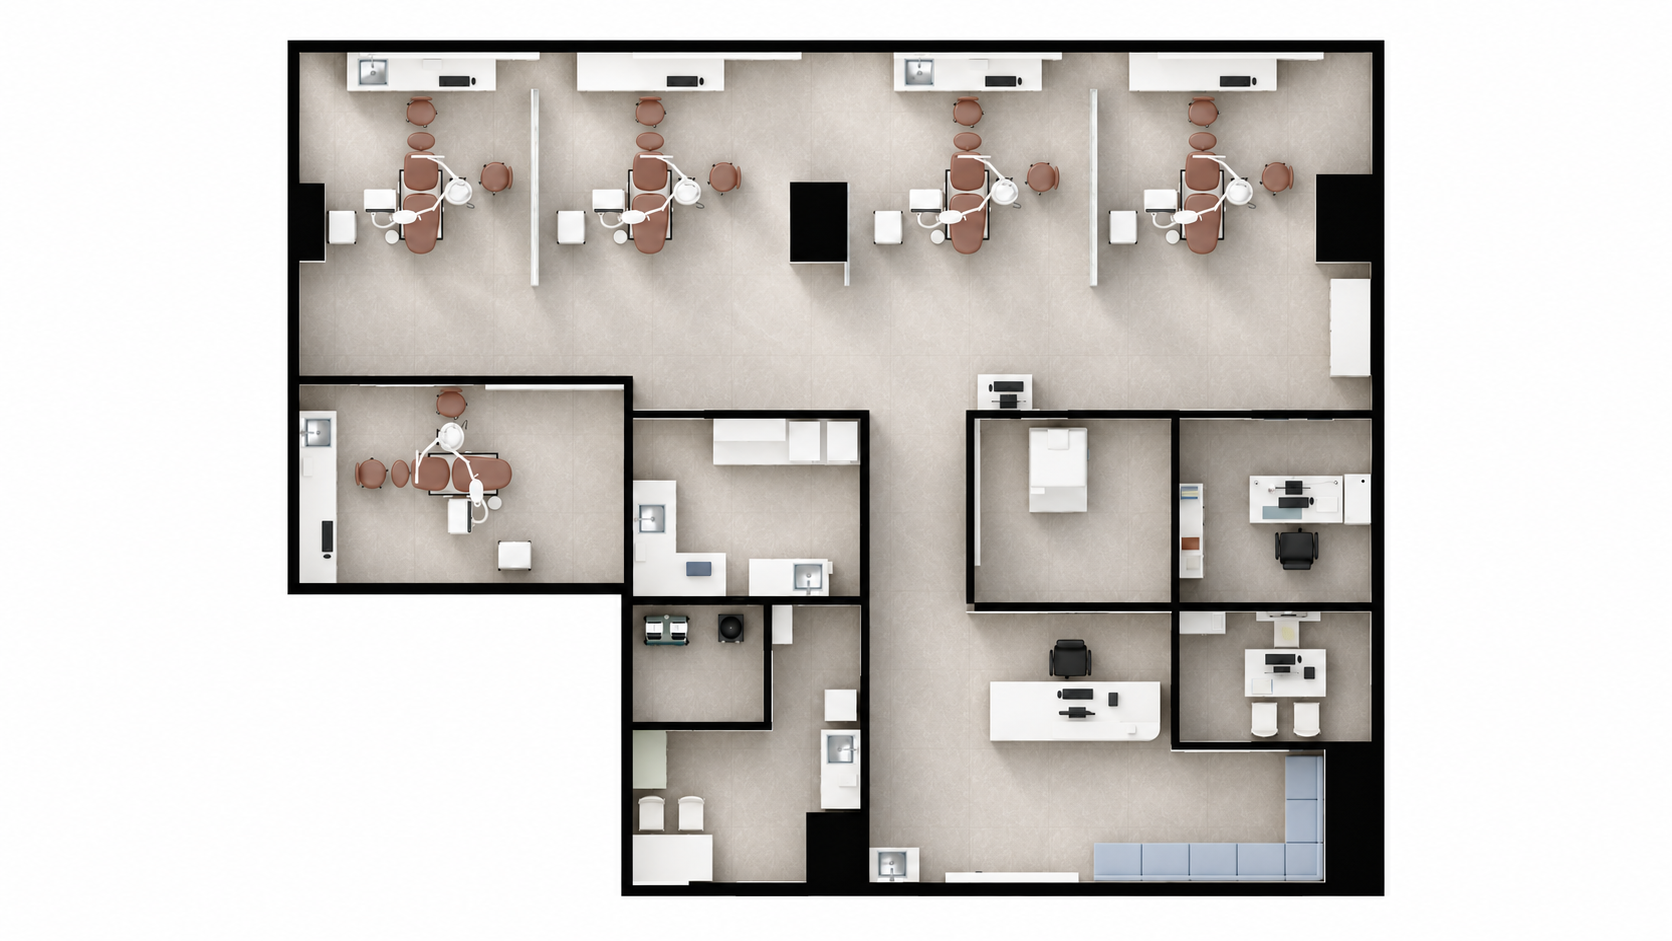
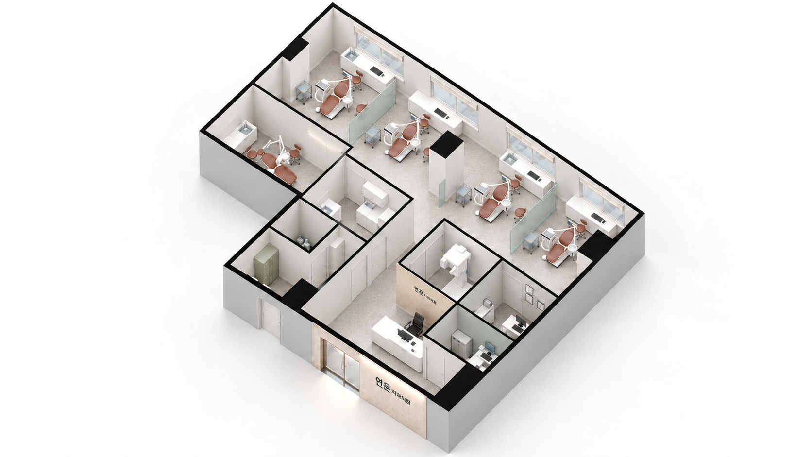
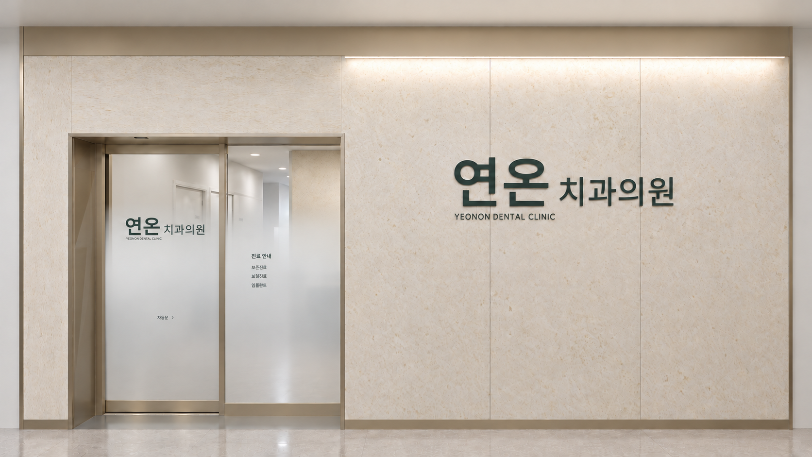
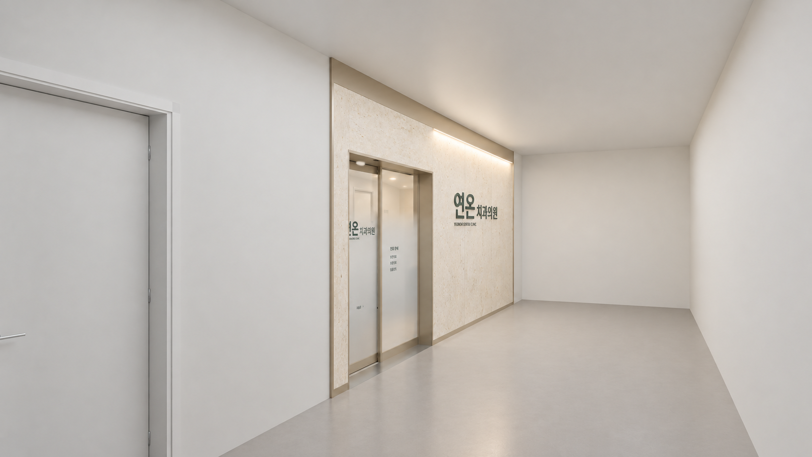
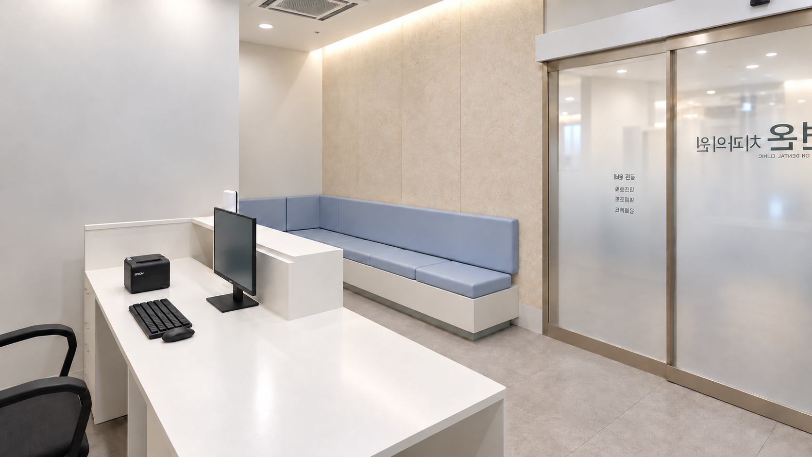
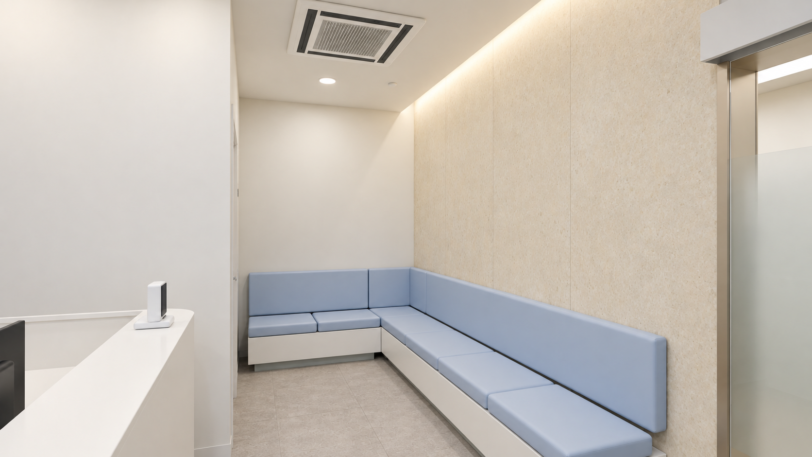
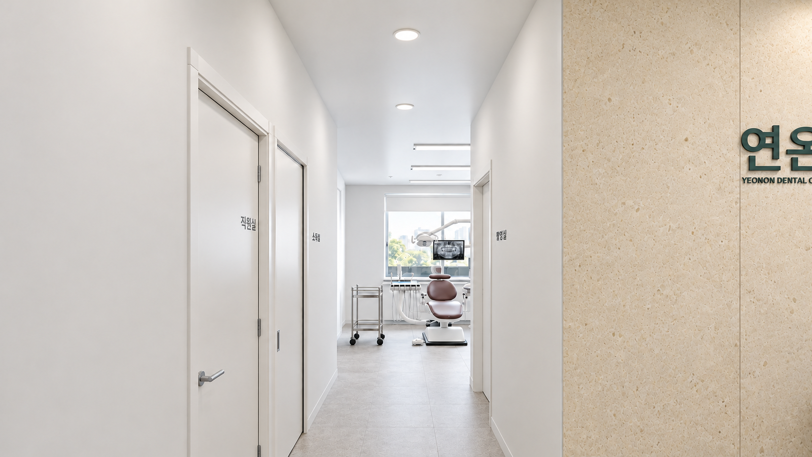
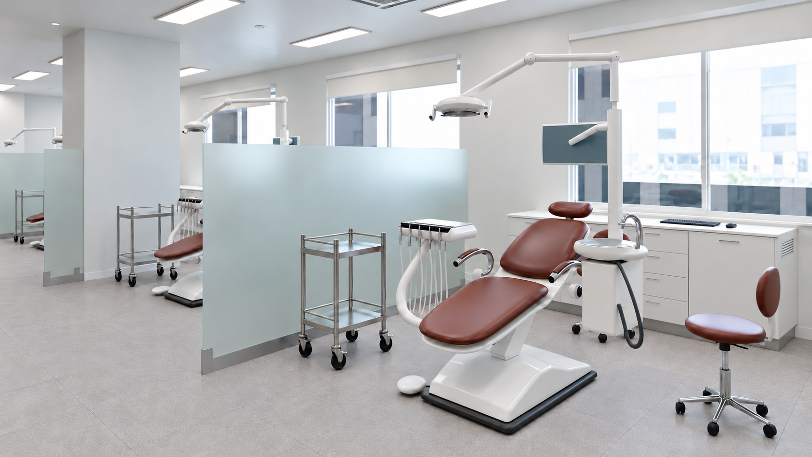
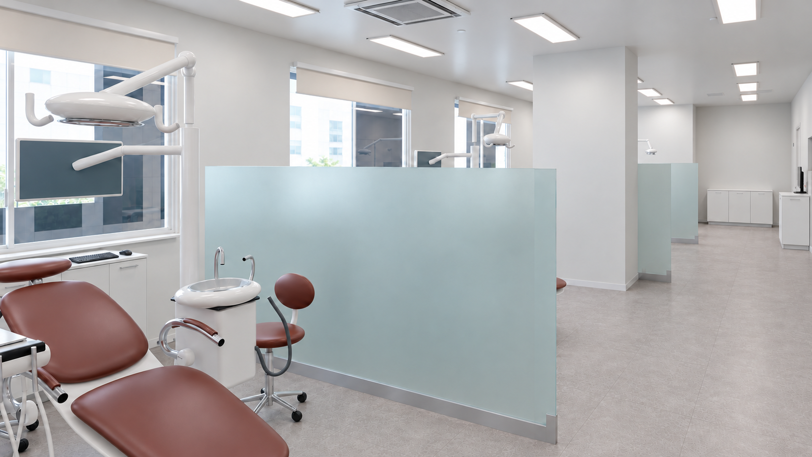
Here is our 53-pyeong dental clinic in Bucheon. Subtle stone patterns and a blue-grey bench define reception and waiting, while white storage and translucent glass distinguish the treatment area. The materials make the waiting area feel comfortable and keep equipment-filled rooms visually simple.
The curved white reception desk and the clinic name behind it are visible from the entrance. The same ivory finish continues along the long wall behind the waiting seats, making reception and waiting easy to recognise together.
👇 Related interior projects

Gangnam 40 Pyeong Dental Clinic Interior

50 Pyeong Pediatric Dental Clinic Interior

Namyangju 53 Pyeong Dental Clinic Interior
Gangnam 40 Pyeong Dental Clinic Interior

Namyangju 40-pyeong dental clinic interior

Yongin 41 Pyeong Dental Clinic Interior
30 Pyeong Korean Medicine Clinic Interior
21 pyeong Pharmacy Interior

Incheon 44 Pyeong Pediatric Clinic Interior

Yeoksam 91 Pyeong Plastic Surgery Clinic Interior
Guro 20-pyeong Korean medicine clinic interior

Yongin Hillstate 50 Pyeong Apartment Interior

55-Pyeong Violin Academy Interior in Bucheon

Gasan 58 Pyeong Office Interior

Siheung 56 Pyeong Gym Interior

Gwanak-gu 53-pyeong office interior
10-pyeong contemporary music academy interior

Seongbuk-gu 23 Pyeong E-commerce Office Interior
Goyang 79 pyeong Two Level Office Interior

38-Pyeong Seon Meditation Center Interior in Pyeongtaek

Gasan 35 Pyeong Office Interior
Goyang Taejong Building 27-Pyeong English Academy Interior
Namyangju 26-pyeong Pharmacy Interior
Siheung 38-pyeong Franchise Tea Cafe Type B Interior
Siheung 38-pyeong Franchise Tea Cafe Type A Interior
Seongnam 36-pyeong Office Interior
Pyeongchon 24 pyeong Yoga and Pilates Studio Interior

Gwanak-gu 100 Pyeong Gym Interior
Godeok Jisik Gongjakso 26 pyeong Office Interior

46-Pyeong Hair Salon Interior in Cheolsan

Nonhyeon 100 Pyeong Plastic Surgery Clinic Interior

Gasan 31 Pyeong Office Interior

Songdo 49 Pyeong Tax Accounting Office Interior


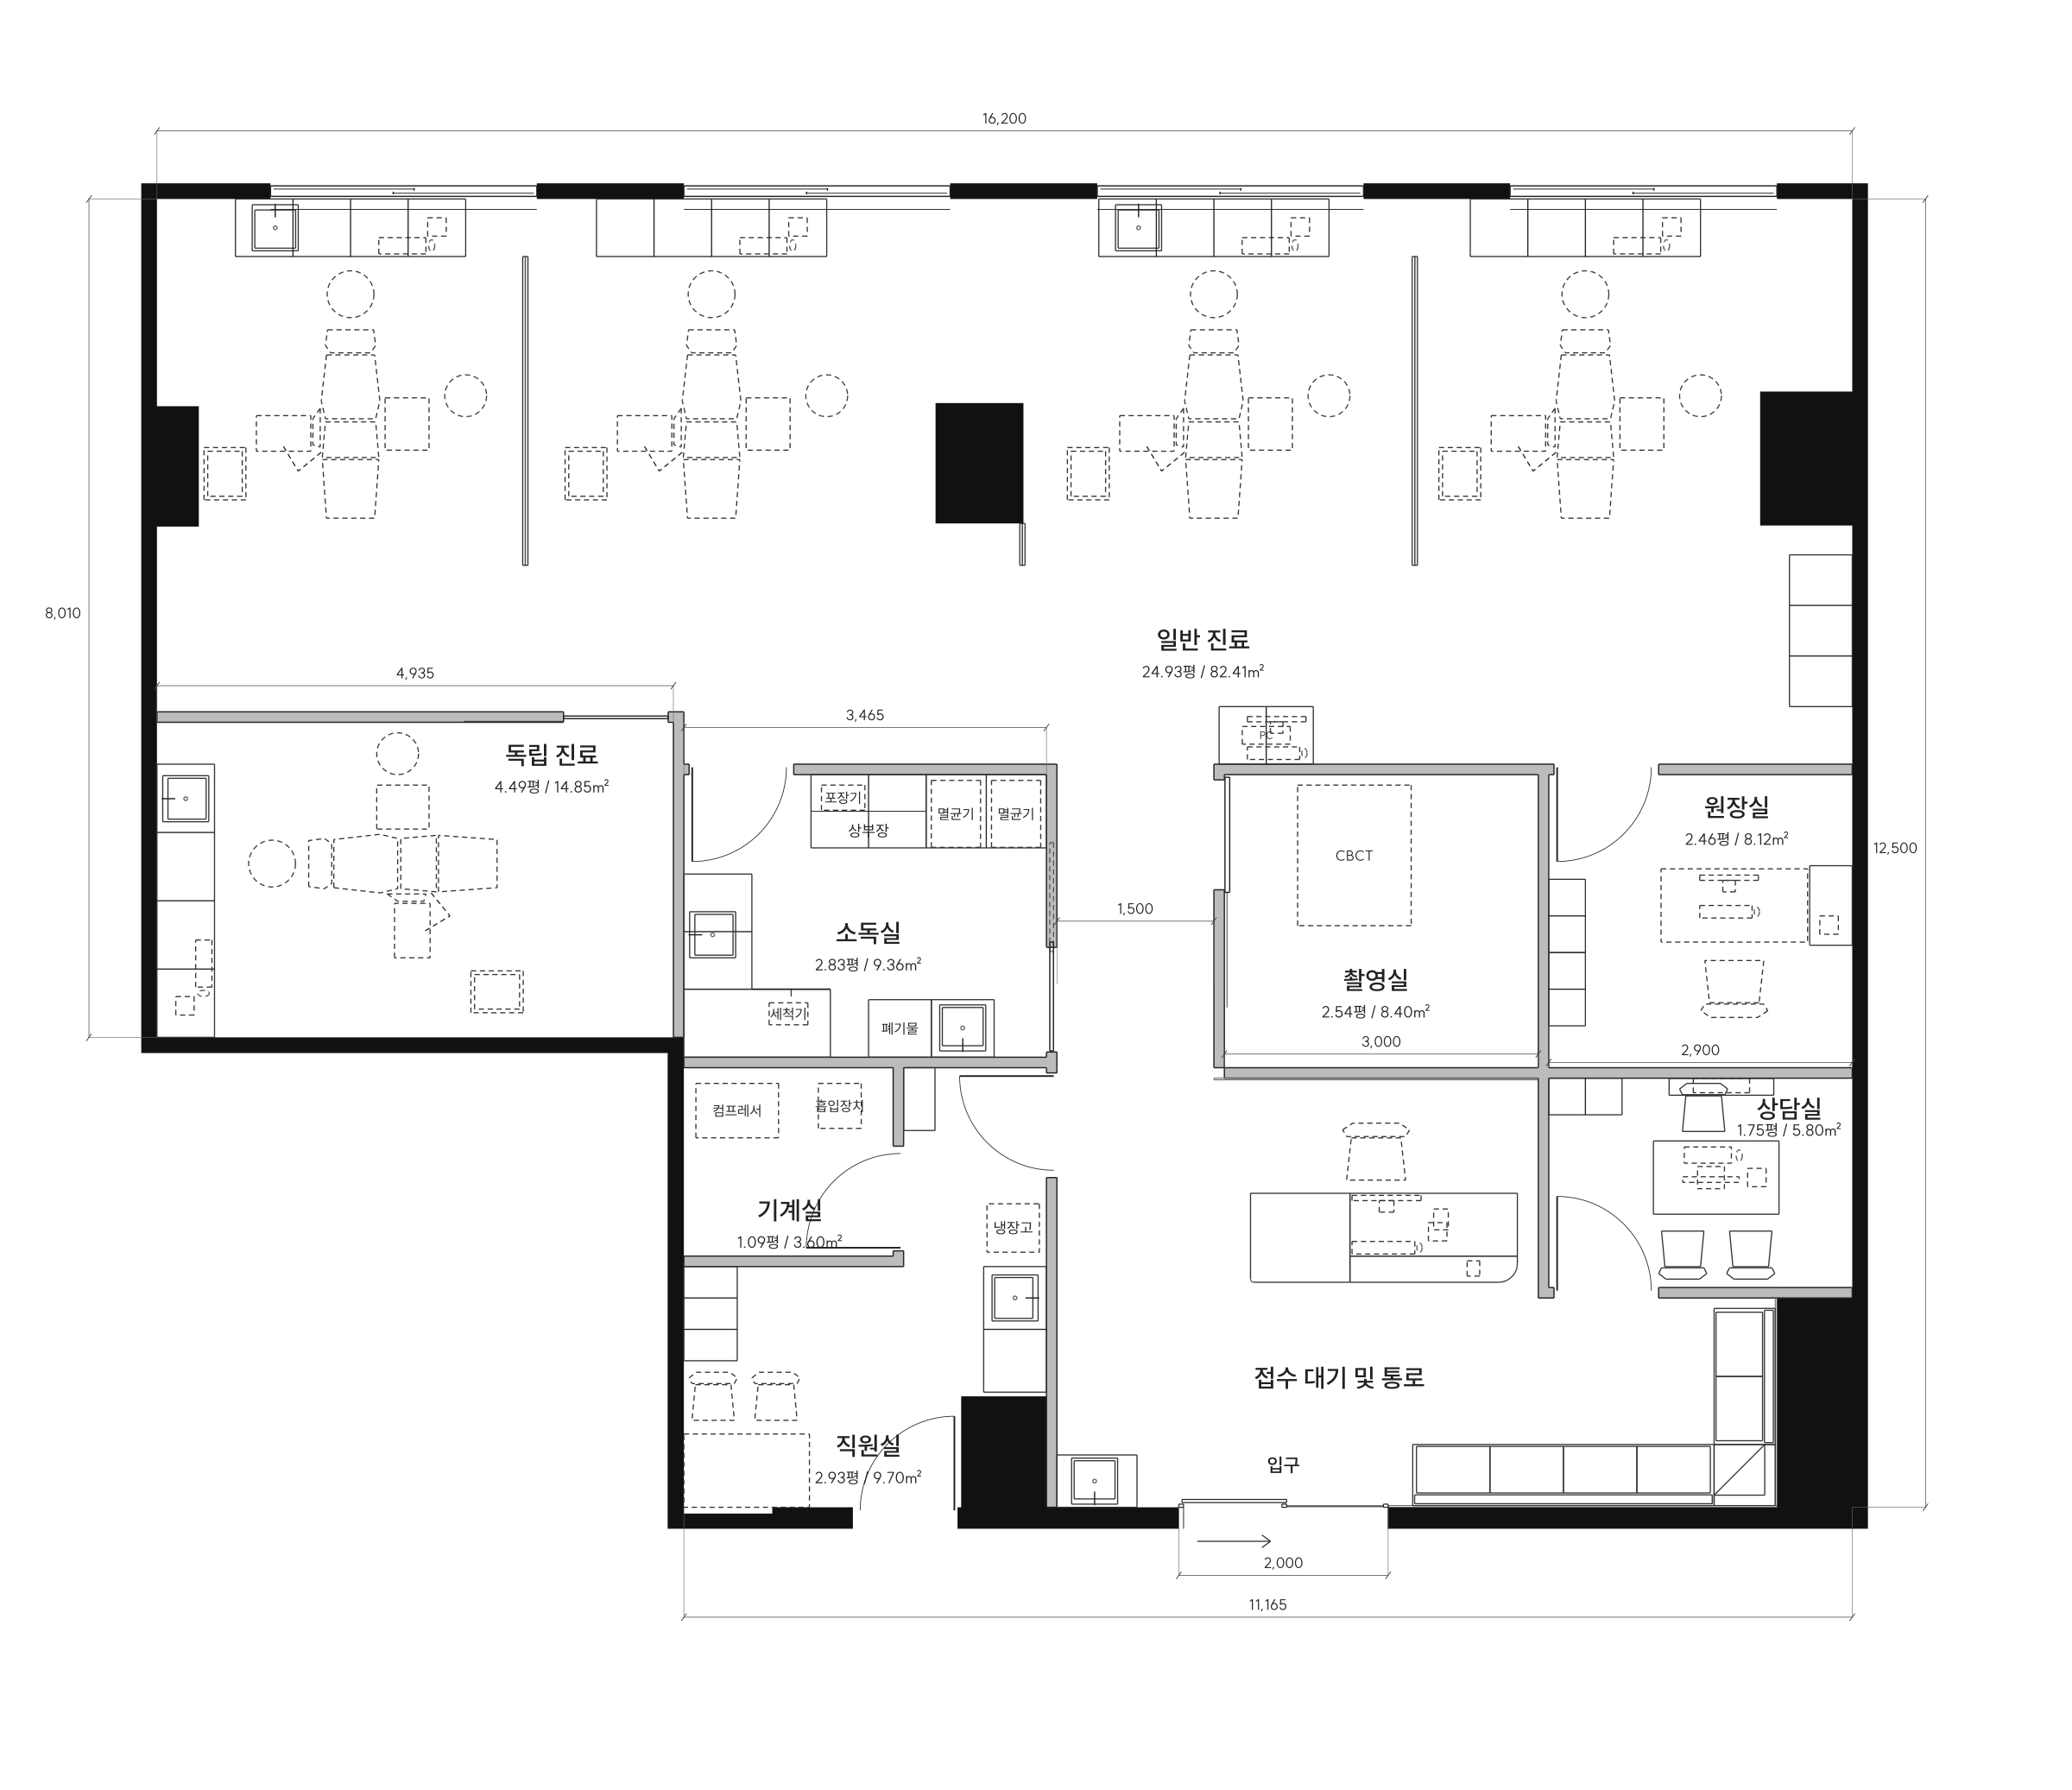
Floor plan
Design
Notes
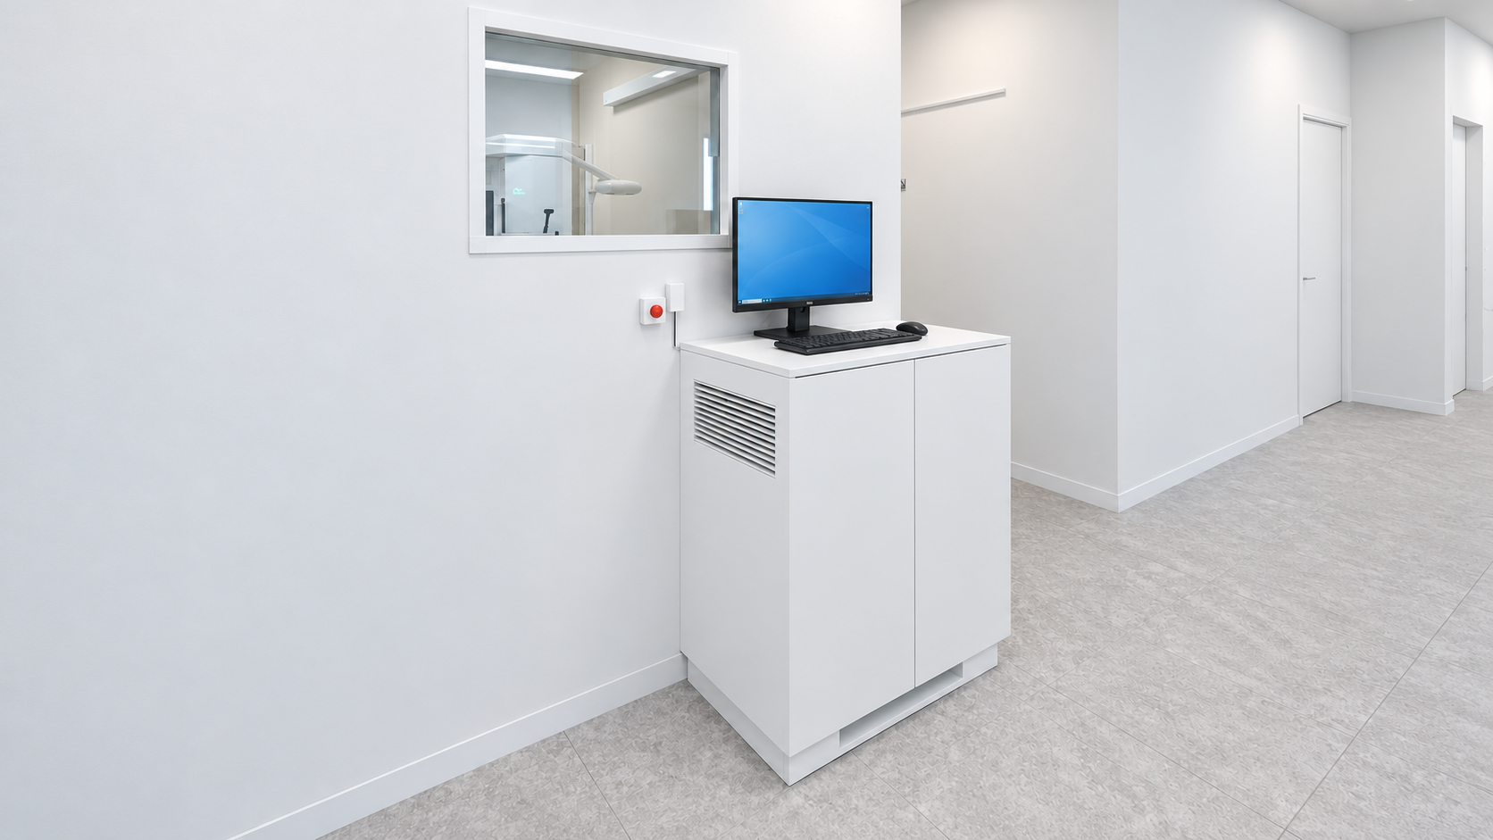
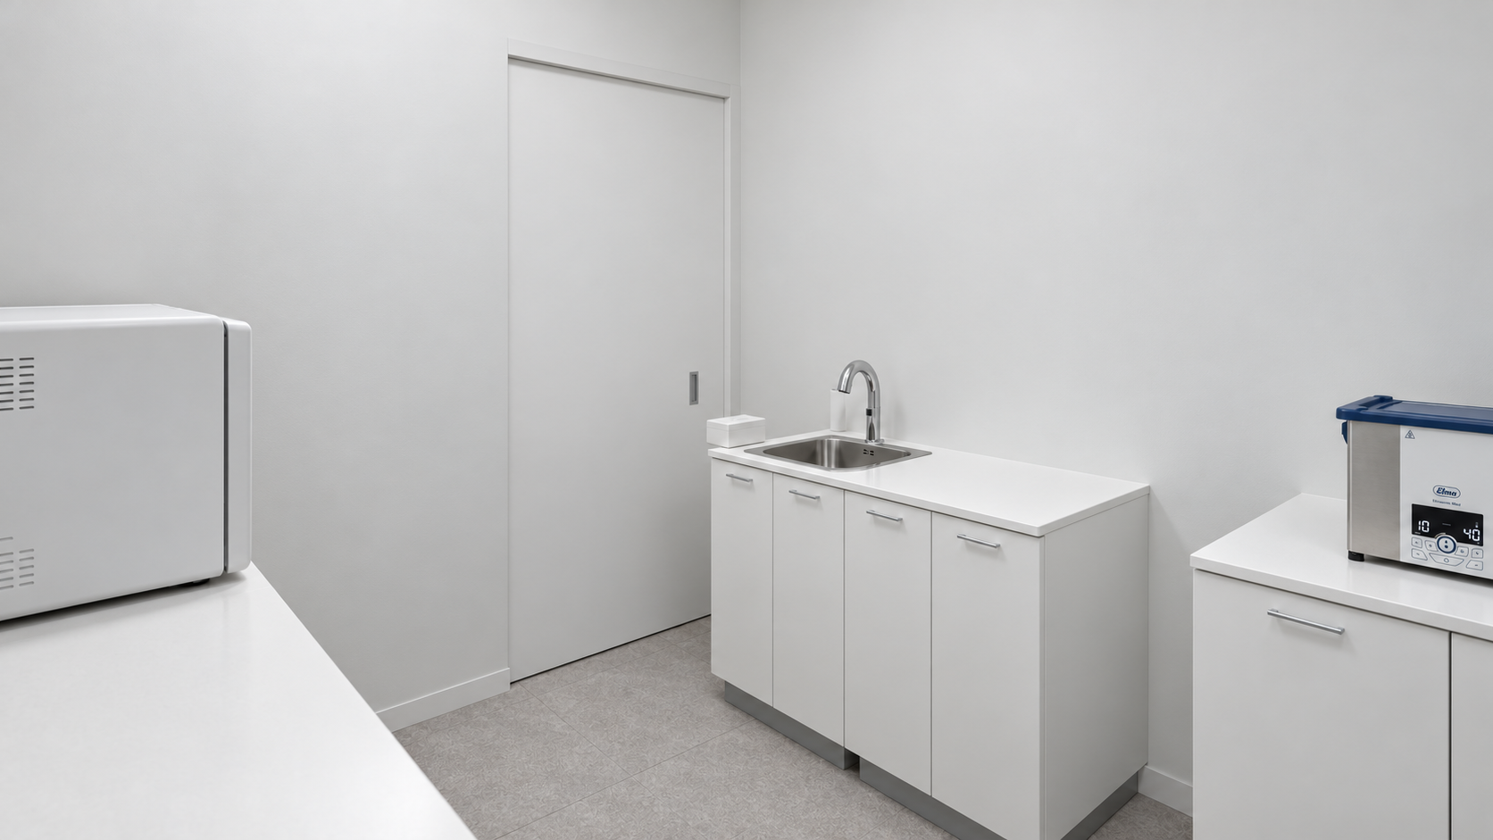
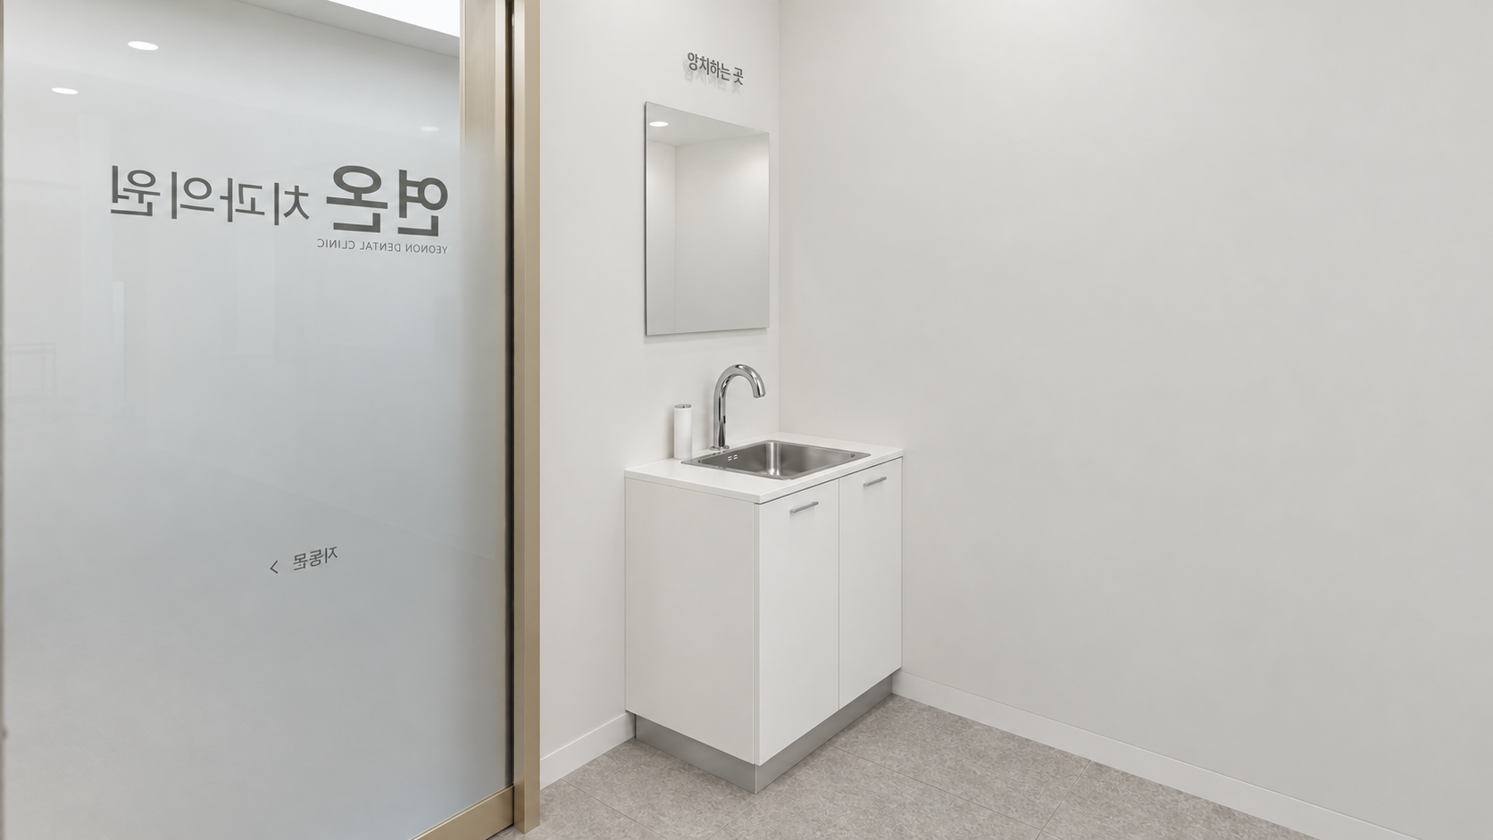
For this clinic, we focused on using different materials where patients wait and where the clinical team works. The stone pattern has a clear presence at reception and waiting, without repeating the same decoration throughout treatment. White storage and light grey flooring connect the rooms without giving each one an unrelated look.
Rather than dividing the long waiting-area wall into small patterns, we used large surfaces extending to the ceiling. A low blue-grey bench runs in front, with soft light above. Together with the curved white desk, this shapes the first impression.
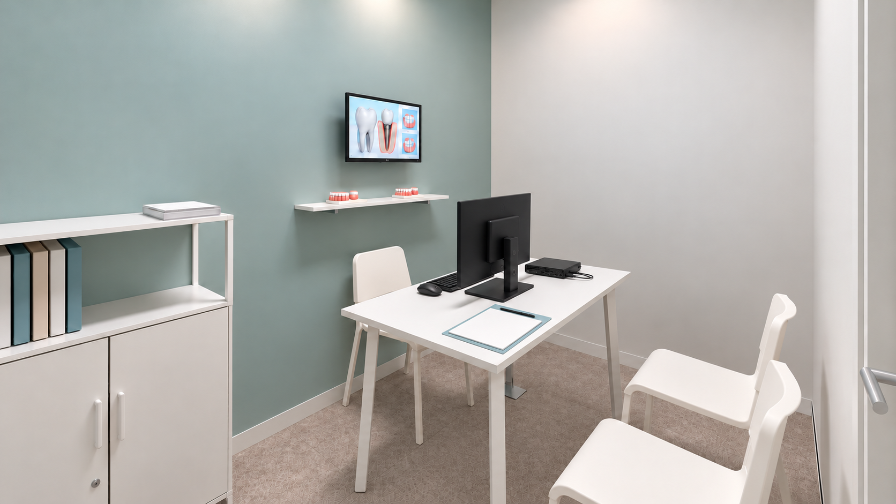
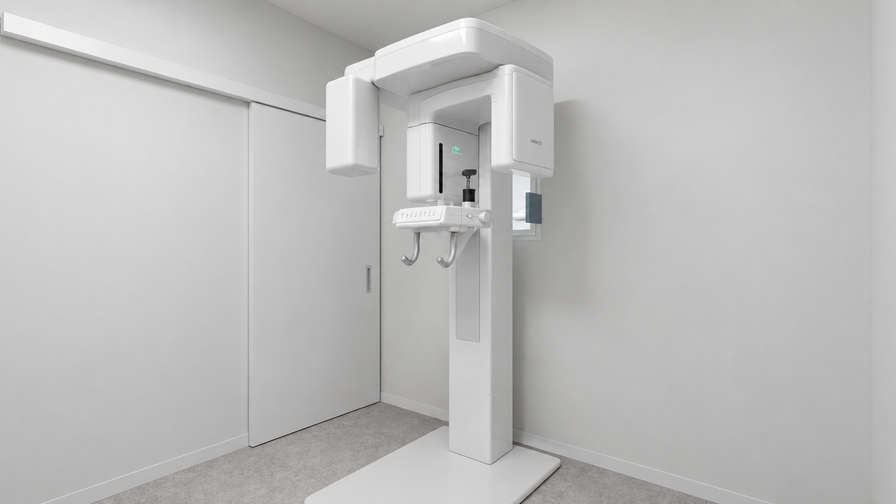
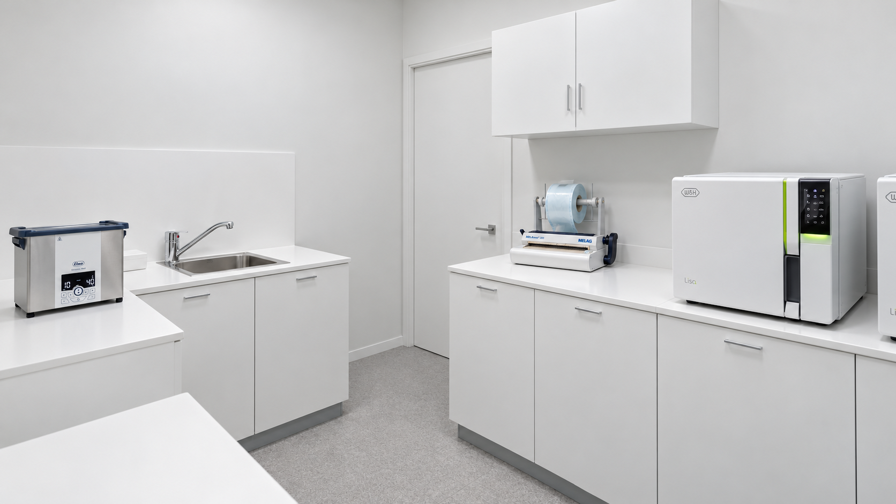
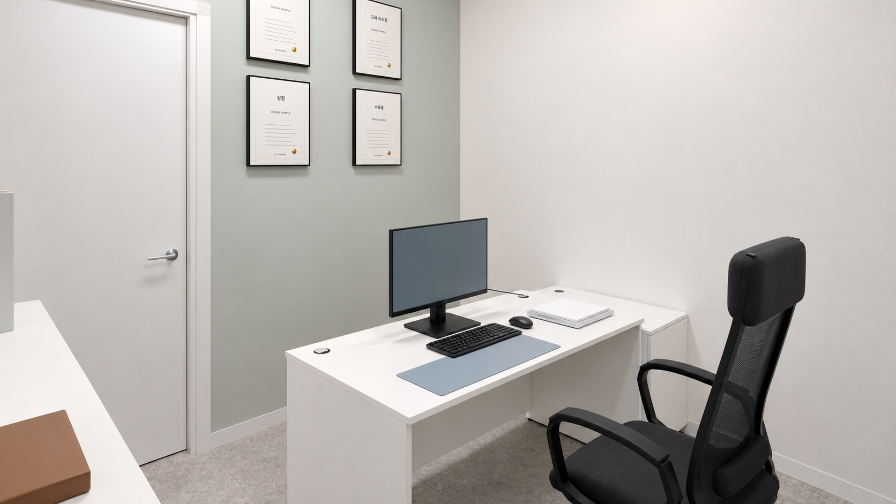
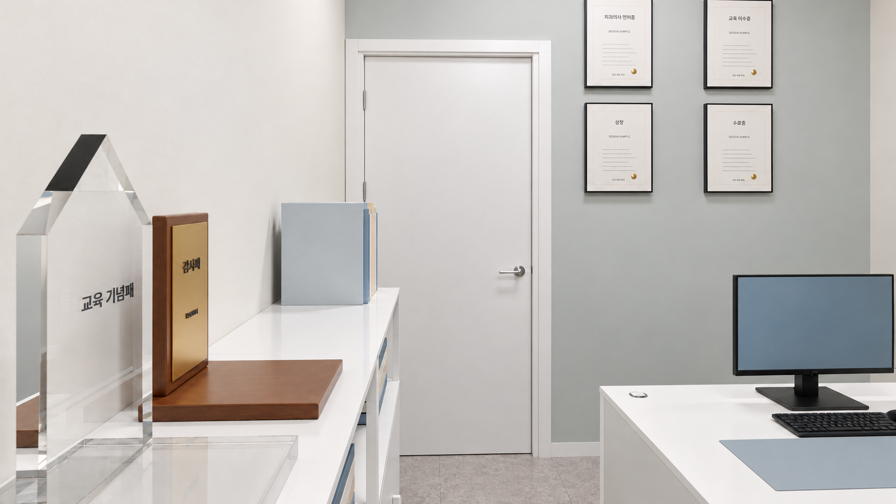
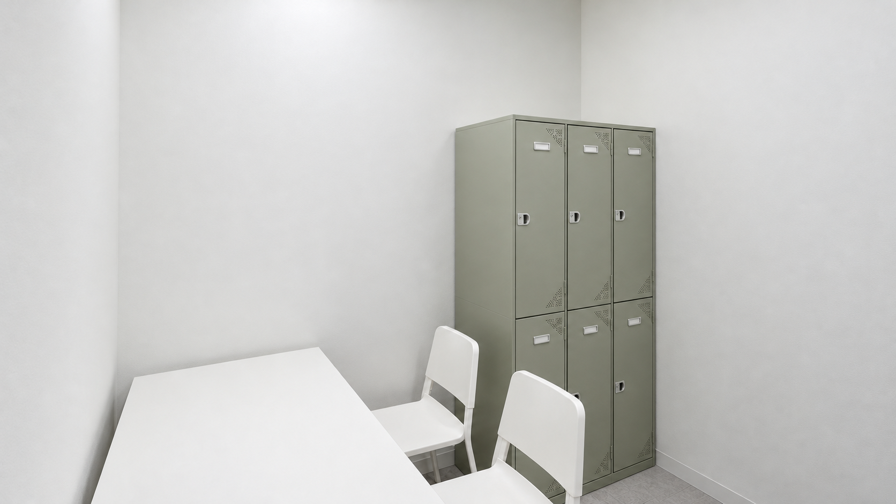
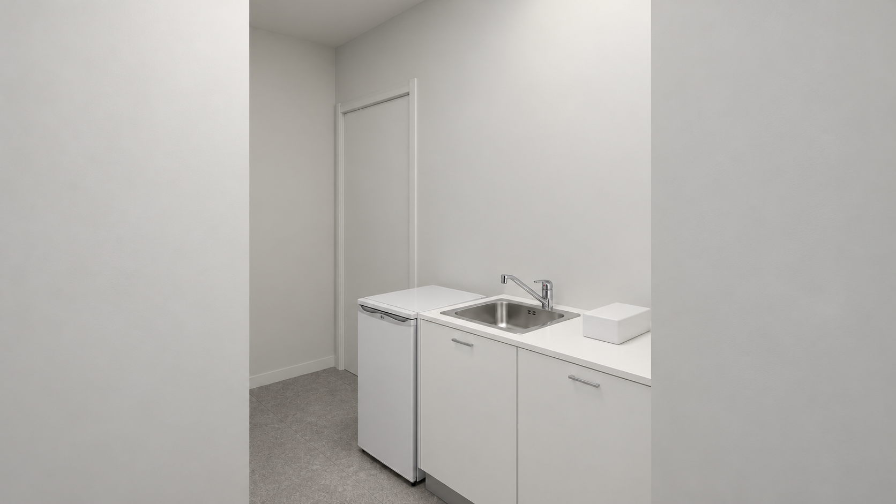
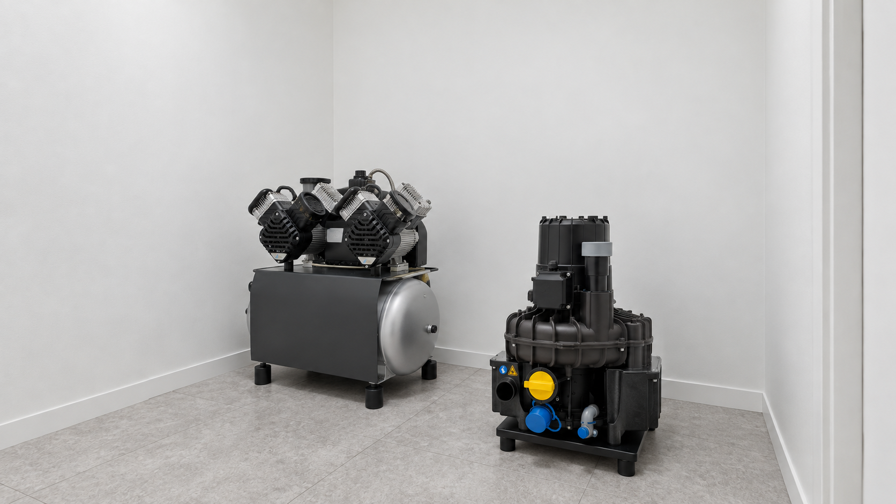
We considered consultation, imaging, instrument cleaning and sterilisation as well as the treatment chairs. The consultation room has a table for looking through information together; the dentist’s office has a desk and storage suited to work and paperwork. Furniture was selected for how each room is used, even where both rooms need a desk.
This was Youngju Ham from Goodterior. Please feel free to contact us with any questions :)