Seoul 9-pyeong Vessel Operations Office Interior
An office with glass partitions separating workstations, a meeting room and a kitchenette

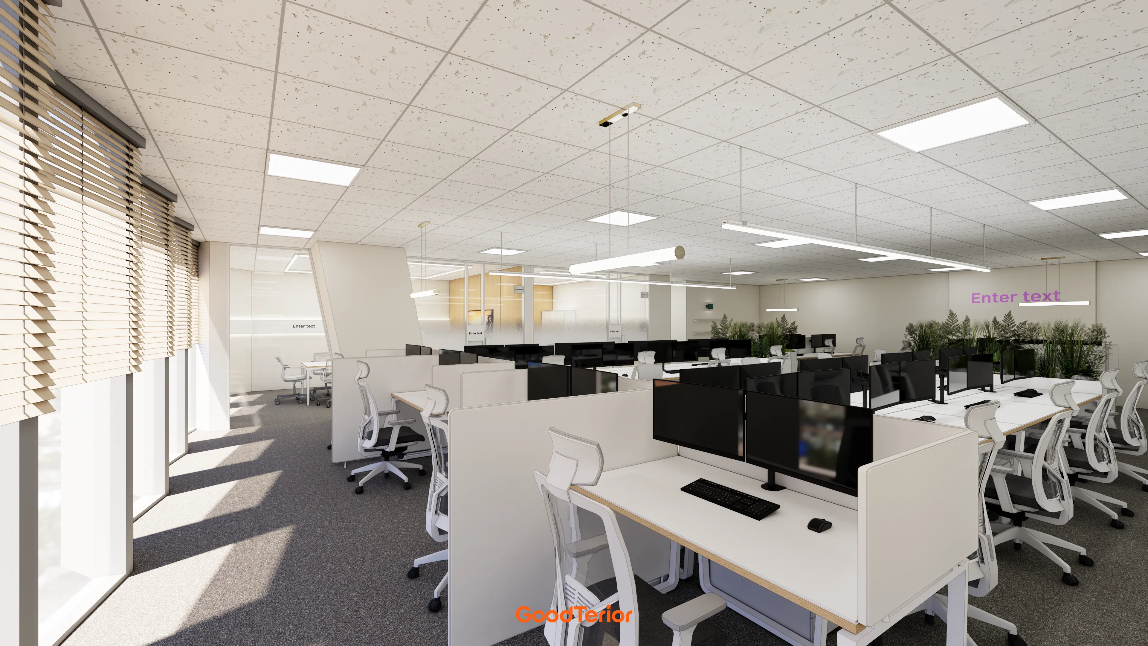
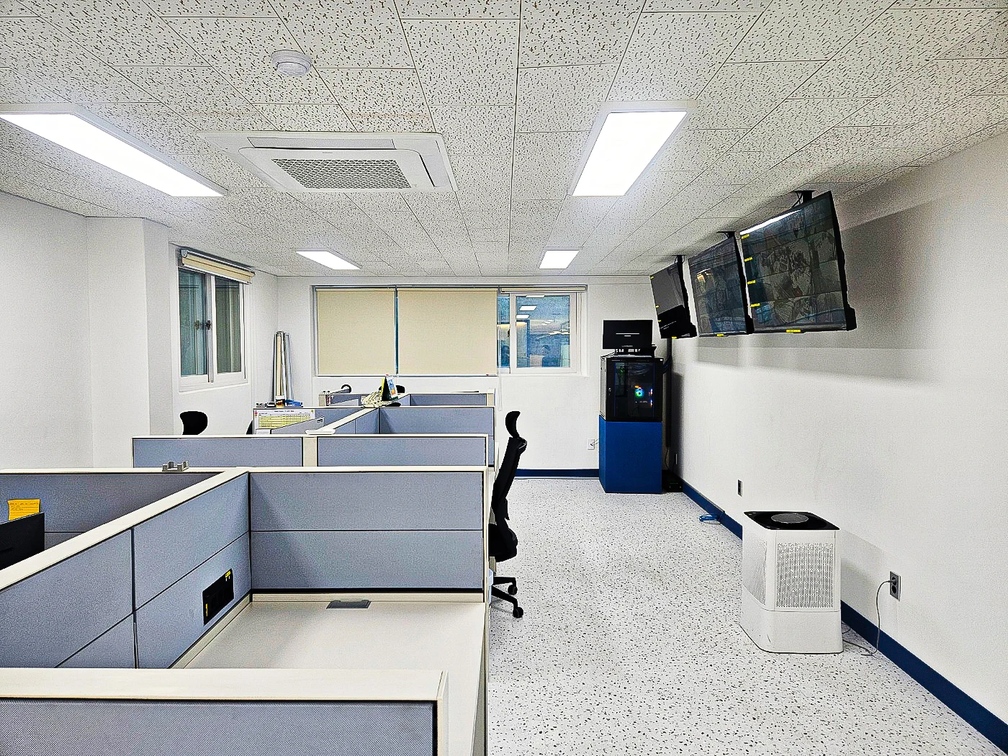
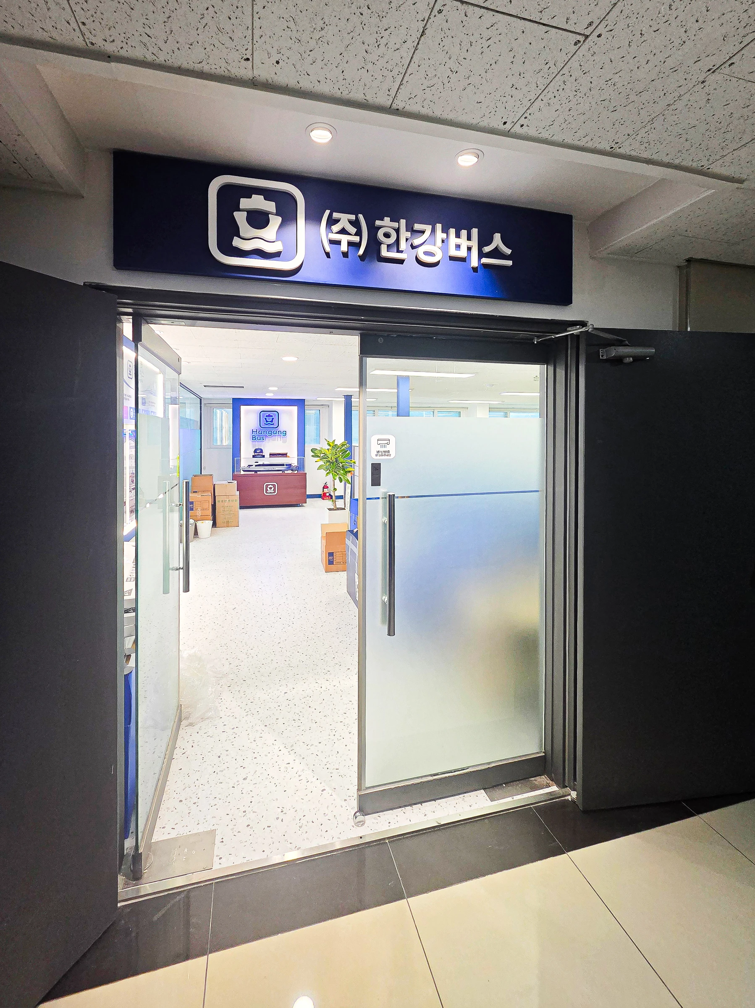
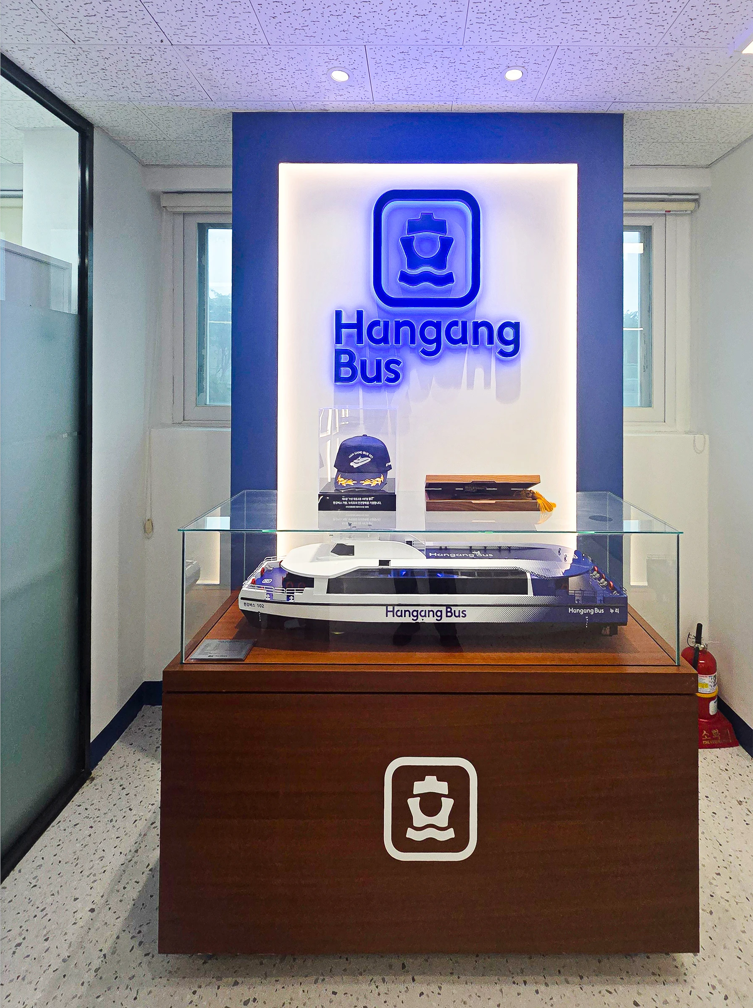
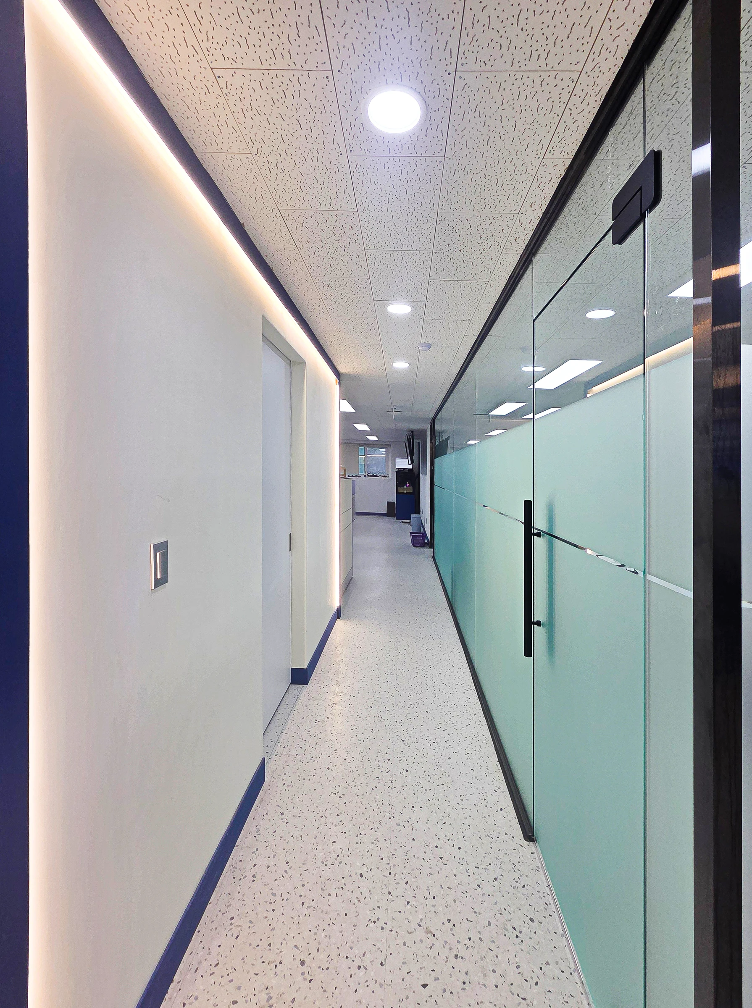
The Hangang Bus office has separate zones for workstations, a meeting room and a kitchenette. Glass partitions and doors line the corridor, and a spot near the entrance accommodates a ship model and company signage. Against bright walls and a gray floor, repeated blue frames and lower wall lines define the different spaces.
👇 Related interior projects

Gwanak-gu 53-pyeong office interior

29-Pyeong Marketing Company Office Interior in Songdo

Gasan KS Tower 38 Pyeong Office Interior

Osan 40 Pyeong Factory-Style Online Retail Office Interior
Office Entrance Facade Renovation in Dangsan
Ansan 35 Pyeong Office Interior

120 Pyeong Large Industrial Office Interior

Yeongdeungpo 22 Pyeong Studio Office Interior
40-pyeong marketing company office interior

Gasan Daeryung Post Tower 5 50 Pyeong Office Interior
Sangnoksu Station, Ansan 40-pyeong logistics office interior
Ilsan English Academy Partial Interior Renovation

Bathroom Interior in an Apartment in the 30 Pyeong Range

Office Entrance Facade Interior at Publik in Gasan
Magok 7 pyeong Salad Bar Interior
8-pyeong studio interior

Gimpo 33 Pyeong Apartment Interior

Songpa 36 Pyeong Building Lobby Interior

Gunpo 13 Pyeong Japanese Language Tutoring Center Interior

46-Pyeong Office Interior at Saenggak Gongjang in Guro

Songdo 20 Pyeong Office Interior
Namyangju 26-pyeong Pharmacy Interior
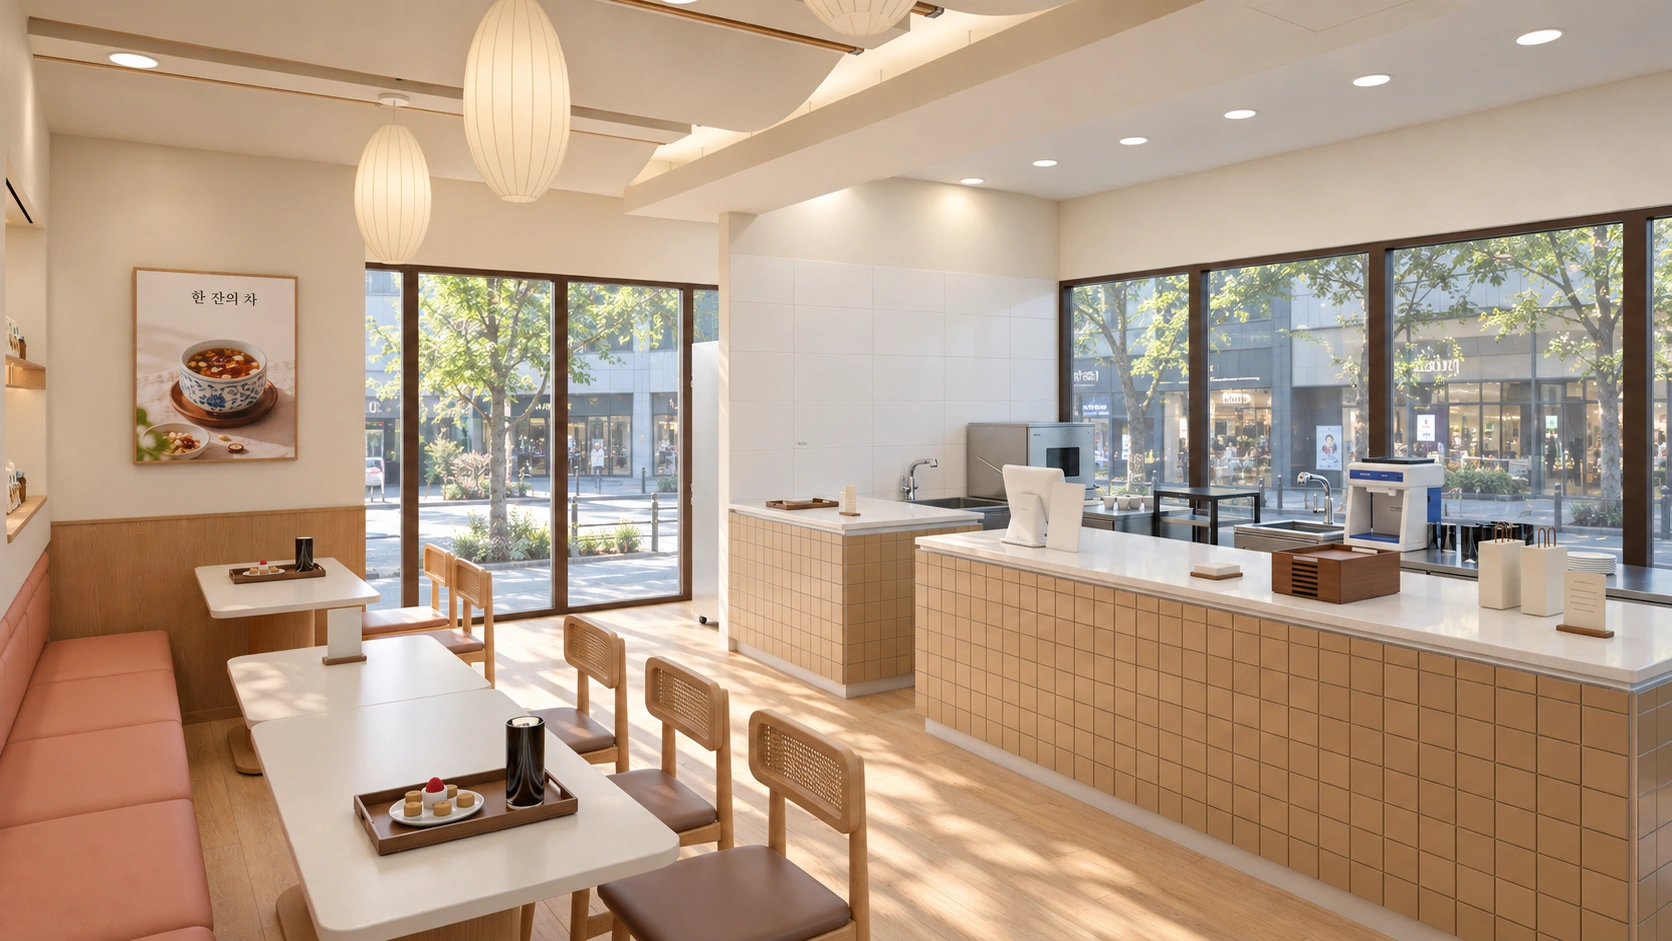
Siheung 38-pyeong Franchise Tea Cafe Type B Interior
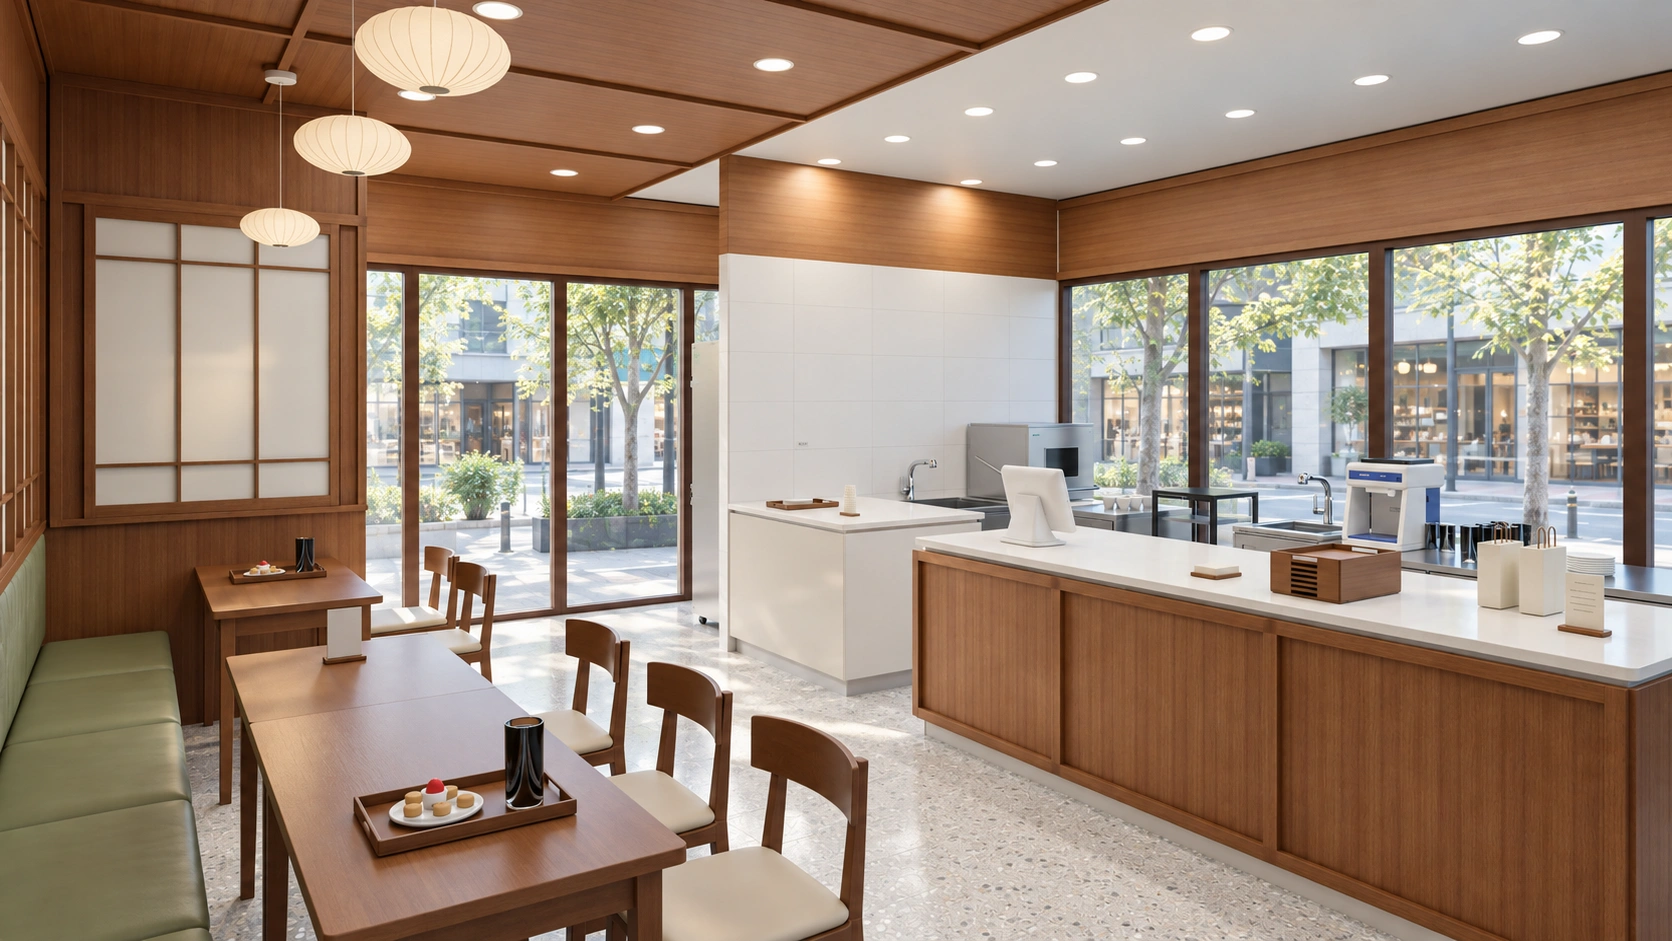
Siheung 38-pyeong Franchise Tea Cafe Type A Interior
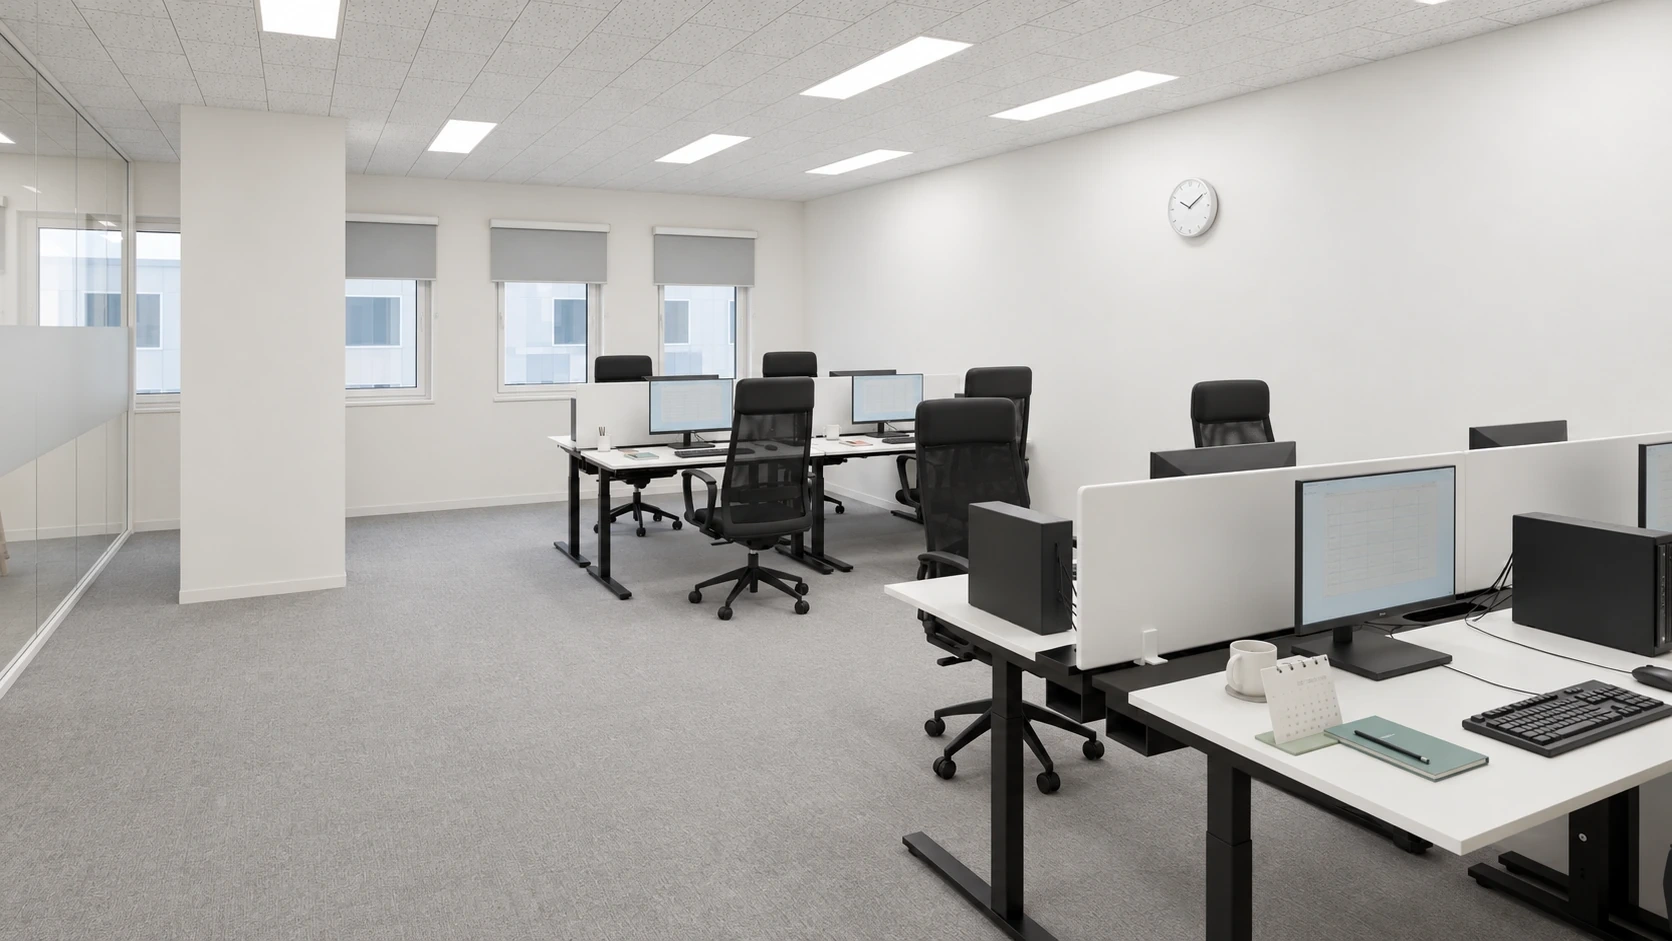
Seongnam 36-pyeong Office Interior
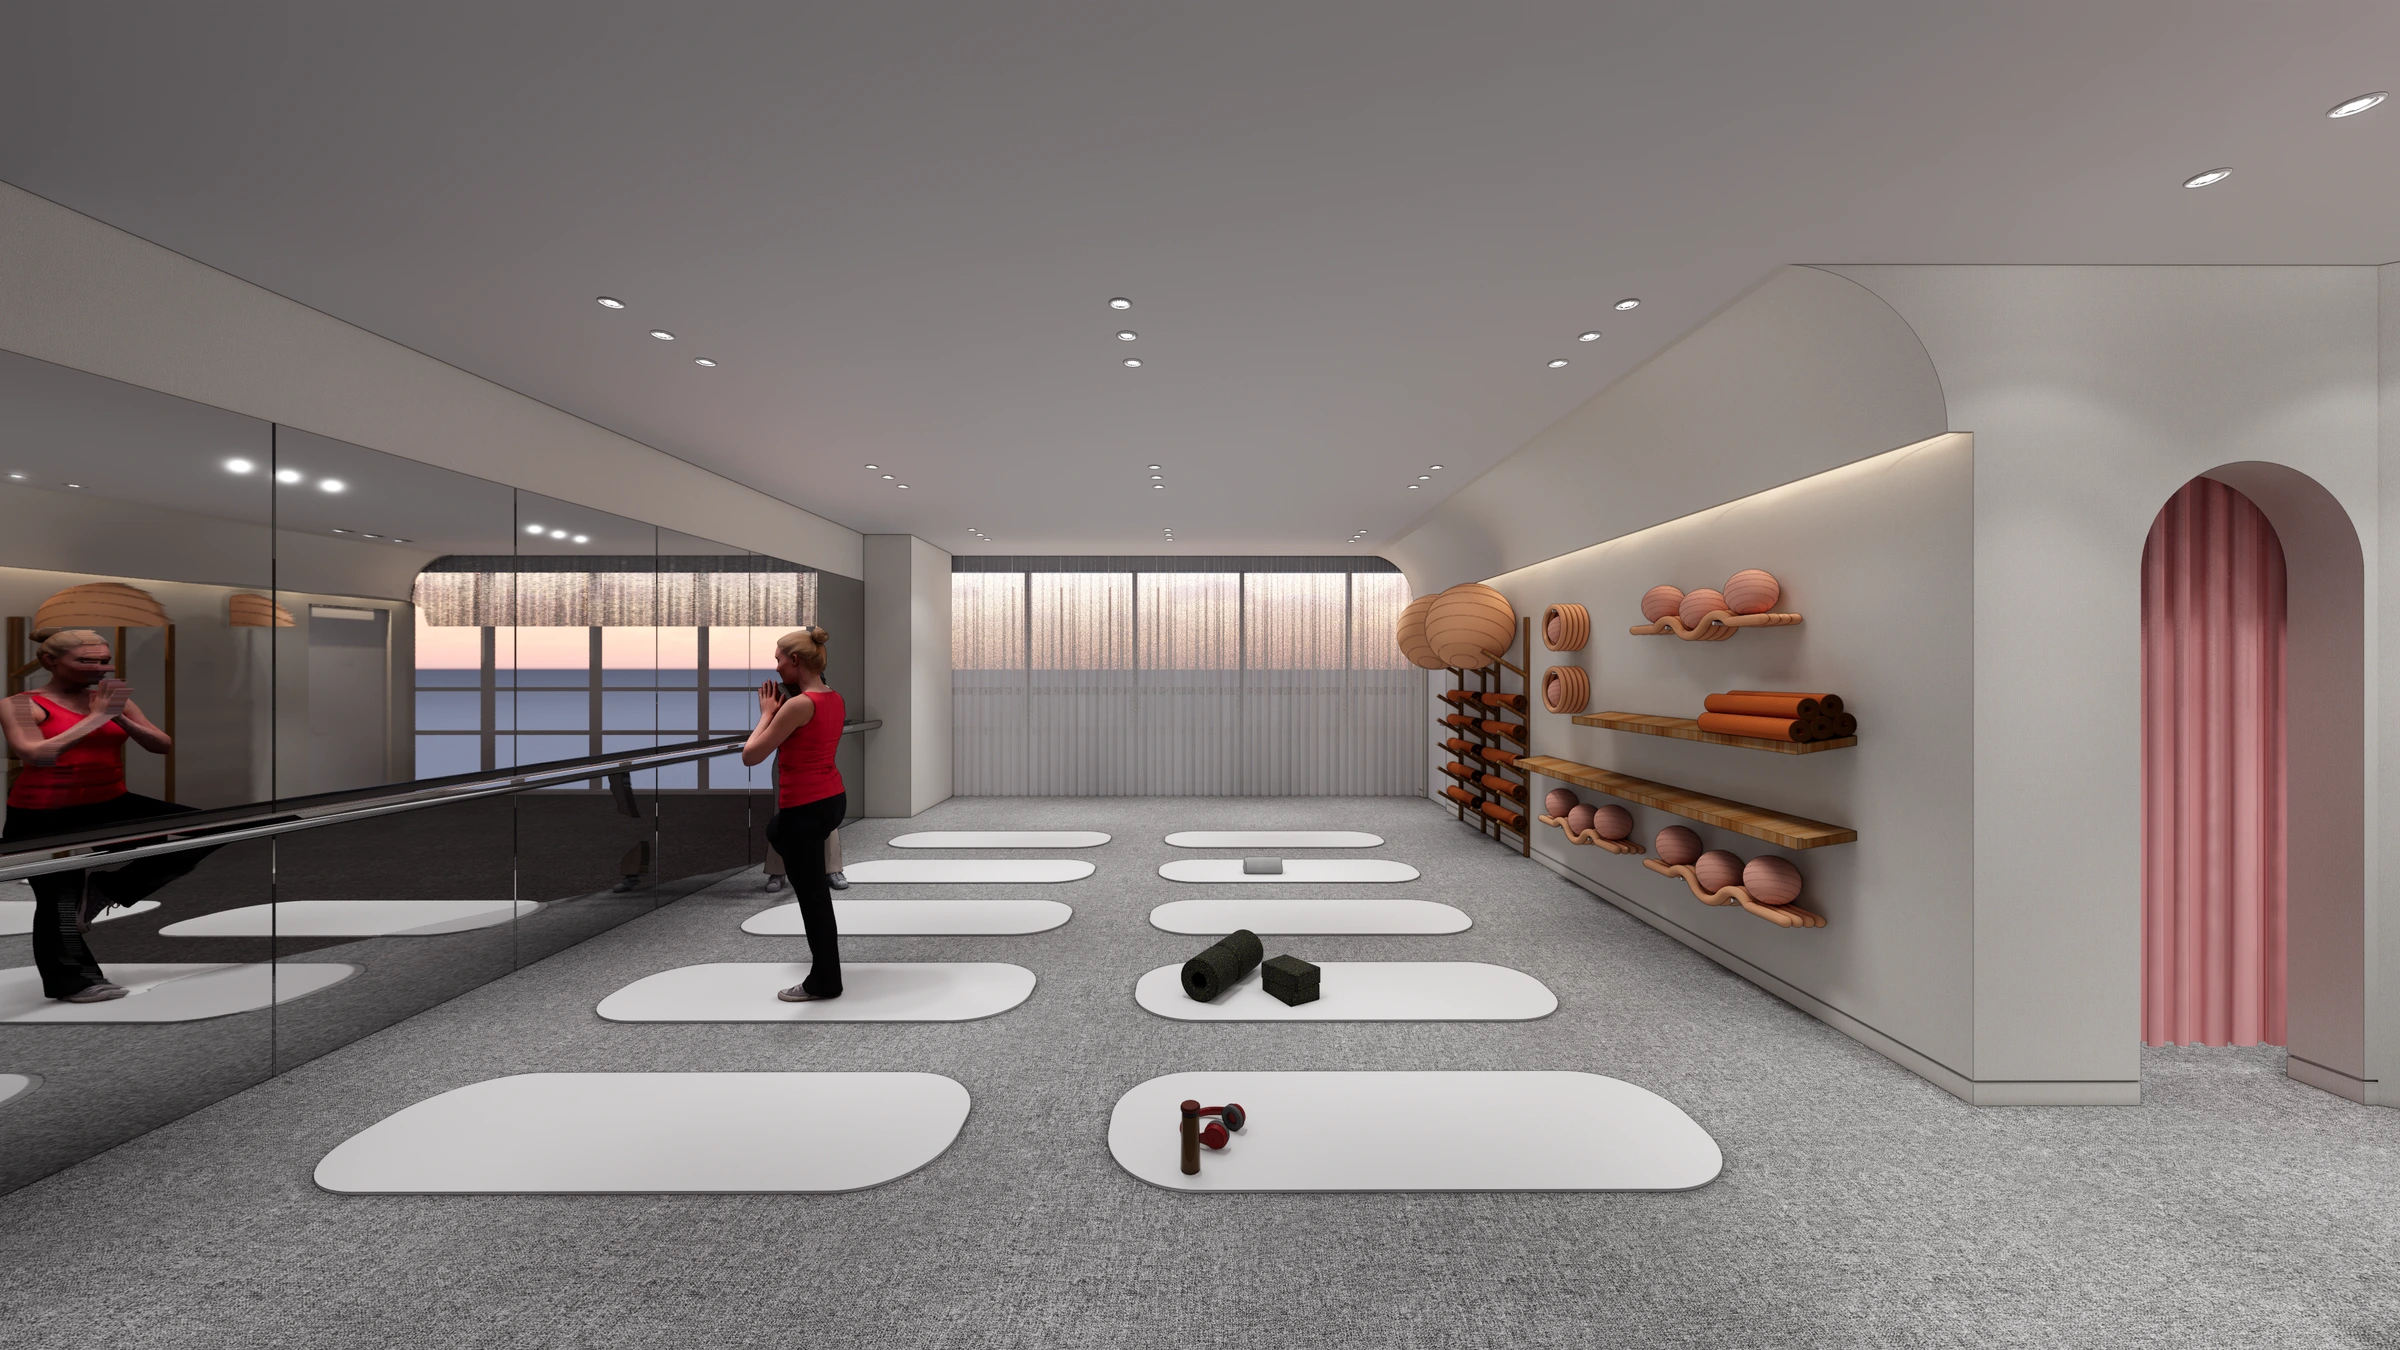
Pyeongchon 24 pyeong Yoga and Pilates Studio Interior
Godeok Jisik Gongjakso 26 pyeong Office Interior

36-Pyeong Children's English Library Interior in Songdo

Gasan 31 Pyeong Office Interior

Nonhyeon 100 Pyeong Plastic Surgery Clinic Interior

Songdo 49 Pyeong Tax Accounting Office Interior

14-Pyeong Bakery Cafe Interior in Magok


Layout
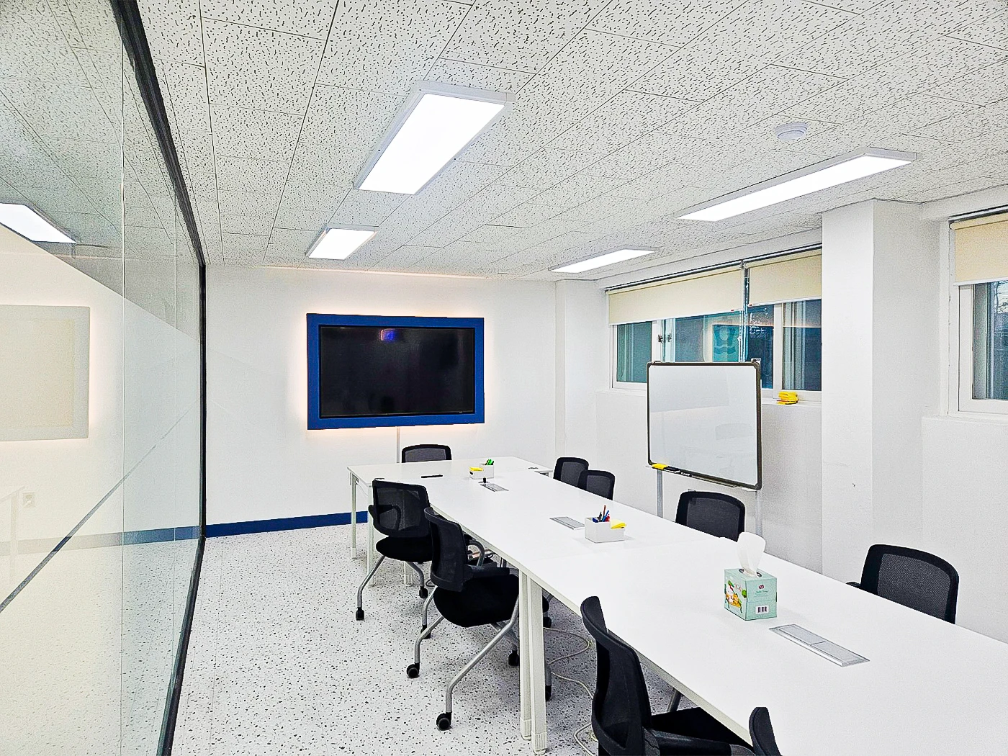
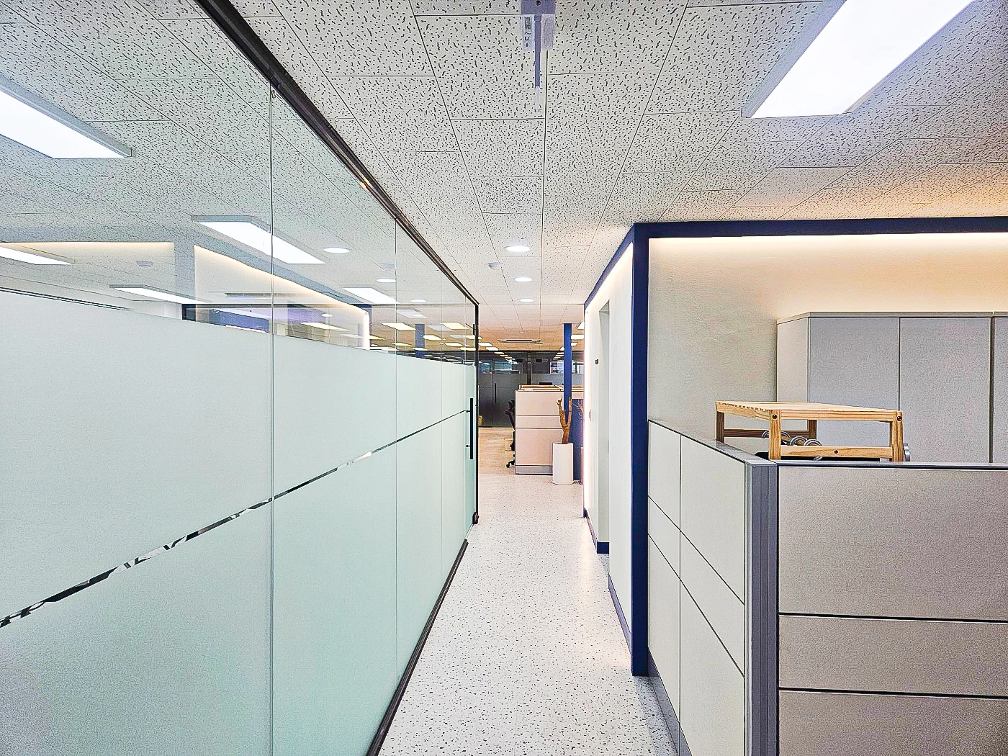
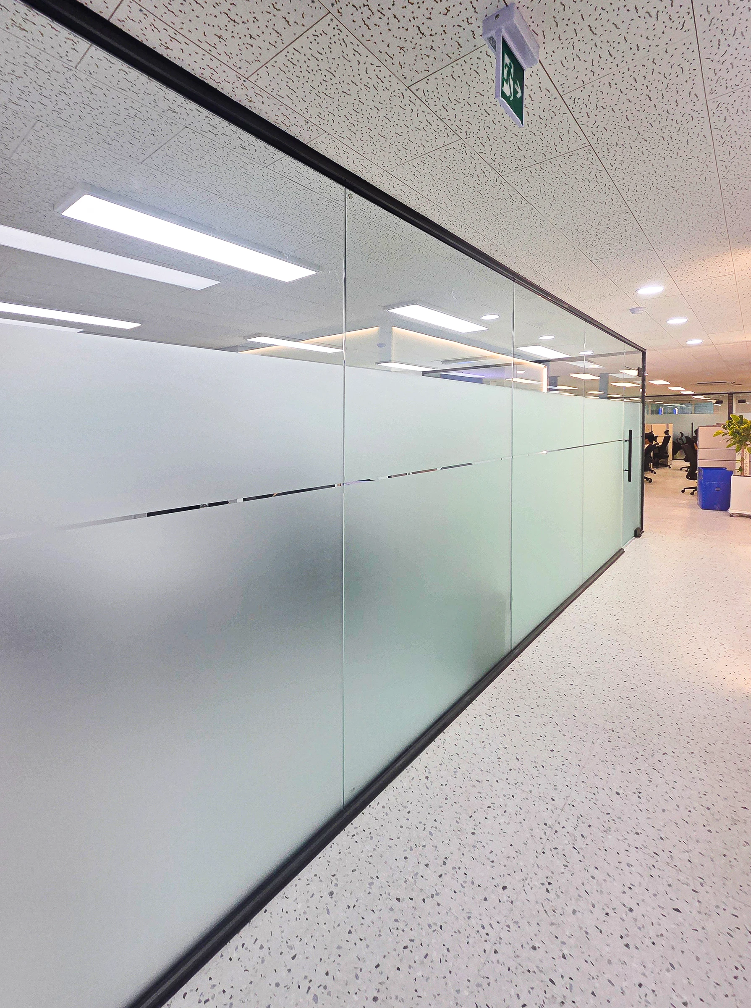
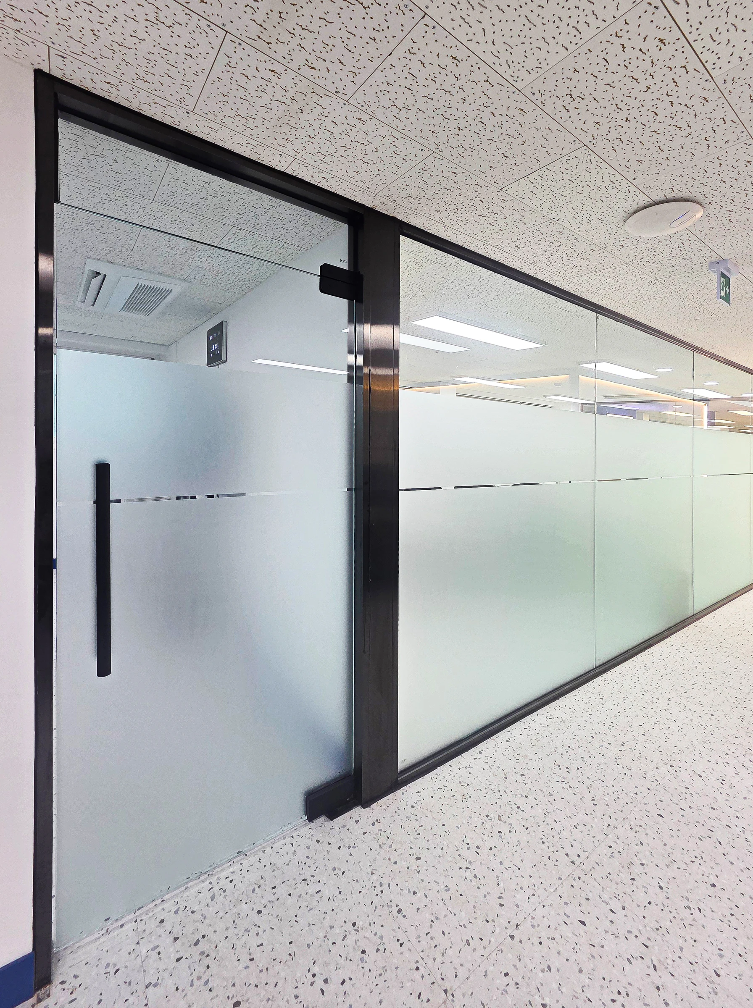
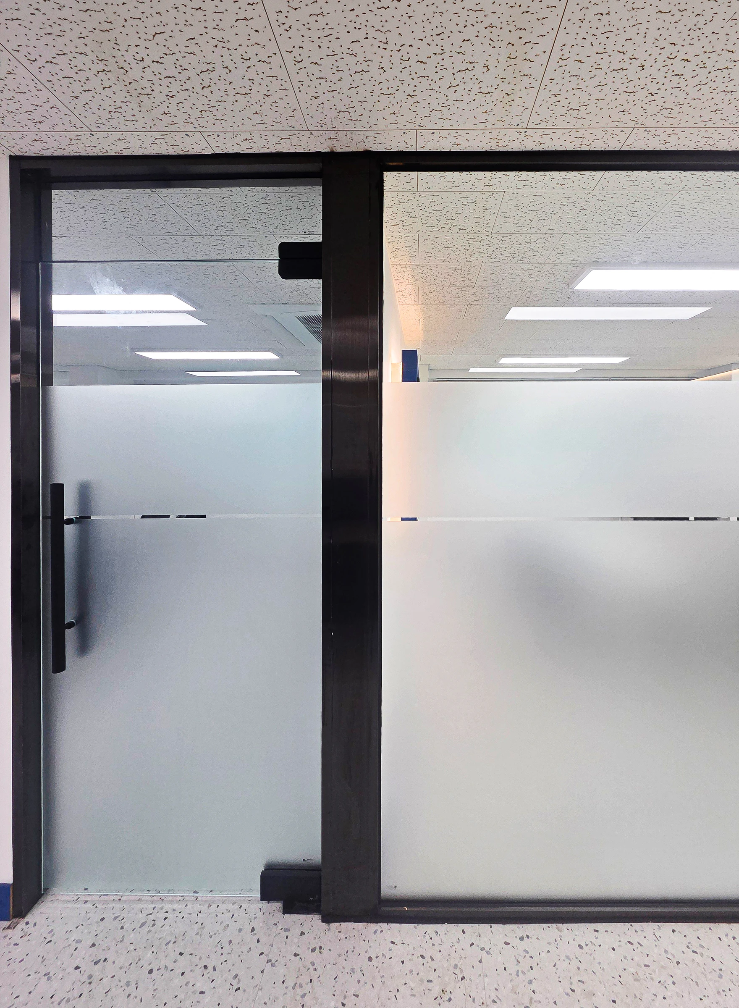
We placed glass partitions between the corridor and the workspaces. Rather than dividing the entire area with solid walls, we defined the rooms with an opaque band at mid-height and black frames. Low partitions accompany the desks at the workstations, while chairs are arranged around a long table in the meeting room.
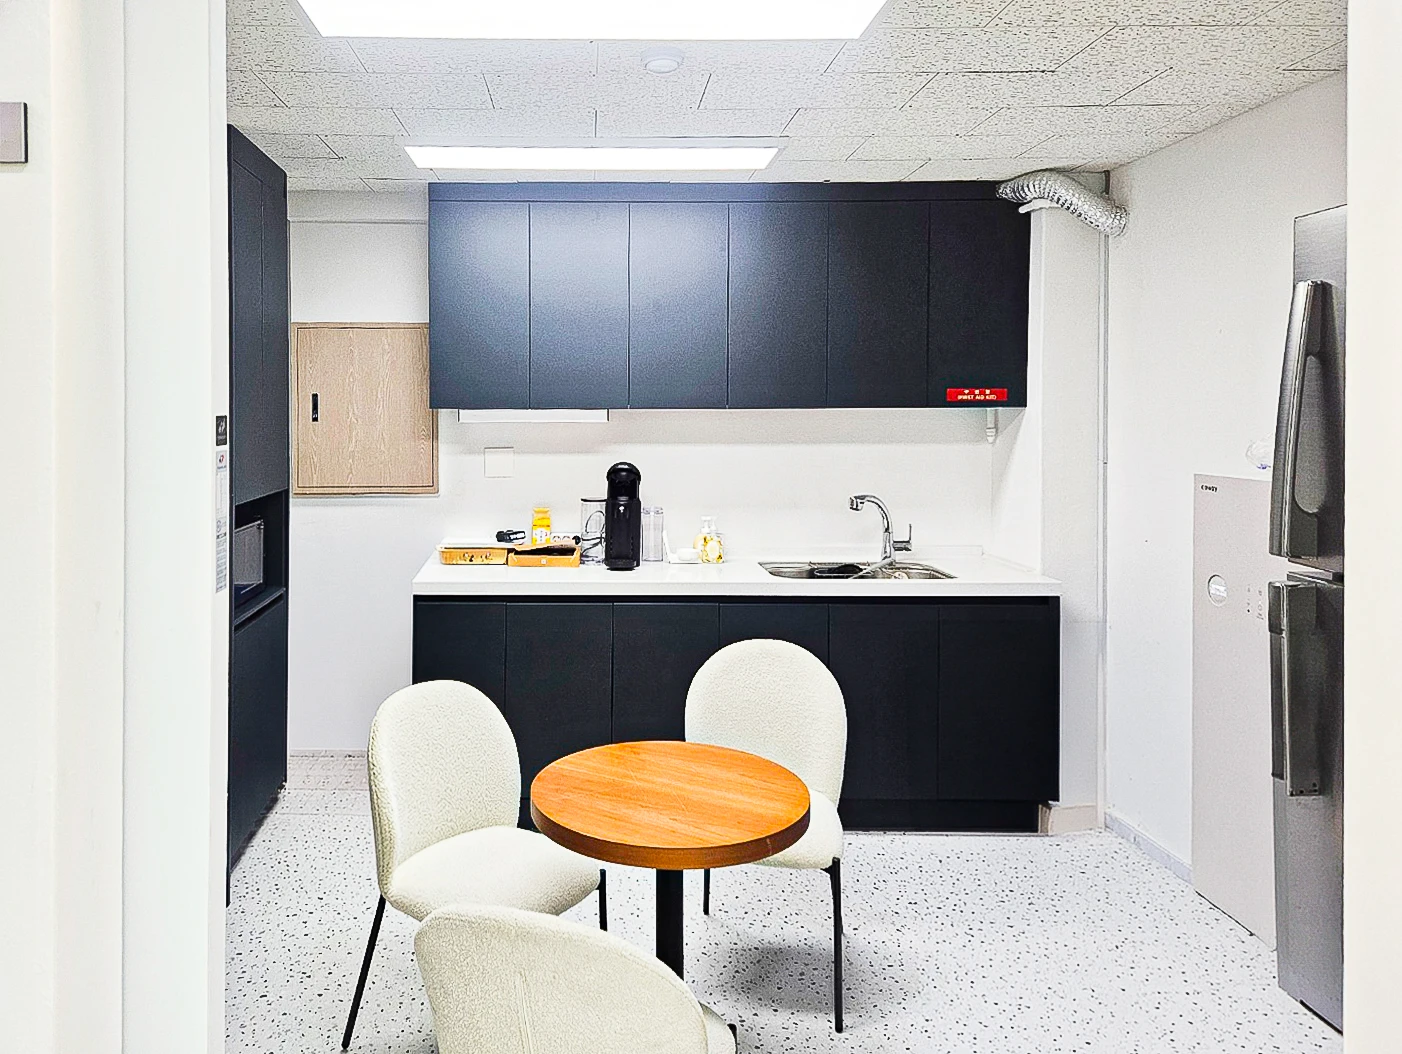
In the kitchenette, we grouped the sink and cabinets along the wall and added a separate small round table. Different furniture arrangements distinguish the spaces for working, holding meetings and sitting down for a short break.
Completed interior
Notes
In this office, we considered both the way spaces are divided and how the corridor connects them. The workstations and meeting room are separate, while the glass maintains a visual connection between the rooms and the areas outside them. Partitions combining transparent glass with an opaque band are central to defining the boundaries between the corridor and each room.
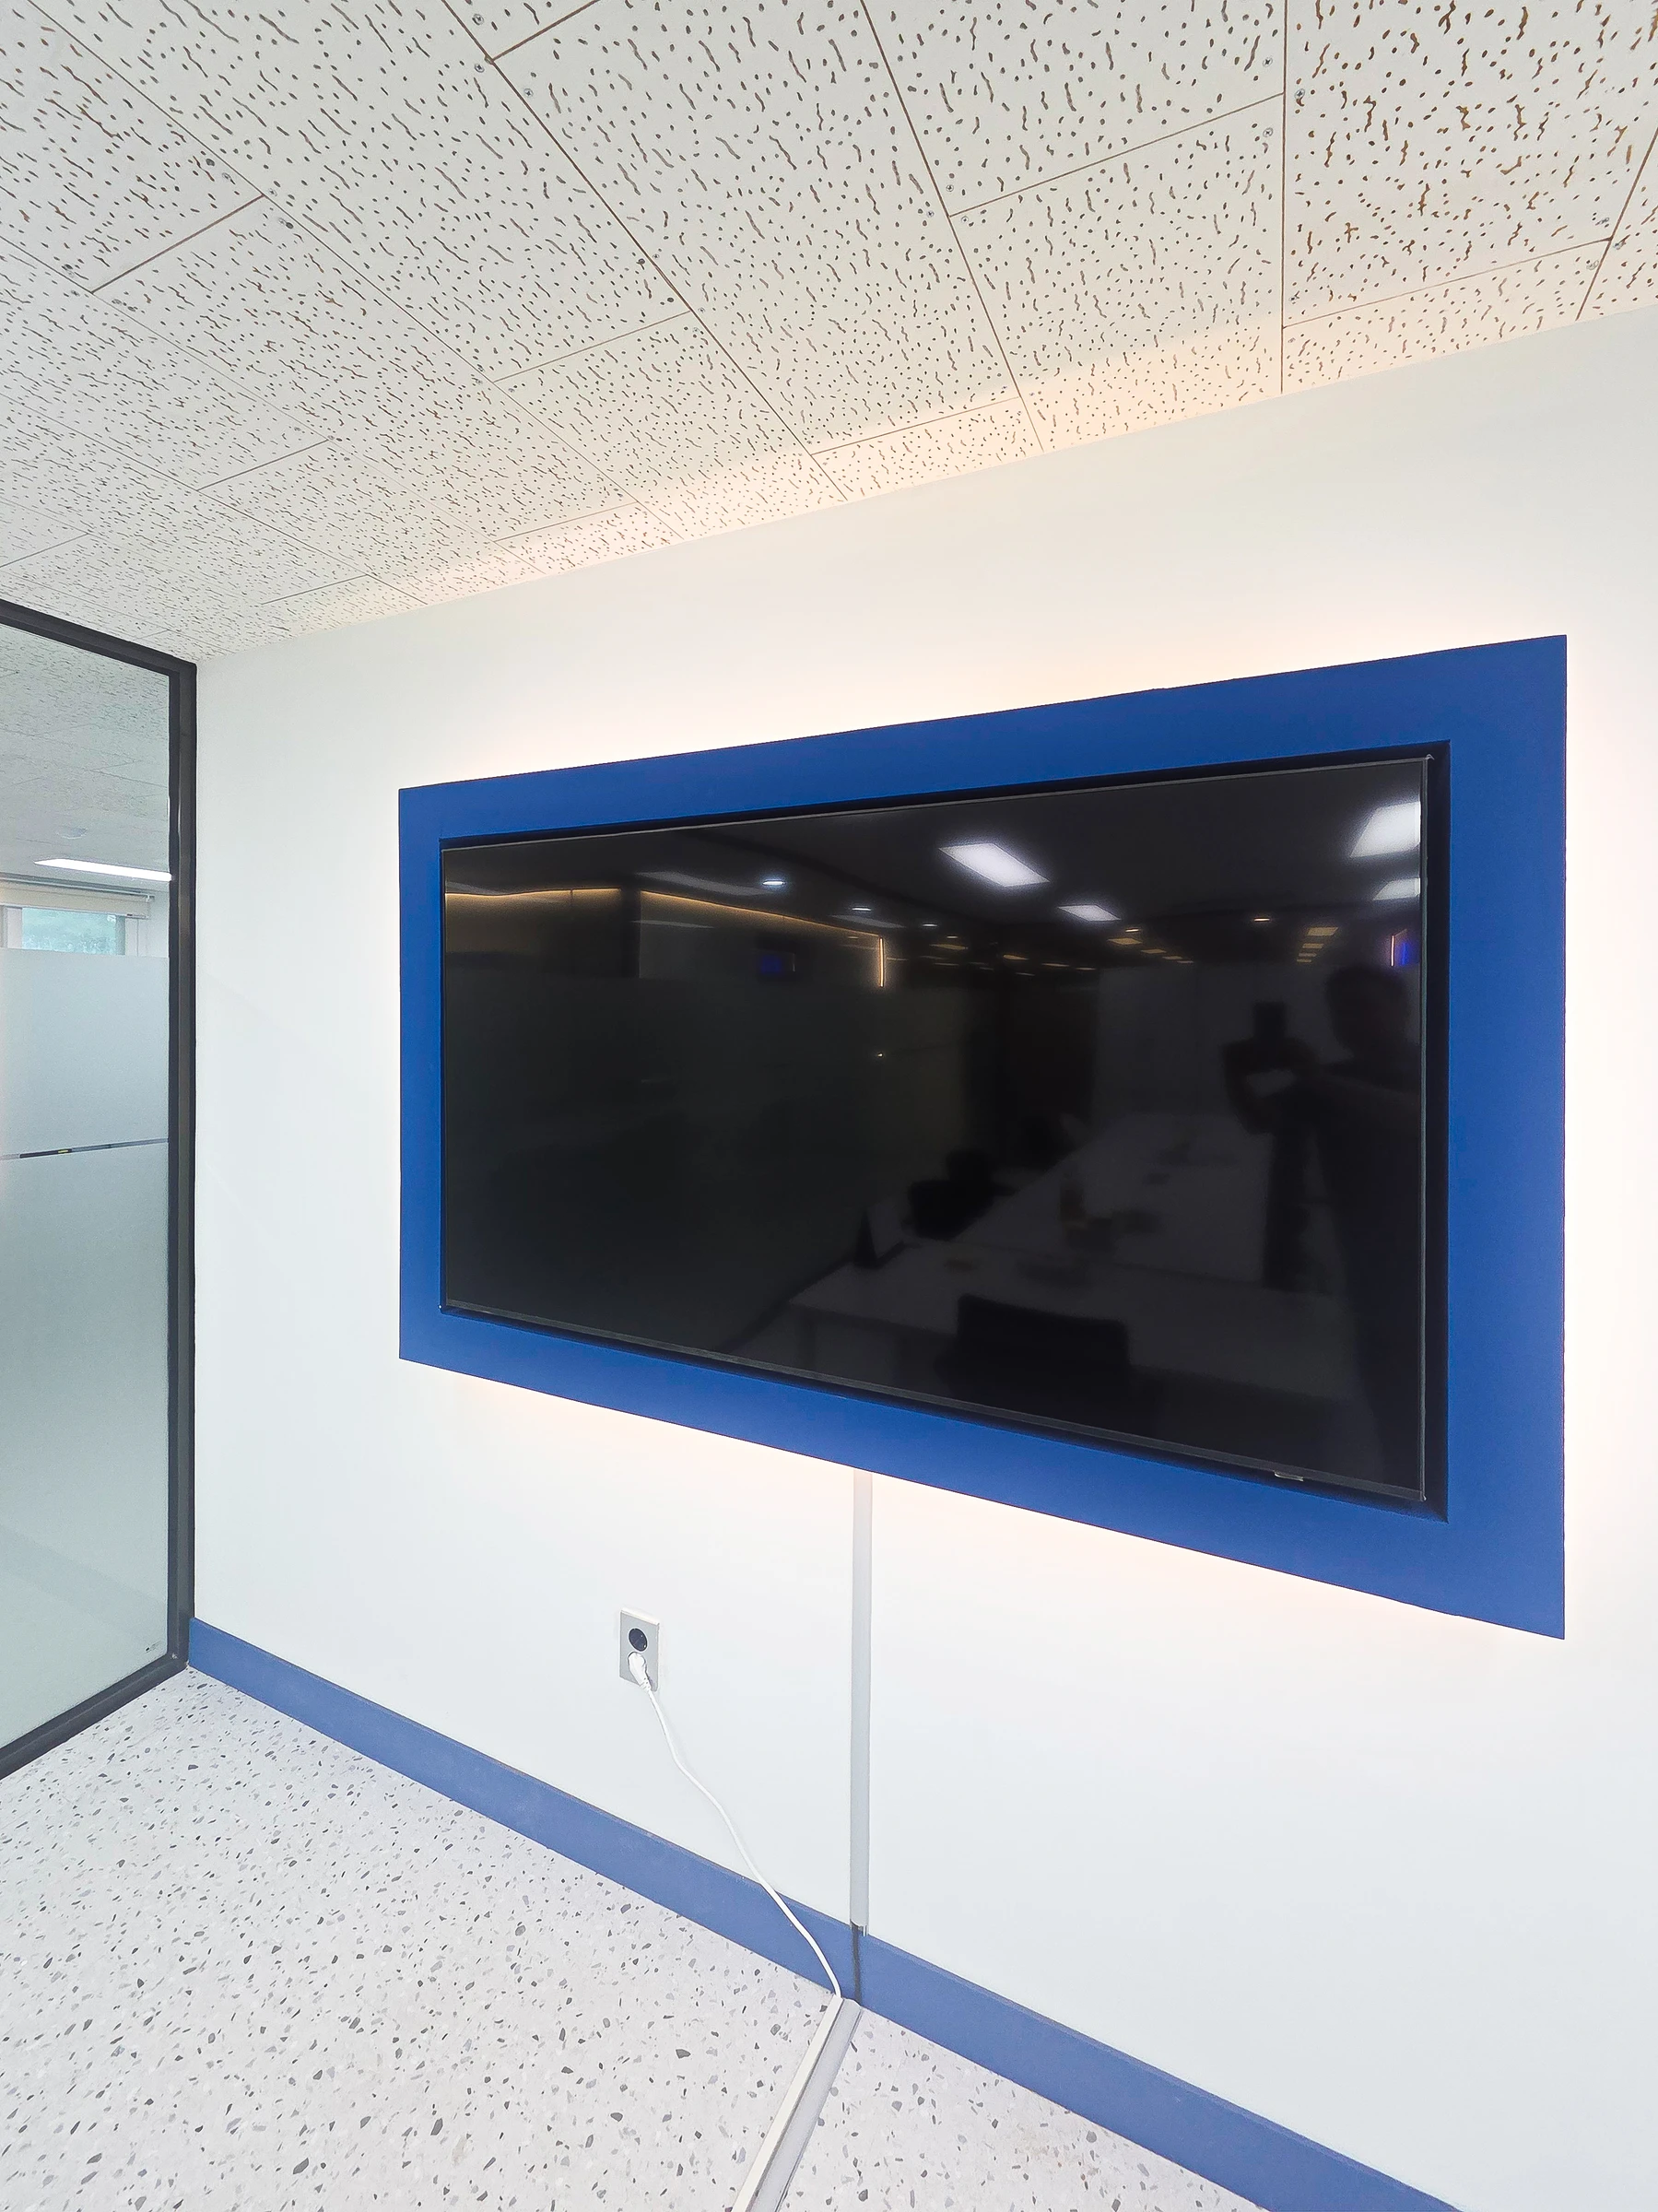
We used low desk partitions at the workstations and placed a long table and a wall-mounted screen in the meeting room. Within the same office, seating directions and furniture arrangements vary with the use of each space. We left room for movement in front of the doors and between the desks.
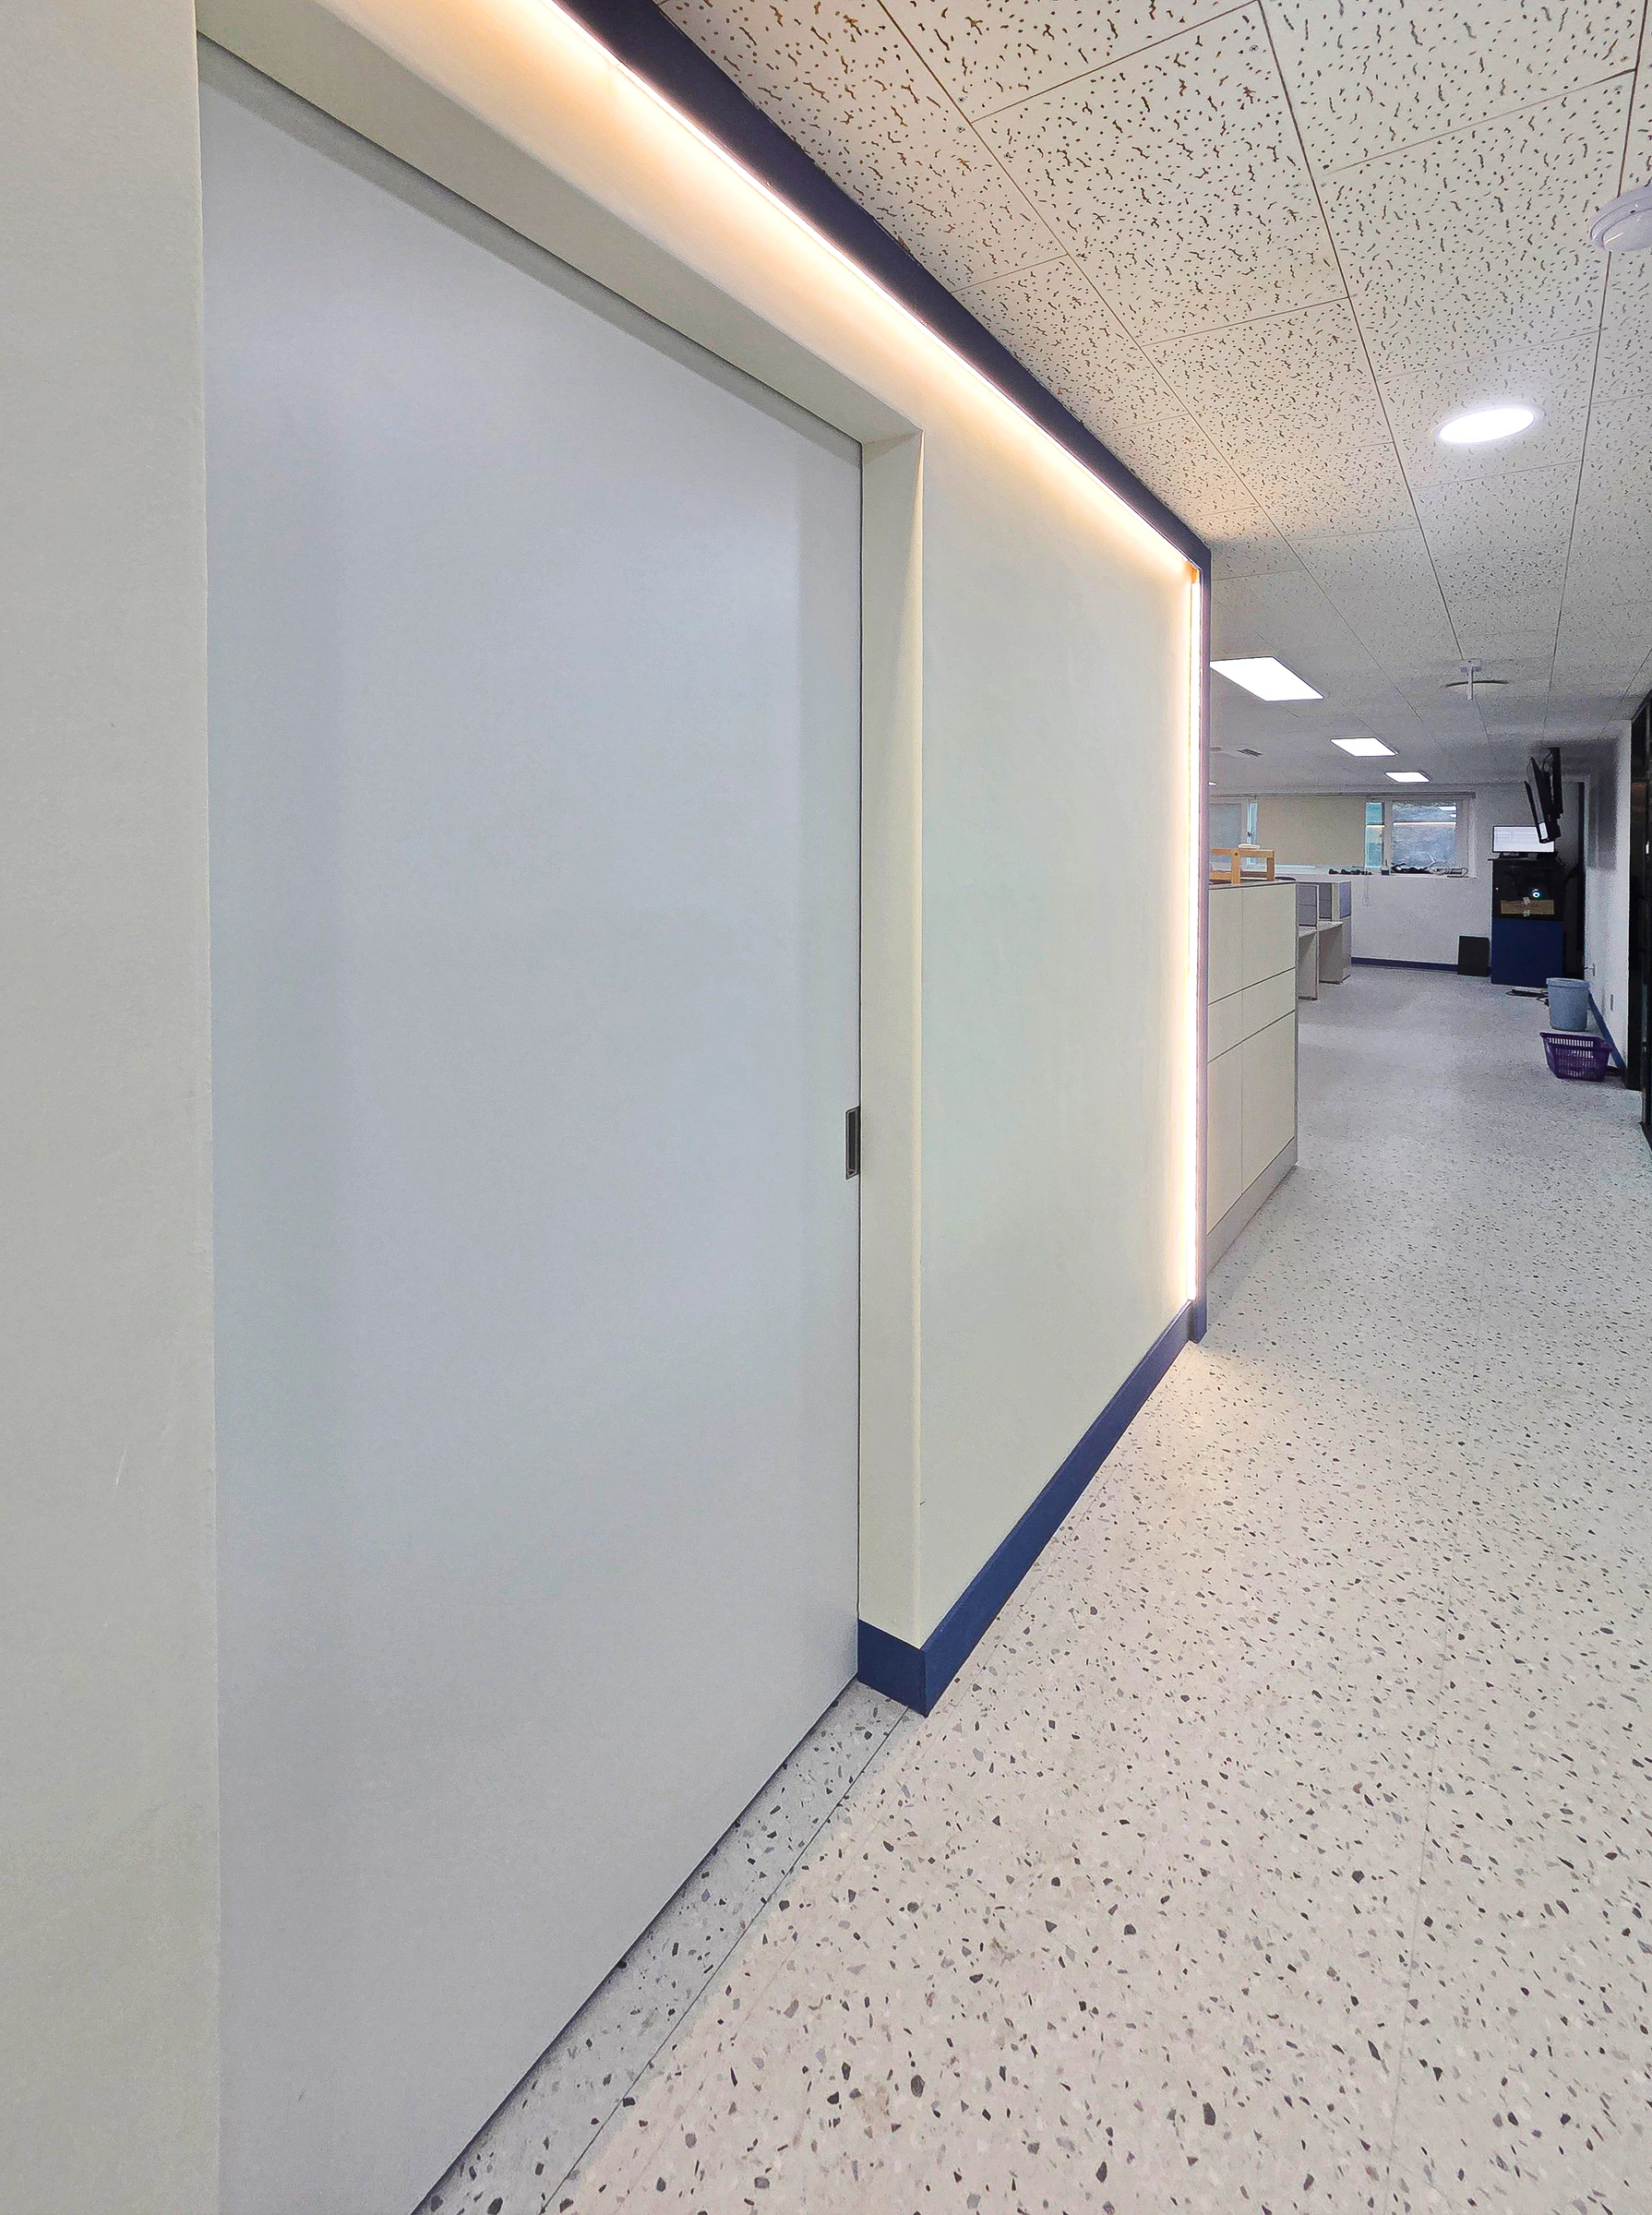
Blue is repeated on the signage panel, around the screen and along the lower wall lines. We used the same color in these details while keeping bright walls and a gray floor as the backdrop. The wood-toned base cabinet near the entrance accommodates company signage and the ship model.
Wall-mounted storage and a small round table define the kitchenette. Furniture different from that at the workstations provides a place to sit down briefly, while the corridor remains free of freestanding furniture. The completion photographs present the sequence from the entrance through the workspaces, meeting room and kitchenette from different viewpoints.