
Siheung 38-pyeong Franchise Tea Shop Interior Type A
A 54-seat tea shop with a wood ceiling, hanji-pattern lattice panels and olive banquettes


Hello, I’m Ham Youngju, a designer at Goodterior :)
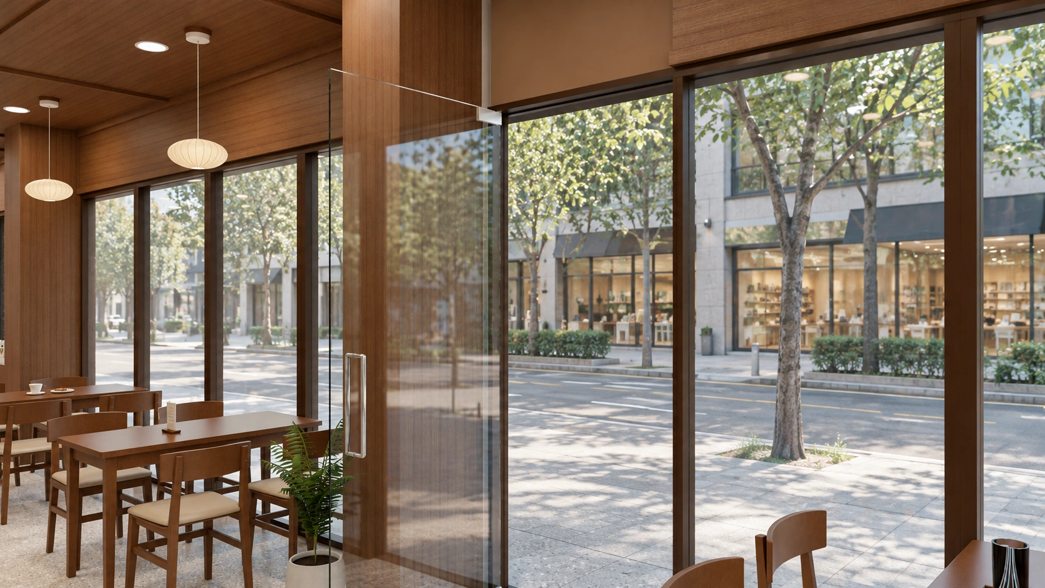
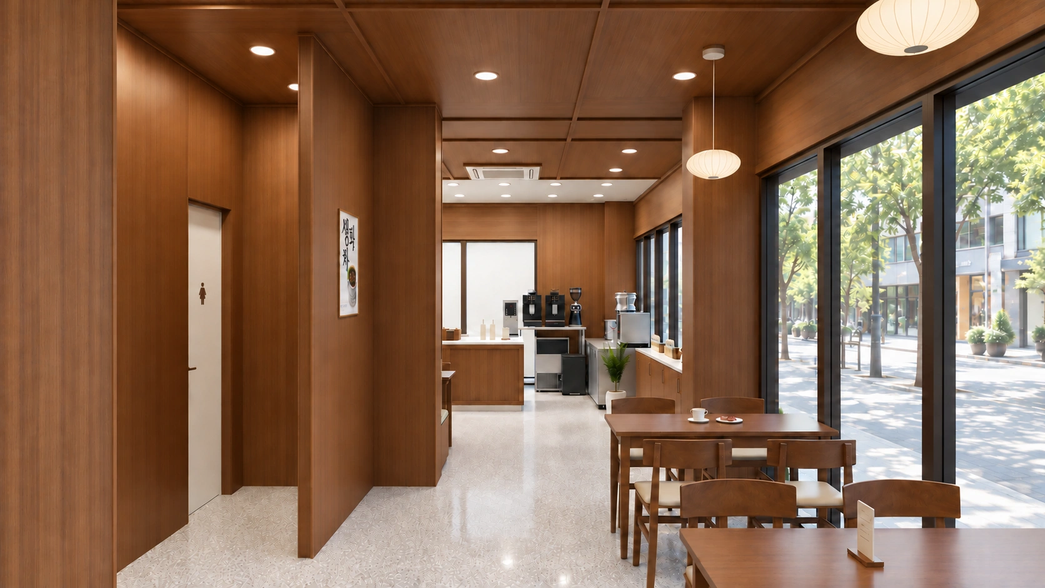
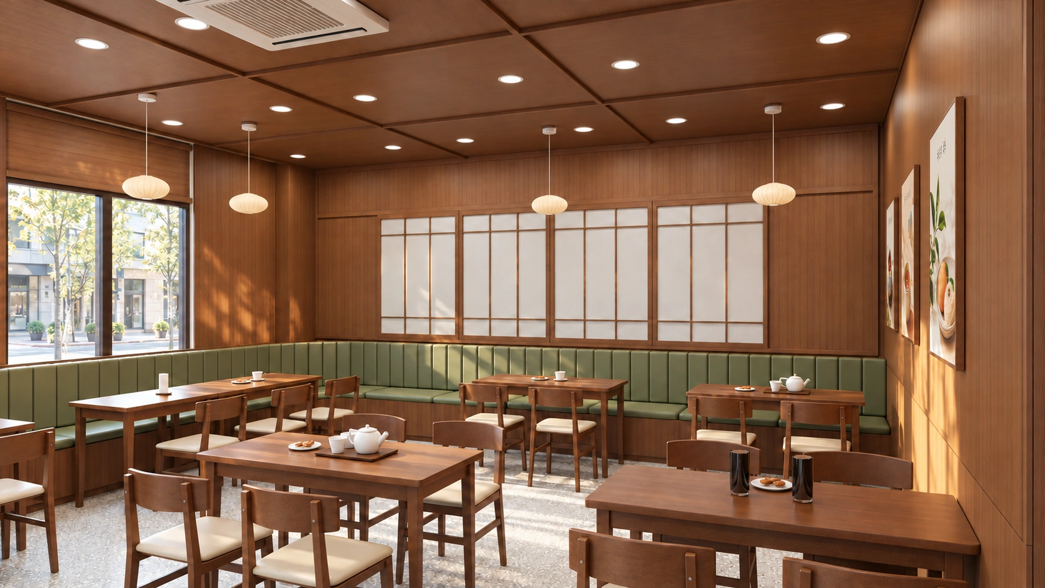
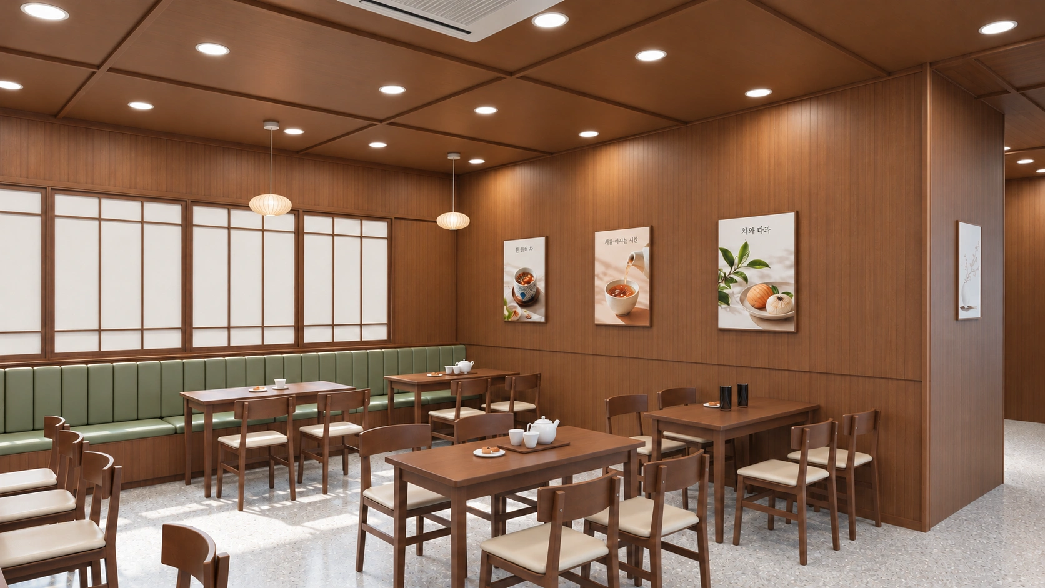
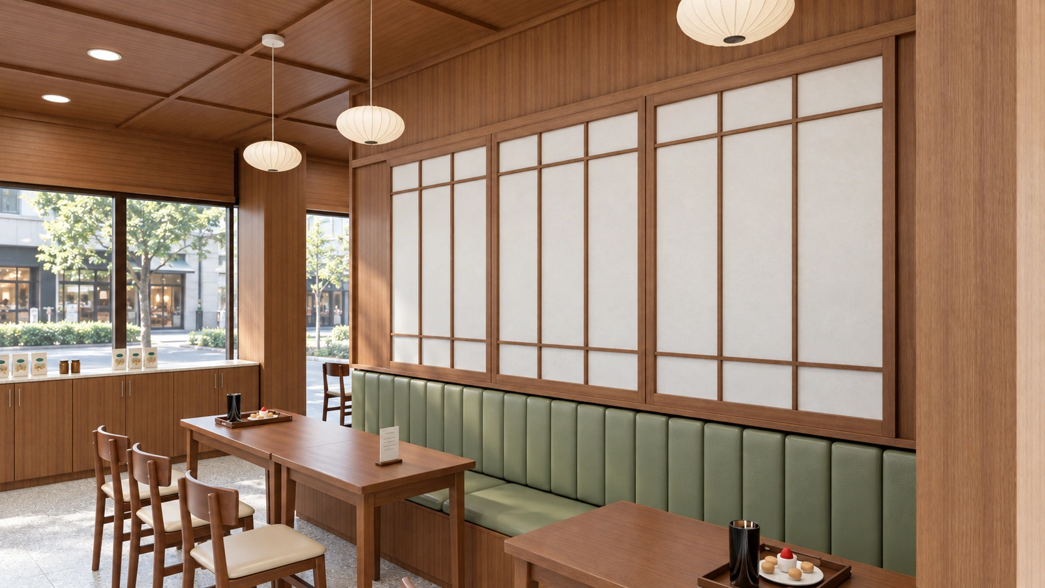
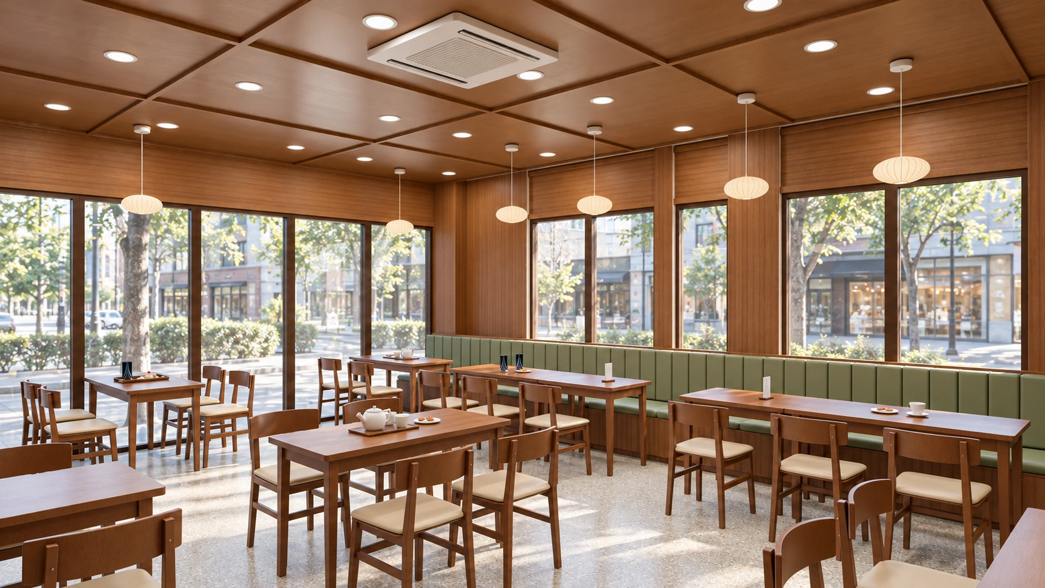
This is Type A, which retains the atmosphere of existing Dongyang Tea branches. Wood-covered walls and ceilings, hanji latticework and olive banquettes define the design. We focused on the materials familiar from the brand rather than adding new decorative themes.
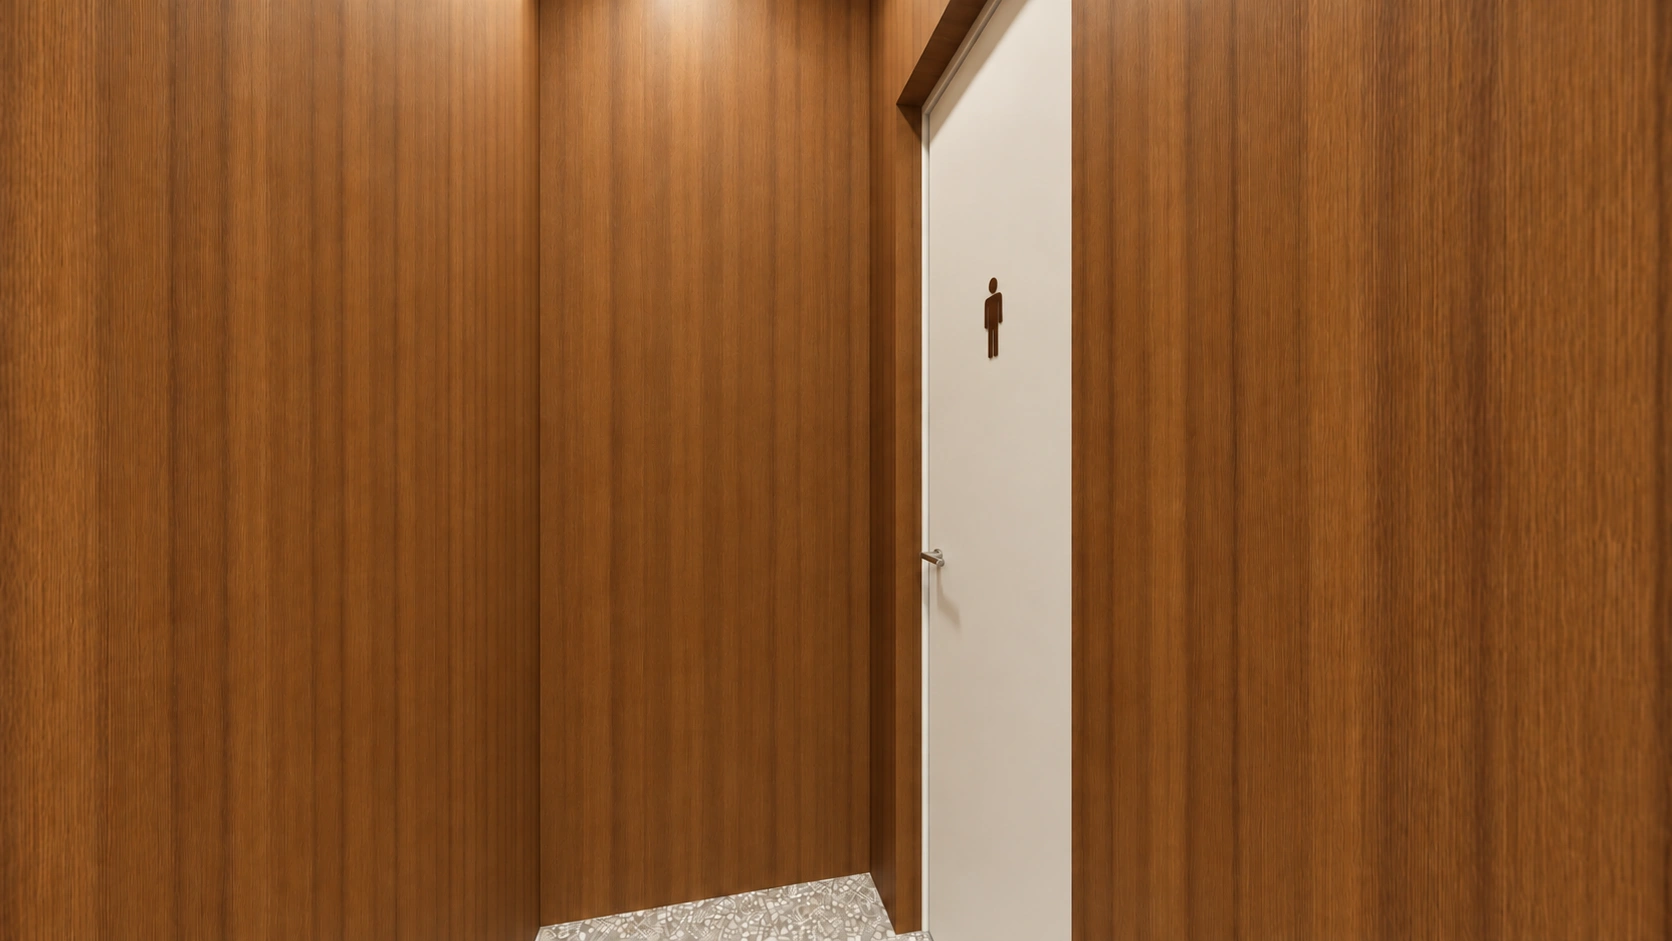
Extensive wood can make a room feel dark or heavy. Pale hanji-pattern panels behind the lattice and a light terrazzo-pattern floor balance the wood, keeping the teahouse cosy and bright during the day.
👇 Related interior projects
10 Pyeong Coffee Bar Interior
Small Cafe Interior in the 10 pyeong Range

Siheung 38-pyeong Franchise Tea Shop Interior Type B
10-pyeong coffee bar interior

Bucheon 12 Pyeong Cafe Interior
Songdo 10-pyeong cafe interior

Suwon 12 Pyeong Fast Food Restaurant Interior

Guro 14 Pyeong Cafe Interior

Suwon Korean Restaurant Interior in the 10 pyeong Range

14-Pyeong Bakery Cafe Interior in Magok

Magok 7 pyeong Salad Bar Interior

Suwon 20 Pyeong Gopchang Restaurant Interior

Seoul Jung-gu 30 Pyeong Personal Training Studio Interior
Gasan Publik 35 Pyeong Office Interior

Dongtan 40-pyeong English academy interior

Songpa 36 Pyeong Building Lobby Interior

Anyang 33 Pyeong Pilates Studio Interior

Anyang 37-pyeong gym interior

Gwangju 49 pyeong Gym Interior

Magok 22 Pyeong Korean Medicine Clinic Interior

Seongnam 54 Pyeong Barista Academy Interior

30 Pyeong Dog Hotel and Cafe Interior

Suwon 30 Pyeong Mezzanine Gym Interior

Namyangju 26-pyeong Pharmacy Interior

Seongnam 36-pyeong Office Interior

Pyeongchon 24 pyeong Yoga and Pilates Studio Interior

Hongcheon 33 pyeong English Academy Interior

34-Pyeong Prugio Summit Apartment Interior in Seocho

Songdo 49 Pyeong Tax Accounting Office Interior

36-Pyeong Children's English Library Interior in Songdo

Godeok Jisik Gongjakso 26 pyeong Office Interior

46-Pyeong Hair Salon Interior in Cheolsan


Floor plan
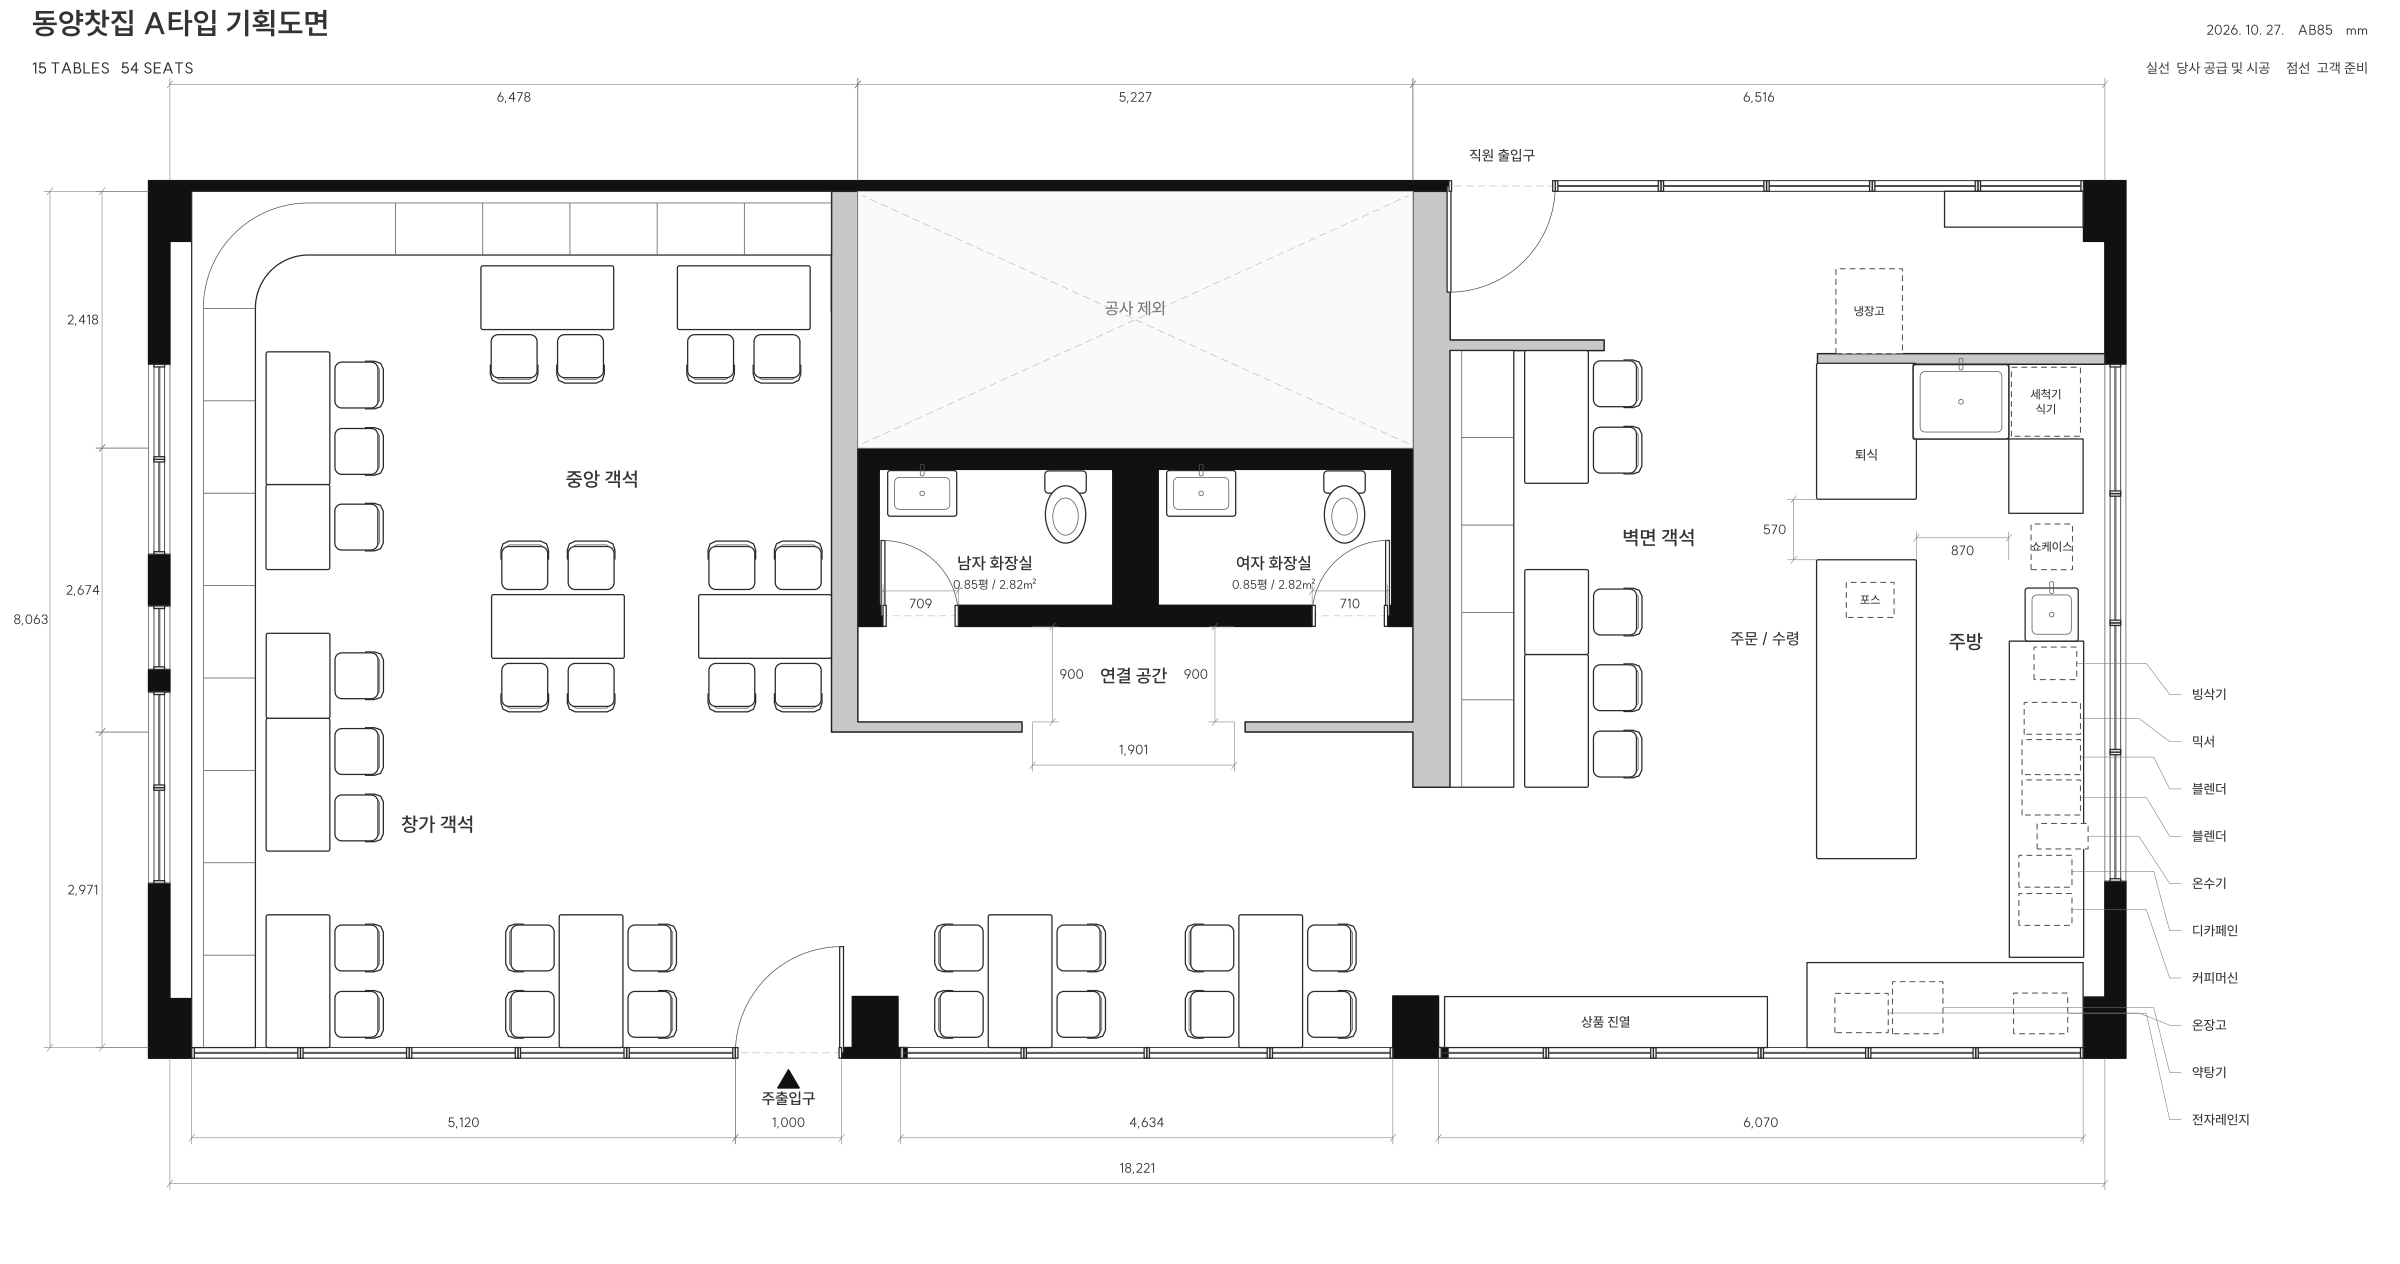
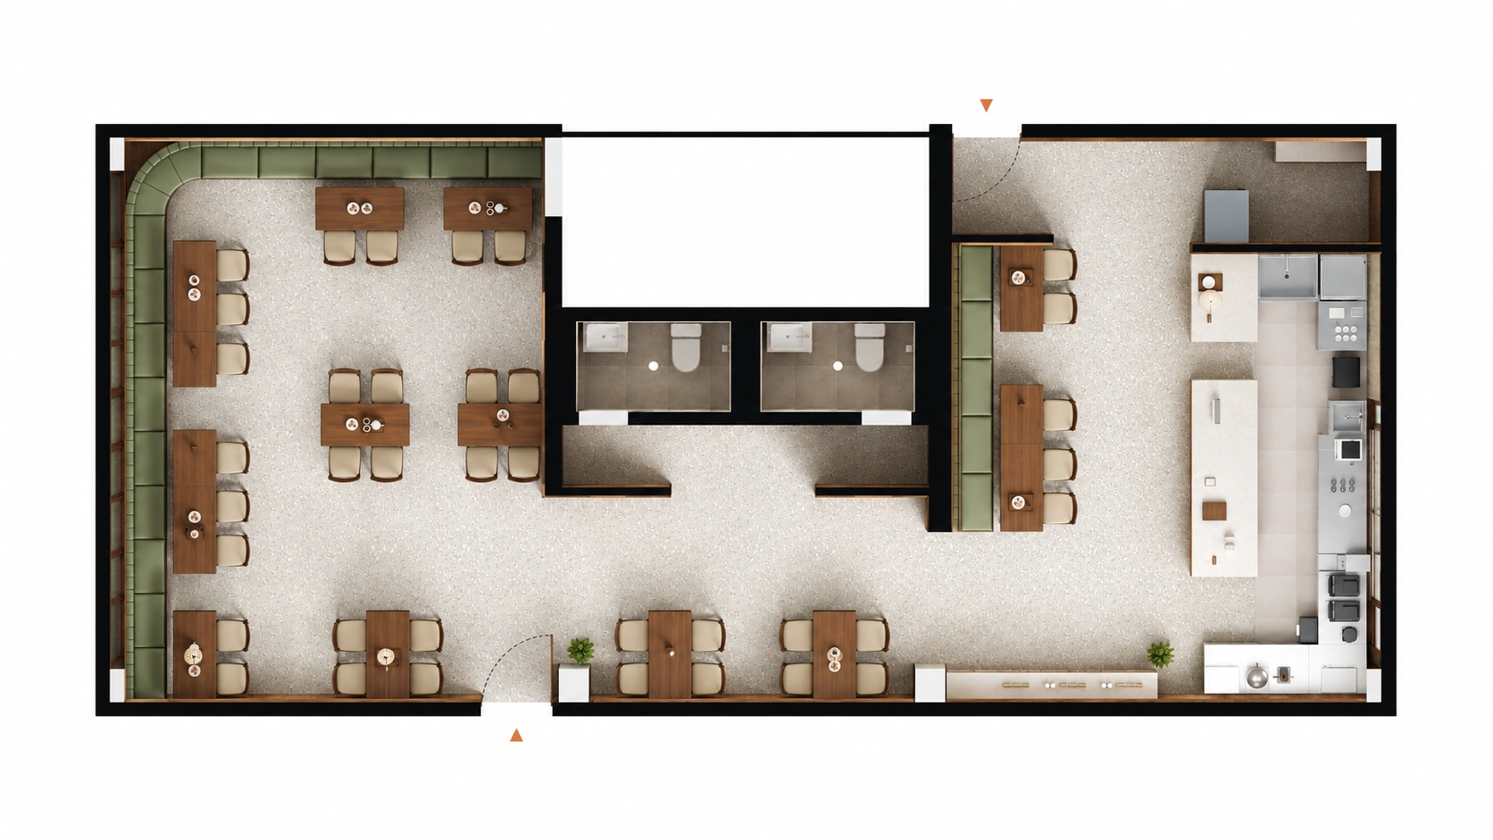
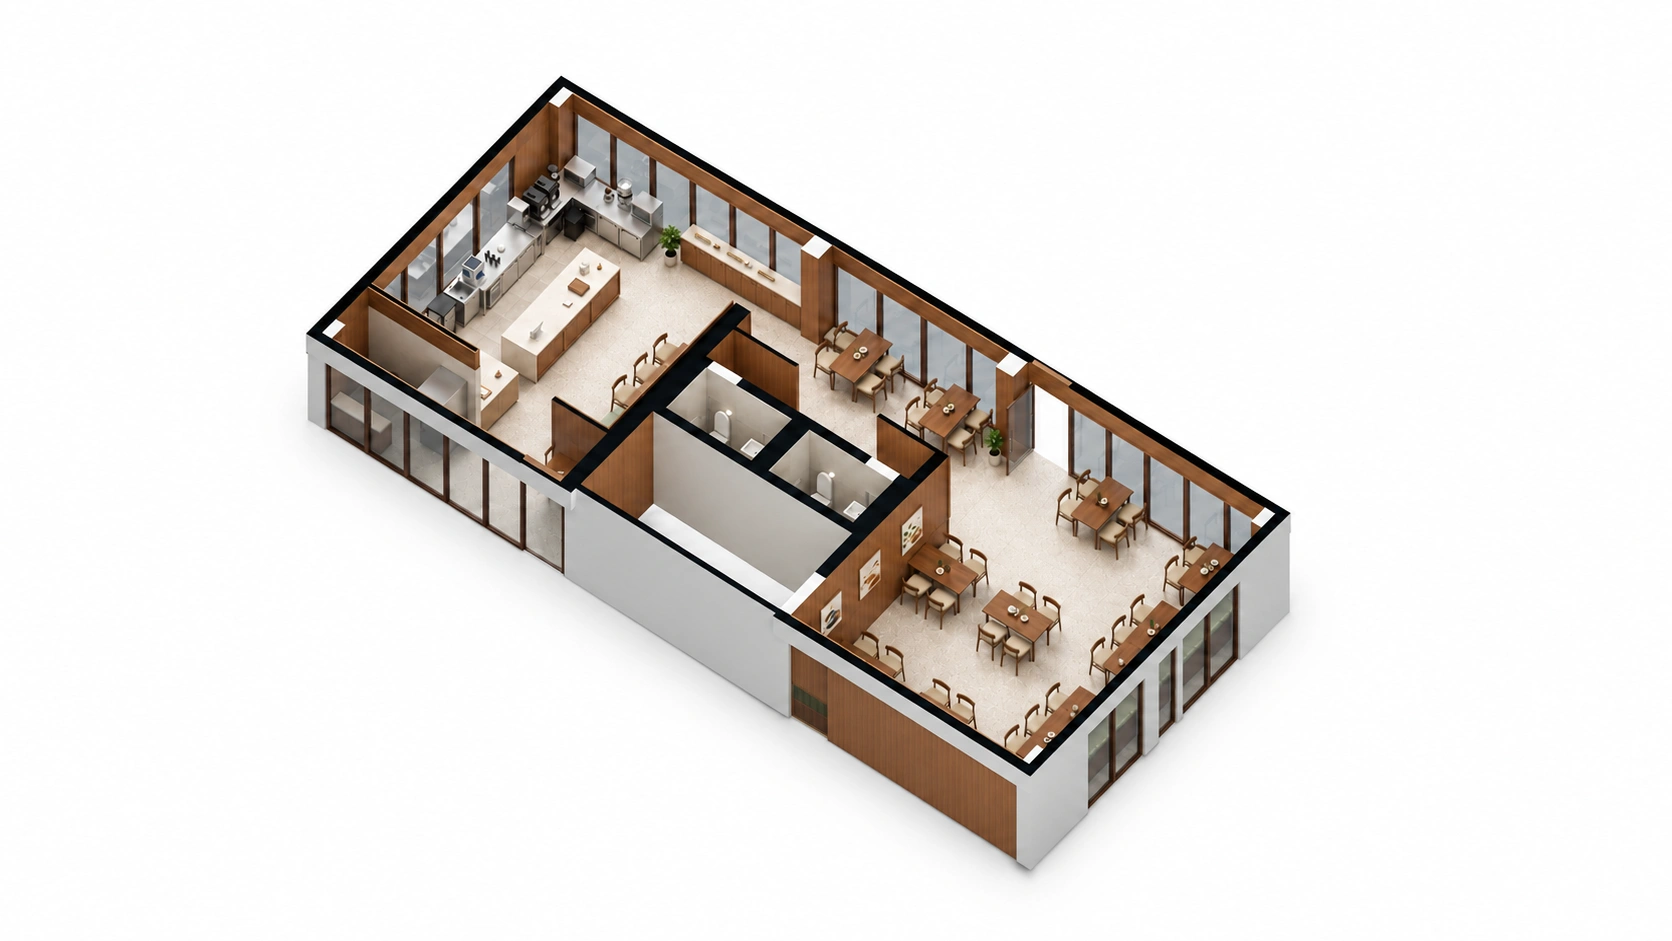
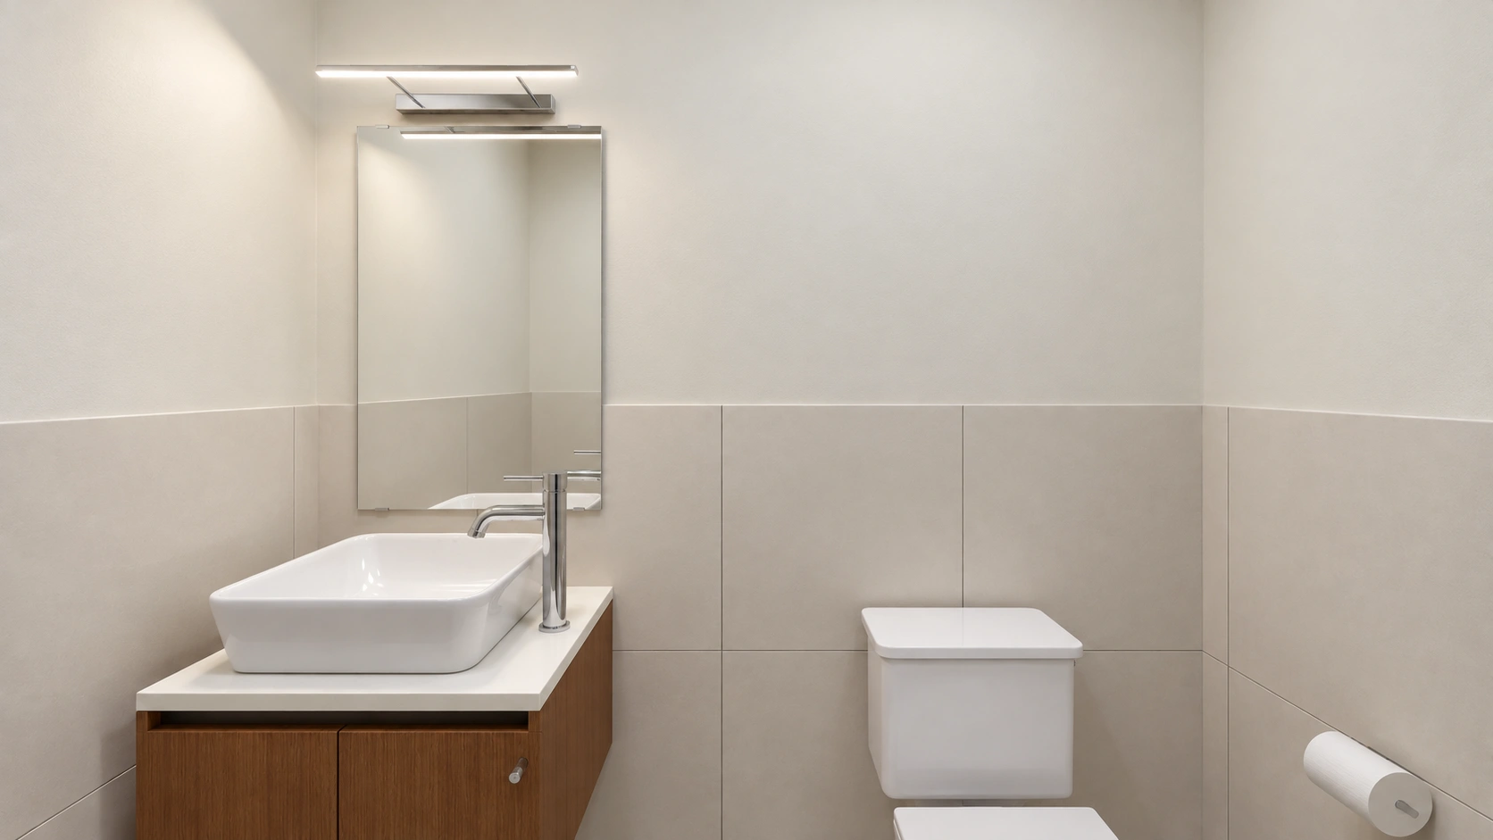
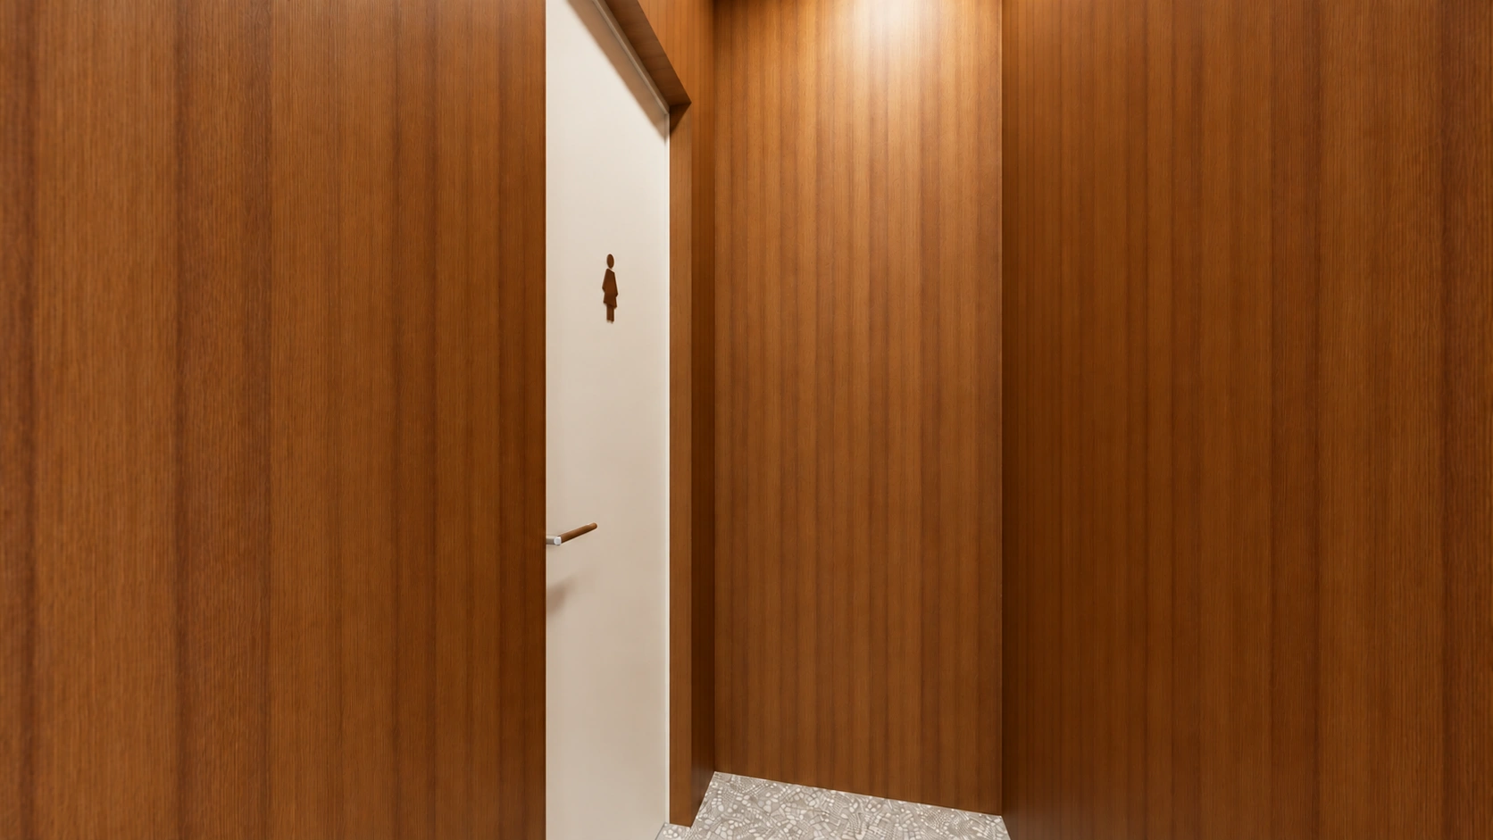
The seating comprises 15 tables and 54 seats. Banquettes run along the windows and walls, with table seating in the middle. Passages on either side of the central restrooms connect the seating areas.
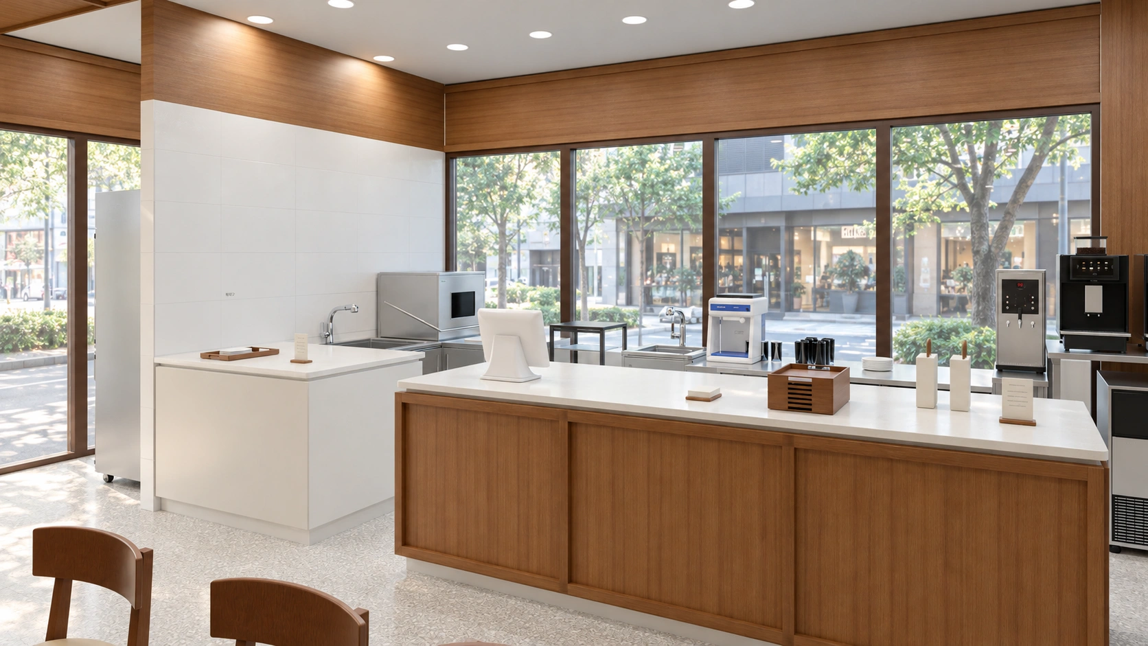
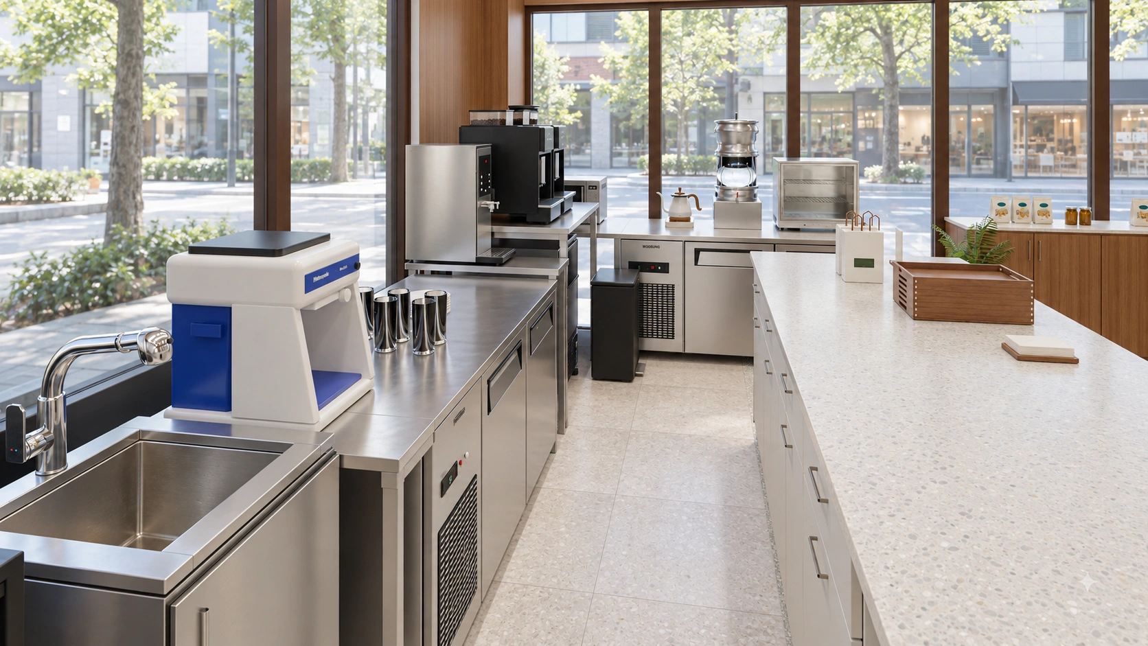
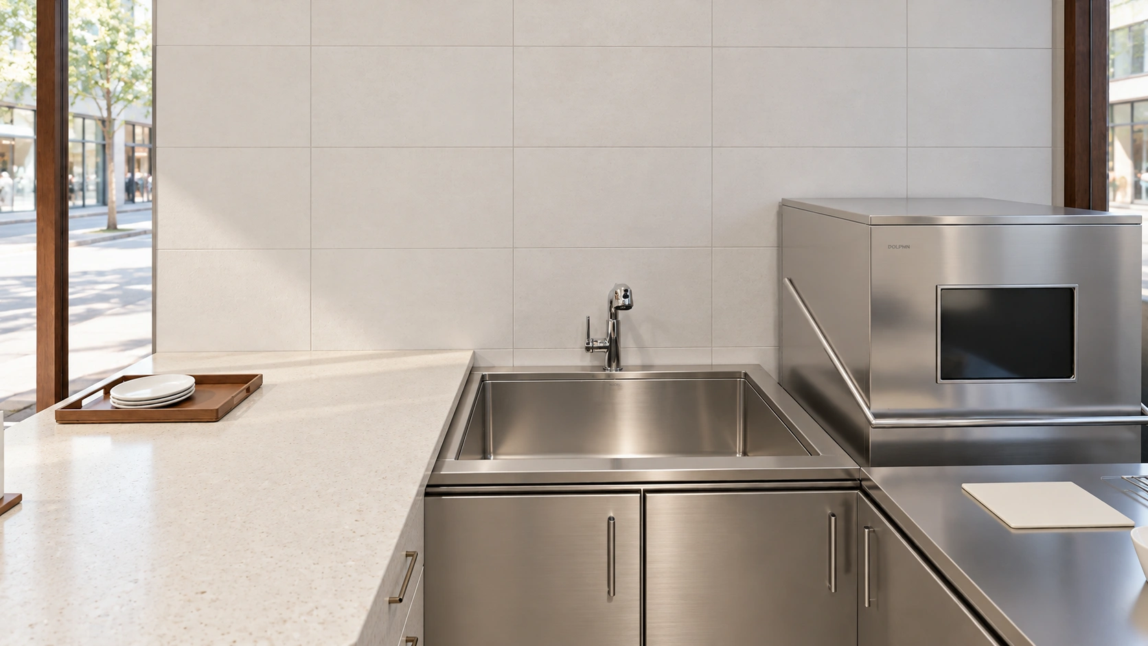
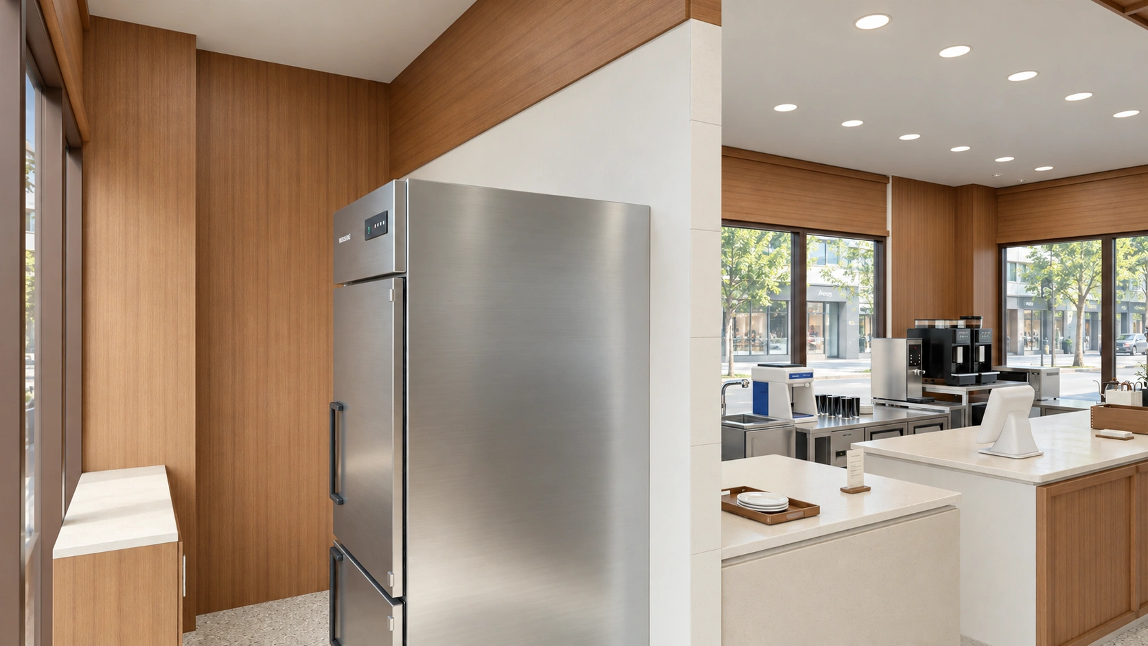
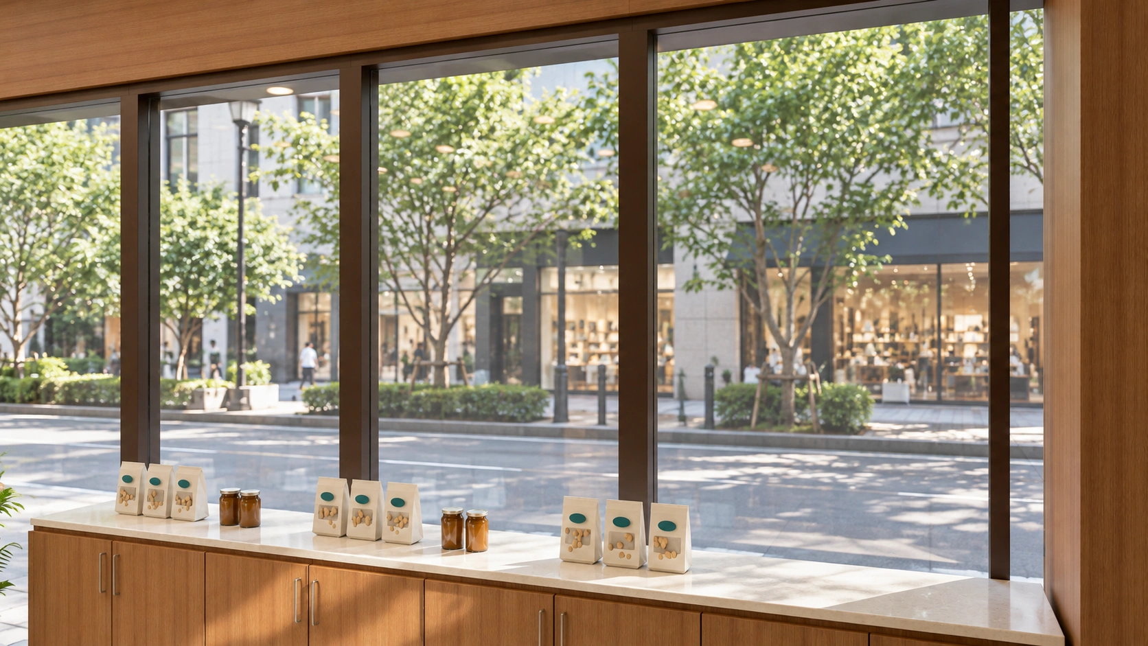
Ordering, pickup, tea preparation and washing are grouped on the kitchen side. Herbal tea is brewed on site, so the layout includes decoction equipment, beverage appliances and refrigerated storage. Tea products are displayed on low cabinets beneath the windows.
Design
Notes
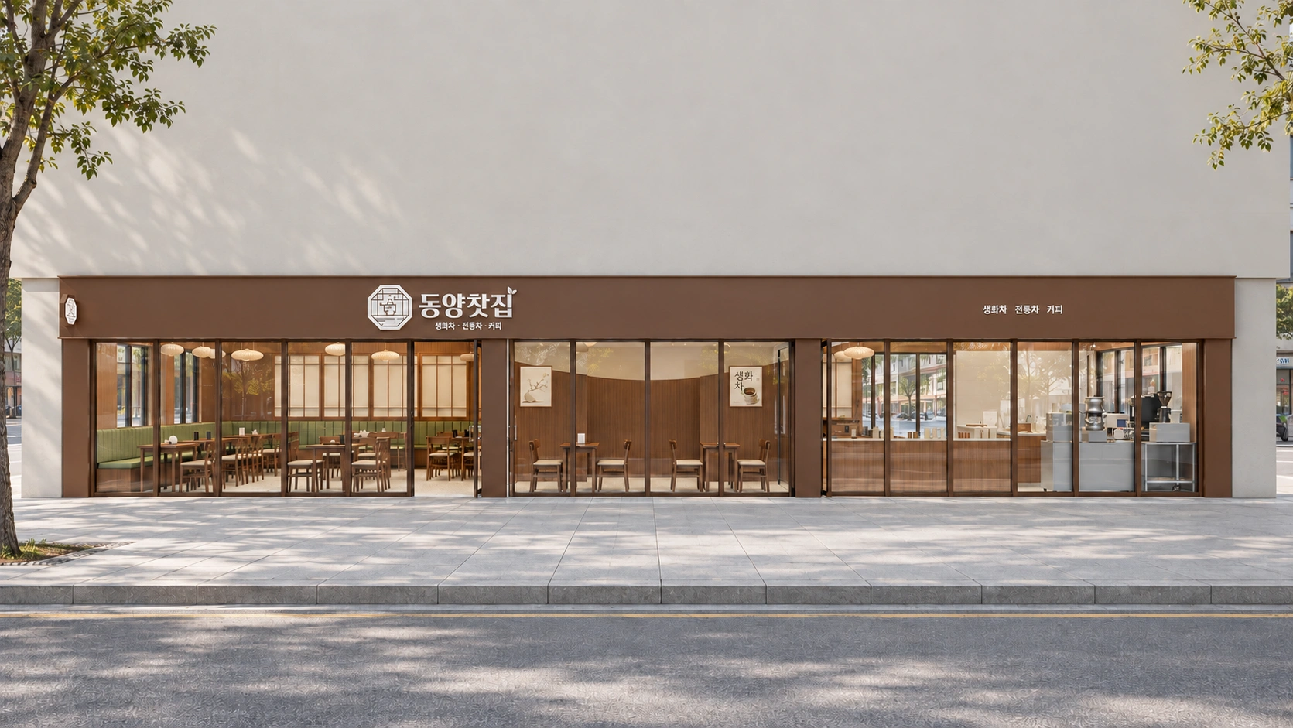
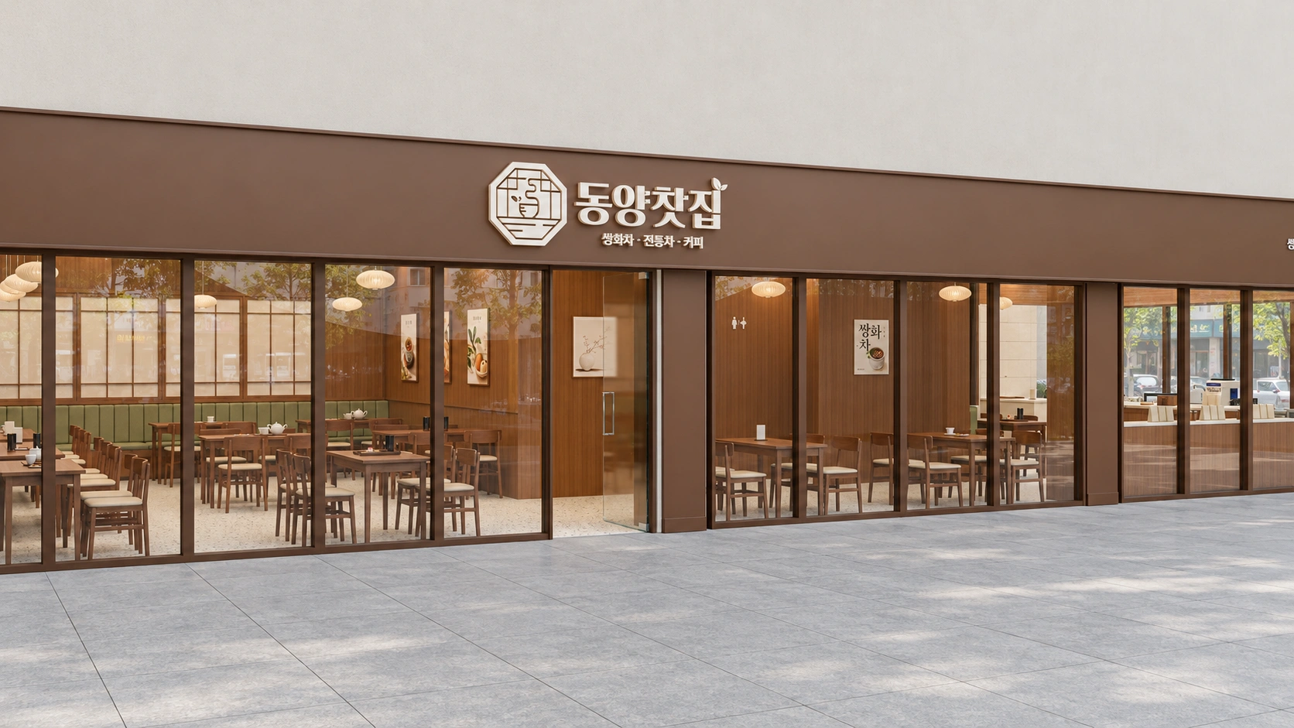
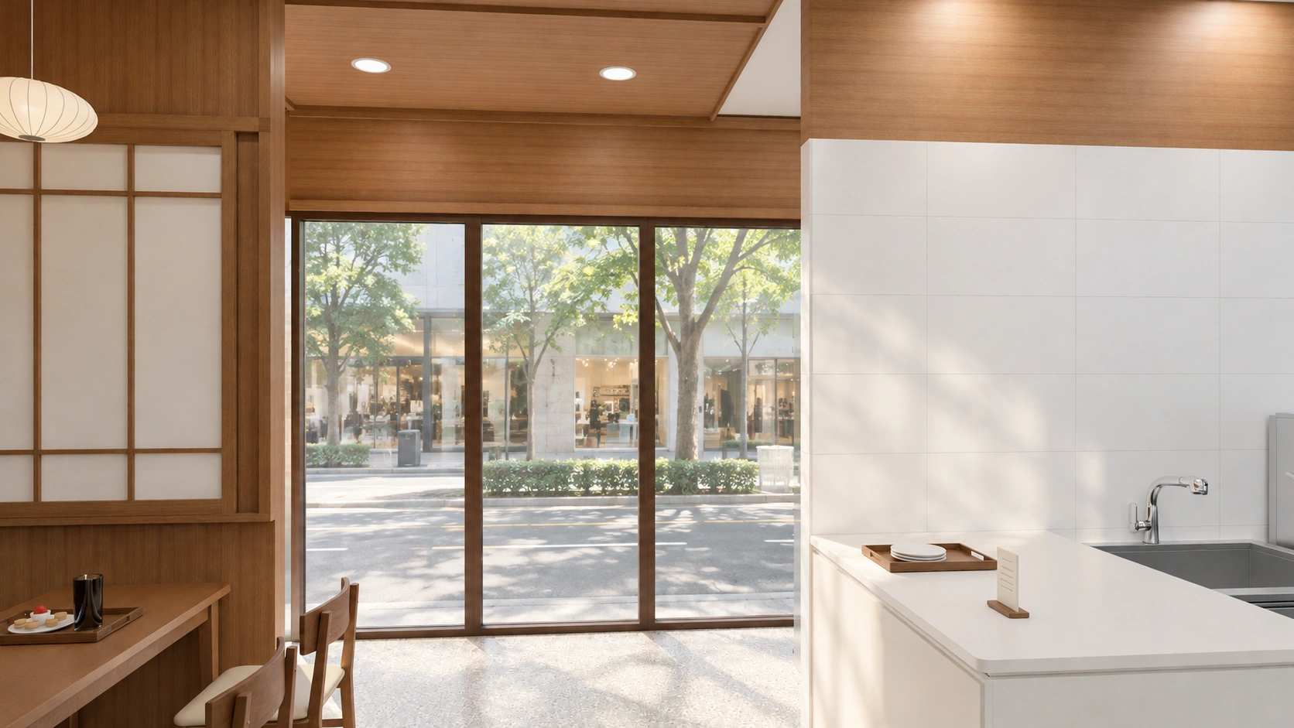
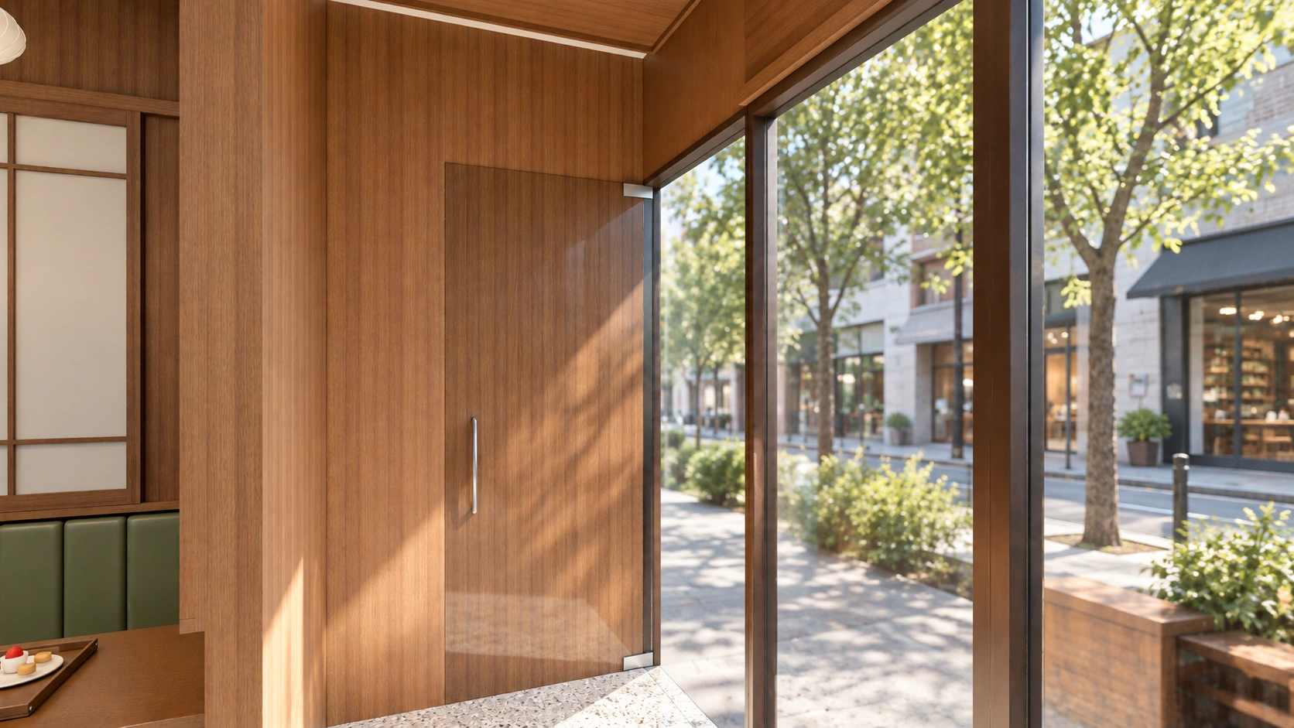
We wanted Type A to feel familiar to people who enjoy the existing branches. Wood, hanji latticework and olive seating are retained, with white lettering on a dark brown sign. The interior visible through the glazing continues that atmosphere.
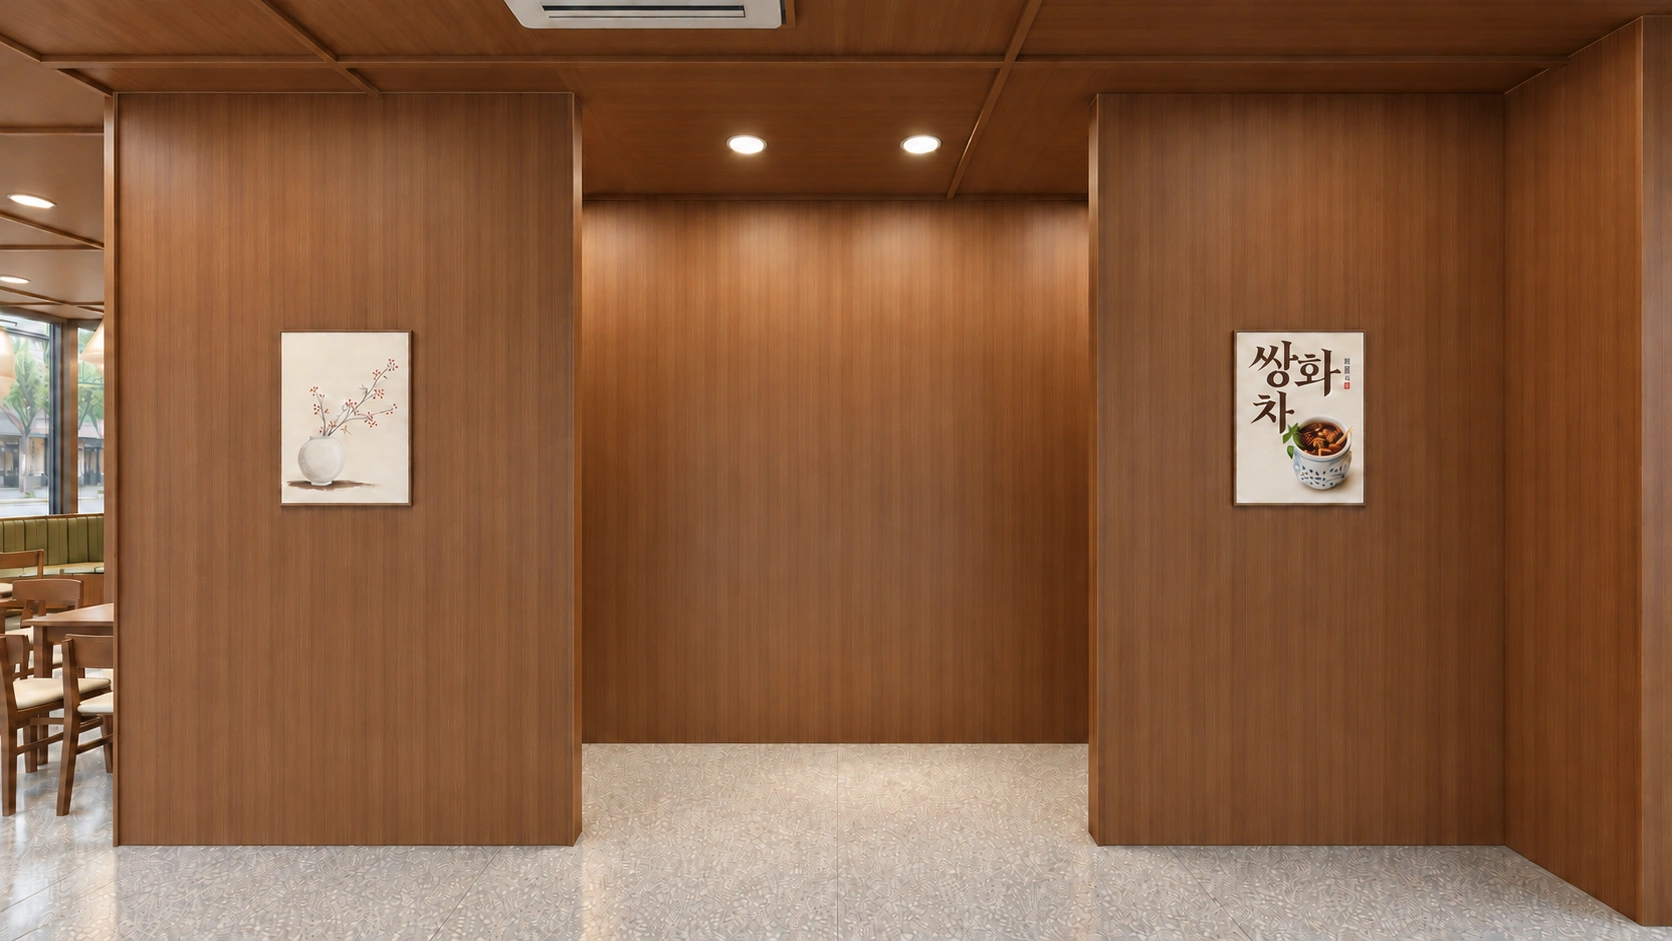
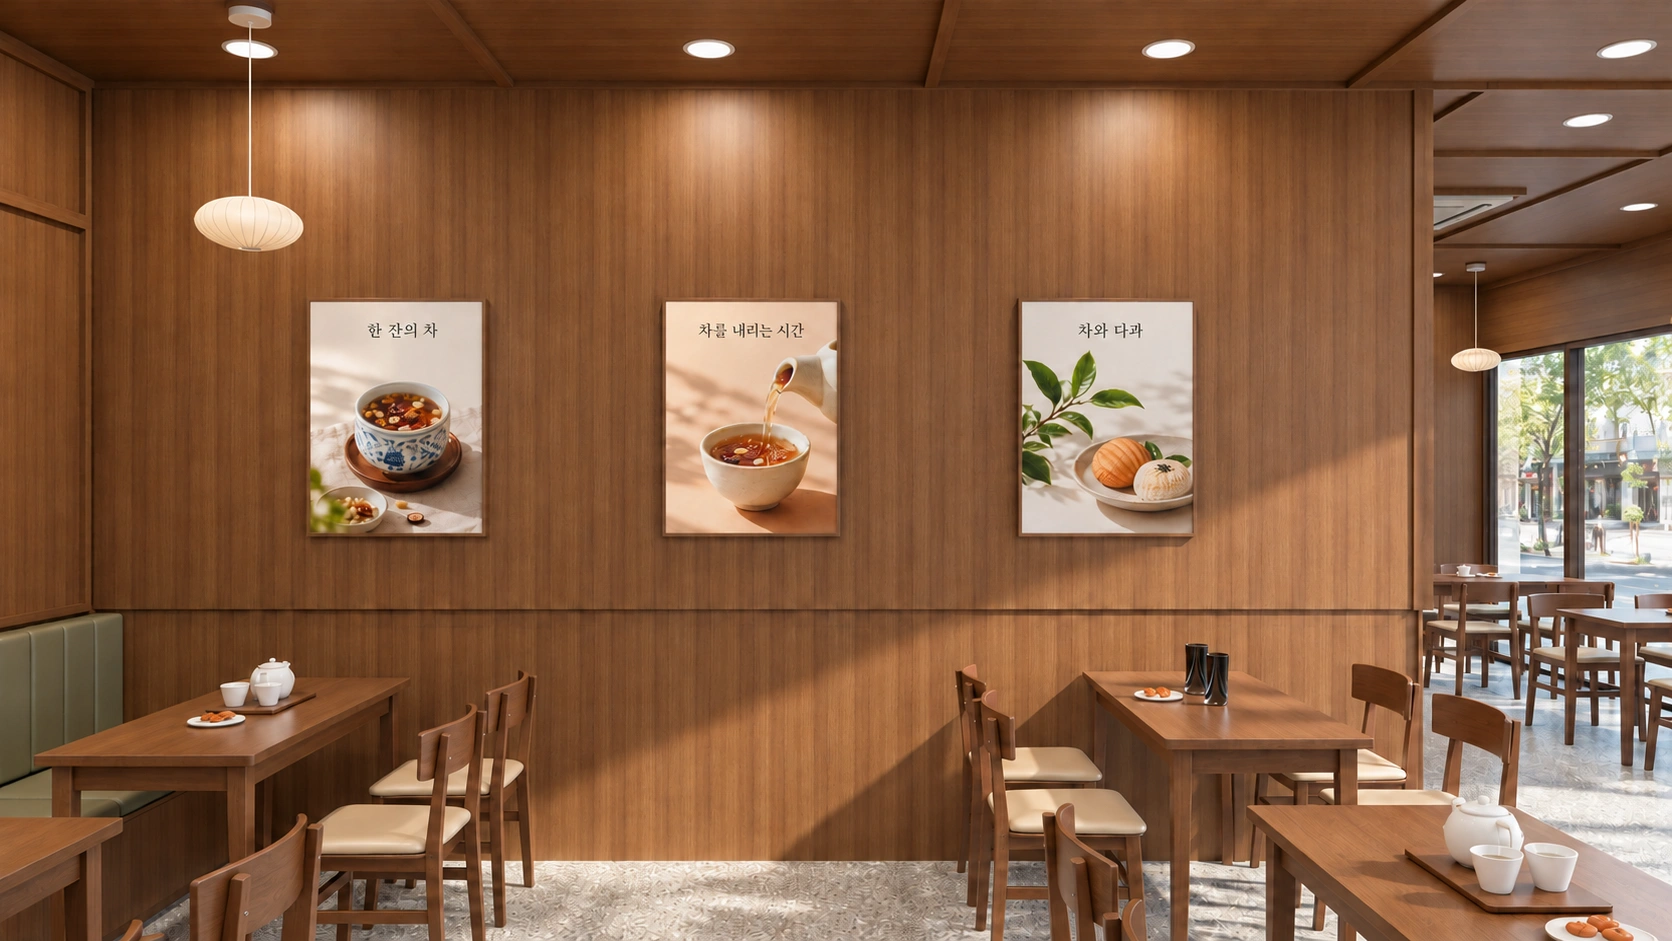
The amount of wood needed careful thought. We used plenty on the walls and ceilings for warmth, but kept the floor and seat cushions pale. Tea and refreshment posters replace extra latticework on the central wall so the shop is not filled with dense patterns.
The kitchen uses stainless steel and white tile for practical maintenance. Above the tile, the wood finish aligns with the adjoining seating wall. This keeps the kitchen from feeling disconnected when viewed from the seats.
Thank you for reading. I’m Ham Youngju at Goodterior. Please feel free to get in touch with any questions :)





