Songdo 49-pyeong Dermatology Clinic Interior
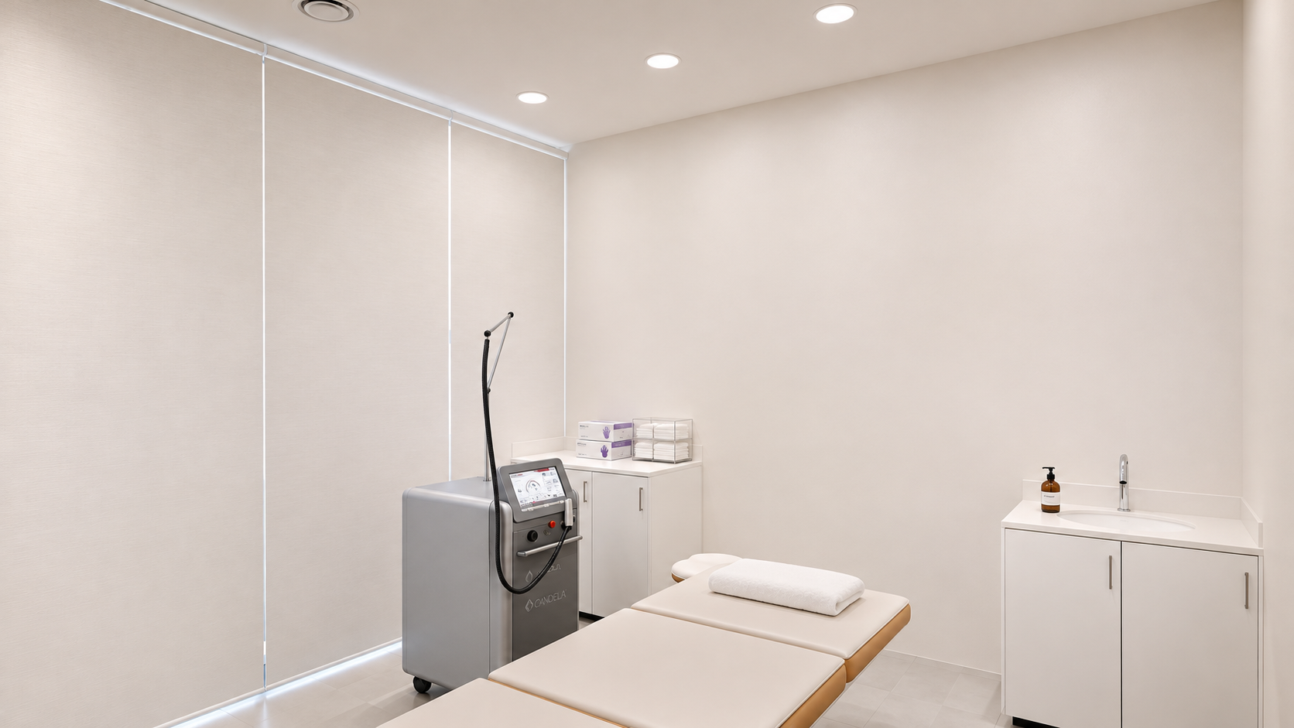
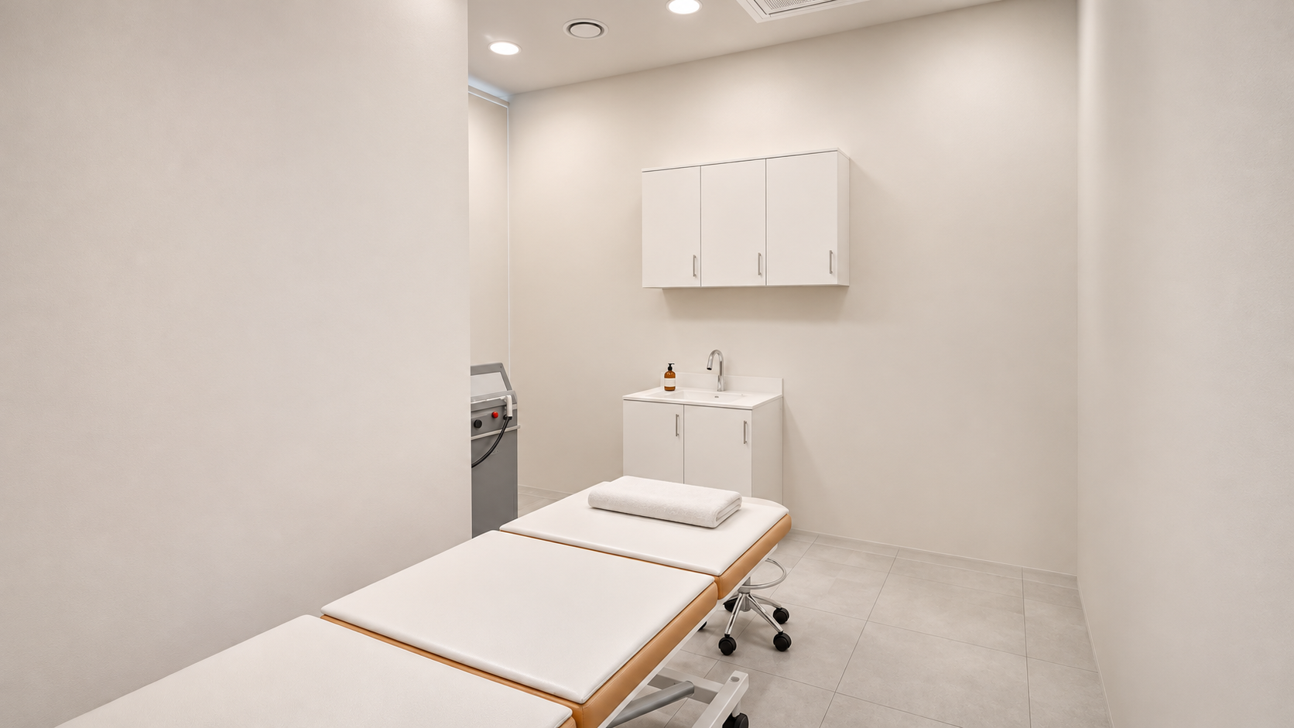
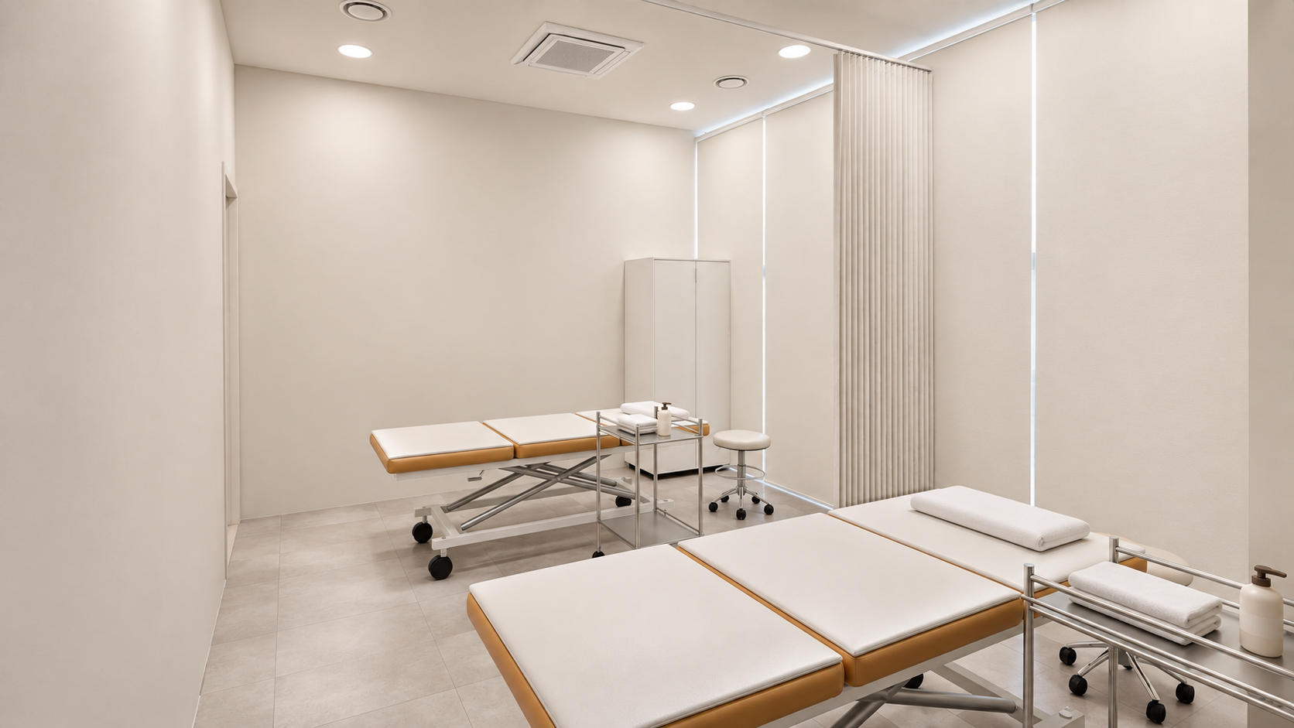
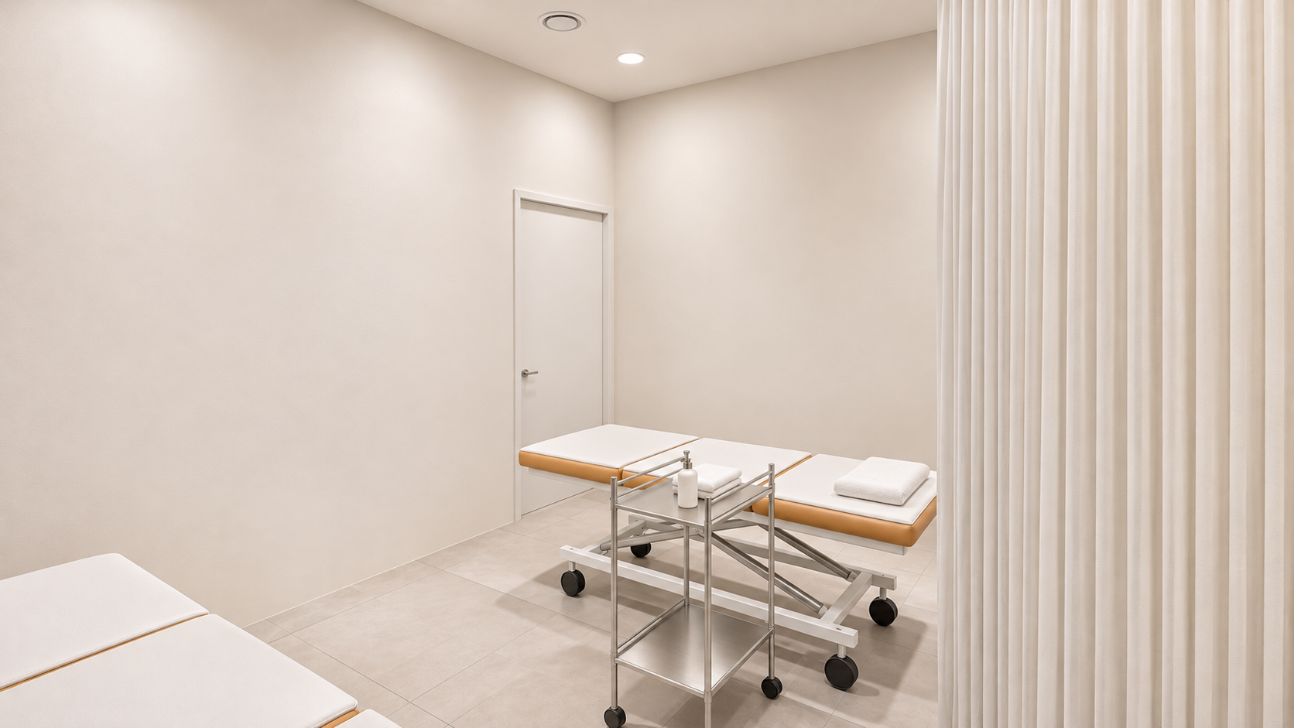
A dermatology clinic with a consultation and examination room, 2 laser rooms and 2 treatment beds

Hello, I’m Youngju Ham, a designer at Goodterior :)
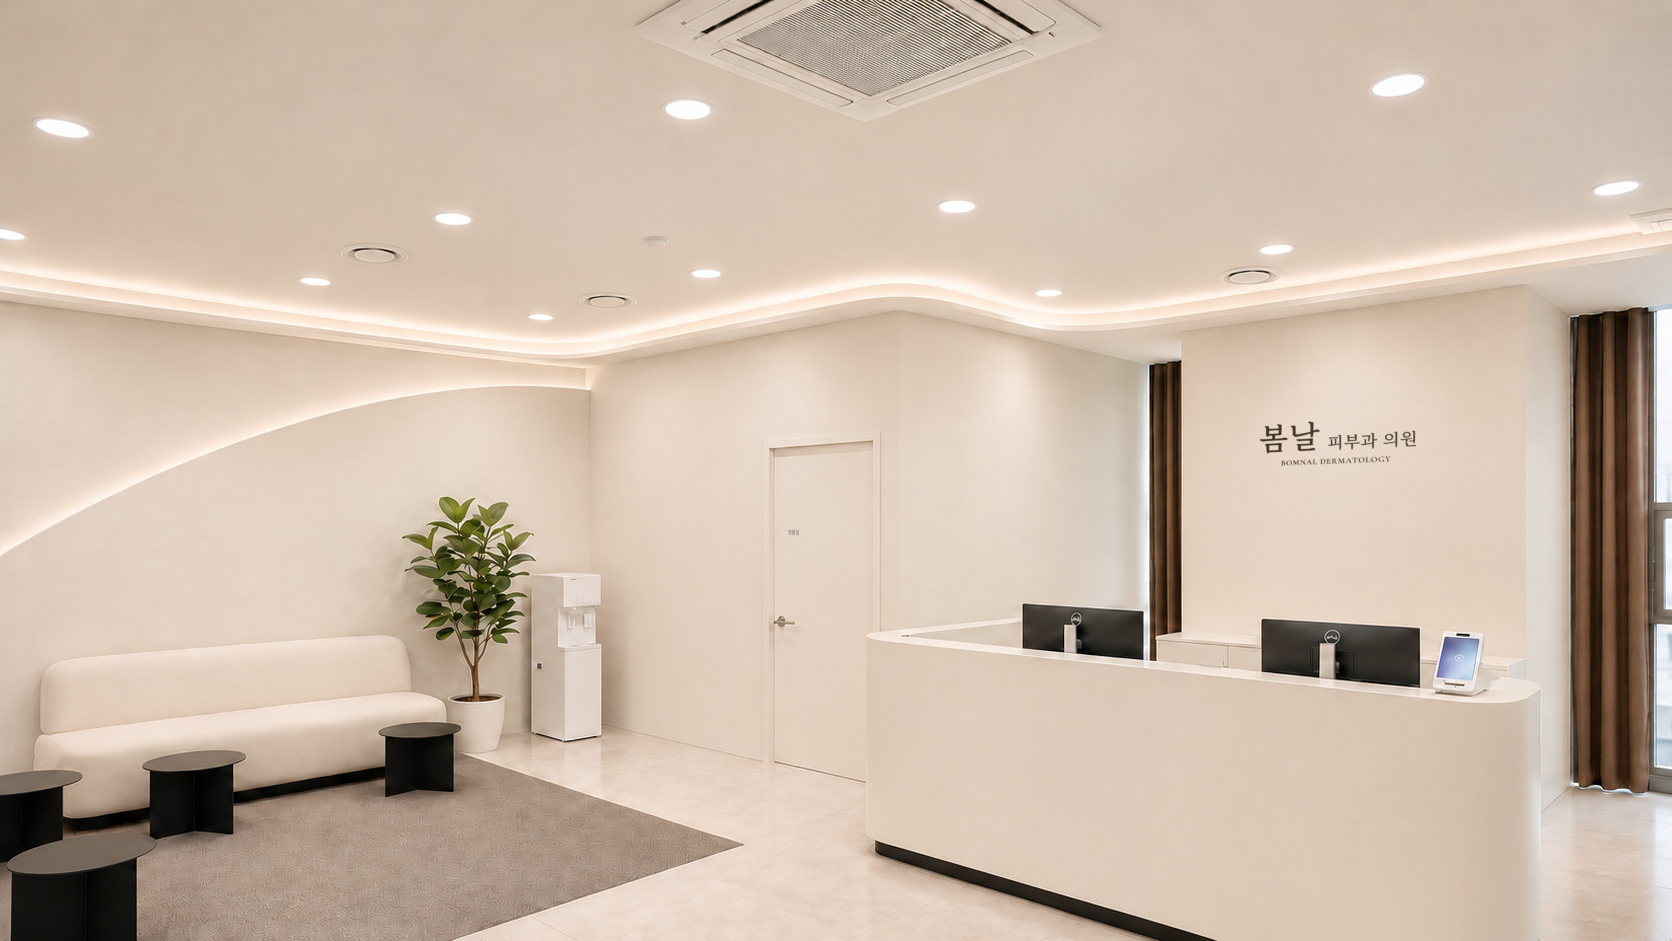
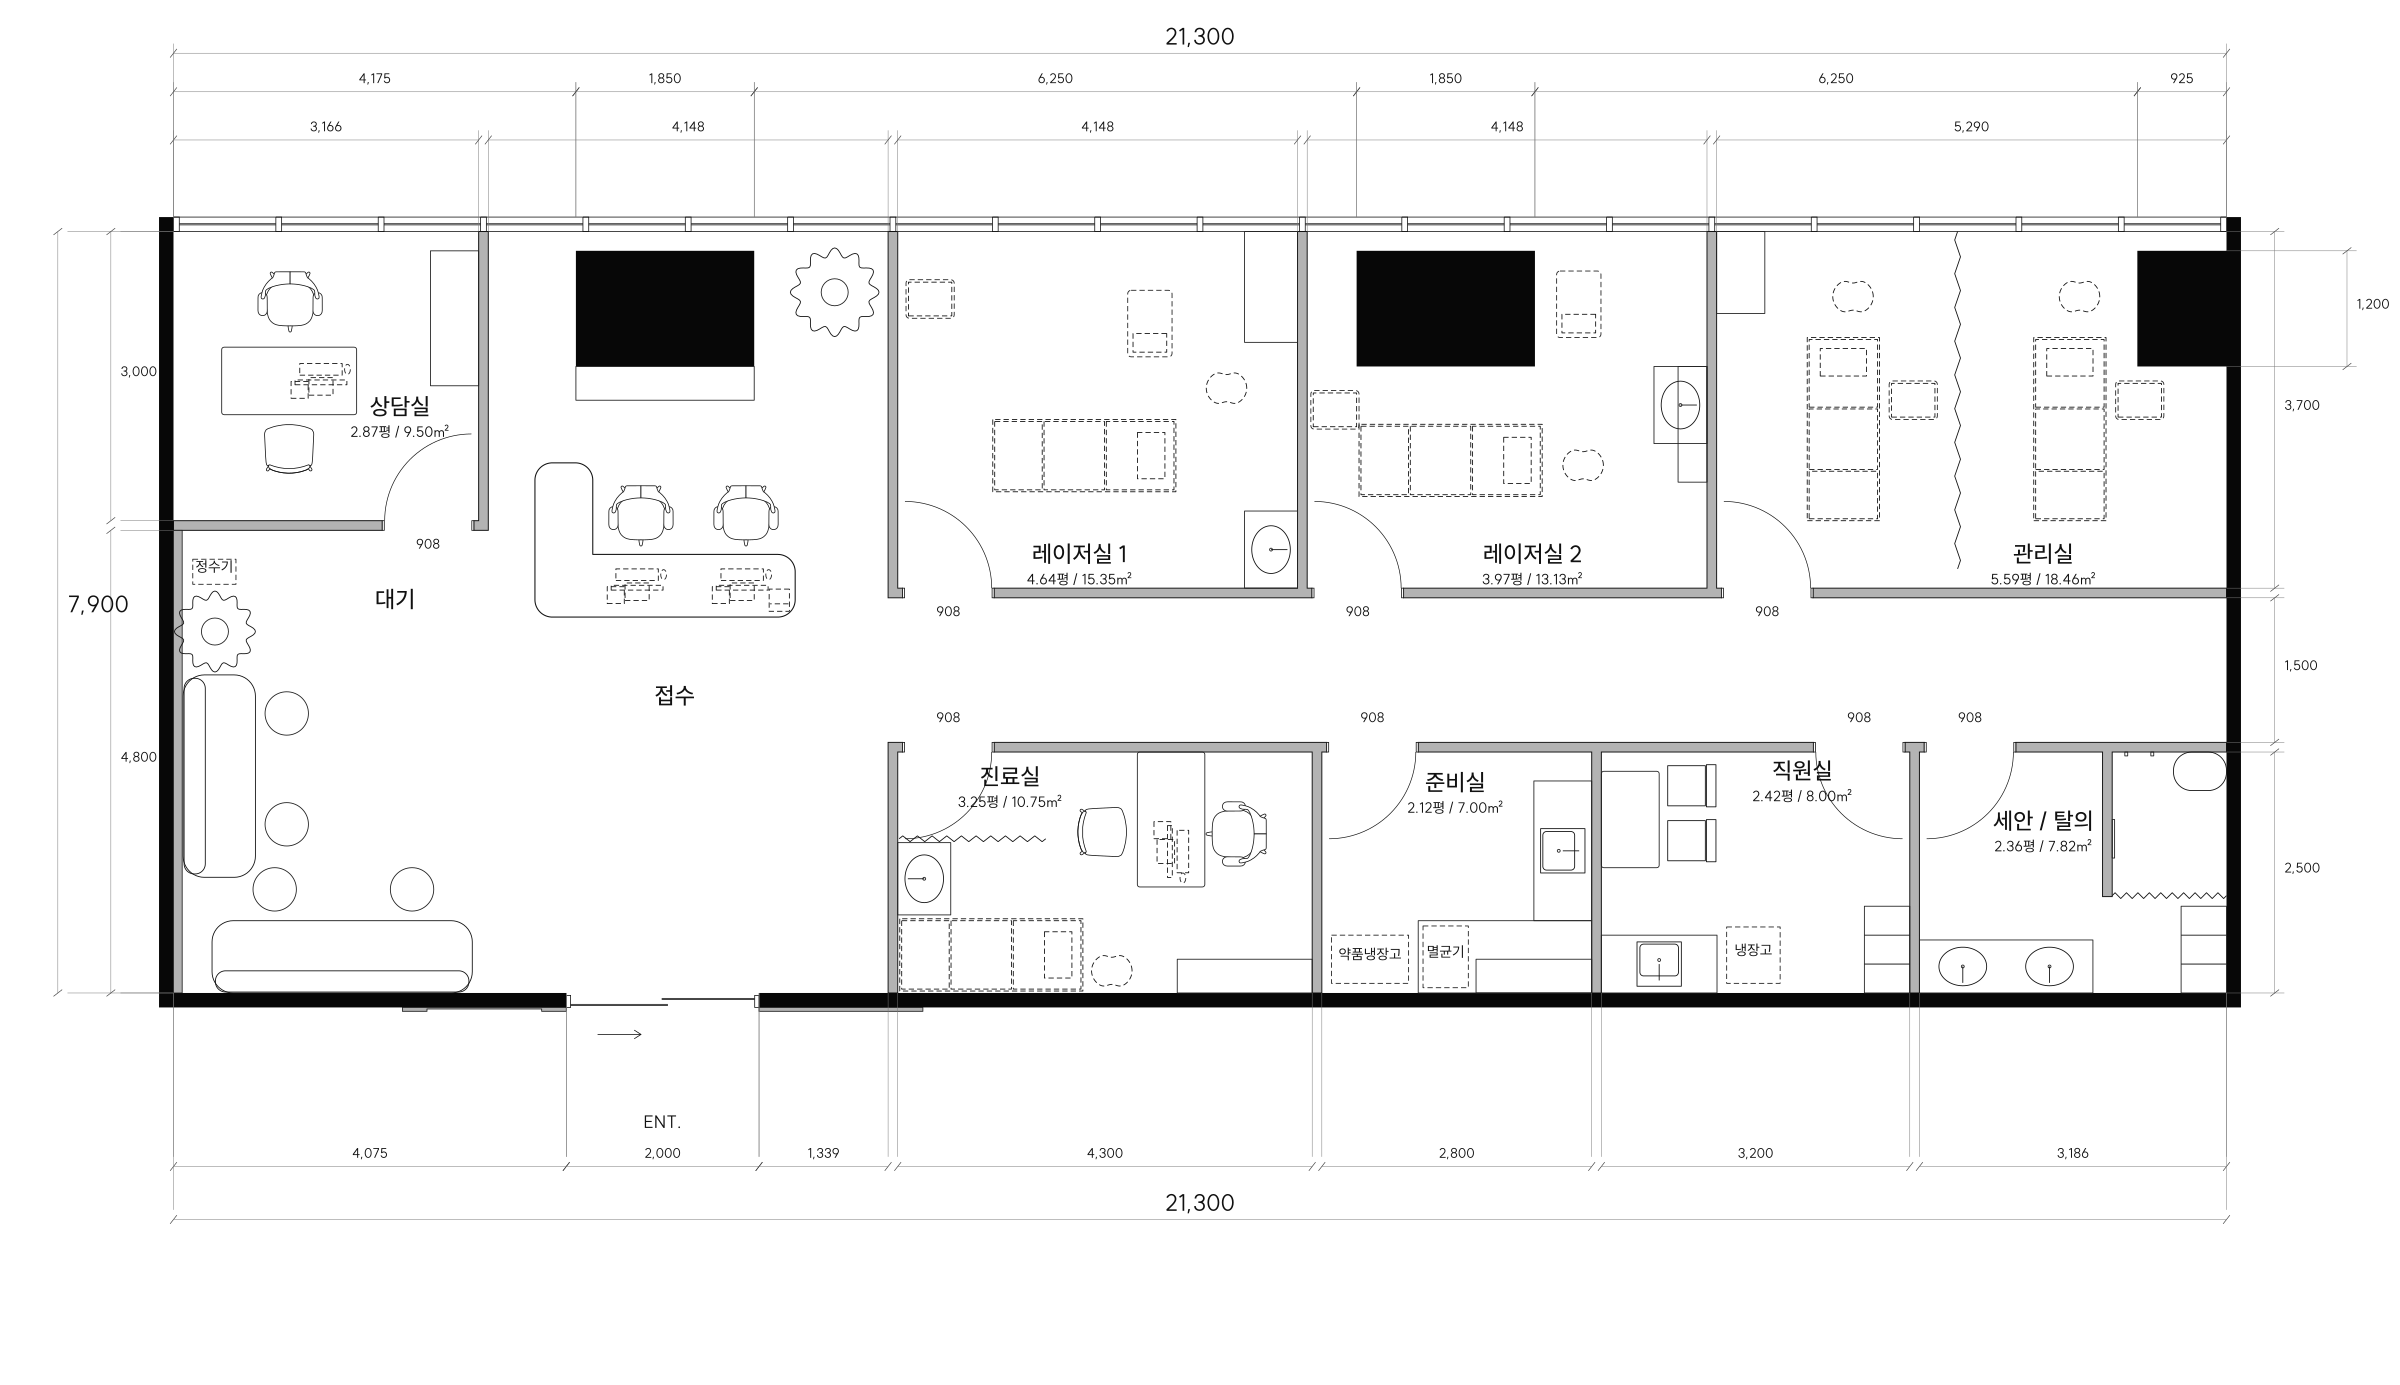
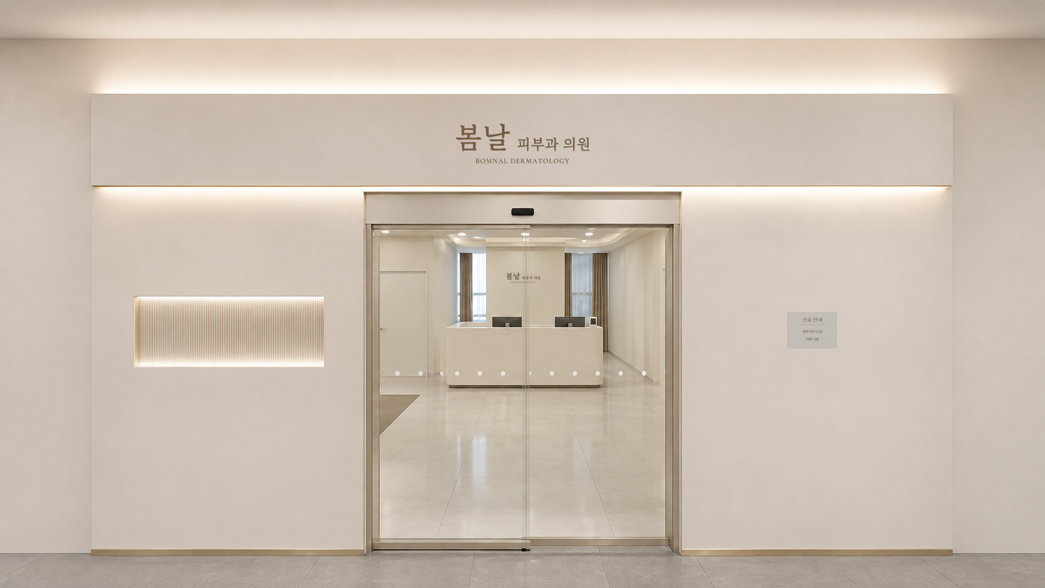
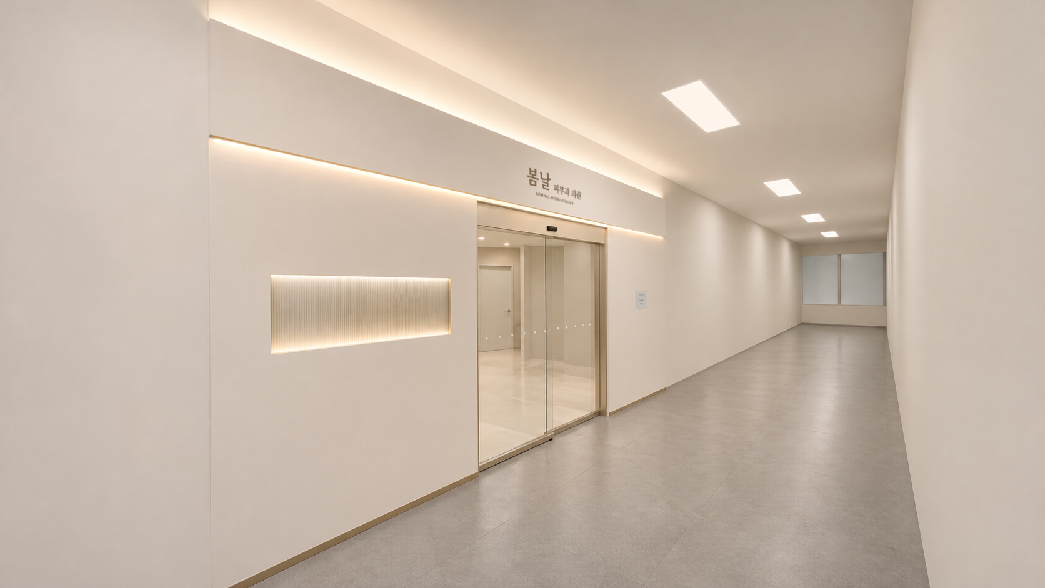
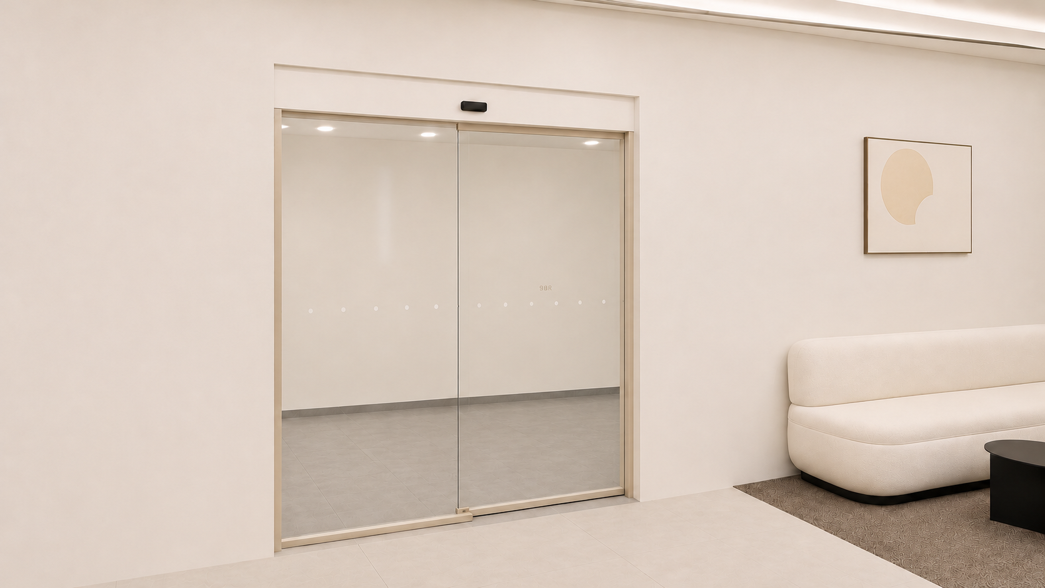
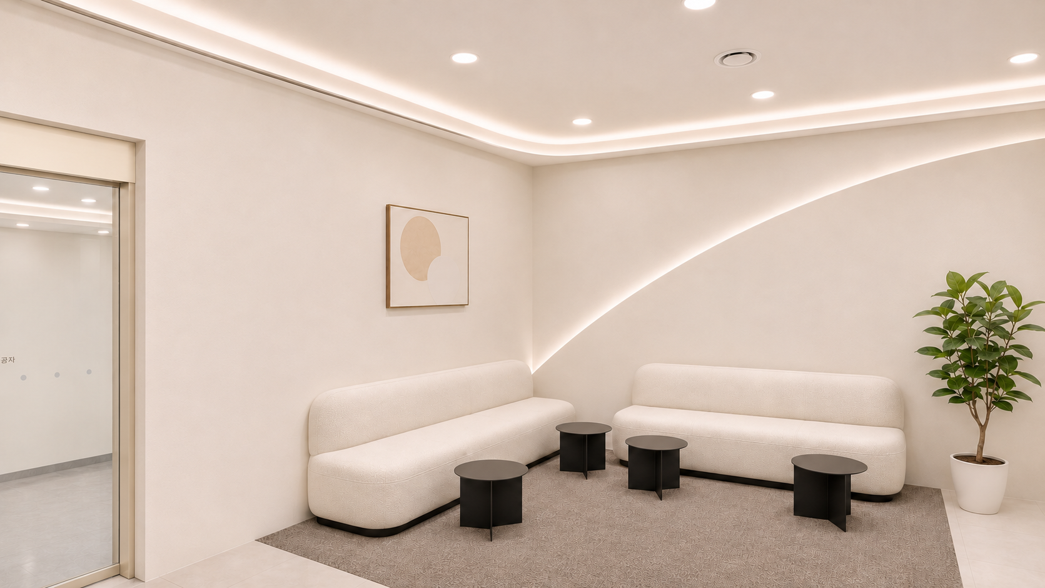
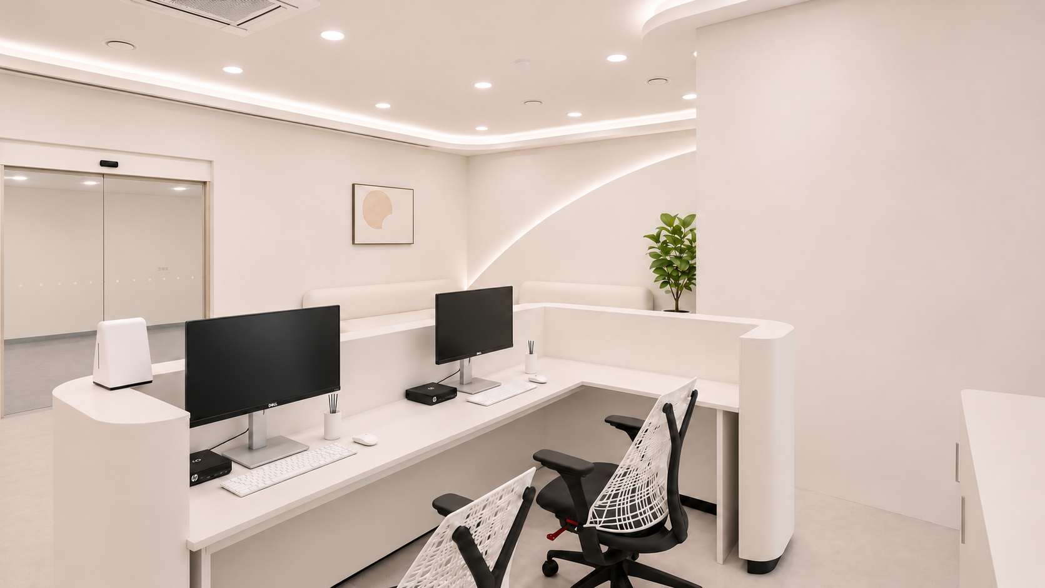
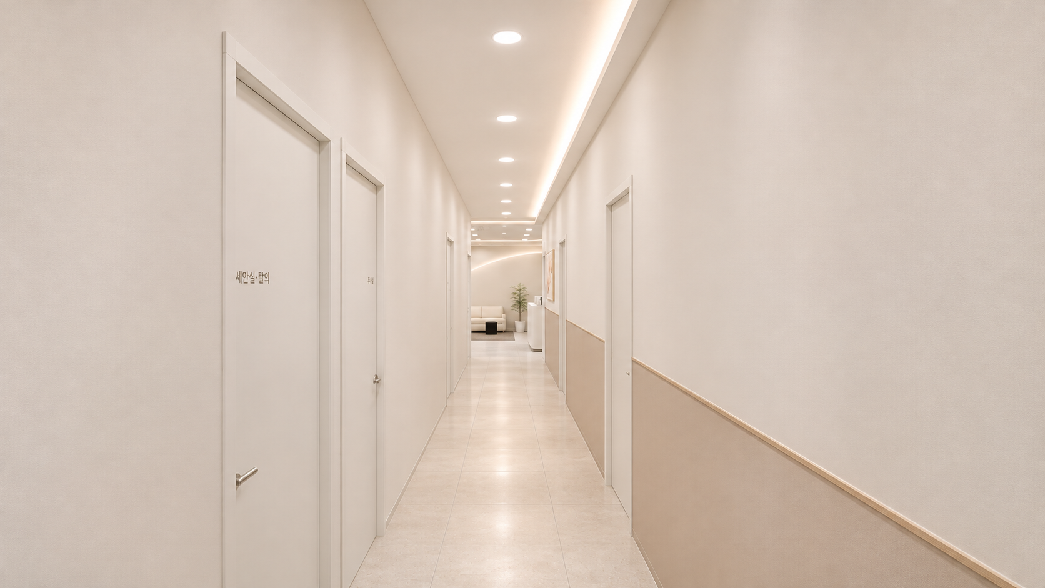
Here is our 49-pyeong dermatology clinic in Songdo. Light ivory covers the entrance, reception and waiting room walls, with rounded wall corners and sofa forms. We concentrated these gentle lines around reception and waiting, where patients spend much of their time after arriving.
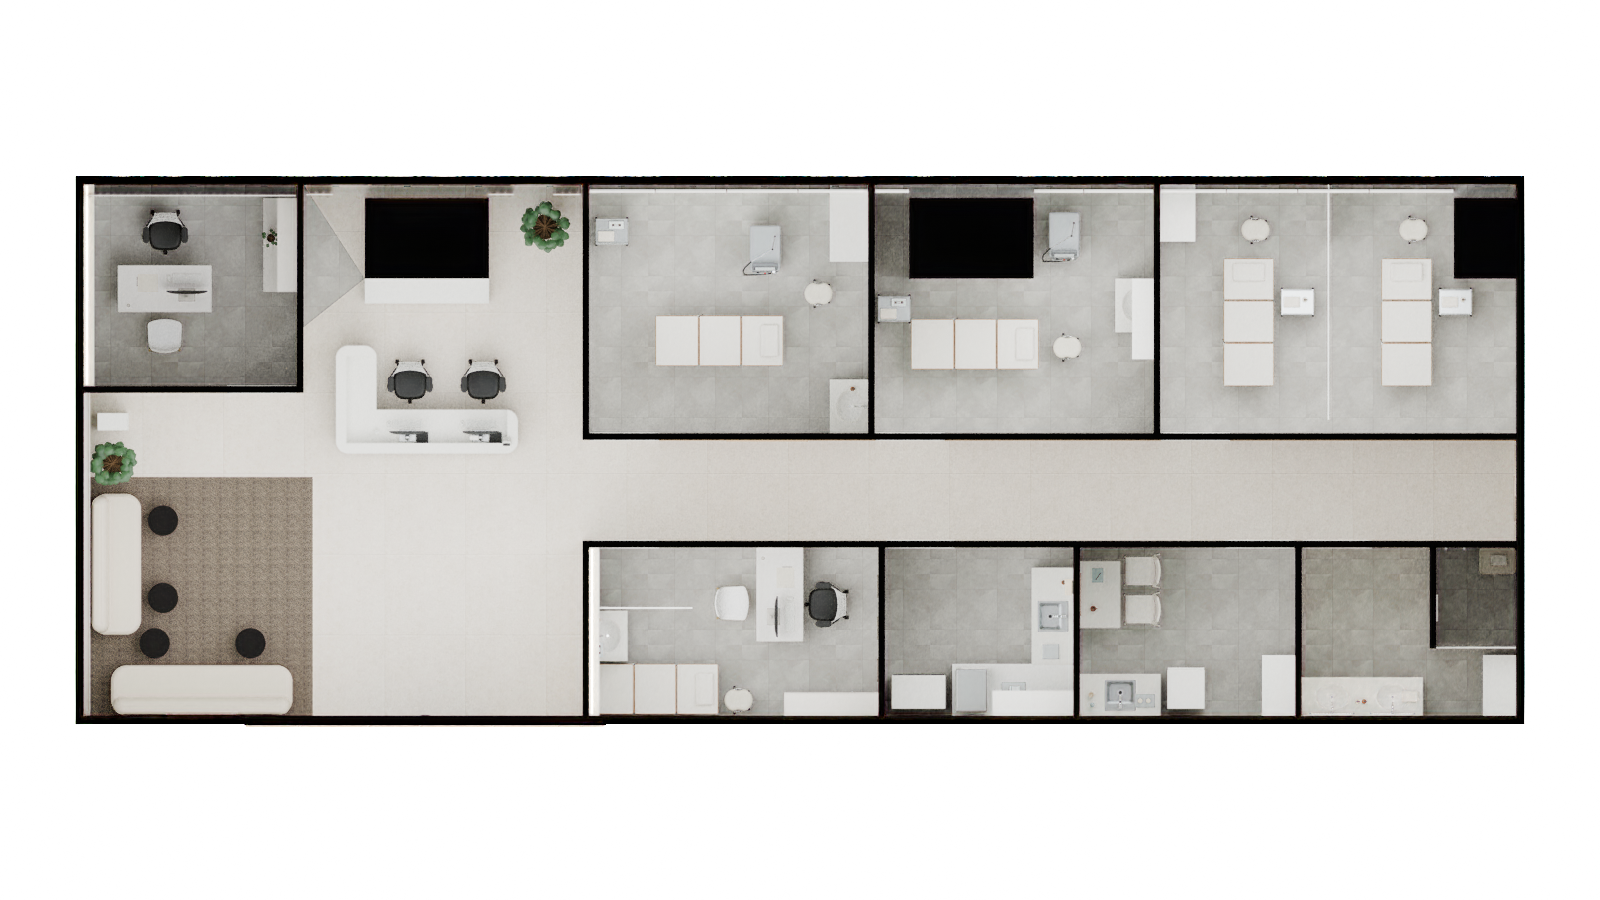
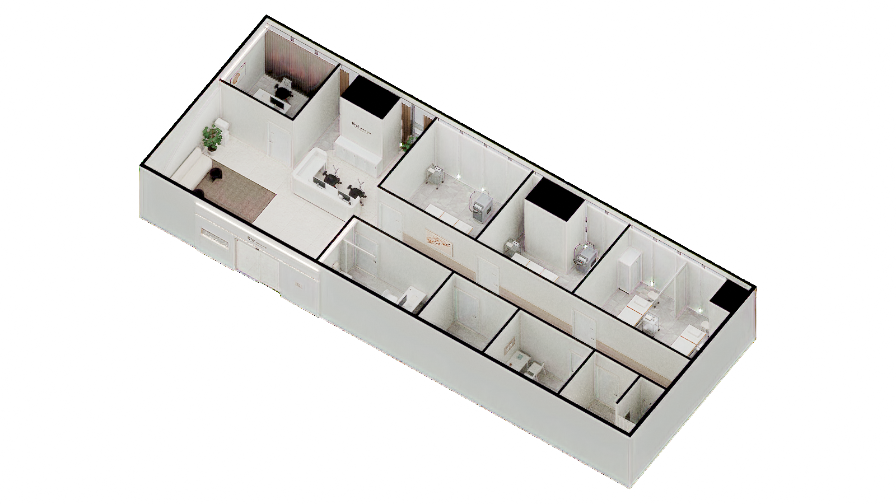
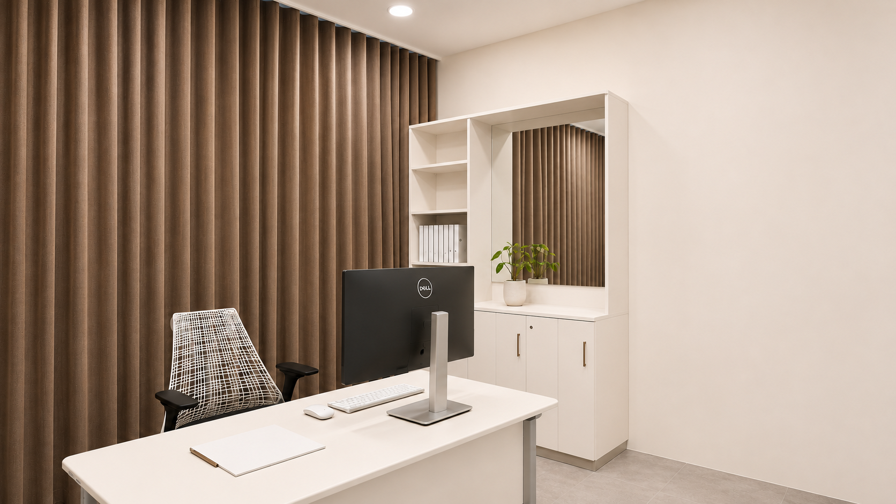
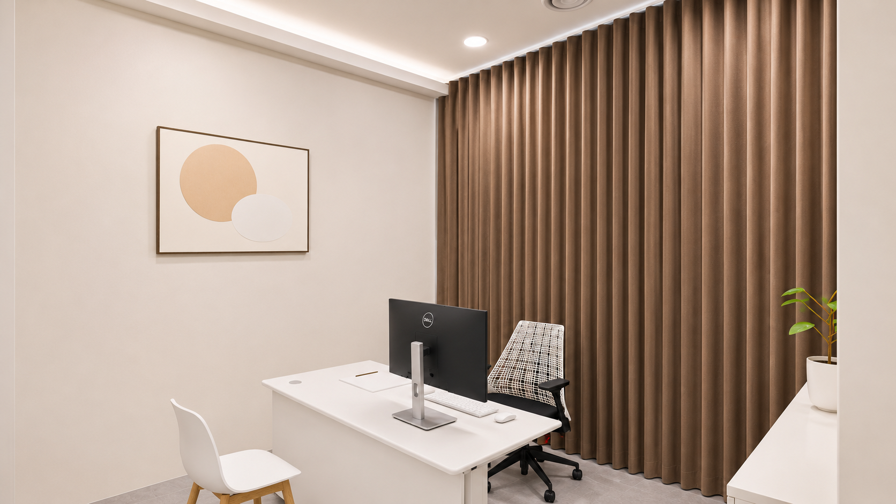
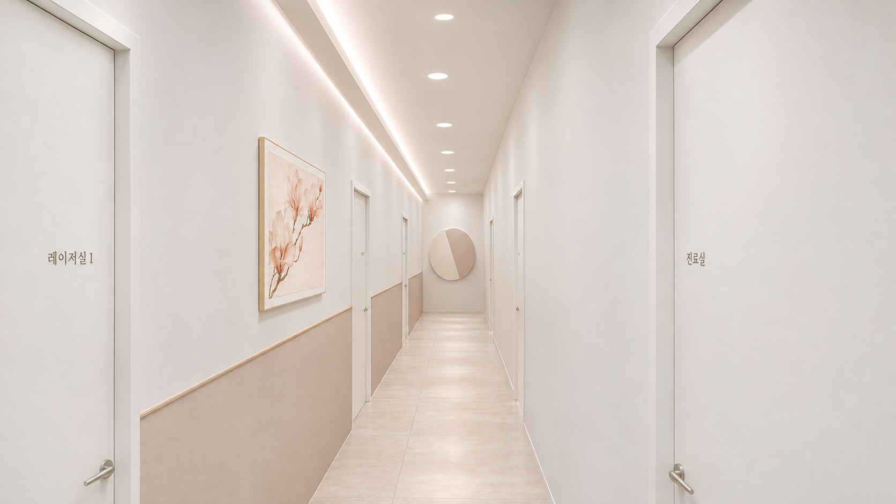
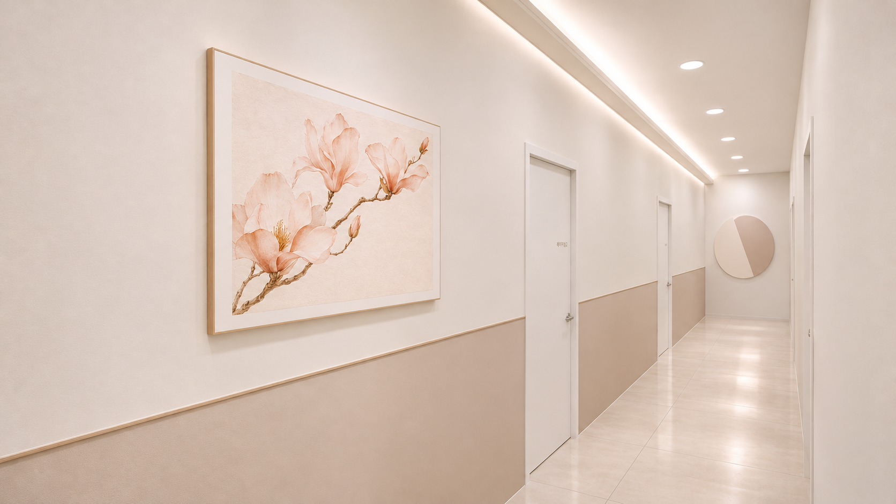
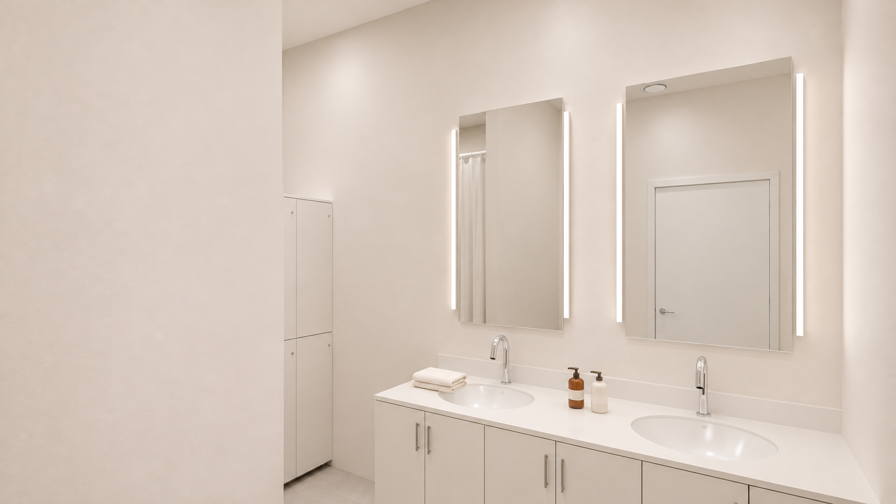
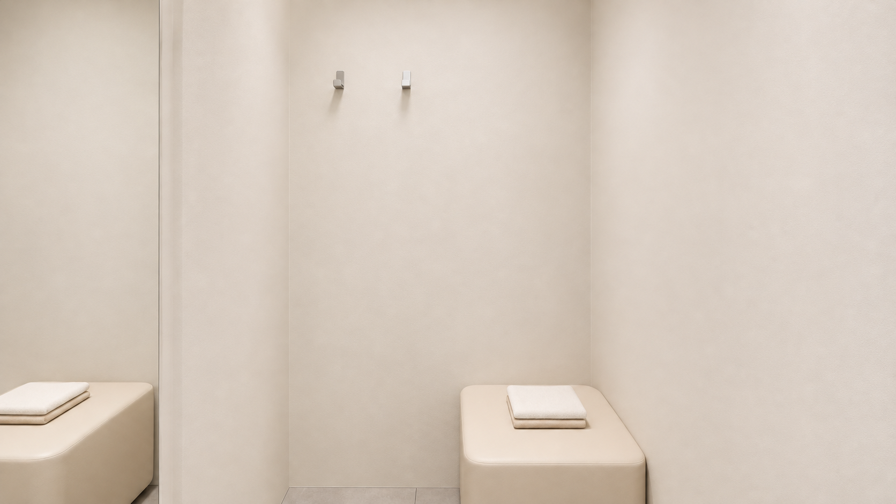
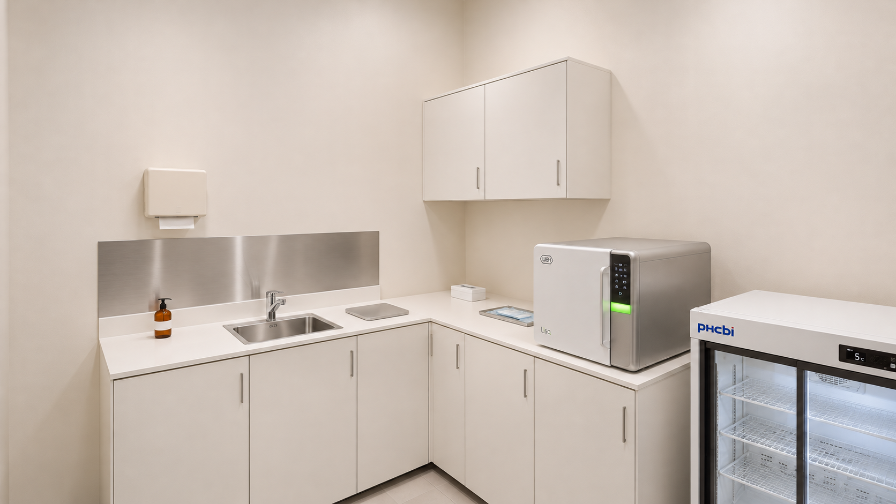
Beyond the light waiting room are a consultation room with dark brown curtains and the clinical spaces. The consultation and examination room, laser rooms and treatment room are separate, with dedicated places for washing, changing and preparing tools. The calm palette continues inside, while finishes and storage change to suit wet work and equipment.
👇 Related interior projects

42 Pyeong Dermatology Clinic Interior

30-pyeong dermatology clinic interior

Sinchon 40 Pyeong Dermatology Clinic Interior

Guro 27 Pyeong Dermatology Clinic Interior
Bucheon 53-pyeong Dental Clinic Interior

50 Pyeong Pediatric Dental Clinic Interior
21 pyeong Pharmacy Interior
30-pyeong rehabilitation center interior
Namyangju 26-pyeong Pharmacy Interior
48-Pyeong Study Center Interior in Gangnam

Gwangmyeong 40 Pyeong Automotive Company Office Interior

Seocho 47 Pyeong Gym Interior

Magok 42 Pyeong Pediatric Dental Clinic Interior

Songdo 49 Pyeong Tax Accounting Office Interior

41-Pyeong Office Interior in Gwanggyo

Yeoksam 91 Pyeong Plastic Surgery Clinic Interior
Gangnam 29-pyeong English academy interior
Incheon Seo-gu 28 pyeong Law Firm Office Interior
Gwangmyeong 32 Pyeong Mathematics Academy Interior

15-Pyeong Children's Library Interior in Jamsil

Guro 34 Pyeong English Academy Interior
Gasan Starvalley 43 Pyeong Office Interior
Anyang 31-pyeong Hair Salon Interior
Goyang Taejong Building 27-Pyeong English Academy Interior
Siheung 38-pyeong Franchise Tea Cafe Type B Interior

14-Pyeong Bakery Cafe Interior in Magok

36-Pyeong Children's English Library Interior in Songdo

46-Pyeong Hair Salon Interior in Cheolsan

Gwanak-gu 100 Pyeong Gym Interior

34-Pyeong Prugio Summit Apartment Interior in Seocho

Nonhyeon 100 Pyeong Plastic Surgery Clinic Interior


Floor plan
Design
Notes
In this clinic, we gave particular attention to the wall seen from the waiting seats. Curved walls and lighting follow the low cream sofas, while a picture occupies the flat surface above. Black tables and a taupe carpet make the seating area distinct within the light interior.
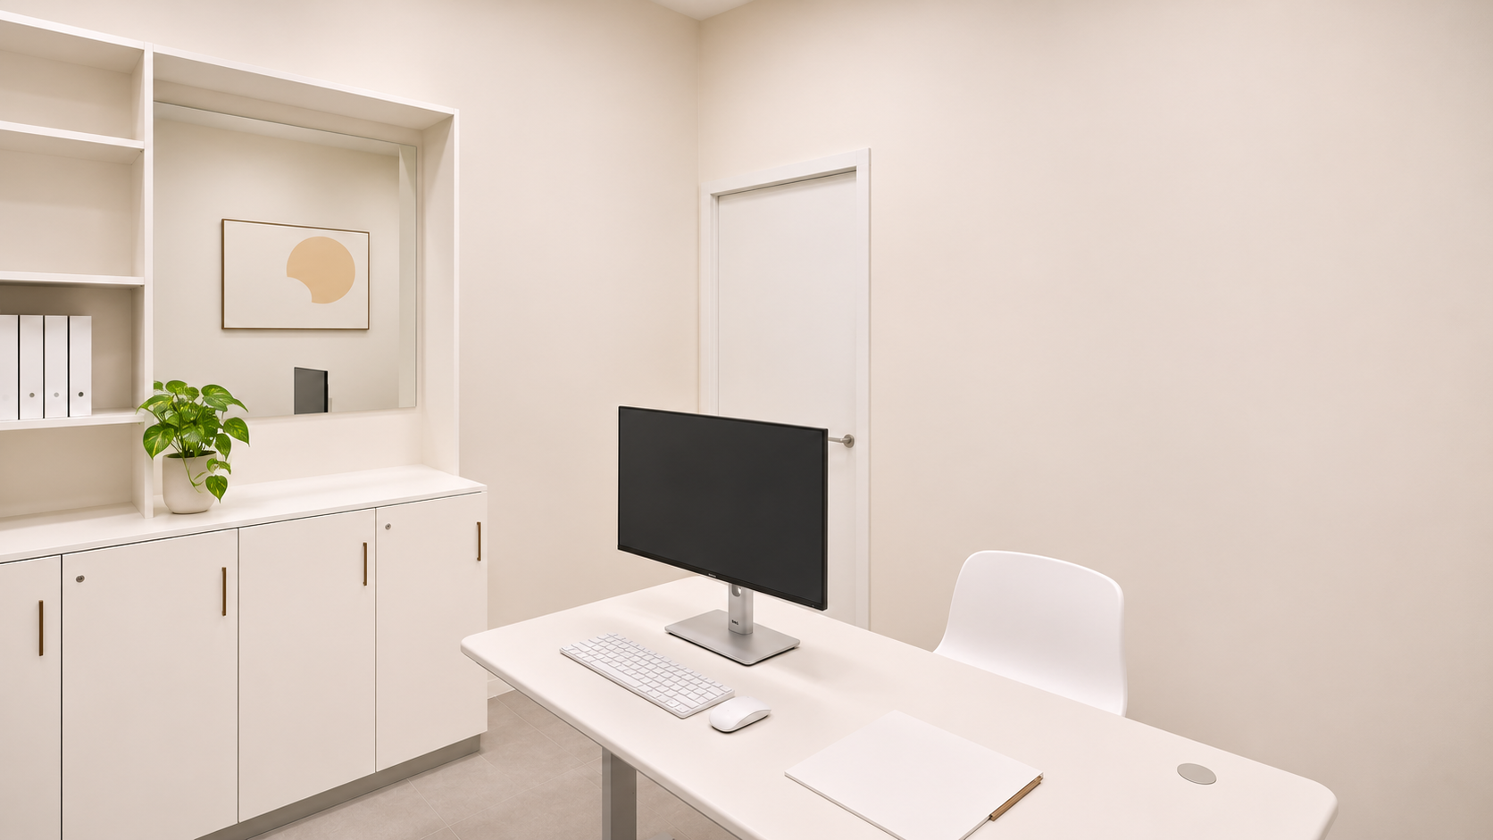
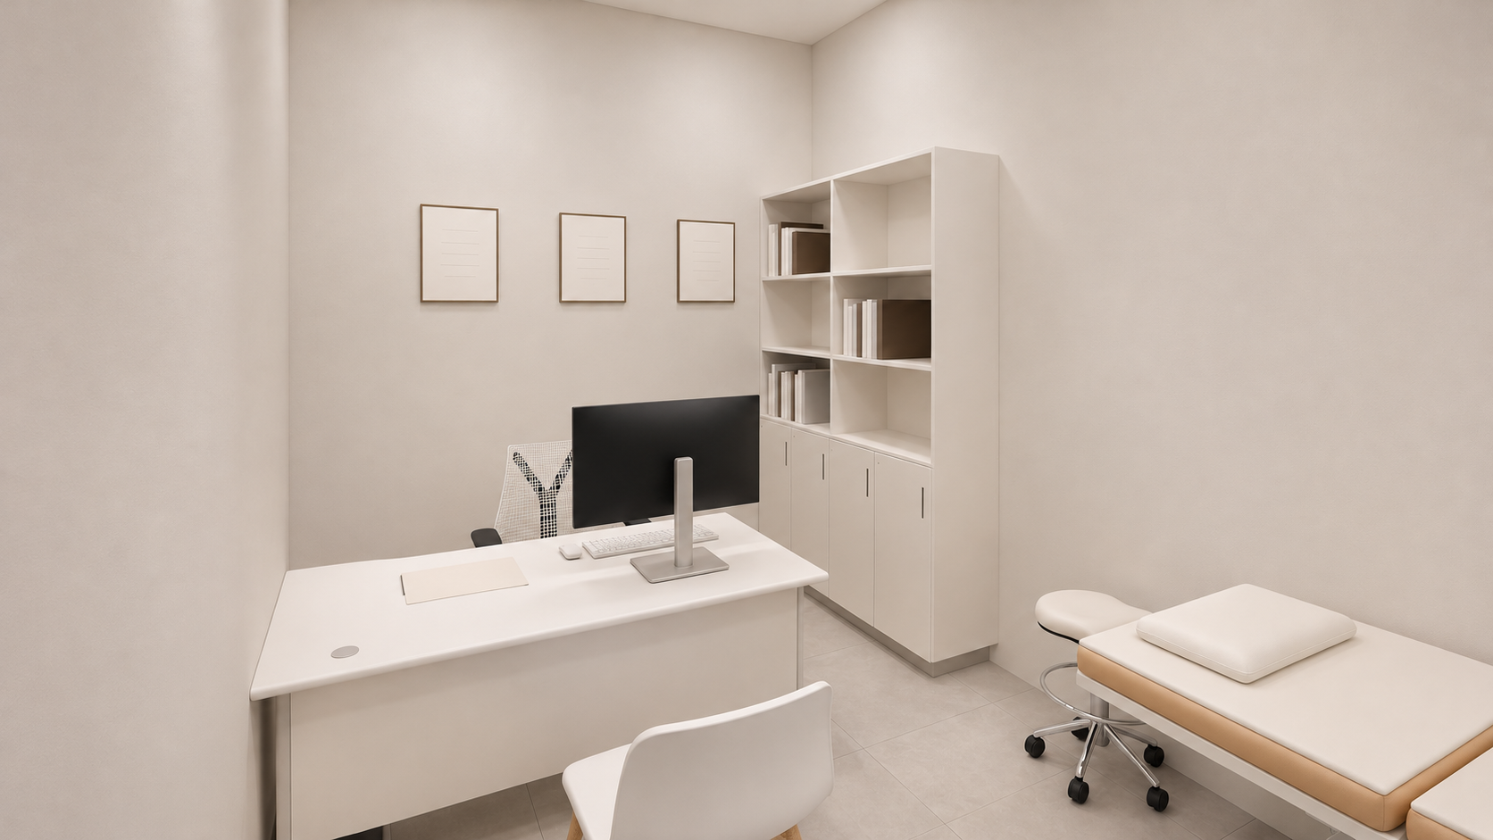
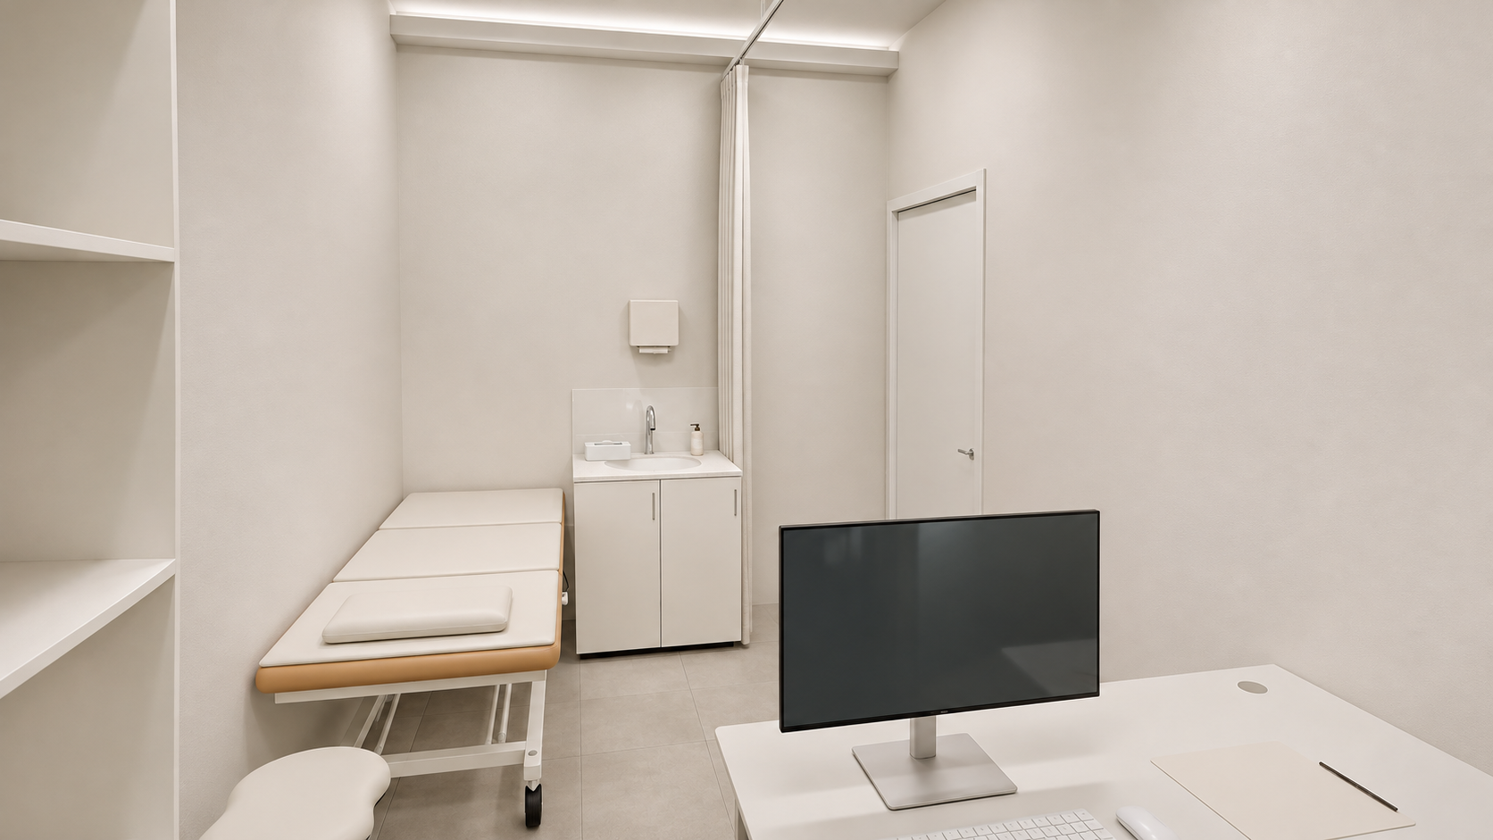
The consultation room and consultation and examination room are similarly compact, but serve different purposes. The consultation room combines a mirror with document storage. The consultation and examination room groups the examination couch and handwashing basin near the patient’s chair. An ivory curtain closed only during examinations screens the couch from the doorway.
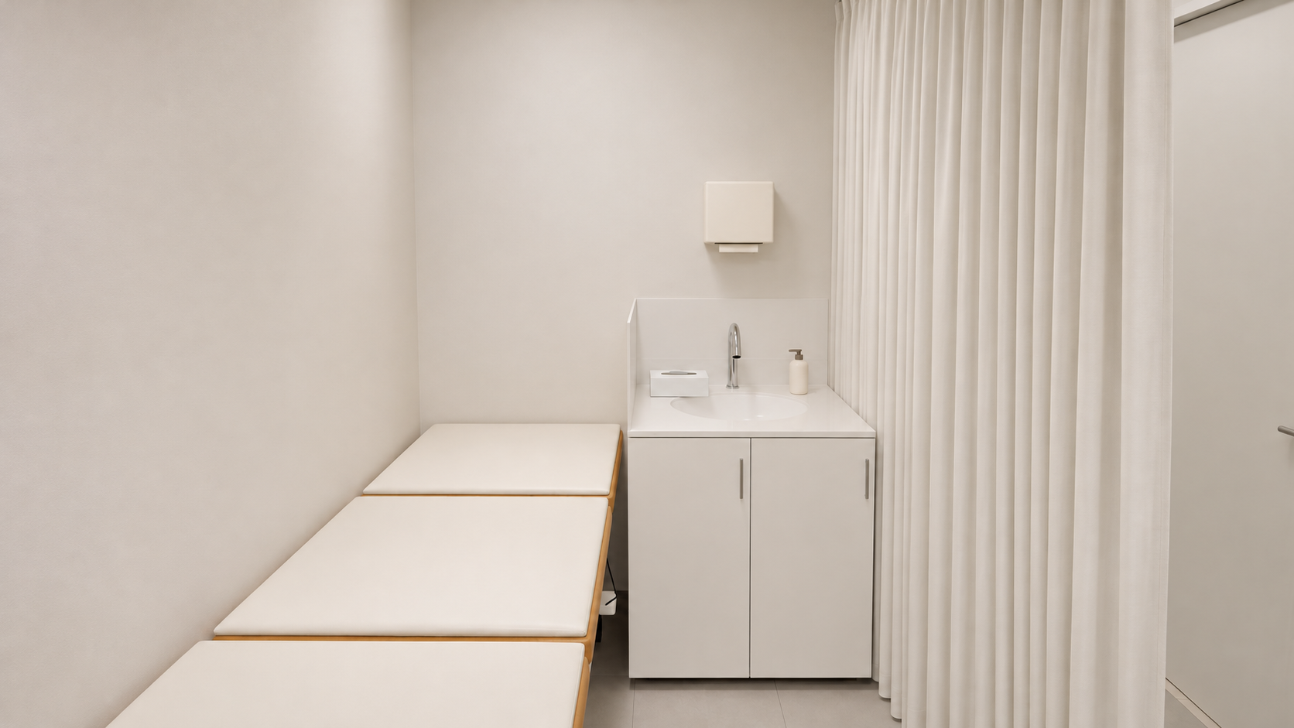
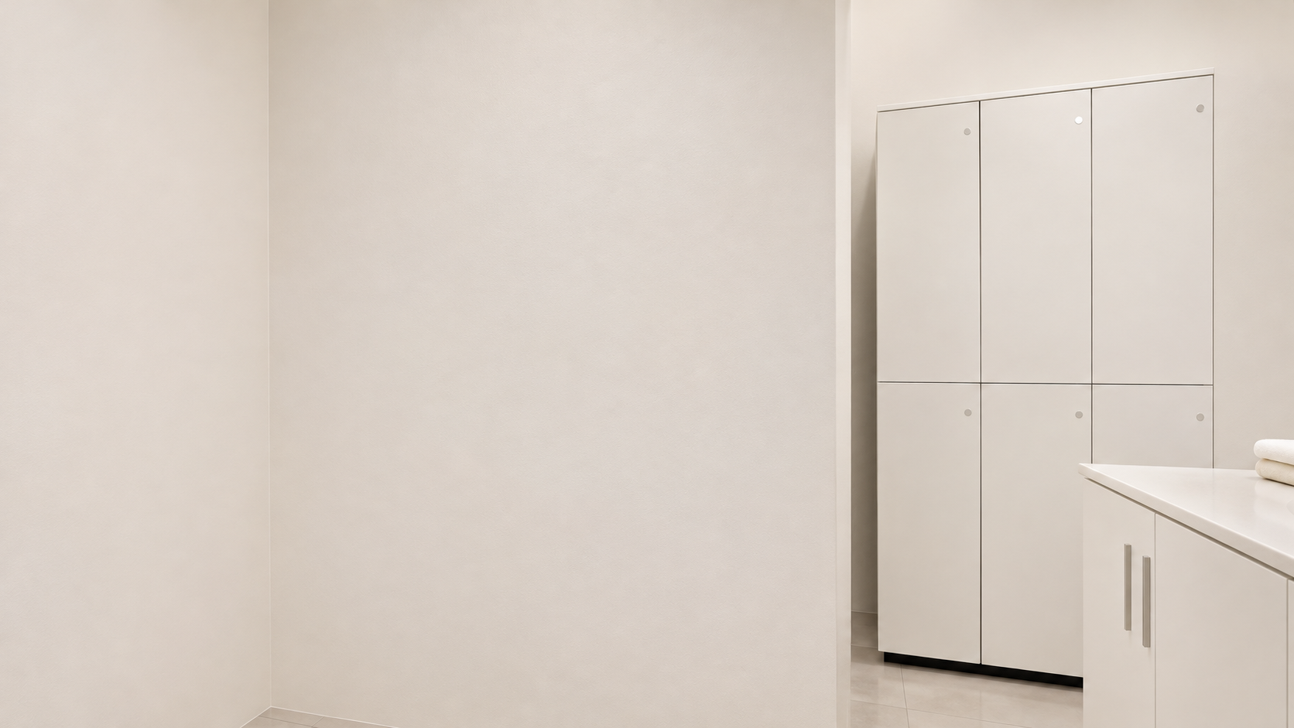
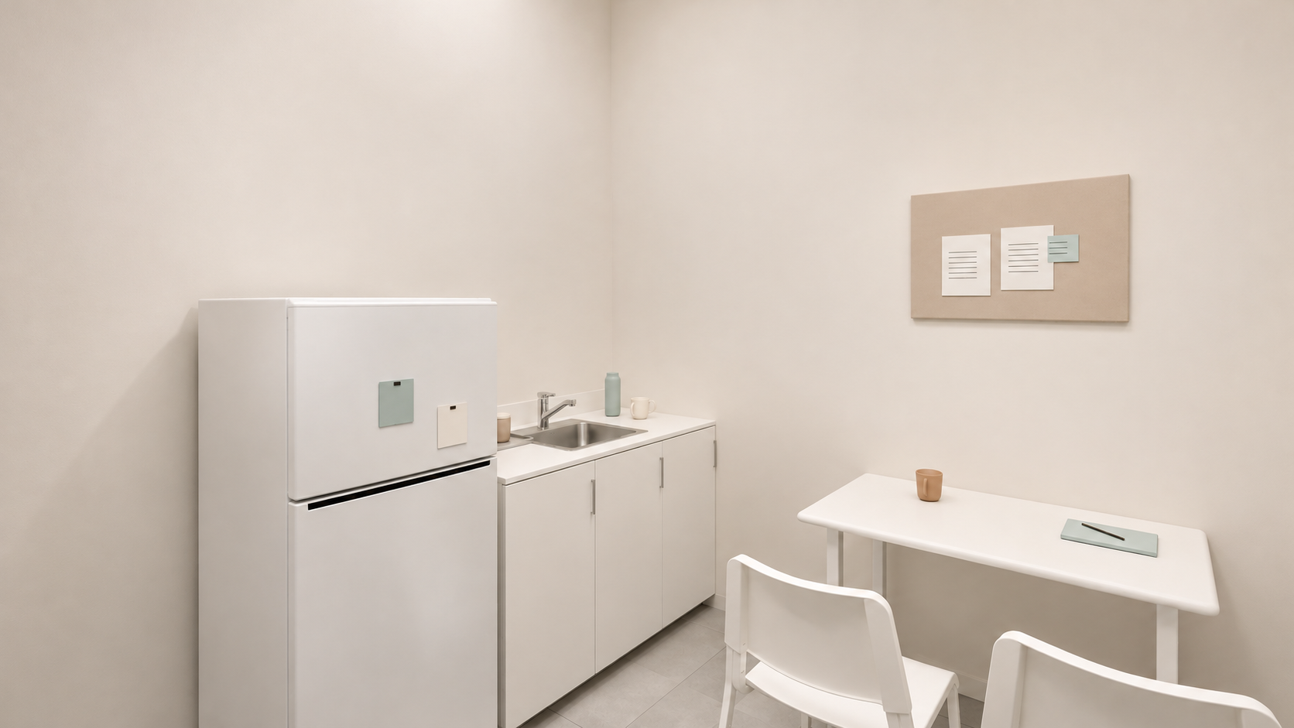
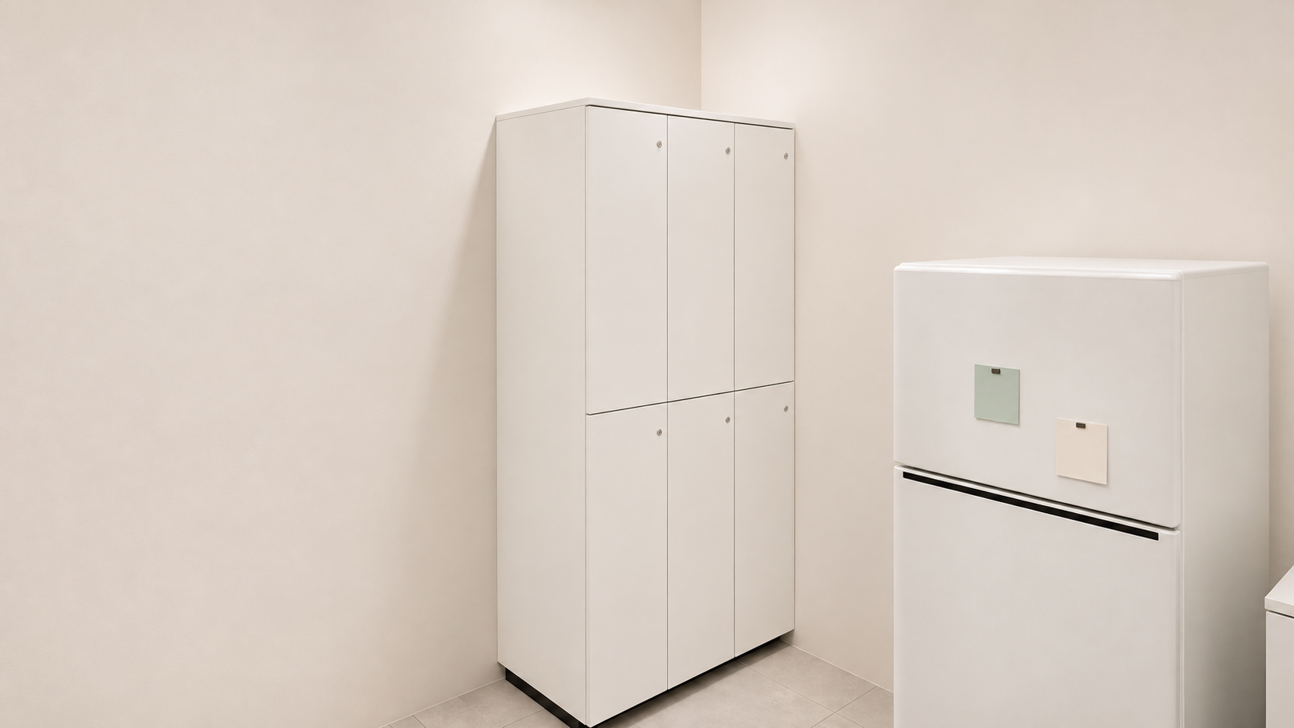
The supporting rooms were planned as purposeful spaces, rather than whatever was left after placing the main furniture. Trolleys and dividing curtains sit beside the treatment beds, with lockers and changing space next to the washing area. Stainless steel finishes the preparation room’s wet work surface, separate from the staff break room. Planning these practical spaces together helps maintain the calm atmosphere in patient areas.
This was Youngju Ham from Goodterior. Please feel free to contact us with any questions :)