
Seocho 39 Pyeong Personal Training Studio Interior
A PT studio with cardio, machine and free weight zones, a shared changing room and separate shower rooms

Hello, I am Ham Youngju, an interior designer at Goodterior.
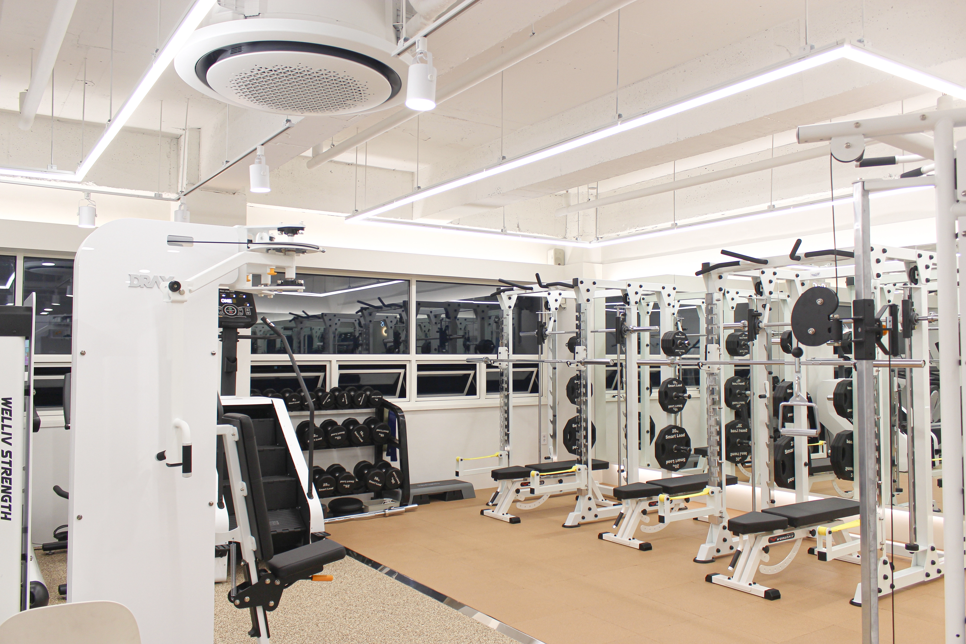
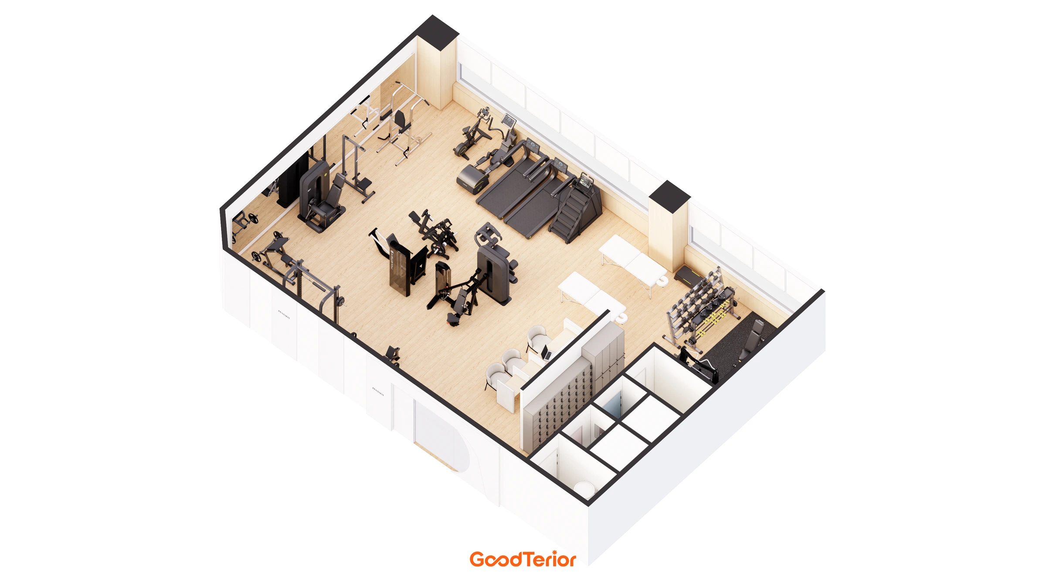
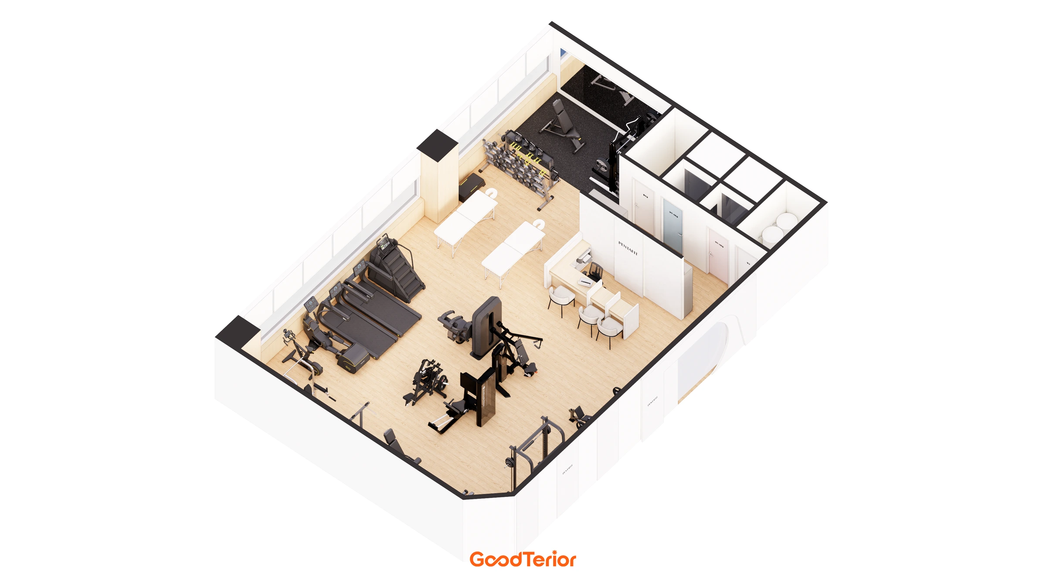
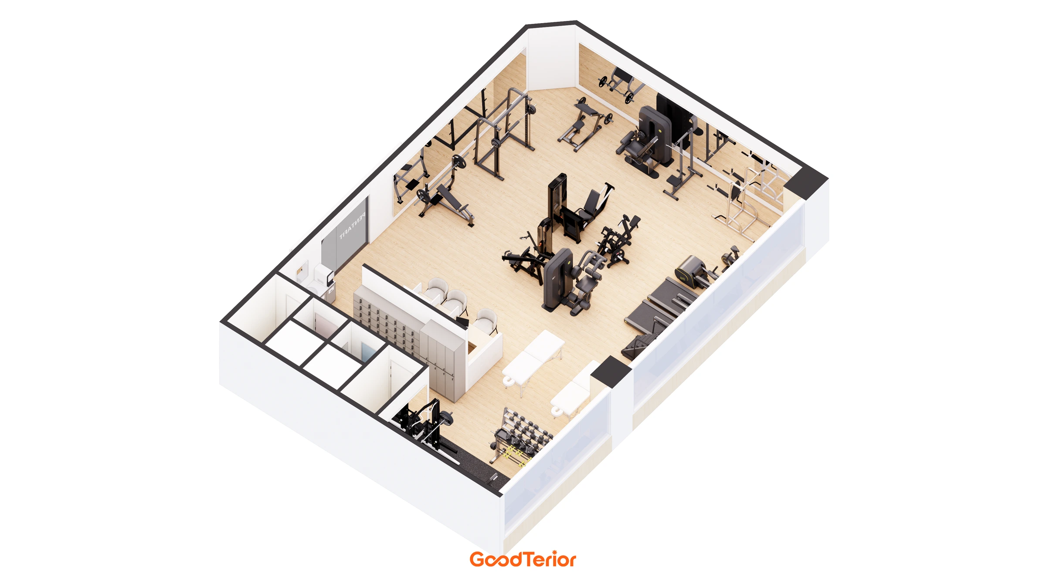
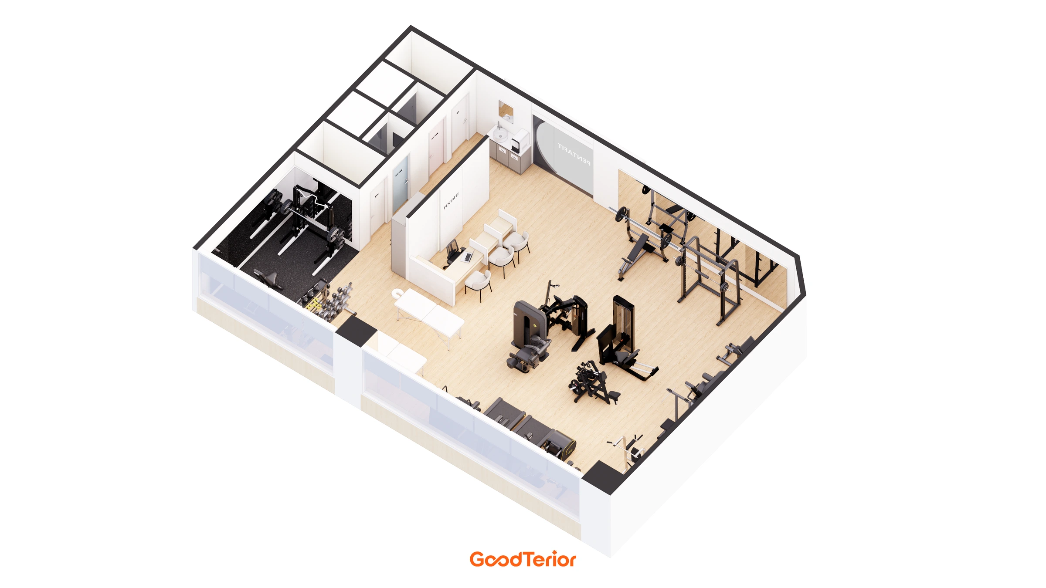
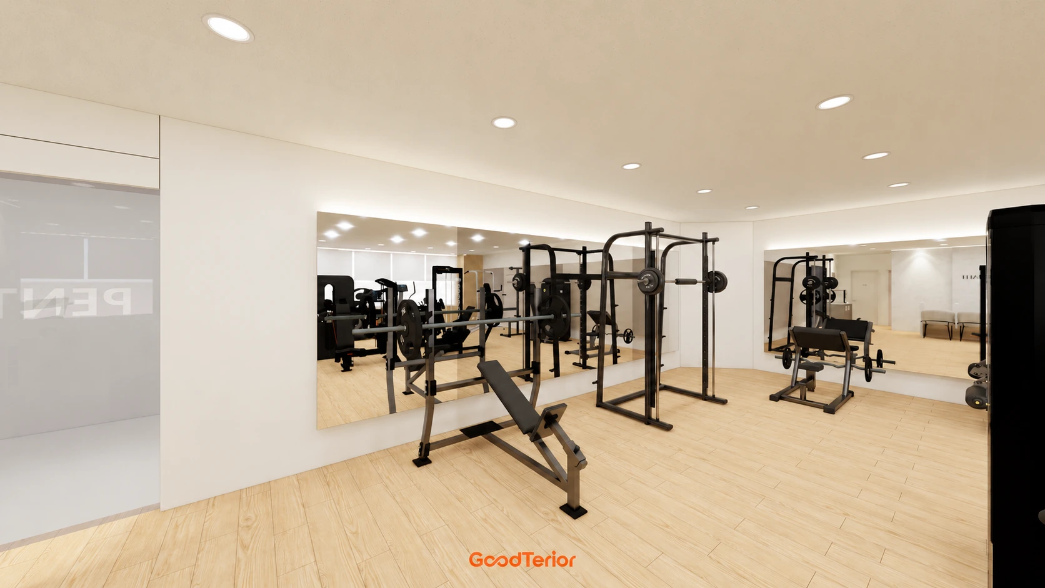
This personal training studio in Seocho measures 38.8 pyeong according to the floor plan. I arranged separate areas for cardio, machine training and free weights, while also considering the places used for consultation, changing and showering.
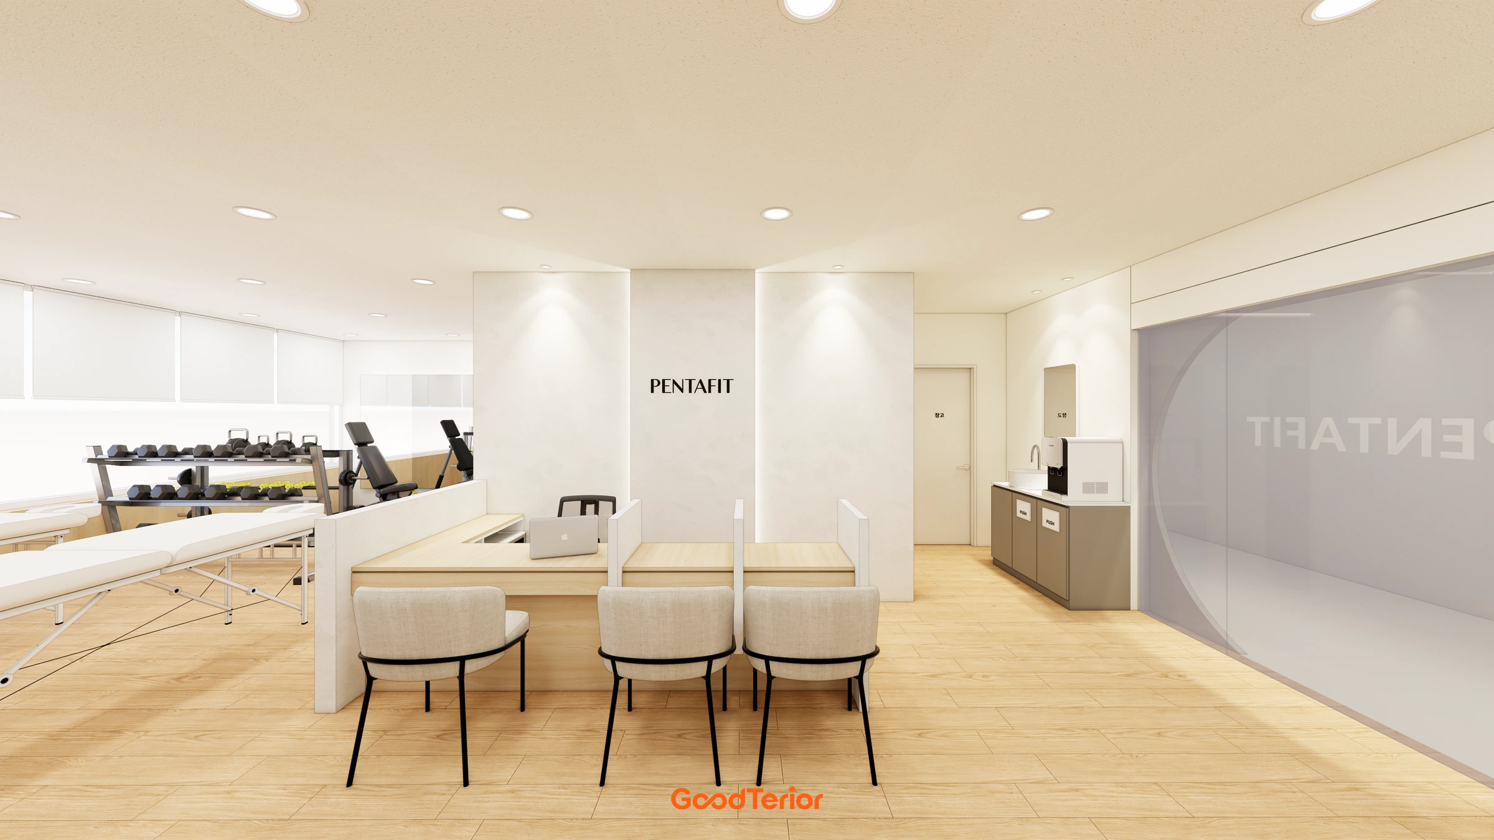
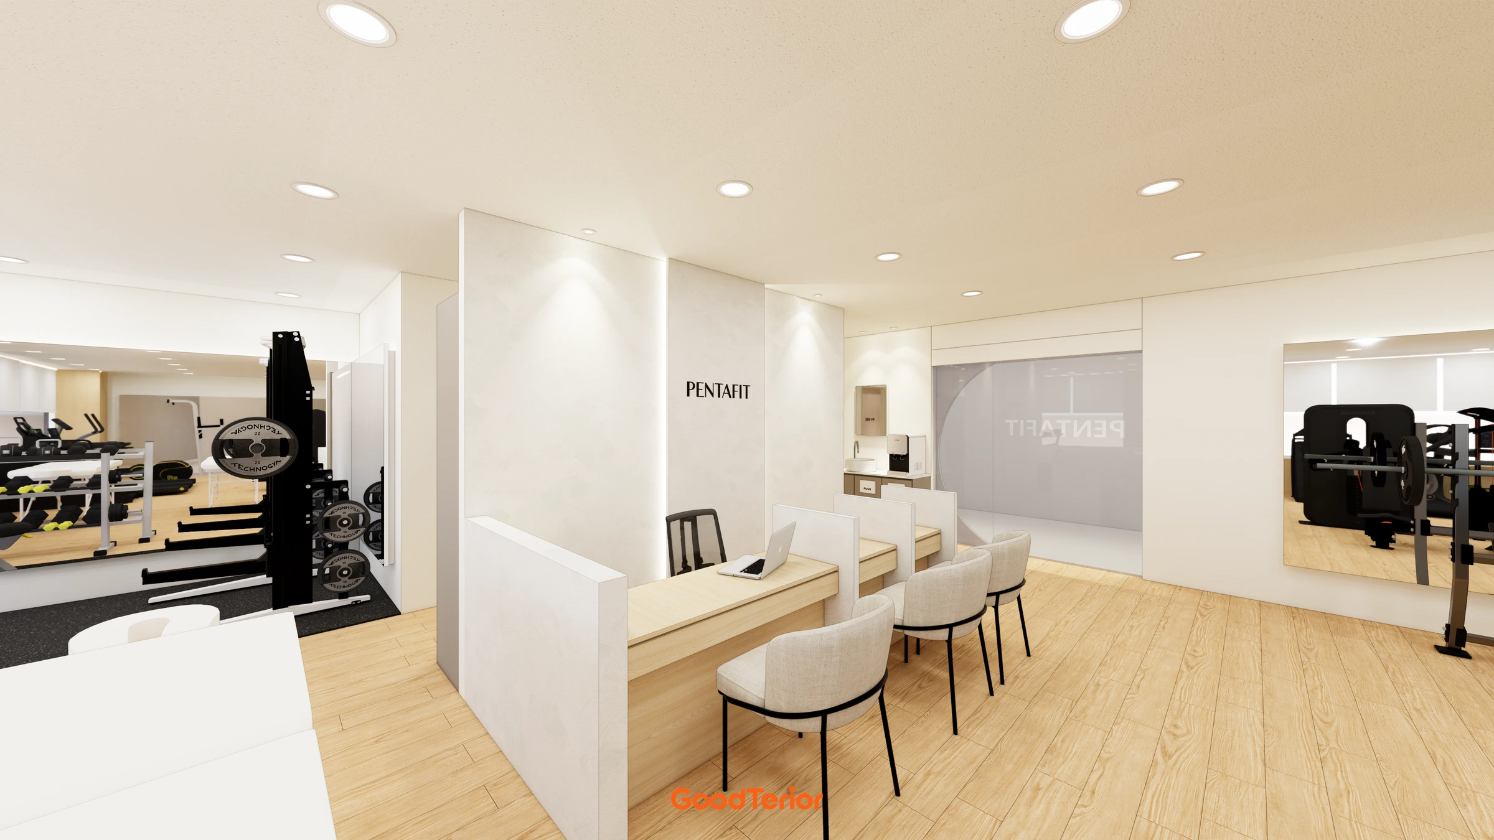
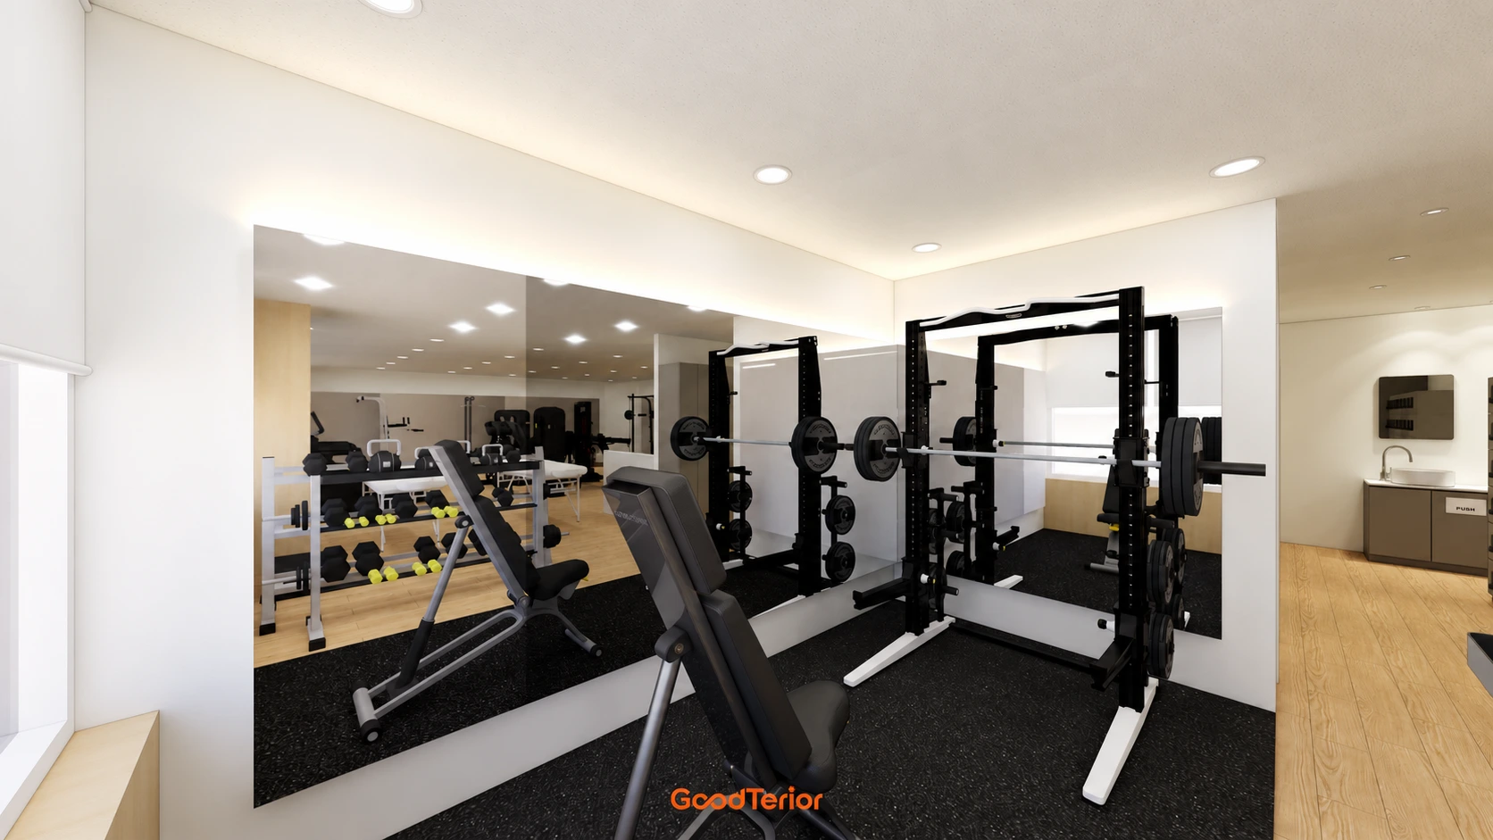
A consultation counter and shoe storage sit near the entrance, with an open exercise floor in the centre. The changing and shower rooms are grouped along one side. Light walls and wood toned flooring are paired with a dark floor in the free weight area.
👇 Related interior projects

30-pyeong women-only personal training studio interior

Gwangmyeong 28 Pyeong Personal Training Studio Interior
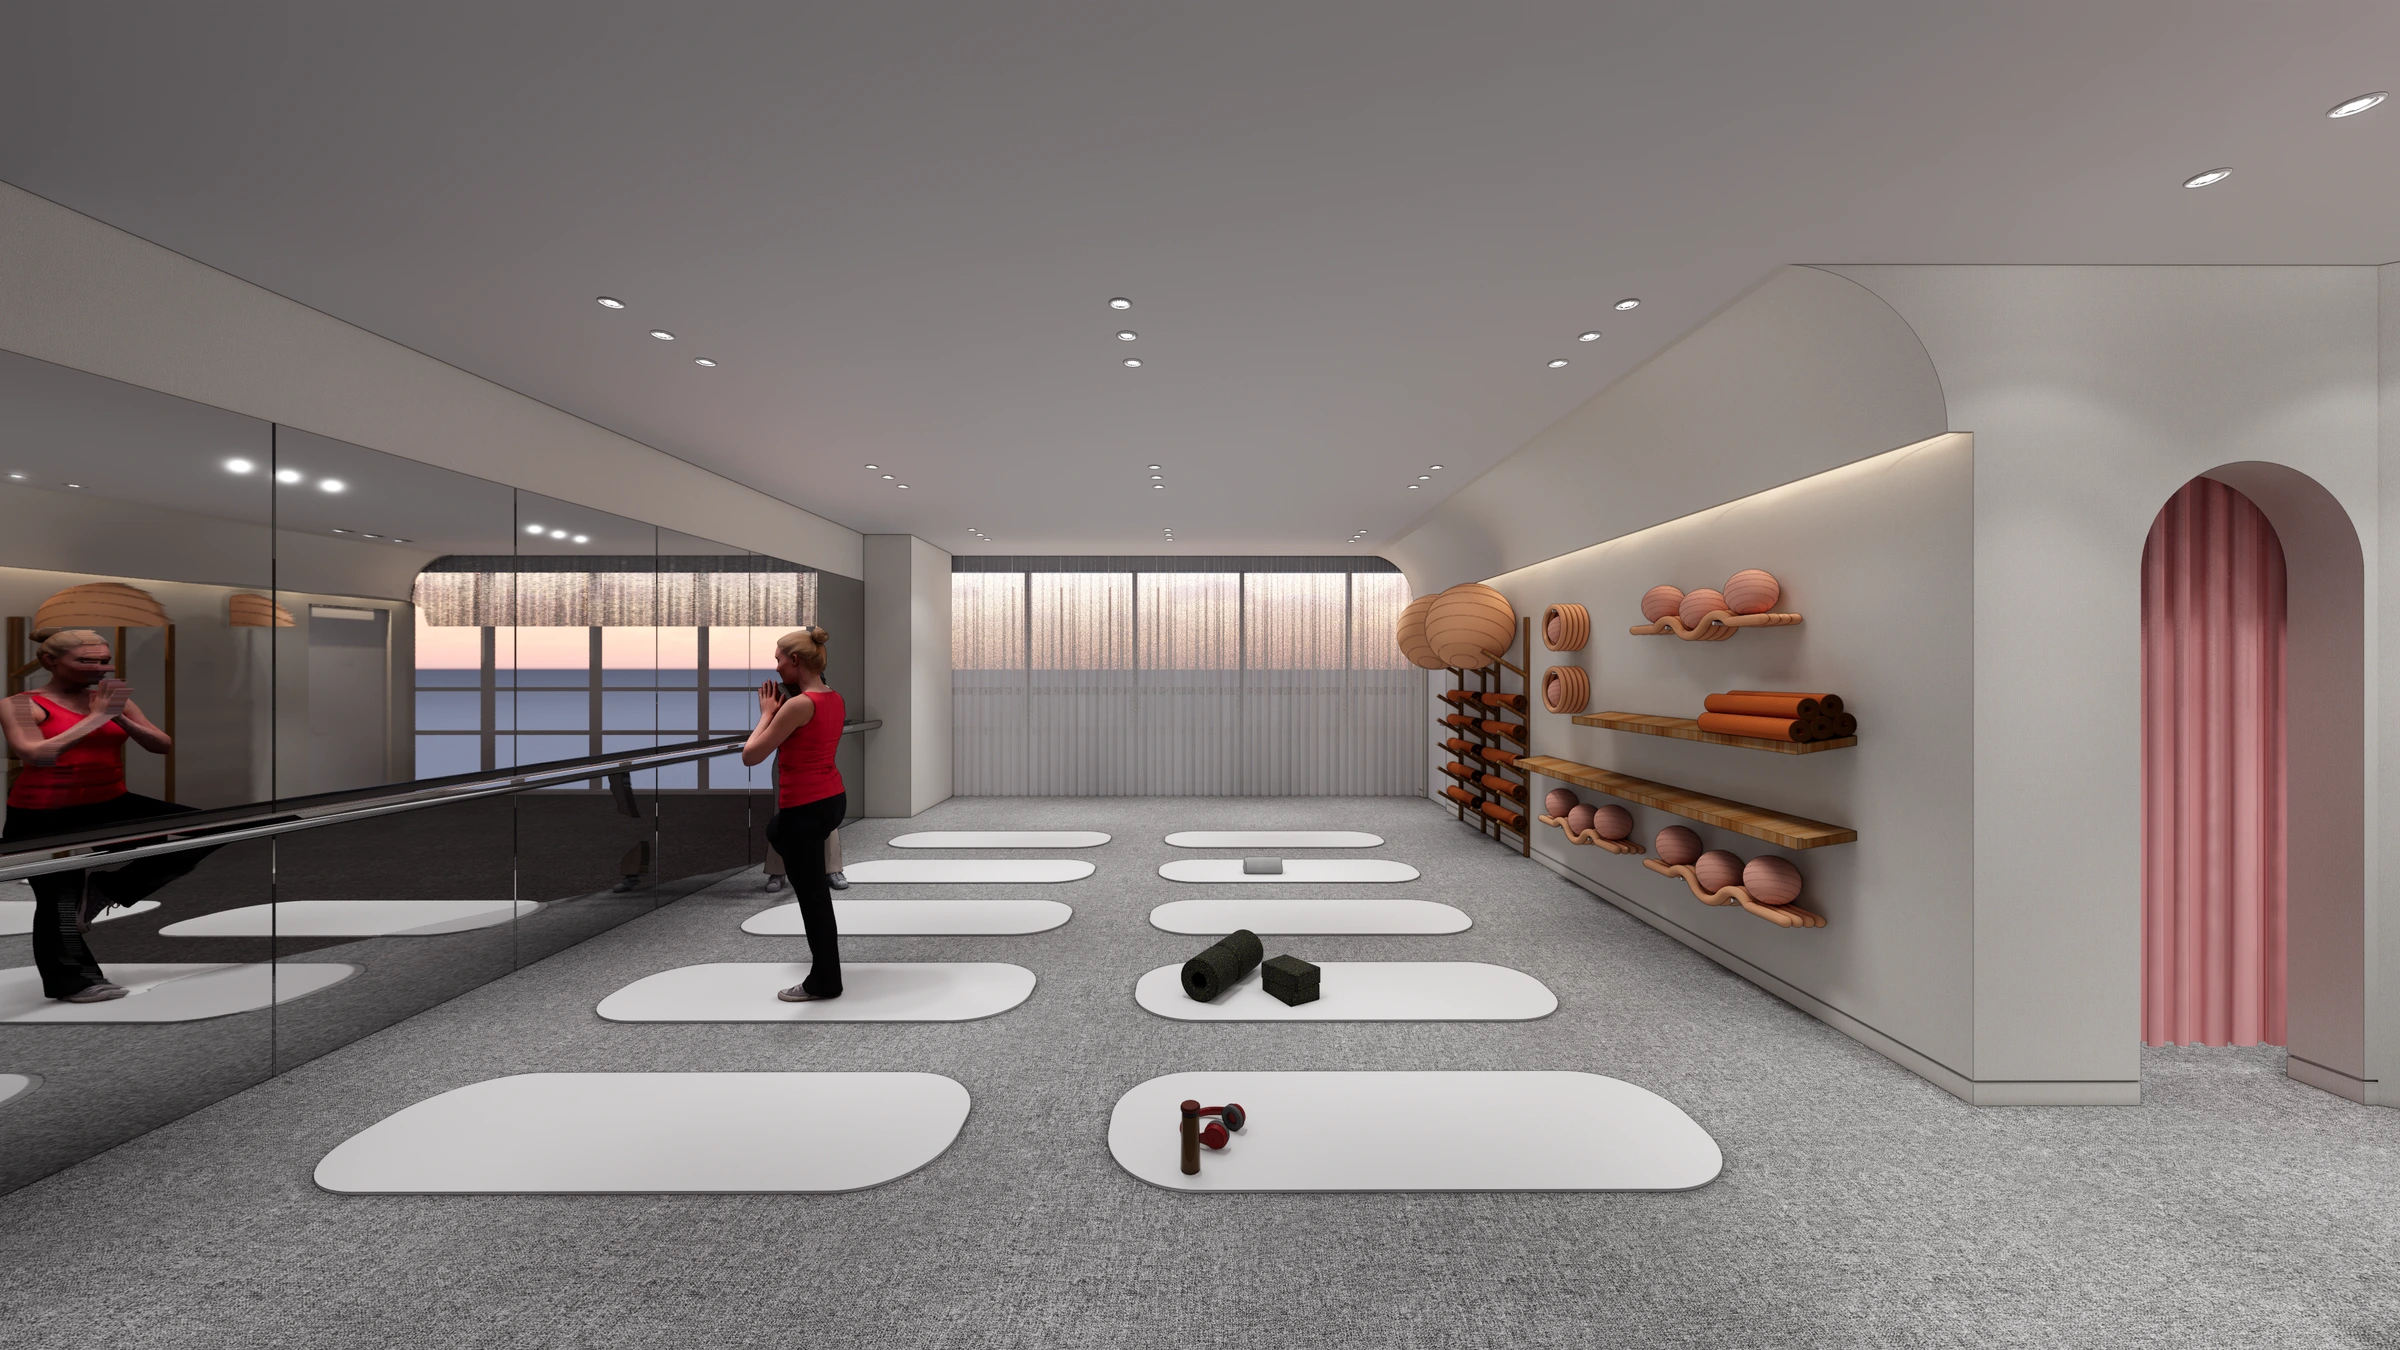
Pyeongchon 24 pyeong Yoga and Pilates Studio Interior

Magok 70-pyeong gym interior

25-pyeong personal training studio interior
24-pyeong Pilates studio interior

Gwangju 49 pyeong Gym Interior

Seocho 47 Pyeong Gym Interior

Gasan 35 Pyeong Office Interior
Ansan 35 Pyeong Office Interior
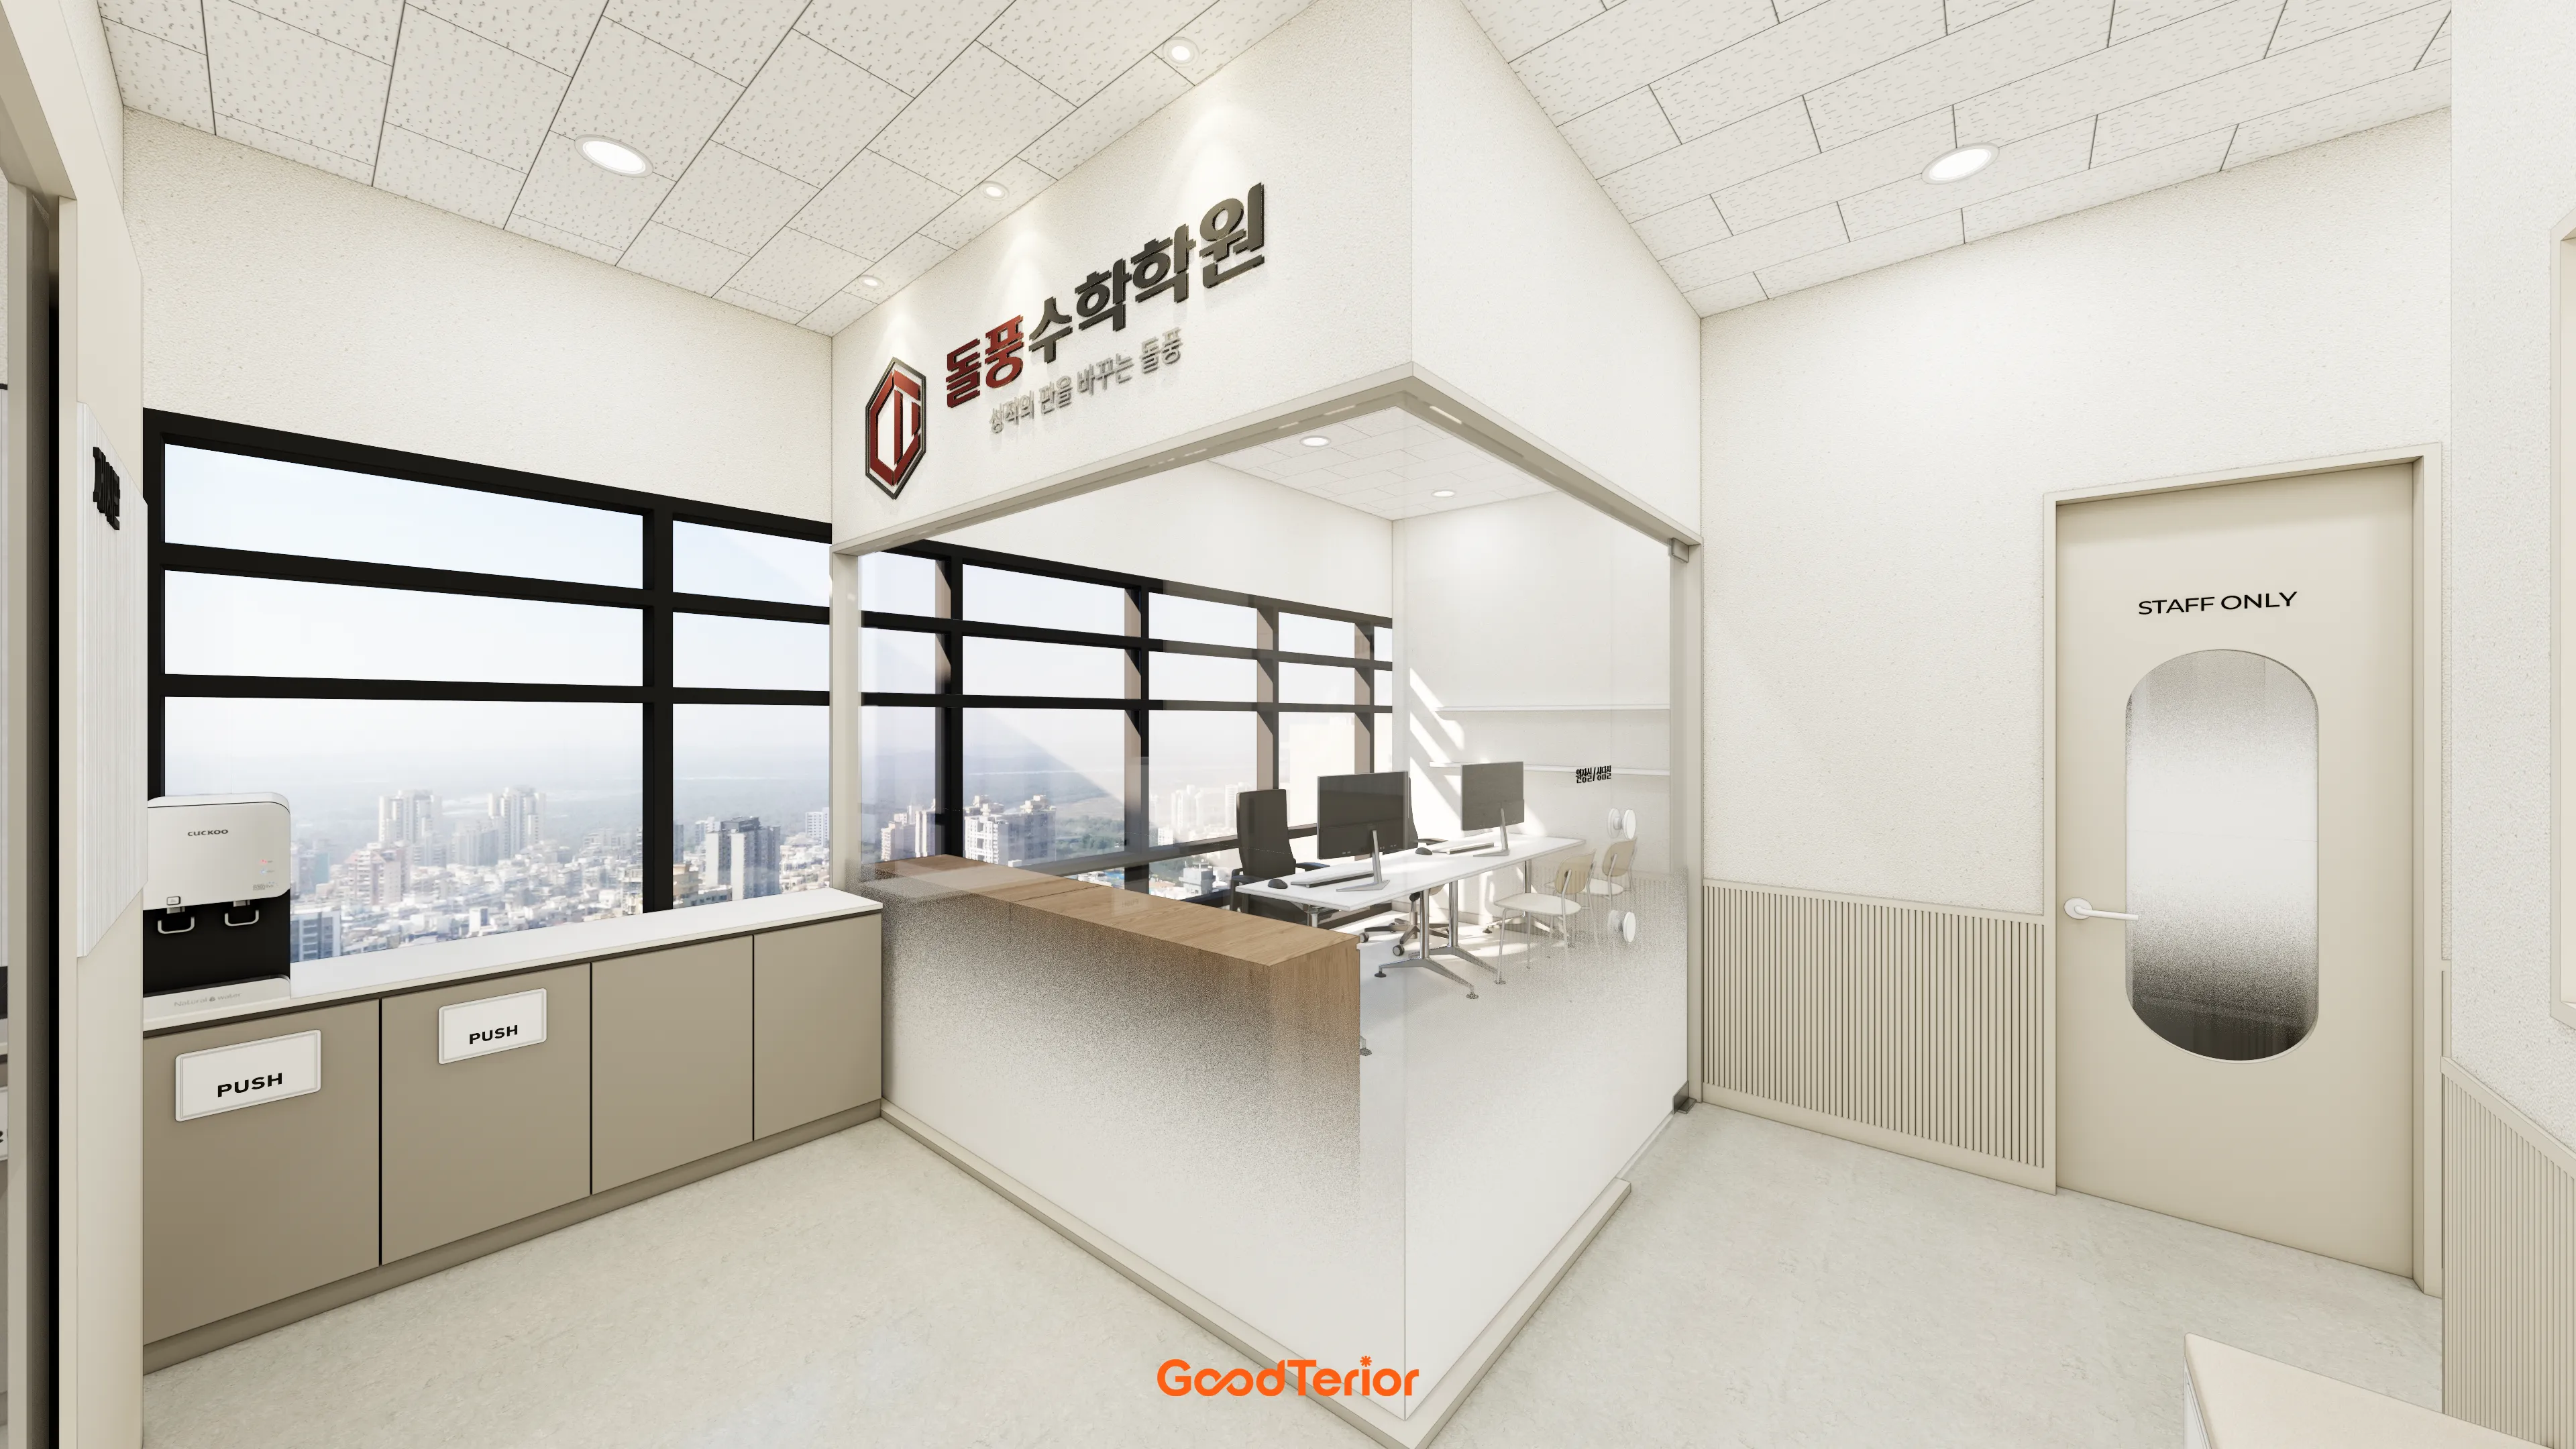
36-Pyeong Math Academy Interior in Bucheon

Gwangmyeong GIDC 38 Pyeong Online Retail Office Interior

Bongdam 33 Pyeong English and Mathematics Academy Interior

Songdo 30 Pyeong Dog Hotel Interior

Seocho 34 Pyeong Interior in a Dedicated Law Office Building

Guro 14 Pyeong Cafe Interior

Gwangmyeong 41 Pyeong Showroom Partial Remodel

26-pyeong Korean language academy interior

Songpa 46 Pyeong Multipurpose Hall Interior

Songdo 163 Pyeong Headquarters Lobby Interior

Anyang 80 Pyeong Office Interior

30-pyeong Office Interior in Seongnam

Ansan 35 Pyeong Office Interior
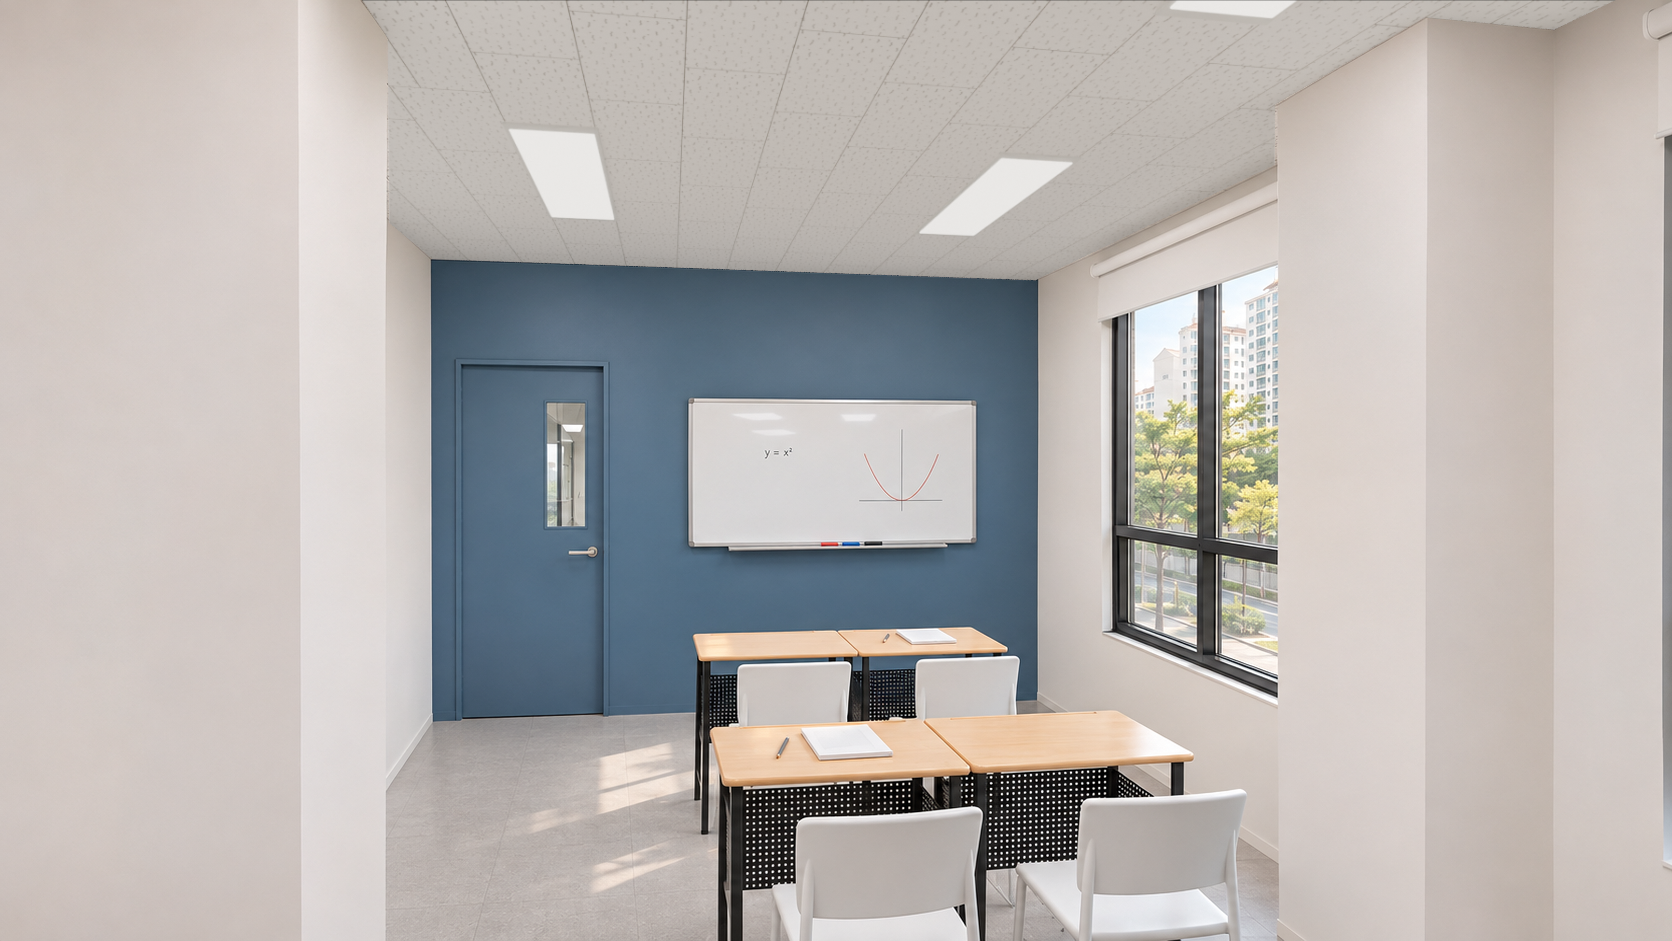
Suwon Mangpo Urban Square 8-pyeong Maths Tutoring Centre Interior
Songdo 49-pyeong Dermatology Clinic Interior
Gasan Starvalley 43 Pyeong Office Interior

34-Pyeong Prugio Summit Apartment Interior in Seocho

Nonhyeon 100 Pyeong Plastic Surgery Clinic Interior

46-Pyeong Hair Salon Interior in Cheolsan

Gasan 31 Pyeong Office Interior

14-Pyeong Bakery Cafe Interior in Magok

Songdo 49 Pyeong Tax Accounting Office Interior


Floor plan
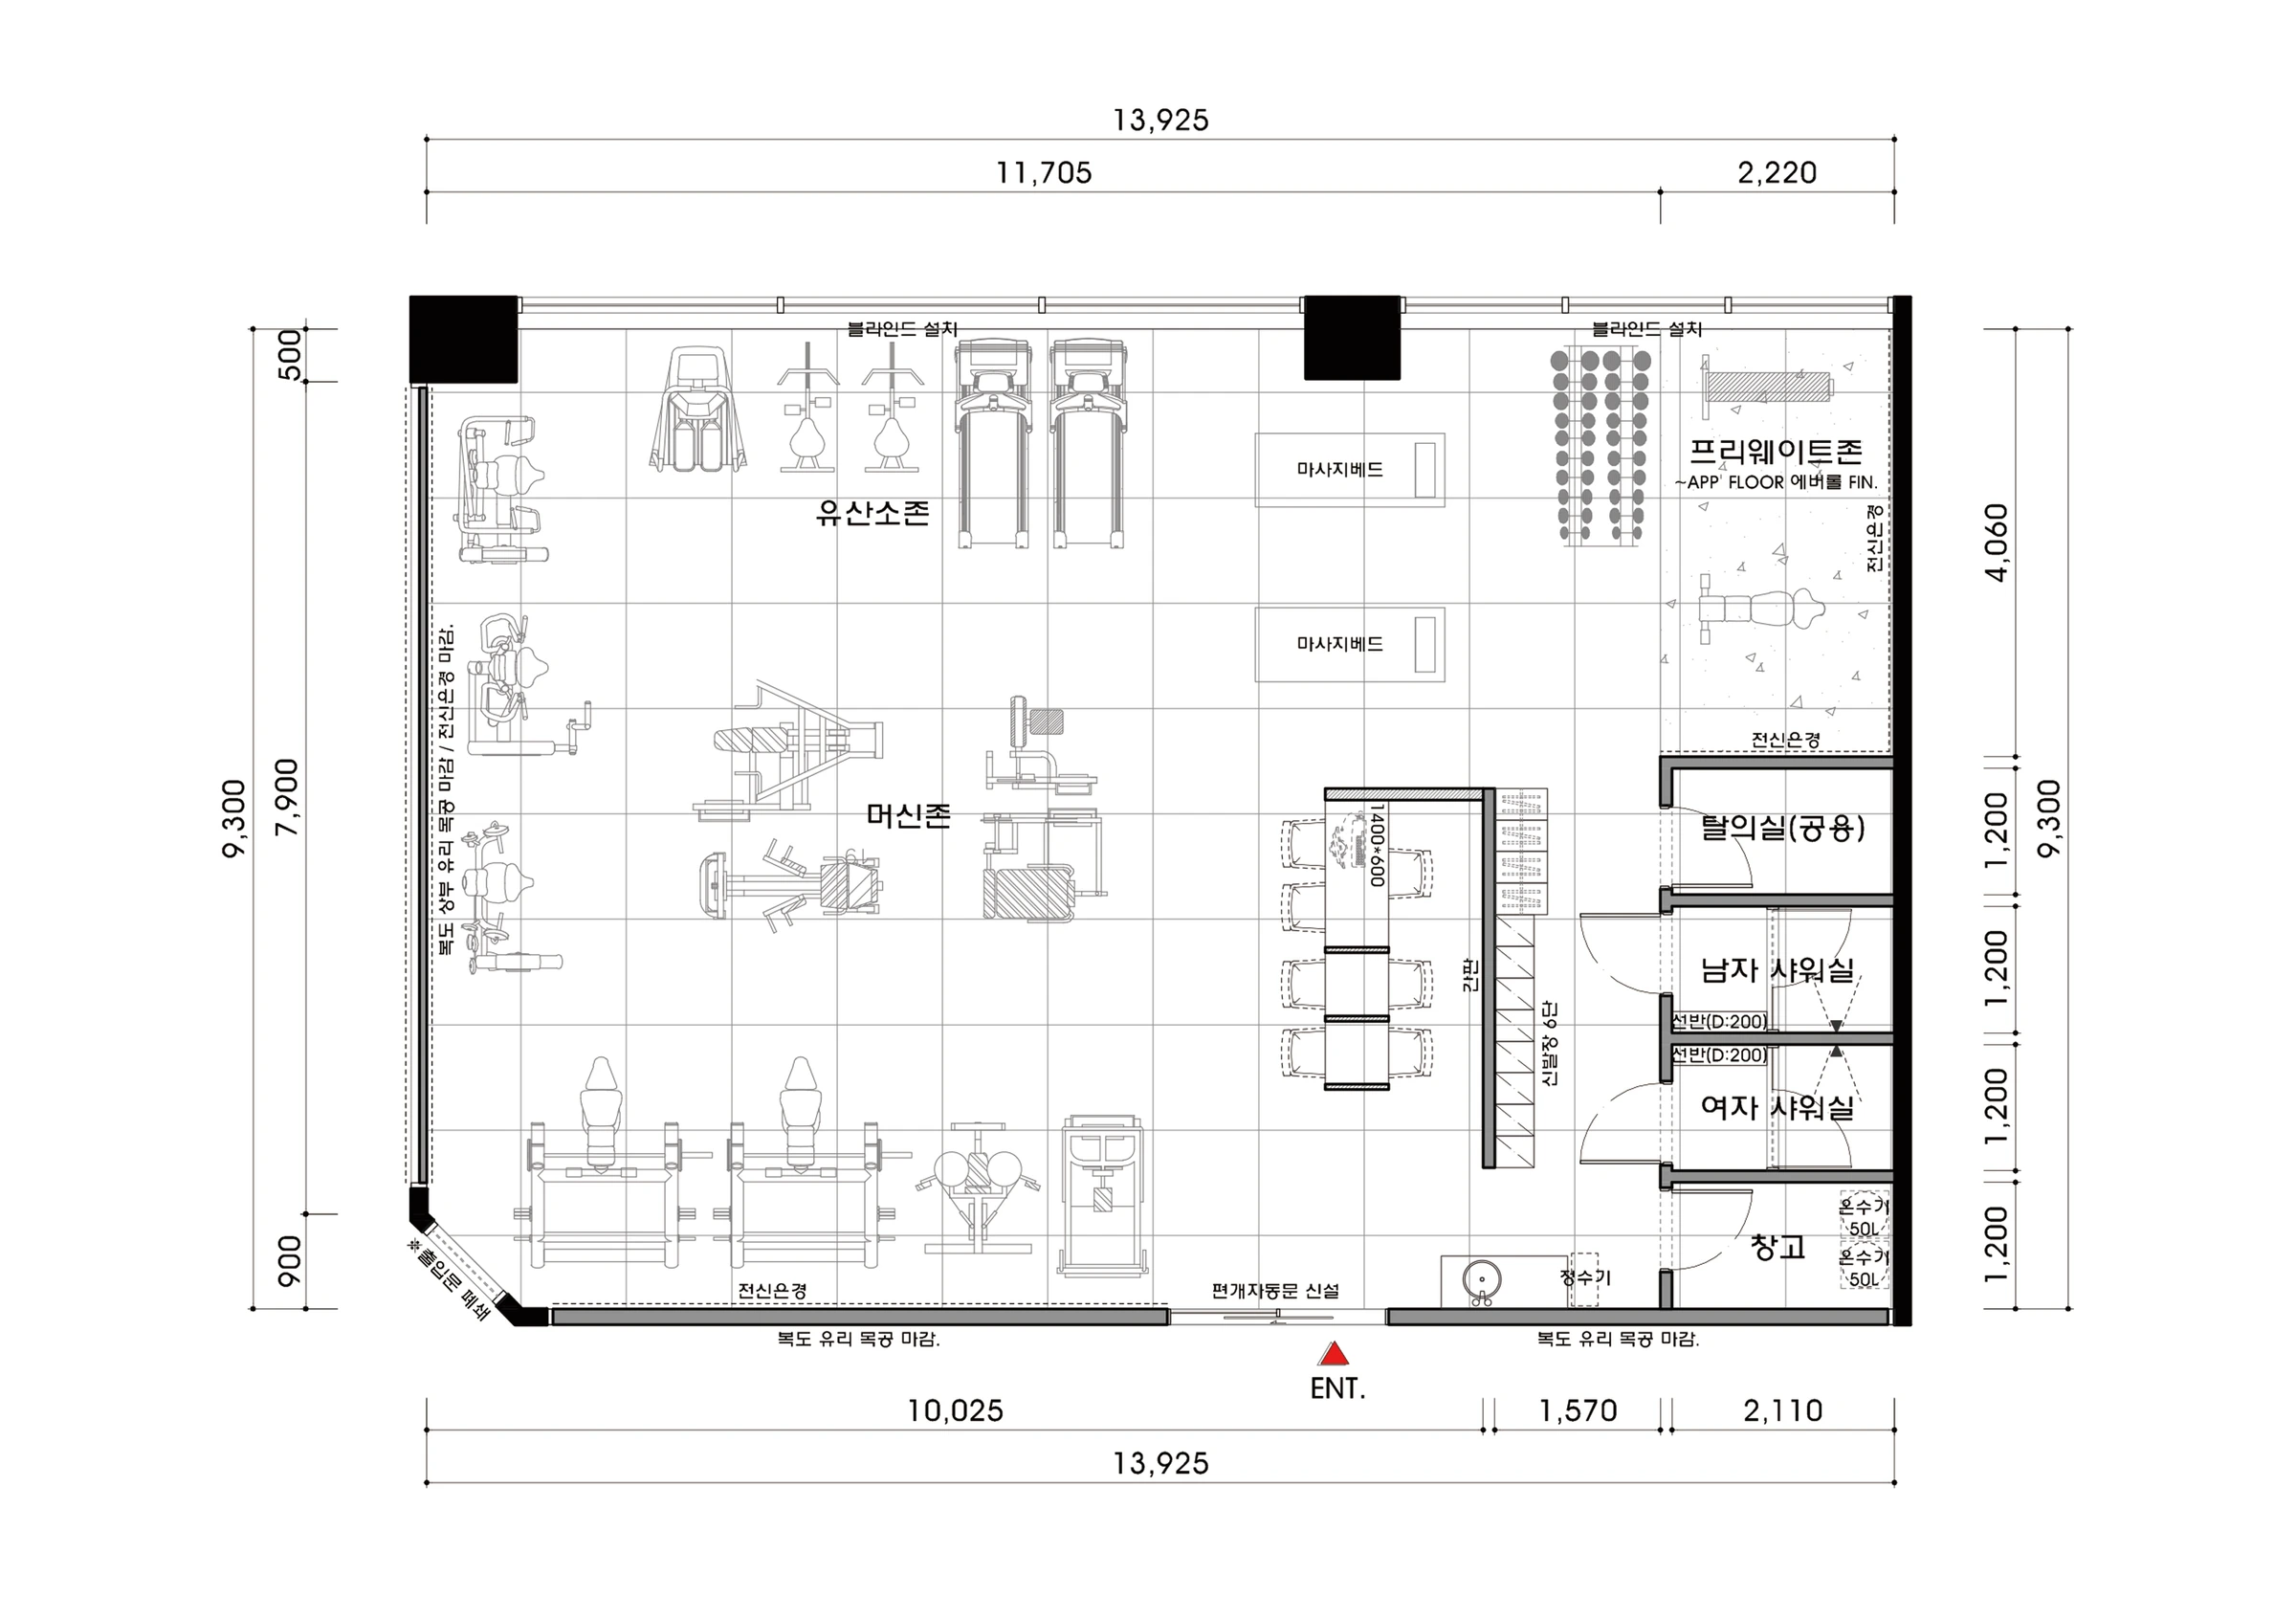
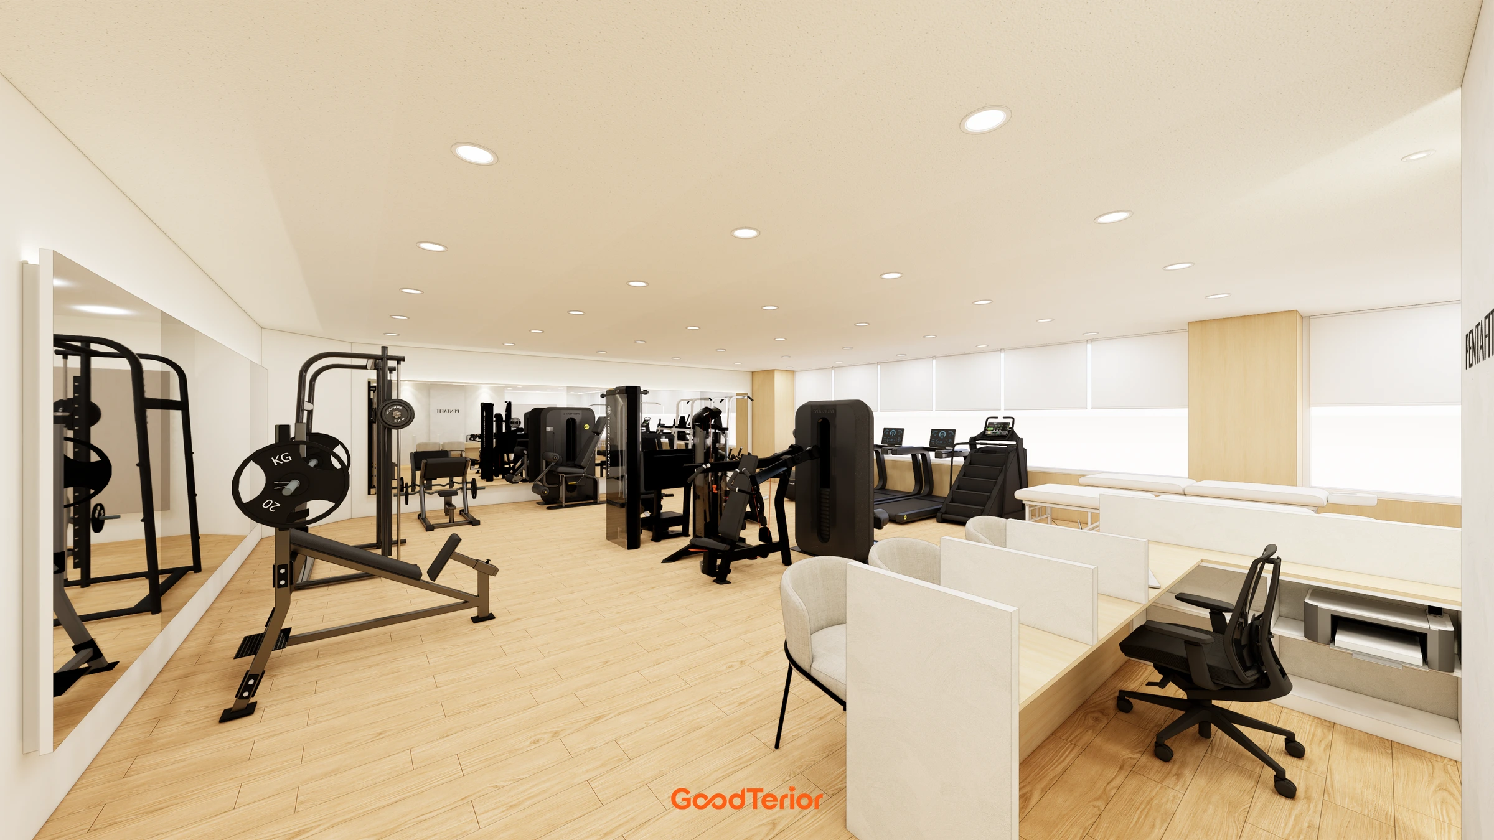
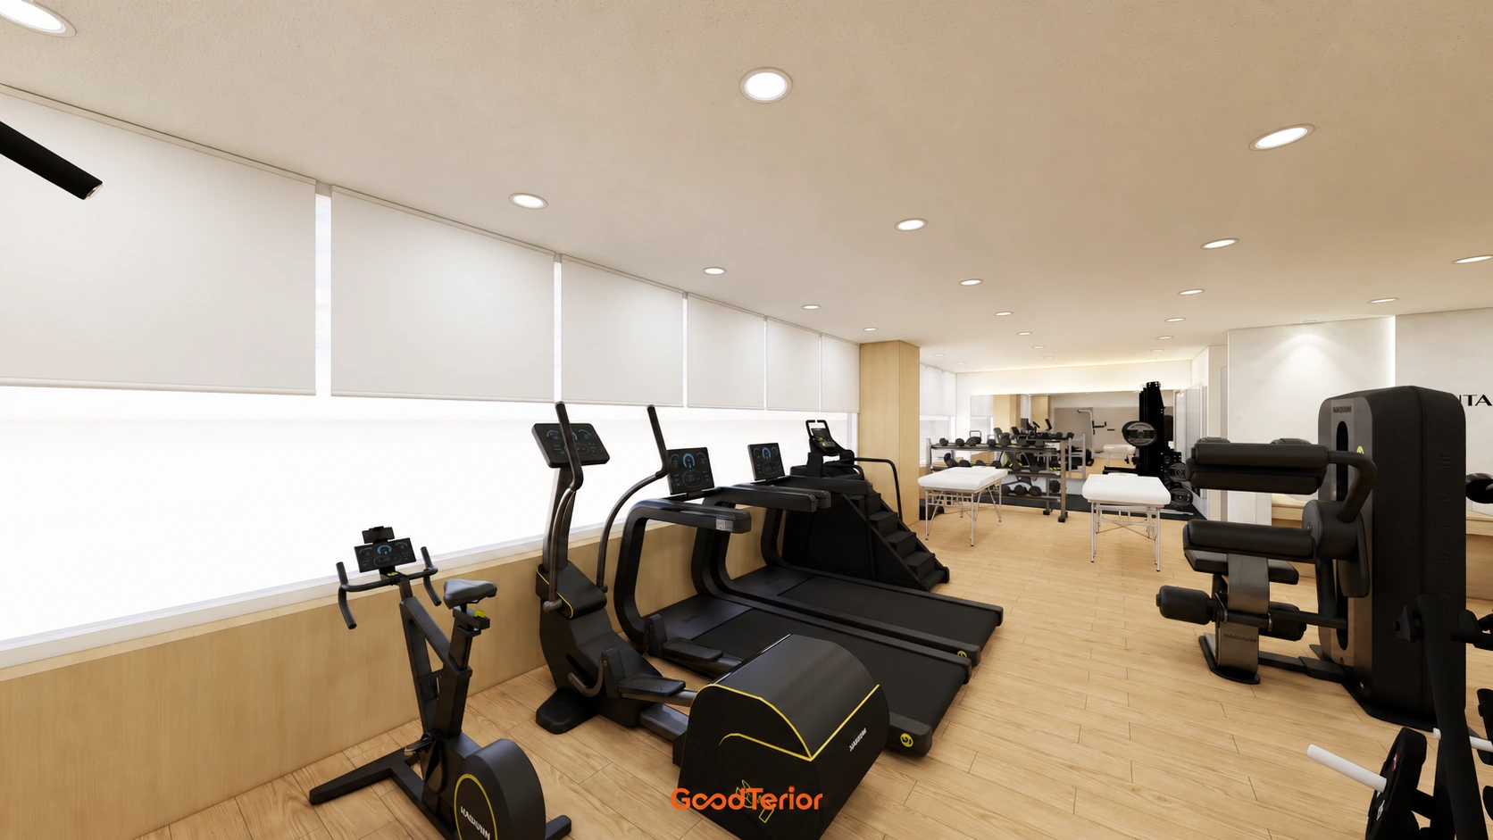
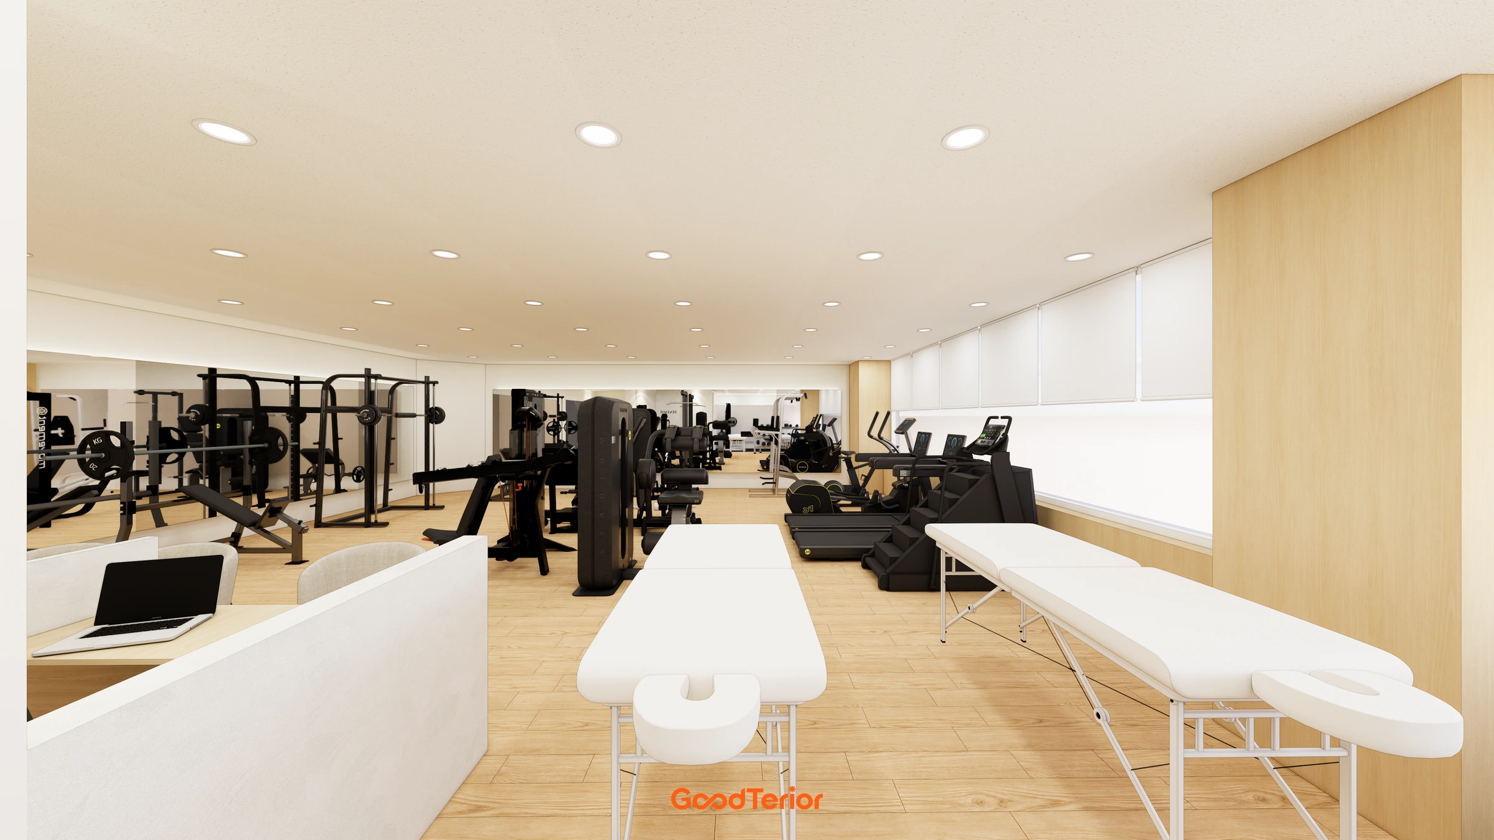
The cardio area follows the windows, machines occupy the centre and the free weight zone sits in a corner. Equipment placement was considered together with the routes between machines and the direction of the mirrors. Two massage beds are positioned alongside the workout area.
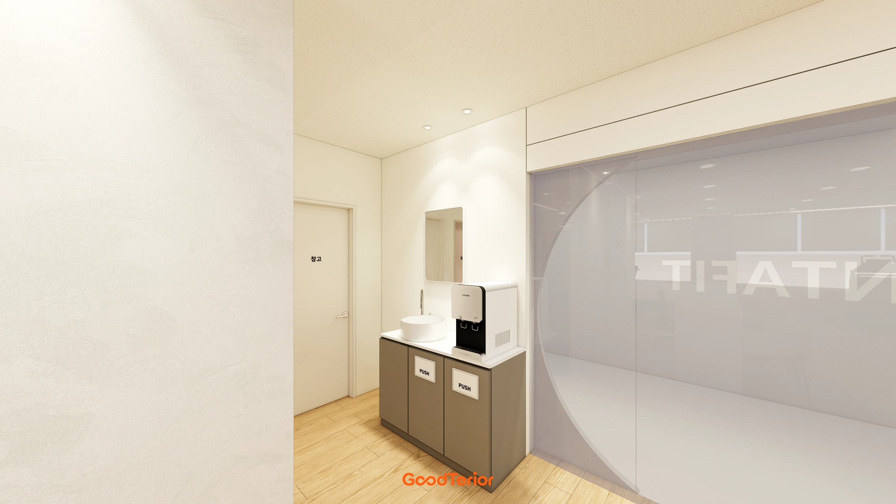
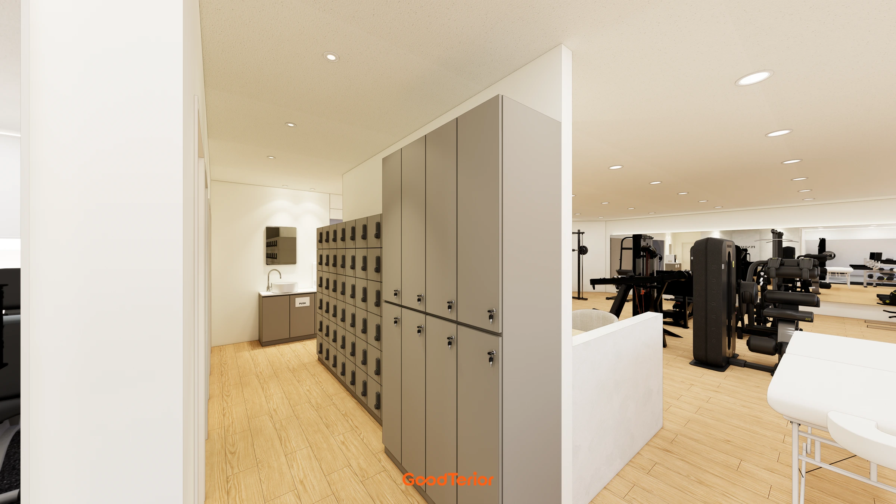
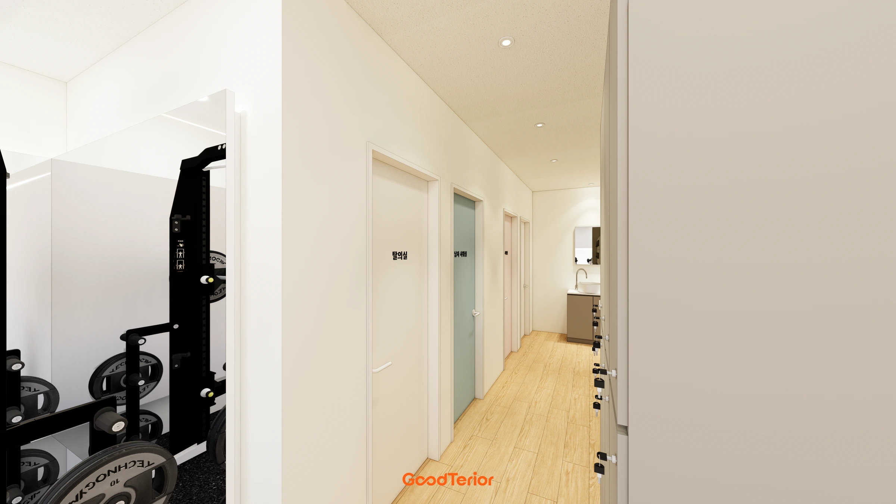
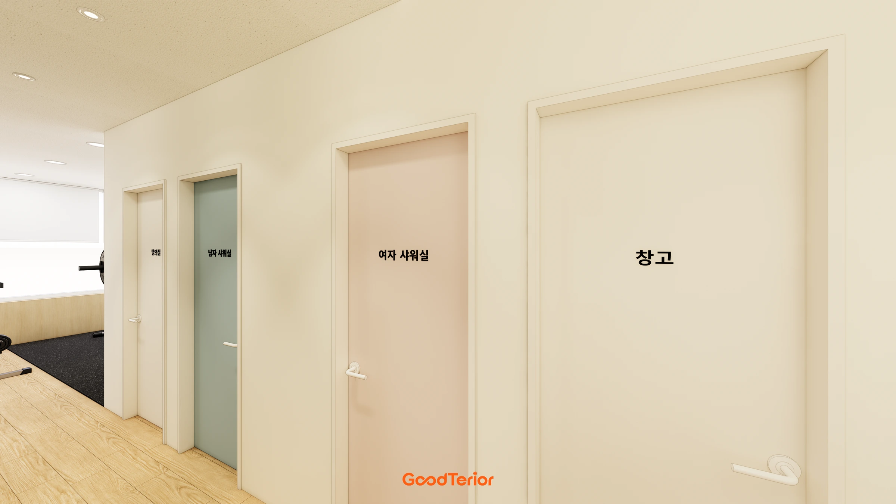
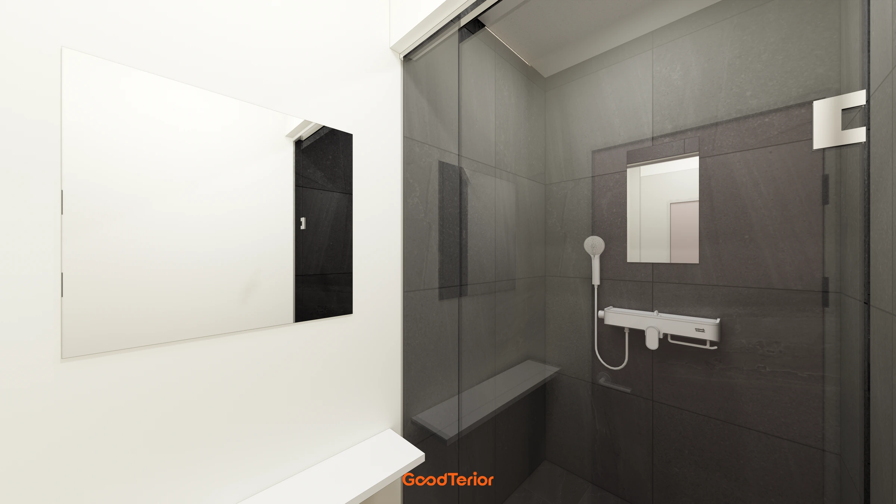
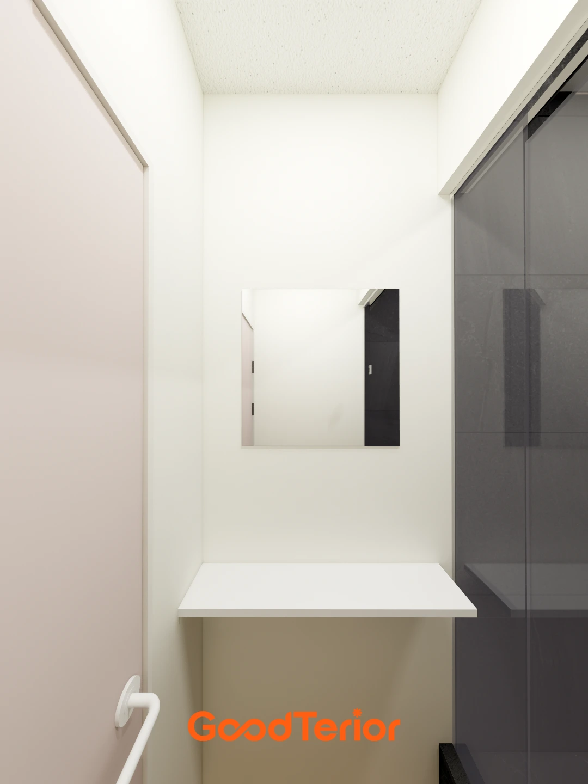
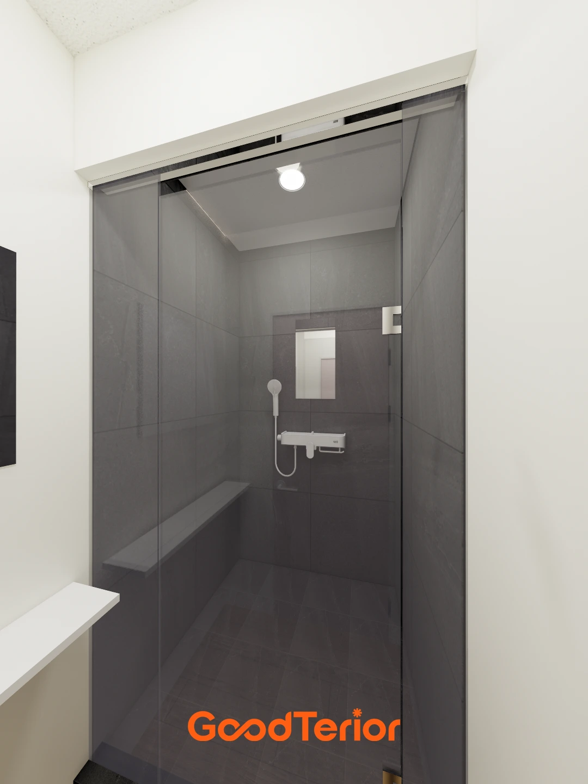
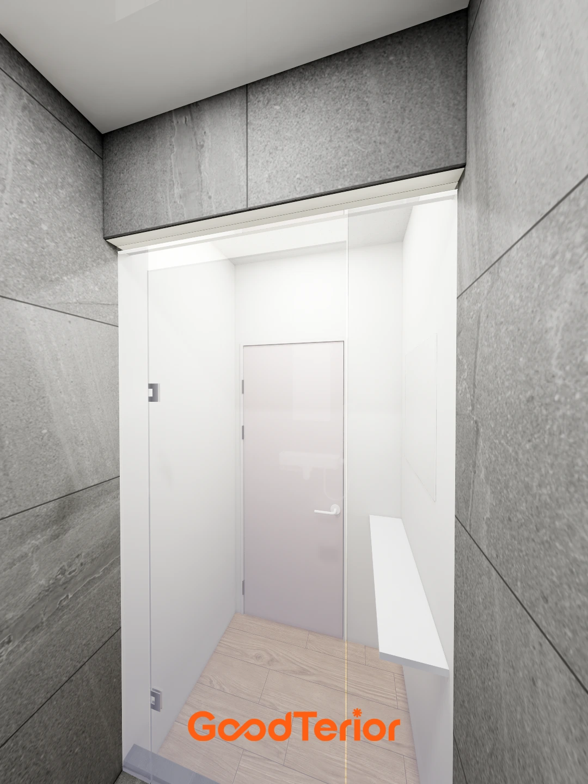
The shared changing room, separate shower rooms and storage room are grouped on one side. Their access route is kept apart from equipment positions. Consultation desks, shoe storage, a water dispenser and a sink are located near the entrance, using the edges of the plan for supporting functions.
Design

Notes
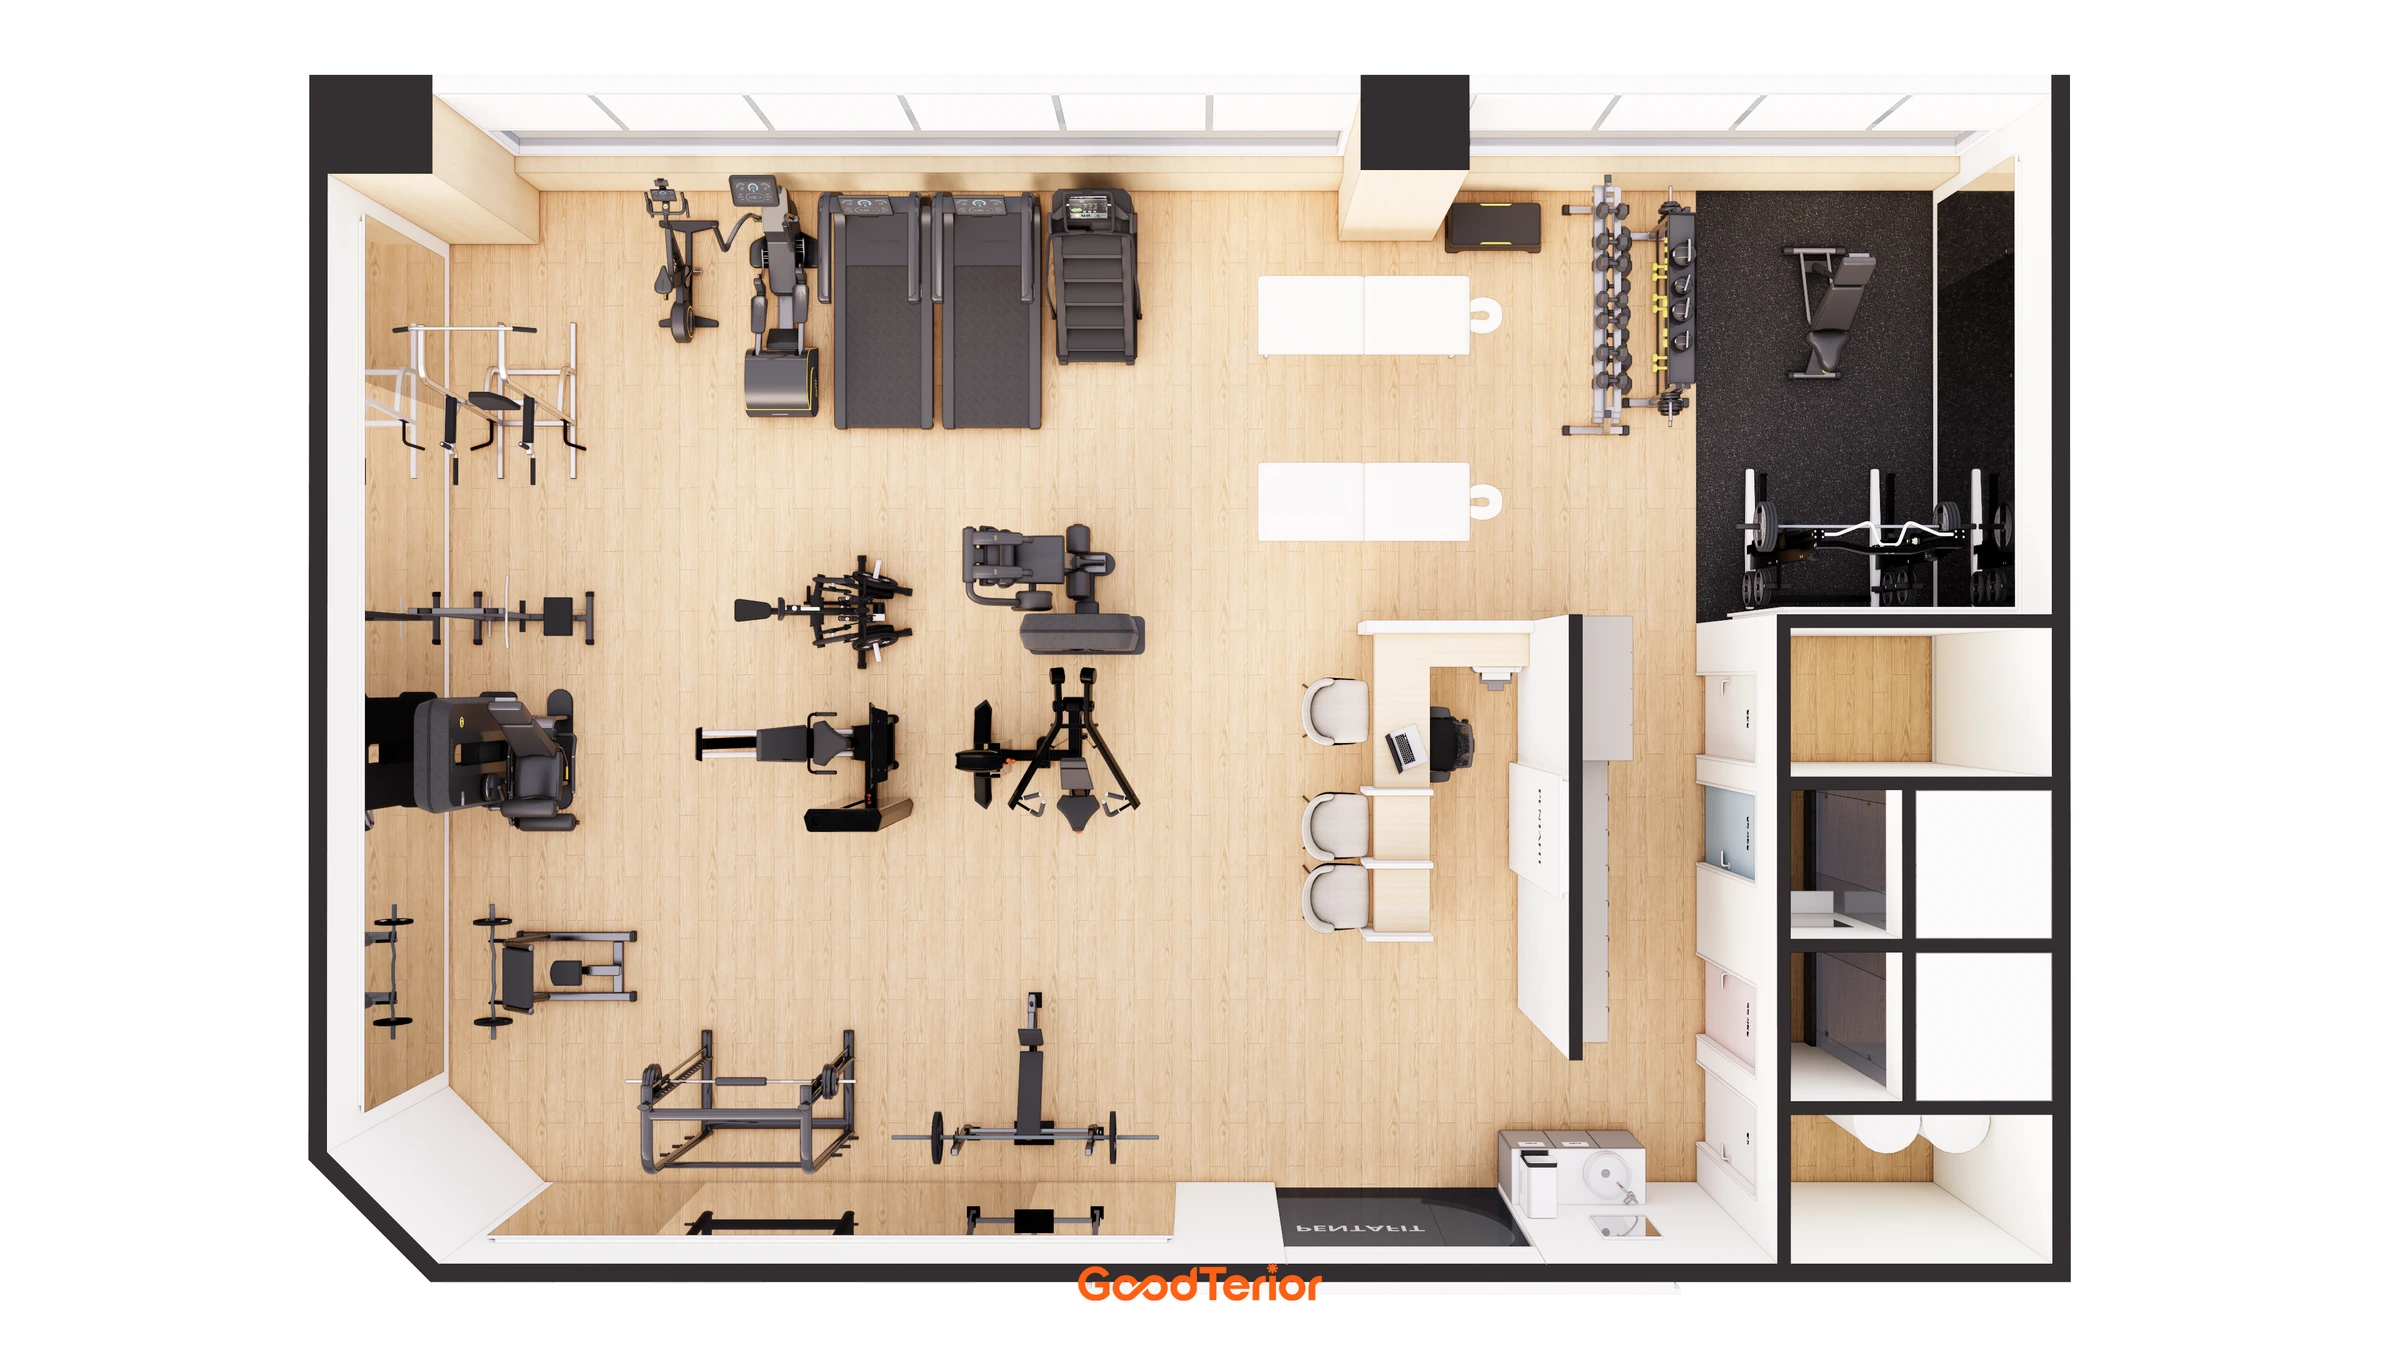
My starting point was the relationship between exercise equipment and the spaces used before and after a workout. In a 38.8 pyeong plan, allocating the entire floor to machines would leave little room for changing, showering and consultation. I first grouped the supporting rooms, then arranged the cardio, machine and free weight areas within the remaining open floor.
Cardio equipment follows the windows and machines occupy the centre. The free weight area combines mirrors, racks and benches with darker flooring. Instead of enclosing each training zone with walls, the arrangement uses equipment orientation, flooring and mirror positions to distinguish activities. Two massage beds sit nearby.
The consultation counter and shoe storage are close to the entrance, with the water dispenser, sink and cabinets along the edge. Access to the shared changing room and separate shower rooms was considered at the same time. Equipment positions and the routes to the supporting rooms need to be planned together for the space to work as a whole.
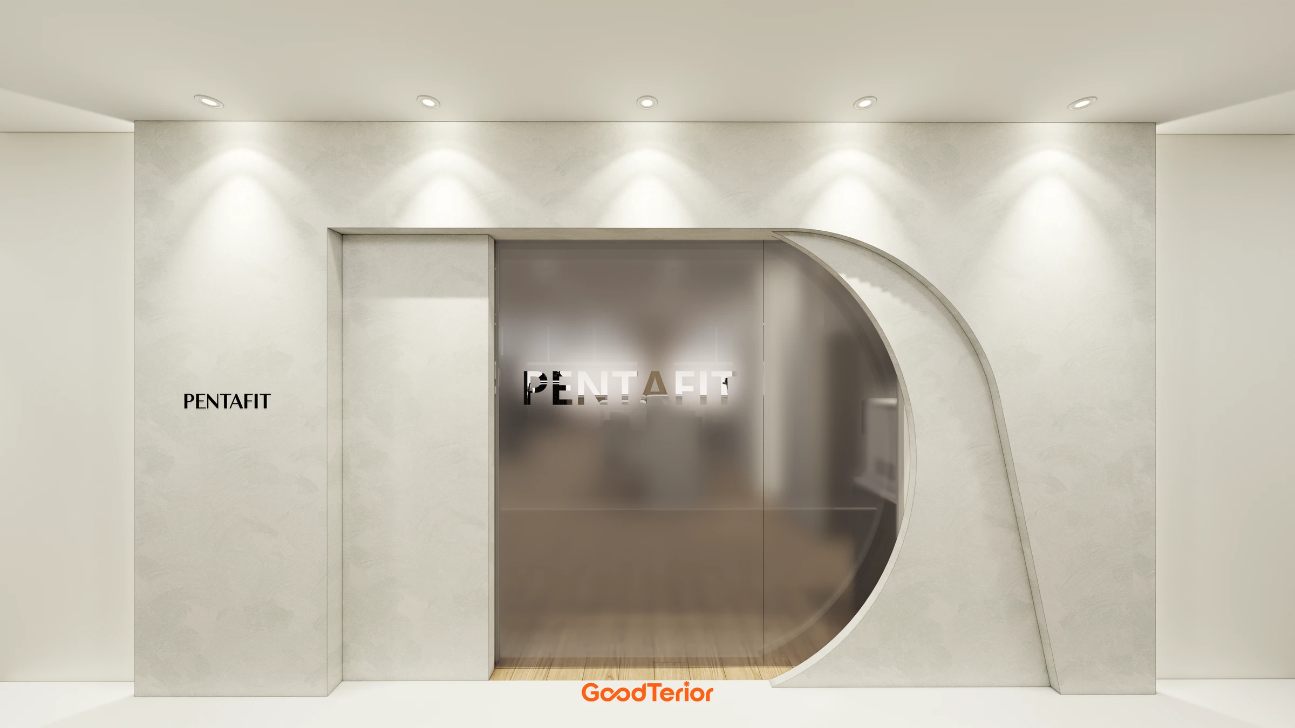
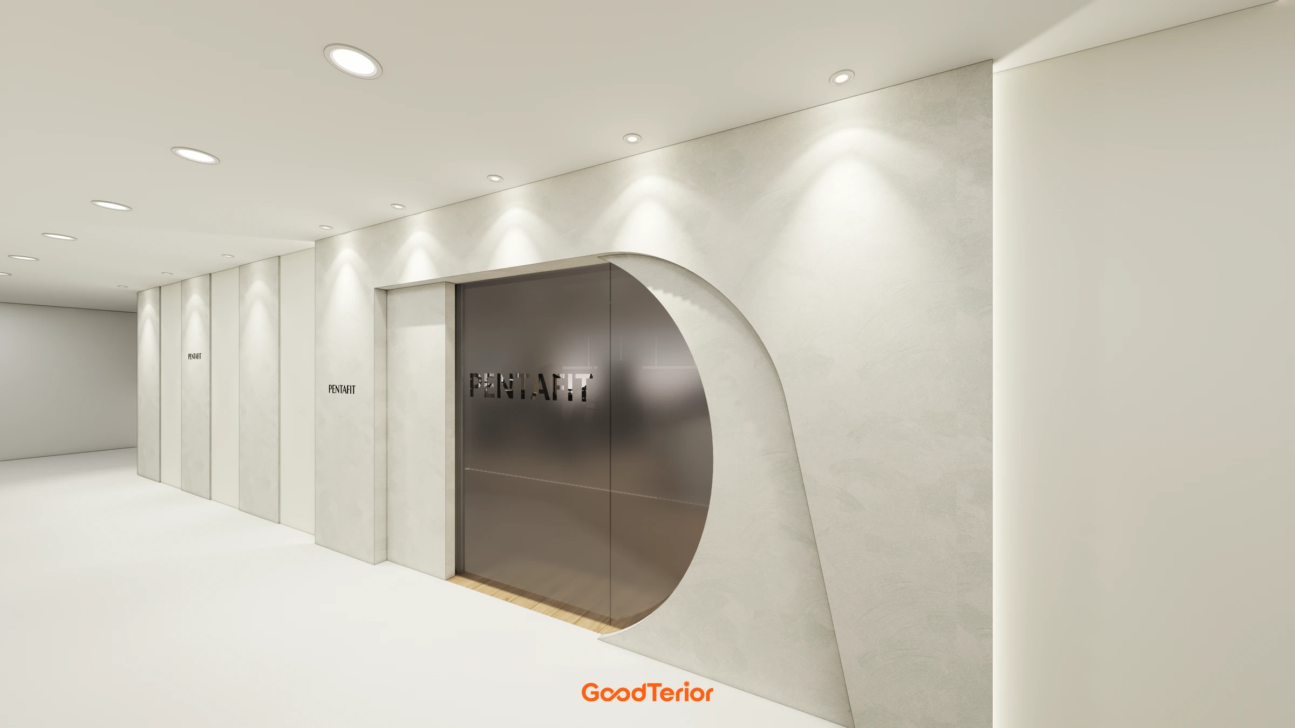
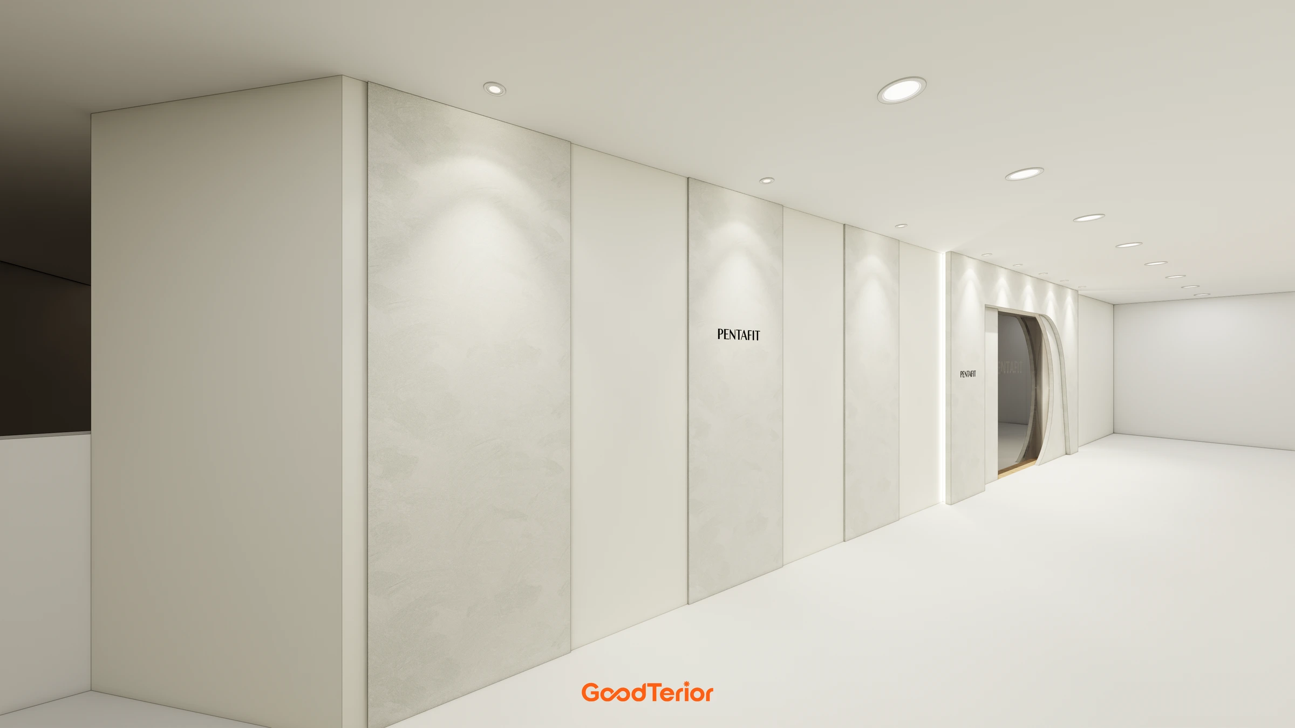
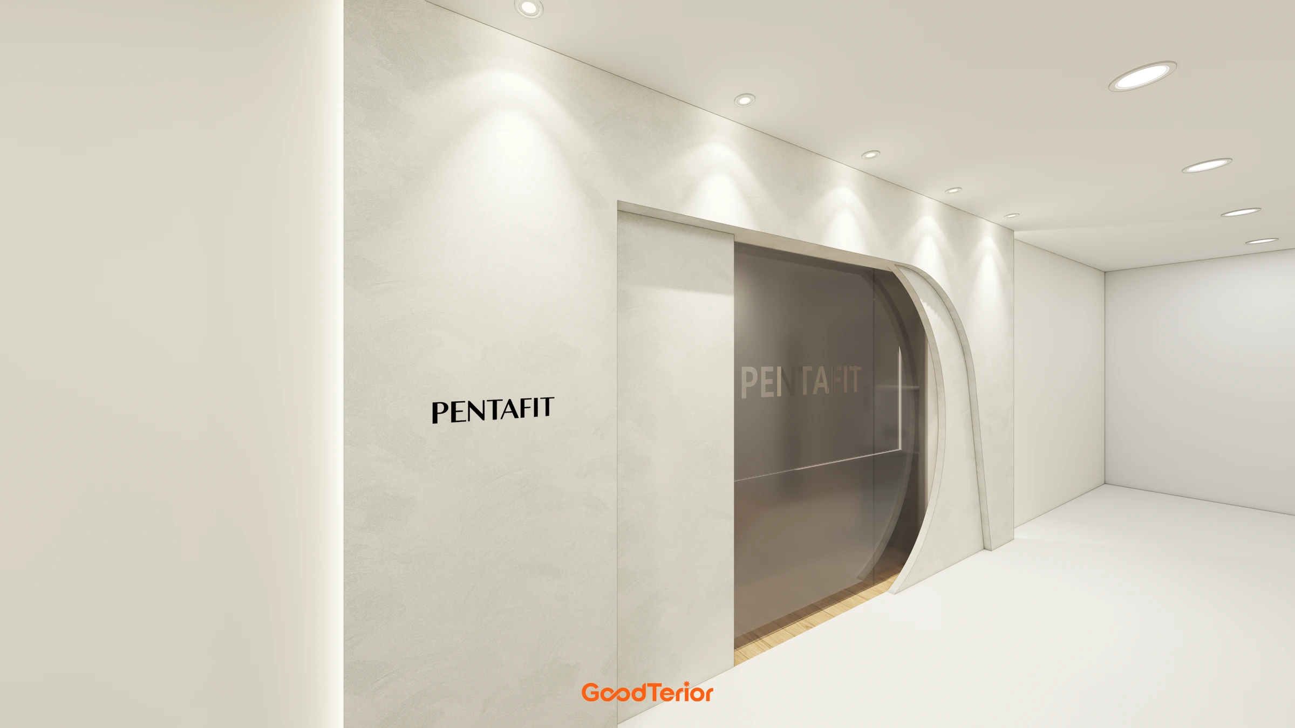
Light walls and wood toned flooring form the base, contrasting with dark equipment and the free weight floor. Rounded details continue from the entrance to the counter. If you are planning a personal training studio, please tell us about your equipment and changing and shower room needs. Thank you from Ham Youngju at Goodterior.