Anyang 31-pyeong Hair Salon Interior
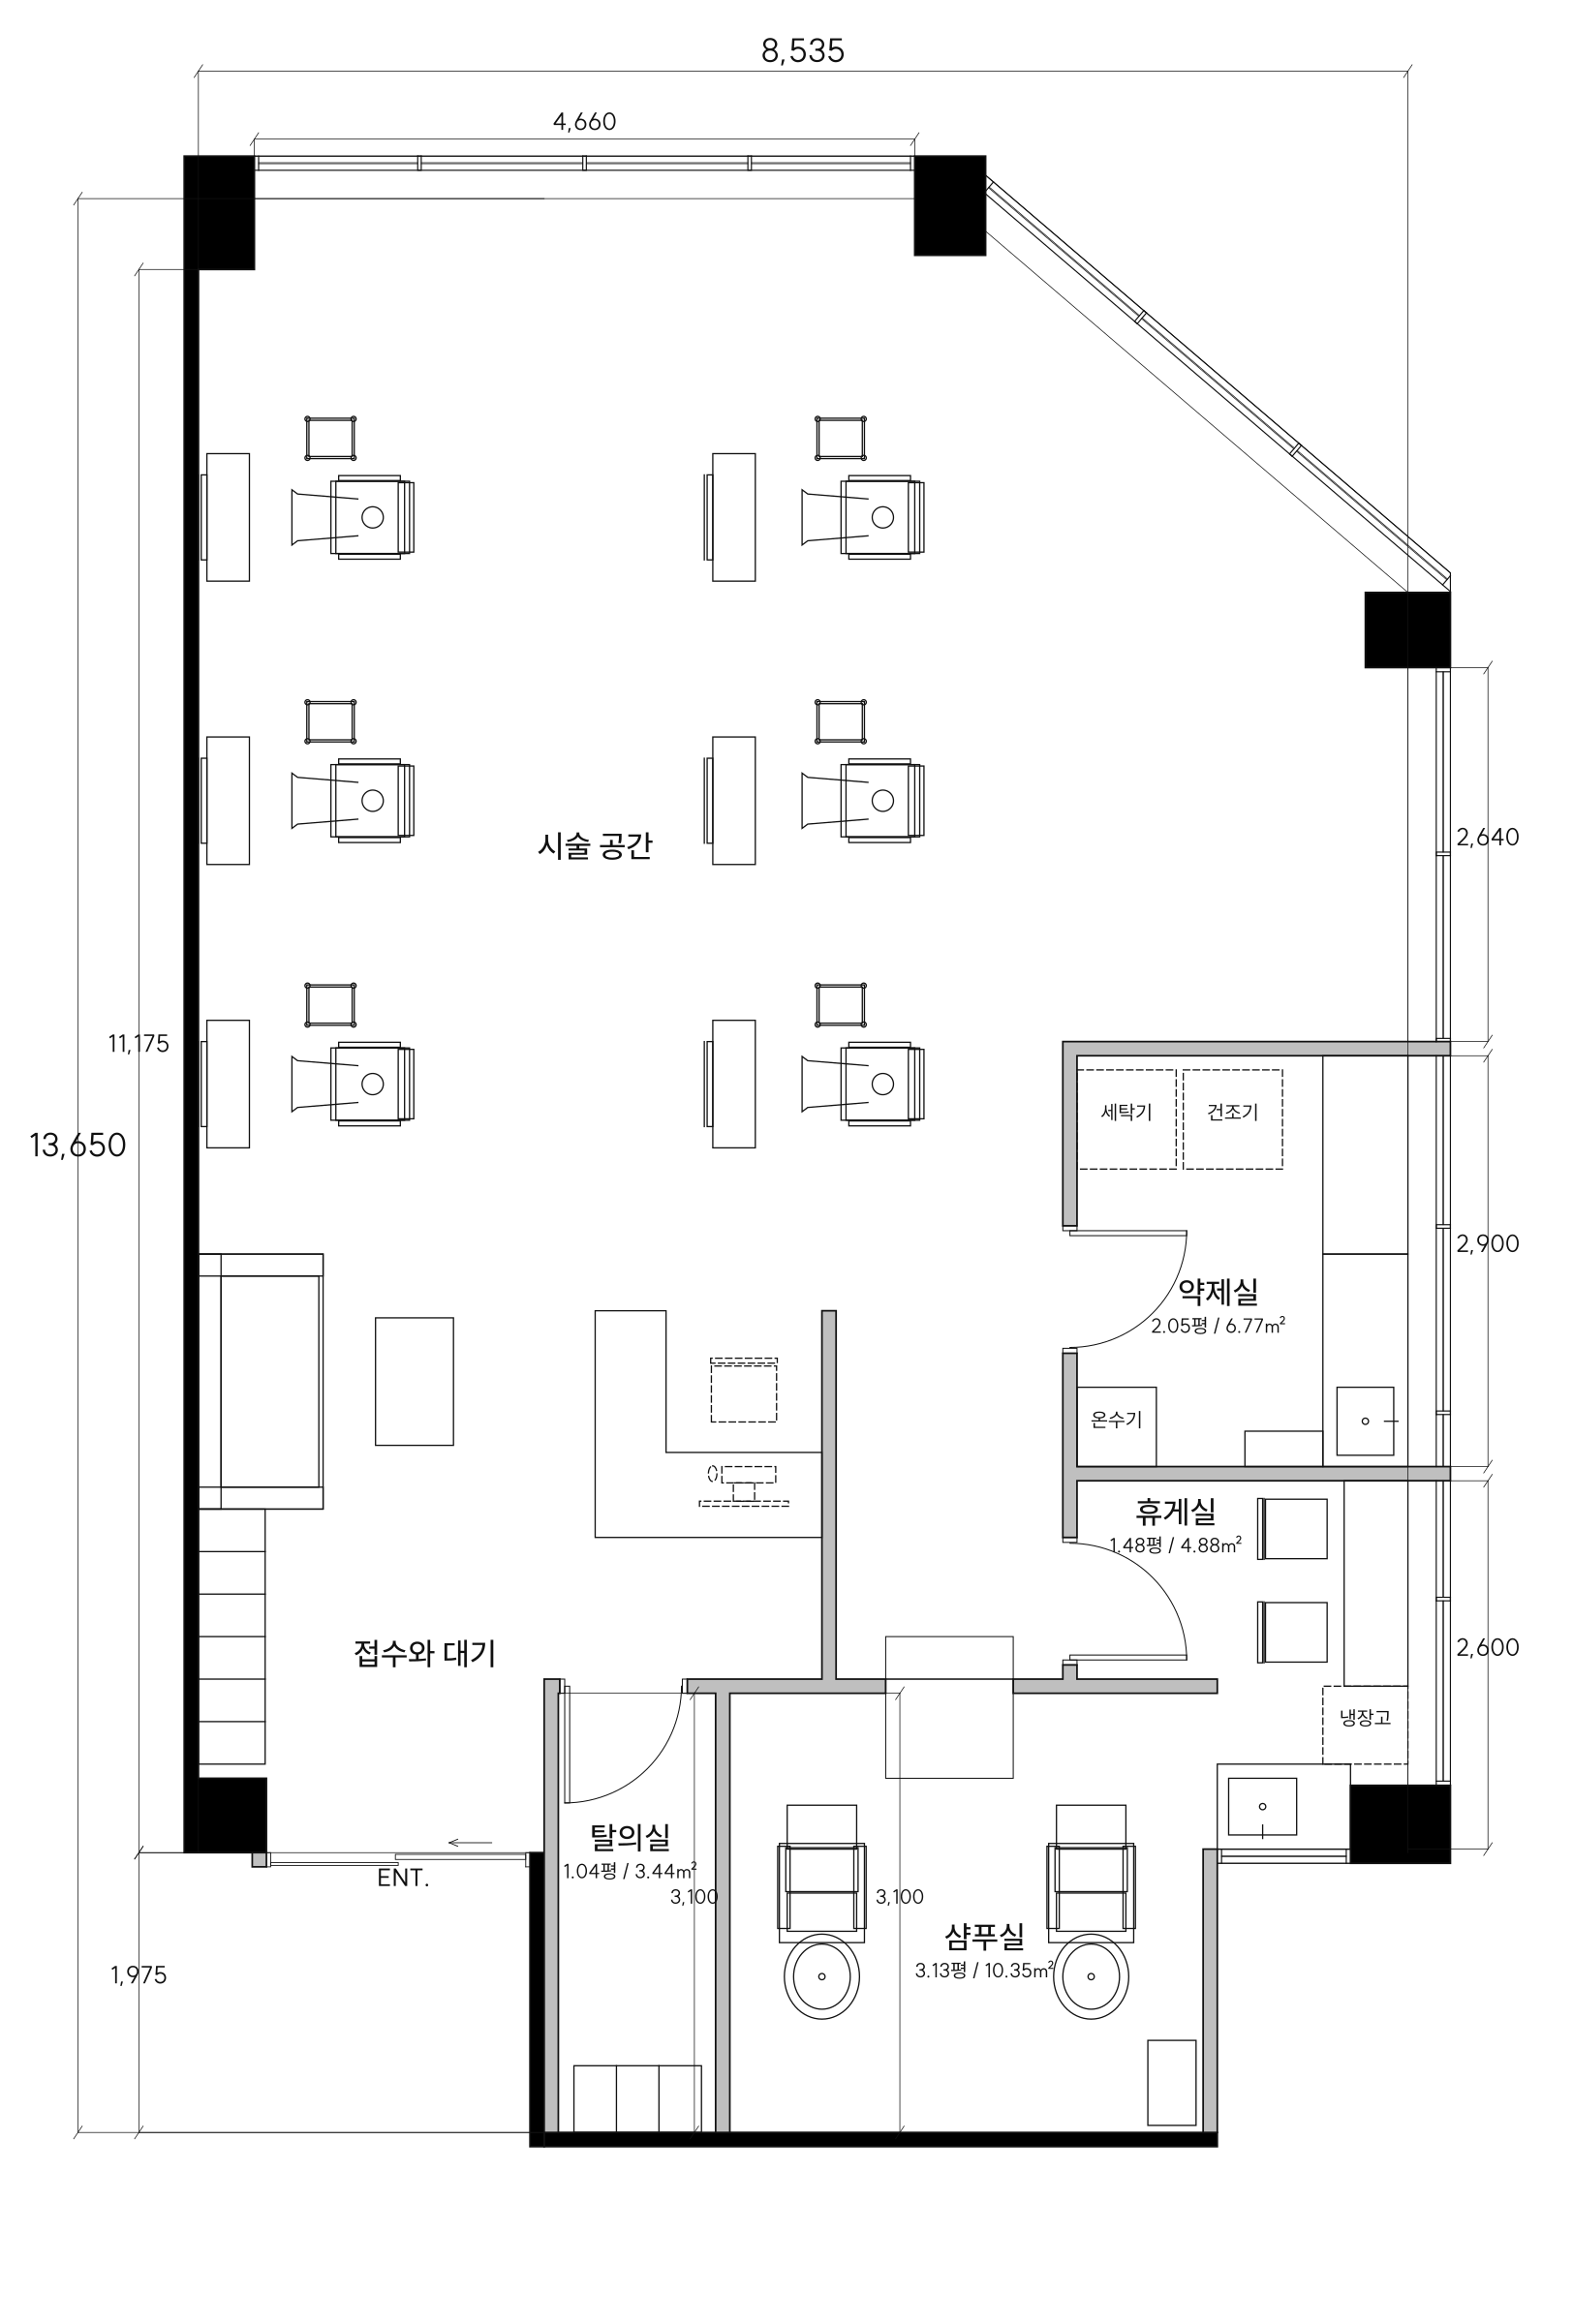
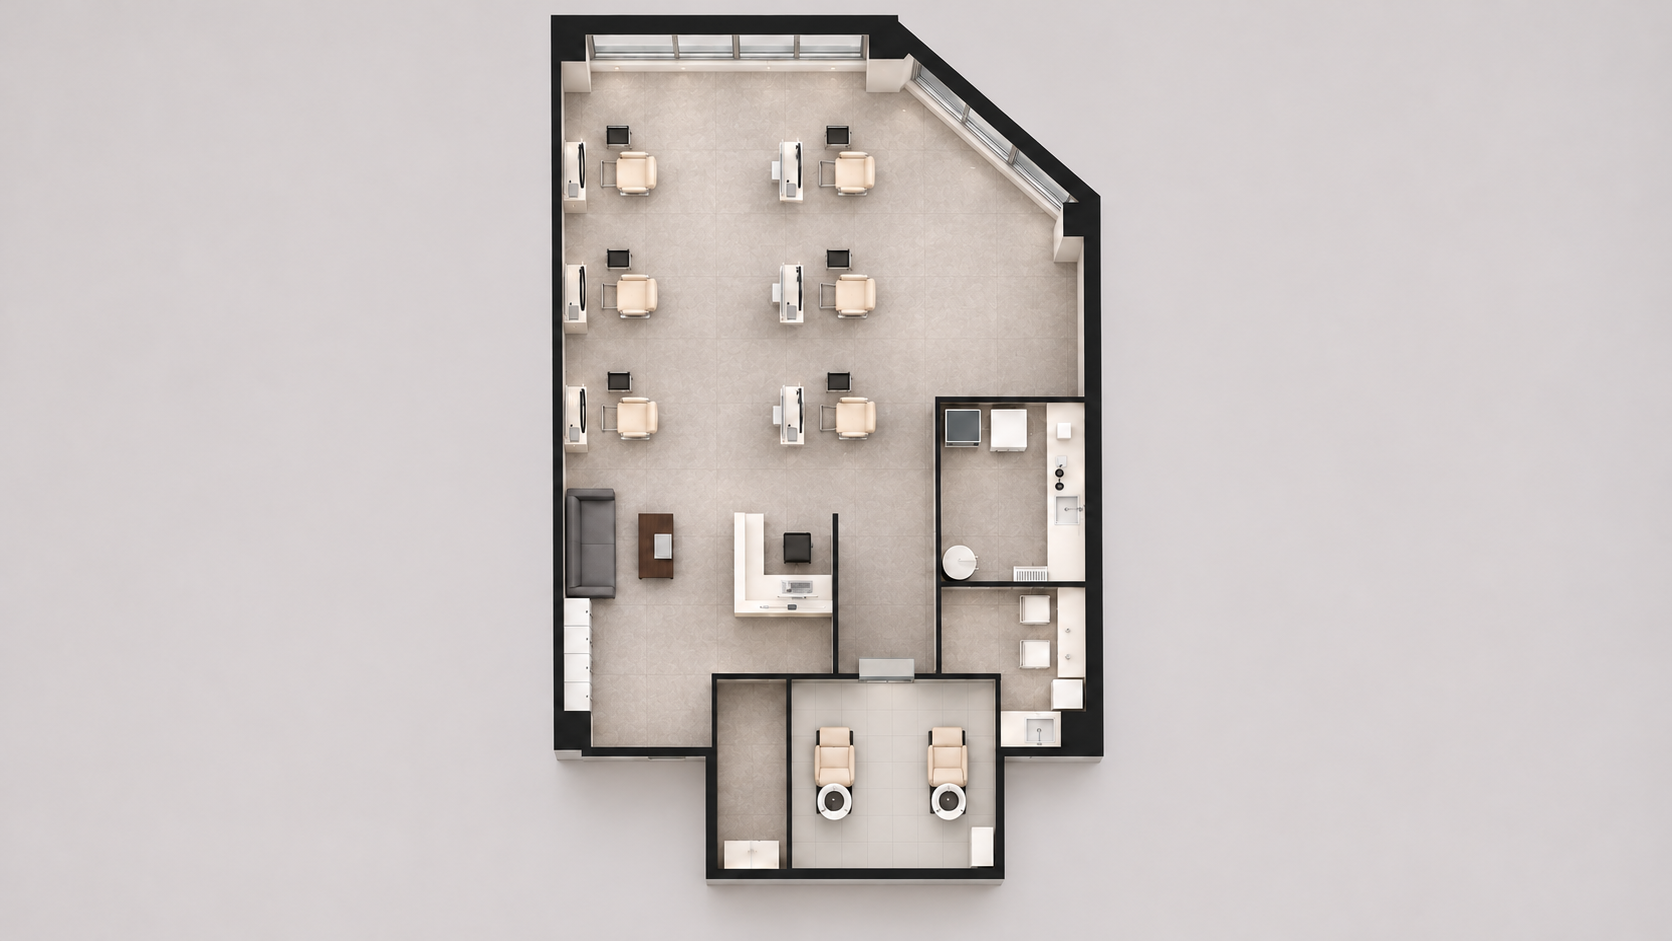
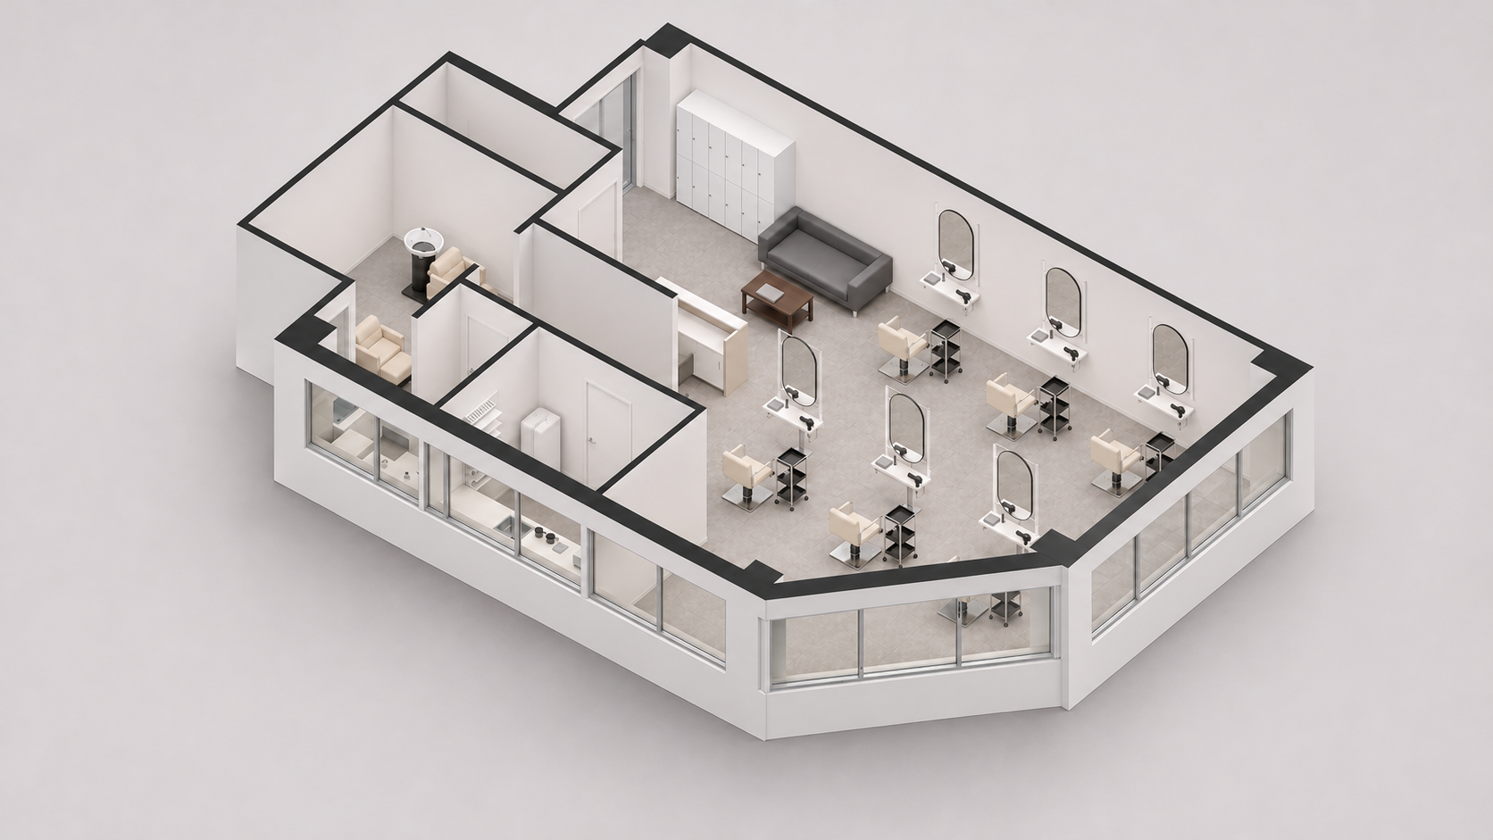
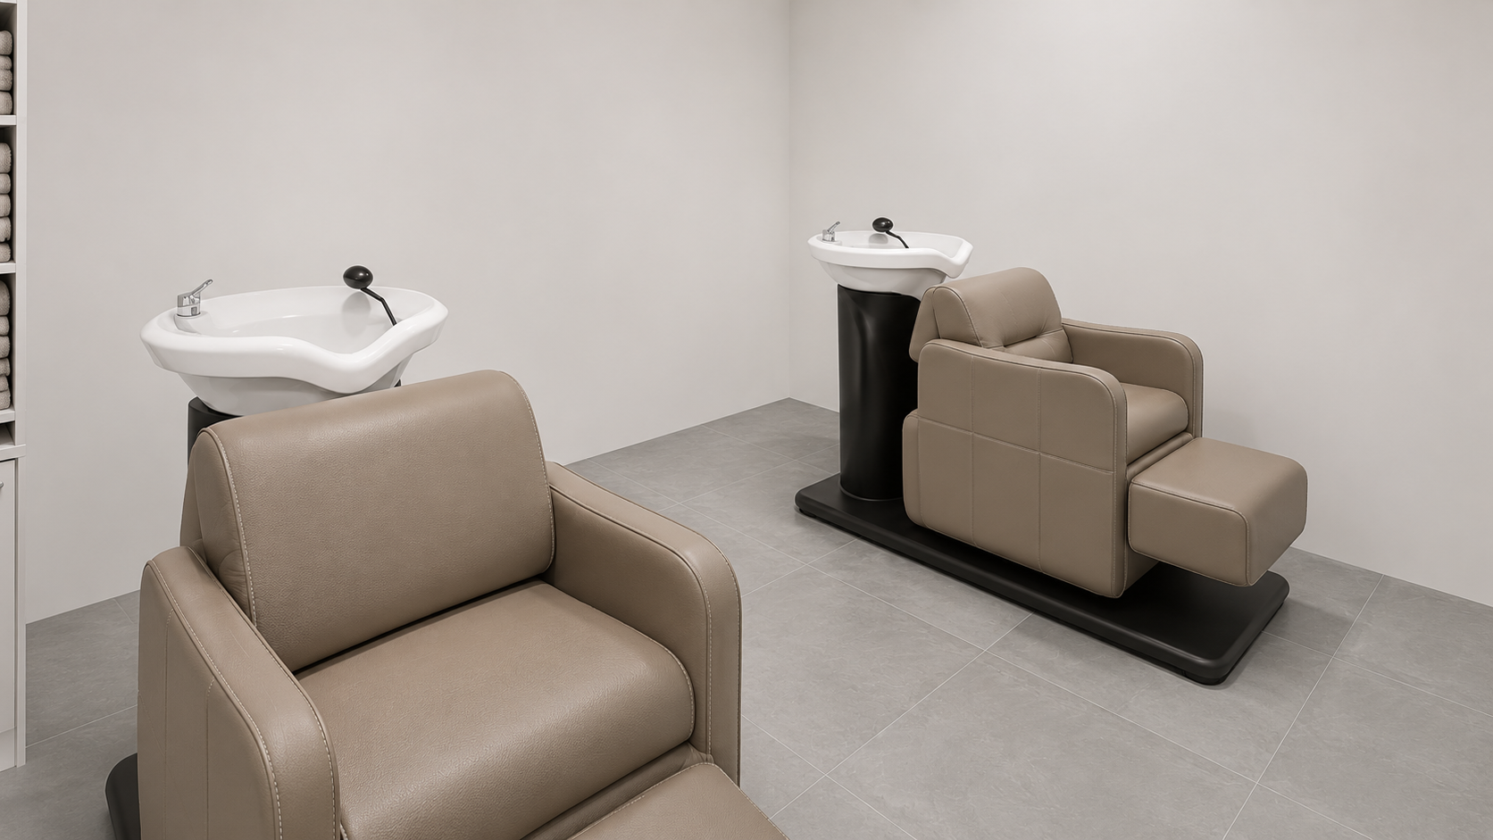
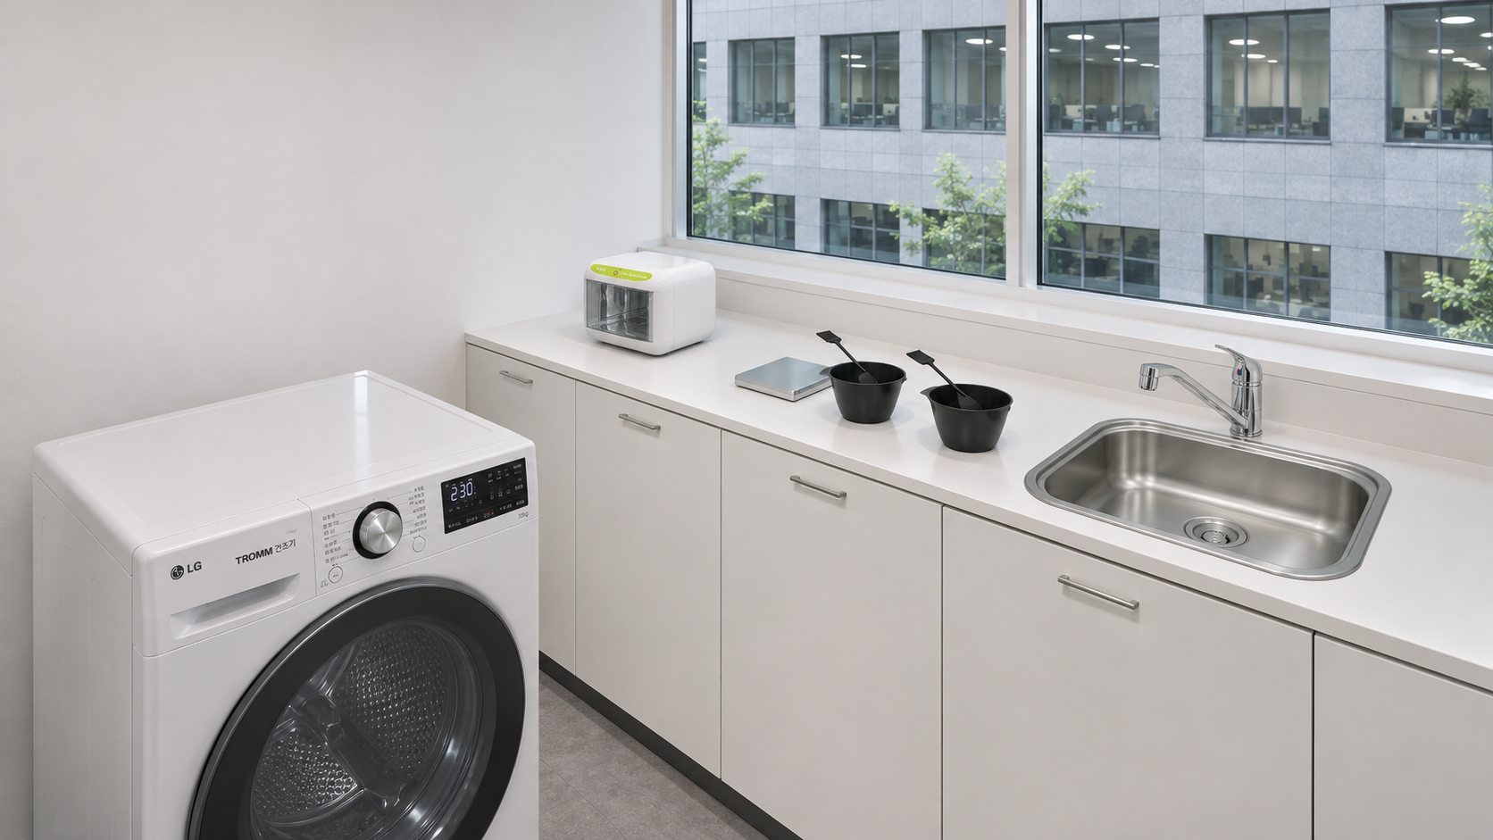
A salon with 6 styling stations, 2 shampoo units and a separate colour preparation room

Hello, I’m Youngju Ham, a designer at Goodterior :)
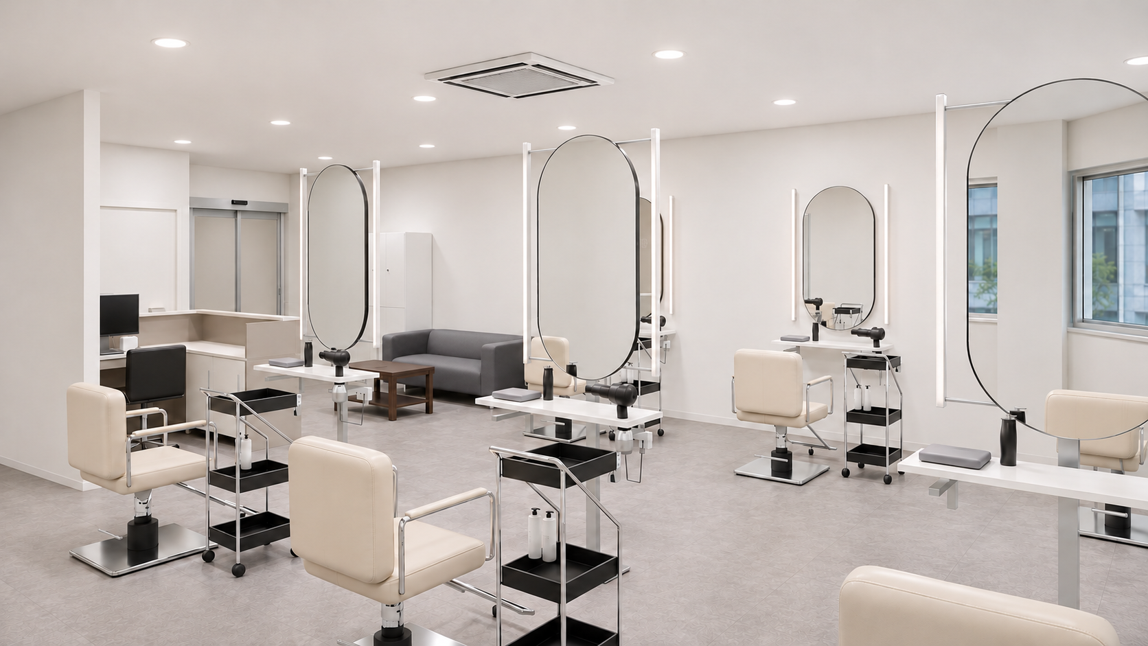
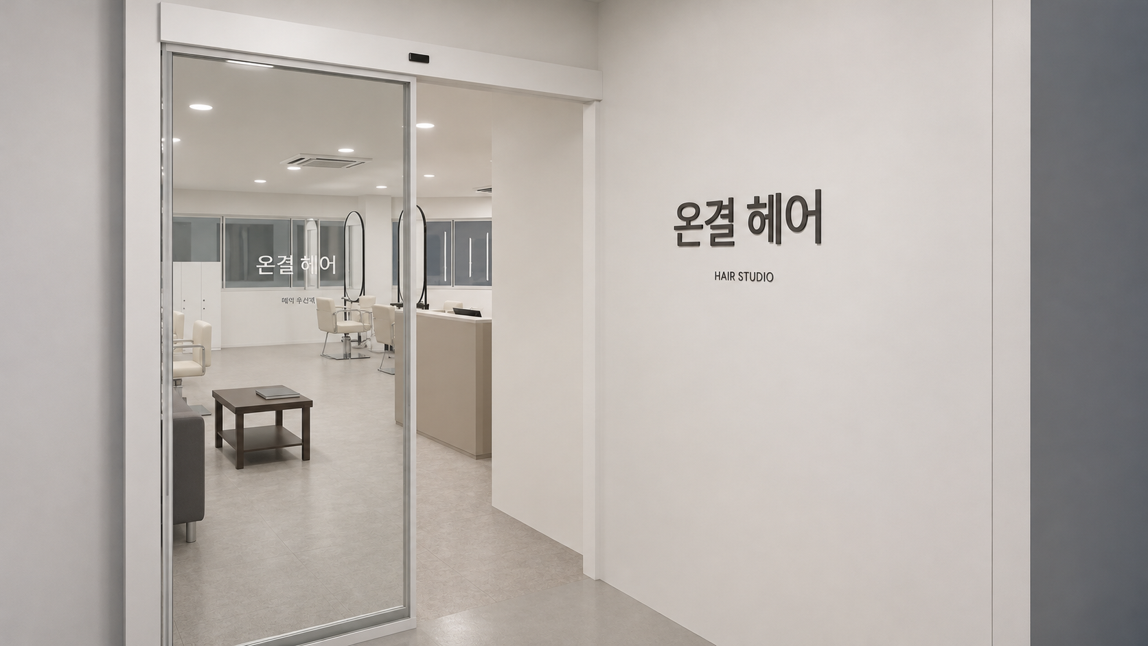
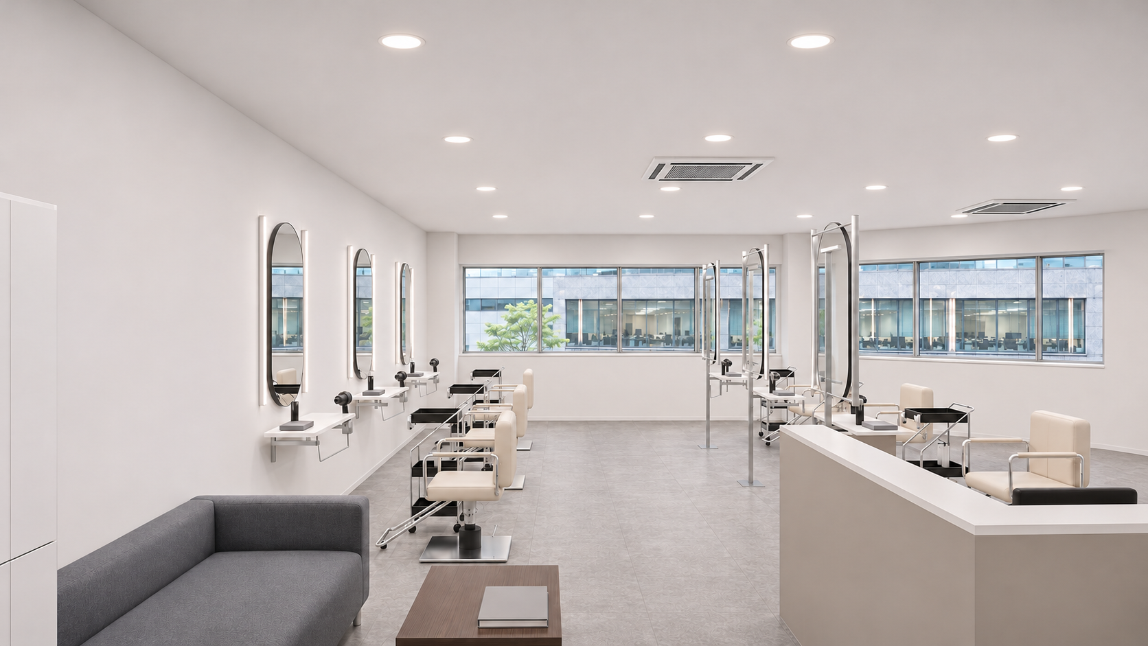
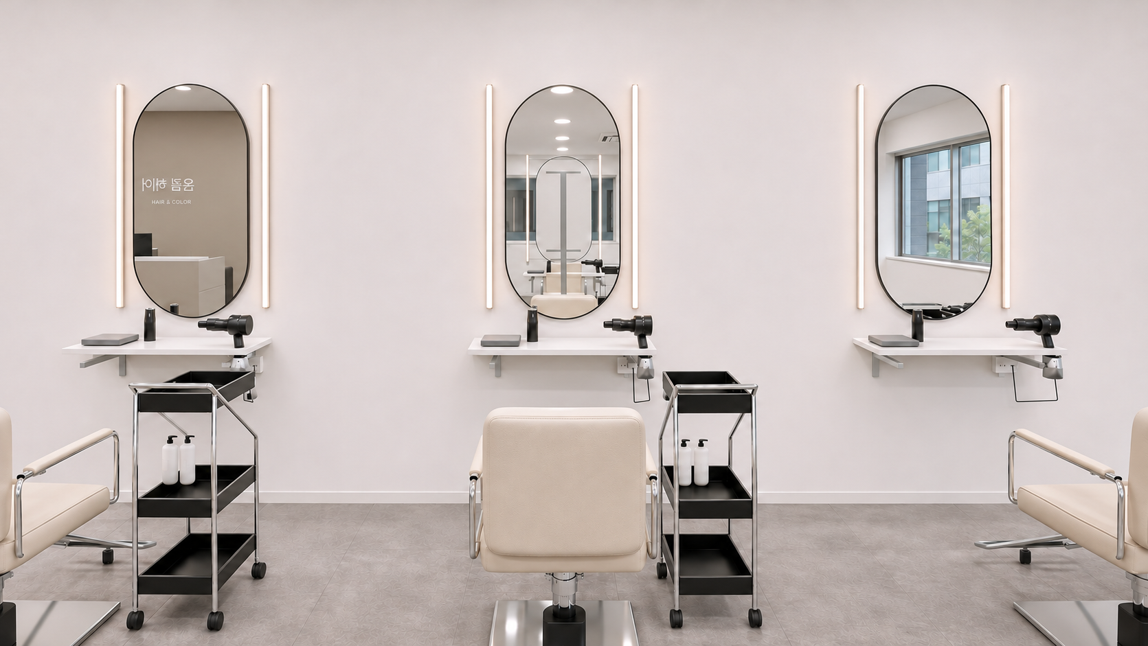
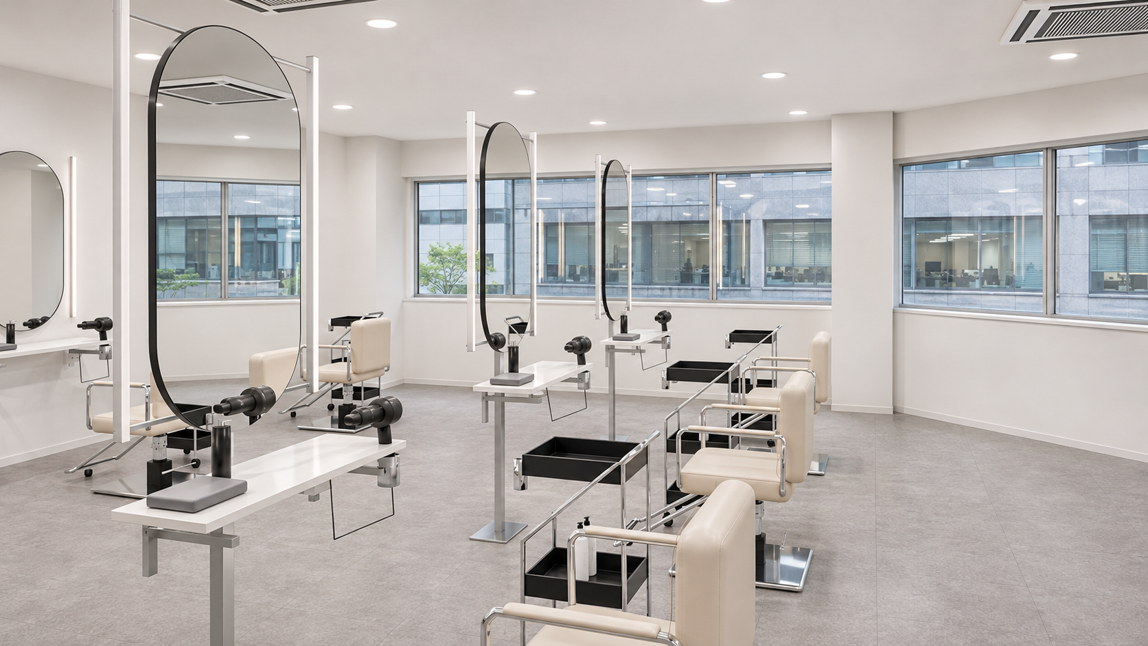
Here is our 31-pyeong hair salon in Anyang. We chose cream chairs and tall rounded mirrors for the styling stations. Light walls and ceilings provide a calm background, while slim metal consoles and black mirror frames give the furniture a clear outline.
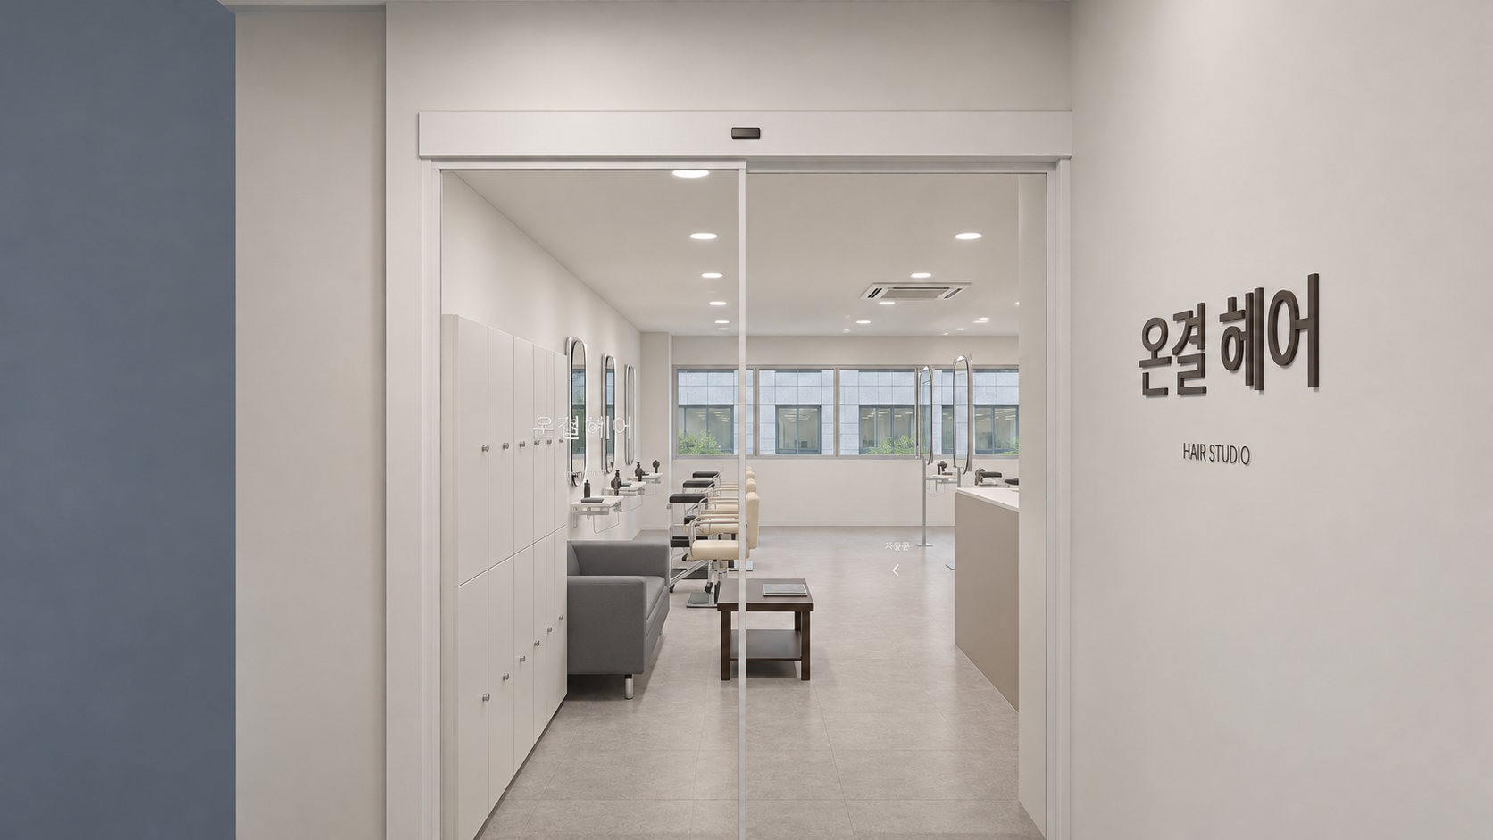
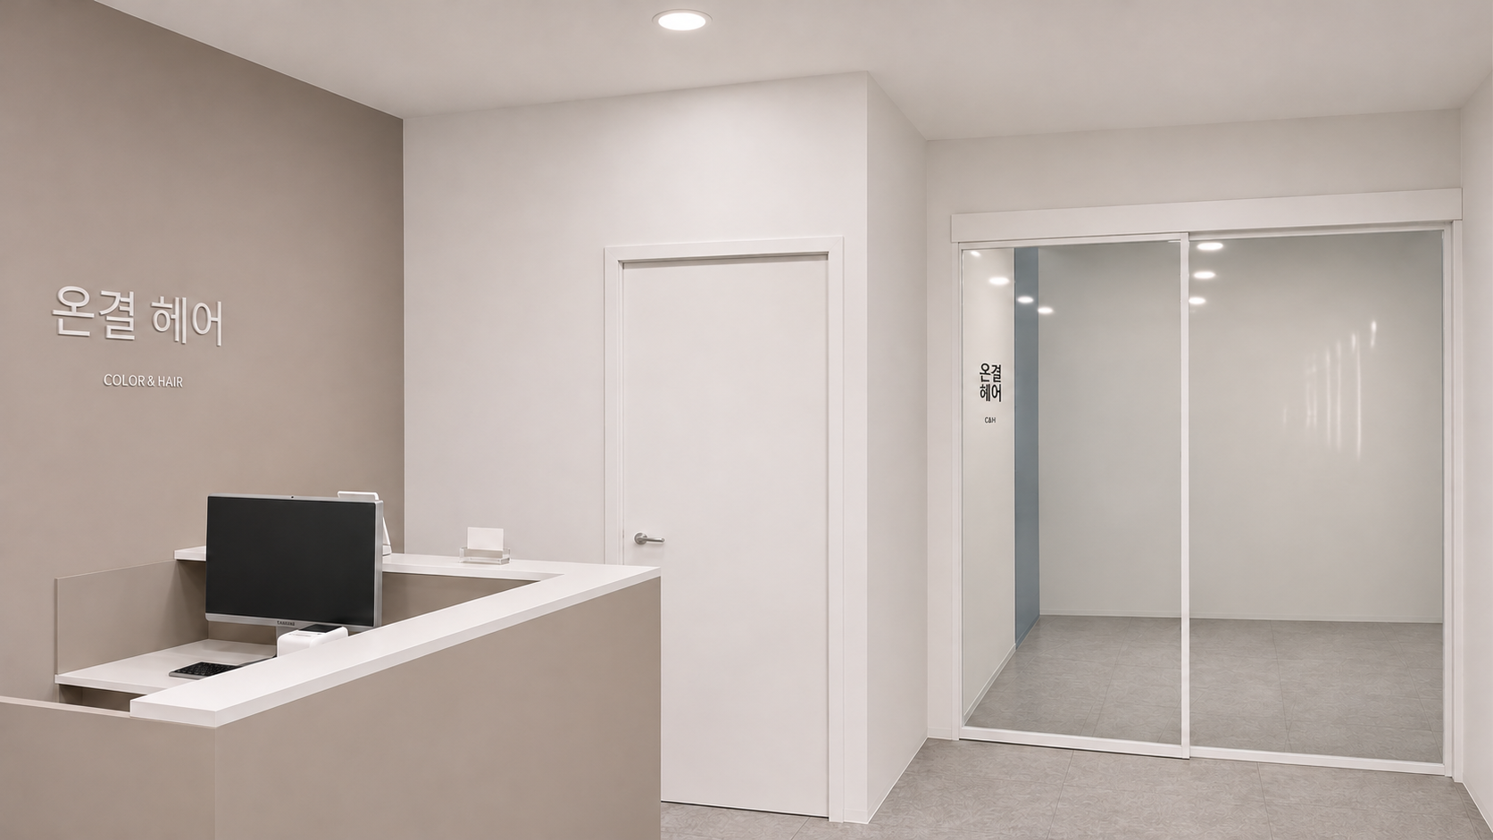
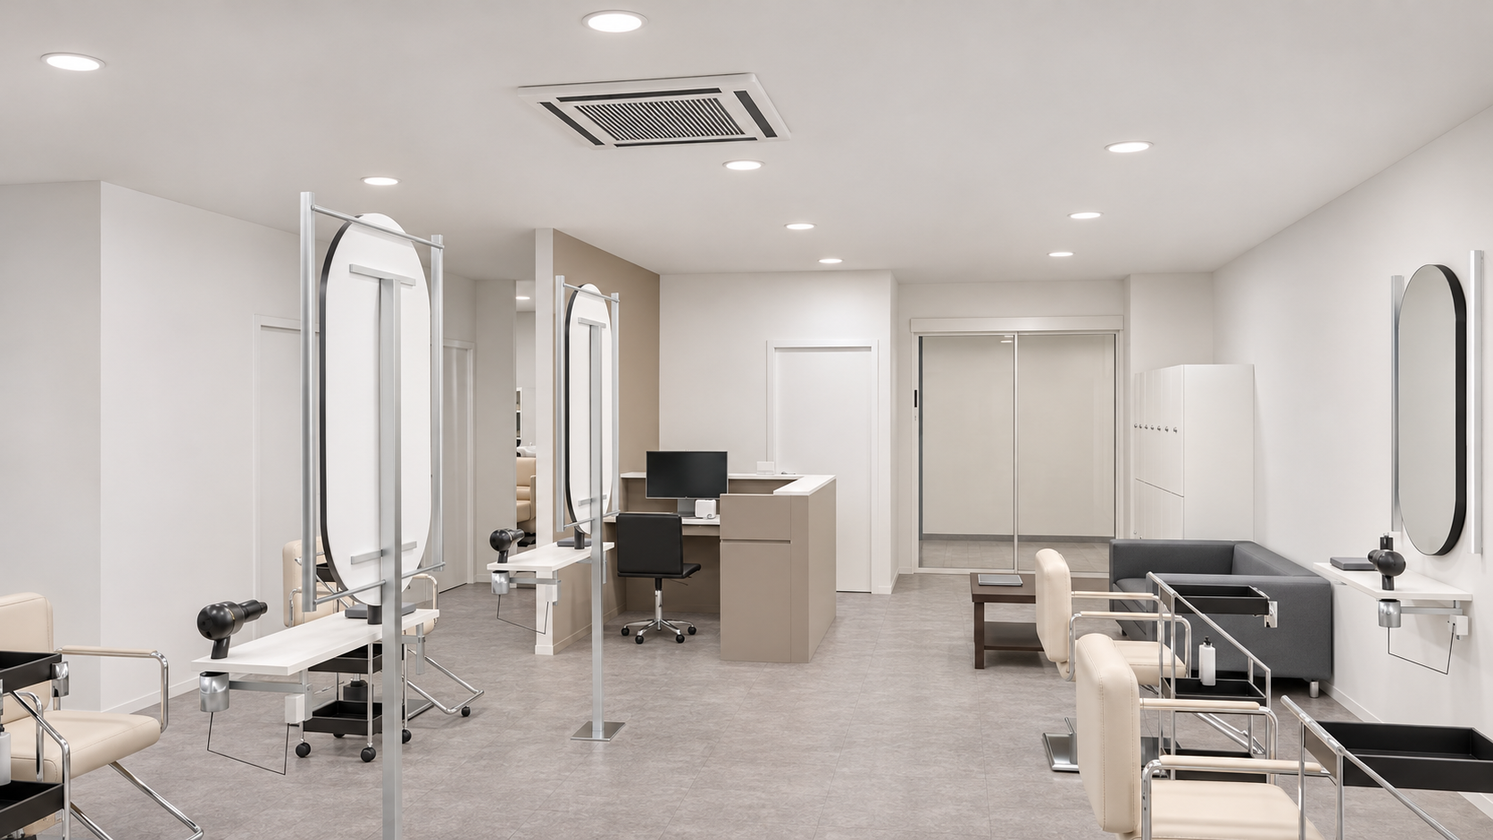
With mirrors and chairs repeated across the room, their proportions and spacing mattered more than adding decoration. Tall cabinets stay away from the windows, and the reception desk and waiting seats use colours that sit naturally with the styling area.
👇 Related interior projects

Namyangju 13 Pyeong Hair Salon Interior

Seocho 25 Pyeong Hair Salon Interior
Hapjeong 20-pyeong hair salon interior
Hapjeong 34-pyeong hair salon interior

Hapjeong 20-pyeong hair salon interior

46-Pyeong Hair Salon Interior in Cheongdam

Songdo 30 Pyeong Dog Hotel Interior

China 10 Pyeong Cosmetics Store Interior

46-Pyeong Hair Salon Interior in Sinsa

Seongnam 34 pyeong Tax and Accounting Office Interior
37-Pyeong Children's English Academy Interior at Urban Square in Mangpo
Bangbae 32-pyeong gym interior

34-Pyeong Labor Consulting Firm Office Interior in Guro
Siheung 38-pyeong Franchise Tea Cafe Type B Interior

Gasan 35 Pyeong Office Interior

46-Pyeong Office Interior at Saenggak Gongjang in Guro
Goyang Taejong Building 27-Pyeong English Academy Interior
Bucheon 53-pyeong Dental Clinic Interior

55-Pyeong Violin Academy Interior in Bucheon

Goyang 28 Pyeong Office Interior

Geumcheon 25 Pyeong Mathematics Academy Interior
Namyangju 26-pyeong Pharmacy Interior
Siheung 38-pyeong Franchise Tea Cafe Type A Interior
Seongnam 36-pyeong Office Interior

Gasan 31 Pyeong Office Interior

34-Pyeong Prugio Summit Apartment Interior in Seocho

14-Pyeong Bakery Cafe Interior in Magok

Nonhyeon 100 Pyeong Plastic Surgery Clinic Interior

46-Pyeong Hair Salon Interior in Cheolsan

36-Pyeong Children's English Library Interior in Songdo


Floor plan
Design
Notes
In this salon, we wanted the hairstyle in the mirror to stand out before the surrounding decoration. Light colours cover the walls and ceiling, while cream chairs and black mirror frames form the repeating design. Slim metal consoles and trolleys keep the furniture visually light.
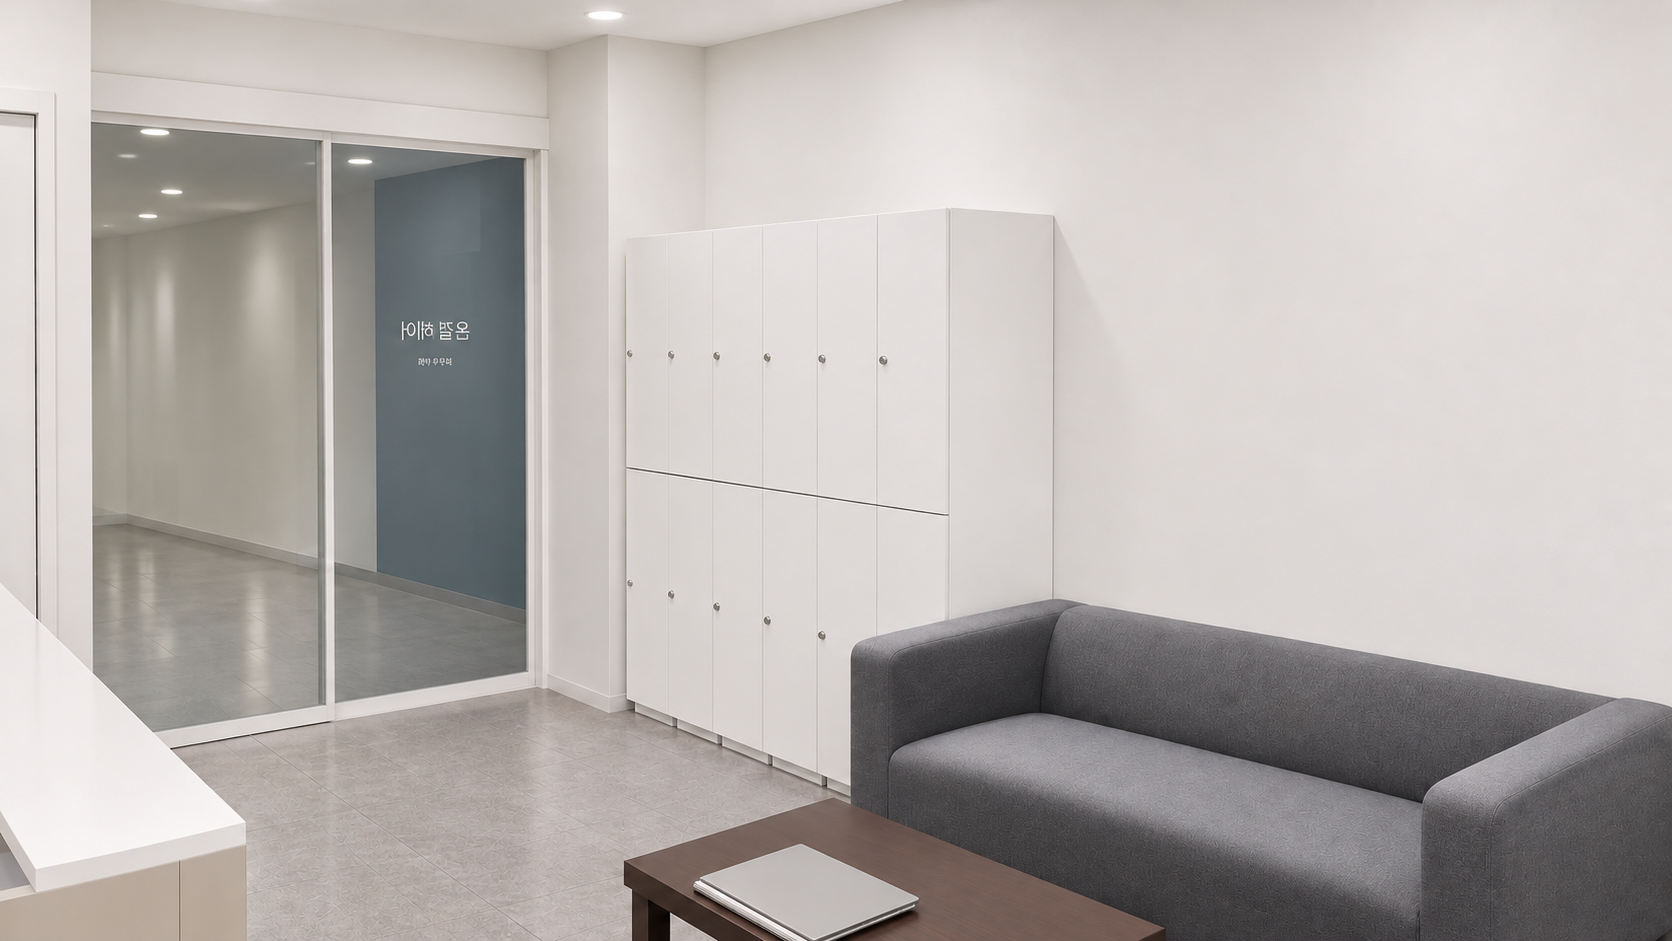
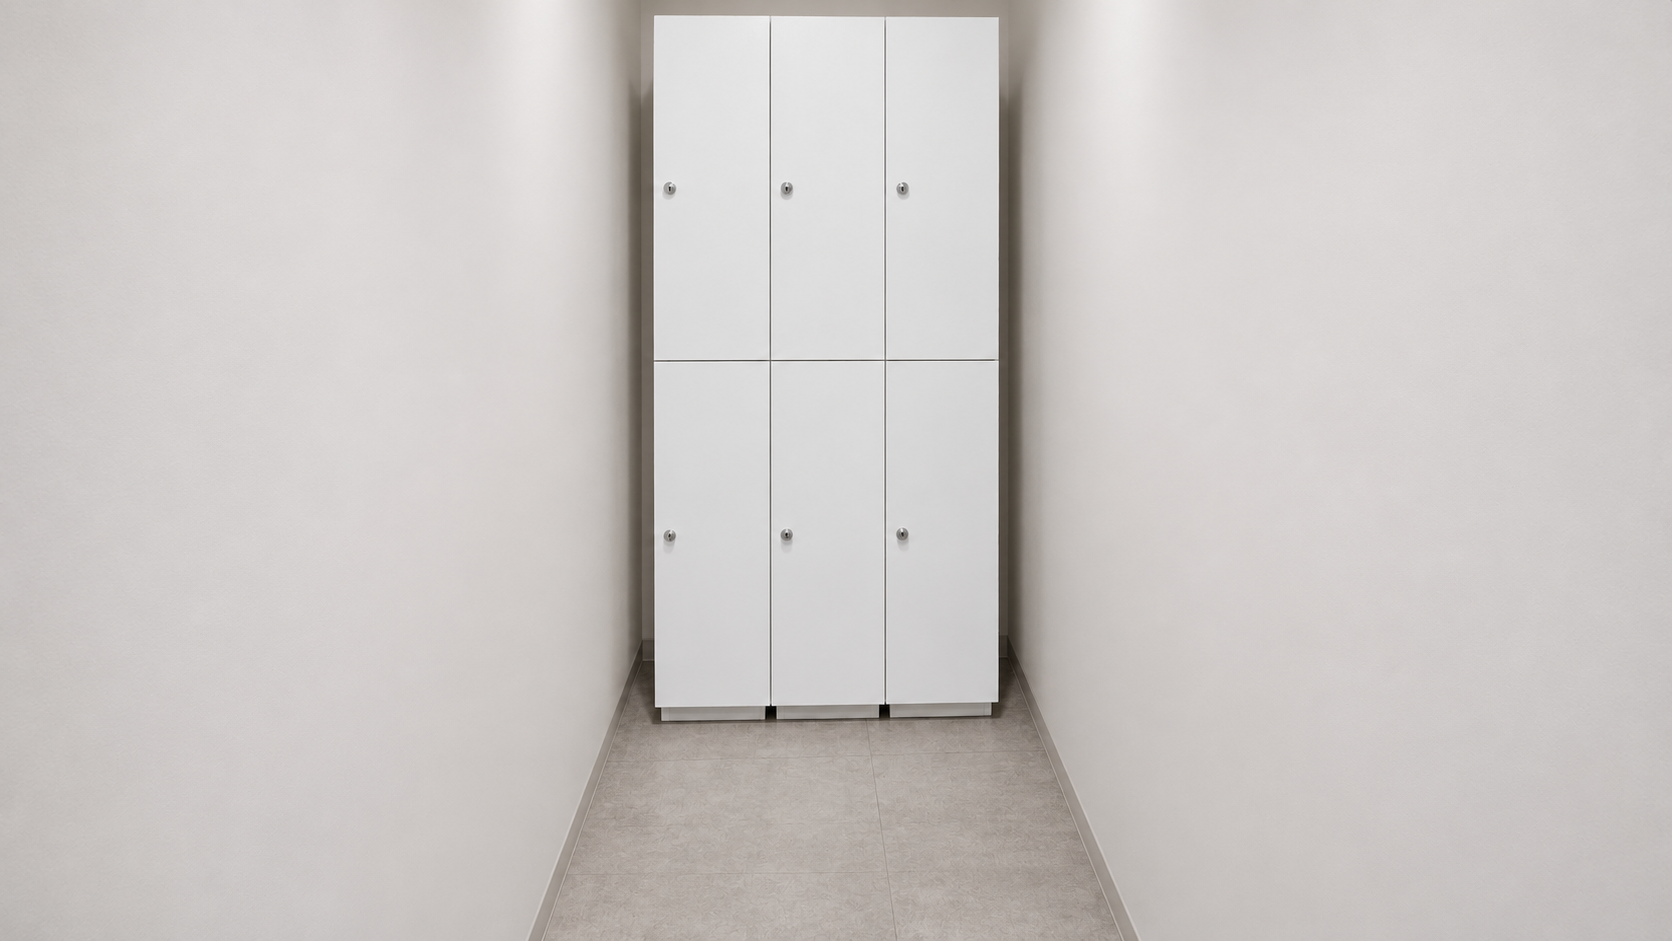
We considered reception and the styling stations together when placing the waiting area. The sofa sits against the wall with a table in front, and reception is turned so its closed front is seen before the staff work surface from the entrance. White lockers in the same area provide storage for customers’ belongings.
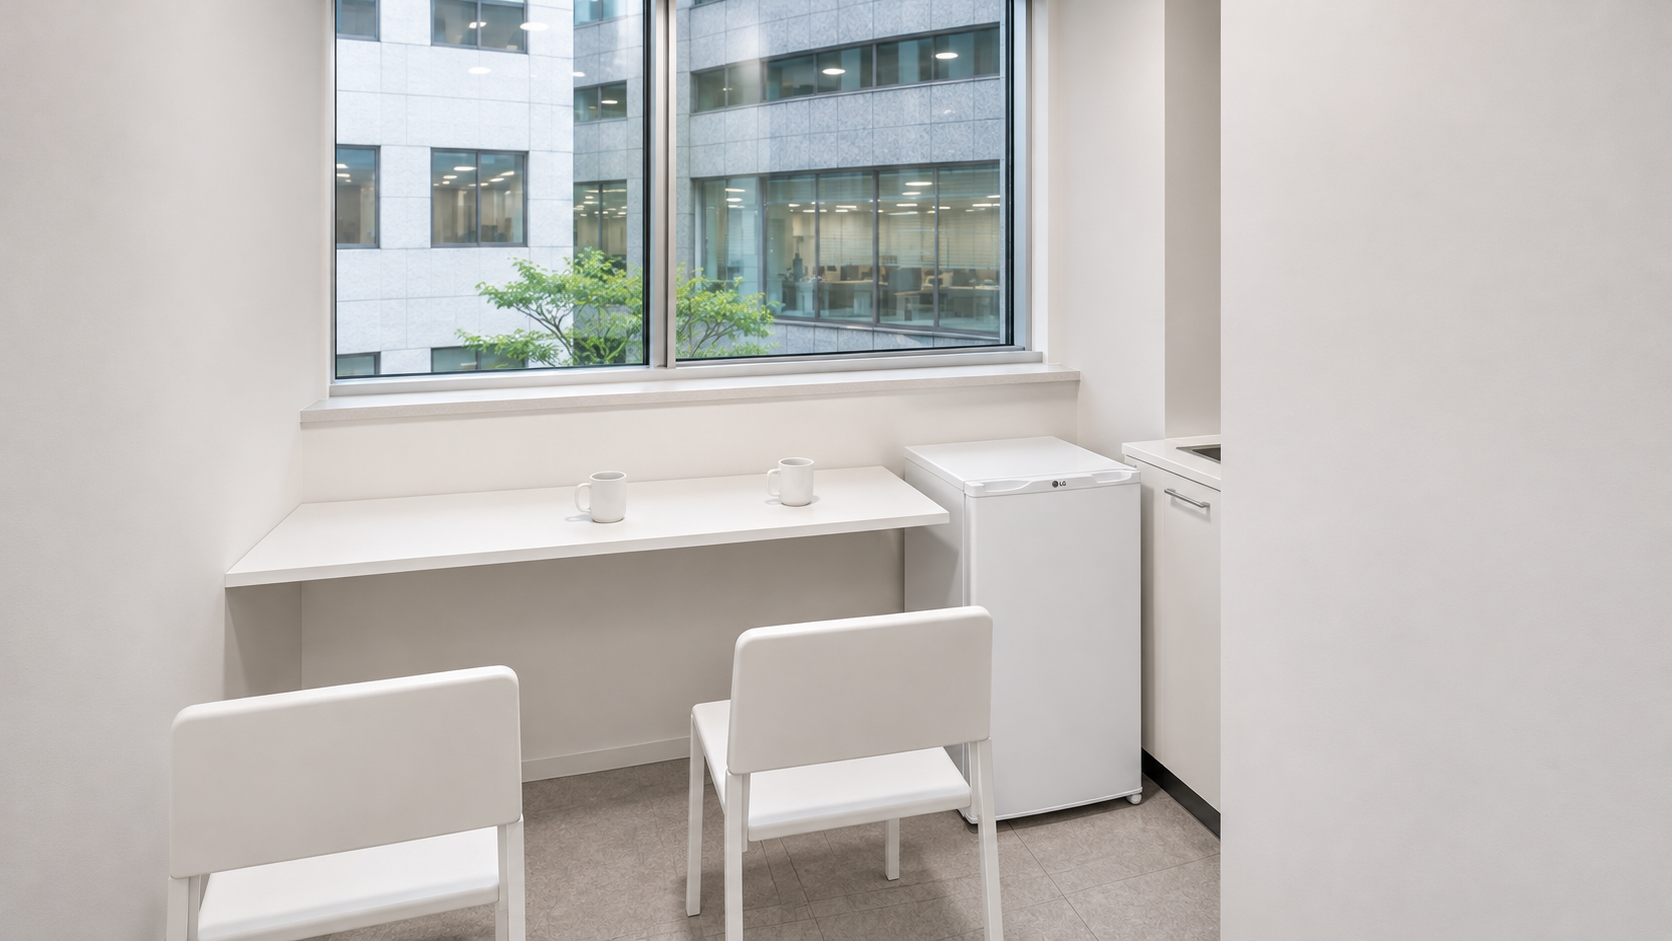
We also provided separate spaces for preparing colour and managing towels. The staff sink and eating area are kept apart from colour preparation, and the changing room sits inside the salon, screened from outside views. Giving everyday belongings and work tools their own places keeps them from spreading across the styling area.
This was Youngju Ham from Goodterior. Please feel free to contact us with any questions :)