30-Pyeong Office Interiors: 4 Cases Comparing Exposed and Tile Ceilings
Compare built photographs and design views from four offices in the 30-pyeong range. See where exposed ceilings, retained tiles, and flat meeting-room ceilings make sense and what to check before requesting a quote.

Before you begin
- Put the office and meeting-room walls, lights, and air-conditioning units on one drawing before deciding whether to remove the ceiling.
- For a ceiling tile reuse estimate, check the retained area and the repairs needed where partitions move.
- When comparing exposed, retained tile, and flat ceilings, check which lighting and equipment moves each quote includes.
Doksan 30 pyeong: Make use of the height above the old ceiling
Before choosing a ceiling material for a 30-pyeong office, look at how projects of similar size divide exposed and enclosed areas. The work area may need an open sightline, while a meeting room needs clear views of faces and displays. Height notes on a floor plan do not show where lights, equipment, and partitions meet. These four projects show how ceiling choices relate to seating and existing equipment.
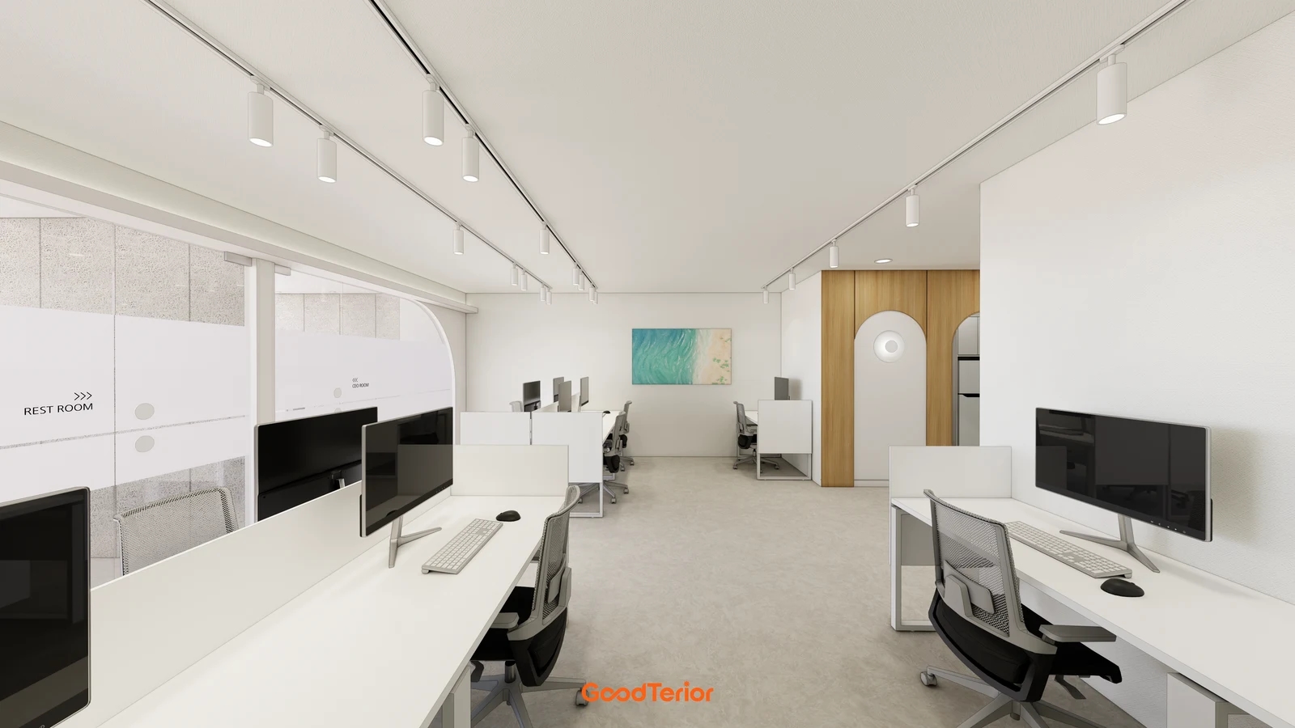
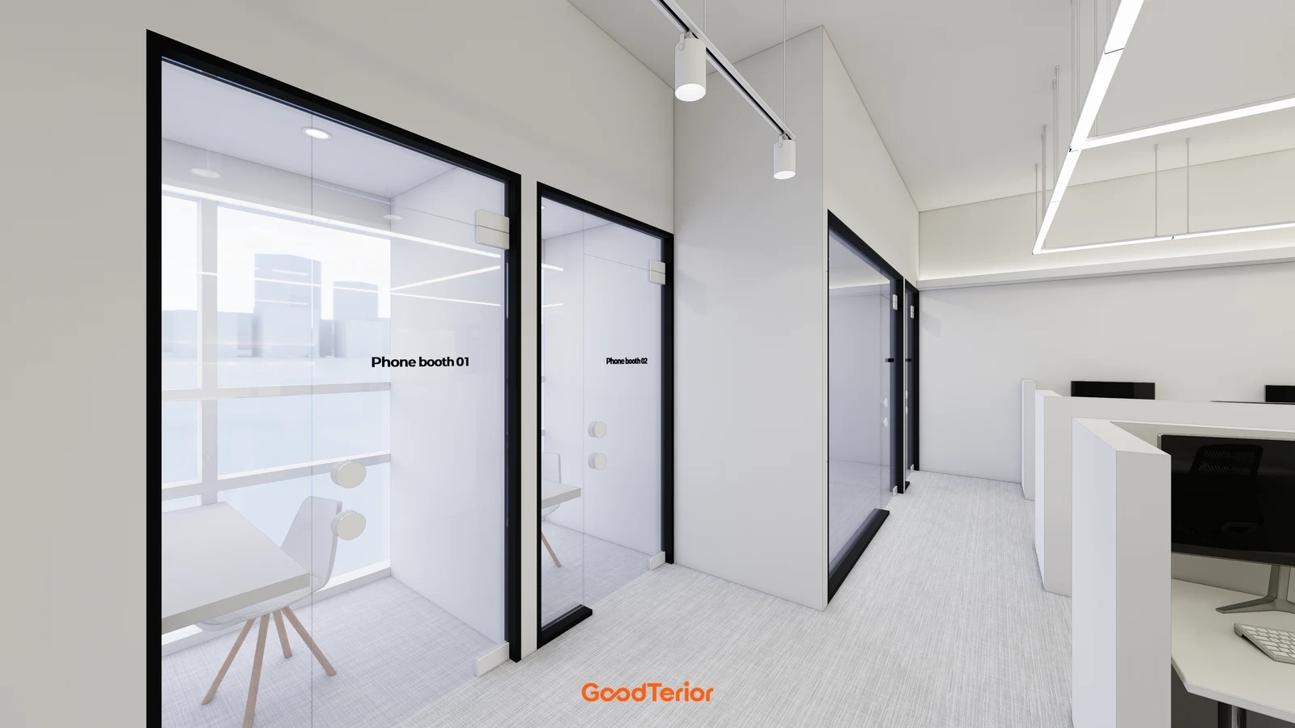
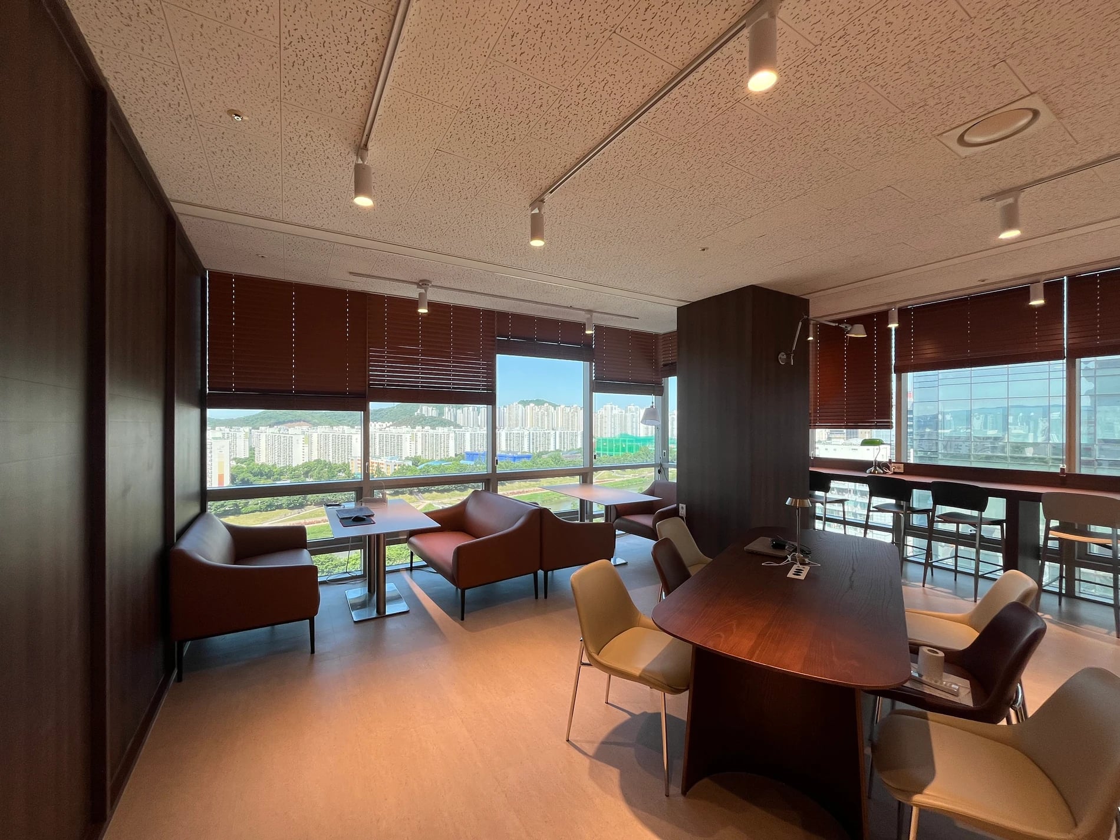
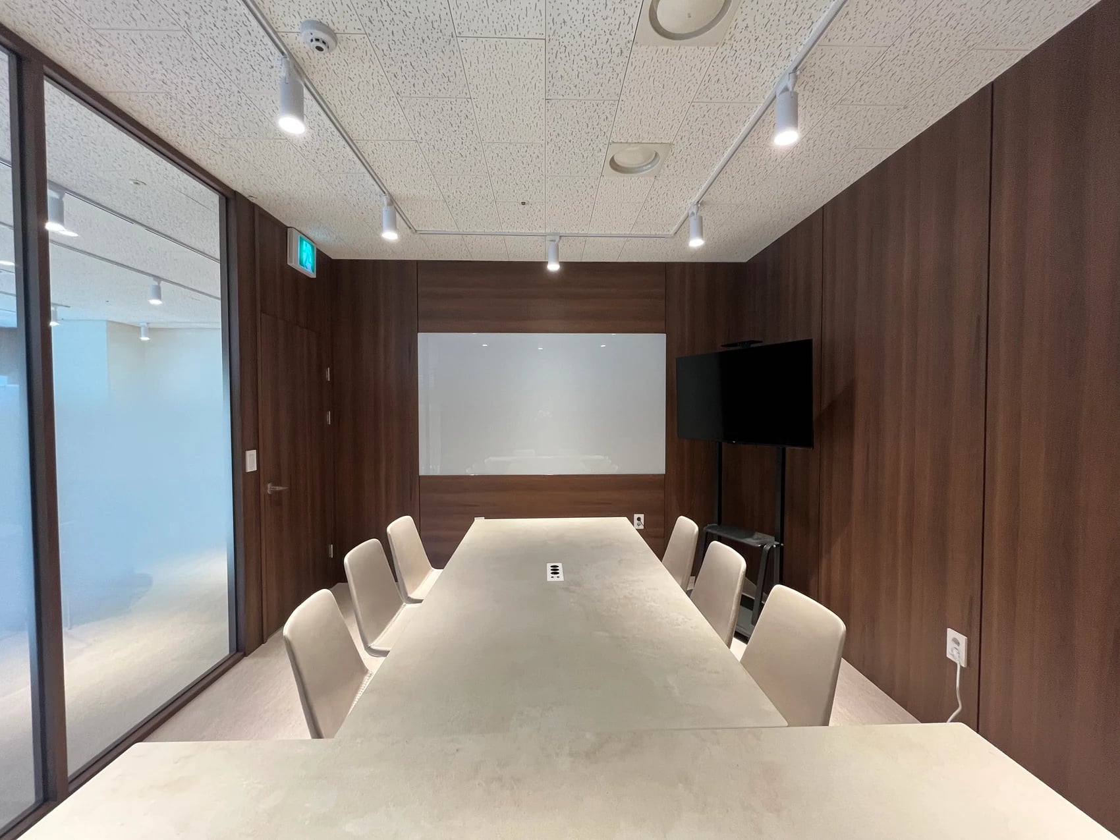
Goodterior’s completed 30-pyeong Doksan Daeryung 20 office removed the previous ceiling finish and used an exposed ceiling with track lights. The project account also records reuse of the existing system air conditioner. The cover shows lights running between window seats and central tables, and the meeting-room photo shows a track ending near the glass partition. In an open work area, look at which seats the lighting serves. In an enclosed room, look at where tracks end against the walls. Confirm the removal scope room by room using photos alongside construction drawings and closeout records.
If removal is under consideration, choose inspection points with the contractor and mark the heights of beams and pipes from the entrance to the windows on a section drawing. The quote can then distinguish equipment that will stay visible from sections that need new covers. At the lowest point, check door movement and track-light adjustment. For any retained air conditioner, check service access in place.
Gasan 31 pyeong: Keep the existing ceiling grid and equipment
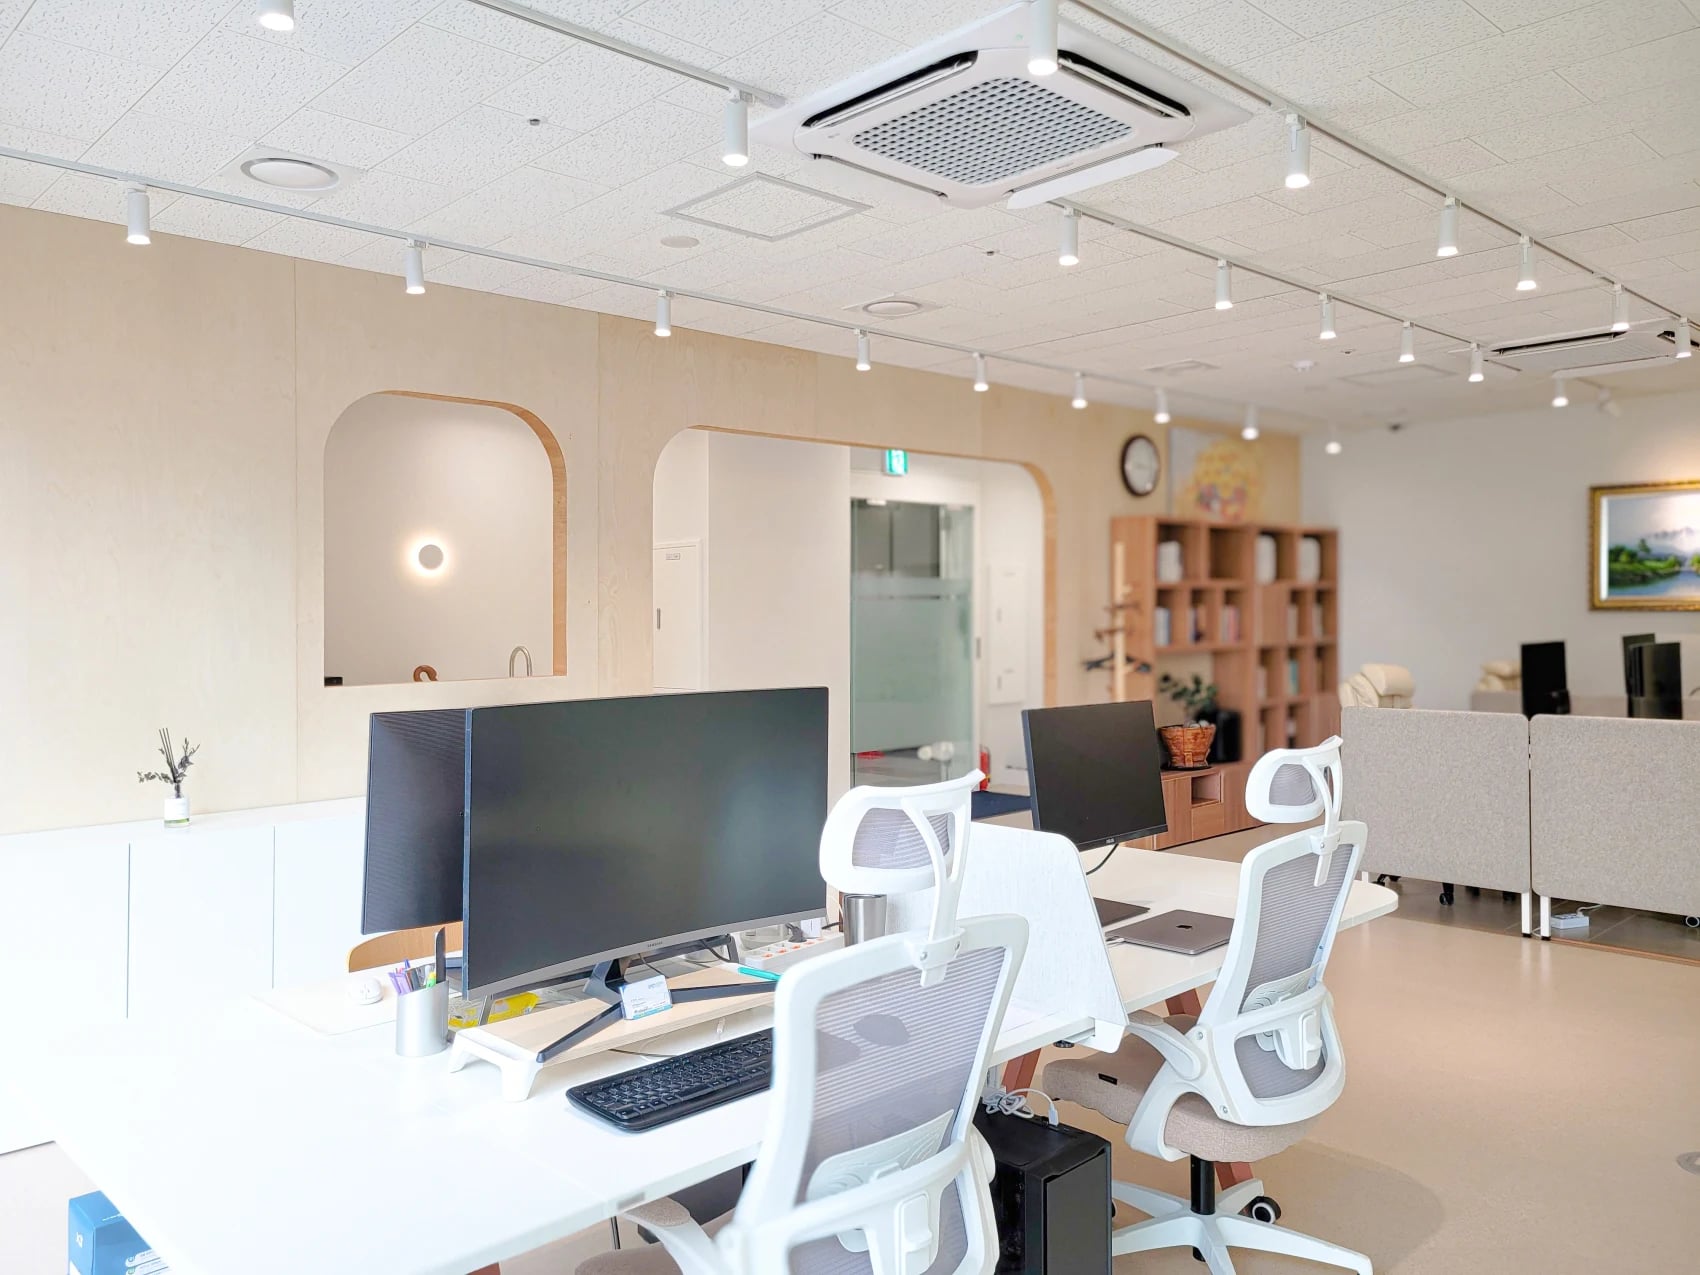
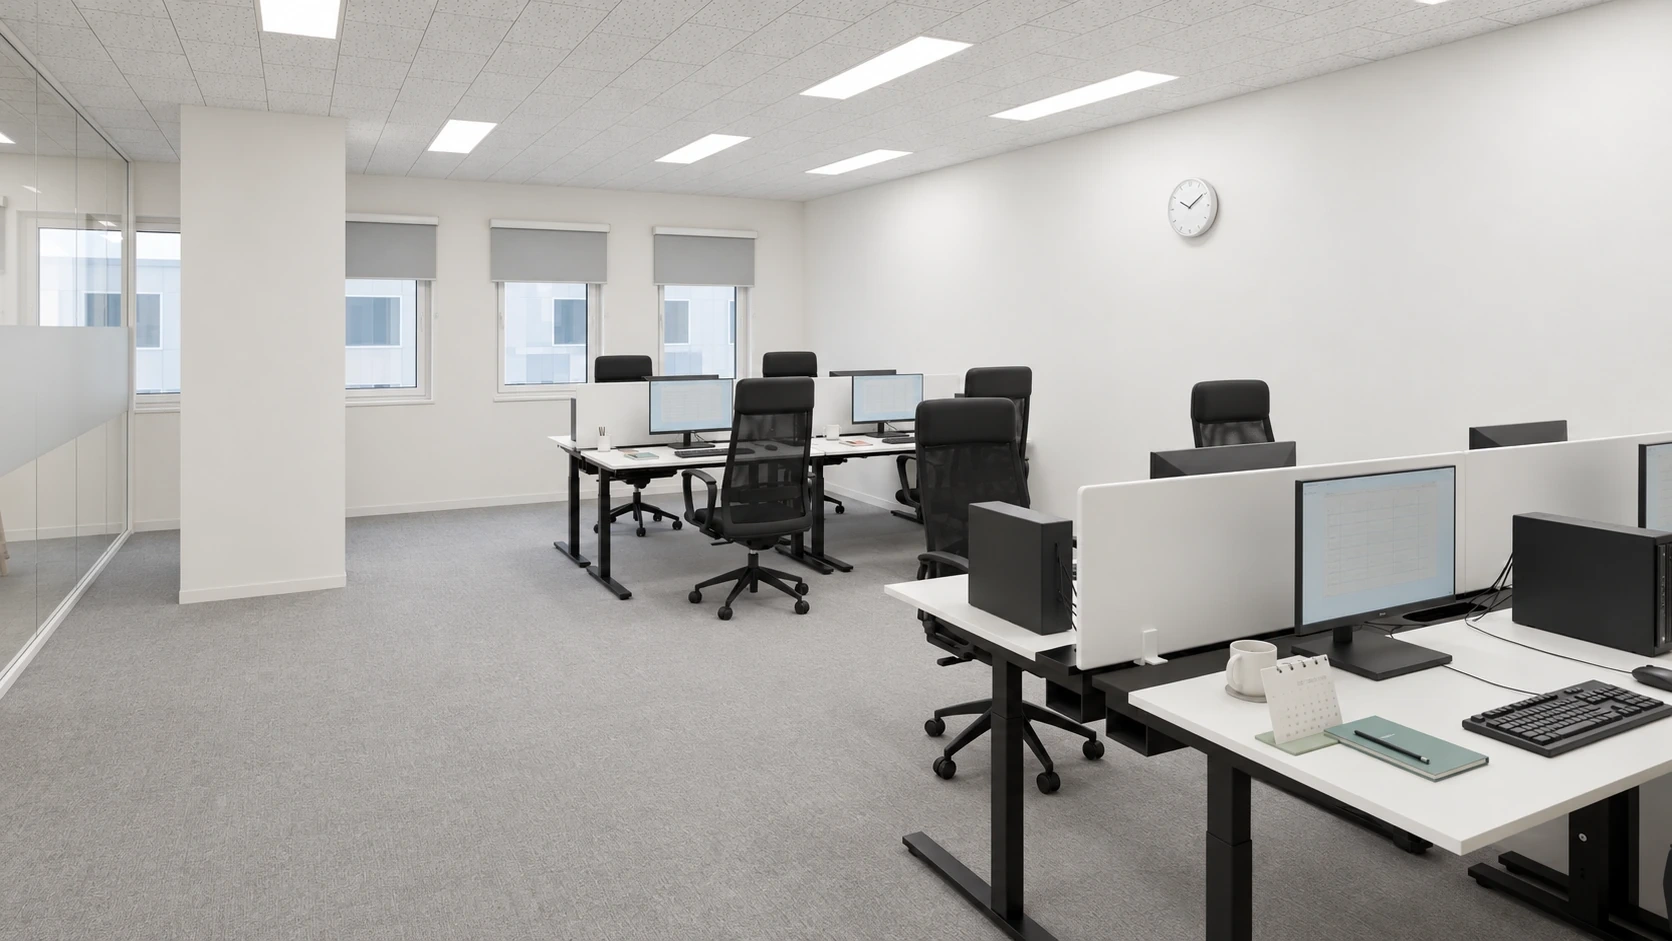
Goodterior’s completed 31-pyeong Gasan office reports keeping the existing ceiling tiles. In the work area, tile joints continue above the desks, with an air-conditioning unit and lights fitted among them. This is an example of updating a room while retaining the overhead tiles. Confirm whether each fixture can be reused separately. The same project’s meeting-room photographs show different lighting above the table. Confirm retention room by room to define the work accurately.
If a meeting-room wall will move under an existing tile ceiling, overlay the old and new partitions on the grid. Mark mismatched tiles, old lighting cutouts, and places where replacement color might differ. Check whether matching tiles are available and whether retained ones are sound. Compare reuse and local replacement quotes by asking for the affected area and the number of fixtures to change.
Seongnam 36 pyeong: Align meeting-room walls with a flat ceiling
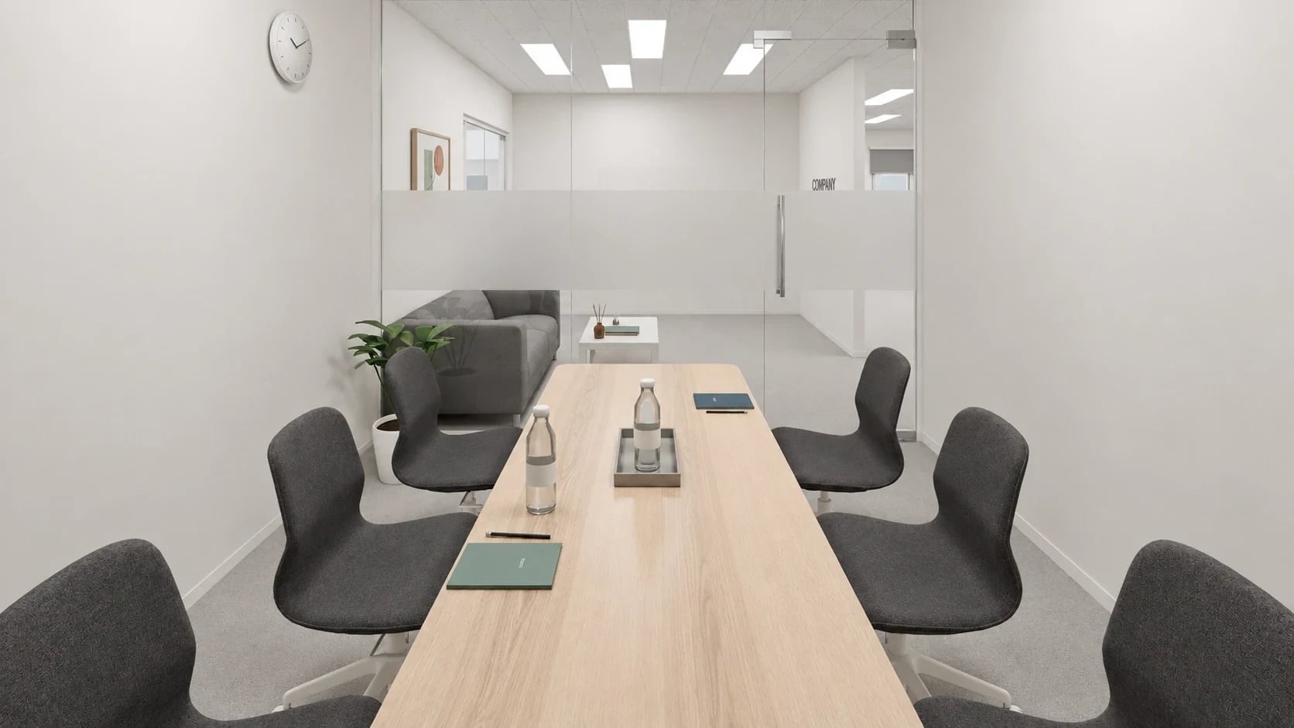
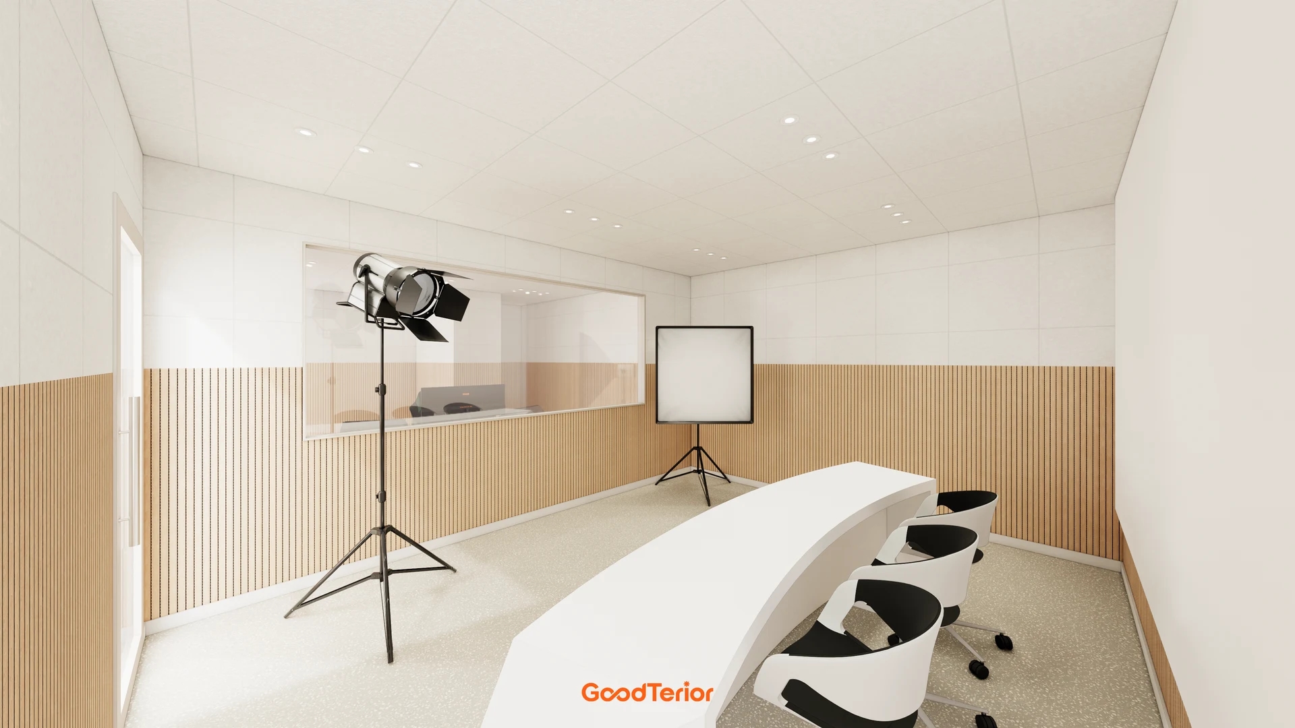
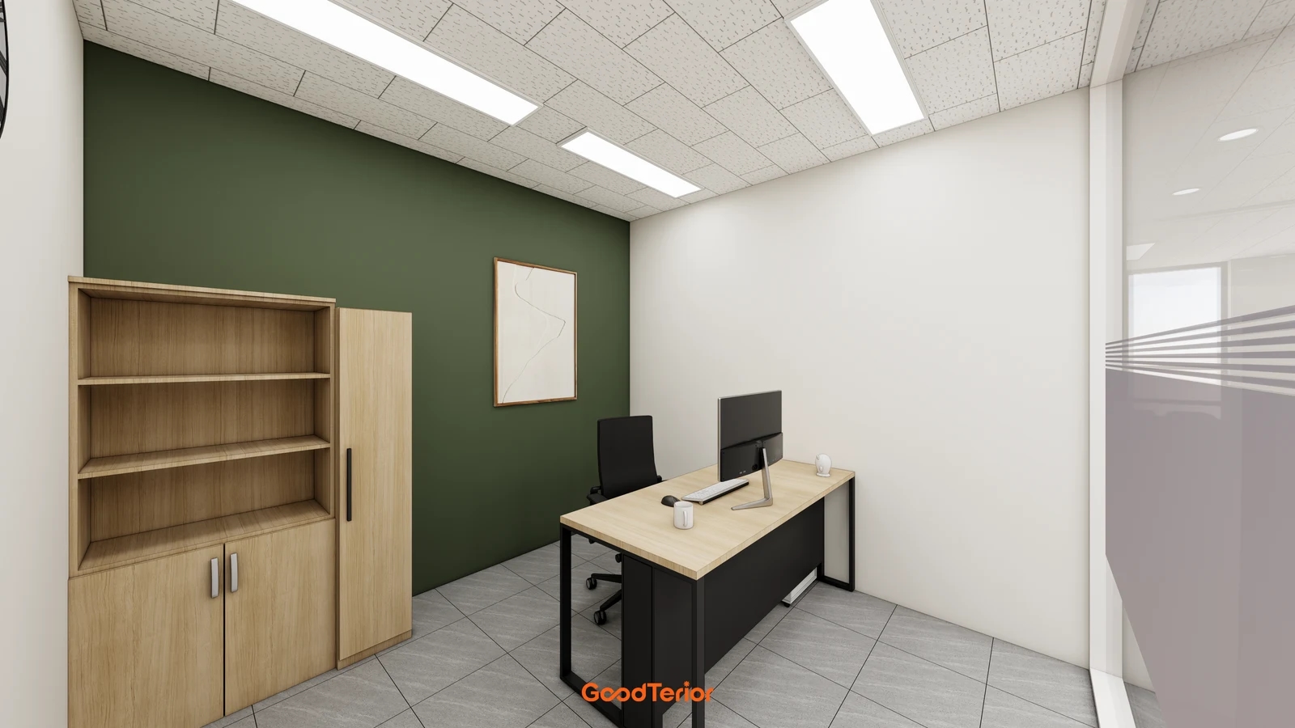
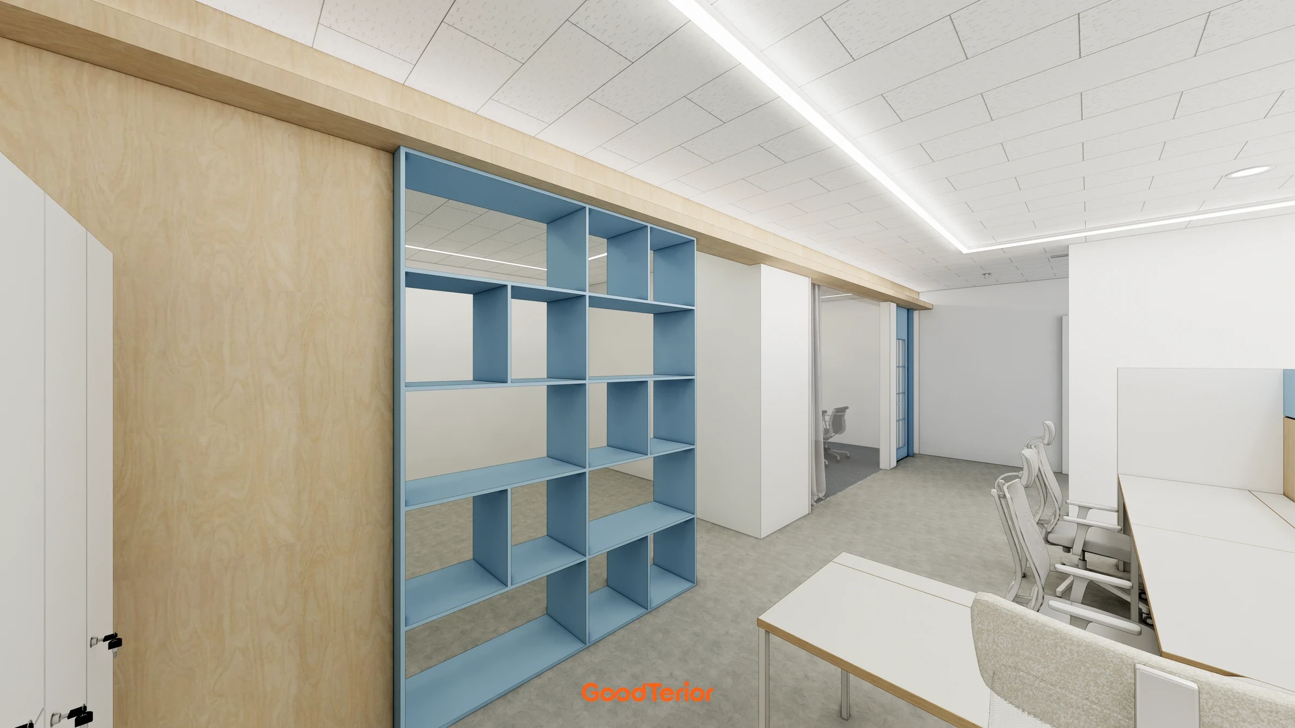
Goodterior’s Seongnam 36-pyeong office portfolio shows a layout with 8 desks, an executive office, a meeting room, and a focused call room. In the meeting-room rendering, rectangular lights align with the table and the work area is visible through glass. The continuous ceiling plane makes the table and lighting lines easy to read. This is a design image. It does not show demolition scope or completion.
In a layout with several rooms, set the seating direction, presentation wall, and camera before planning a flat meeting-room ceiling. Then compare the glass partition heads, lighting centerlines, and devices above doors on one drawing. To evaluate using a flat ceiling in the meeting room while keeping tiles elsewhere, mark where the finish changes along the corridor. Include servicing and reinstatement of enclosed areas in the estimate.
Gasan IT Castle, 34-pyeong range: Coordinate the ceiling with work and lab areas
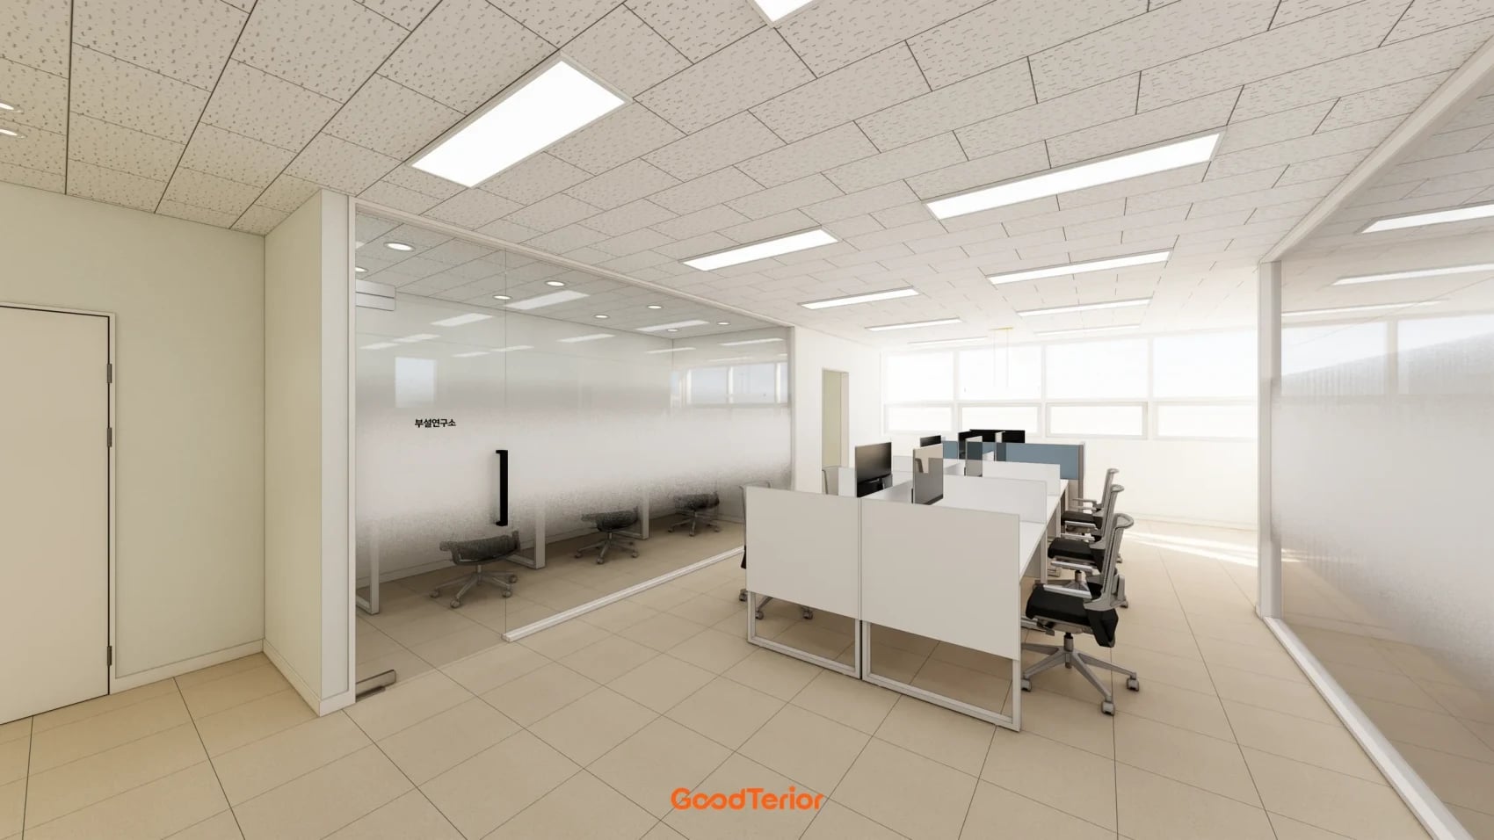
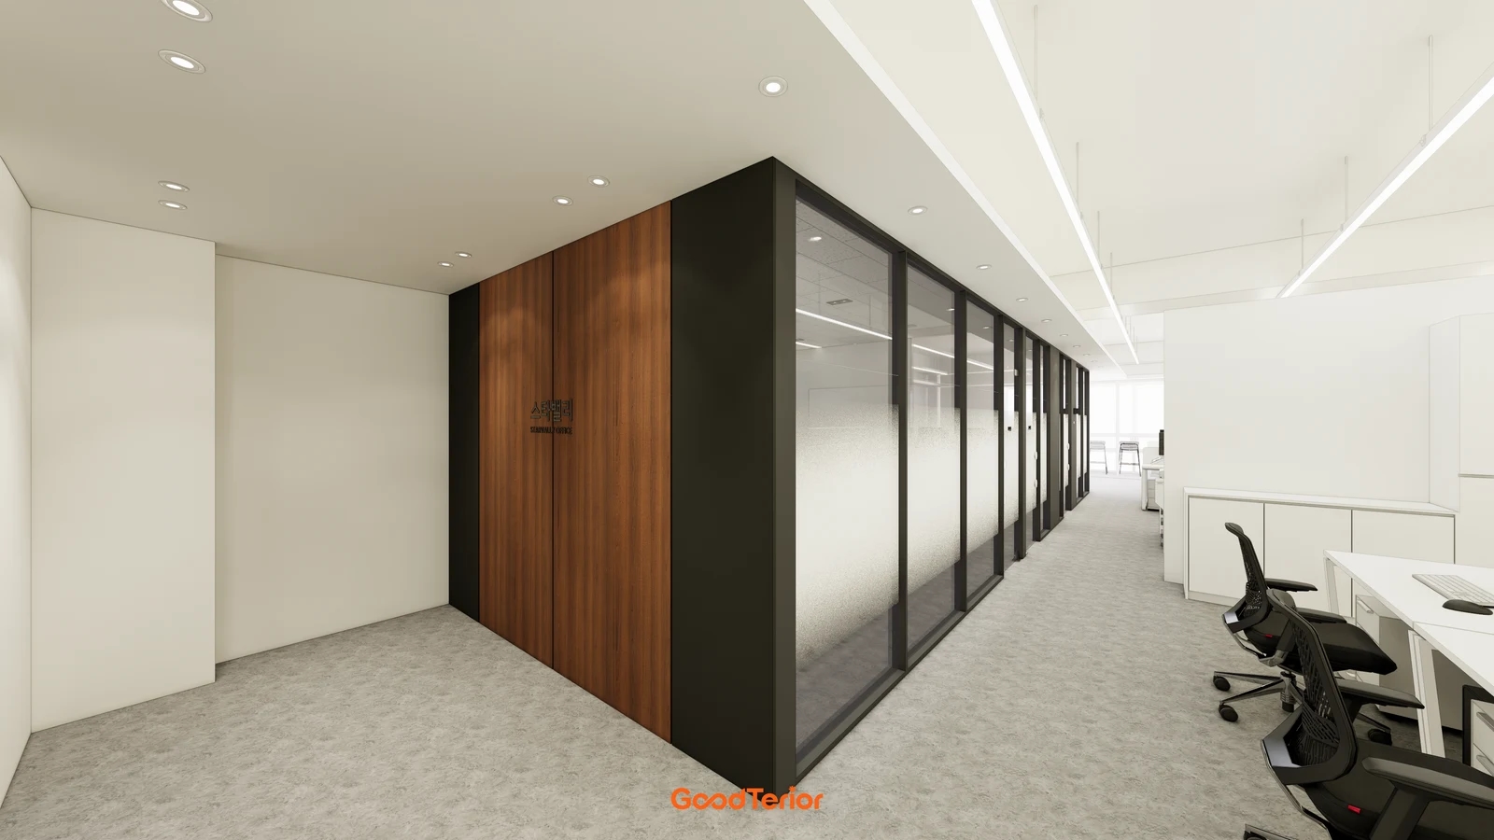
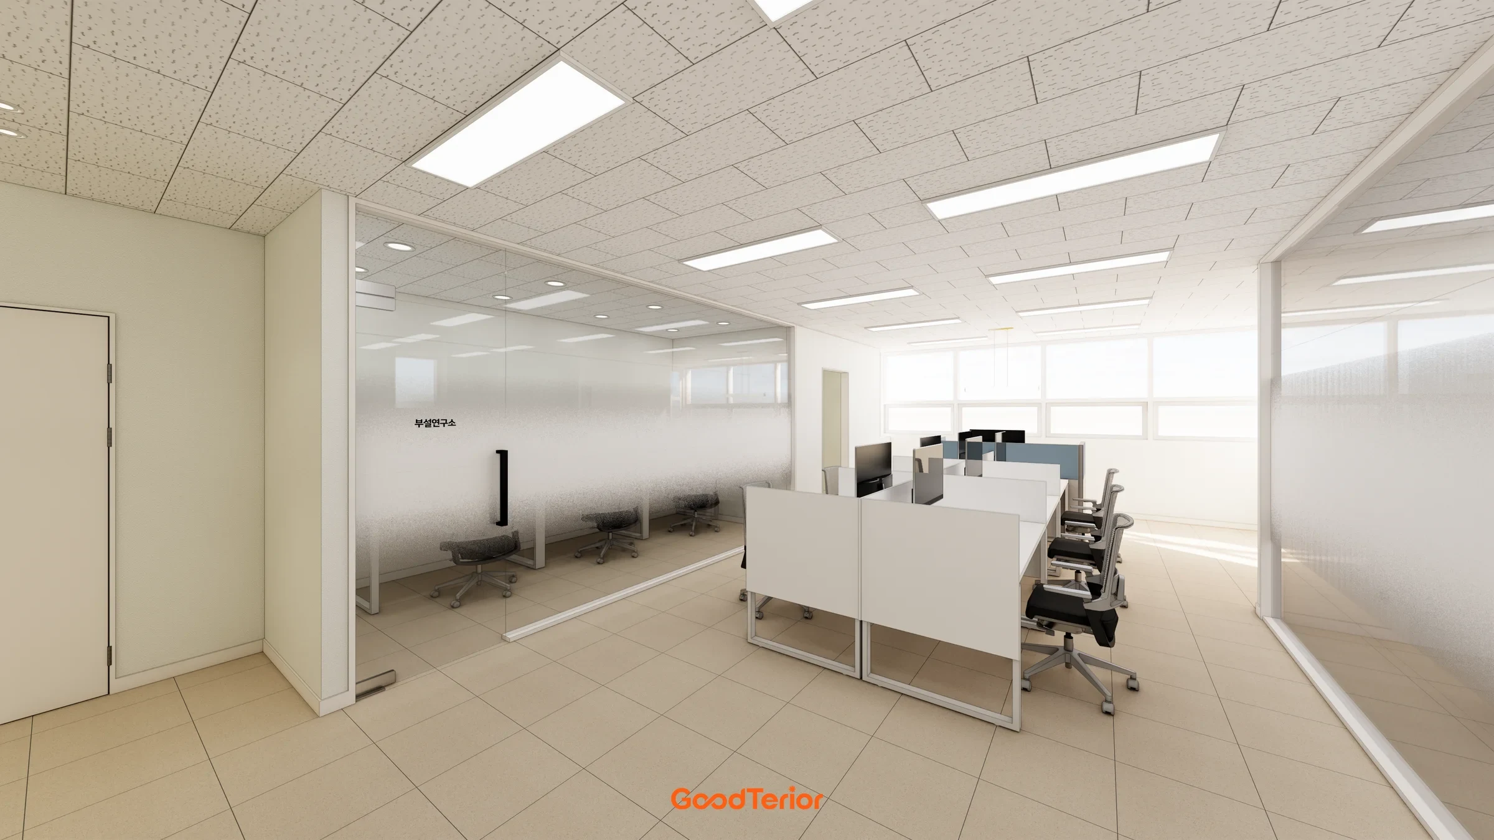
Goodterior’s Gasan IT Castle office portfolio, in the 34-pyeong range, separates desks, meeting rooms, and a lab. The rendering shows a ceiling grid and rectangular lights above the glass partitions. Even if the small rooms share a ceiling pattern, moving a wall can change where individual fixtures need to go. Read the rendering as a finish plan and verify tile reuse and lab specifications from project documents.
For a gridded ceiling, start where wall and grid centerlines are out of alignment. Narrow infill at the edge of a glass wall or lights above doors change how the ceiling reads from the room and corridor. If the lab needs separate equipment, confirm its operating and servicing locations before finalizing the walls. To limit the work, compare quantities and sequencing for repairs in individual areas as well as the option to replace the entire ceiling.
Inspect the office and request comparable estimates
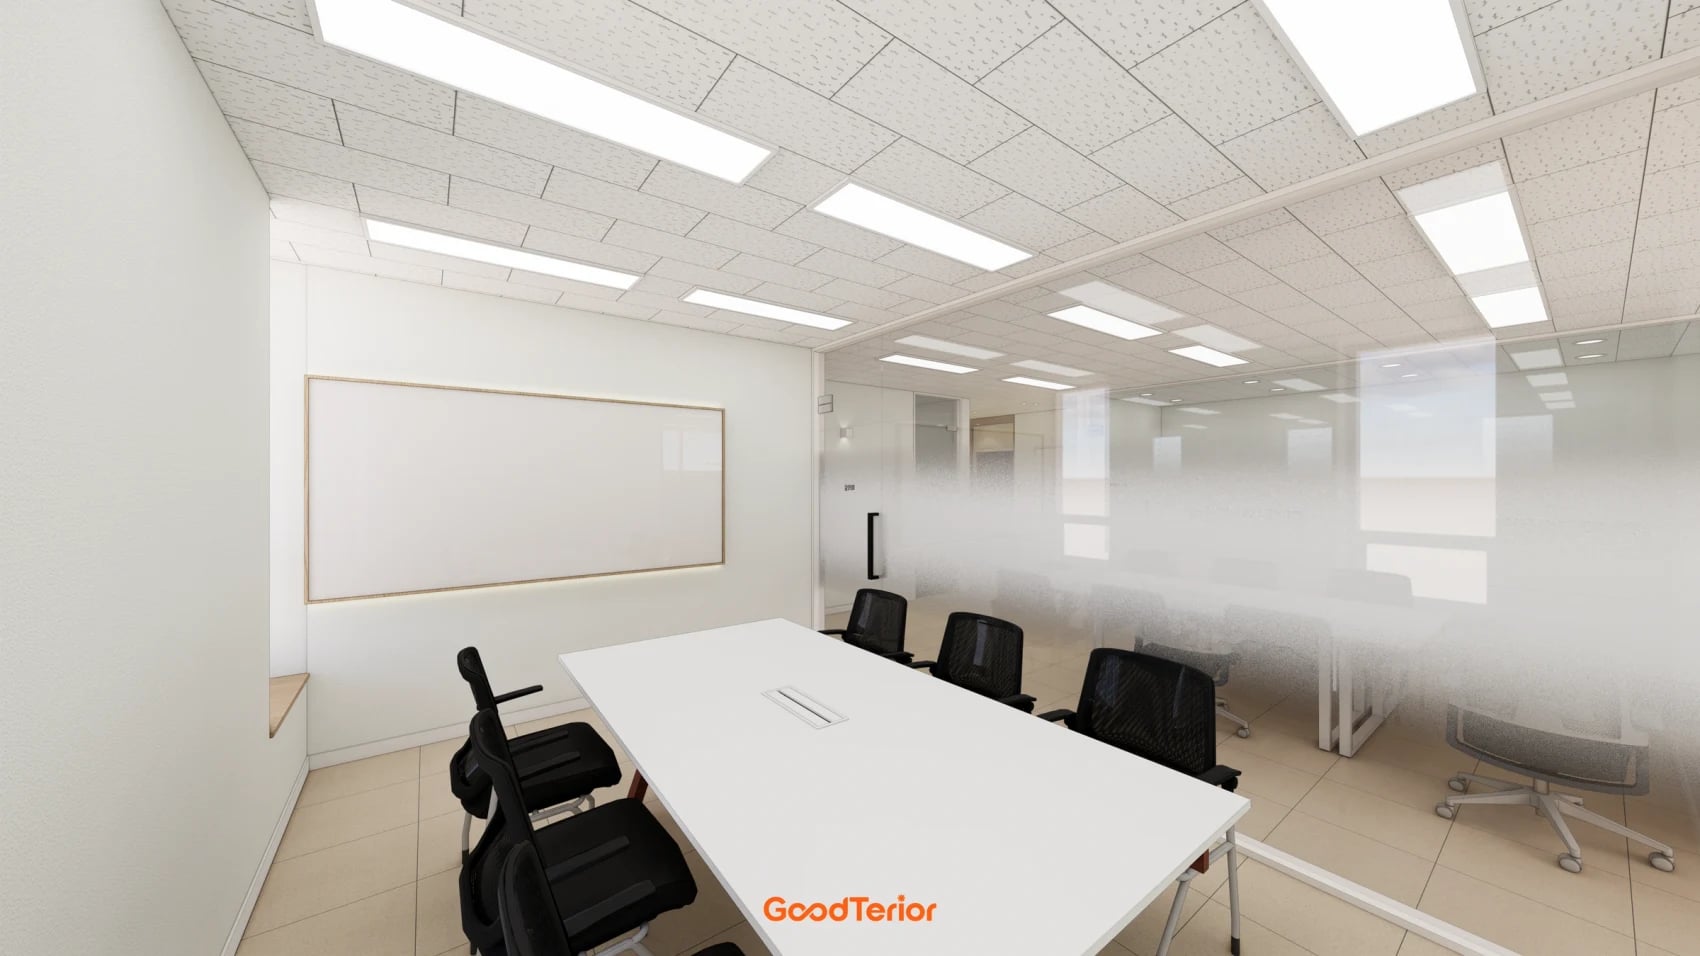
First photograph which parts of the existing ceiling can be opened and which tiles and fixtures can be reused. Mark work areas, meeting and lab walls, lights, and air-conditioning units on the plan. Then walk from the corridor to each room and check visible headroom and finish transitions. That sequence helps you see how many transitions the office needs.
Request separate prices for keeping tiles and equipment, repairing selected rooms or the corridor, and stripping out the work area for an exposed finish. Each option should identify demolition and new finish areas, lighting moves or replacements, equipment retained, and service openings. Fix the rooms where changes are essential and compare the remaining items side by side to see what drives the price difference.
Ask us about your interior project
We can discuss a quote and design suited to the space you are planning.
Request a free consultation