Consultation Table Layouts for Reviewing Documents in 4 Law Offices
A law office consultation may move from reading the same document to writing notes and showing a screen. Compare a small room in Songpa, a completed office with two work surfaces in one room, a shared meeting room in Incheon, and a room with a monitor in Yeongdeungpo to choose a table and seating layout.

Before you begin
- Mark where people will read together and where they will write notes to see how much usable tabletop they need.
- An office desk keeps work materials close. A shared meeting room lets you bring only the papers needed for the consultation.
- Before ordering furniture, lay out the usual documents and laptop, pull out the chairs, and check the remaining walkway and outlets.
Songpa, 13 pyeong, a consultation table parallel to the wall
Think of setting an original contract beside a revised copy. Passing papers across a table calls for a different usable surface than reading the same lines side by side. When you count how many people will use the room, record who will handle the papers and who will take notes.
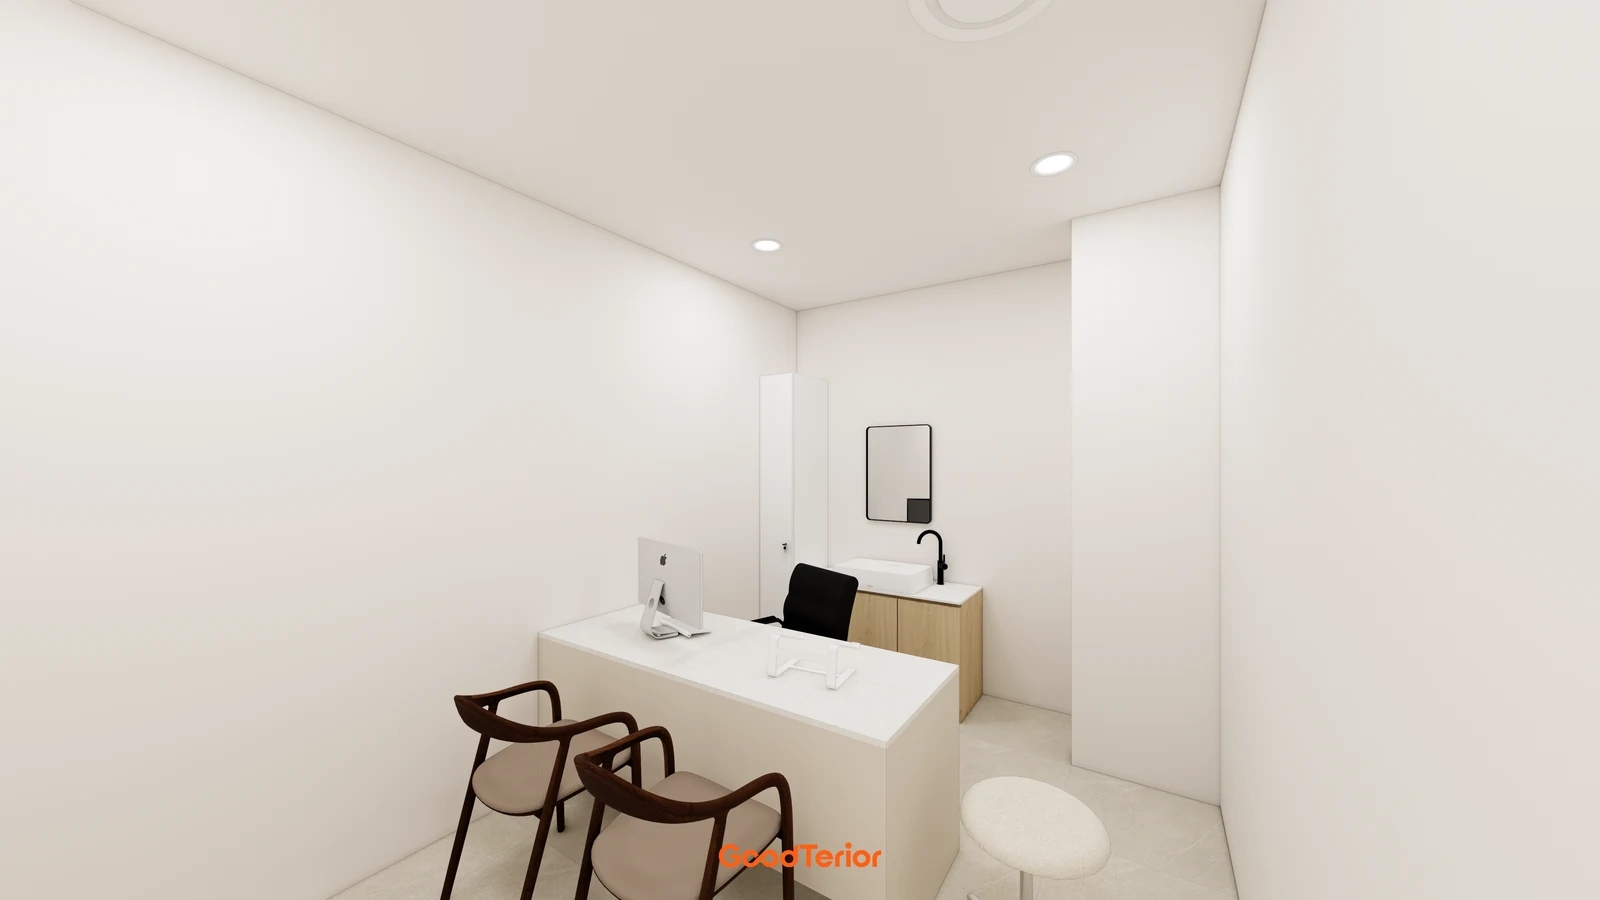
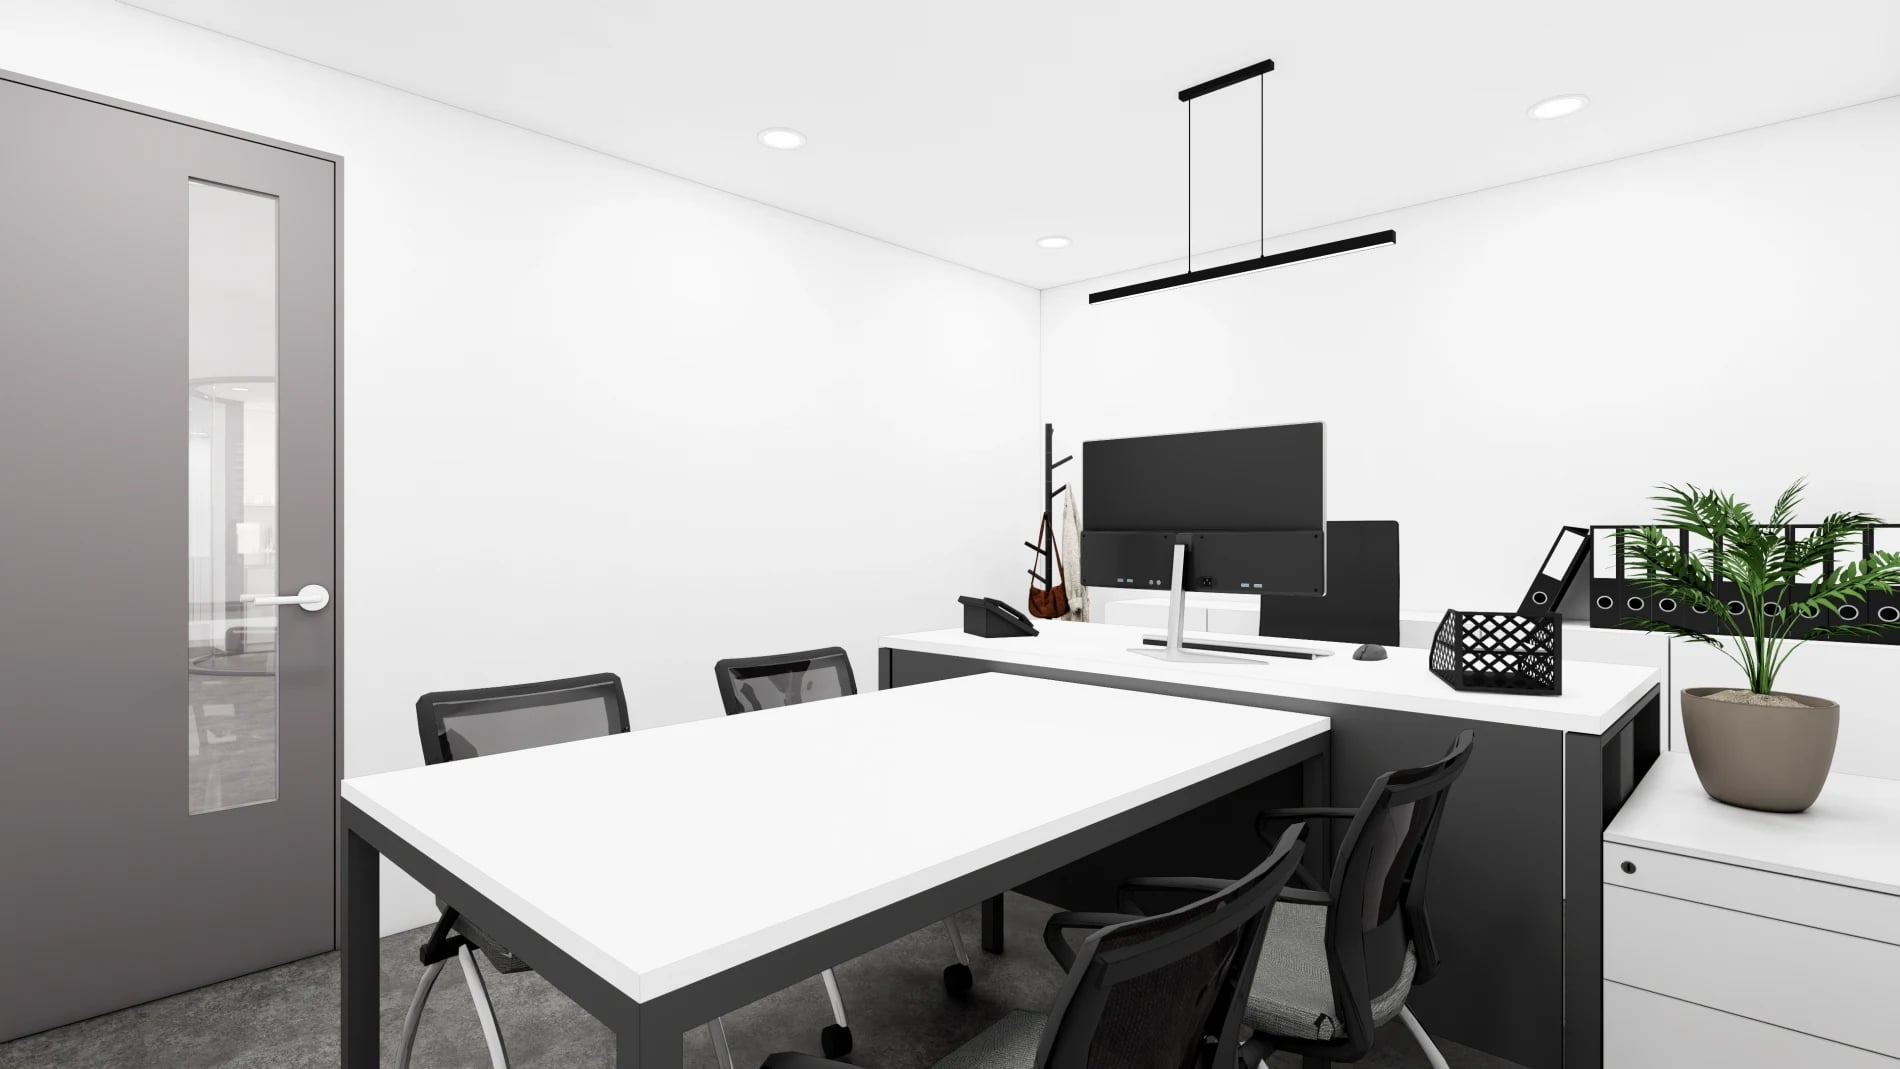
In the Goodterior design for the 13 pyeong Songpa lawyer’s office, a light rectangular table runs parallel to the long wall. Moving the laptop shown in the rendering to the advisor’s end would leave the middle and long side available. With fixtures on either side, check whether a wider tabletop would take space away from pulling out a chair and sitting down.
If two people often compare documents, draw two seats on the same long side and a note-taking seat across from them. If companions often join, check whether they can enter and leave without asking someone already seated to move before adding another chair. That test clarifies the trade-off between a deeper tabletop and a narrower walkway.
Completed 22 pyeong office with separate surfaces for work and consultations
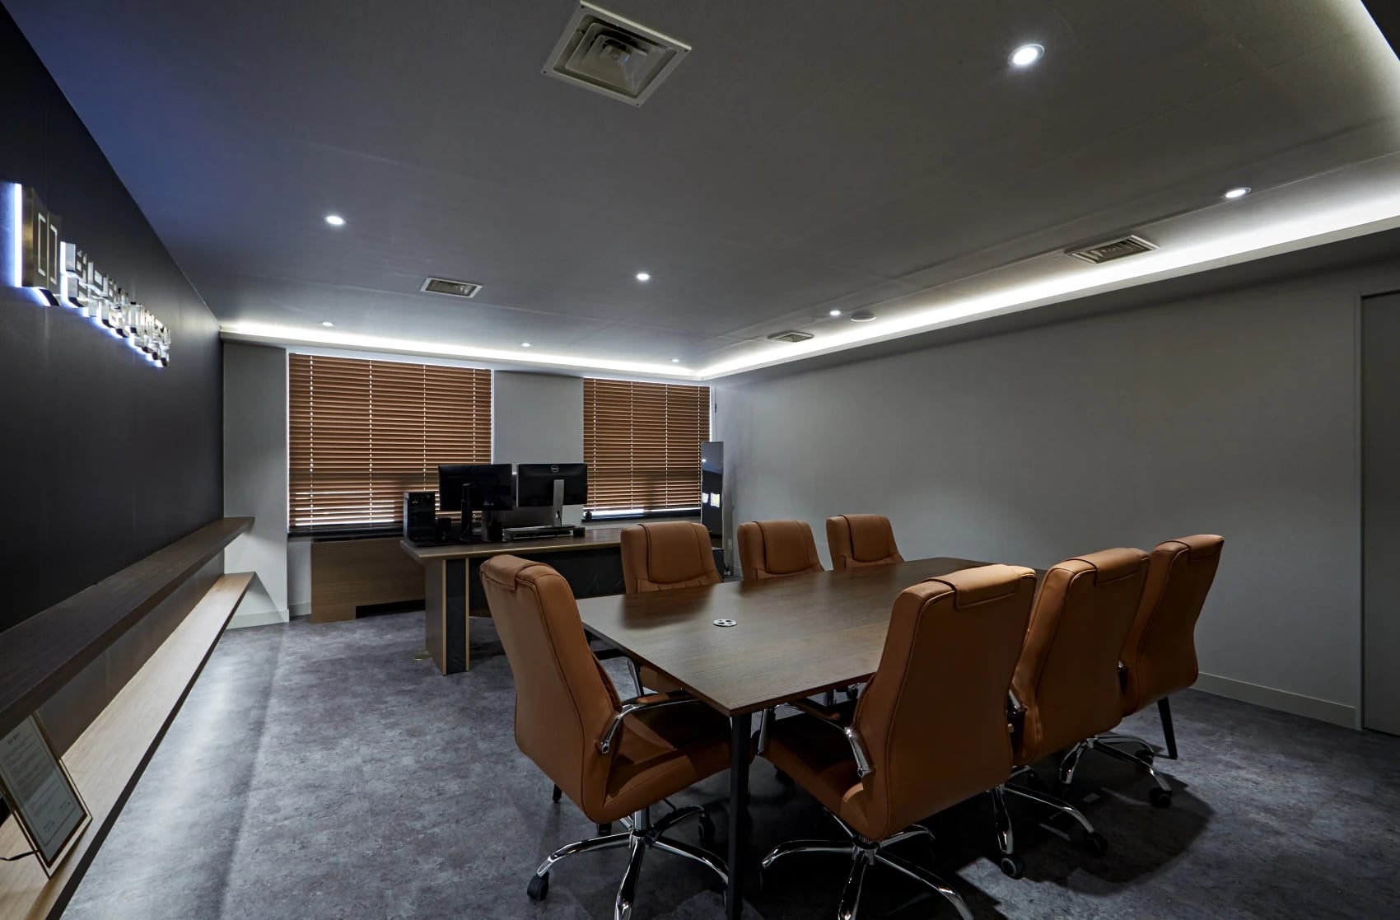
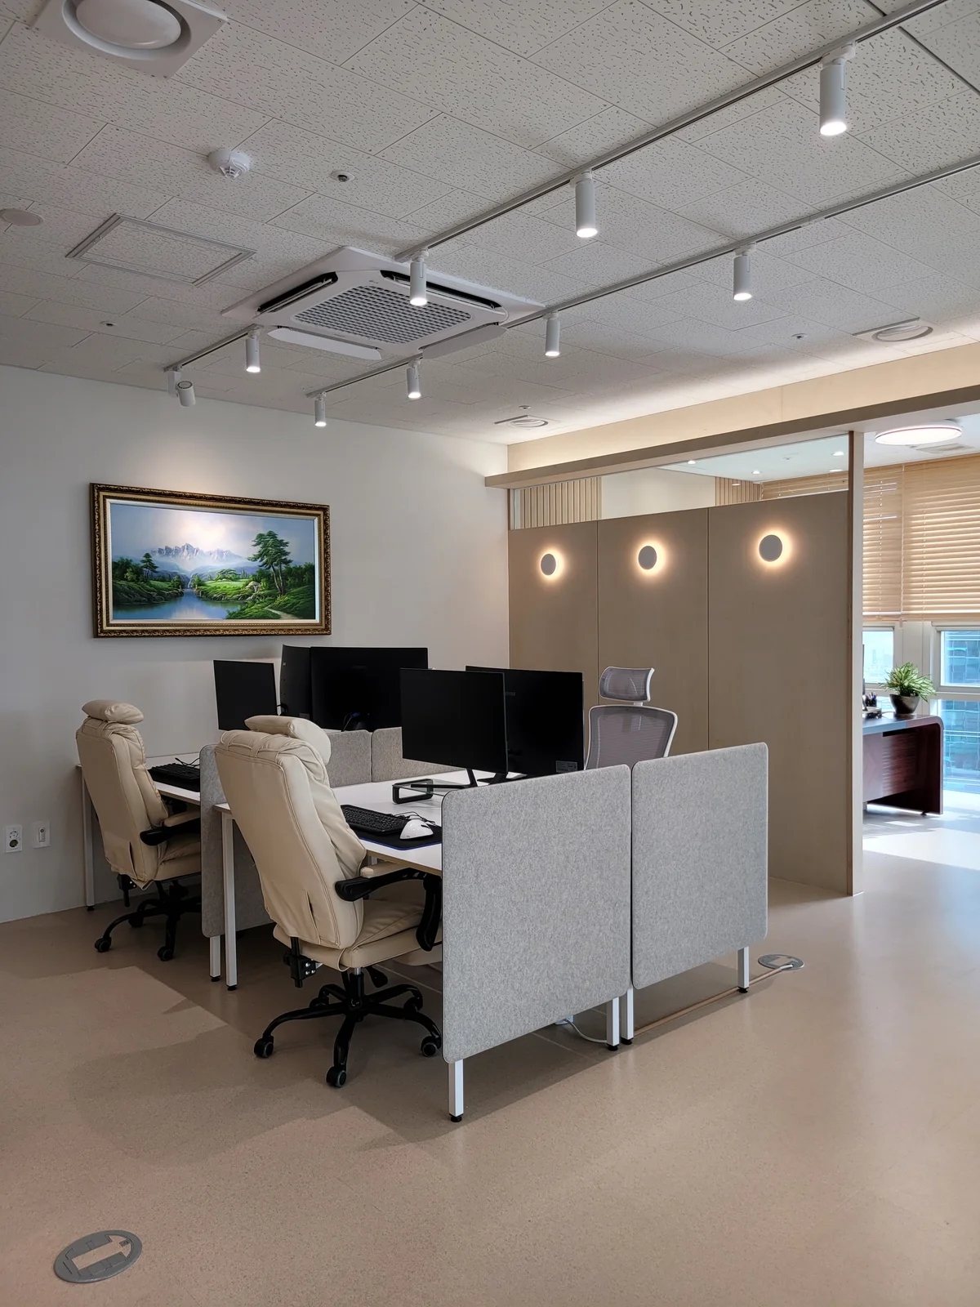
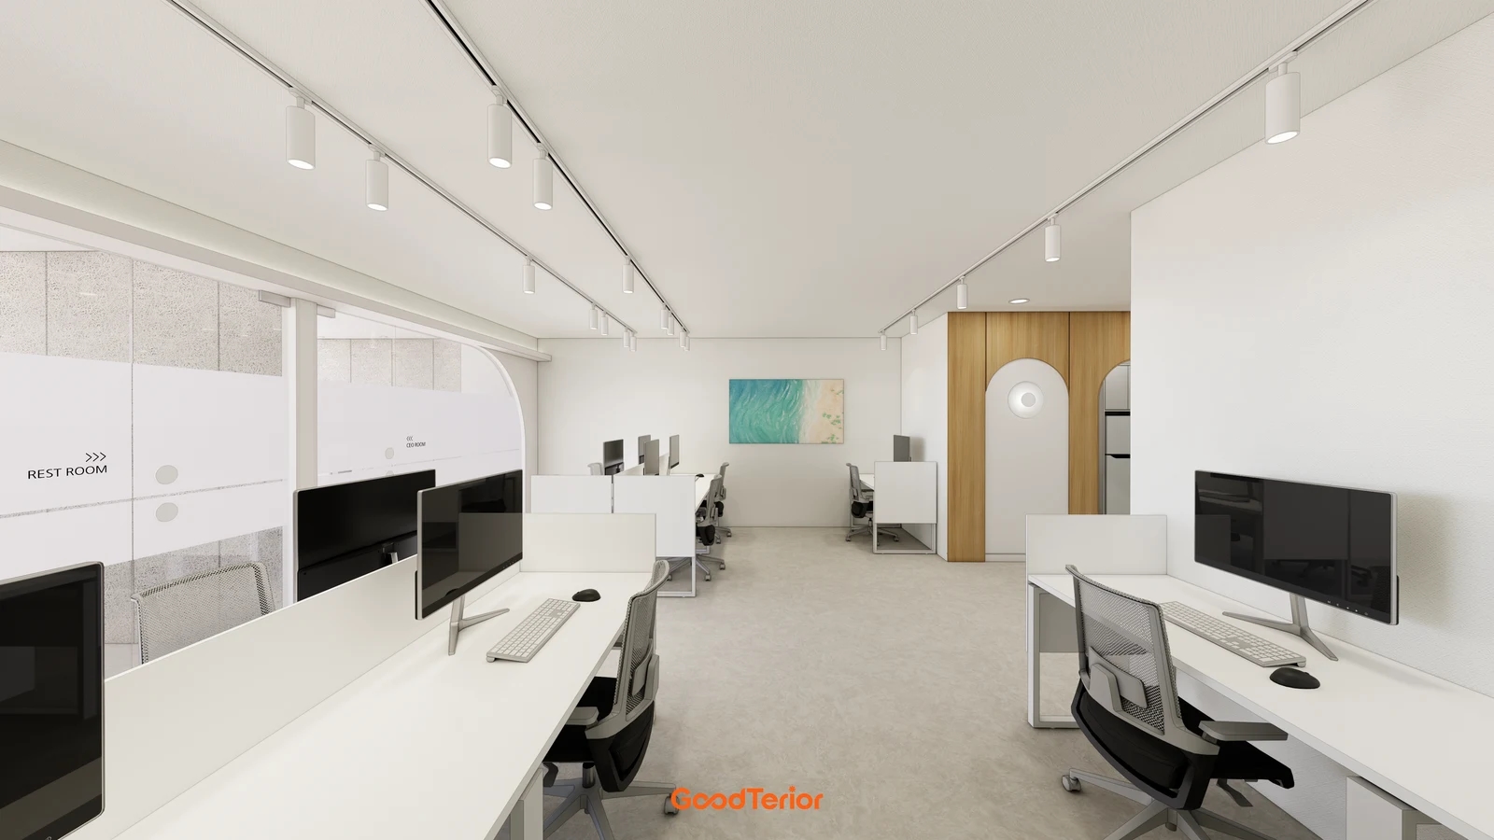
The Goodterior completed 22 pyeong law firm office is listed as 22 pyeong in the public title and 21.91 pyeong in the database. The completed photograph shows a desk with monitors by the window and a long table with several seats in front of it. The two surfaces share a room, so the area occupied by monitors and a keyboard can stay with the work desk.
If one person uses the room and regularly fetches materials from the desk between consultations, this layout can shorten those trips. If the backs of chairs block the gap between the two surfaces, the advantage shrinks. Mark the route a person carrying documents would take with chairs occupied at both surfaces.
If work screens stay on while clients are present, check the angle from each guest seat. See what can be adjusted by turning the screens or shifting furniture. If the desk still has to be used separately during consultations, compare the option of a dedicated meeting room.
Incheon Seo-gu, 28 pyeong, a long shared table away from the offices
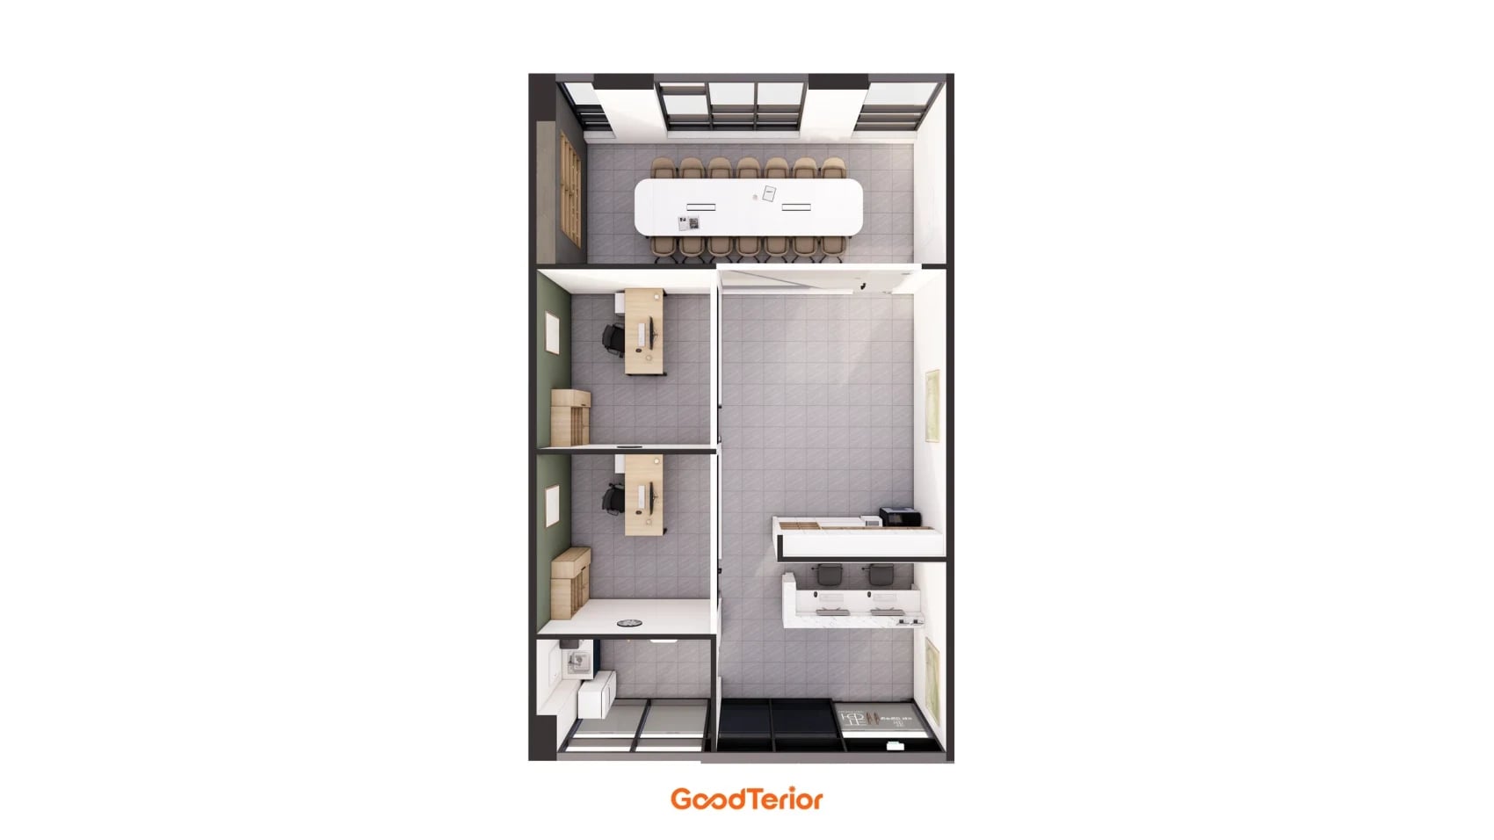
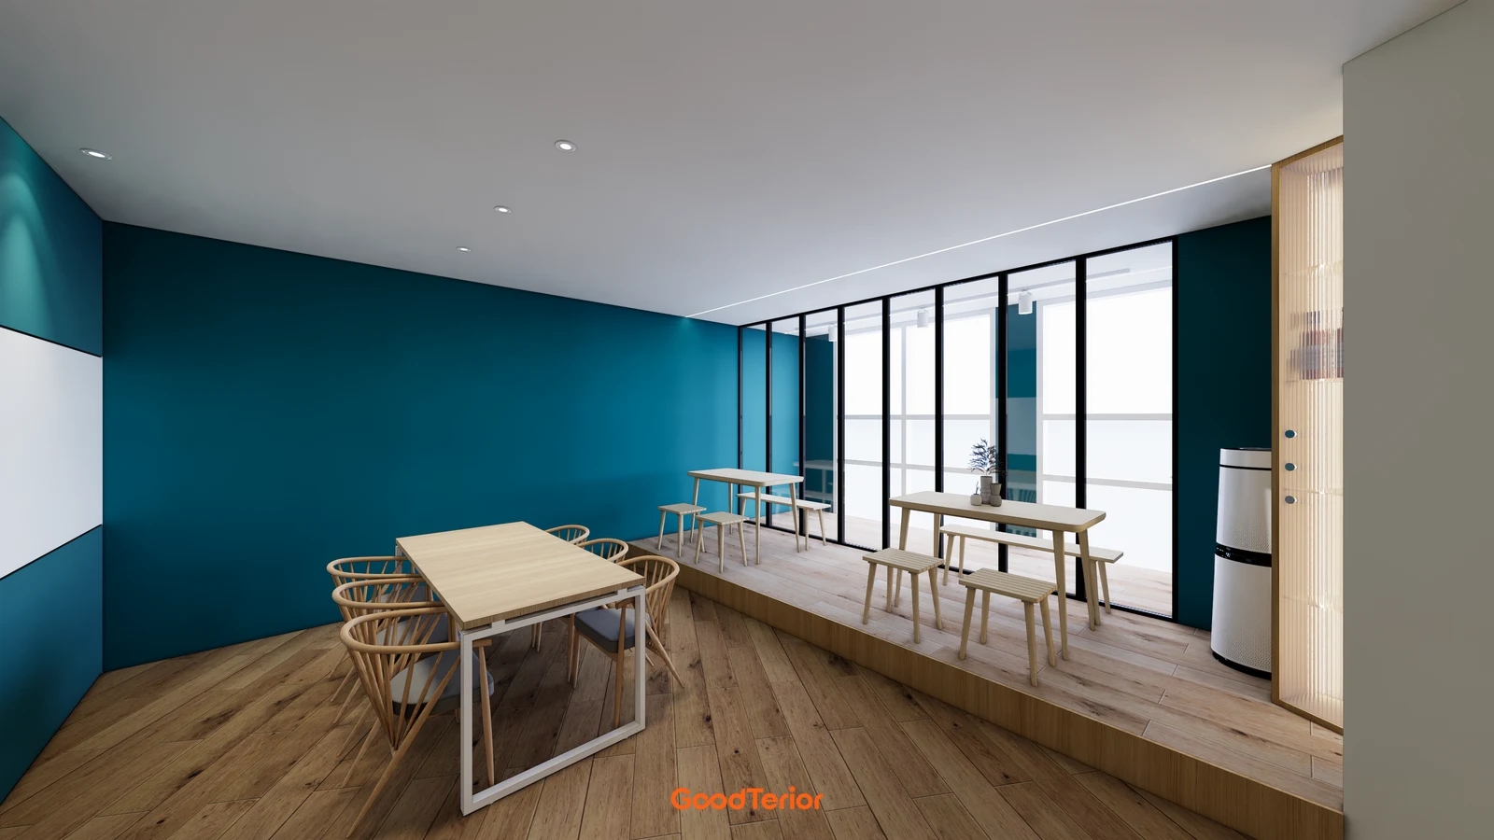
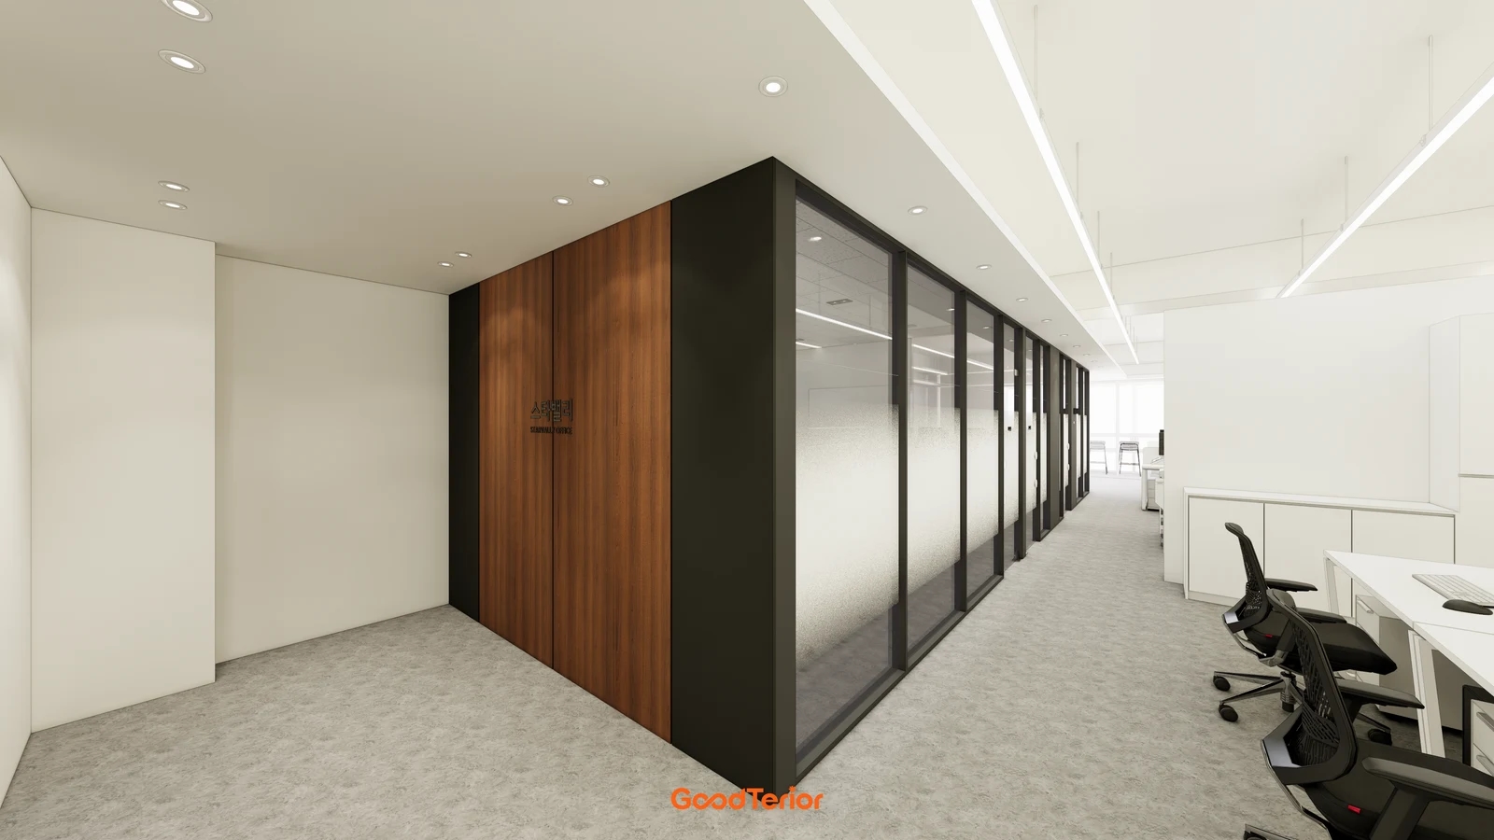
The Goodterior fit-out of the 28 pyeong Incheon Seo-gu law firm lists 27.9 pyeong in the database. The overhead design shows private offices off the passage and a separate room with a long table at the far end. The project describes the glass-enclosed meeting room and private offices separately. The advisor can bring only the materials for that discussion to the dedicated room.
For a shared room, draw the area each person needs for papers. Lay documents along both sides and place chairs at the ends to see which chair an arriving person must pass while carrying papers. To add seats, test using the table ends and using the long sides as separate options.
When updating the meeting room while retaining the offices, start with chair spacing, a surface for setting down materials and the approach to the door. If several consultations often overlap, compare the cost of a longer tabletop with the cost of providing another small consultation room.
Yeongdeungpo, 51 pyeong, a screen with room for documents in the centre
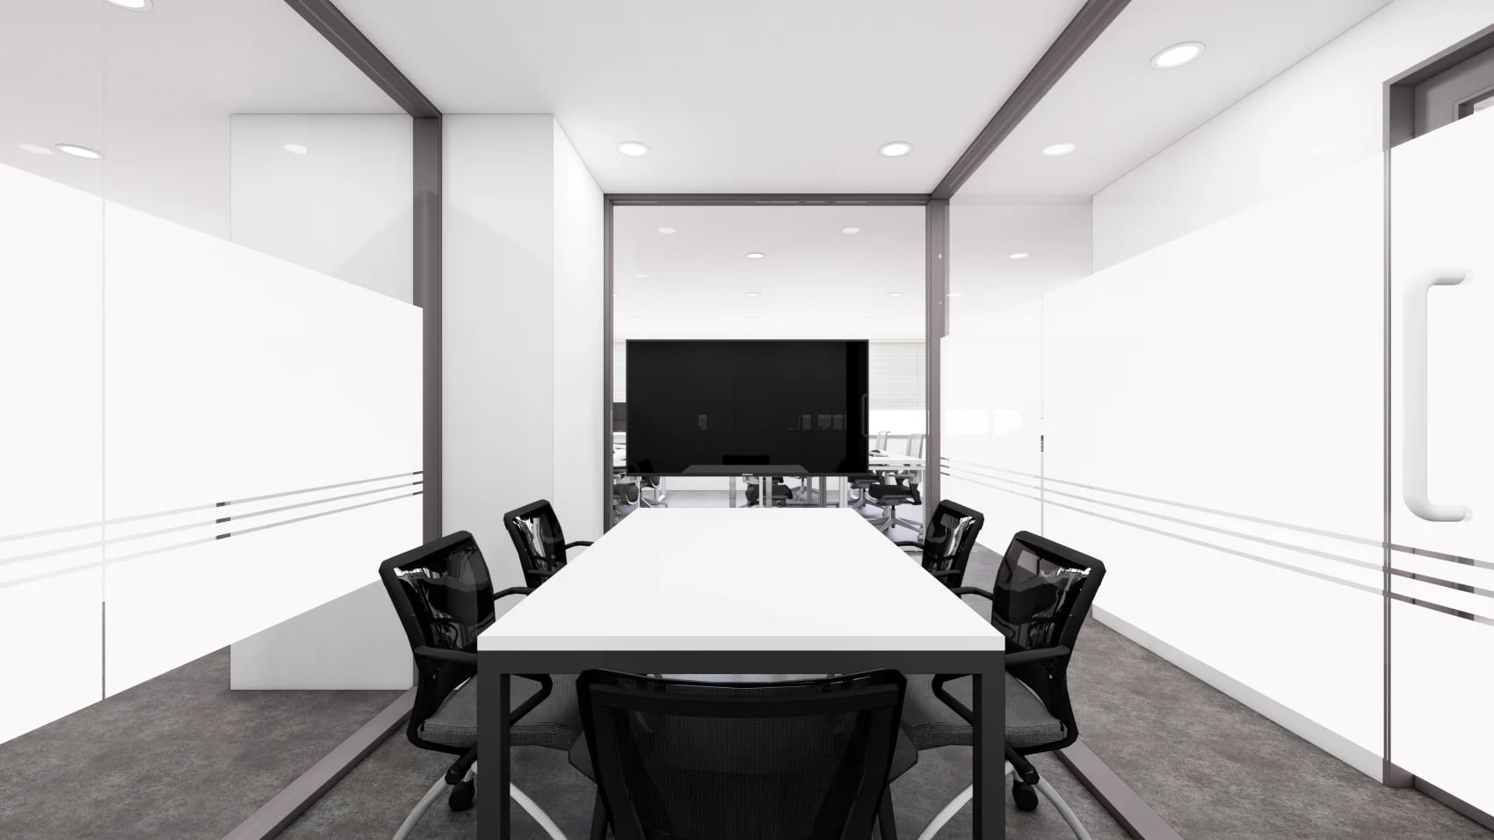
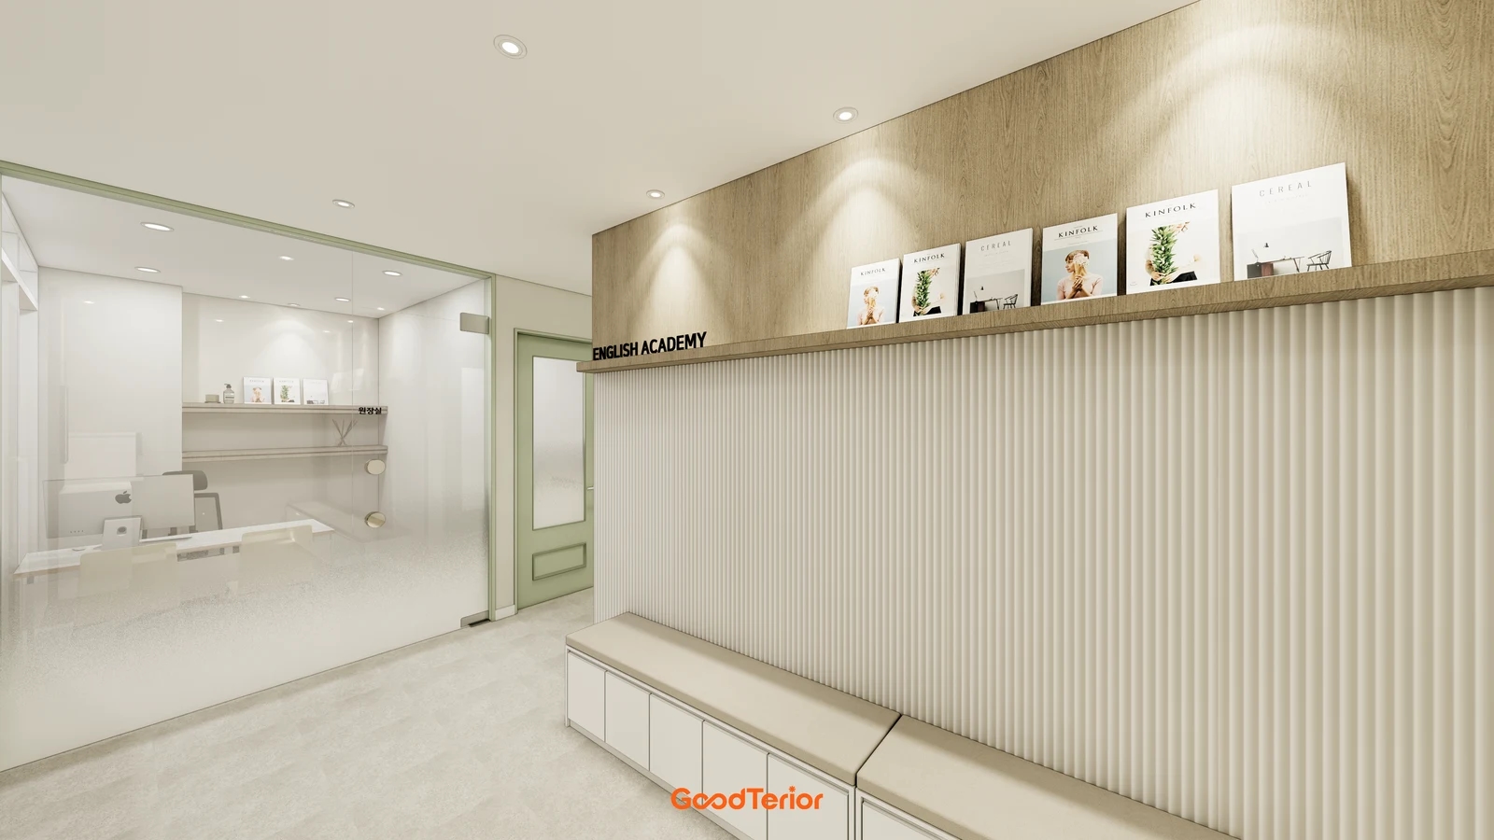
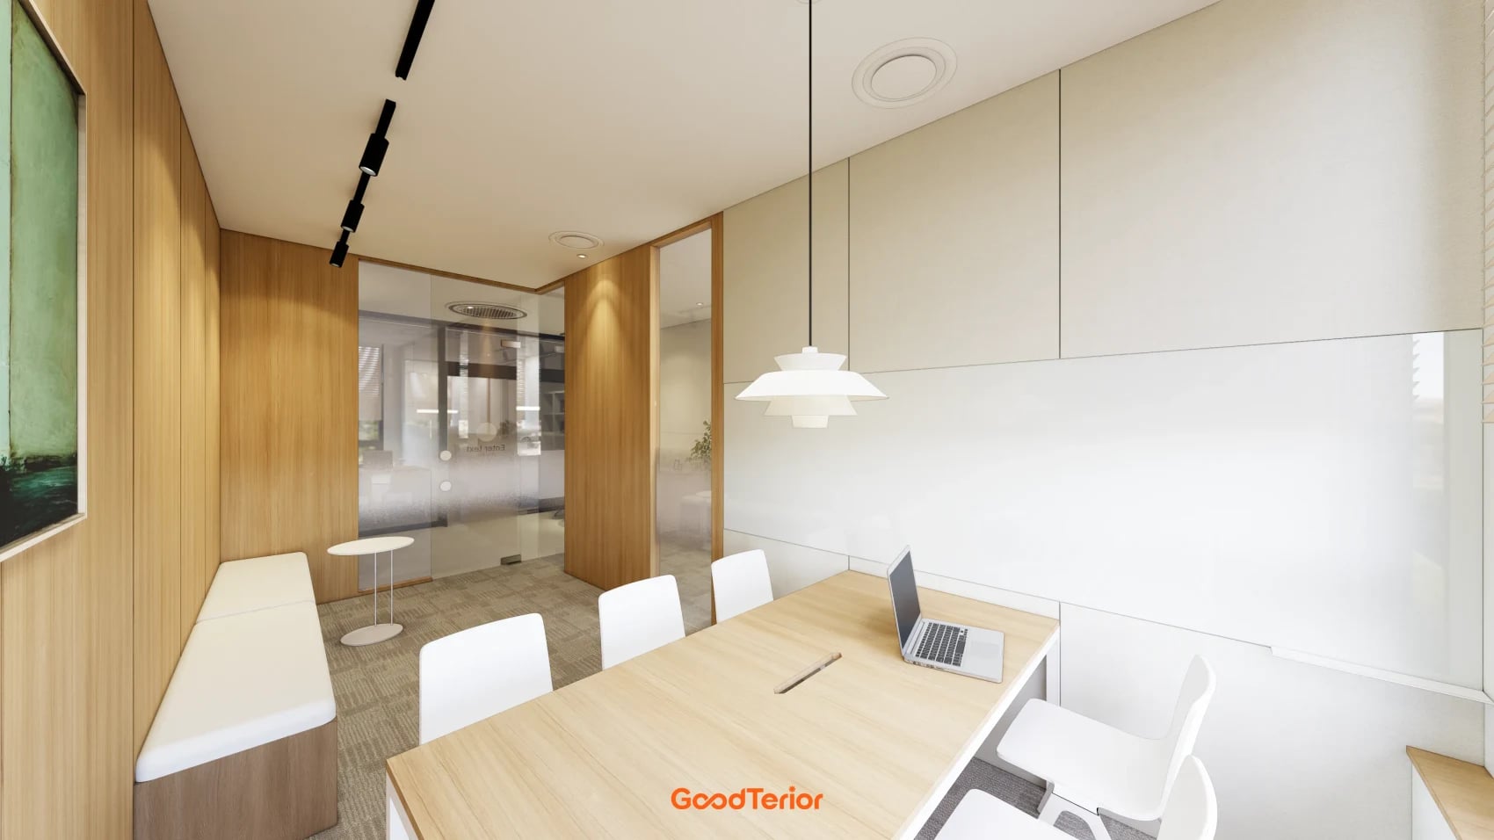
The Goodterior design for the 51 pyeong law office in Excon Venture Tower describes a movable monitor in the small meeting room and a glass writing board in the large room. The rendering shows a screen at the end of a white table. The centre remains available for papers and pens while information is shown on screen, so people can switch between the two without moving seats.
The best seat for watching a screen can differ from the best seat for marking papers. Turn on the screen at one end and try reading the same line from the opposite end and a side seat. Then try marking the pages and see whether the laptop needs to stay in the middle. This helps you decide between a wall-mounted and a movable screen.
Once you know which equipment is needed, check where it moves and where its cables run. If most sessions use paper and only occasional ones use a screen, check where a movable screen can be kept. If connections are frequent and cables cross a walkway or the middle of the table, list outlets and wiring separately from the furniture quote. If the monitor can stay in its current position, identify where cables would be exposed before opening the wall.
Run through a consultation before ordering furniture
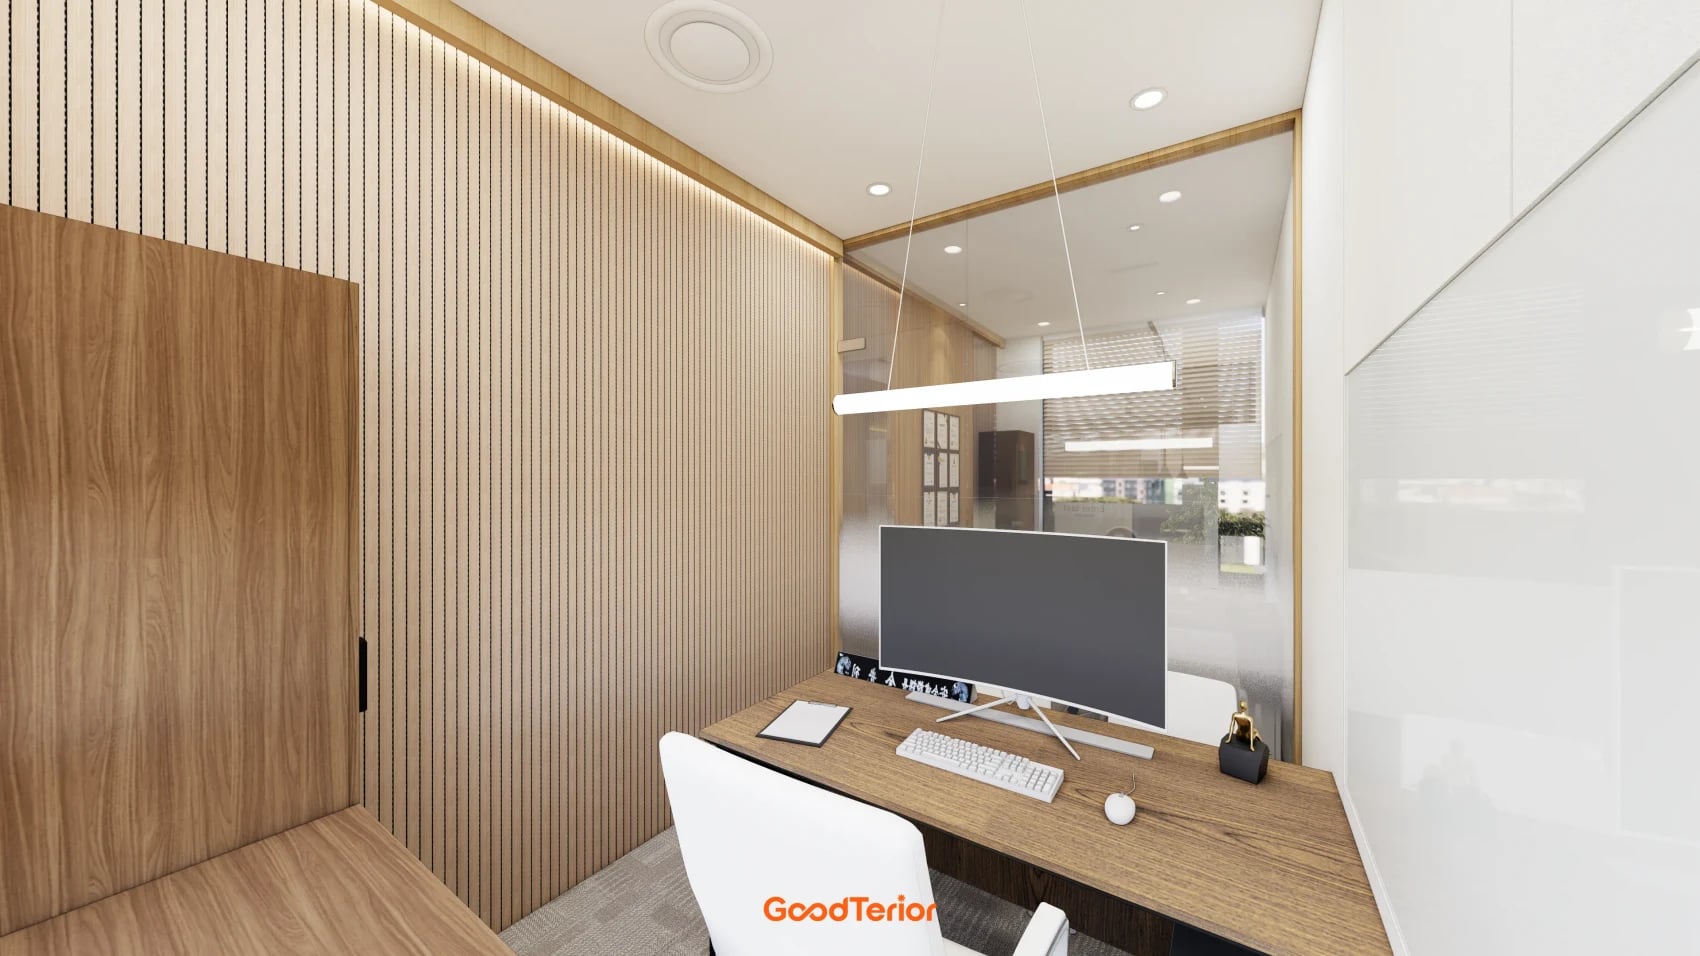
Before asking for quotes, put two copies of the papers, your usual laptop and pens on a surface the size of the proposed tabletop. Pass a page, point to the same line, take a note and leave with a bag to see where space runs short. Moving every work device onto the consultation table increases the surface you need, so select the devices actually used during appointments.
A table along a long wall, as in Songpa, calls for a careful balance between surface and walkway. With two surfaces in one room, as in the completed 22 pyeong office, check movement behind the chairs. With a dedicated room, as in Incheon, compare the route for carrying papers and the room’s availability. If you add a separate screen as in Yeongdeungpo, ensure it can be read from the farthest seat.
On the plan, mark the overall tabletop dimensions, the area to keep clear, the space left when a guest chair is pulled out and where power is needed. Ask for quotes that distinguish what can be fixed by moving existing furniture from what requires new furniture or wiring, so you can compare them on the same terms.
Ask us about your interior project
We can discuss a quote and design suited to the space you are planning.
Request a free consultation