Korean Medicine Clinic Interiors: Office and Intake Room Furniture in 3 Studies
Should a consultation use a separate table or visitor chairs at a desk? Compare studies in Bangbae, Magok and Guro through the relationships among desks, storage, seating and a bed within a room.

Before you begin
- A conversation at a desk and one at a separate table require different furniture.
- Where a desk and bed share a room, review access to each and movement at the door separately.
- Define the roles of offices and intake rooms, then list equipment, storage and furniture work together.
Bangbae 30 pyeong study: a bench and small table beside the desk
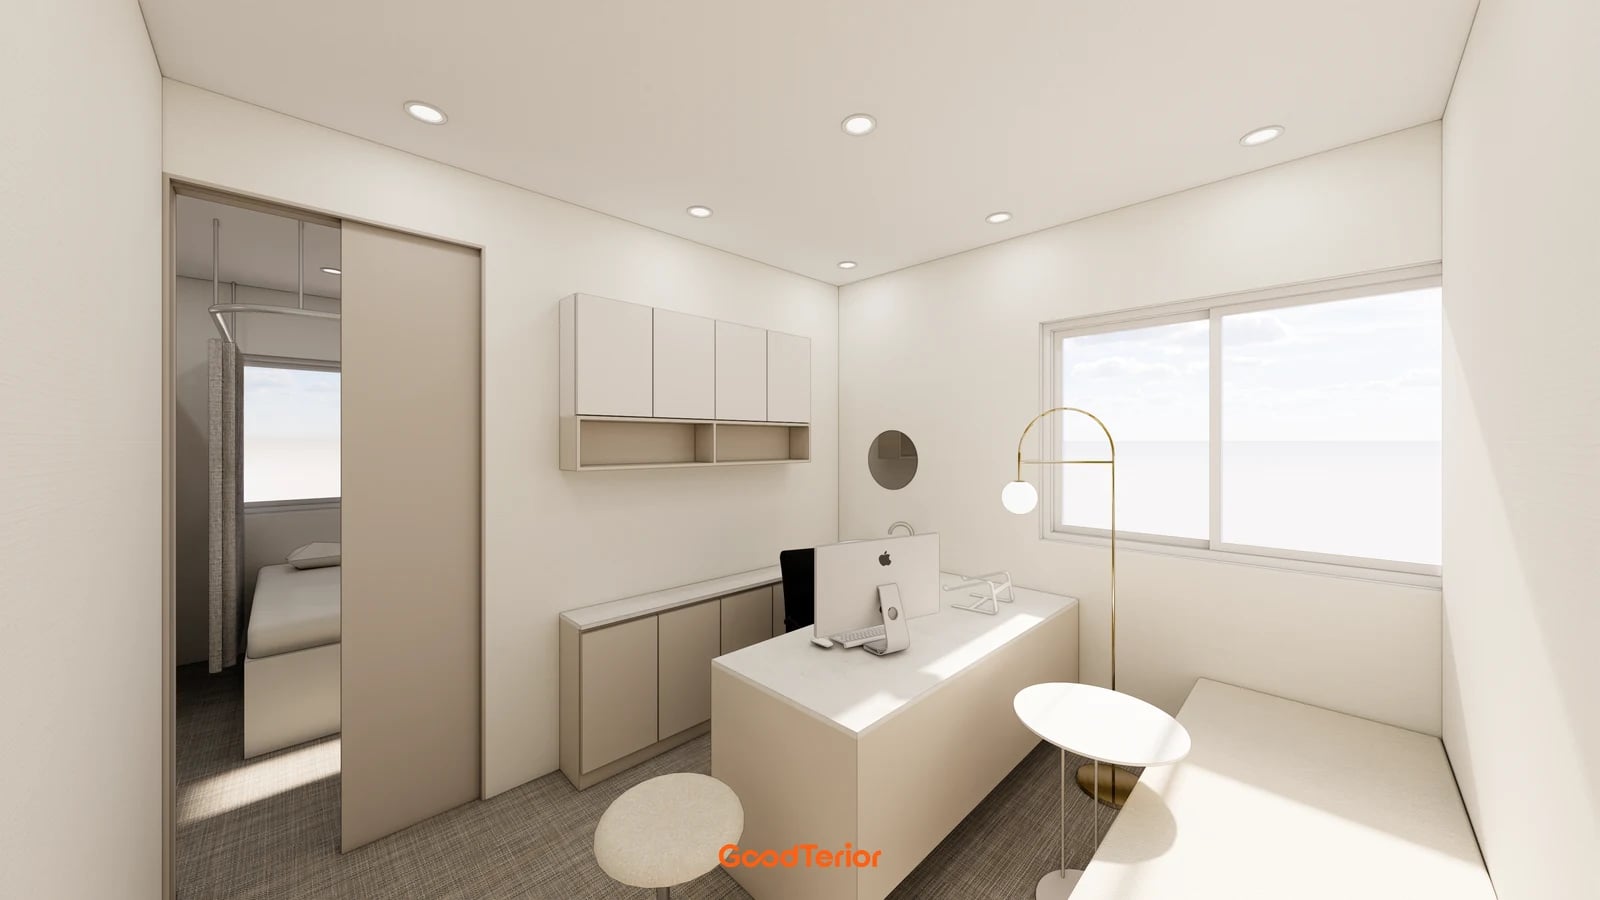
The Goodterior Bangbae clinic study lists 100.83㎡; its public title describes 30 pyeong. The office view shows a white computer desk, window bench and small round table. Closed storage and open compartments sit behind the desk, and a bed is visible through the doorway on the left. All three cases here are design renders, rather than photographs verifying completed conditions or visitor responses.
Start by deciding where a visitor will sit. A place for explaining something on a computer and a place for conversation around a table can give furniture distinct roles within one room. Both a desk and a table also need space for chairs to move and people to rise from the bench. Adding a small table does not by itself establish greater consultation occupancy.
A window bench is fixed along the wall, unlike an alternative with movable independent chairs. Match the back, seat and access to windows or blind controls to actual products and dimensions. If using a stool at the desk, the operator should assess situations requiring arms or a backrest. An image cannot establish that the same seat suits every visitor.
Separate items needed immediately at the desk from items only stored. Decide what belongs on open shelves and behind doors, then overlay cabinet opening with the chair behind the desk. Check whether reaching the adjacent room requires squeezing between the desk and small table. A visible connecting doorway and the intended clinical sequence are separate planning decisions.
Magok 20 pyeong range study: visitor seating at a long desk
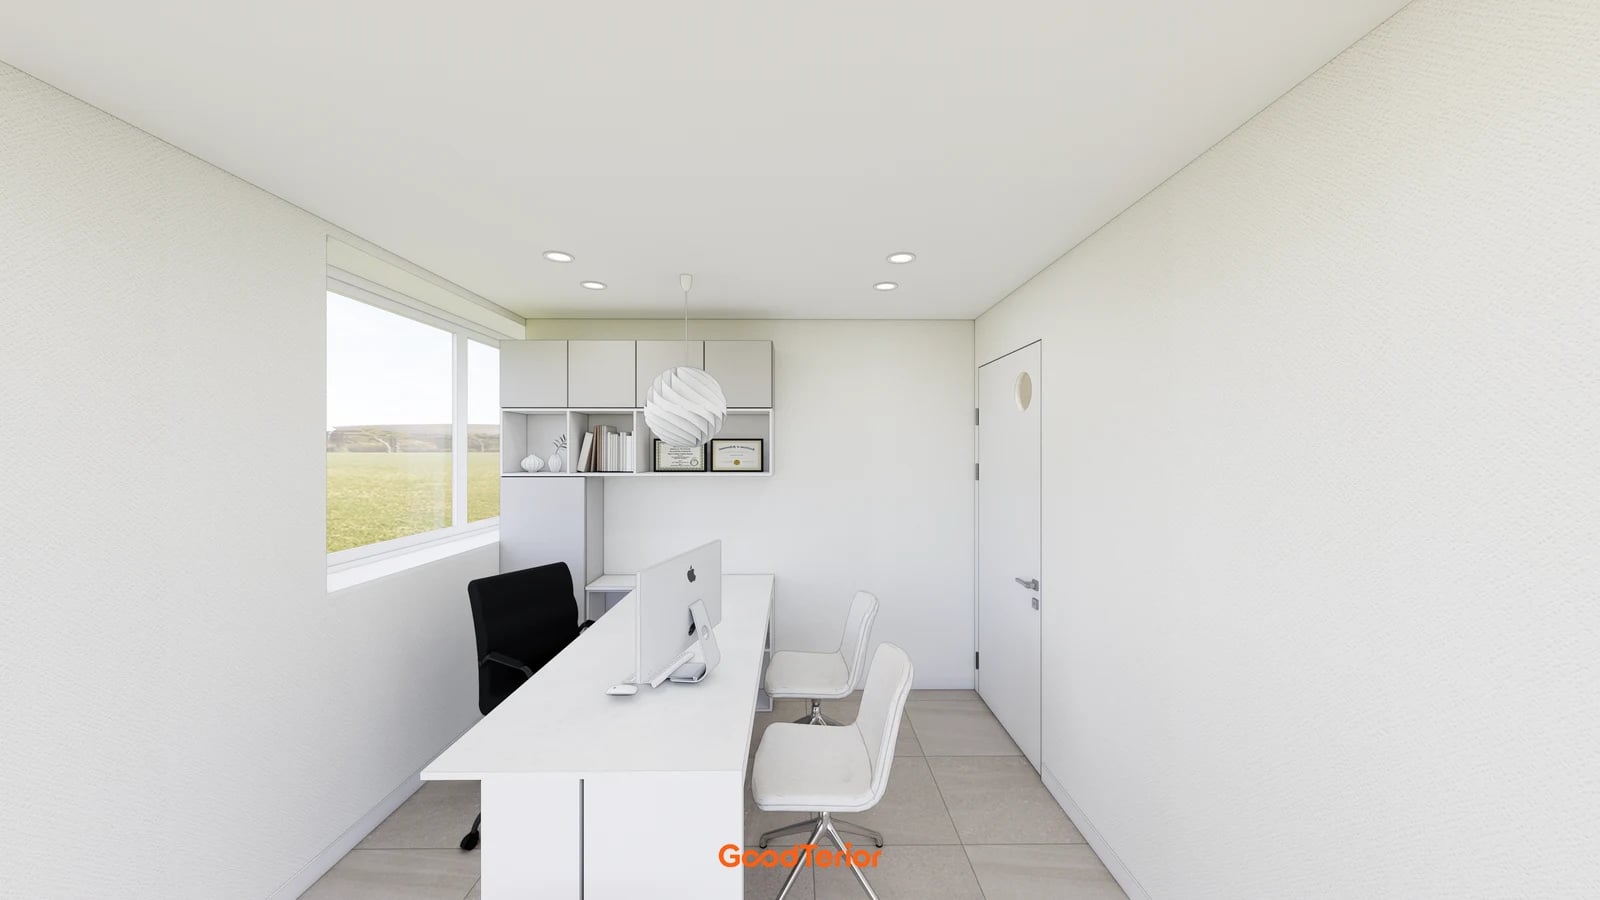
The Goodterior Magok clinic study lists 69.09㎡. In this office view, a white desk follows the long direction of the room, with an office chair on one side and two white chairs opposite. Rear cabinets and a side doorway are also visible. Unlike the Bangbae bench and table combination, conversation seating is arranged around the desk itself.
For consultation at a desk, check the face-to-face area after adding a computer and documents. Distinguish situations involving a shared screen from those without turning it towards visitors, then position the monitor. Mark power and equipment connections on the furniture drawing so cables do not pass through visitors knee space. Do not treat the desk length in the image as a measured dimension.
Where a companion may enter, consider the order of entry and seating as well as chair count. Check whether someone must pass behind a seated visitor and whether a person at the doorway obstructs chair movement. Two visible chairs do not establish that every consultation operates for two visitors. Define occupancy and seats against actual visiting arrangements.
Compare a newly made desk and wall storage with a standard desk and custom storage using the same schedule. Include legroom, cable routes and the junction with cabinets in the quotation scope. If future desk replacement is intended, discuss whether it should be fixed into the wall furniture. A pale finish in a render does not establish stain resistance or maintenance performance.
Guro 20 pyeong study: two visitor seats and a bed beside the desk
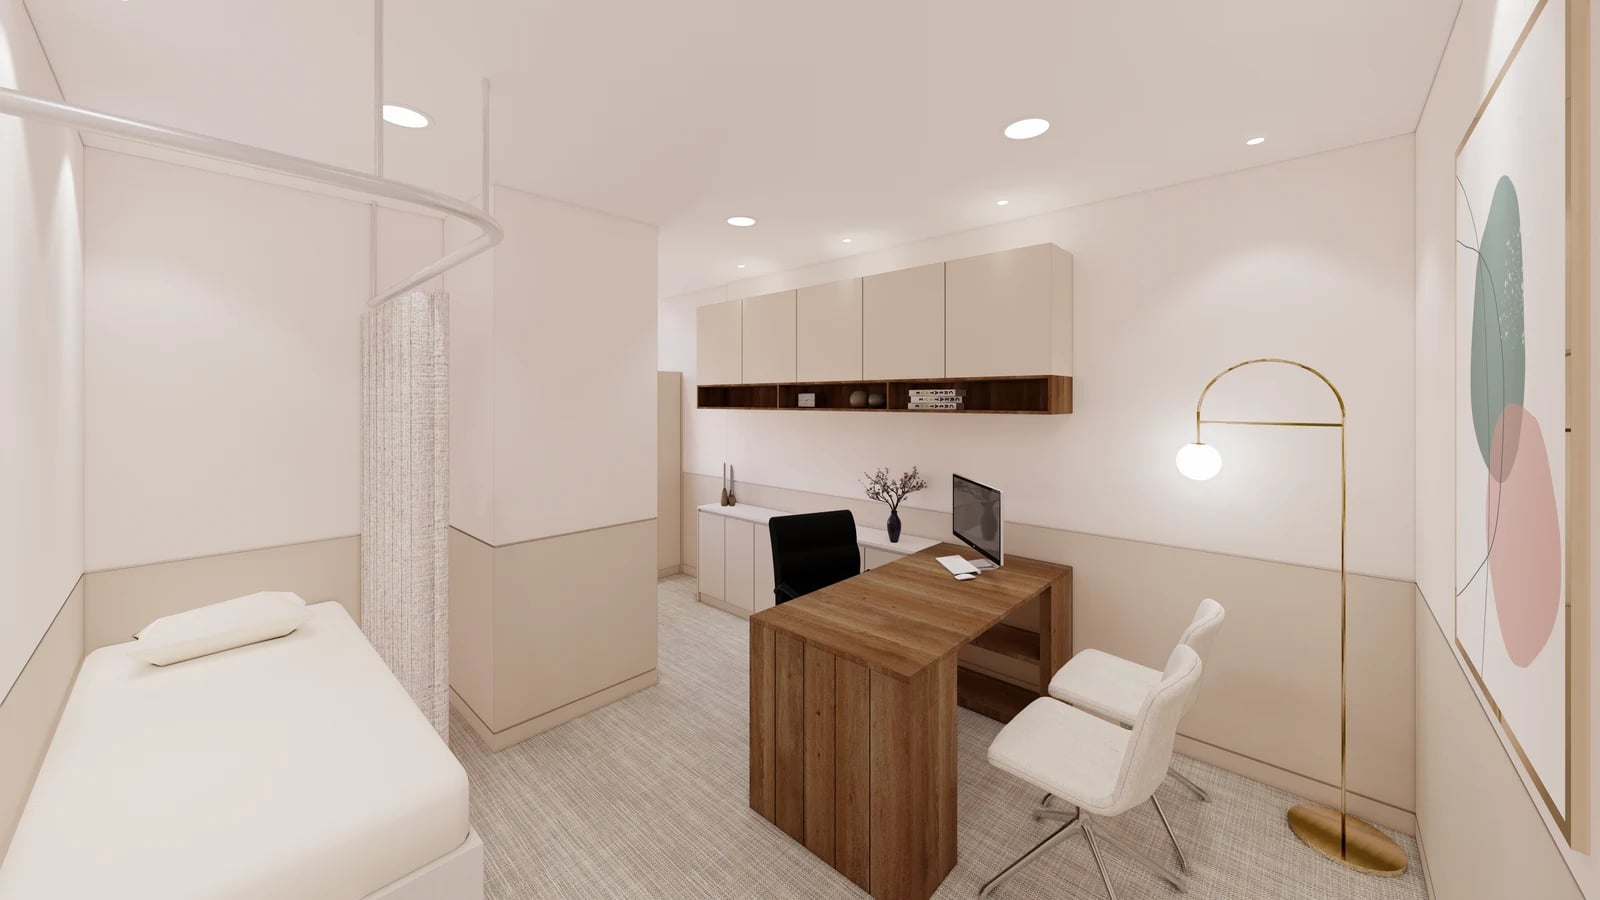
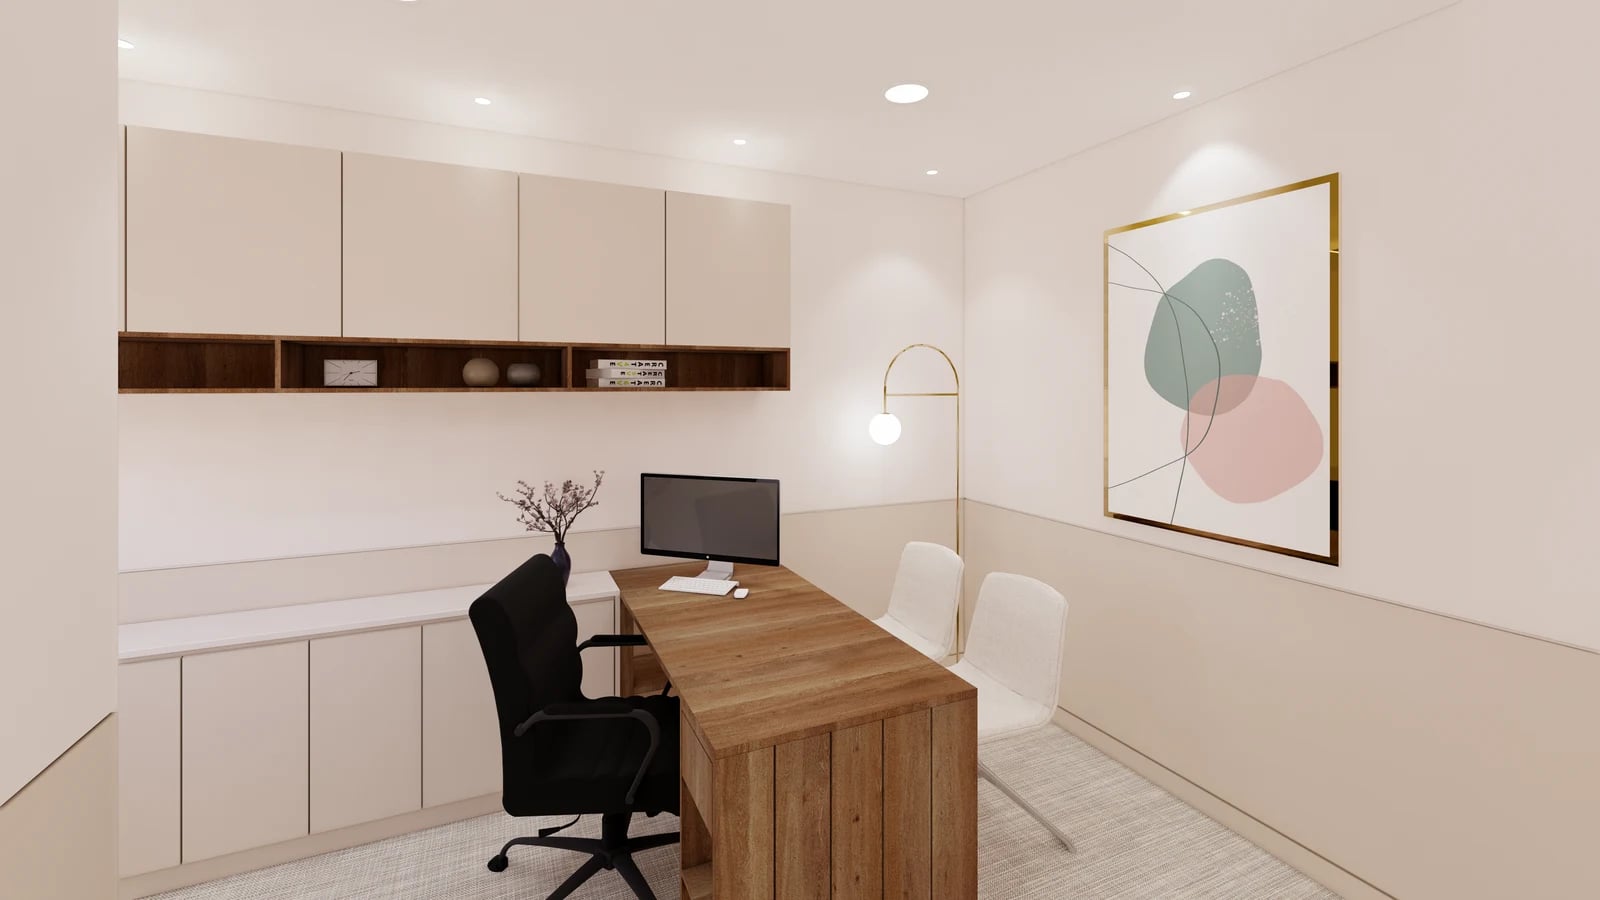
This is an intake room view in the Goodterior Guro 20 pyeong clinic study. Two white chairs face a timber desk, with a bed, curtain and short wall on the left. Closed cabinets and open shelves run behind the desk. The 20 pyeong in the public title describes the overall project, rather than this individual room.
If both a desk and a bed are required, draw access to each separately. Compare someone seated, chairs pulled back and a person standing beside the bed. Clinical activities and equipment are for the medical team to define. This comparison concerns visible furniture relationships, movement and access to storage.
The gathered curtain position and its extended coverage affect desk planning too. The image shows a rail and short wall near the bed, but sightlines from the desk or doorway require checks from actual viewpoints. Do not describe a curtain and low boundary as equivalent to a separate enclosed room. This scene is not verification of acoustic or visual privacy performance.
Putting every item used beside the bed in storage behind the desk may add travel. Have the responsible team distinguish consultation materials, equipment accessories and consumables before allocating storage. When adding cabinets, compare the space remaining beside chairs and the bed. Establish storage and hygiene requirements from actual operational standards, rather than a render.
Match room roles and furniture before specifying the work
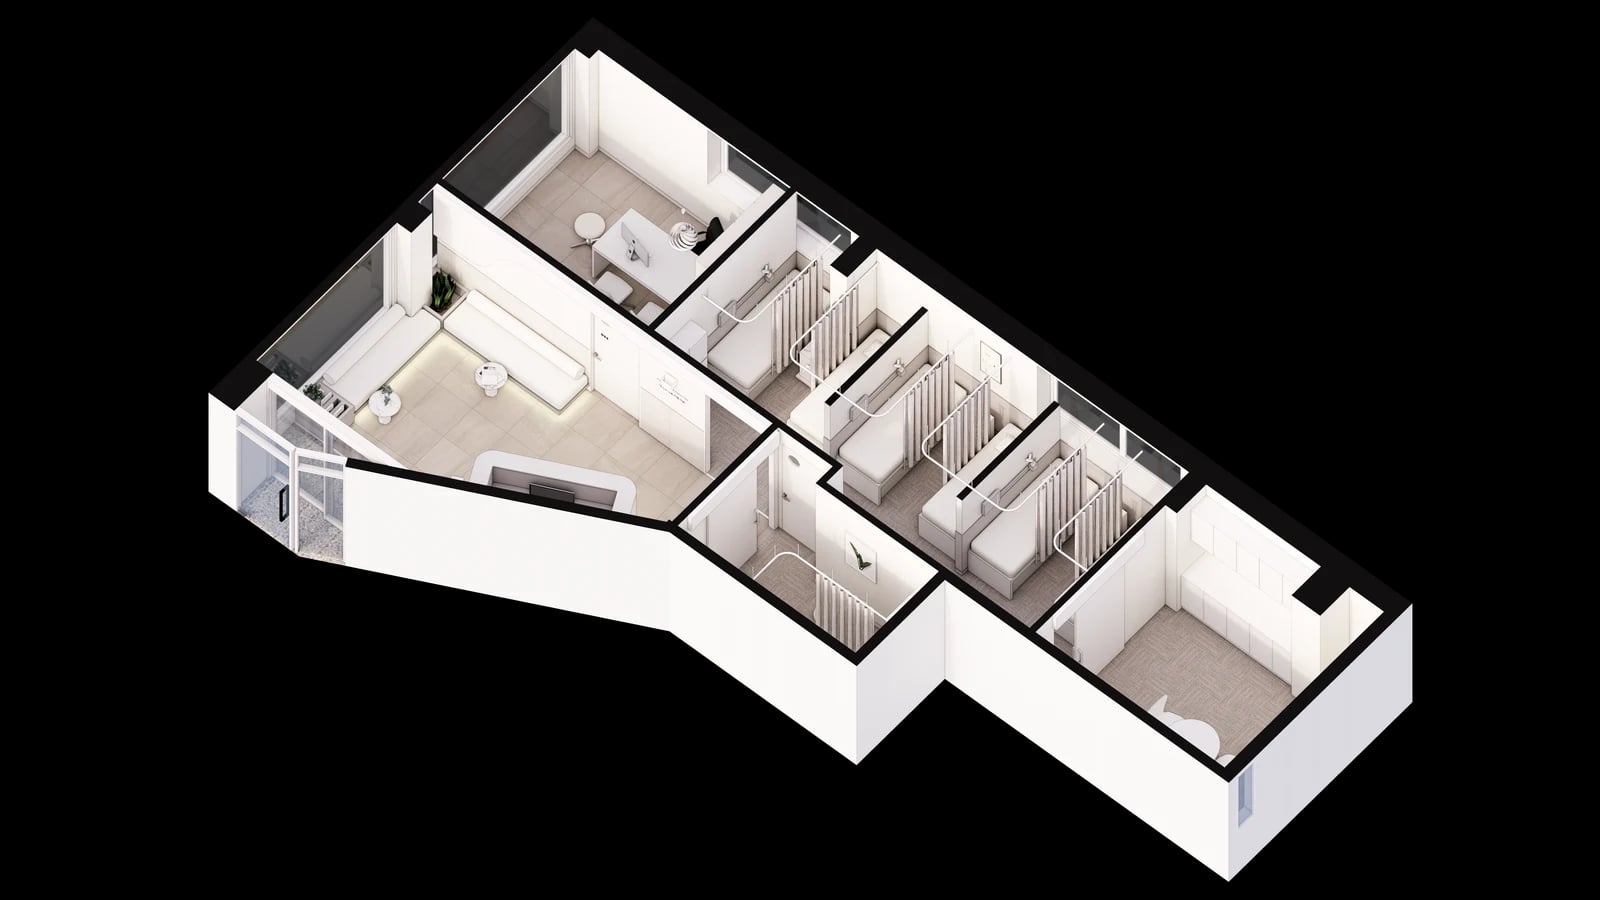
The overhead Magok view places the room with a desk beside the waiting area, with bed areas along the corridor. Looking only at whether furniture fits inside may miss someone waiting outside the door. Review arrival from the waiting seats and departure together with the furniture arrangement. Do not interpret empty areas in an overhead image as measured corridor widths.
These schemes compare more than different colours on the same furniture. Bangbae shows roles divided between a desk, bench and small table; Magok shows opposing desk seats and rear storage; Guro shows a desk and bed sharing a room. Providing a separate conversation table, explaining things across a desk or combining other furniture changes the space and work required.
Alongside each room name, record who enters, equipment used and items stored. Add simultaneous situations, such as an accompanying guardian or staff delivering materials, only where relevant. Then insert actual desk, chair and required bed sizes and compare door operation with standing space. Avoid copying the same arrangement into every space based on a consultation label alone.
Separate desks, wall storage, benches and independent furniture in quotations, and identify connected electrical and curtain work. An alternative with less furniture should describe where each activity moves, rather than merely deleting items. A measured plan checked with the operator can become the production reference and reduce discrepancies from simply copying an image.
Ask us about your interior project
We can discuss a quote and design suited to the space you are planning.
Request a free consultation