3 dermatology clinics in the 40-pyeong range and how their corridors connect care rooms
Compare a 42-pyeong dermatology clinic with examples in Sinchon and Songdo. Glazed treatment room entrances, short-stay corridor seating, and consultation and laser rooms on opposite sides show what to check when planning doors and directions.

Before you begin
- Mark where patients pause beside doors and where staff pass with carts.
- Test views through the glazing from the waiting seat and with the door open, as well as from directly in front.
- Compare door positions, the seating you need, and room signs against the operating sequence before moving corridor walls.
A 42-pyeong clinic with treatment rooms along glazed partitions
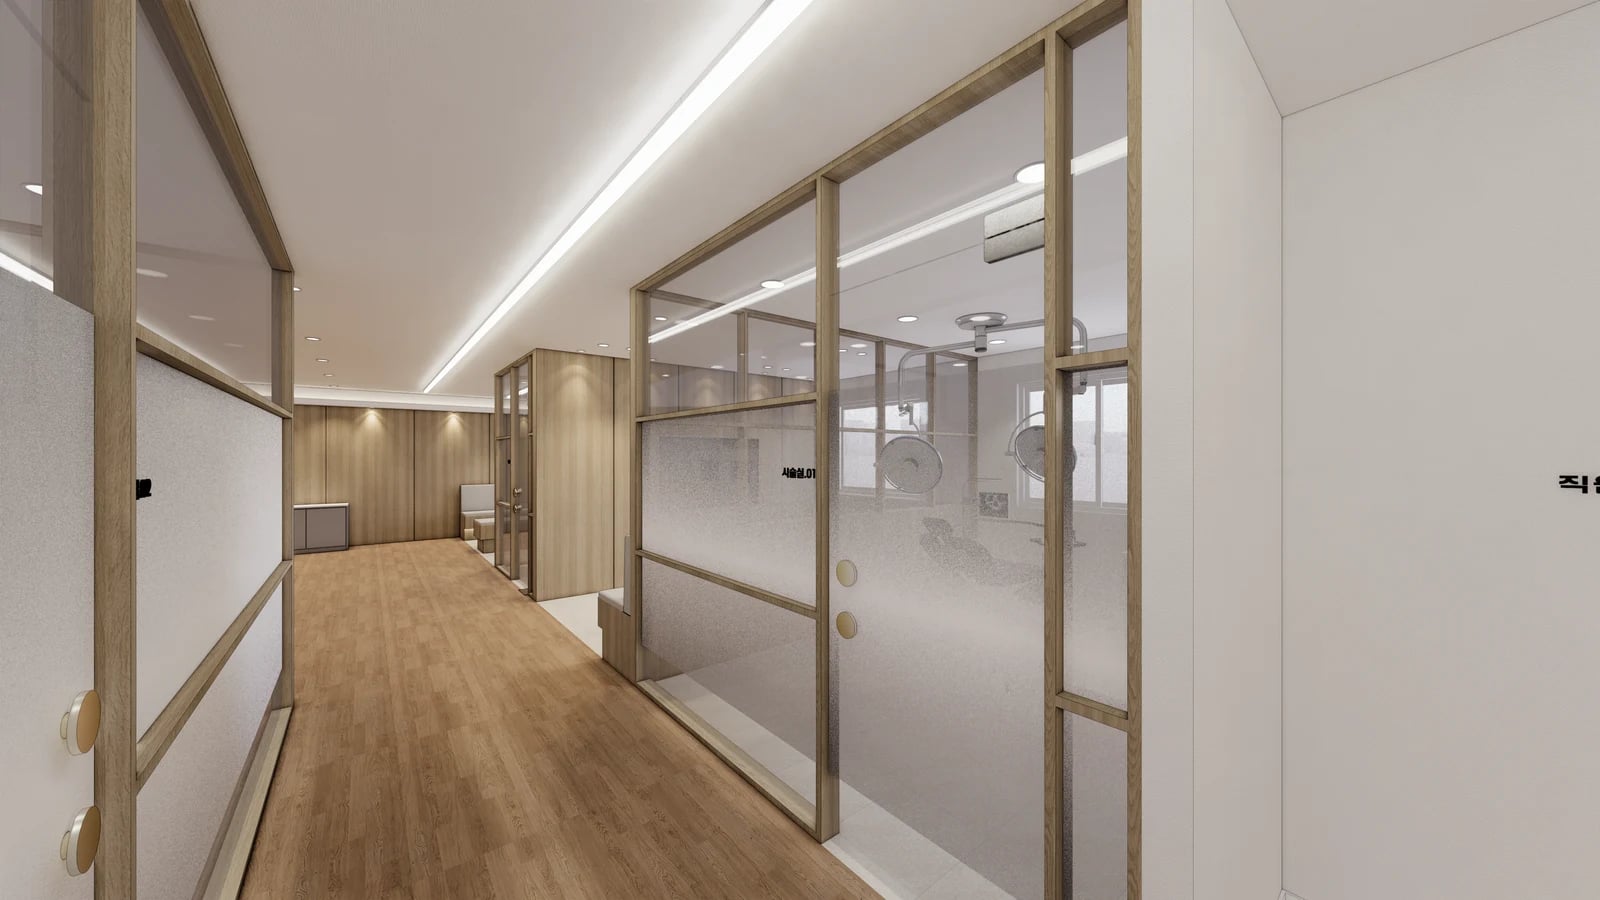
When planning a dermatology clinic in the 40-pyeong range, starting with room sizes can leave the corridor as leftover space. The layout also needs to account for where a patient stops after being directed to a room and where staff turn when moving equipment. Here are three designs and how their corridors connect doors, waiting spots, and rooms farther inside.
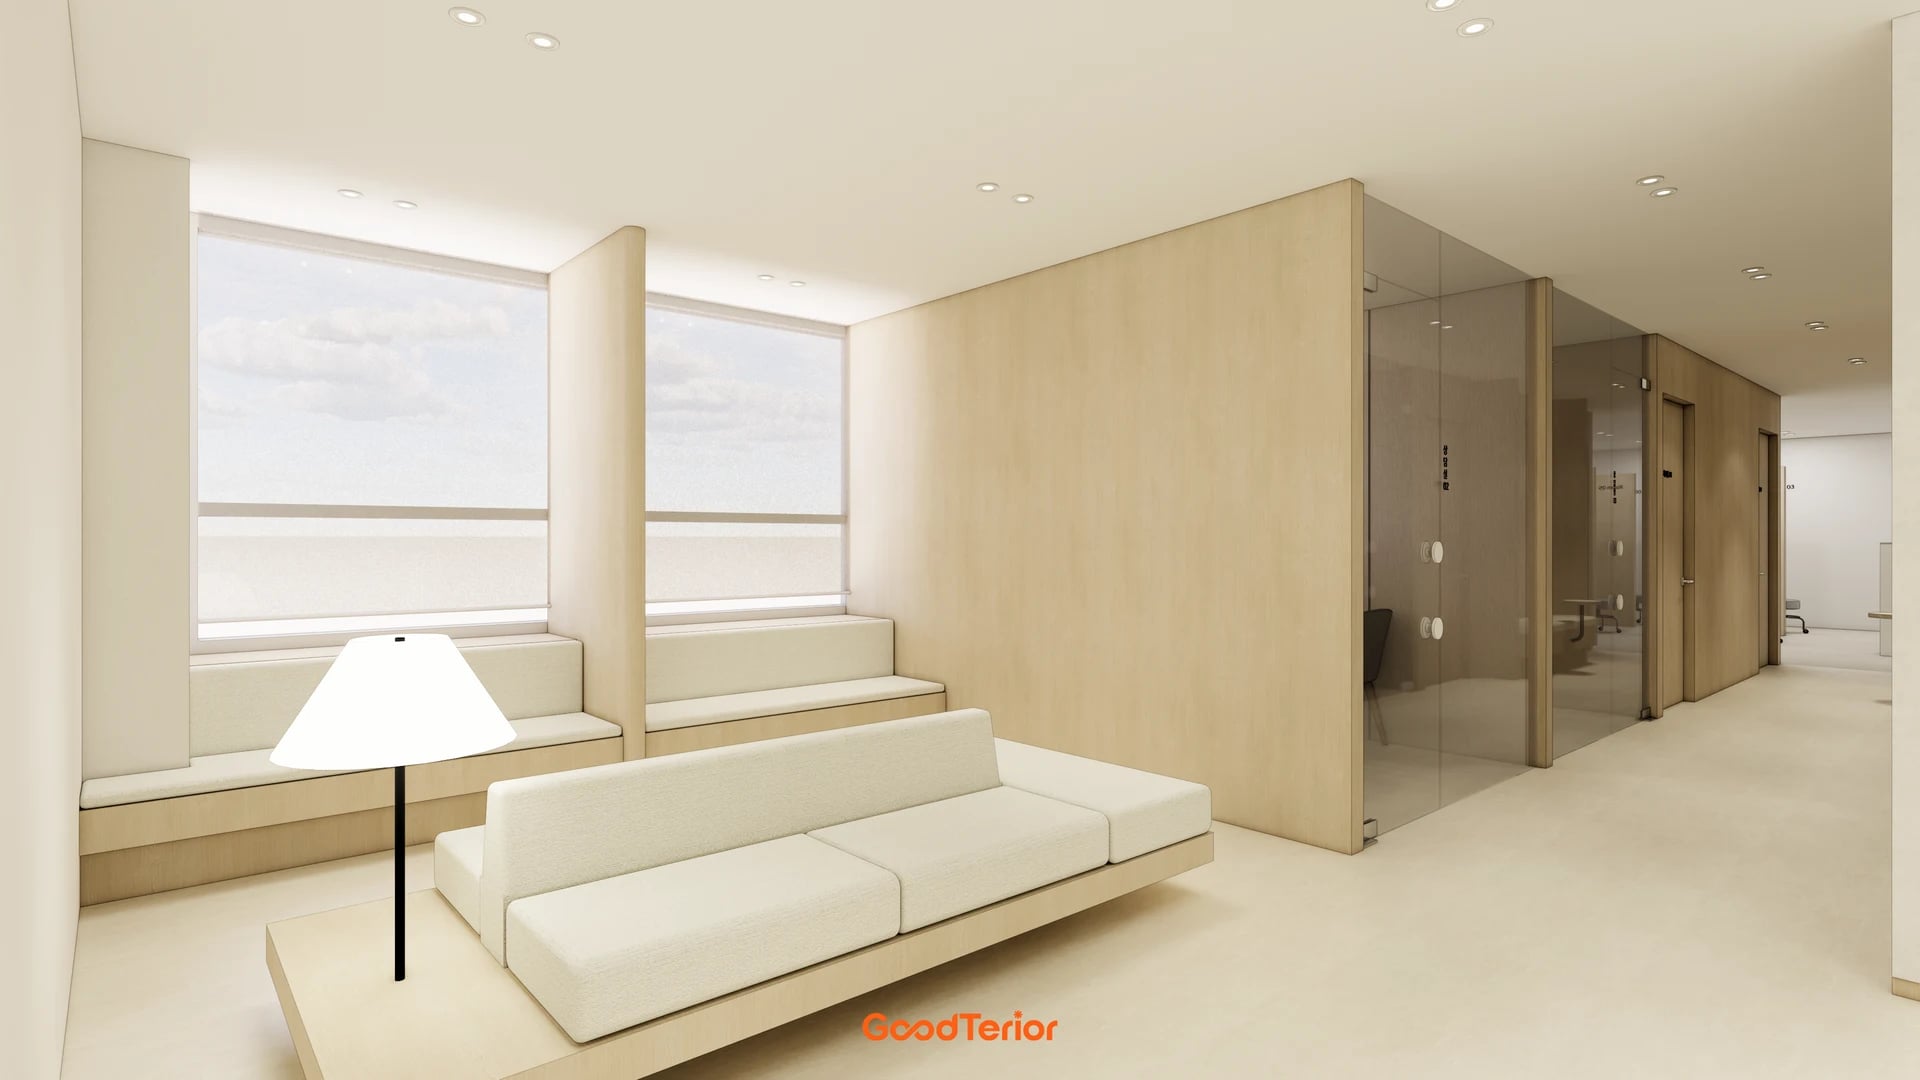
The Goodterior 42-pyeong dermatology design has a published area of 42.35 pyeong. In the rendering, the route follows timber-framed glass with a treatment room sign visible beside it. The glass has a clear upper zone and a translucent area below. The image shows where the room entrance can be identified from the corridor and at what height the view opens through the glass.
When glass panels run along the corridor, doors and fixed panes can look similar. Check where approaching visitors first see the handle and room name, and what is visible with a door open and equipment behind the glazing. If you are considering film to screen part of the glass, view a sample under the planned lighting from both a standing and seated position.
Whether the existing frames can stay or panes and door leaves need changing affects the quote. First determine whether the view you want to screen comes through a particular pane or stretches into the room through an open door. That helps distinguish where signs and film can help from where a layout change is worth considering.
Sinchon, in the 40-pyeong range, with a place to sit off the corridor
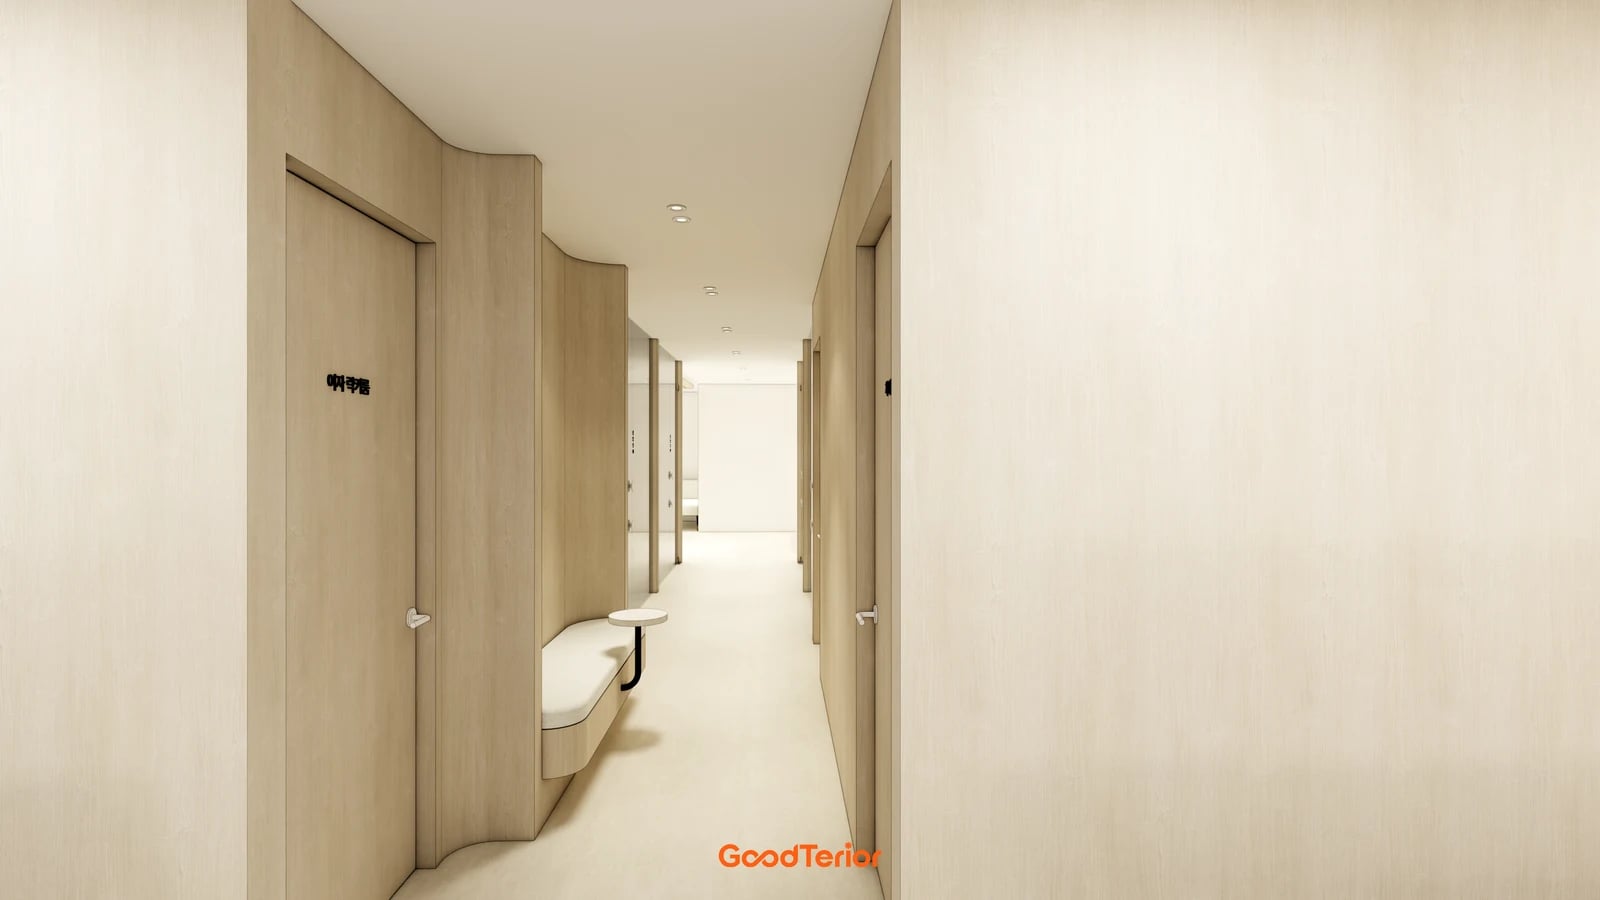
The Goodterior Sinchon 40-pyeong dermatology design lists a project area of 43.78 pyeong. Rooms line a long hall. In the rendering, a small bench and round surface sit in a recess between timber-finished walls. Separate from the main waiting seats near the windows, this is an example to consider where someone may need to wait briefly farther inside.
A recessed bench still takes up more space in use than the line of the furniture on the plan. Mark a seated person’s knees and bag, a companion standing nearby, and someone leaving the room. Check whether others can pass while the nearby door is open. That makes it easier to decide whether to keep the bench, move its small surface, or use only the main waiting area.
How much seating you need inside depends on scheduling and the order in which rooms are used. Start with times when people may be called in close succession and place any seating where visitors are less likely to gather at a doorway. In a corridor with repeated wall finishes and doors, decide which room name or direction should be noticed before the seat.
A new built-in bench also affects the wall finish and skirting around it. When comparing it with keeping all seating in the main area, consider how often it will actually be used and the amount of wall work as well as the joinery cost.
Songdo, 49 pyeong, with consultation and laser rooms on opposite sides
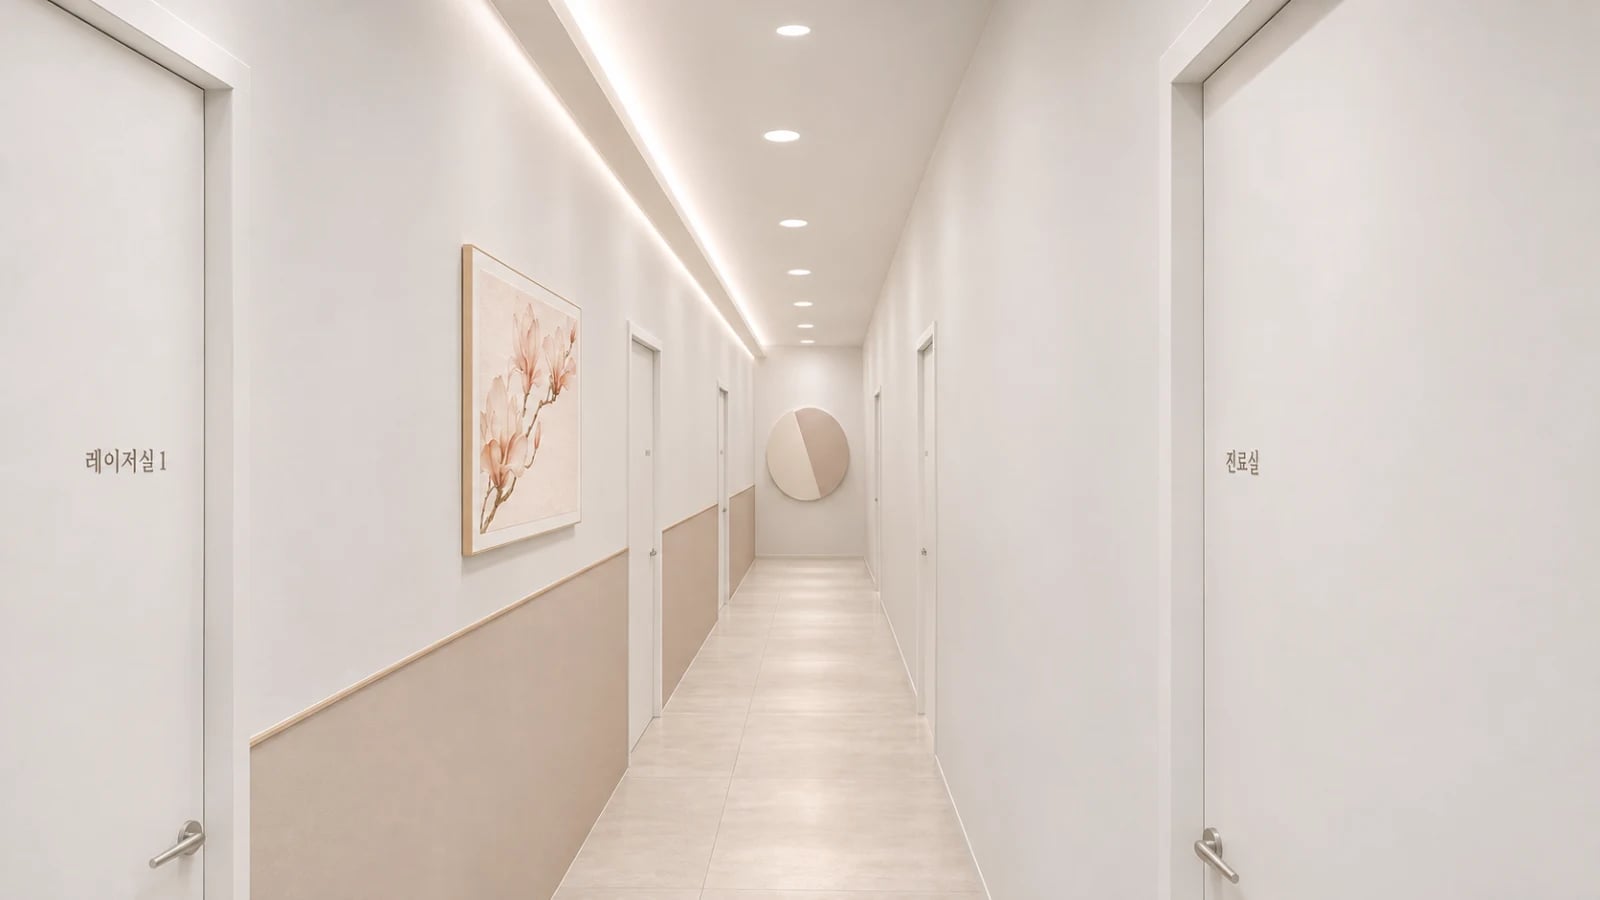
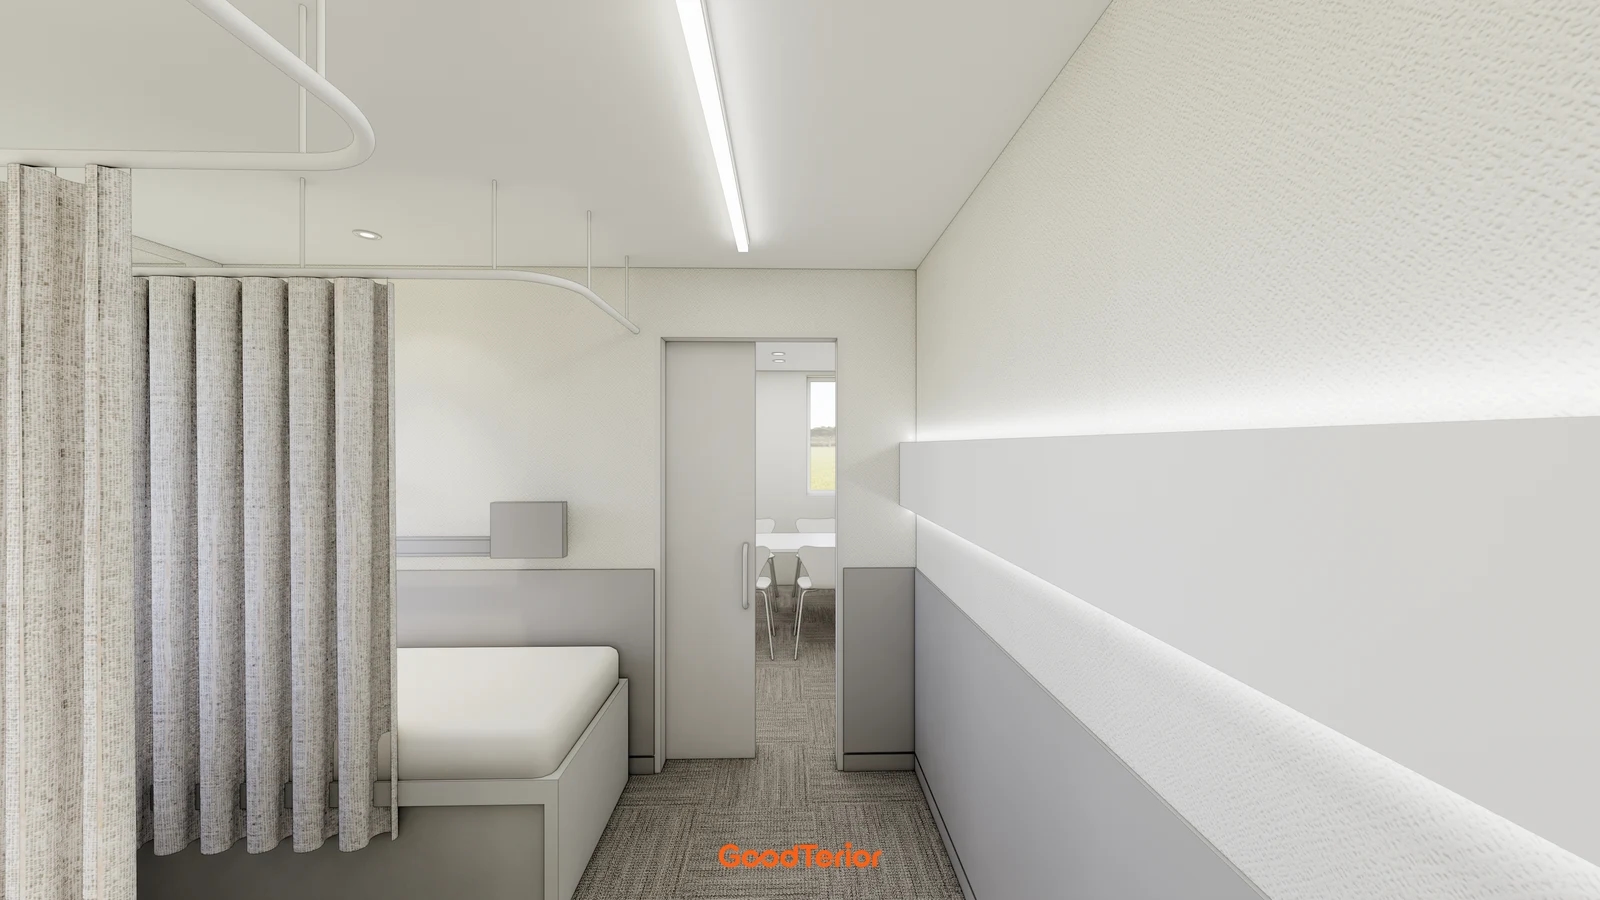
The Goodterior Songdo 49-pyeong dermatology design has a published area of 49.2 pyeong. It separates consultation, laser treatment, and care rooms and joins them with a central corridor. Near the camera, white doors for laser treatment and consultation face one another, with other doors farther along. It shows why it helps to plan which door visitors should notice first when a single corridor serves several rooms.
With rooms opposite one another, sketch what happens when both doors are in use at the same point in the hall. If staff bring a cart out on one side while a visitor steps out on the other, one may need space to pause. Mark door swings, where people stand, and the cart’s turning space at full scale as well as on the plan.
When several people pass through in quick succession, lining up room labels may not be enough. Check the direction of approach and whether a sign is visible where someone first pauses after being directed. If labels are only readable at the door, consider giving the next direction at a corner or junction.
A short-stay seat like the one in Sinchon can work where there is space for it. This stretch in the Songdo design gives priority to passing through and using the doors. Compare keeping waiting near reception and leaving only space to pause at each room. Check room assignments and the service sequence before bringing more furniture into the corridor.
What to mark on the plan before fixing the corridor layout
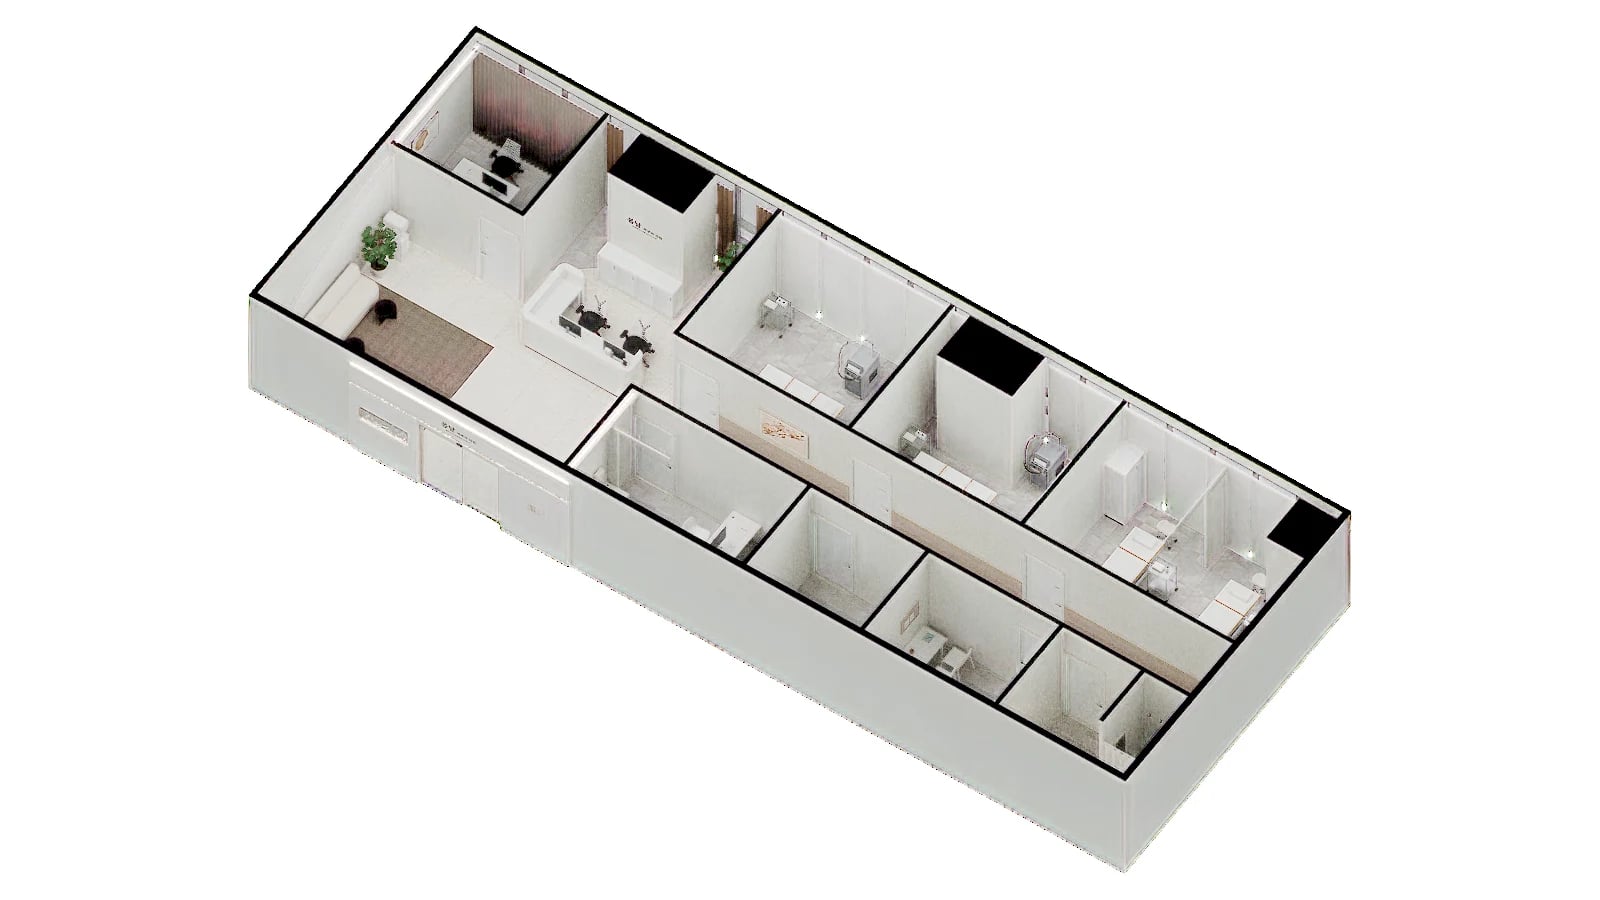
Start by drawing the route from reception to a room and onward to the next room. Add the carts or movable storage staff actually use, then mark open doors and places where someone might wait briefly. Even a short path can require people to step aside repeatedly when several actions converge at a doorway.
Write down what should be seen or screened from each position. In glazed rooms, views differ through fixed panels and open doors. A corridor seat adds another viewing angle. Comparing a view from the path with one from the seat helps when choosing between designs.
Before construction, itemize retained walls and doors, new screening and seating, and any changes to signs and lights. Ask staff for the equipment they use and the room sequence, then draw the route again to see what needs adjustment. Similar floor areas can support different corridors and bed counts.
Ask us about your interior project
We can discuss a quote and design suited to the space you are planning.
Request a free consultation