Teachers' Offices in 4 English Academies: Where to Put the Copier and Teaching Materials
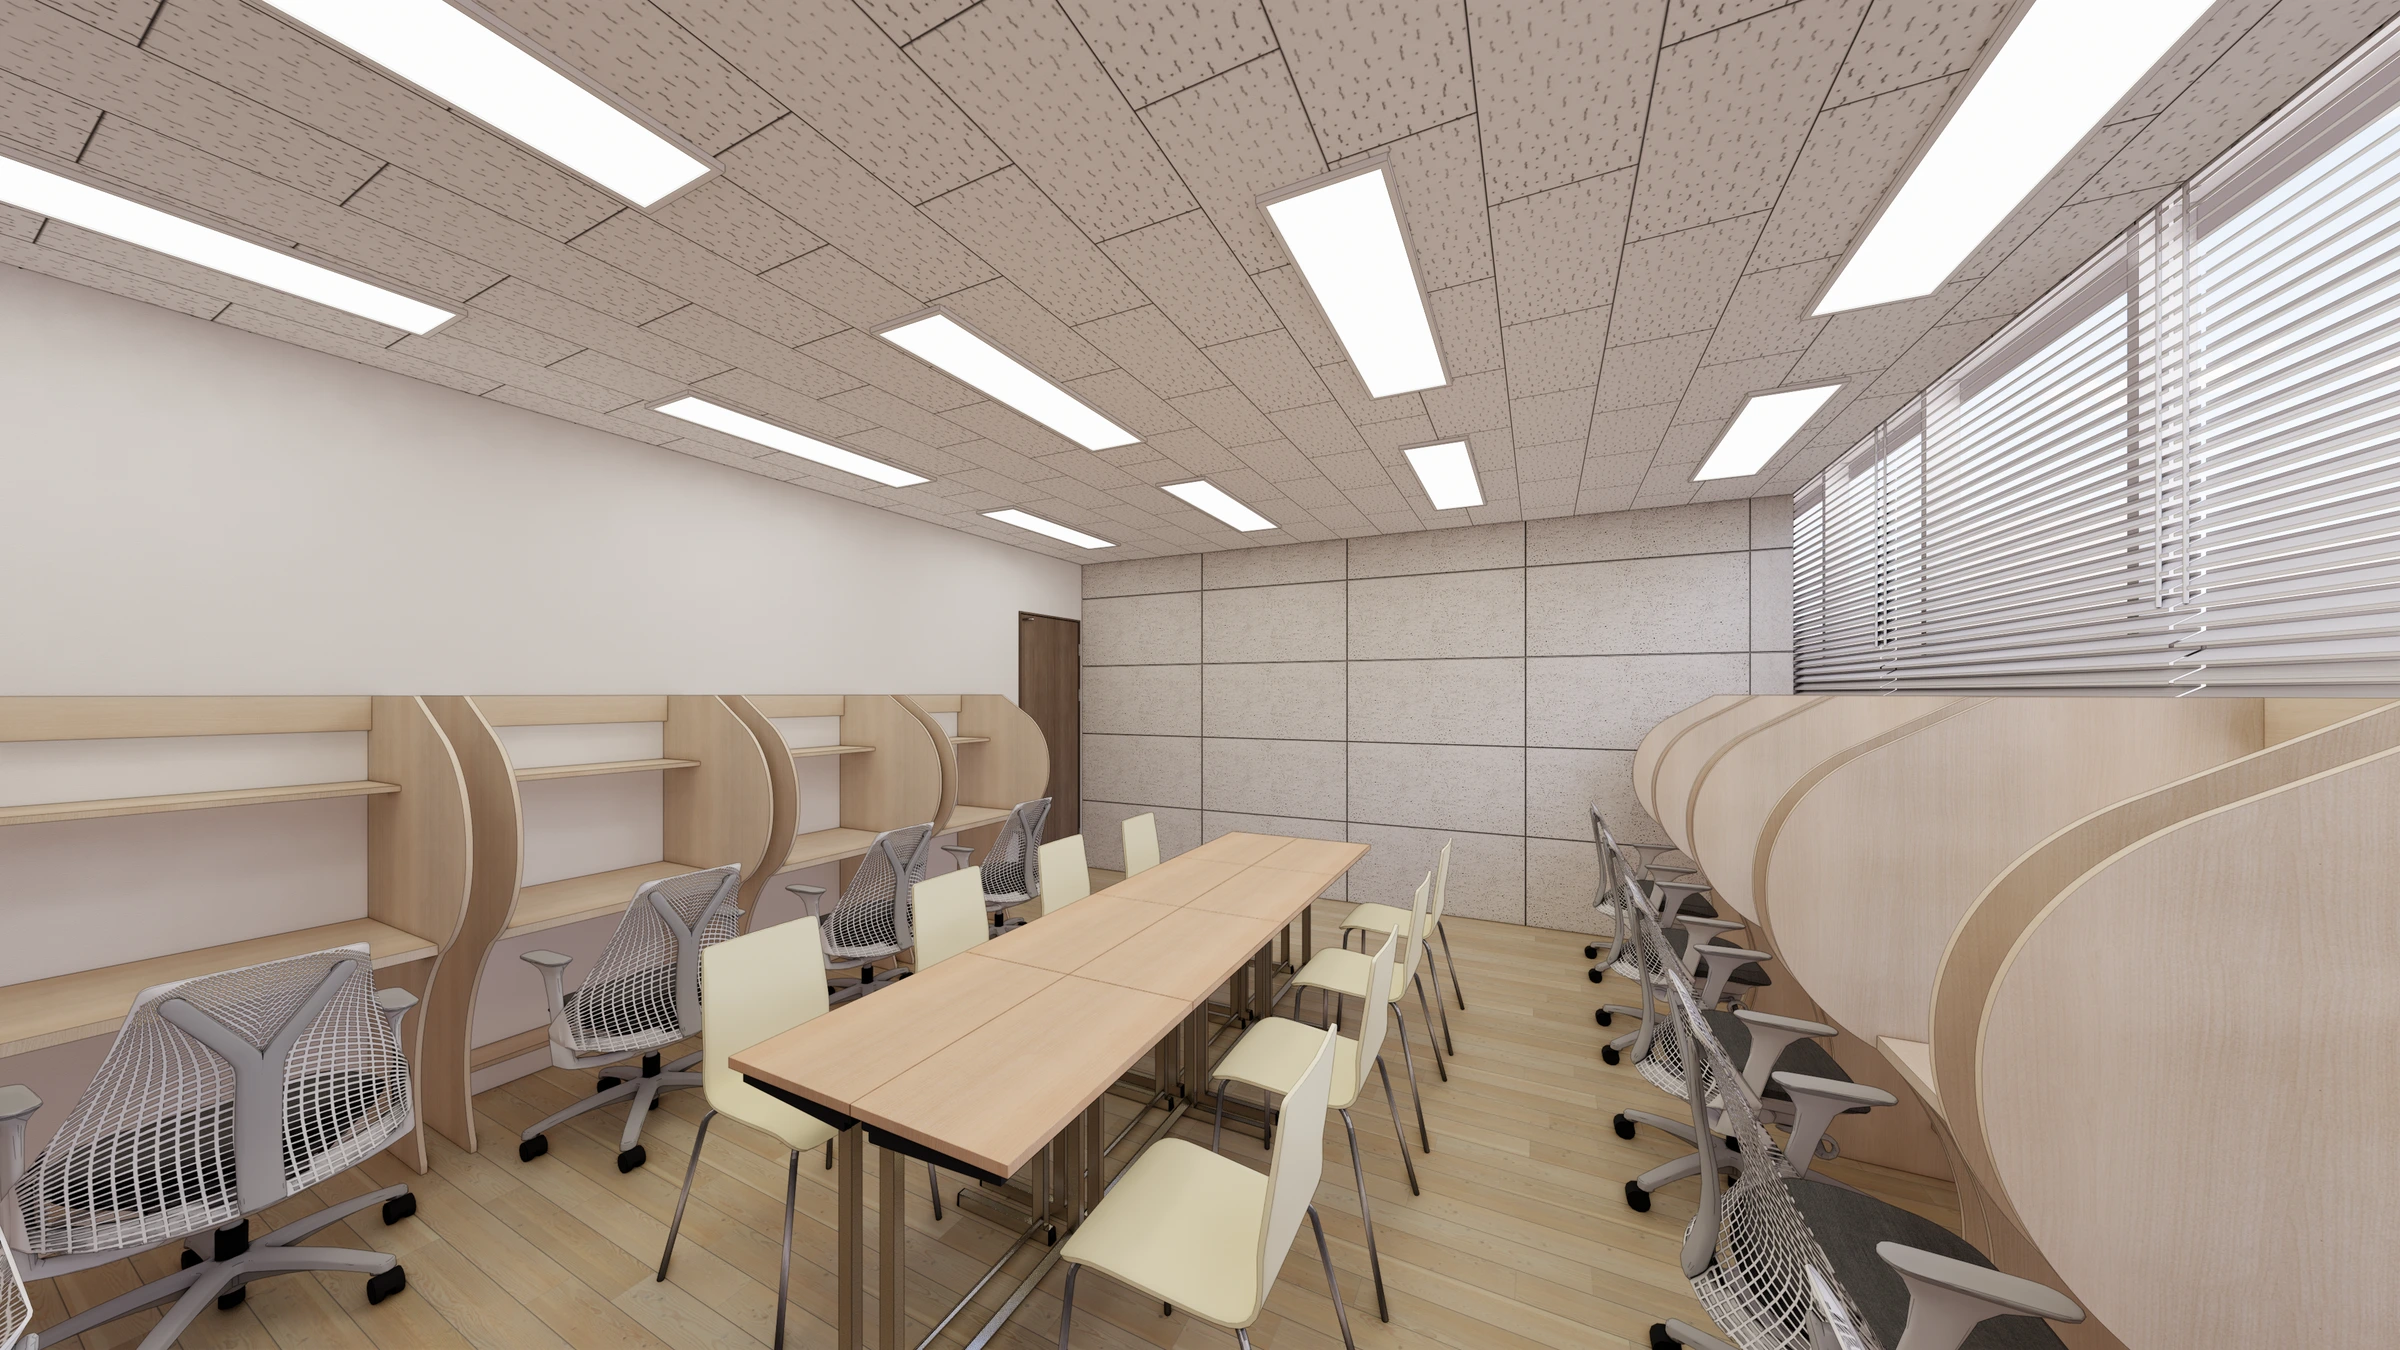
Before a class, one teacher may sort printouts while another collects books. Four English academies in Dongtan, Mangpo, Songdo and Cheonho show different ways to group or separate desks, a copier and teaching-material storage.

Before you begin
- Plan the copier around class changeovers. Mark a sorting surface and a place to wait when several people use it.
- Separate consultation materials, books for the day and reserve stock to decide what belongs in each room.
- Open the copier panels and drawers and check the space left for walking. Compare costs for reused furniture, new partitions, wiring and storage separately.
Dongtan, 30 pyeong: print and sort in the staff office
When planning an English academy staff office, picture the minutes before the next class. One teacher sorts printouts while another returns books. If both tasks use the same desk, it has to be cleared every time someone leaves. The plans and images from four academies show where teachers work, collect materials and leave for class.
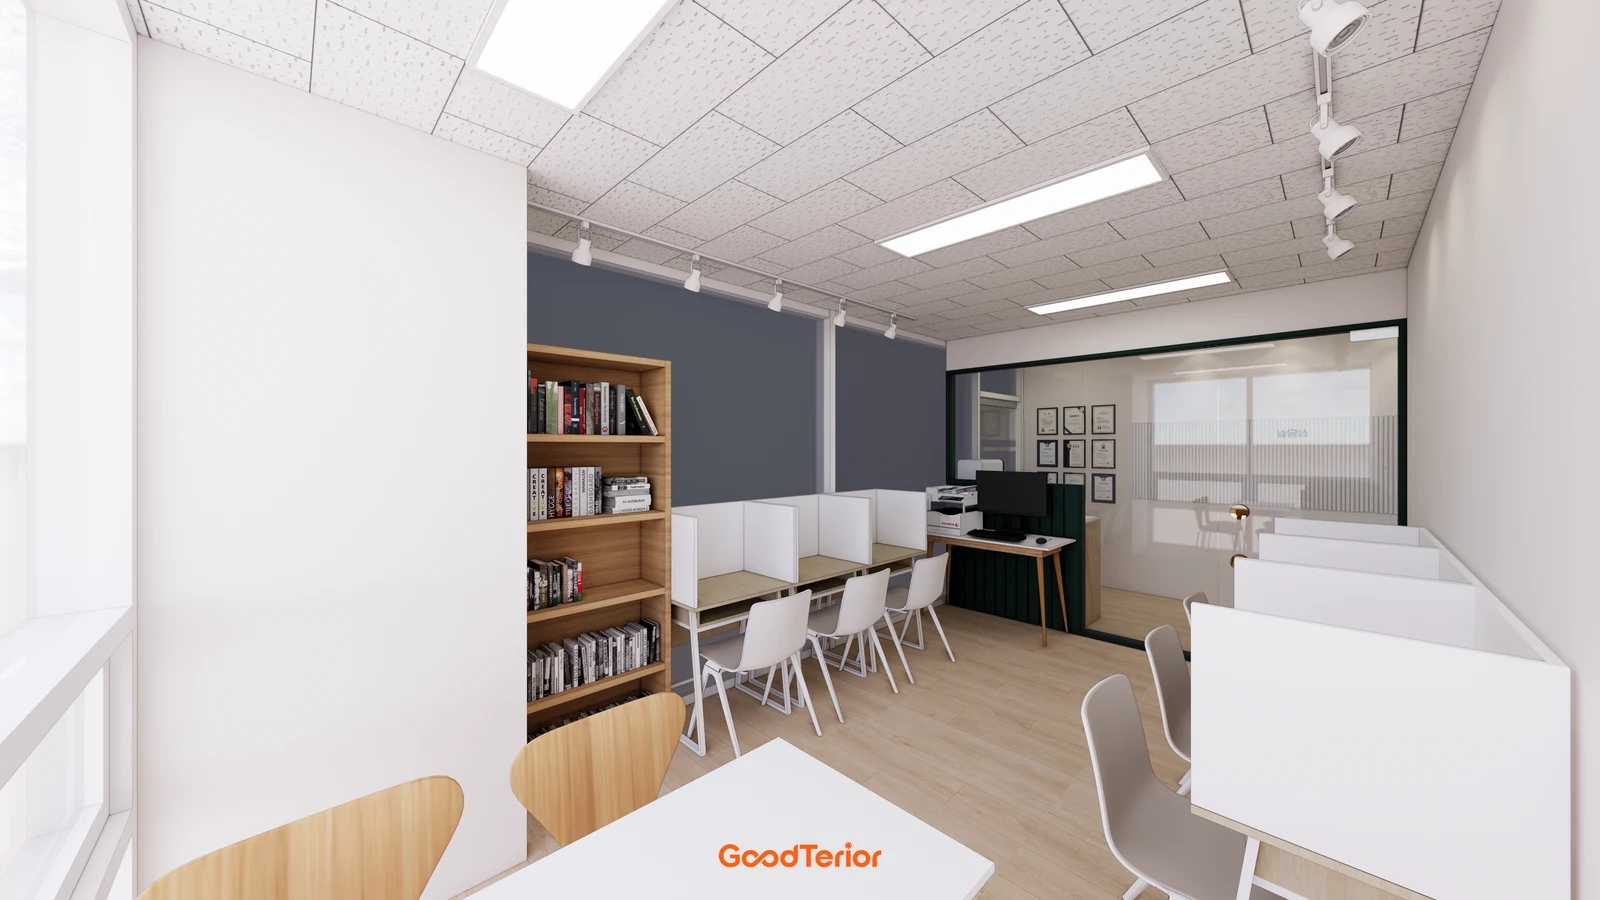
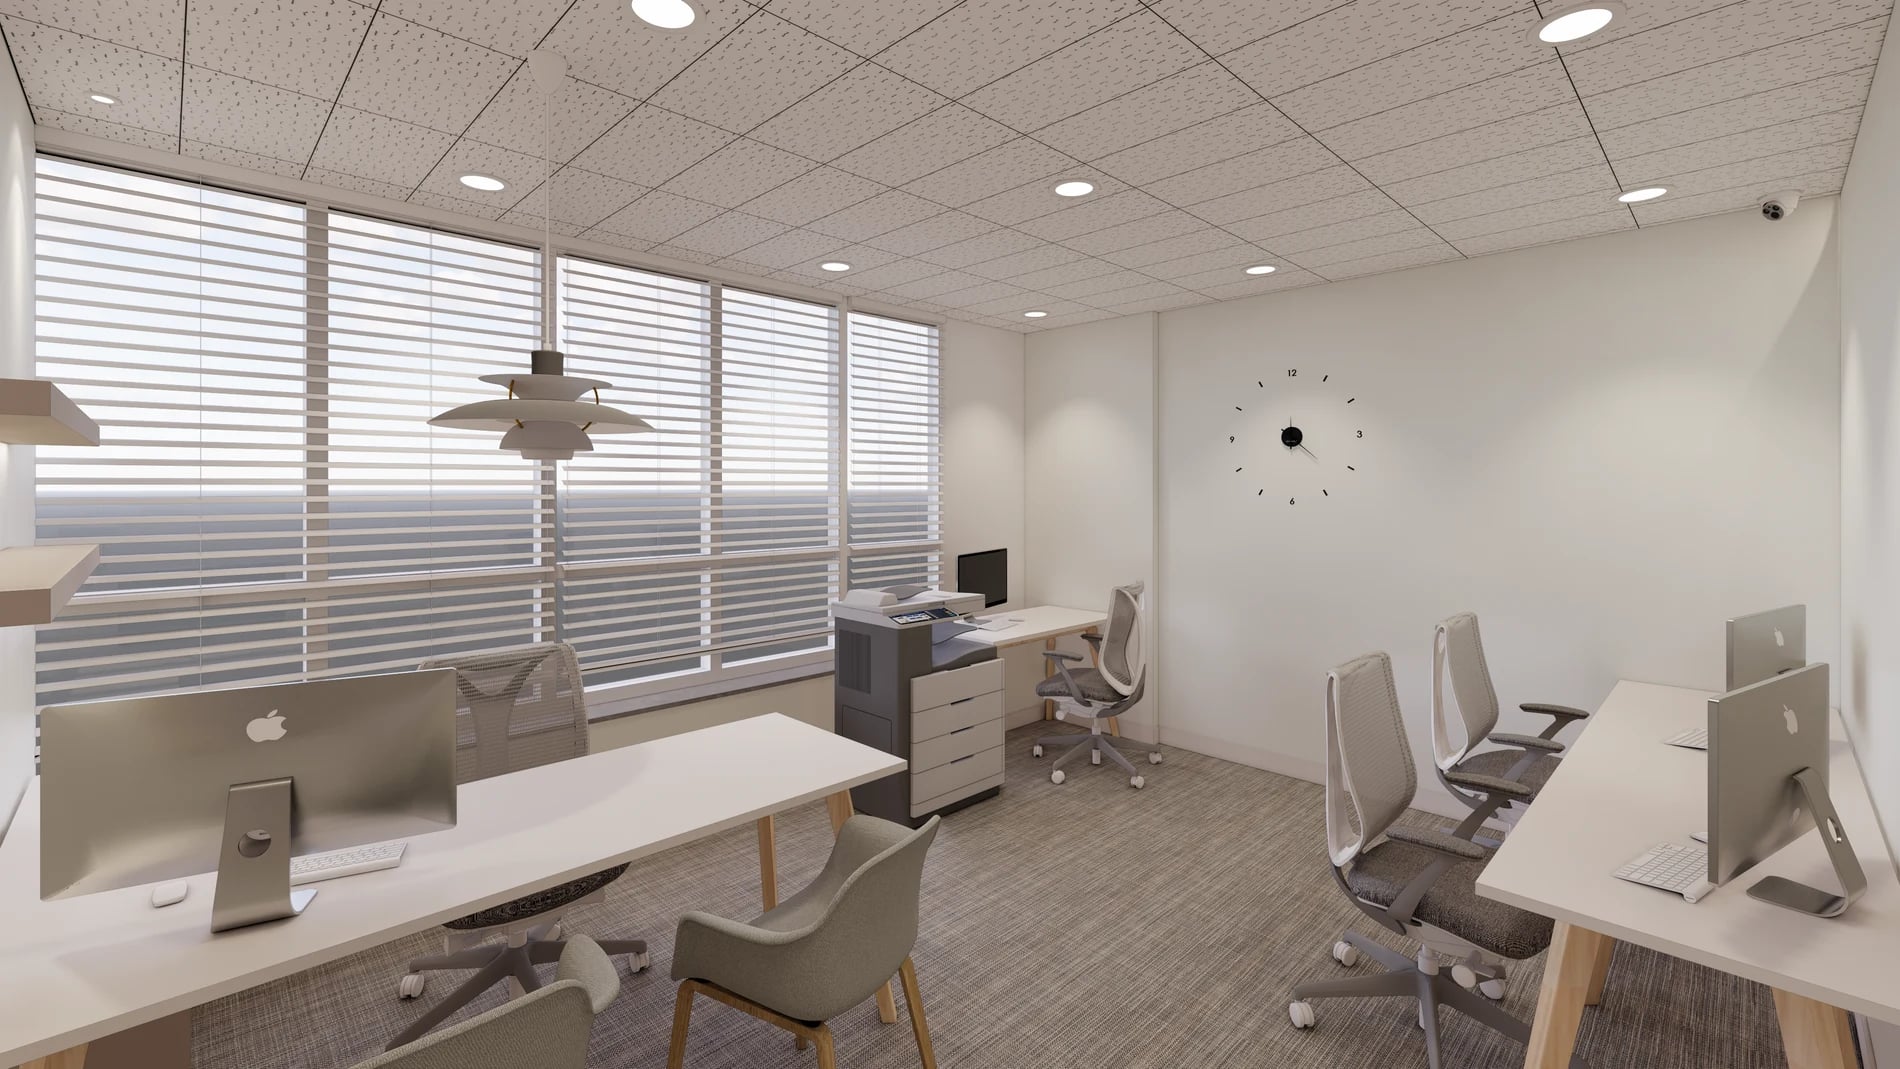
The Goodterior Dongtan 30-pyeong English academy portfolio shows desks, a copier and cabinets in the combined director’s and staff office to the right of the hall. The cover rendering shows desks by the window and computer stations opposite. Classrooms are across the hall, so staff can sort materials in the office and take them directly to class.
If several people use the copier, check whether someone can pass behind the operator. If an open paper tray clashes with a desk chair, someone has to stop work and move. Test a landing surface beside the copier with the actual class trays. An existing cabinet may provide that surface with less custom work.
Mangpo, 37 pyeong: two staff desks separate from consultation
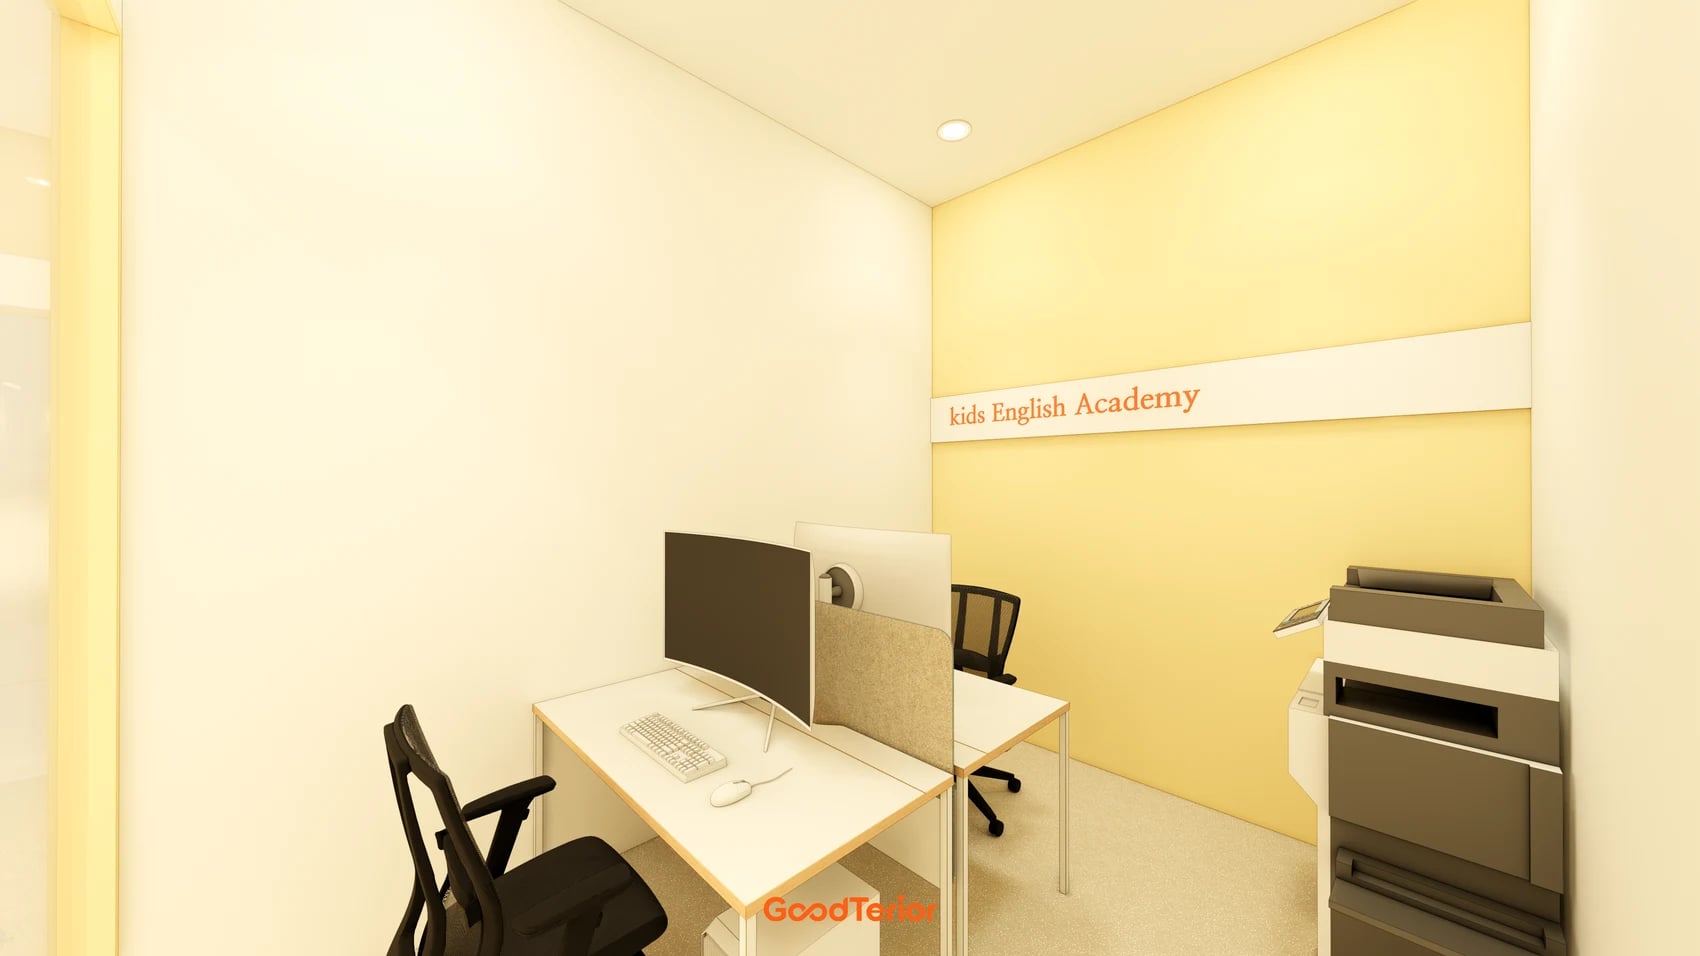
The Goodterior Mangpo Urban Square 37-pyeong children’s English academy portfolio shows a consultation room near the entrance and a staff workroom beyond it. The plan labels the workroom the director’s office and shows two places to sit. The rendering has white desks, monitors and a copier at the back. Teachers can prepare in a separate room during consultations.
When consultation has its own room, separate registration handouts from teaching materials. Reserve a work surface where a teacher can leave marking in progress. At the entrance, check that visitors can identify the right door. Inside the office, check whether another staff member can return to a desk while the copier is in use.
Another room adds a partition and a door to the quote. Two permanent workstations also need space for books and bags. Use the timetable to check how often both desks are occupied. If teachers mainly alternate, sketch a shared work surface with individual cubbies and confirm the furniture layout before fixing the partitions.
Songdo, 27 pyeong: a copier room beside the staff office
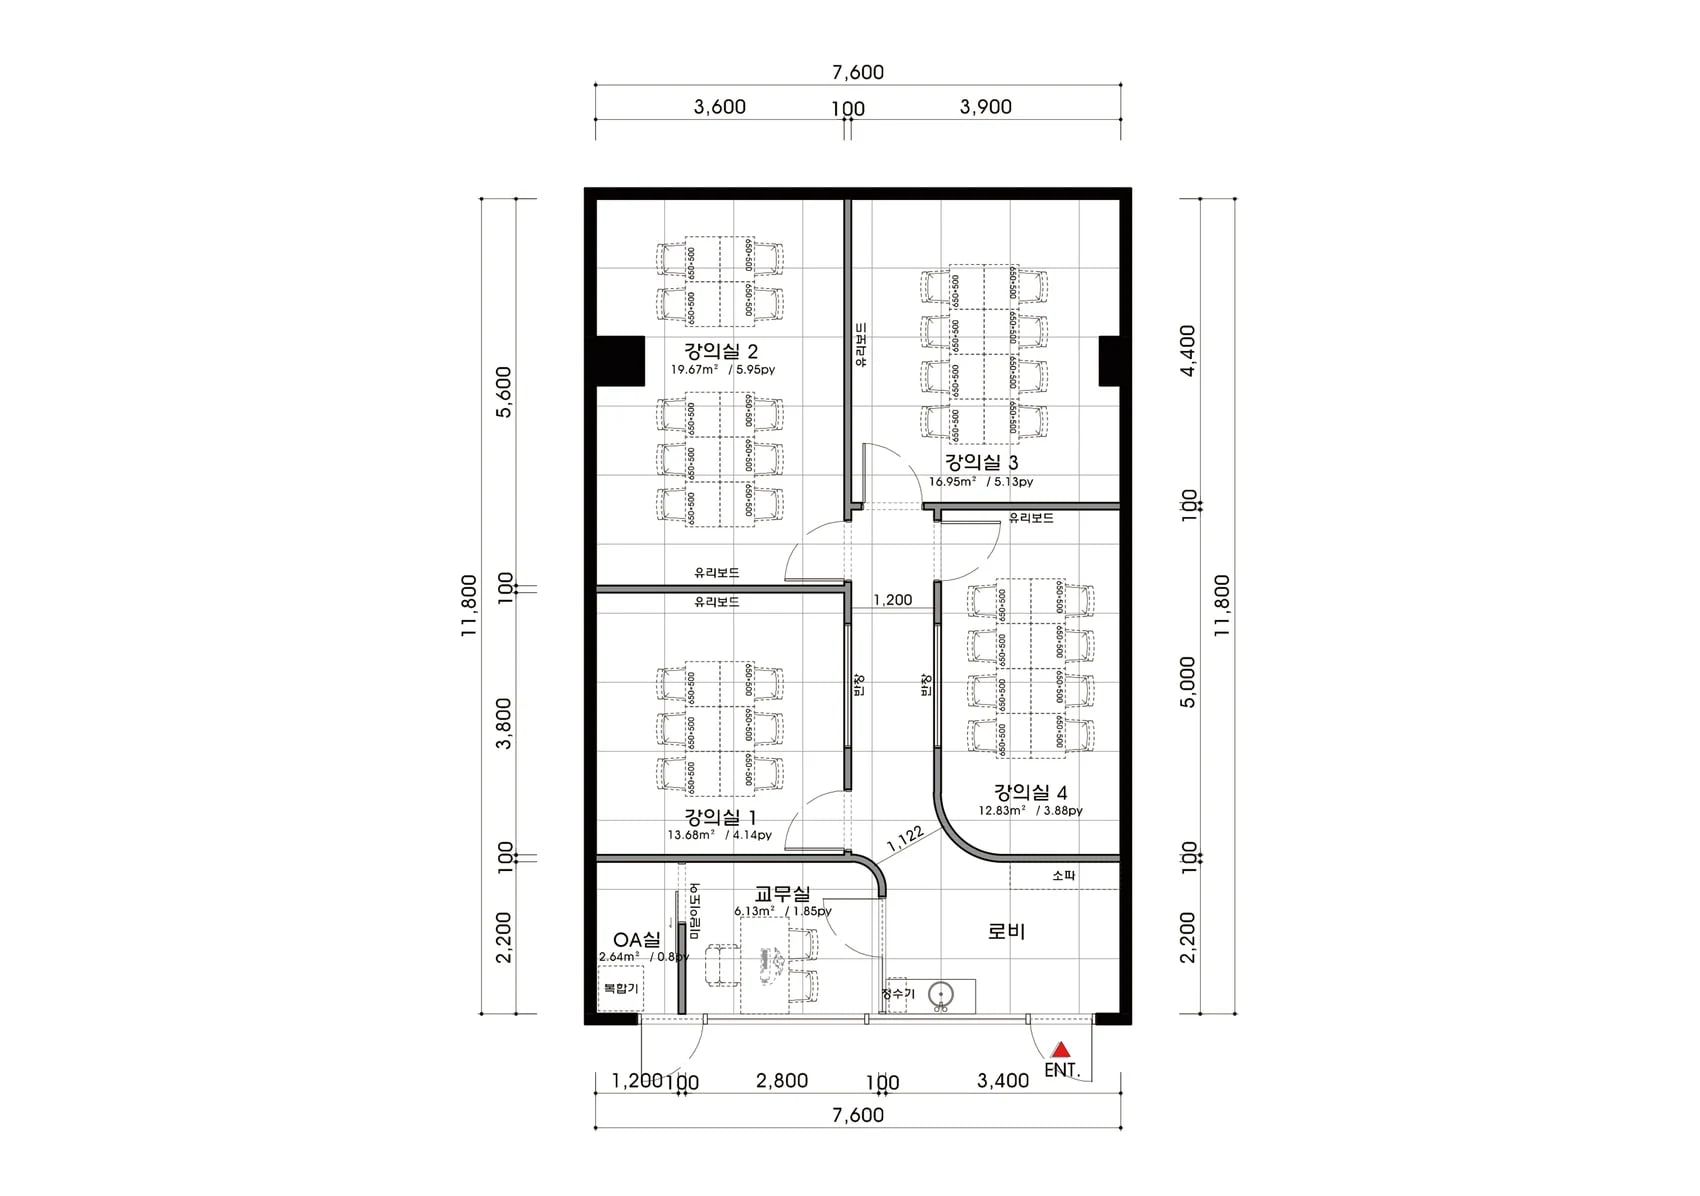
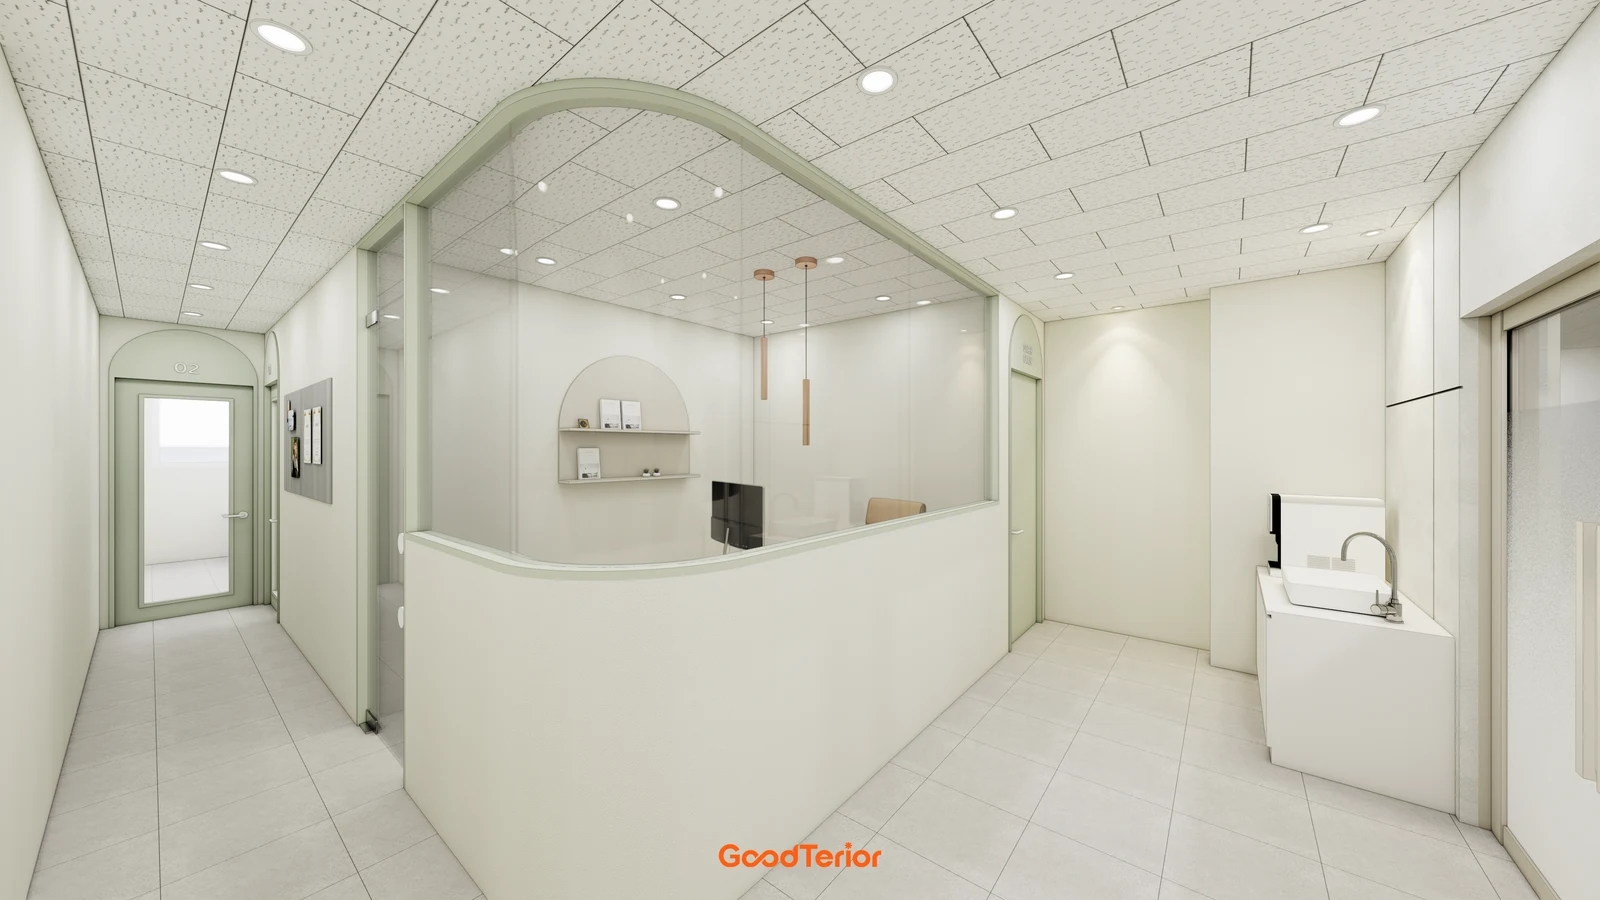
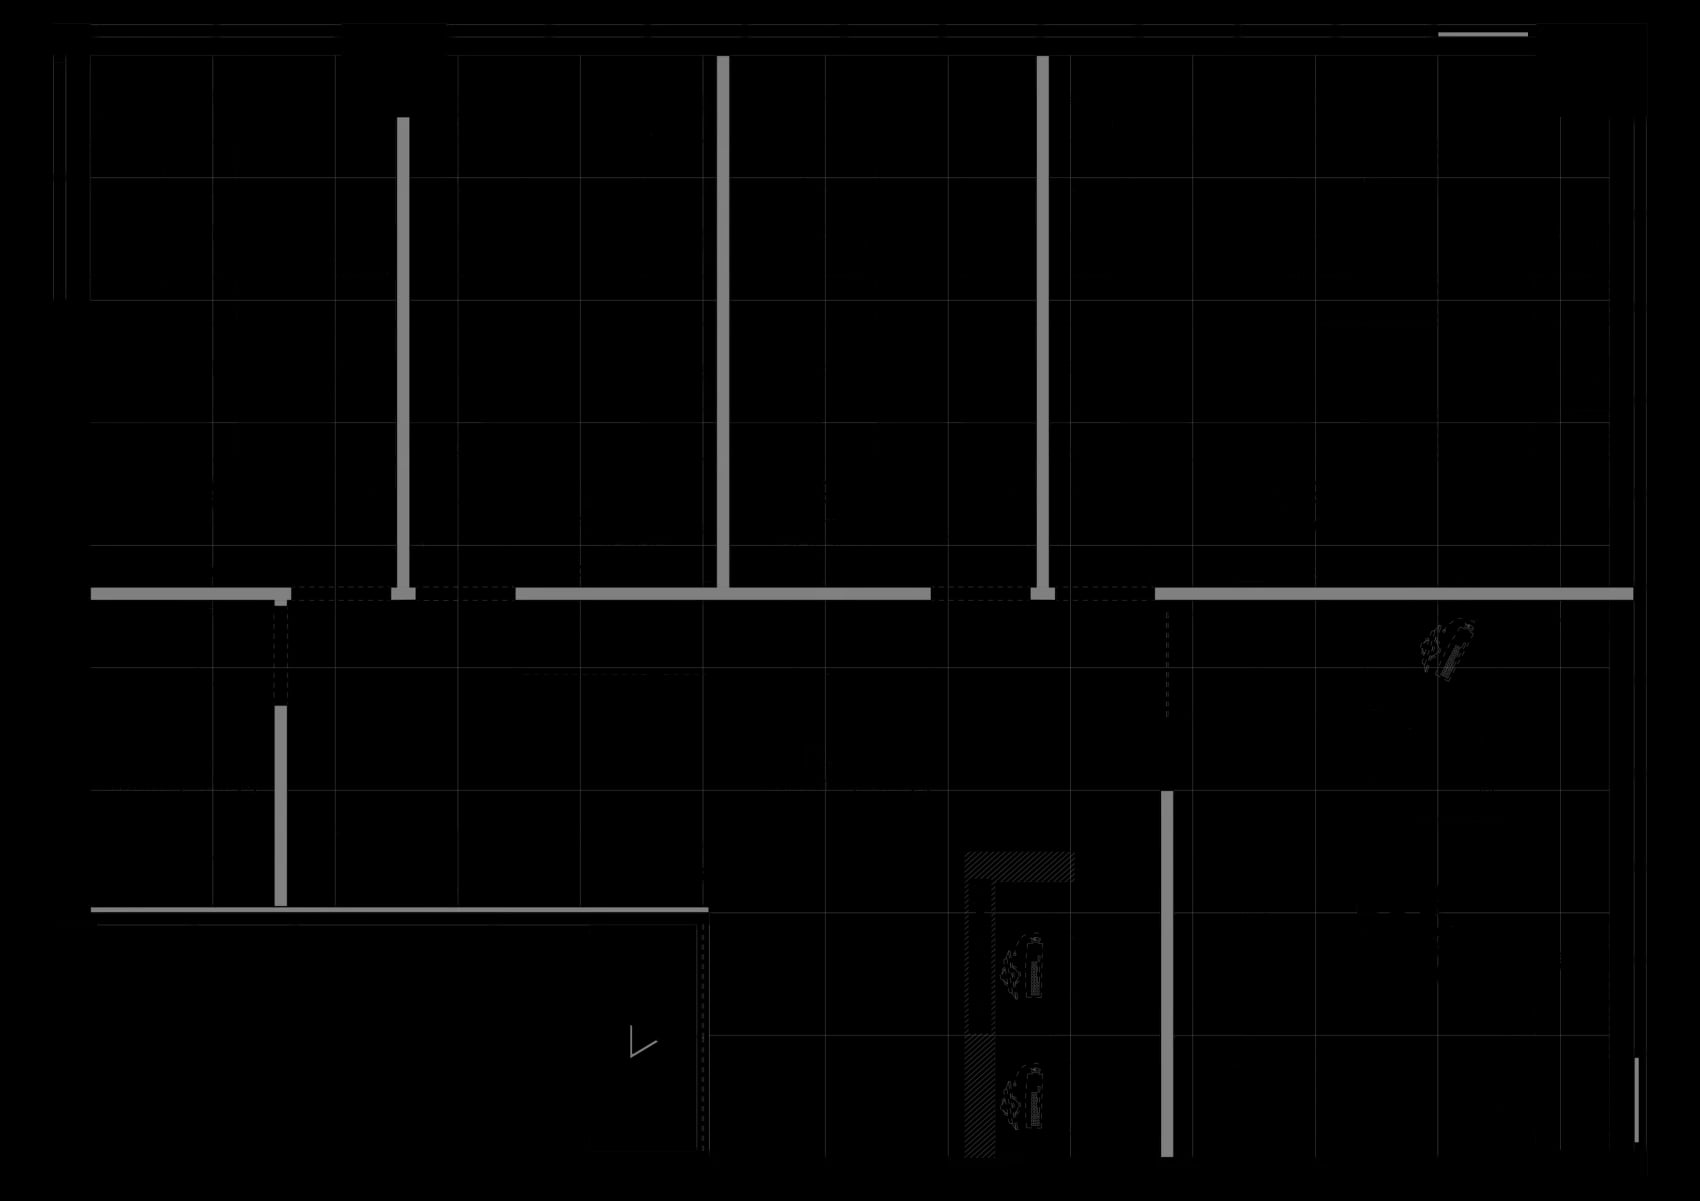
The Goodterior Songdo 27-pyeong children’s English academy portfolio shows the office beside the lobby and a separate copier room behind a sliding door. The plan labels it an OA room, a space for office equipment. Copier users enter through the staff area while pupils head down the central corridor. This can keep a queue for printouts away from classroom doors.
In adjoining rooms, decide where sheets are bundled. Compare a sorting surface beside the machine with taking sheets back to labeled trays in the office. If pupils or assistants collect papers themselves, identify a handover point on the lobby side and decide when the trays should be filled.
After marking the machine footprint, use its actual dimensions to check the paper drawers, access panels and the doorway for replacement. Price an added counter along an existing wall separately from the new room’s door, power and storage to understand the cost of separation.
Cheonho, 47 pyeong: a front office and a rear storeroom
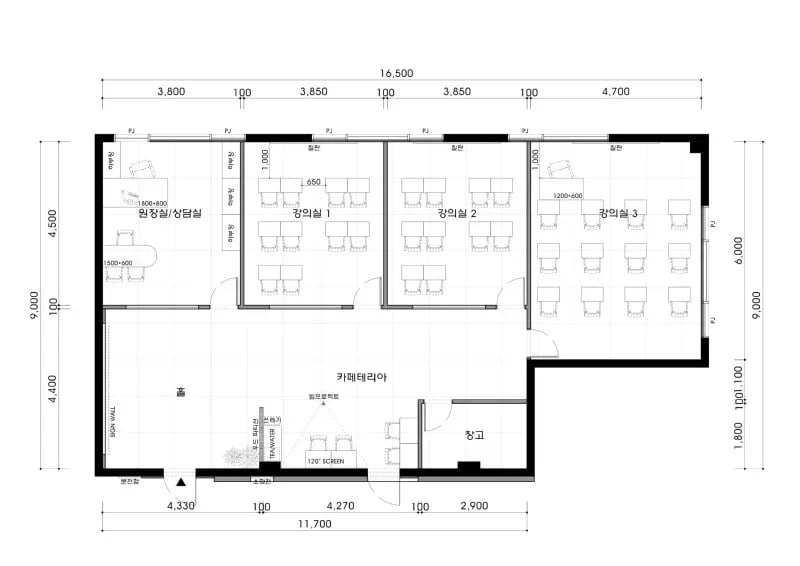
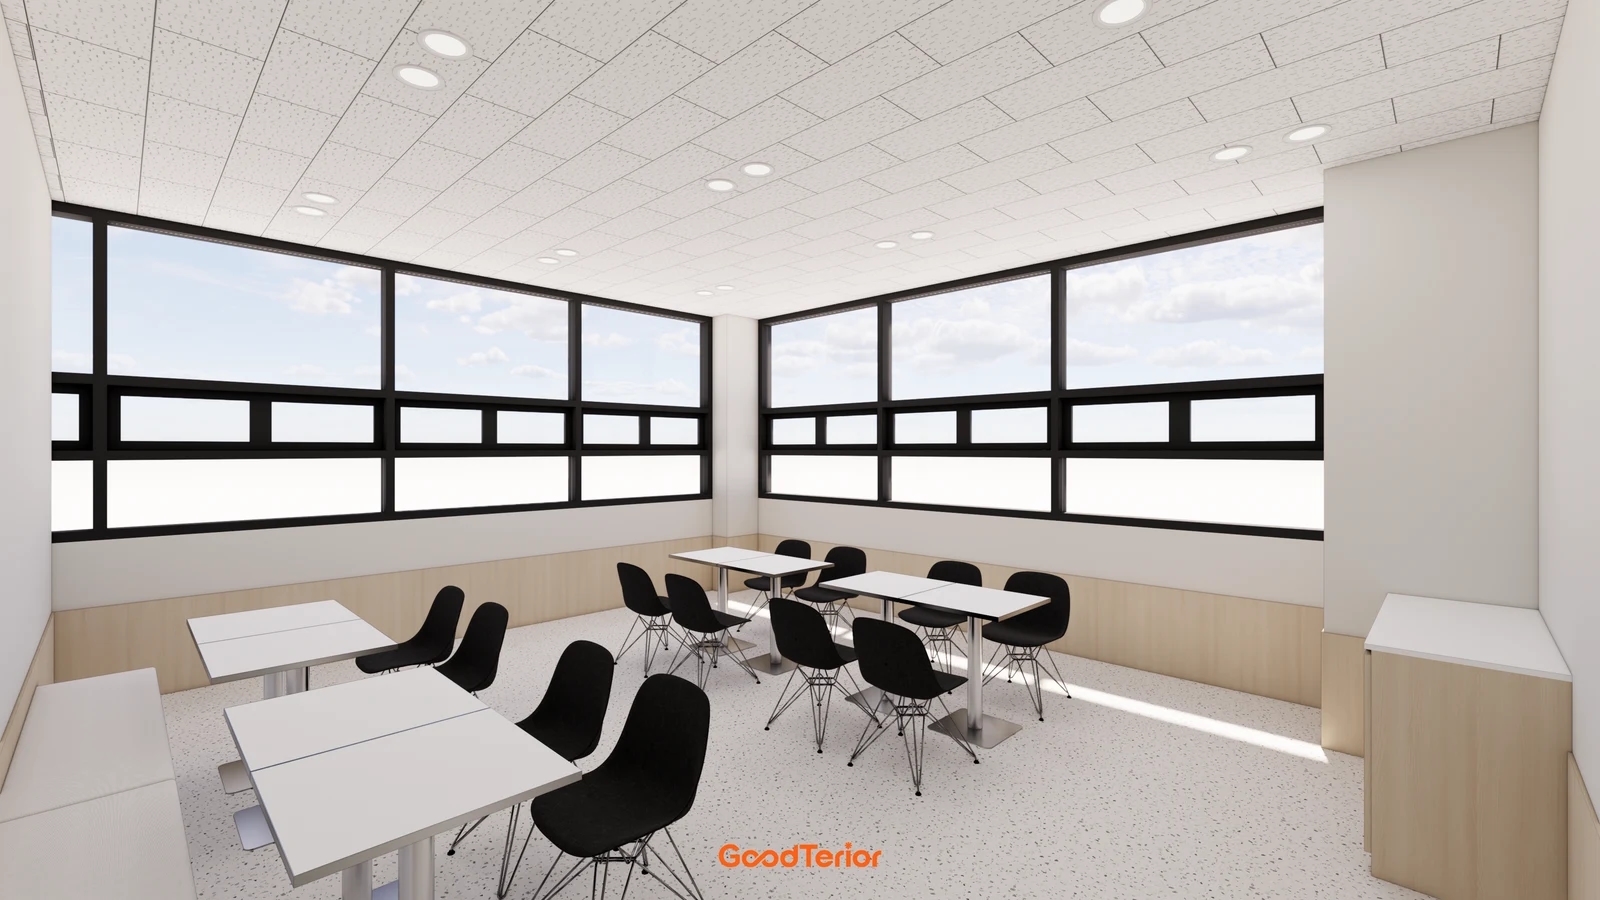
The Goodterior Cheonho 47-pyeong English academy construction case shows the combined director’s and consultation room near the entrance and the storeroom at the far end of the cafeteria. The project describes wall shelves for teaching materials and supplies. In this layout, boxes of stock are stored away from the room that receives visitors.
When planning a storeroom, decide whether daily teaching materials belong there. A day’s supply can stay near classrooms while reserve boxes go in storage. That reduces repeated trips across the common space. Using frequency of access to assign storage helps determine shelf capacity in each location.
Before placing the door and shelves, carry an actual box and check how you will open the door while holding it. Once cafeteria tables are in use, the route may differ from what the empty plan suggests. Whether restocking must happen when pupils are seated also affects where storage should go.
Mark the space needed during one class change
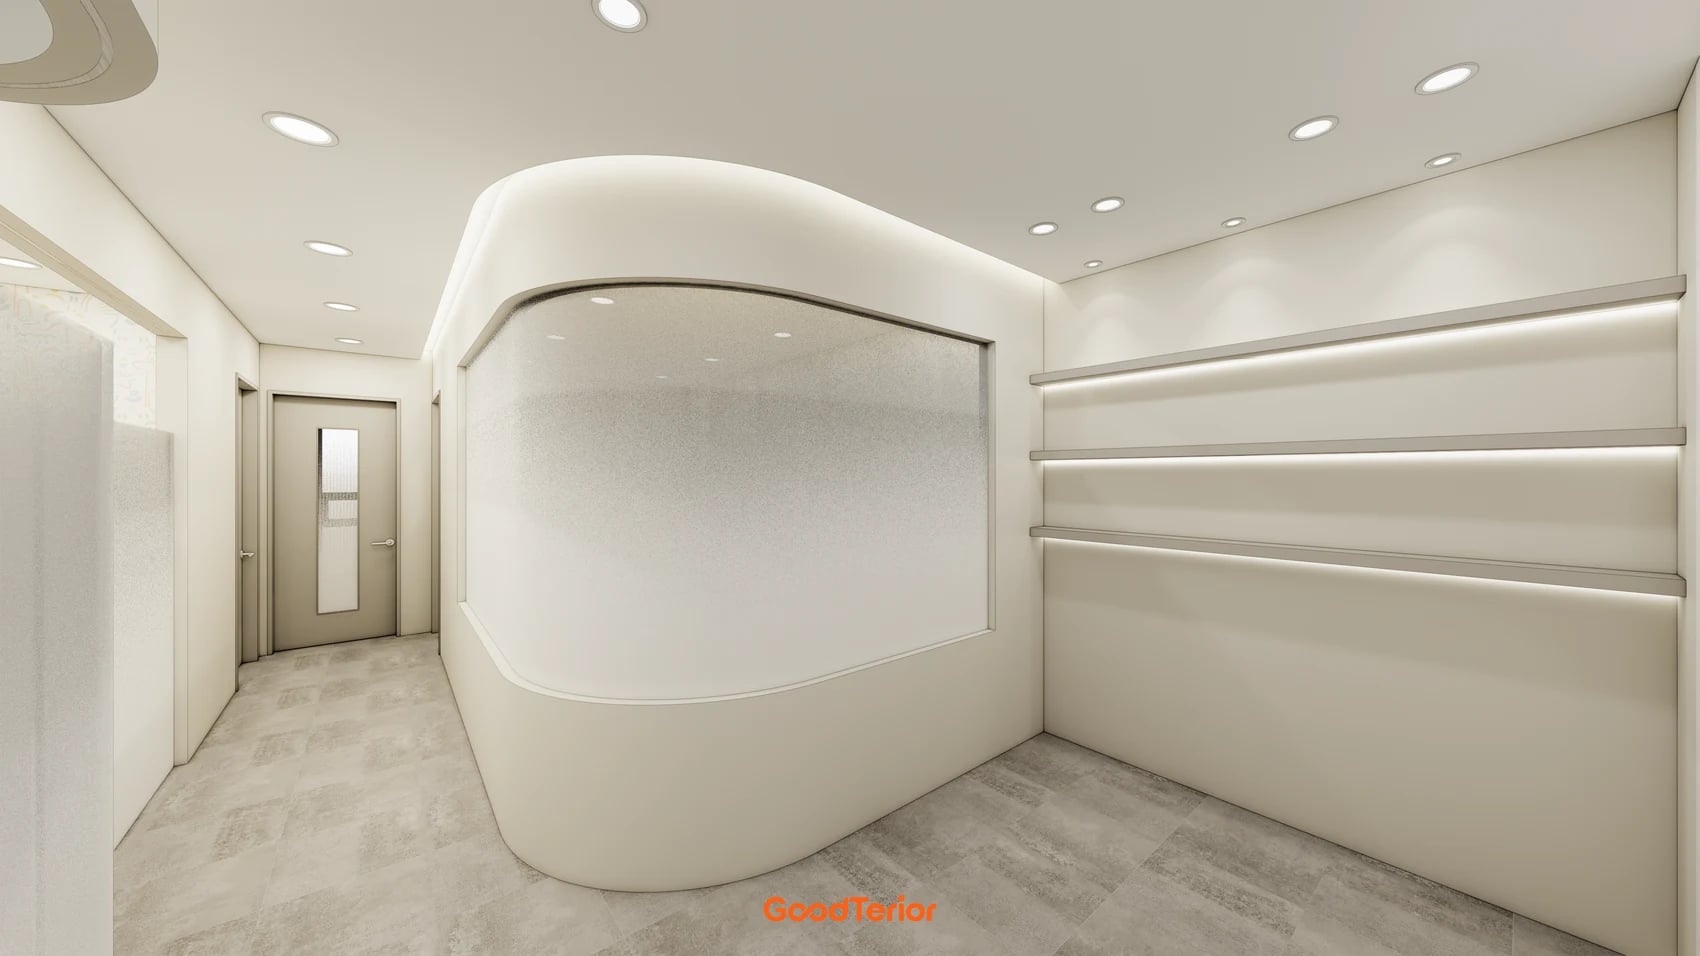
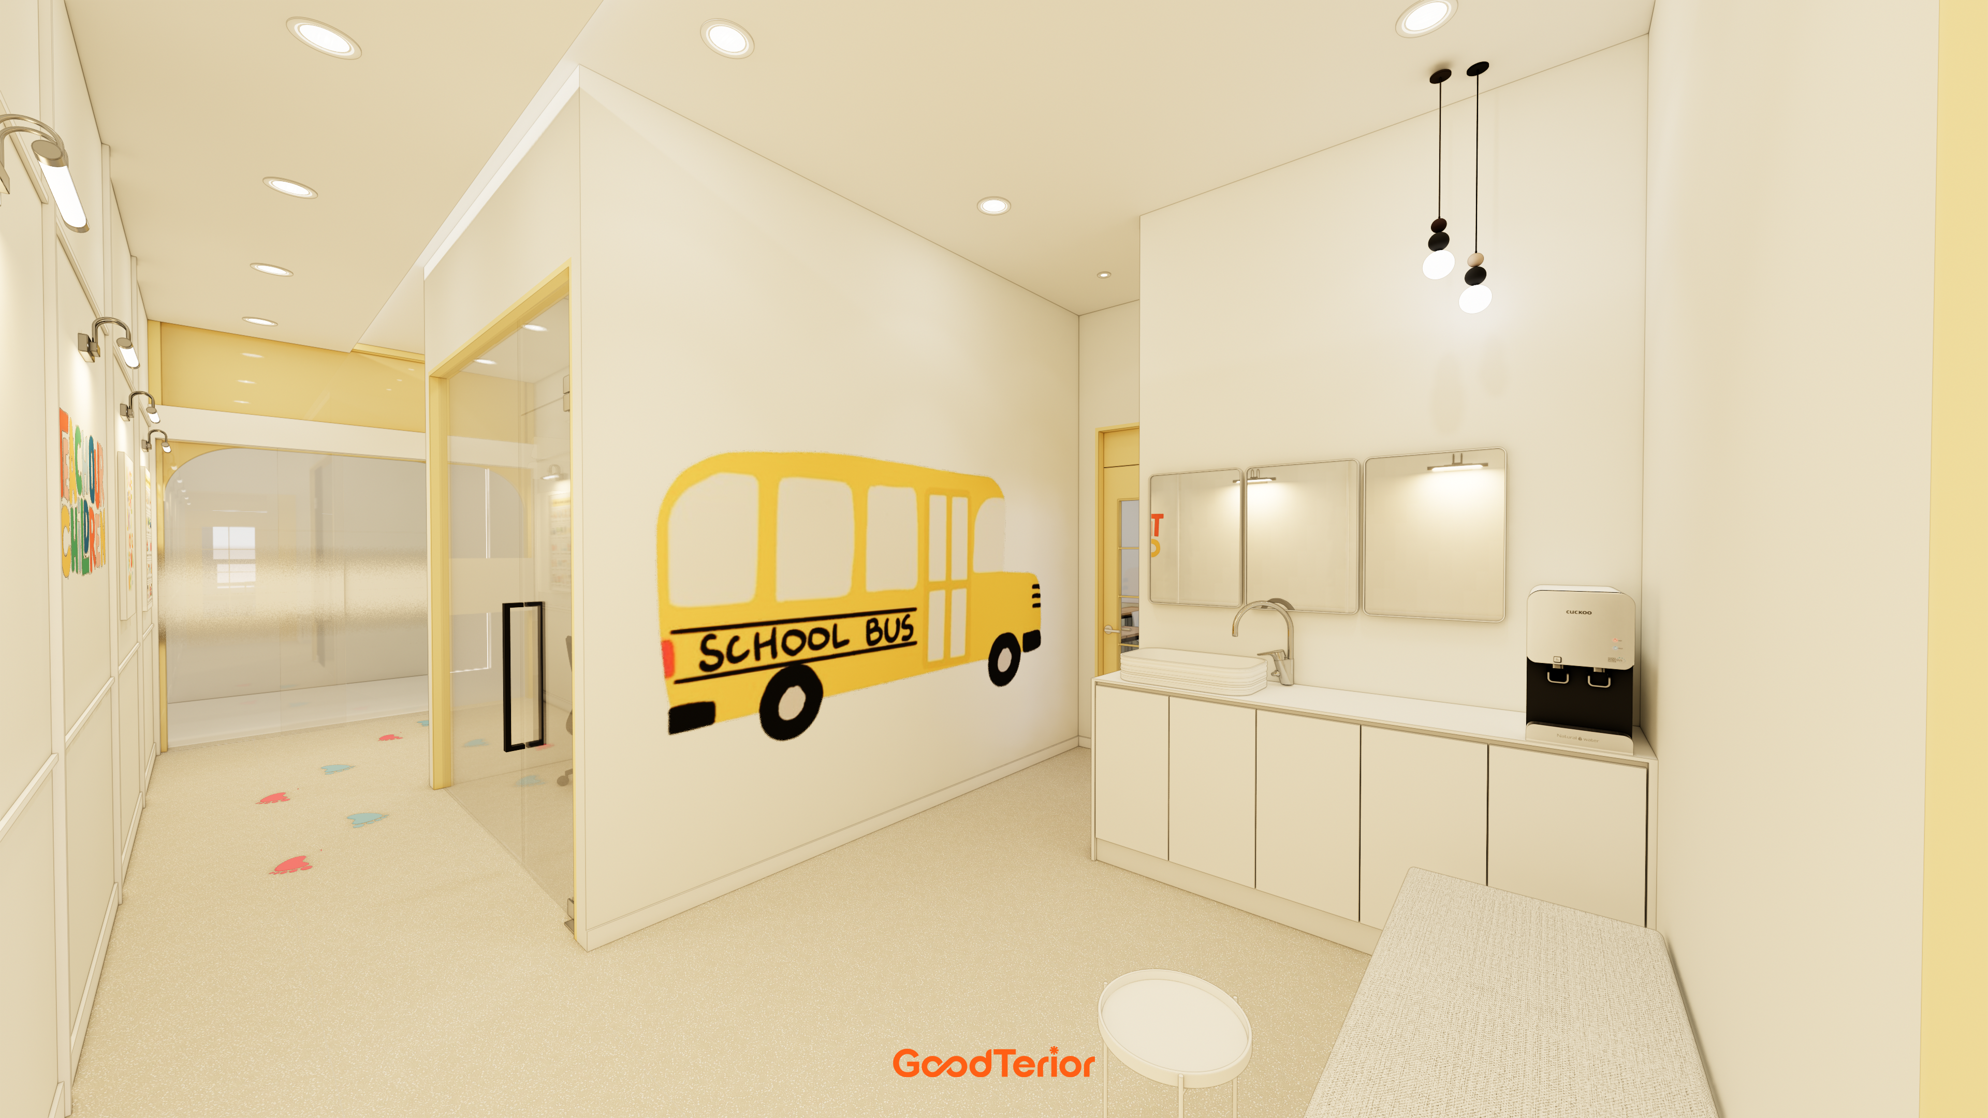
At a turn such as the rounded corner in the Songdo rendering, consider where people pass and where they stop to collect materials. Pick a busy changeover and mark a teacher waiting for printouts, a staff member carrying a box and a pupil stopping to ask a question. If all three reach the same doorway, try a landing spot for sorted materials before moving the copier.
If printing and sorting happen in one room, consider placing the copier and counter together as in Dongtan. If consultation and preparation overlap, consider Mangpo’s separate rooms. Songdo illustrates a dedicated equipment room, and Cheonho shows separate bulk storage. Give the designer the timetable and actual furniture and equipment dimensions, then compare retained furniture, wiring, partitions and storage to decide which work matters most.
Ask us about your interior project
We can discuss a quote and design suited to the space you are planning.
Request a free consultation