Dental Clinic Wall Finishes: Patterns in Waiting Areas Across 3 Designs
Compare public designs for a 53 pyeong clinic in Bucheon, a 41 pyeong clinic in Yongin and a 53 pyeong clinic in Namyangju. Examine where stone patterns, vertical textures and light plain walls begin and end around waiting furniture.

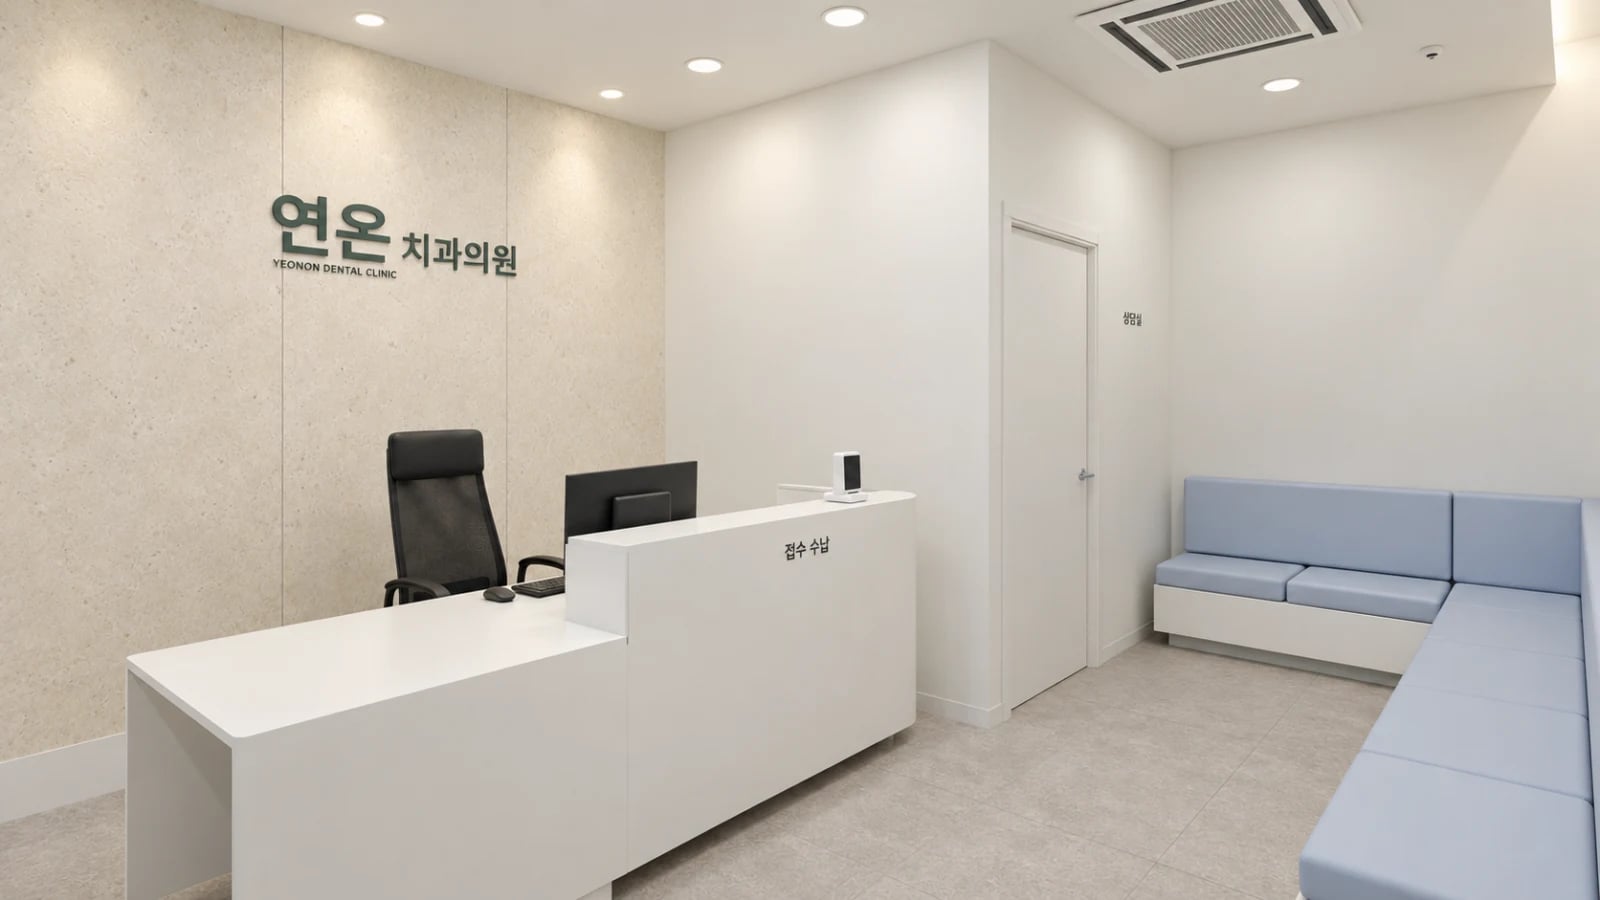
Before you begin
- Distinguish the wall to emphasise from surfaces retained as a light background.
- Compare the starts, ends and junctions of vertical patterns as well as their colour.
- Match actual samples and the scope of each wall before ordering materials from a photograph.
Bucheon 53 pyeong: a broad stone pattern behind the waiting bench
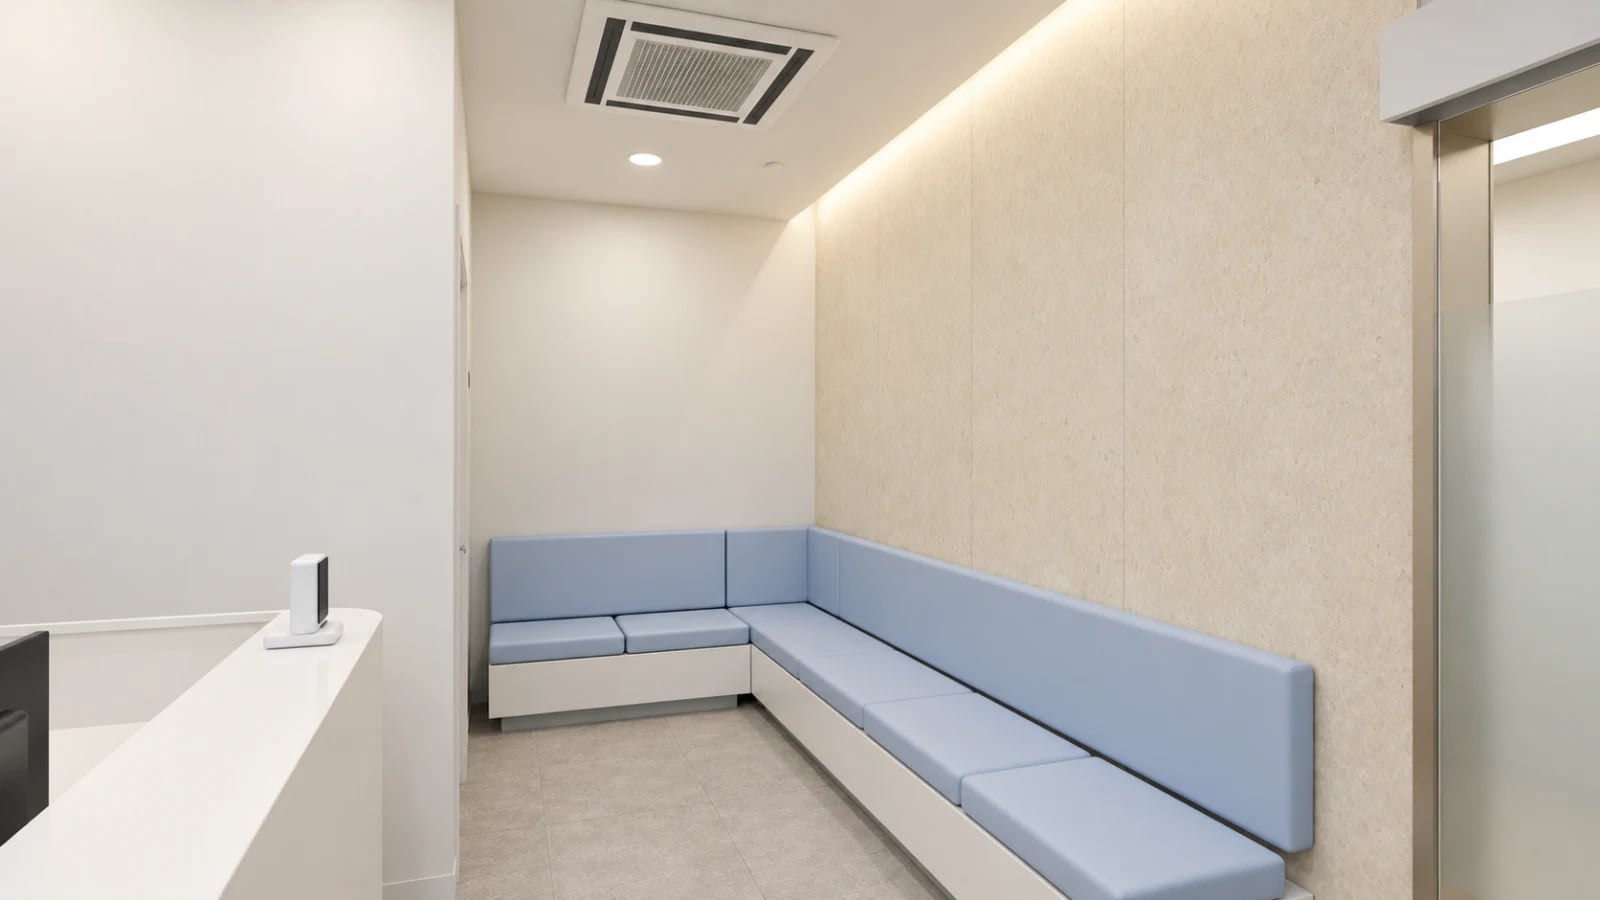
Choose where a wall finish will be used as well as its material name. The Goodterior Bucheon 53 pyeong dental clinic design uses ivory slabs around reception and waiting, with light walls and storage in the treatment zone. All three cases and their images in this article are designs, rather than comparisons of completed results. Area labels describe each entire clinic.
The waiting image shows a broad stone pattern above a low blue-grey bench, light directed towards the wall from above and a short white wall beside it. This separates the patterned surface from the plain one. Before adding the same pattern to every wall, compare whether the long wall behind the seats provides the emphasis you want.
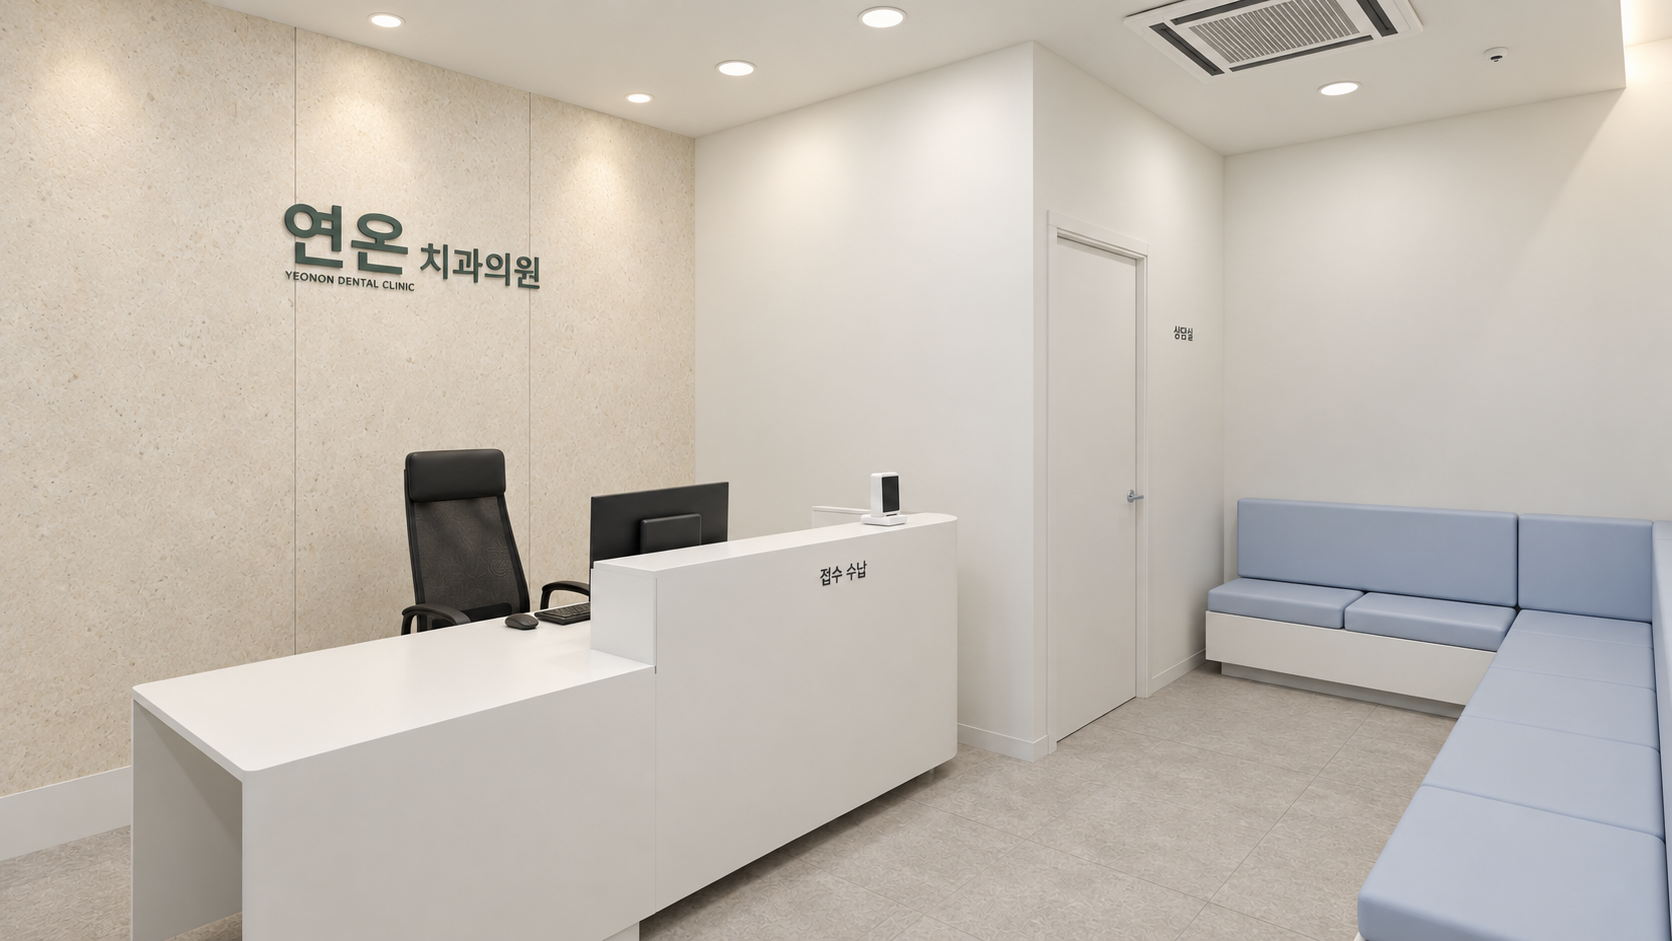
A light curved reception desk stands against another stone-pattern surface. Reception and waiting share a colour family without covering every furniture front in the same pattern. Assign roles to the wall and the furniture separately rather than selecting both from one sample. Mark surfaces occupied by lettering and notices to see how much of the pattern they will cover.
Do not infer product dimensions or joint positions from the image. Measure wall width, height, corners and openings, then obtain a drawing showing how the selected material will be divided. Extending it into the treatment area differs from ending it at waiting in both area and boundaries. Establish the principal wall before comparing surfaces that can remain within the budget.
Yongin 41 pyeong: dividing neutral backgrounds and vertical patterns
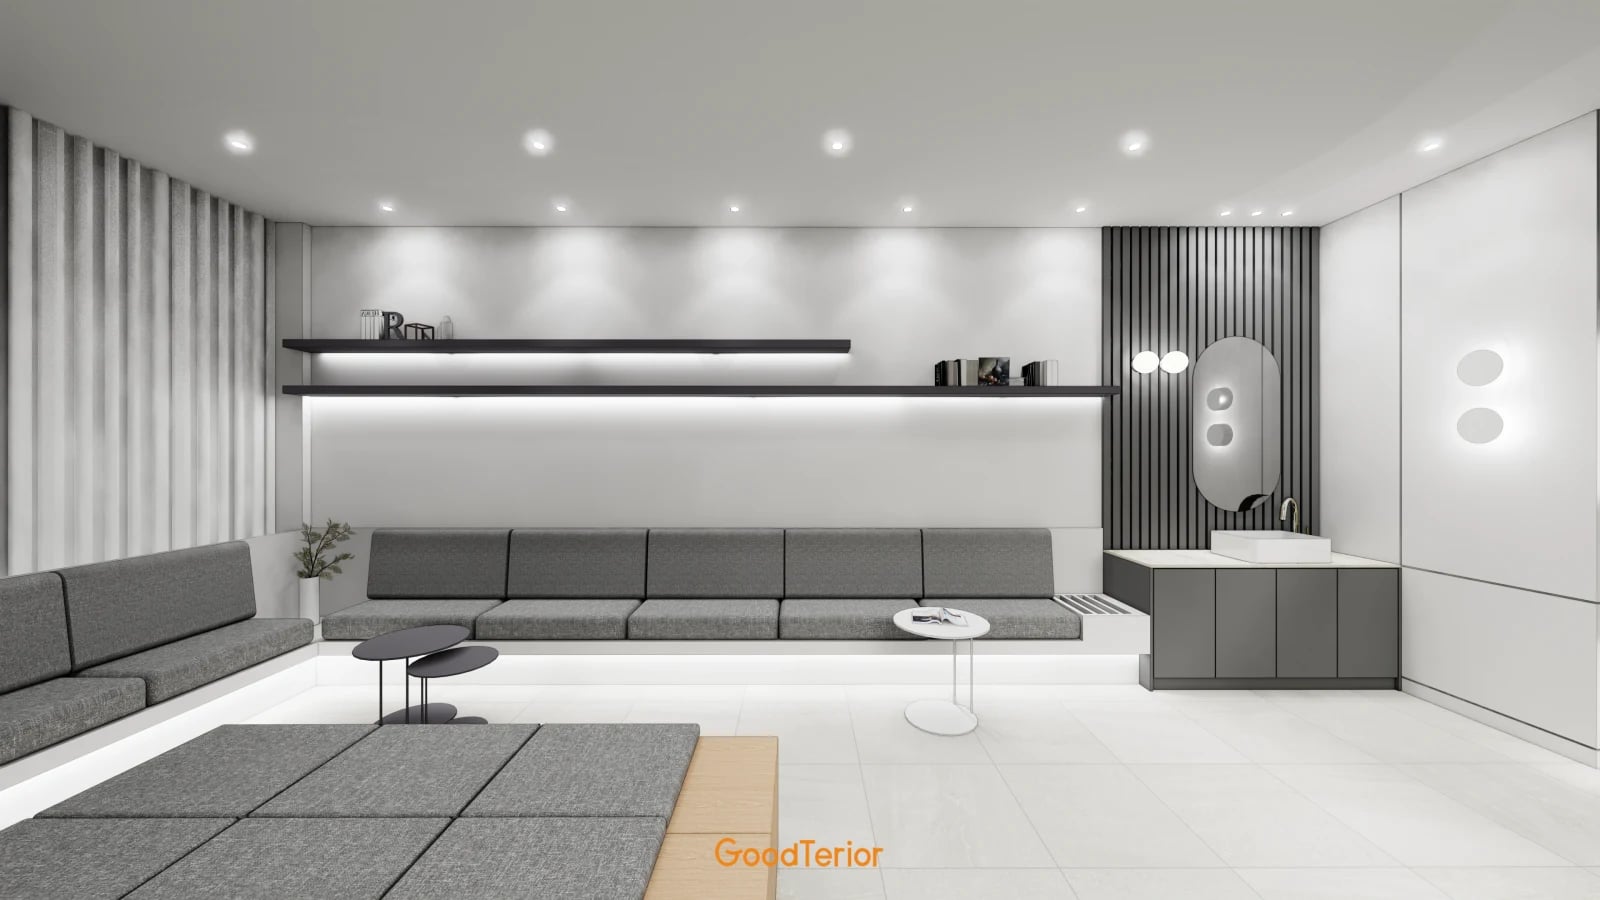
The Goodterior Yongin 41 pyeong dental clinic design gives an overall area of 137.75 square metres, or 41.67 pyeong. The public description identifies white and grey backgrounds, tambour-style panels and indirect lighting. Examine plain wall surfaces alongside repeated vertical patterns rather than counting people who could sit on the sofa. This changes a wall differently from the broad pattern in Bucheon.
The image combines a plain surface and long horizontal shelves behind the sofa, a grey vertical pattern on the left and a dark vertical pattern behind the basin. This differs from covering every wall in one pattern. Examine where repetition begins and ends before a door or corner. Mark full-length and partial treatments on the same elevation. Lines in a render are not product measurements, and the image does not identify internal material composition.
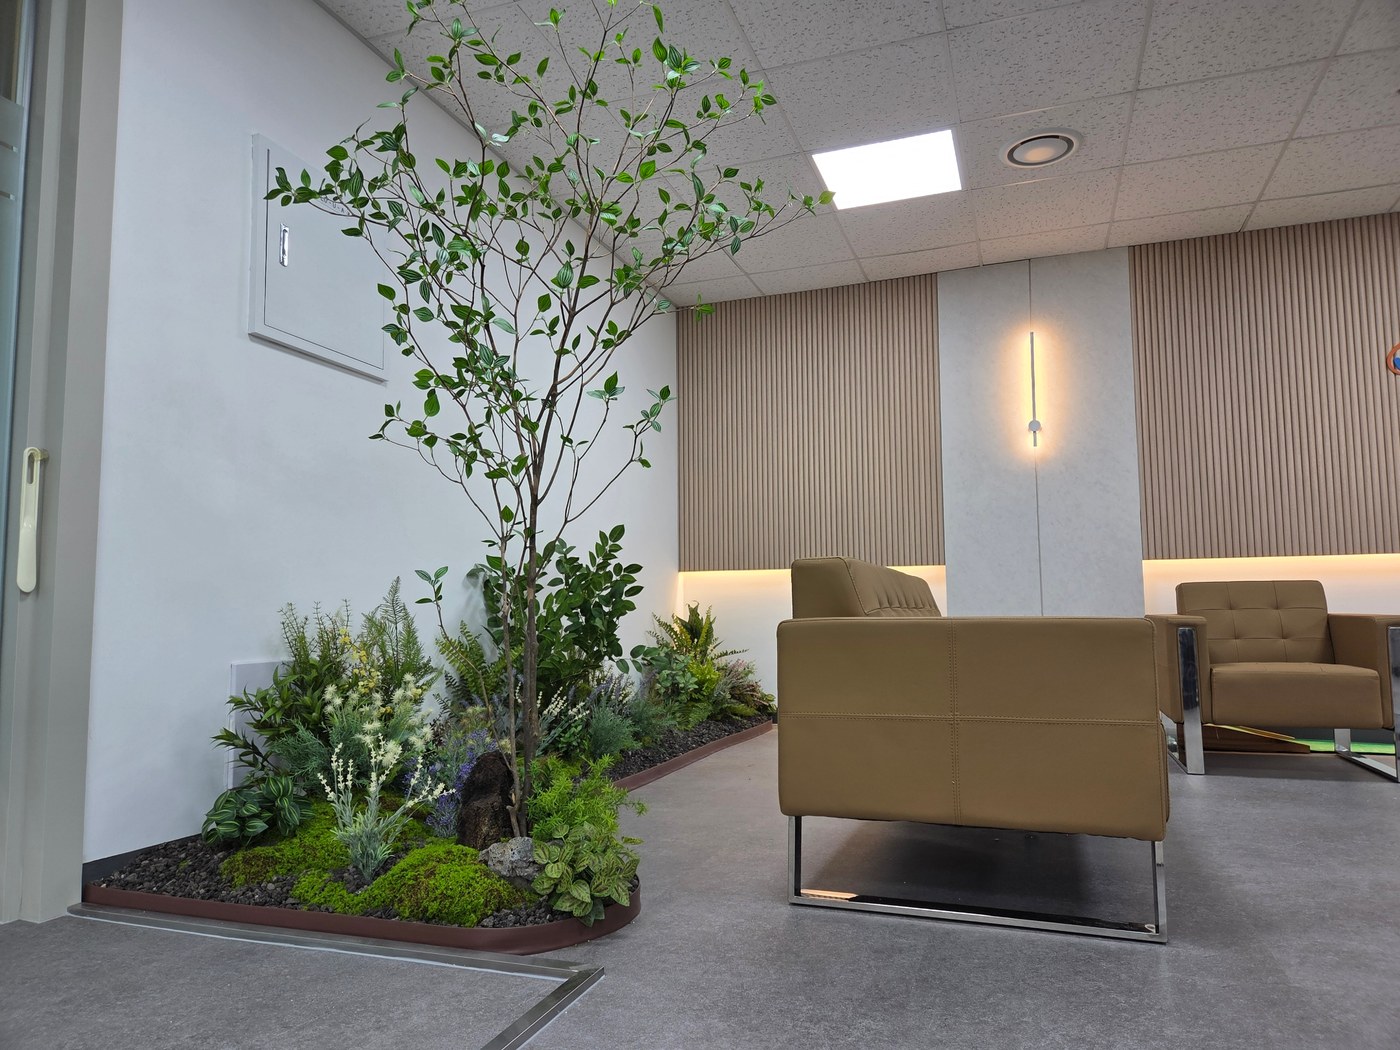
Waiting areas also contain sofas, desks, doors and notices. Mark furniture heights and covered wall sections before choosing a pattern. The surface above low seats and the surface hidden by tall furniture do not need identical decorative treatment. If furniture will change later, decide whether the currently hidden wall should retain the same finish.
A shared grey label does not make an existing wall and new panel identical. Compare actual samples side by side. Review them under the planned lighting rather than promising the brightness shown in the image. Durability and cleaning performance must be checked in the information for the product to be ordered, rather than established through this design image.
Namyangju 53 pyeong: boundaries between wood-tone patterns and light walls
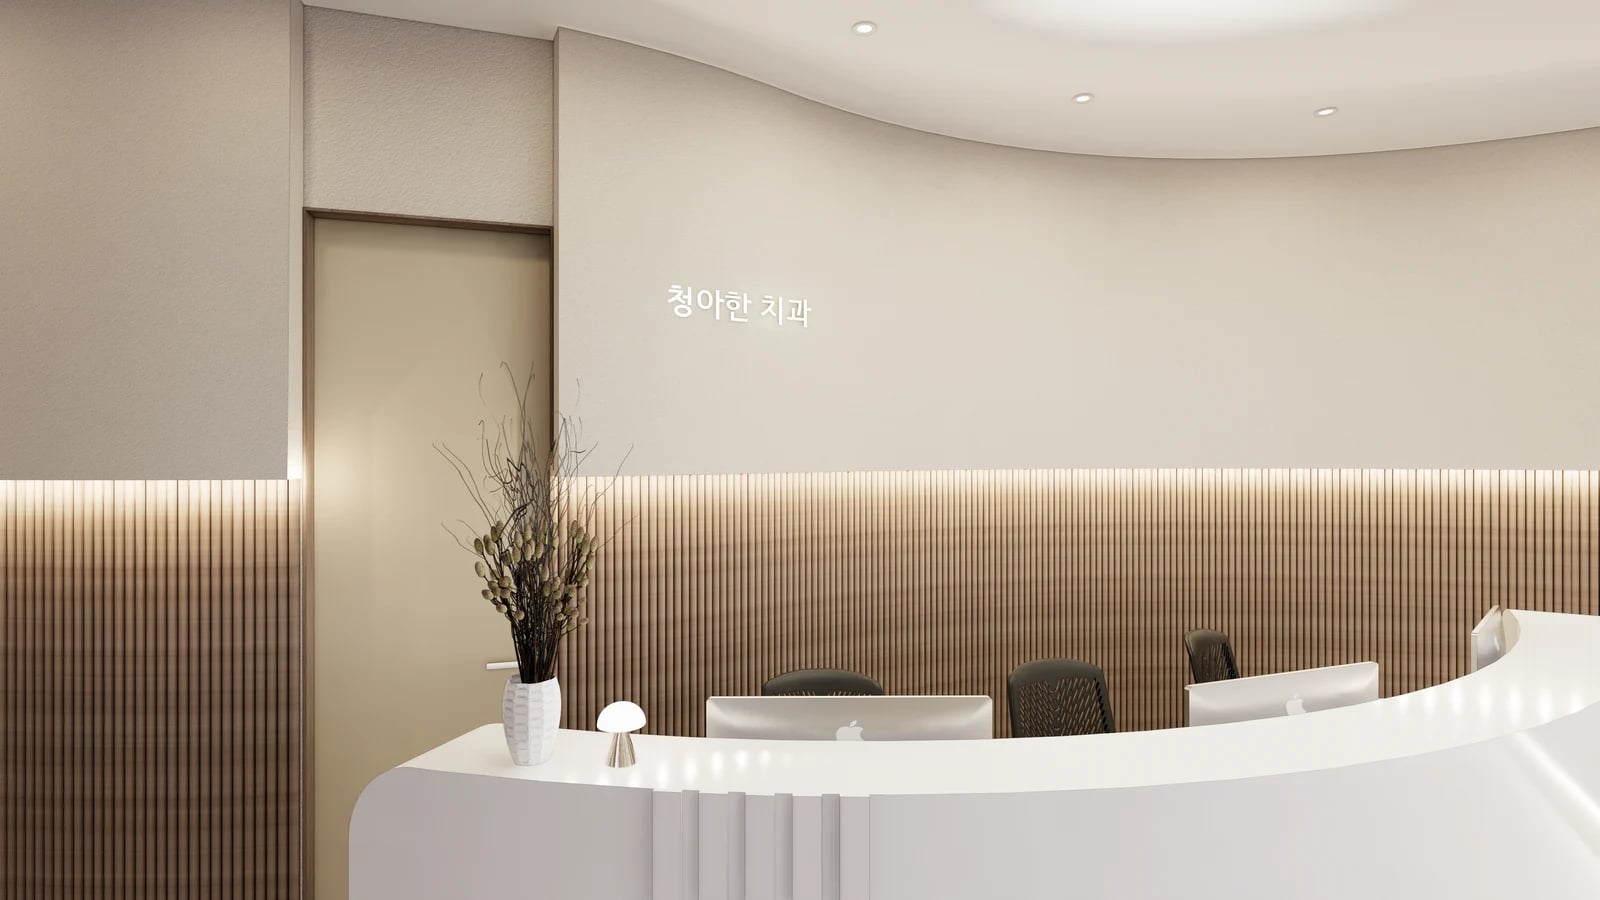
The Goodterior Namyangju 53 pyeong dental clinic design gives an overall area of 178.22 square metres, or 53.91 pyeong. Its description identifies a curved reception desk, wood-tone tambour-style walls and fitted seating. Compare repeating wood tones throughout the space with retaining them on selected reception and waiting surfaces. A wood-coloured image does not establish a solid-timber product.
Bucheon presents a broad stone-pattern surface; Yongin combines neutral backgrounds with vertical patterns; Namyangju shows wood-tone repetition alongside light furniture. Similar vertical patterns create different combinations as surrounding colours change. Place the desk front, wall and ceiling colours on the same board rather than choosing one attractive panel in isolation. Identify which adjoining elements would also change.
Where a curved desk meets a wall with straight repetition, inspect the ends. Continuing panels behind furniture differs from stopping beside it in visible area and fabrication scope. Ask the same question when retaining an existing desk and changing only its background. Decide the condition of concealed surfaces before marking the new finish’s start and end.
If lettering, notices or a screen will occupy the wall, compare installing them on the pattern with providing a separate plain surface. Overlay the actual graphic proposal and sample to assess the background. The colours and patterns do not demonstrate patient reassurance or treatment concentration. This comparison addresses visible surface arrangements and the scope of finishes to order.
Record samples, joints and retained surfaces wall by wall
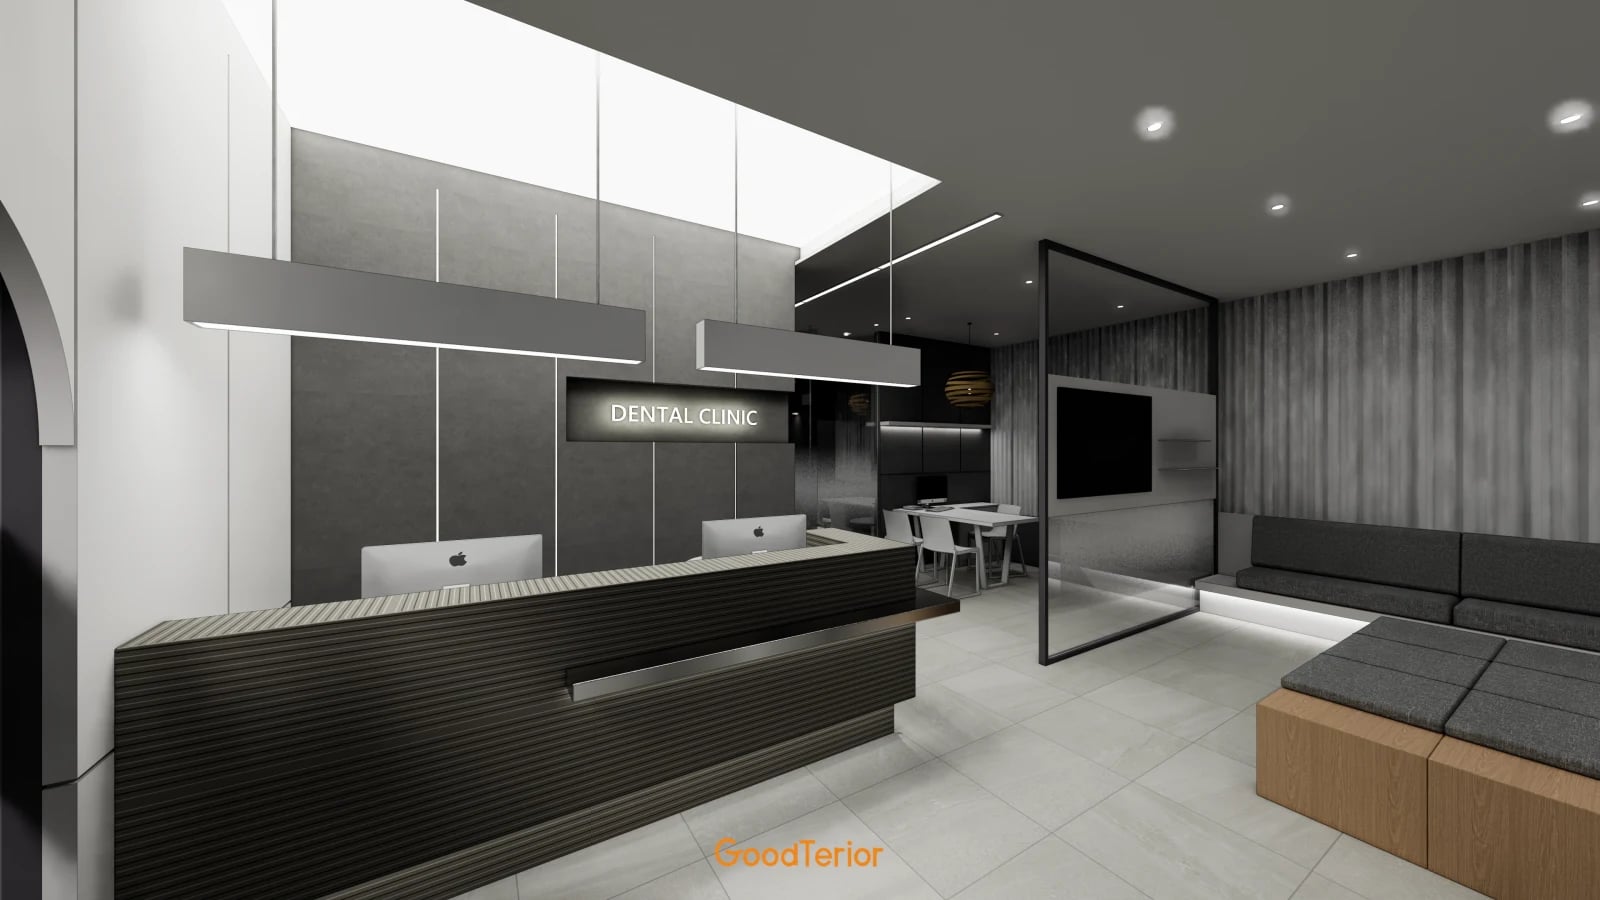
Do not rank large stone patterns, neutral vertical textures and wood-tone patterns as universally better or worse. Compare the size and position of the principal wall, the furniture in front and the state of retained surfaces. A view containing desk, wall and ceiling, like the final image, helps examine their boundaries. The overall waiting-room area does not determine wall-finish quantities.
Record walls seen from the entrance separately from those facing seated visitors. Mark each wall’s width, height, openings, sockets and fitted furniture before drawing the new finish limits. Decide whether notices and devices remain or move. The responsible contractor must check existing wall alignment and substrate condition on site and include the required preparation in scope.
List existing-surface preparation, backing work, new finishes, corners and joints, and making good around lettering and lighting separately in quotations. Reducing panels and retaining furniture are different scope changes. If the budget requires adjustment, compare keeping one principal patterned wall with using light plain backgrounds elsewhere. Do not assume unverified material price differences or construction durations.
Connect wall numbers and application limits with product names, colours, approved samples and drawings for joints and ends. Check access for maintenance and replacement against the actual product conditions. The final choice should explain both the desired appearance and which surfaces remain or change. Use the same schedule to compare samples before fabrication and installed finishes afterwards.
Ask us about your interior project
We can discuss a quote and design suited to the space you are planning.
Request a free consultation