Coworking Office Interiors: Open Seats and Private Rooms in 3 Studies
How should a coworking office divide shared tables, partitioned desks and enclosed rooms? Compare studies in Doksan at 36.3 pyeong, Seongbuk-gu at 46.48 pyeong and Magok at 81.6 pyeong through seating and shared-space relationships.

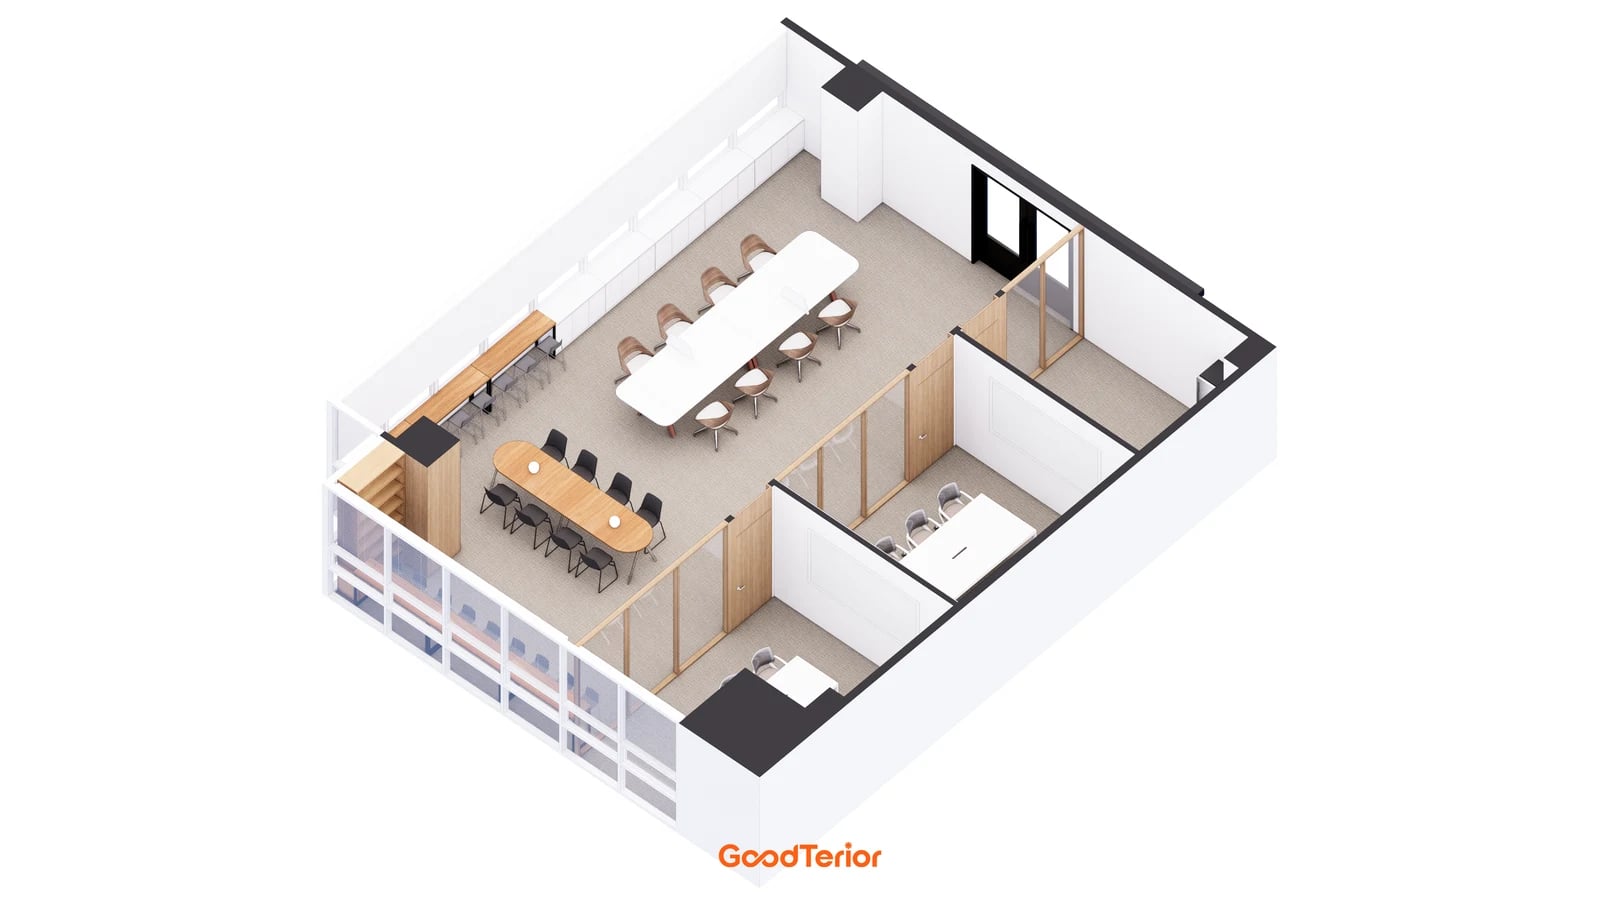
Before you begin
- Compare shared tables, partitioned desks and enclosed rooms against different uses.
- Allow for circulation behind chairs, meeting rooms and access to storage alongside desk counts.
- Agree seating operations and equipment before matching furniture and partition work.
Doksan, 36.3 pyeong: long tables and a window counter
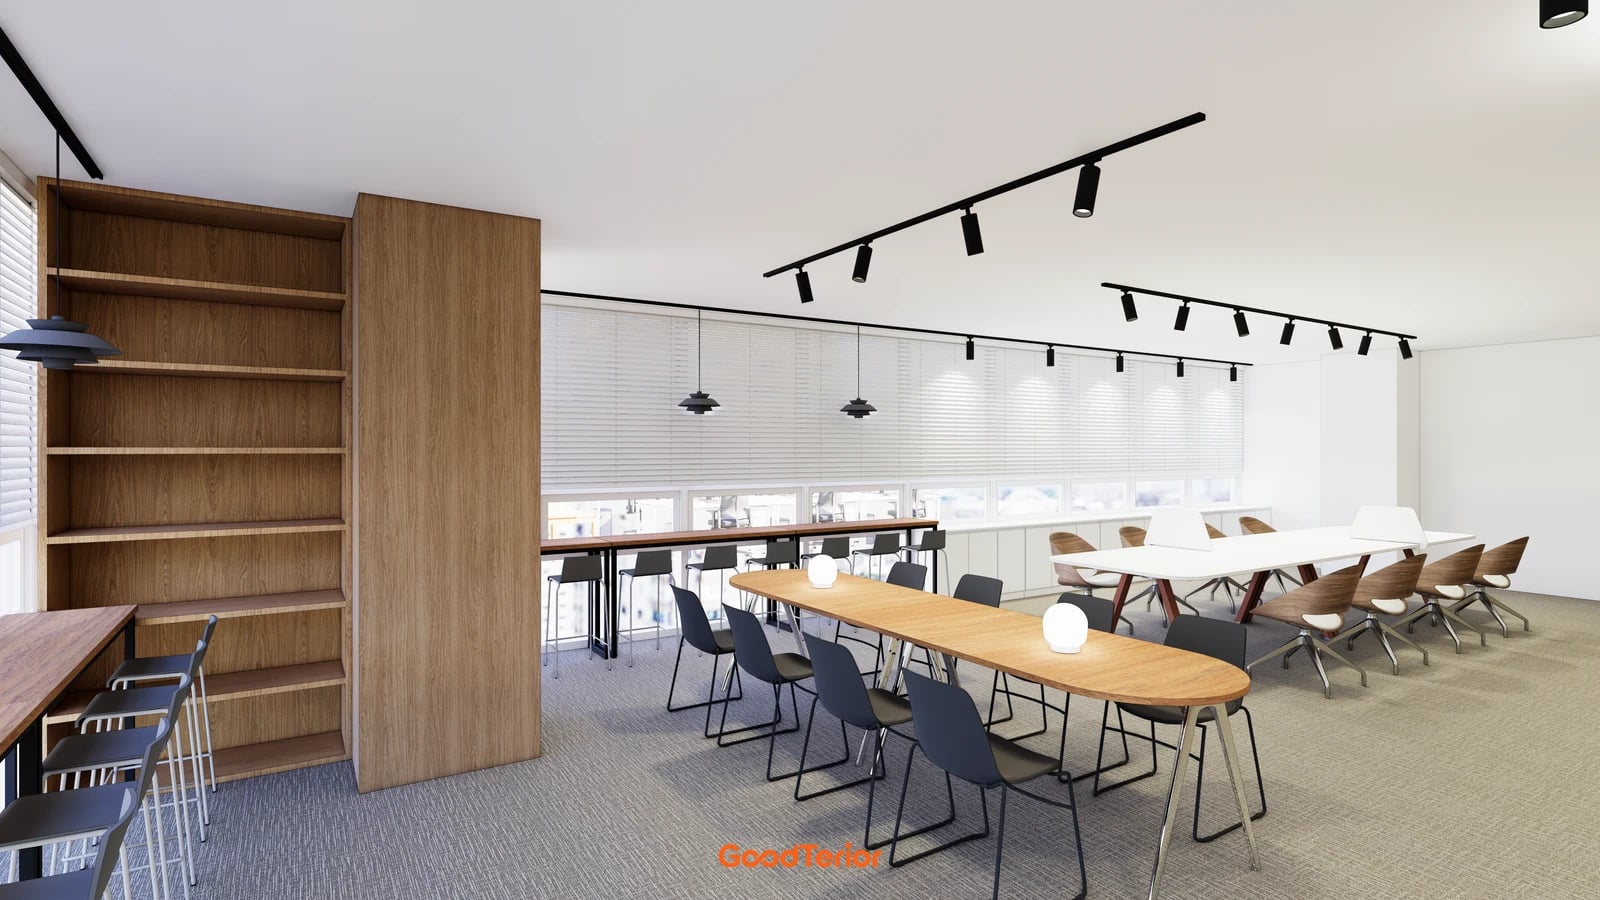
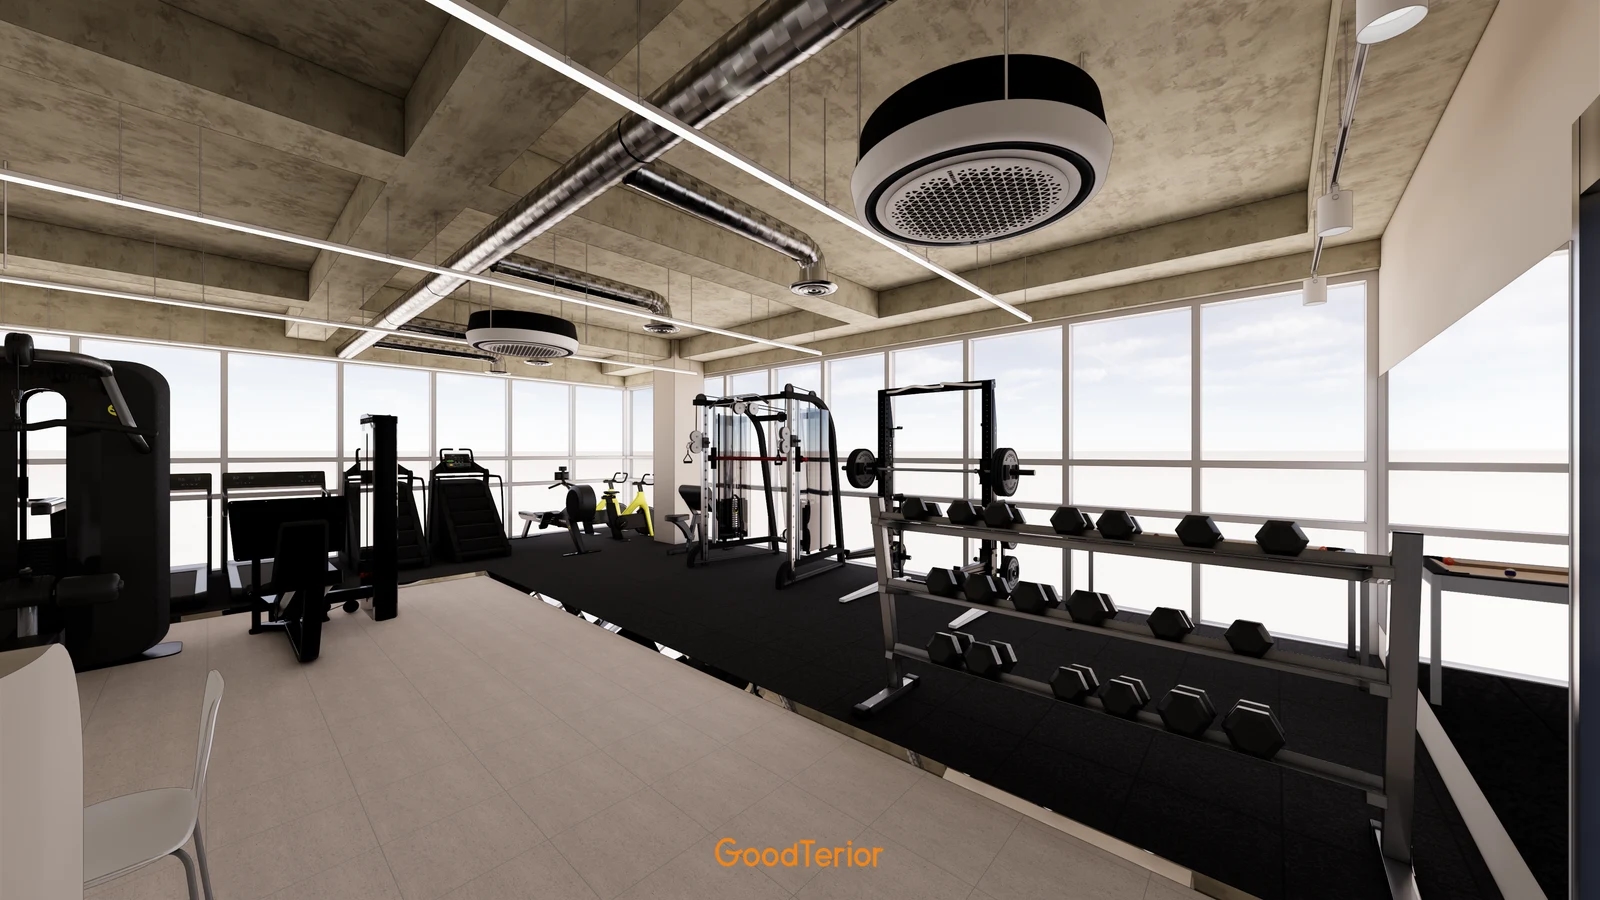
The Goodterior Doksan Daeryung 20 coworking study lists 120㎡, or 36.3 pyeong. A long timber-tone table, white shared desks and a window counter appear in the image. The overhead cover also shows glazed rooms beside this open area. All three cases are design renders rather than photographs establishing users' responses or completed performance.
A shared long table can accommodate individual laptop use or people talking across it. The operator must decide whether these activities may happen simultaneously. Designating quiet work seats or an area allowing short conversations changes how adjacent seats and meeting rooms are used. Do not turn the pictured chair count directly into a count of seats to offer.
The window counter faces a different direction from the central tables. If using high chairs, compare actual tabletop and seat heights, foot support and sitting and standing movements with the products. A desk seat and a counter seat occupying similar areas need not offer the same experience. Consider separately the seating intended for extended use and brief visits.
When adding seats, check the passage between table ends and the window. Include laptop power, bag storage and the surface to clear after use in the seat schedule. Movable central furniture does not automatically make wall or floor connections movable. Distinguish furniture that can move from fixed furniture when defining work.
Seongbuk-gu, 46.48 pyeong: partitioned desks beside shared tables
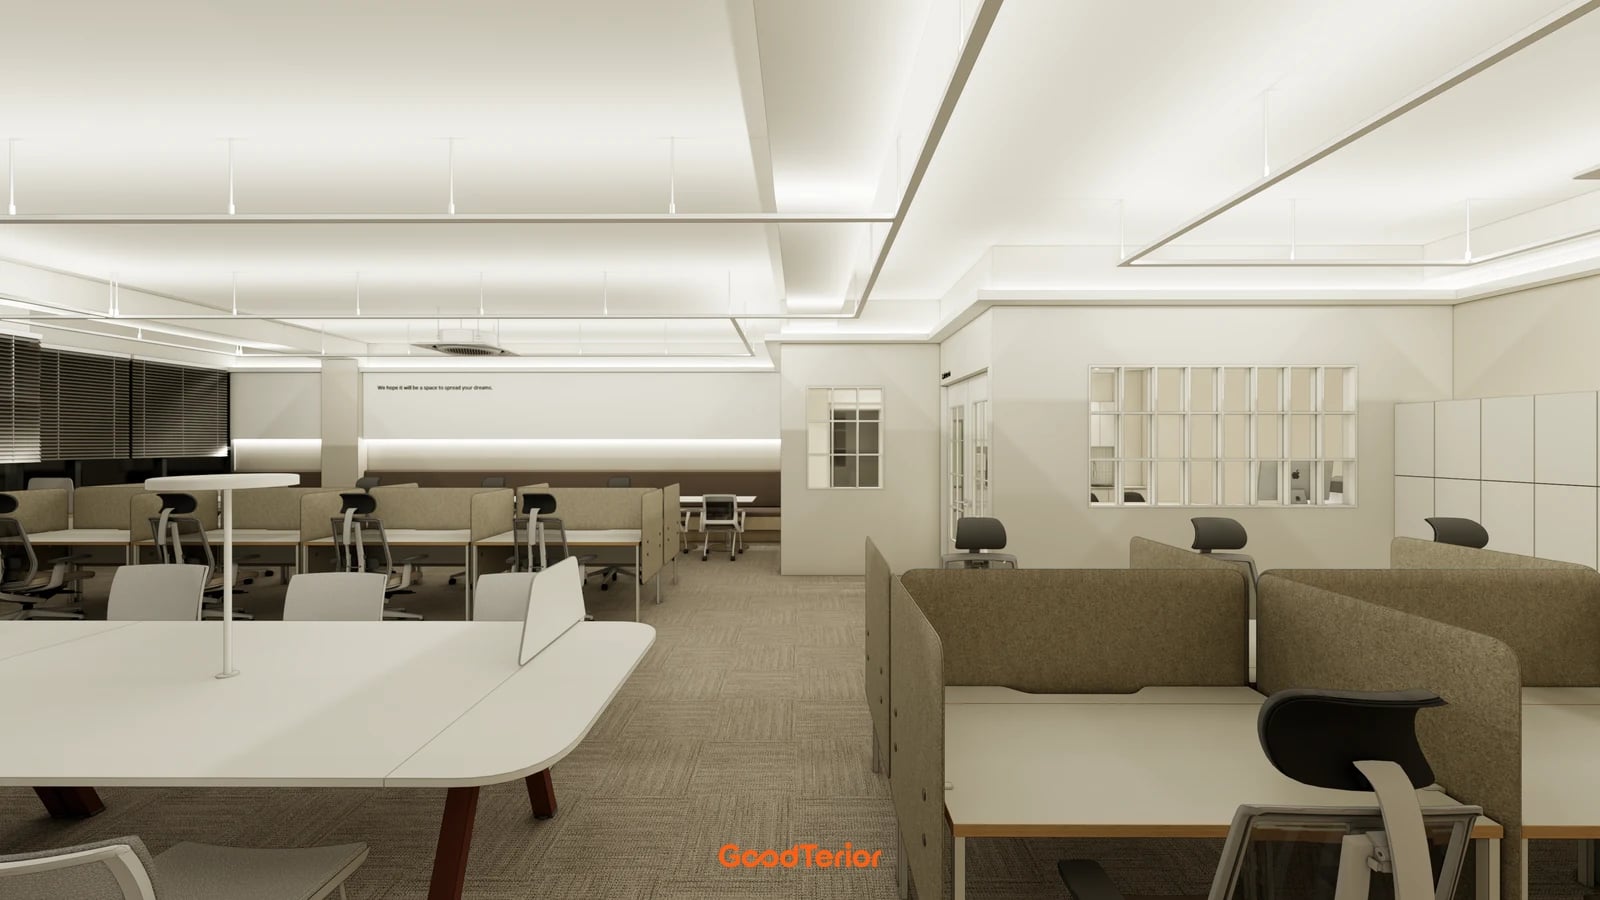
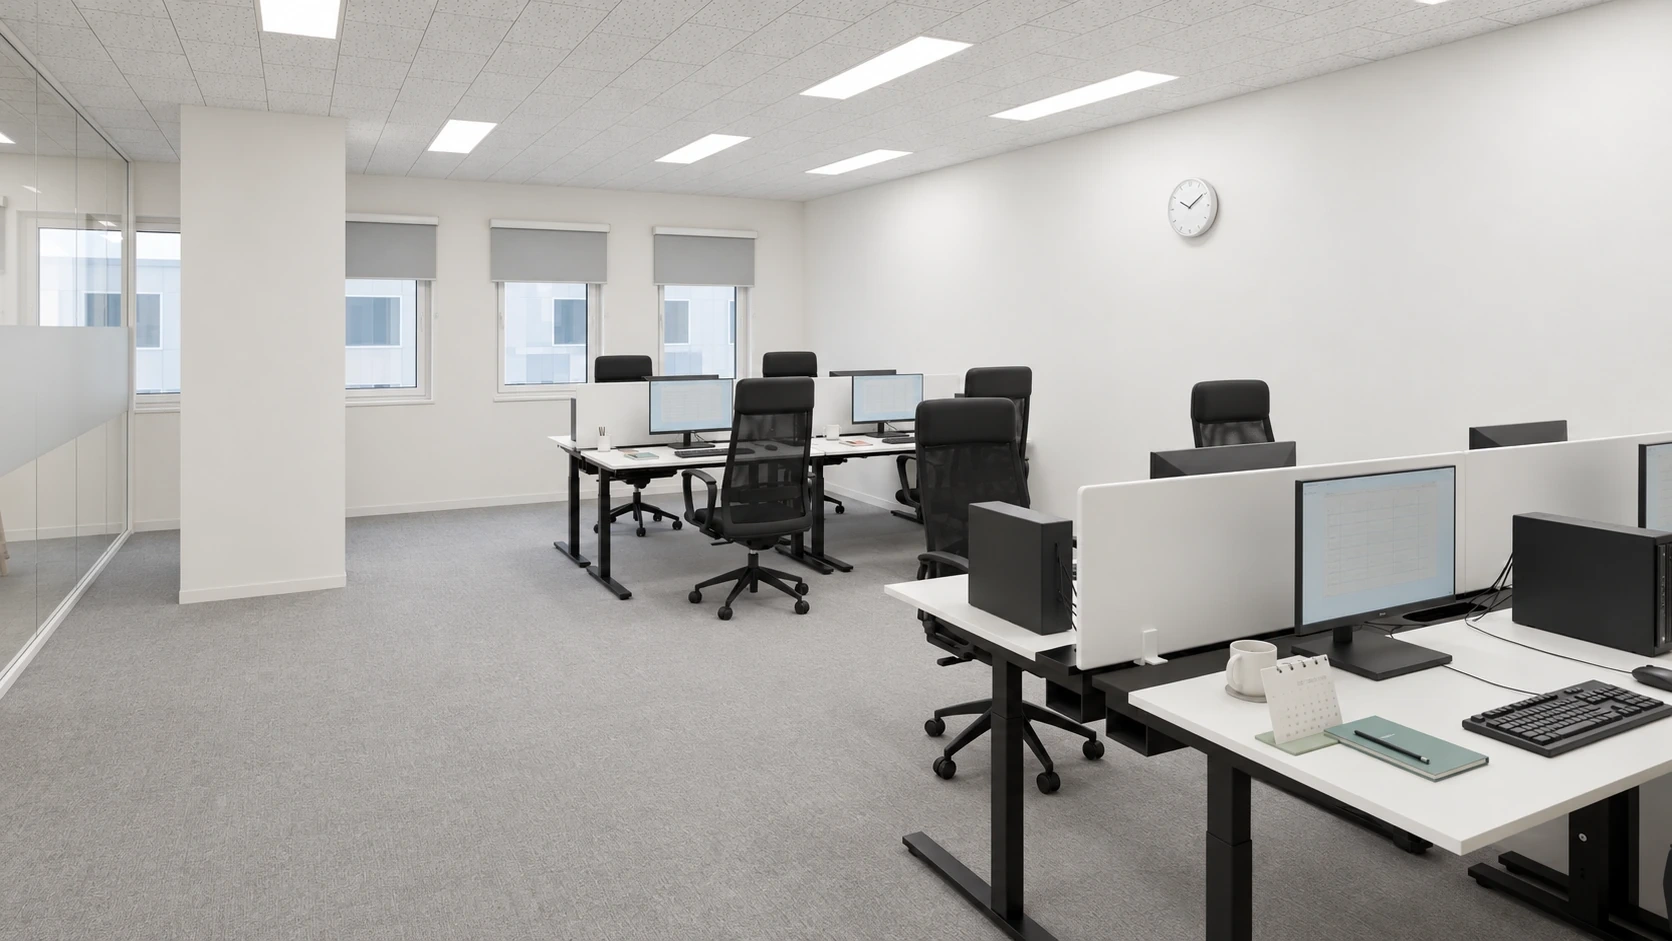
The Goodterior Seongbuk-gu coworking study lists 153.65㎡, or 46.48 pyeong. Partitioned desks continue on the right and at the back, beside a white shared table on the left. The rear room with a window and door has a different boundary from desk screens. The scheme distinguishes individual seats, open tables and separate rooms within the arrangement.
Desk screens are furniture elements that adjust views ahead or to the side. Do not count an open-top seat as the same kind of private room as an enclosure with a door. Draw monitor and document space and the direction of neighbouring seats using actual desk dimensions. Screen shapes alone do not establish speech separation or complete screen privacy.
Decide whether users keep assigned seats or choose available places. Allowing belongings to remain requires storage and clearing rules; a clear-seat arrangement needs a route to personal storage. Assign uses to the pictured wall cabinets through a separate operations schedule. Visible cabinet compartments should not be labelled personal lockers without confirmation.
Comparing taller or longer screens requires more than a view of the tabletop. Place pulled-out chairs and passing people on the plan, then examine adjacent room entrances. Check cable routes, cleaning access and screen fixings with the maker. Price retained furniture and new furniture against the same desk and storage schedule.
Magok, 81.6 pyeong: desks within enclosed rooms
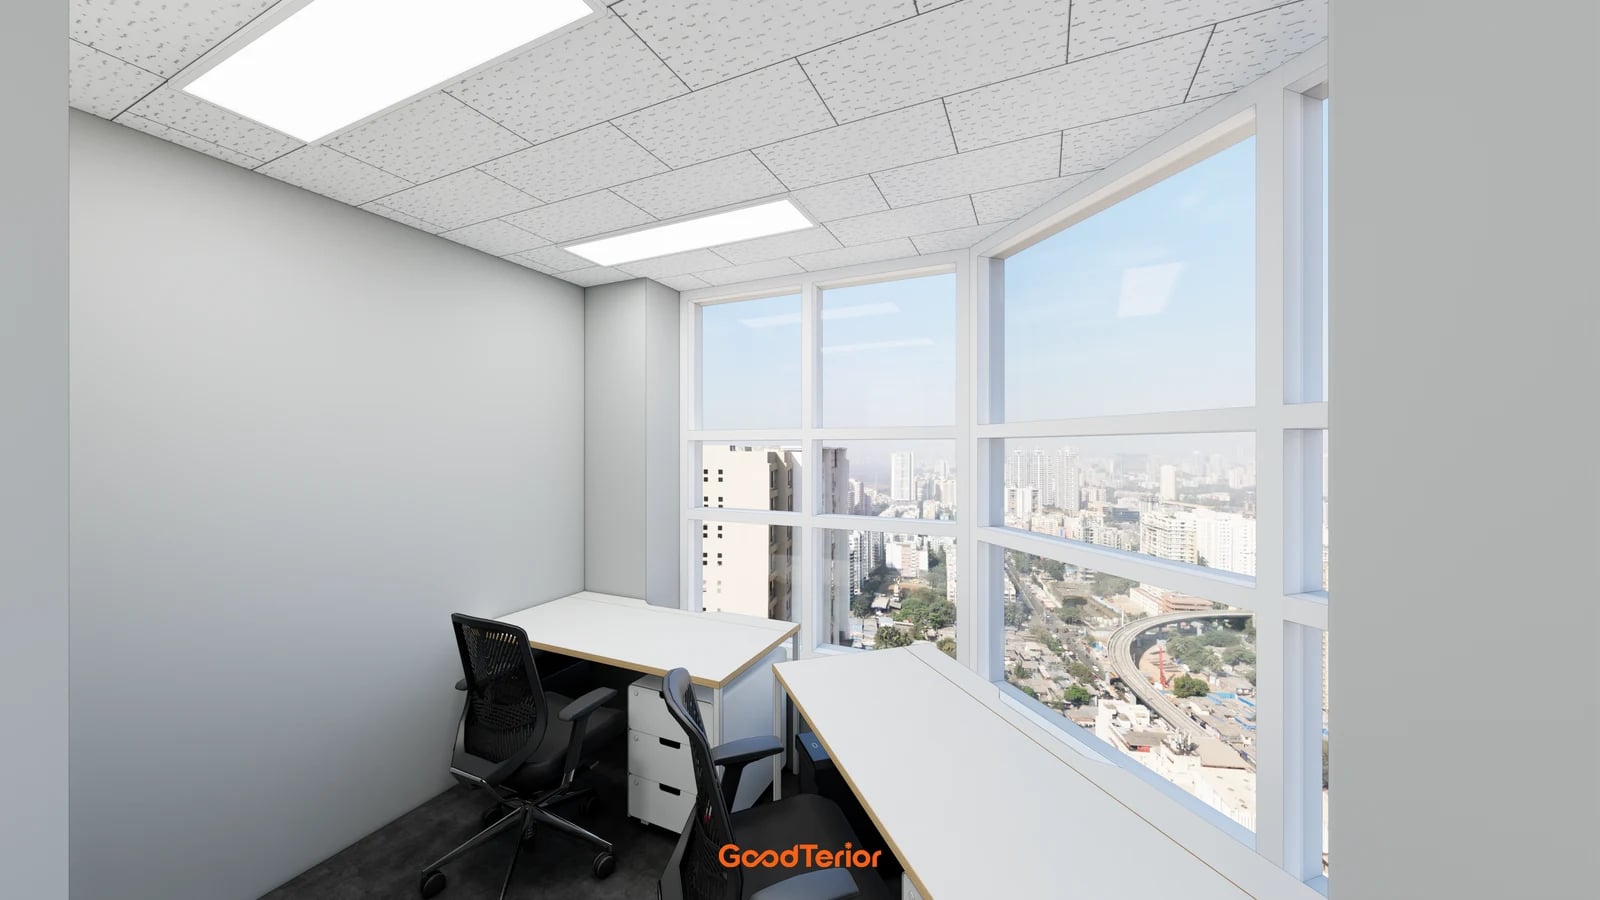
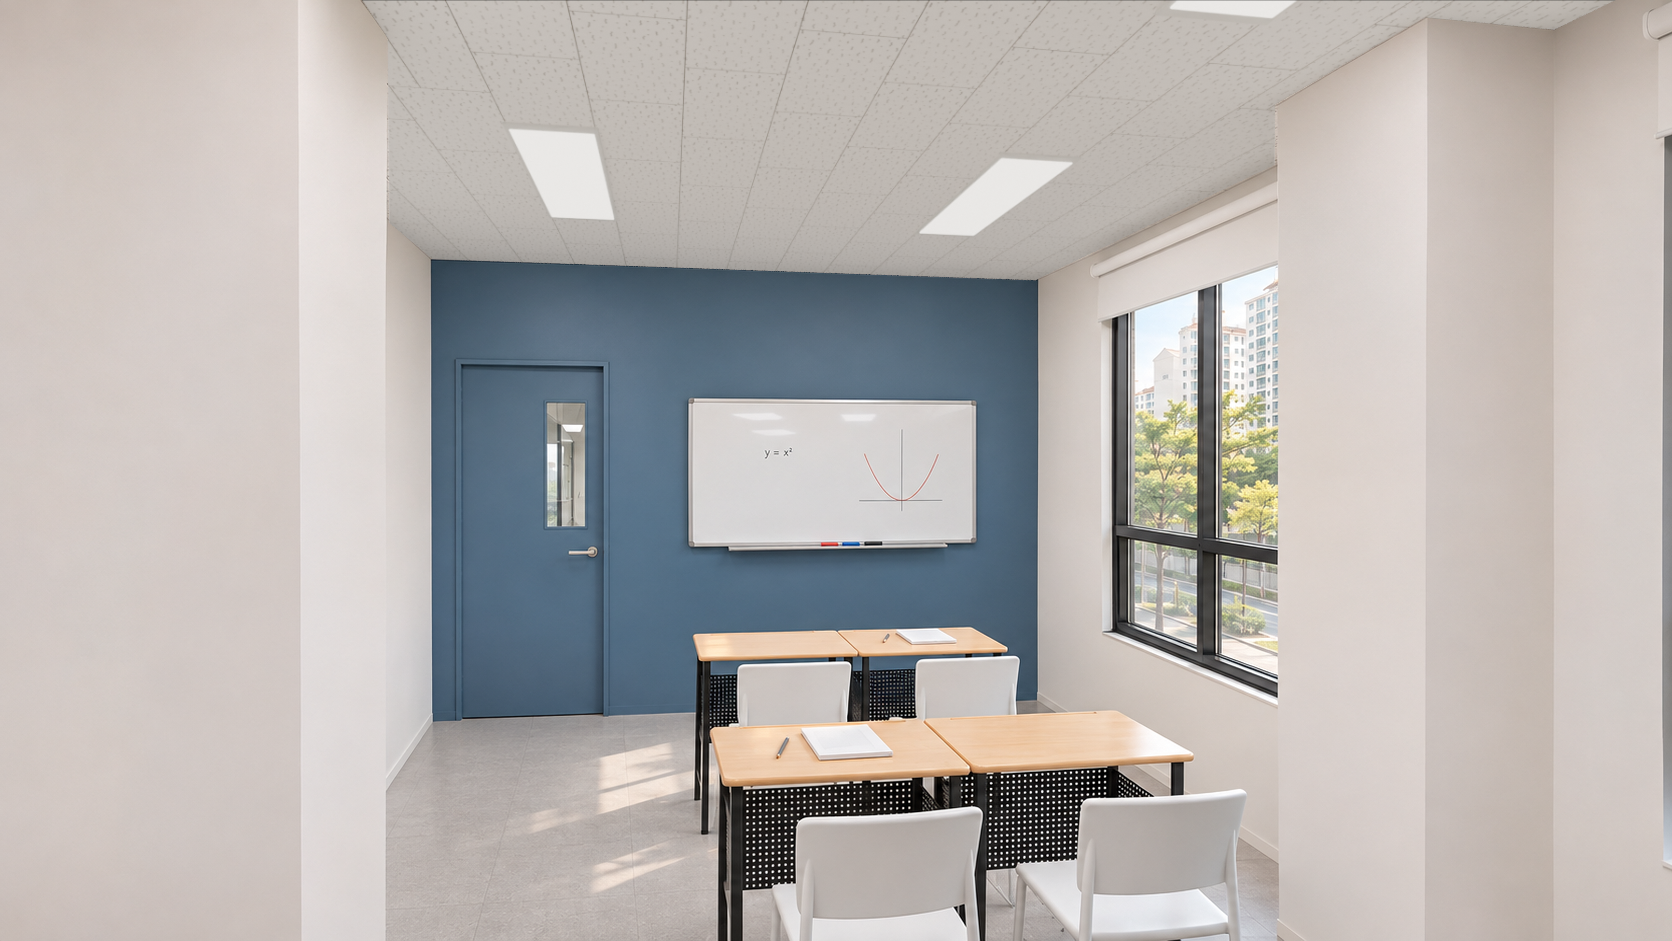
The Goodterior Magok coworking study lists 269.75㎡, or 81.6 pyeong. The overall plan divides offices along corridors and provides separate meeting and common spaces. This view shows two white desks inside a window-side room. Unlike schemes dividing desks within one hall, it allows room boundaries themselves to be compared.
Offering space by room requires checking movement inside the entrance as well as desks. Add actual equipment and storage, pull chairs back and assess standing at the door and moving to another seat. Do not apply this one room arrangement to every room at the same occupancy. Prepare furniture plans for individual rooms with their own window, wall and door positions.
Increasing enclosed rooms also adds walls, doors and corridors. Mark retained and new enclosures, then have the responsible team check power, data, lighting and room services. Review the conditions required with a closed door separately from appearance. Images of glass or opaque walls do not establish acoustic or ventilation performance.
At a window desk, assess viewing direction and access for adjusting blinds. Monitor position and brightness from the seat require site checks. Do not generalise the rendered city background into actual views or daylight conditions for every room. Agree use of shared meeting rooms separately from furniture provided within each office.
Match seating operations and shared spaces on one plan
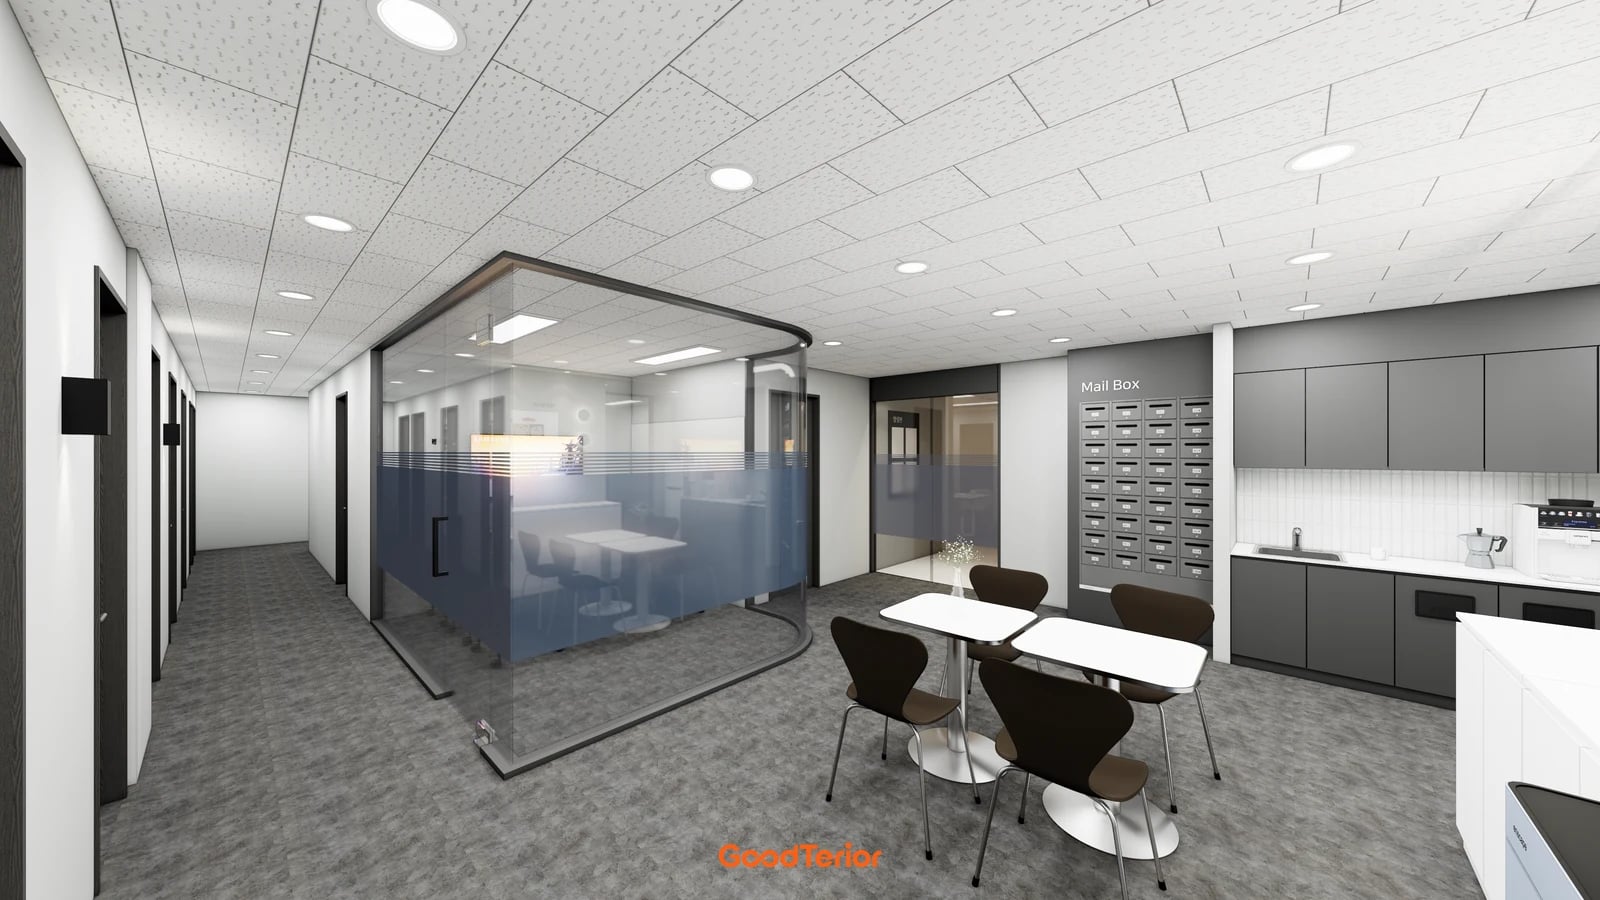
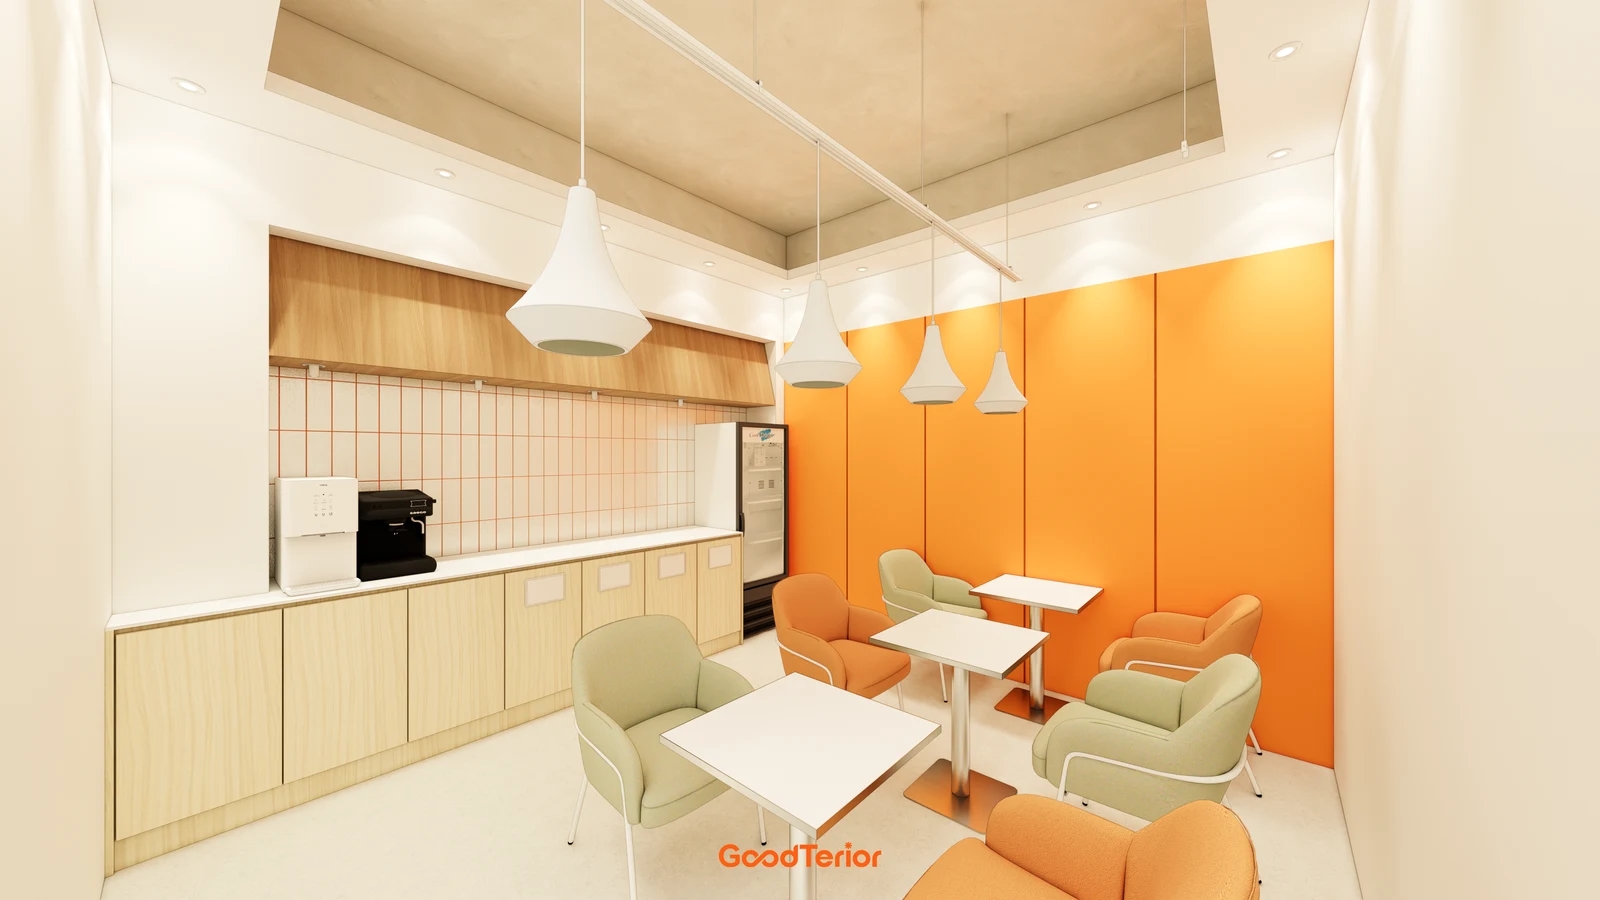
The Magok view brings the private-room corridor, glazed meeting room and small common tables together. It shows that access to rooms and common facilities takes space beyond desk footprints. Overlay open meeting-room doors and occupied common chairs on the drawing. Check whether people standing at mailboxes or pantry units occupy the passage.
For long shared tables as in Doksan, compare seat use and areas permitting conversation. For desk screens as in Seongbuk-gu, compare individual work surfaces and storage. For rooms as in Magok, compare room access and shared meetings. This does not establish which option earns more: it asks whether the intended service matches the spaces provided.
Prepare a seating-type schedule, room plans and equipment and storage lists. Assign places to a situation in which individual work, calls and visitor meetings overlap. Avoid counting a shared table simultaneously as permanently offered desks and an available meeting table. Record which places require reservations and who clears them after use.
Compare budgets through desks and screens, walls and doors, connections and common furniture. In an option with fewer private rooms, record added open seats and changed meeting-room use together. Review actual furniture and occupied chairs along the route from entrance to seat, meeting room and storage. Retain an arrangement as the production reference when the usage guidance and plan describe the same spaces.
Ask us about your interior project
We can discuss a quote and design suited to the space you are planning.
Request a free consultation