Small Retail Interiors: Wall Displays and Central Fixtures in 3 Studies
How should a small shop divide wall displays and central furniture? Compare a 20-pyeong Bupyeong clothing store, a 10-pyeong clothing shop and an 11-pyeong Geumcheon phone shop, allowing for merchandise, circulation and working space.

Before you begin
- Assign wall and central fixtures according to hanging, laying out or explaining merchandise.
- Allow for actual products and browsing positions beyond furniture outlines when checking aisles.
- Show display fixtures, checkout, packing and staff work areas on one plan.
Bupyeong, 20 pyeong: wall-side and freestanding clothes racks
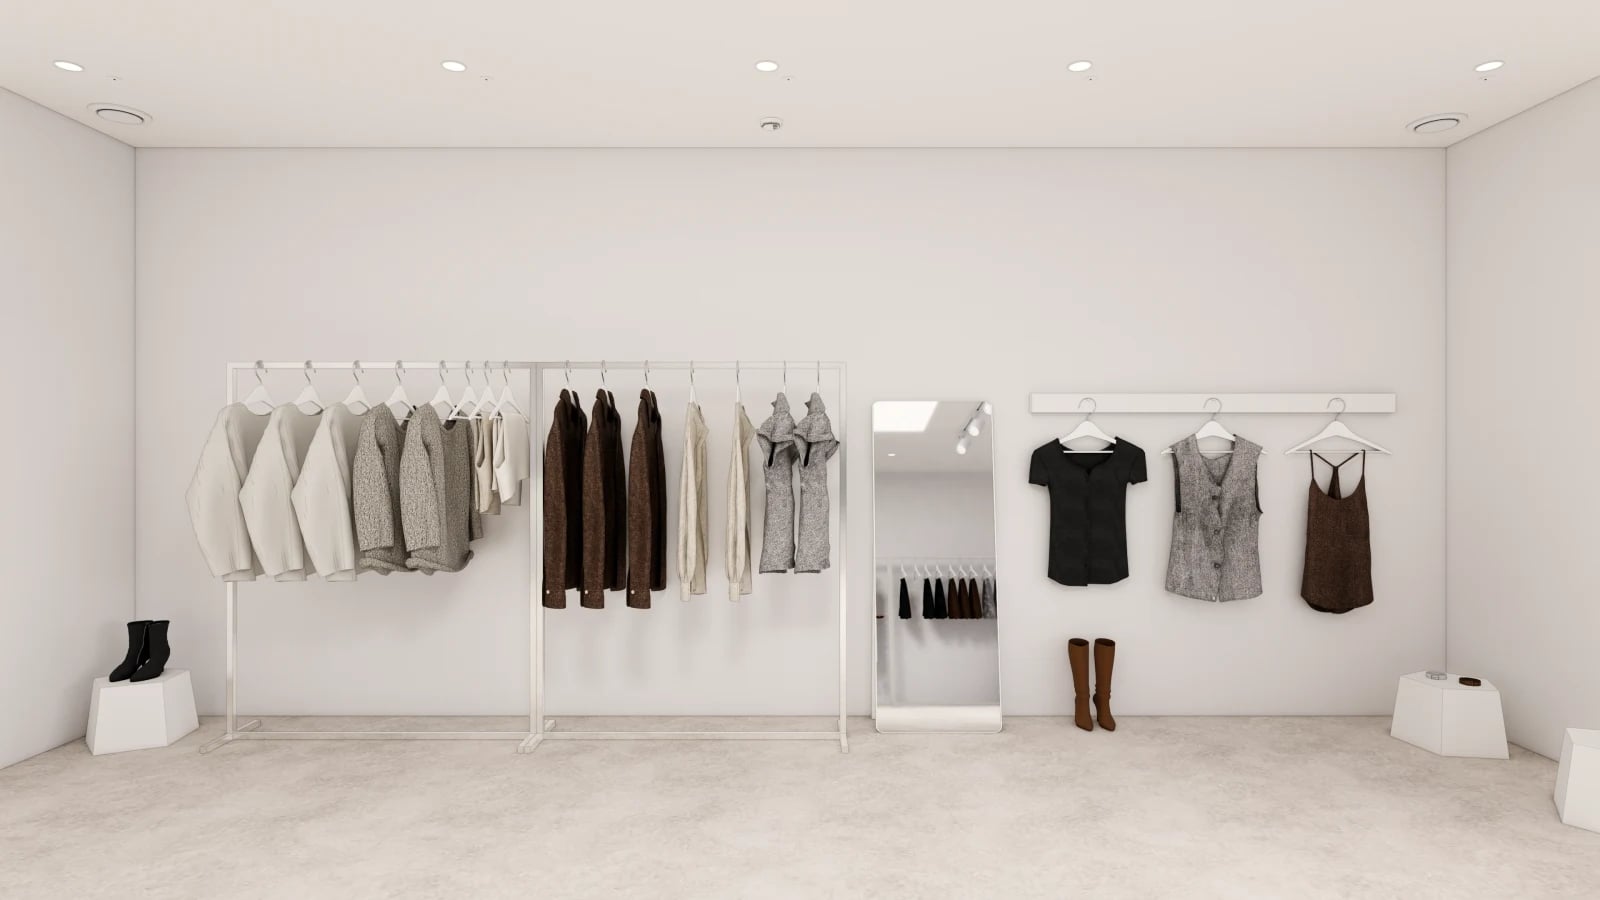
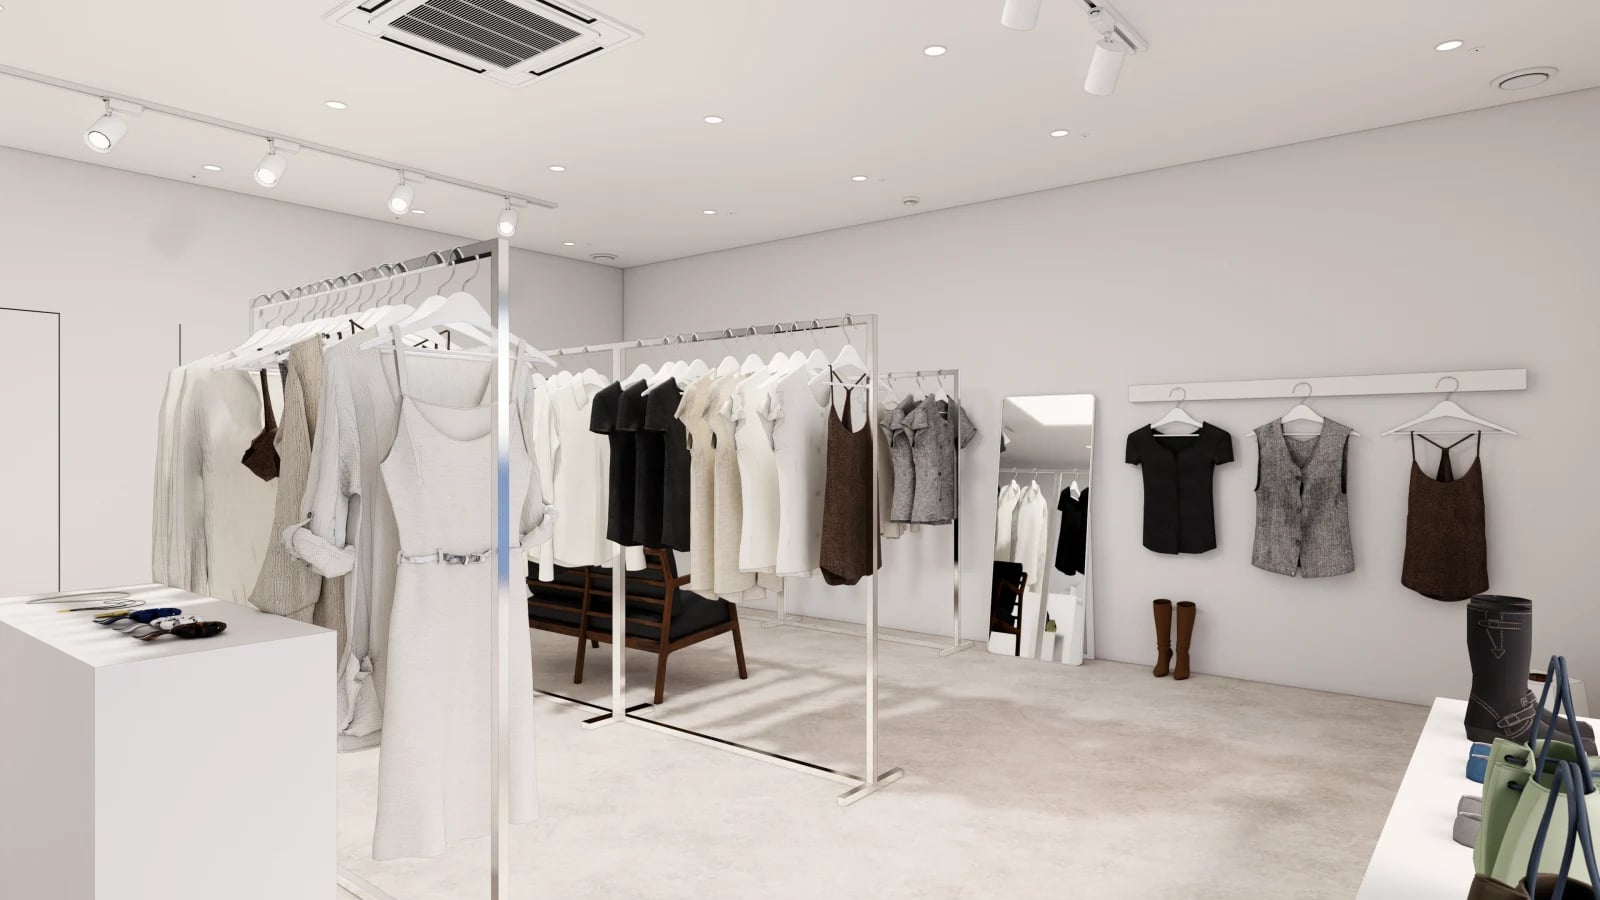
The Goodterior Bupyeong clothing-store study, 20 pyeong lists 66.12㎡. The cover shows wall-side and freestanding racks together, while the section image faces one display wall. All three cases are design renders, rather than photographs of trading shops or evidence of sales results.
Even along one wall, garments are presented differently. Several hang side-on from long rails, while three on the right show their fronts. A full-length mirror and small plinths share the wall. This offers a reference for dividing a wall into browsing runs and surfaces showing garment form instead of using one continuous rack type.
Compare freestanding racks with an operating plan in which customers circulate to browse. Once stocked, clothing projects beyond the slender furniture frame. Add garment shoulders, sleeves and the space a customer occupies while taking out an item to the plan. Check whether someone can pass when another customer is also browsing the opposite wall.
Draw an alternative with perimeter displays and an open centre using the same merchandise list. Compare hanging capacity, front-facing presentation and space before the mirror. If racks will move, check circulation and lighting after relocation. The image does not establish fixing methods or permitted loads.
10-pyeong clothing shop: wall displays and a central counter
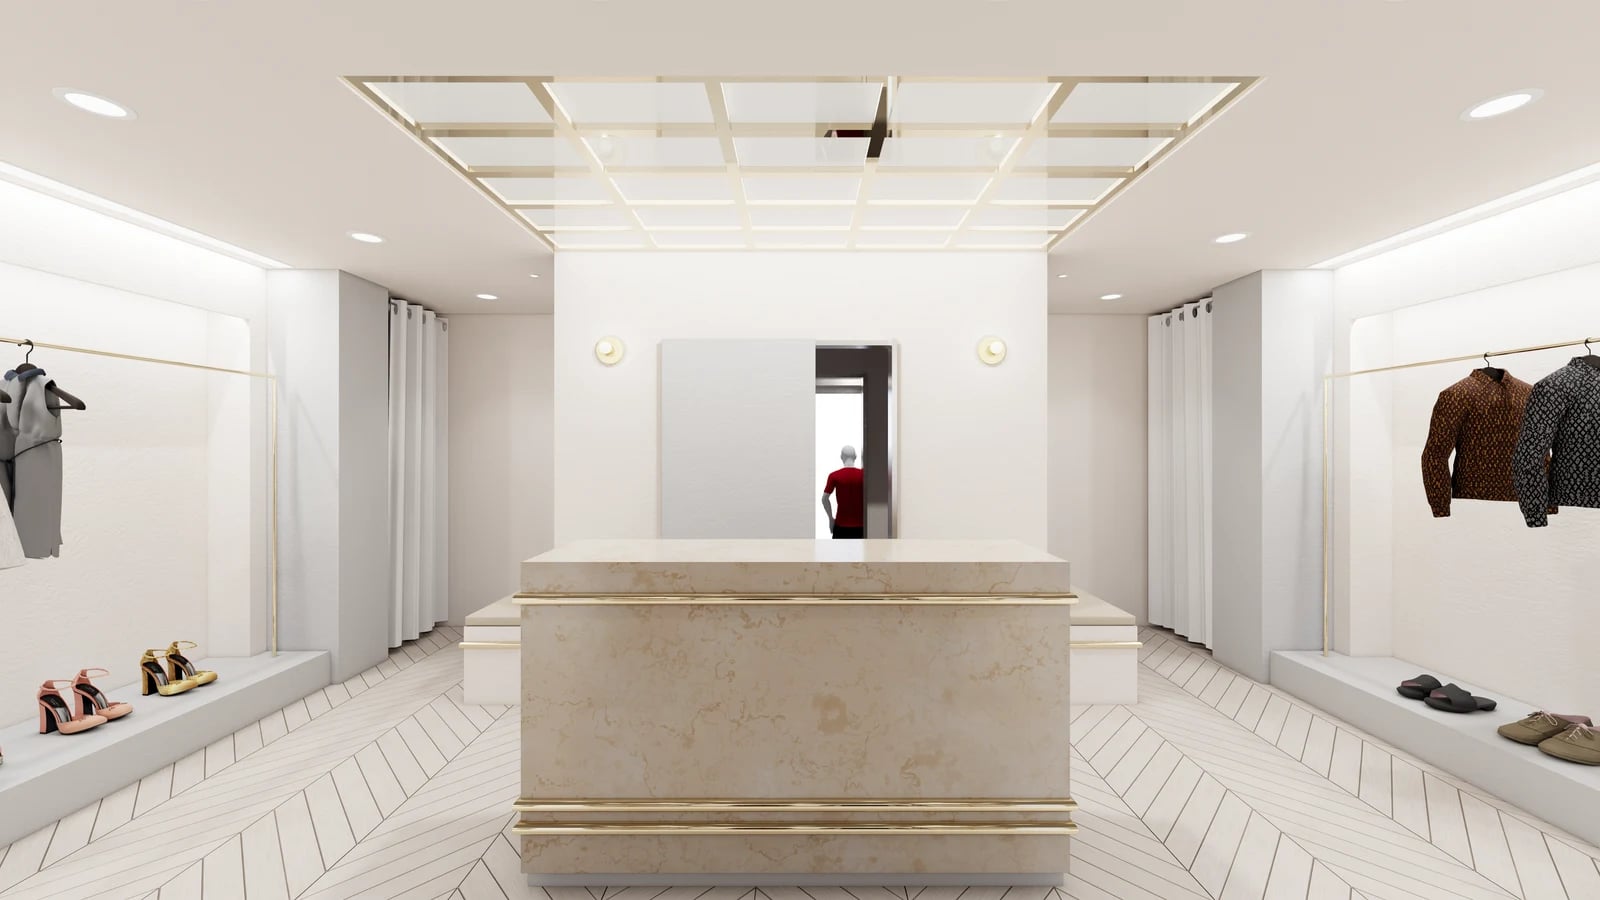
The Goodterior 10-pyeong clothing-shop study is described as 10 pyeong in its public title. Clothes hang along both walls above shoe displays. A broad rectangular counter occupies the centre, with curtained openings at the rear on each side. Here the central fixture is a counter, unlike the freestanding racks in the first study.
The layout can be read as a route from wall browsing to a central service point. If the counter will handle checkout and packing, allocate payment equipment, garments and bags first. To add small-product displays, also mark the remaining working surface. Determine whether merchandise and packing would occupy the same surface at the same time.
The sides of the counter may serve both wall browsing and access to the rear. Plot a customer bending to choose shoes and a staff member leaving the counter. Compare moving the counter toward a wall as well as reducing its size. Include the wall display lost and staff access needed at that alternative position.
Read the metallic-colour trims and pale pattern together with the layout. Before reproducing the counter, confirm internal storage, incoming power and any floor fixing through fabrication information. Where power and data are required centrally, record the extent of floor alterations in the quotation. Review the decorative form and practical specification within the same furniture item.
Geumcheon, 11 pyeong: wall shelves and a glazed showcase
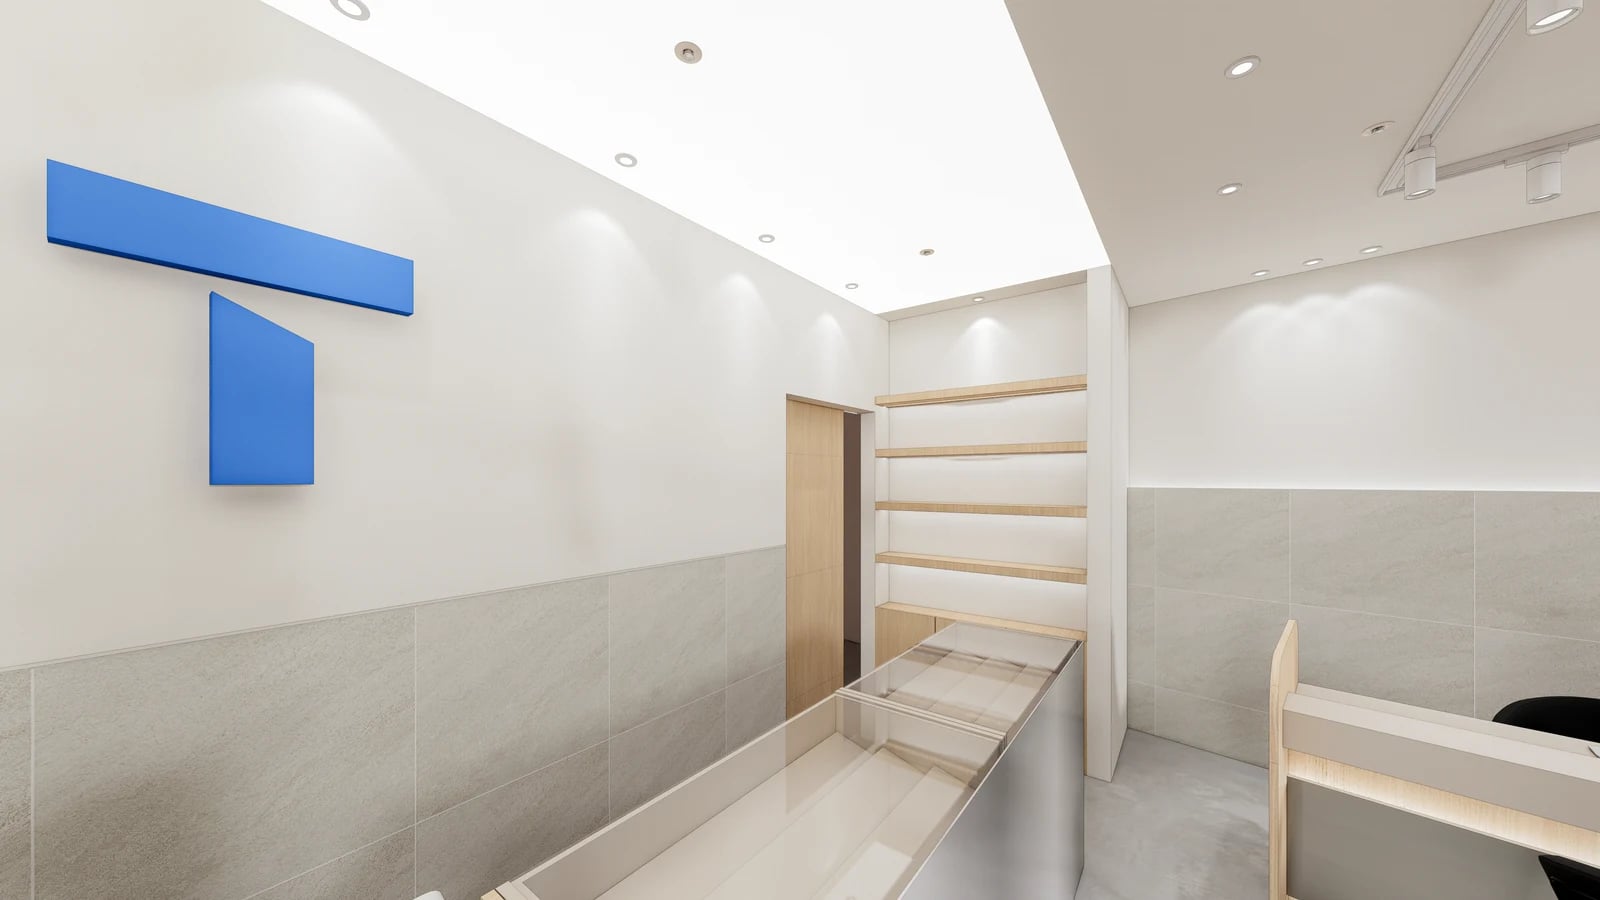
The Goodterior Geumcheon phone-shop study, 11 pyeong shows multi-level wall shelves and a low glazed showcase before them. Separate consultation furniture continues on the right. Compared with the two clothing studies, this scene allows shelves for small items and a place for explanation to be considered together.
The shelves and showcase are empty in this design image. Assign uses after listing actual devices, accessories and packaged goods. Whether customers select goods themselves or staff retrieve them changes the opening direction and space needed to explain them. Glass enclosure alone does not establish a particular security performance.
A showcase before wall shelving also needs access to the goods behind it. Draw the staff position for opening and retrieving an item together with the customer position. If an explanation moves from the showcase to consultation seats, keep the connecting route clear. Compare added display surface together with access to its contents.
Powered demonstration devices add a separate requirement for electricity and cable routes. Identify connections at each shelf and mark concealed runs and inspection access. Internal wiring and device mounts are not visible here. Compare manufacturer device information with furniture drawings to establish wall and floor work.
Allocate display area together with staff working space
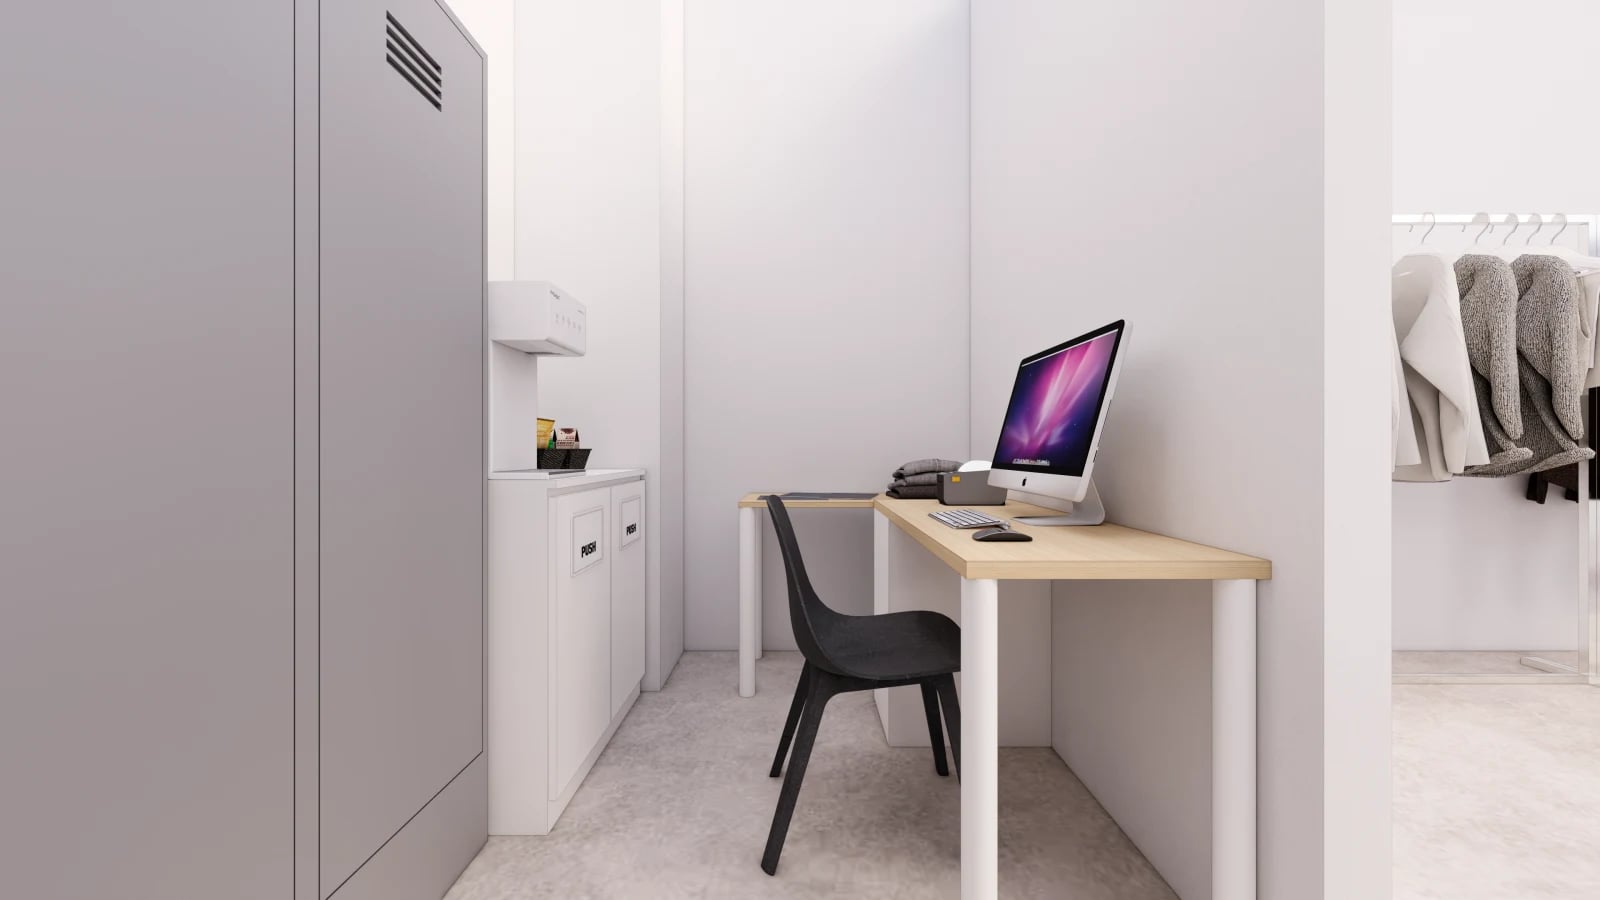
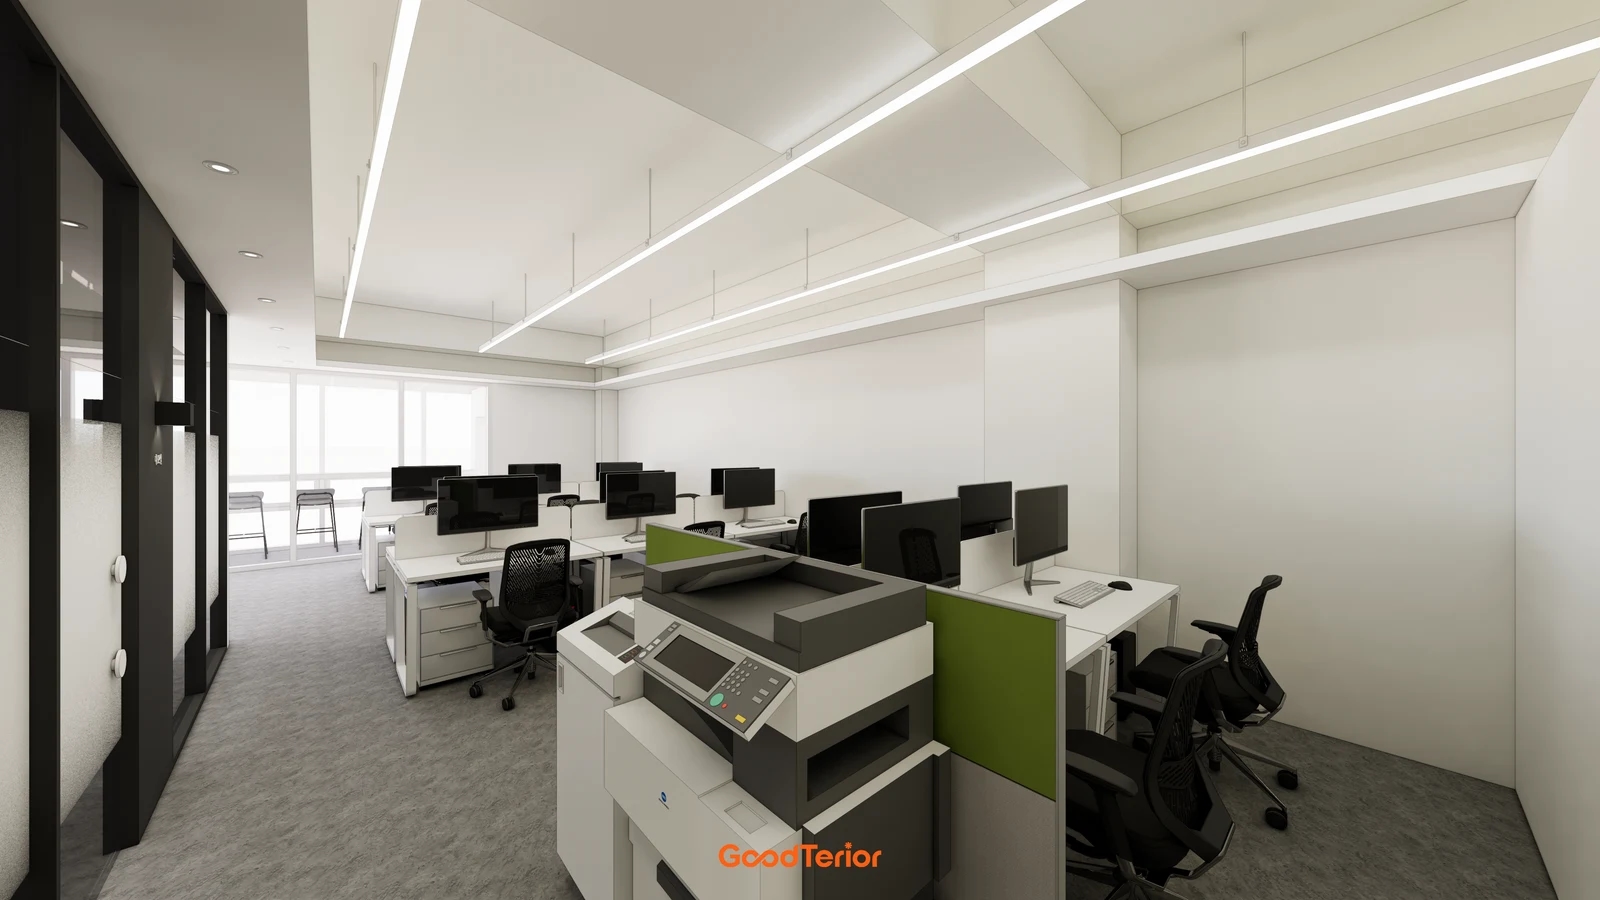
The Bupyeong study also shows a computer desk and chair beside the sales area. If a central fixture is reduced without relocating its tasks, display furniture may become an improvised worktop. List checkout, packing, merchandise sorting and online administration, deciding which can share a position. Where a separate room is impractical, assign these roles to counter storage and working surfaces.
Compare the studies through how merchandise is handled before counting fixtures. Side-on hanging, front-facing garments, wall shoe displays and retrieving small objects use different positions. Distribute a merchandise list across walls, centre and staff areas, then add actual product sizes to plans and elevations. Mark working space lost when proposing more display area.
Request separate quotation items for wall rails and shelves, freestanding fixtures, glazed showcases and counters. For each, identify wall reinforcement and fixing, lower storage, power and data, removal and finish repairs. If existing furniture can remain, plan with measured dimensions and list repairs separately. Equal fixture counts can involve different fabrication and alteration scopes.
Before approval, test selecting, retrieving, explaining, checking out and tidying with the space occupied by representative products. Where an aisle becomes obstructed, decide whether to reduce central fixtures or change the wall display method. Mark aisles and working surfaces to keep clear as an ongoing rule when stock grows. Judge a small-shop layout with merchandise and people present.
Ask us about your interior project
We can discuss a quote and design suited to the space you are planning.
Request a free consultation