Piano Delivery to Music Academies: Checking Corridors and Doorways
A piano fitting inside a lesson room does not establish a delivery route from outside the building. Music academy designs illustrate instrument lists, routes, turning areas, construction scheduling and delivery quotation checks.

Before you begin
- Give the delivery team model information and the details needed to establish the transport envelope.
- Review the entire route from building entry to each lesson room, including turning space at doors.
- Link delivery, protection, doorway work and installation checks to responsible parties and dates.
Check room size and delivery route separately
Piano delivery requires more than drawing an instrument inside a room. Separate the layout review for seating and teaching from the delivery review for reaching that position. Decide whether instruments are being relocated or purchased. Provide actual models and destinations so all parties assess the same items.
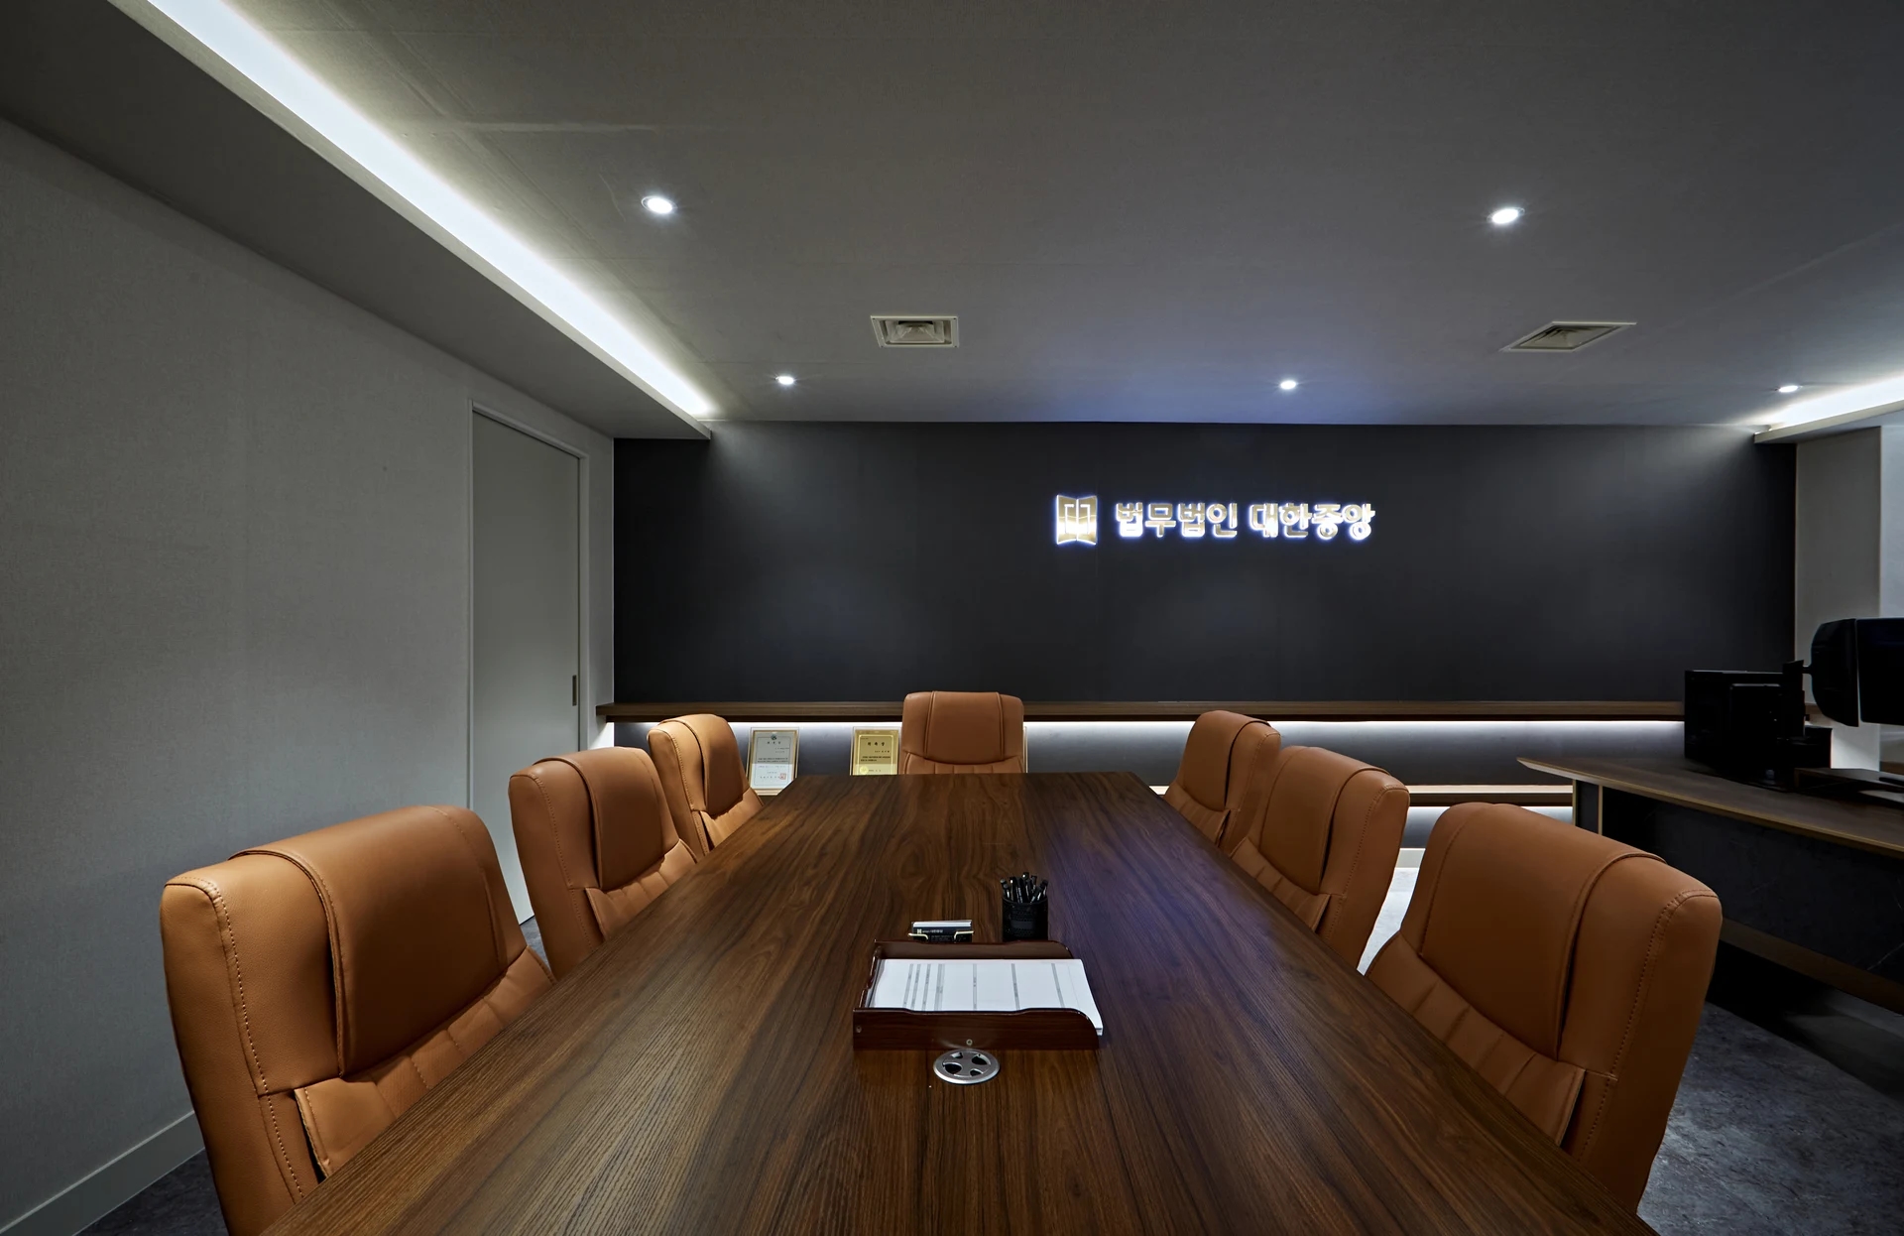
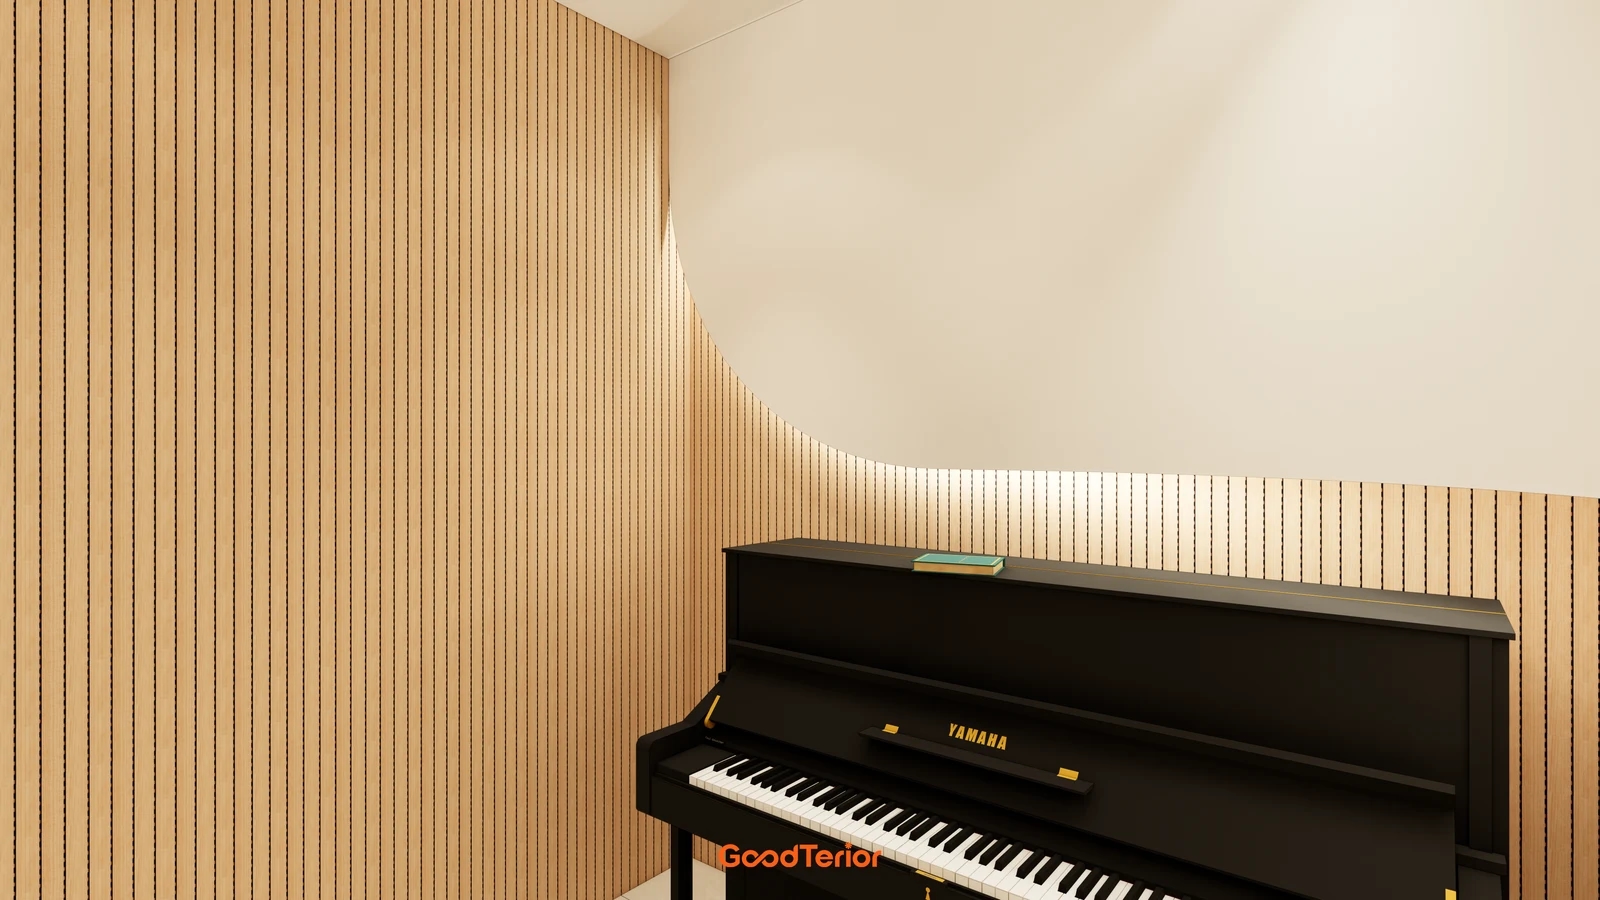
The cover illustrates an upright piano in its proposed lesson space. It shows the intended final position, not delivery orientation or handling of components. Do not use the pictured instrument as evidence of the purchased model or its dimensions; compare the order or existing instrument information separately.
List each model, quantity, present location and destination room. Pass on available dimensional and weight information, while asking whether it includes packaging or transport equipment. Do not transfer delivery assumptions between different types of piano. Have a specialist determine handling orientation, removable components, equipment and staffing after assessing the site.
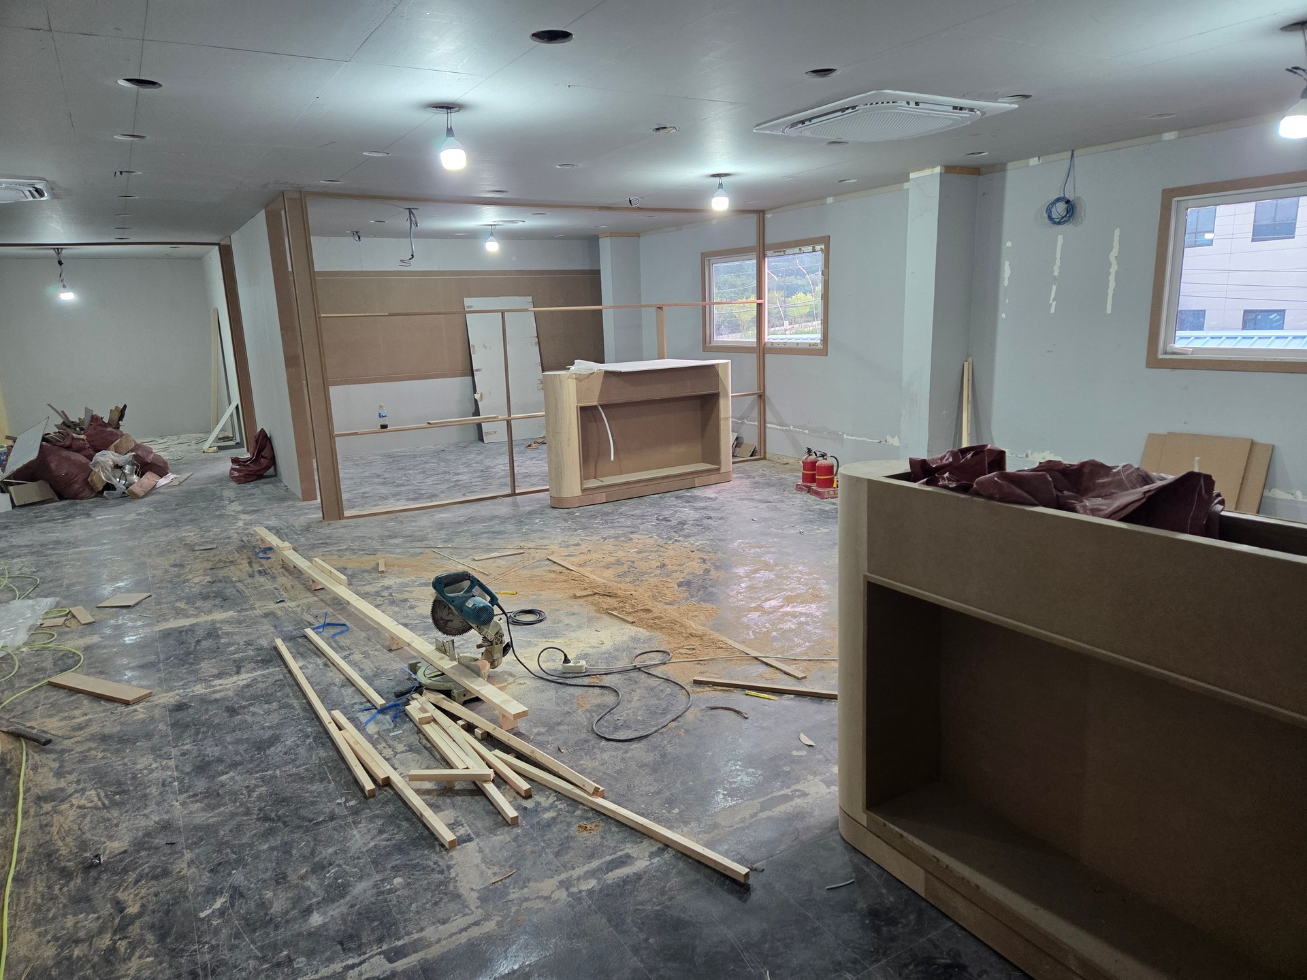
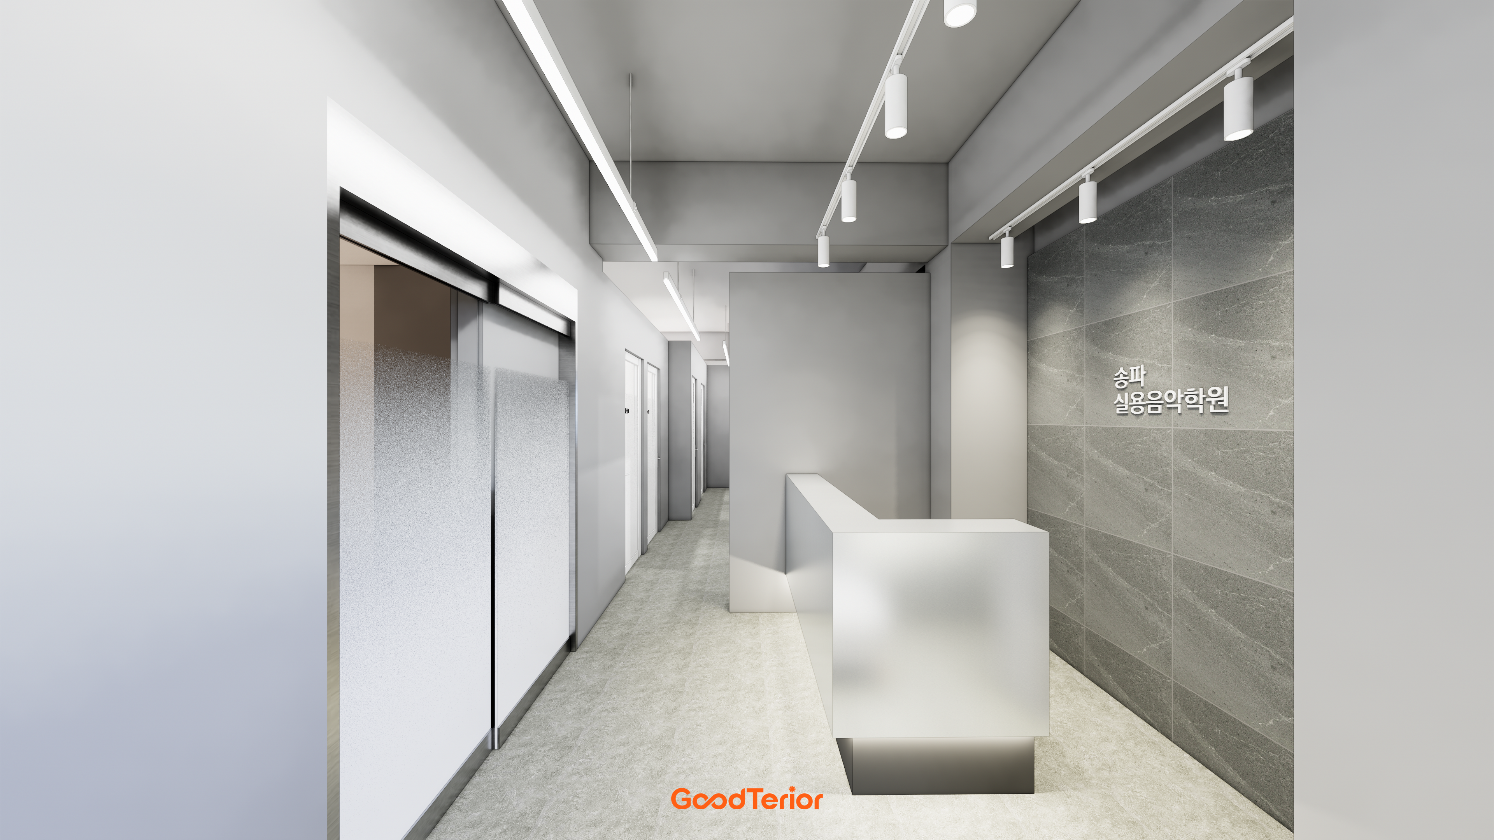
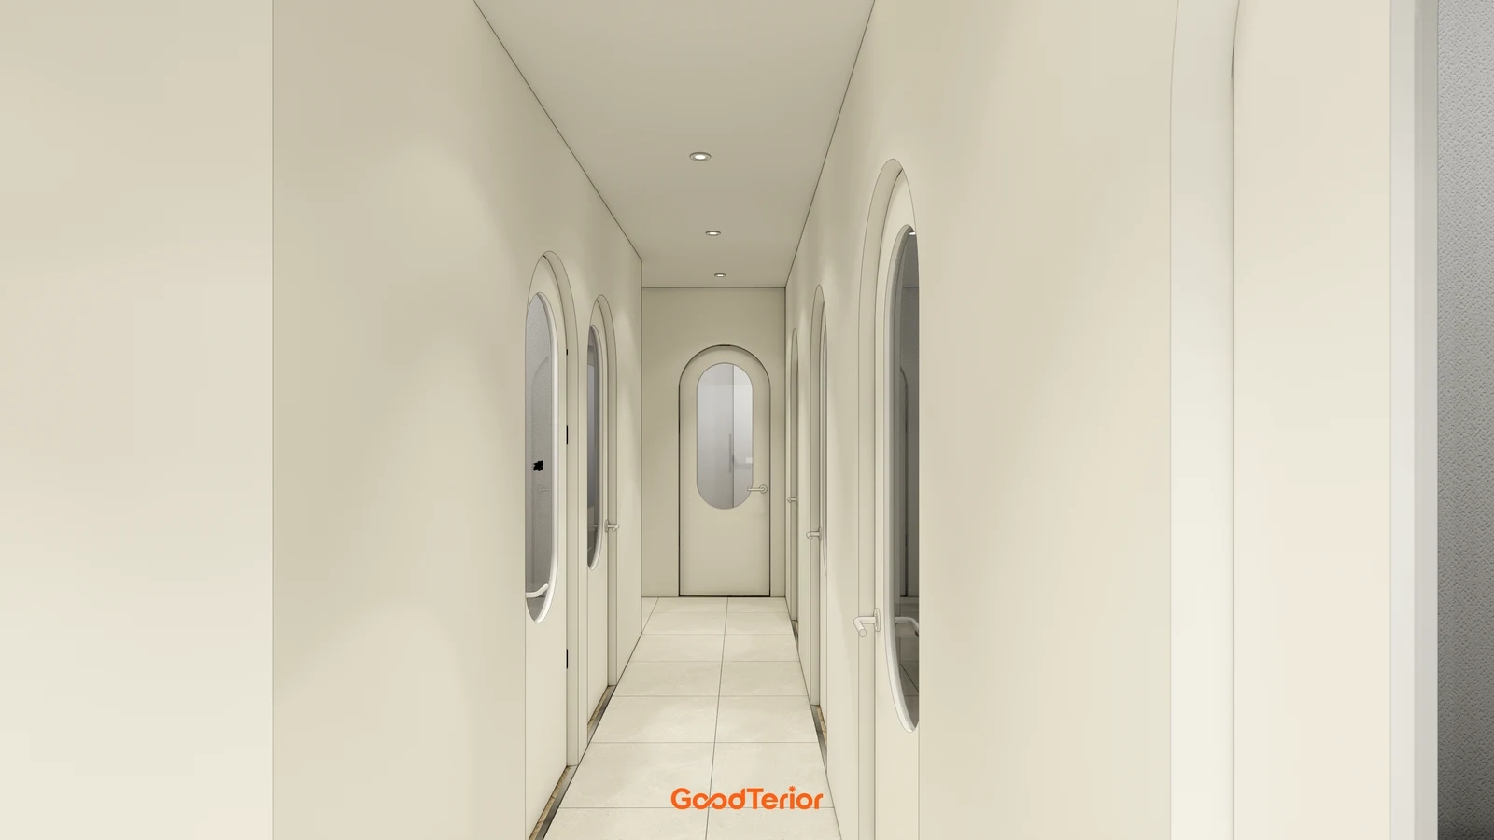
The first section shows a corridor lined with doors. Record the continuous sequence through building entry, lift or stairs, academy entrance, corridor and lesson-room door, rather than only corridor width. If using a lift, distinguish its doorway from its interior and confirm building-specific access conditions and permitted times with management.
Review straight runs separately from turns into rooms. Include the open door leaf, handle, opposite wall and opposing doorway on the drawing. Instruments going to the end room may pass several doorways. Before deciding that widening one opening resolves delivery, have the entire route checked against the instrument’s transport envelope.
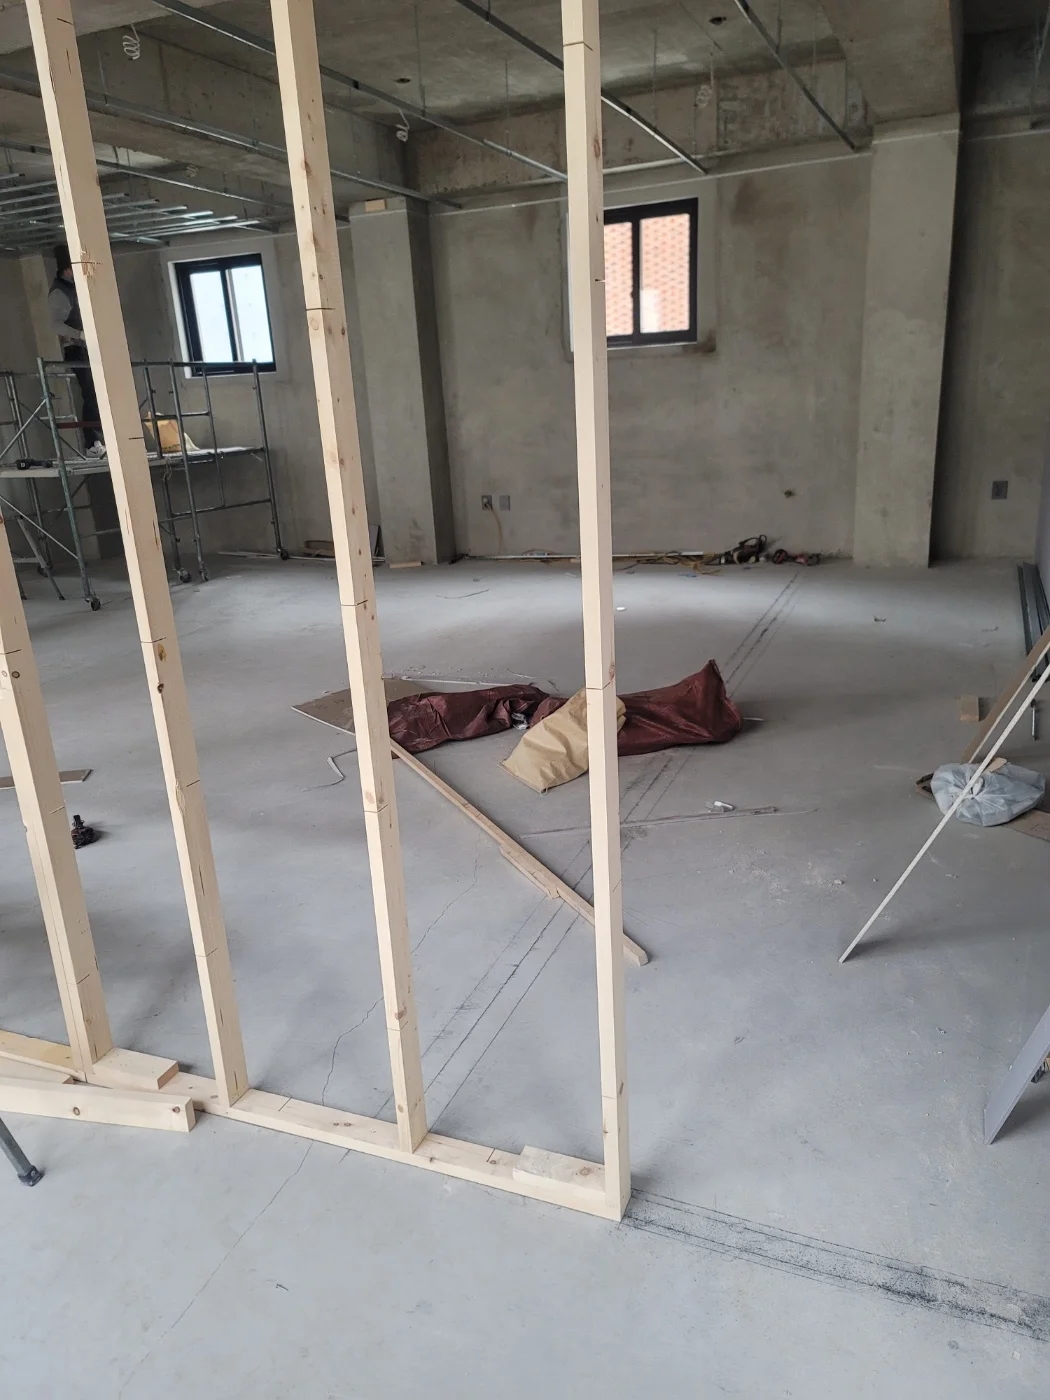
Link a plan to labelled site photographs identifying each door and viewing direction. Record the clear passage dimensions expected after finishing. Distinguish current conditions from proposed work when construction has not begun. Neither an approximate photographic scale nor a nominal door size establishes the actual passage available.
Coordinate delivery with doors and finishing work
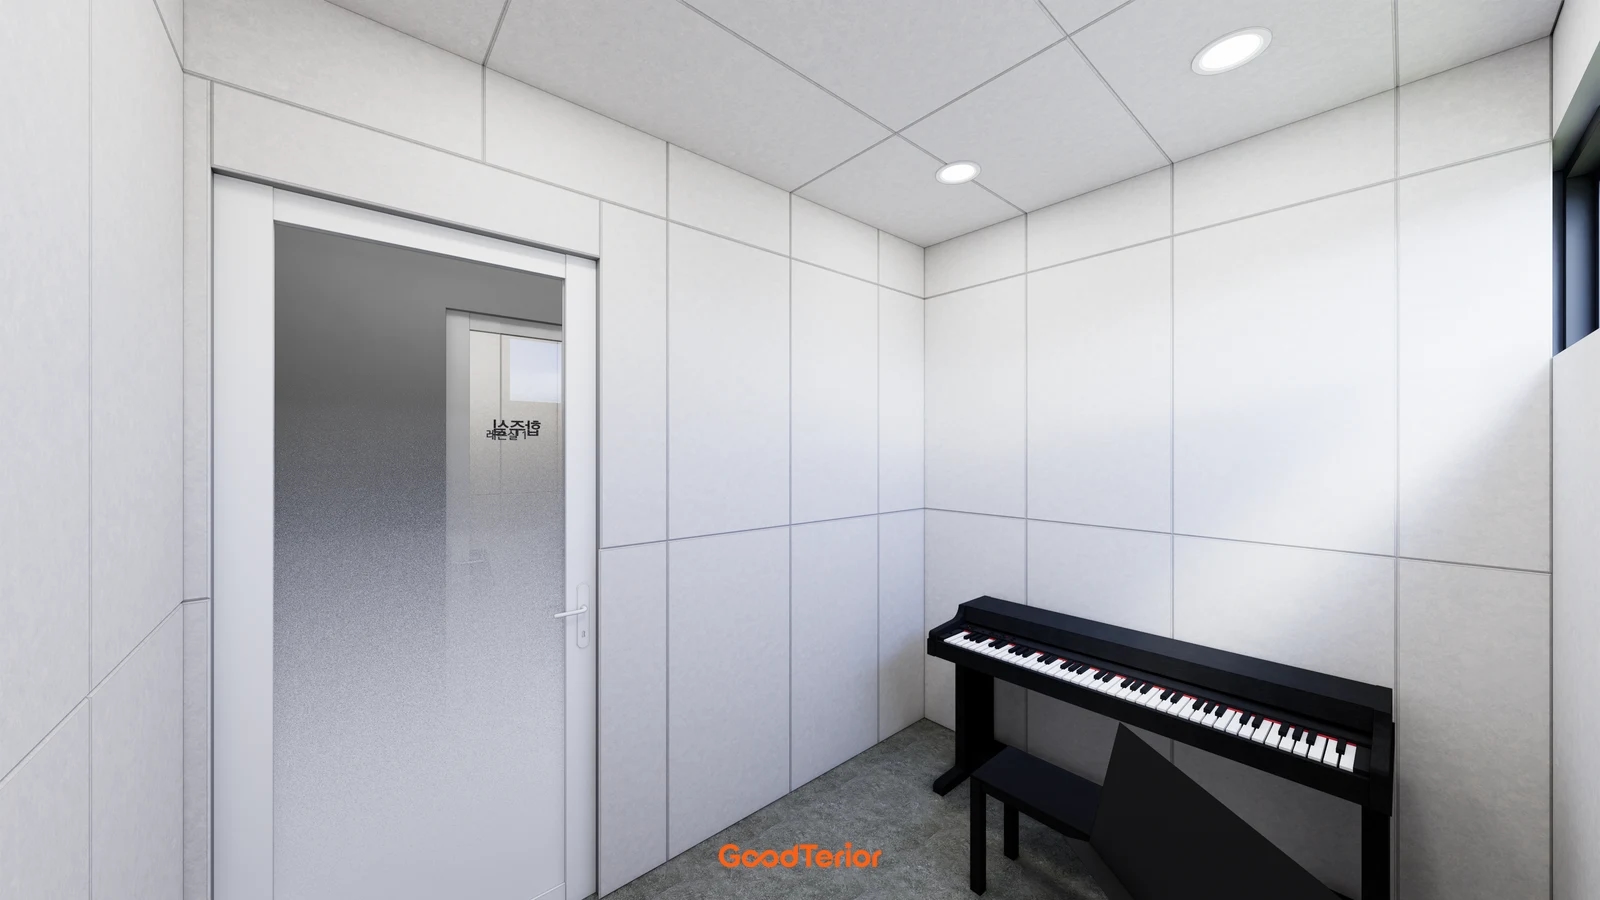
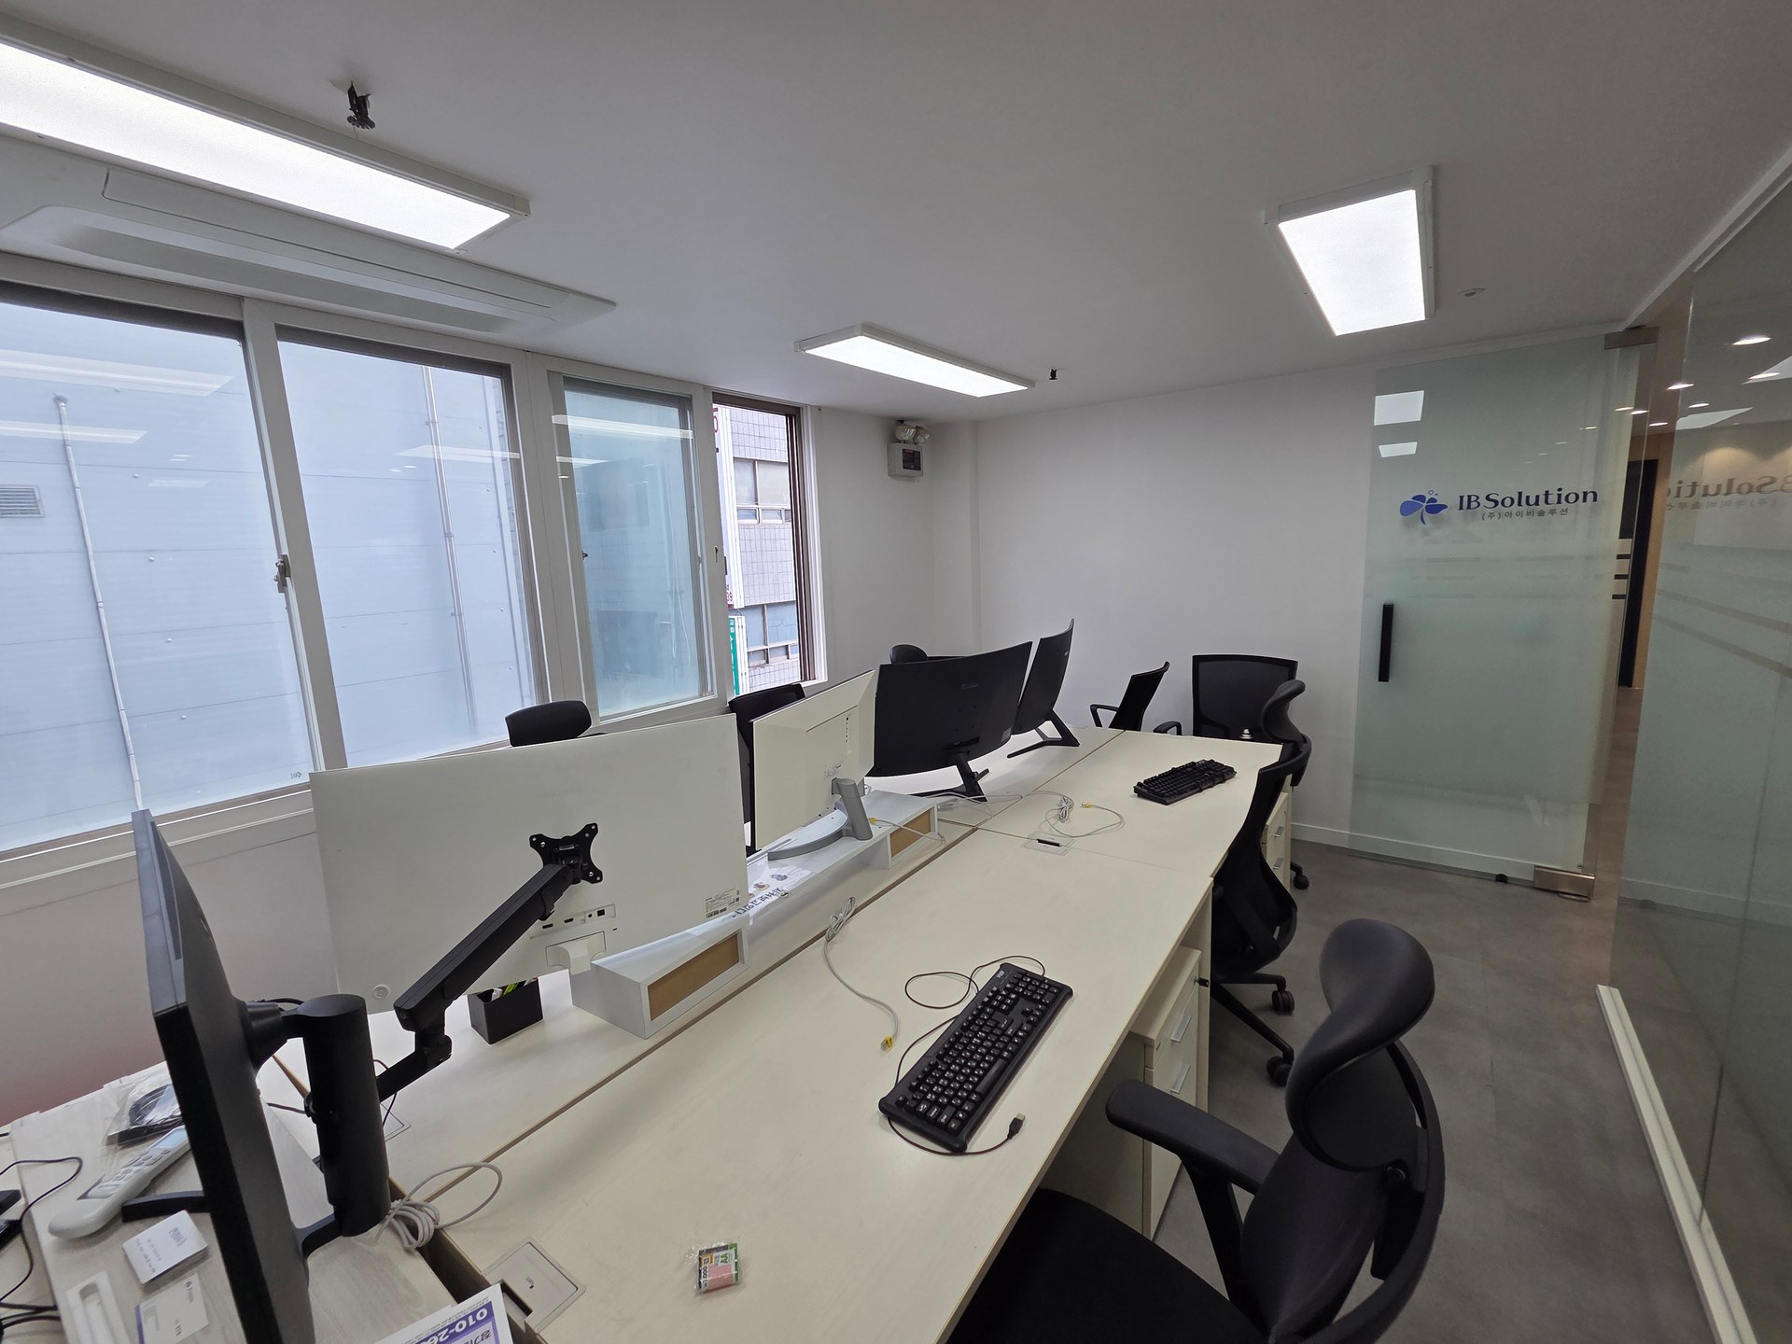
The second section shows a digital piano beside a door in another academy design. Its difference from the cover’s upright illustrates why delivery must be assessed by actual model. A visible doorway does not prove that the pictured instrument passed through it. After choosing the position, review the open door and piano bench as well.
For a new fit-out, coordinate delivery before finalising walls and doors. Resolve route-related changes before ordering door assemblies or adjacent furniture. Decide whether delivery precedes or follows finishing according to the actual work and handling conditions. Earlier delivery is not automatically preferable; account for storage and protection during remaining work.
For relocation, assess both origin and destination. A workable entrance at the new academy says nothing about removal from the old room. Identify teaching days and available closure periods, matching each instrument to its room when moving several. Any temporary holding position also needs to leave the subsequent delivery route available.
Define protection by area and responsible party rather than a single floor-covering item. Clarify common areas, lift, internal corners and door surrounds, including removal of protection. If door leaves or fittings need attention, agree the work and reinstatement beforehand instead of improvising alterations to the finished space on delivery day.
Clarify whether the quote includes transport to the final position, temporary storage and additional work. Compare origin and destination conditions, permitted times, equipment and agreed scope on the same basis. Ask separately who handles condition checks, tuning or other required follow-up. Obtain an instrument-specific site quotation instead of assuming general prices or durations.
Keep destination rooms, reviewed routes, survey dates and planned changes together. Recheck delivery when door or furniture positions change. After delivery, compare final positions, surrounding finishes, remaining protection and follow-up work with the agreed scope. Retaining both room layout and the full delivery plan provides a basis for later relocation or replacement.
Ask us about your interior project
We can discuss a quote and design suited to the space you are planning.
Request a free consultation