Music Academy Acoustic Doors: Product Assemblies and Access Space
Review the leaf, frame, glazing and seals as a defined acoustic-door assembly for a music academy. Prepare teaching requirements, opening space, finished-floor conditions, installation scope and handover checks.

Before you begin
- Obtain the actual product assembly, including leaf, frame, glazing and seals.
- Check the finished floor, door swing and access while carrying an instrument.
- Record door operation checks separately from the agreed acoustic verification.
Separating the door leaf and frame in product information
Start acoustic-door planning for a music academy by recording the room and sound involved. Distinguish piano practice, vocal lessons and consultation rather than treating every room as one soundproofing scope. Identify whether the difficulty is heard in the corridor or in an adjacent lesson room. Give this information to the responsible specialist to assess whether door replacement and other investigations are needed.
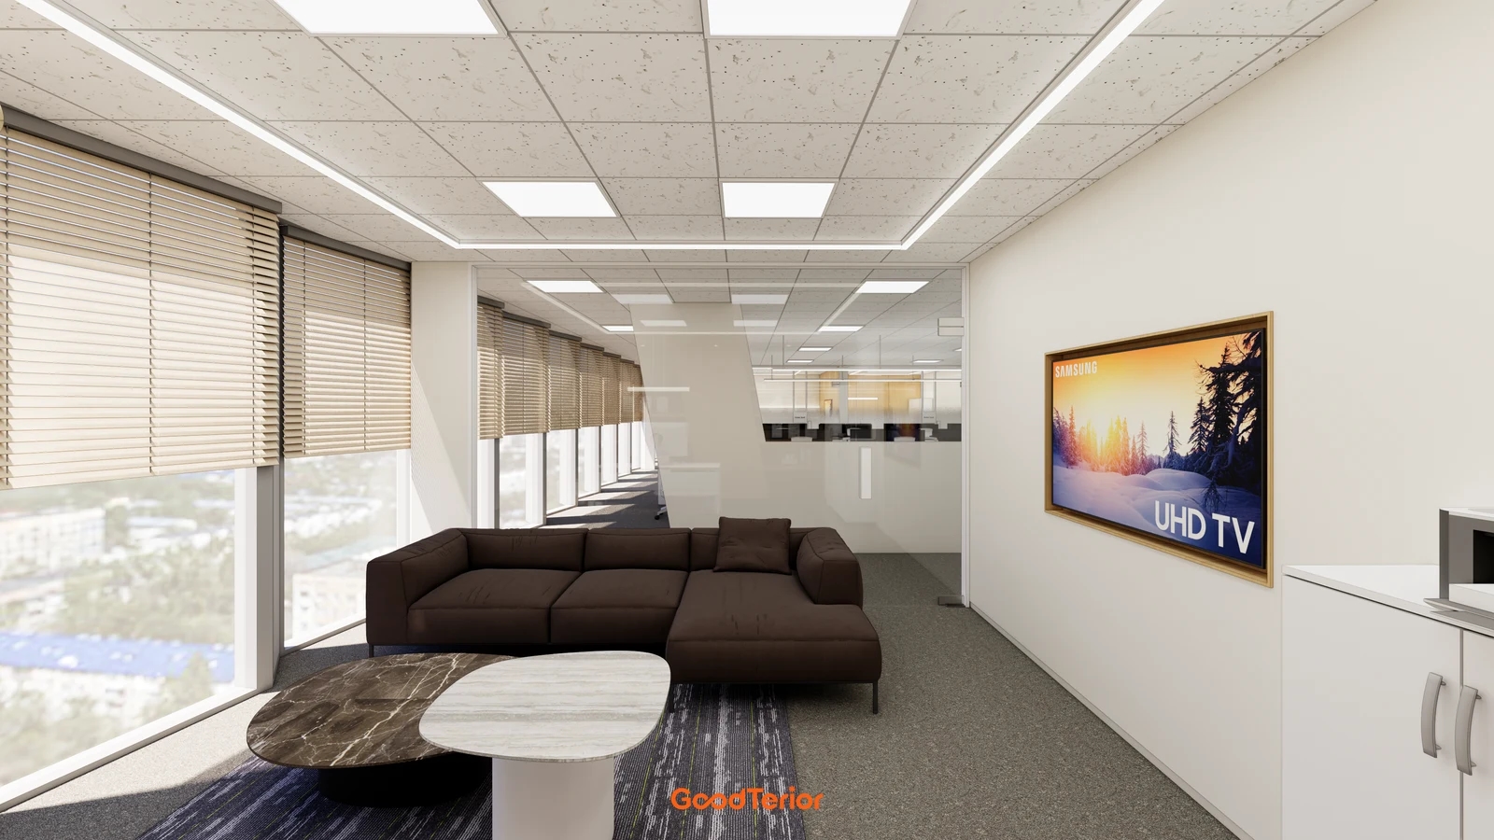
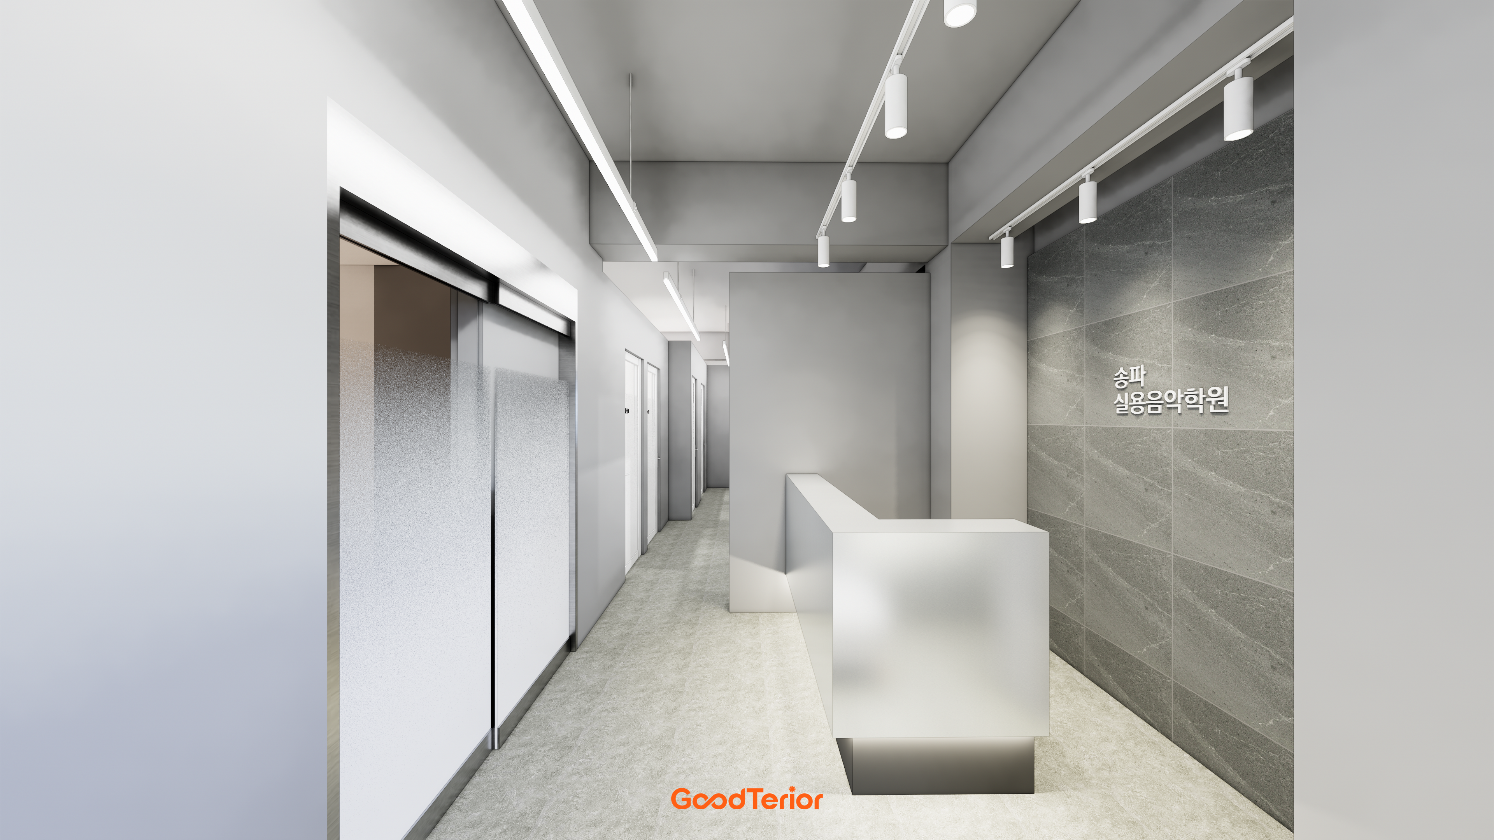
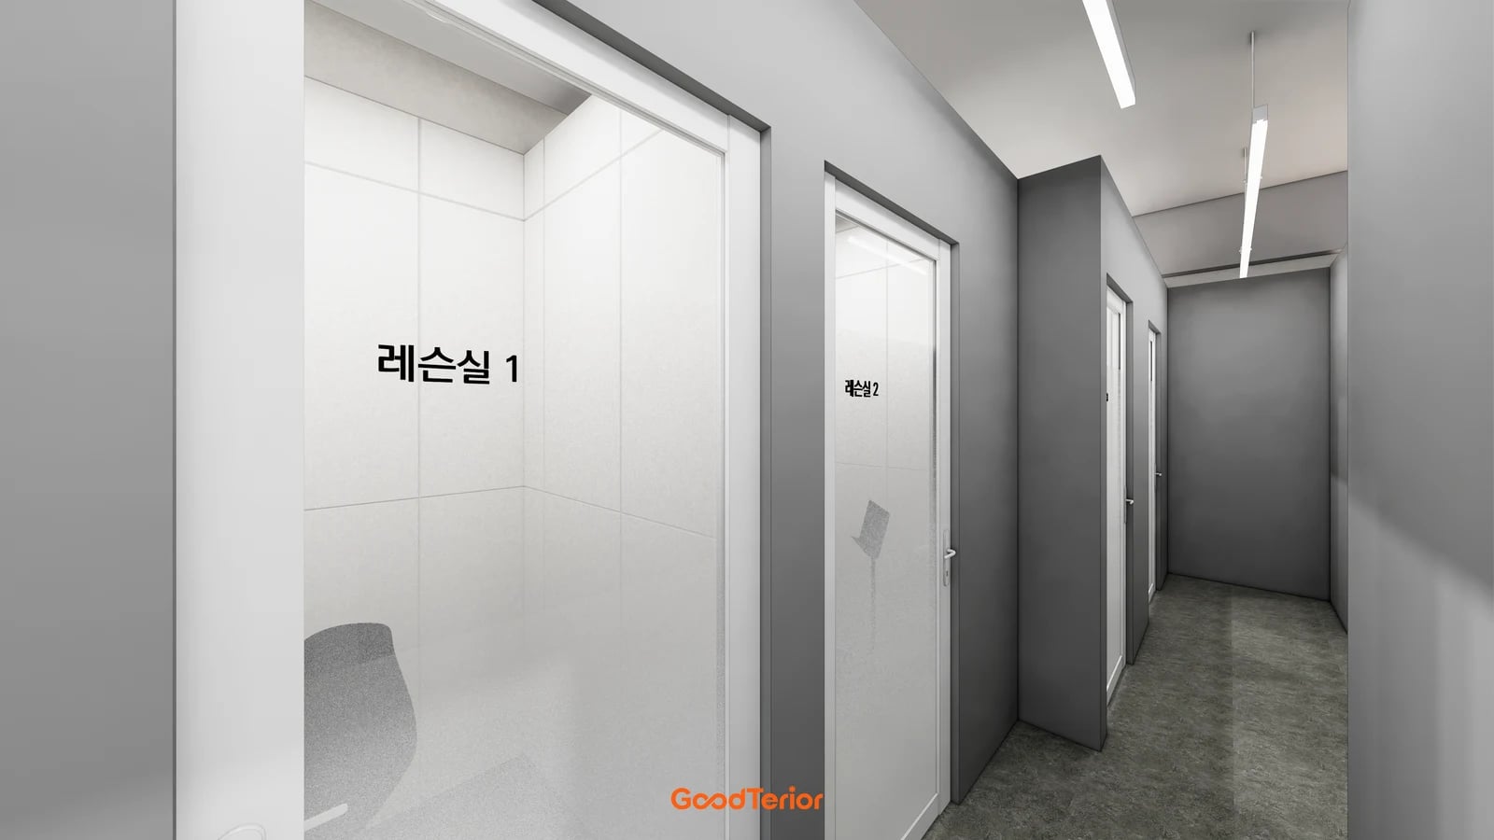
The cover design shows lesson-room doors with white frames along a grey corridor. It helps relate the position beside a door to the route towards the next room. The rendering’s glass and apparent door thickness do not identify an acoustic product or establish performance. Separate the visual reference from the product assembly information used for selection.
Korean manufacturer SORIGIO’s system acoustic-door information describes its frame and glazing, rubber gaskets on the leaf and frame, and the handle arrangement that presses the door closed. This example helps identify questions beyond the leaf name: which frame, glazing, seals and closing hardware are supplied together? It describes that manufacturer’s product, not a configuration shared by all acoustic doors.
Obtain the proposed model with its leaf and frame combination, glazing option and construction, handles, hinges and bottom treatment. Ask about later gasket replacement and the source of replacement parts. Distinguish the outside dimensions shown on a drawing from the actual clear passage so changes to usable access after installation can be identified.
For performance documentation, ask whether it covers the proposed dimensions and assembly. Have differences in frame, glazing or seals between the tested and supplied versions identified. Do not transfer a product figure into a claimed reduction for the entire academy. Keep investigation of walls, ceilings and adjacent openings, and the method of checking the result, as separate review items.
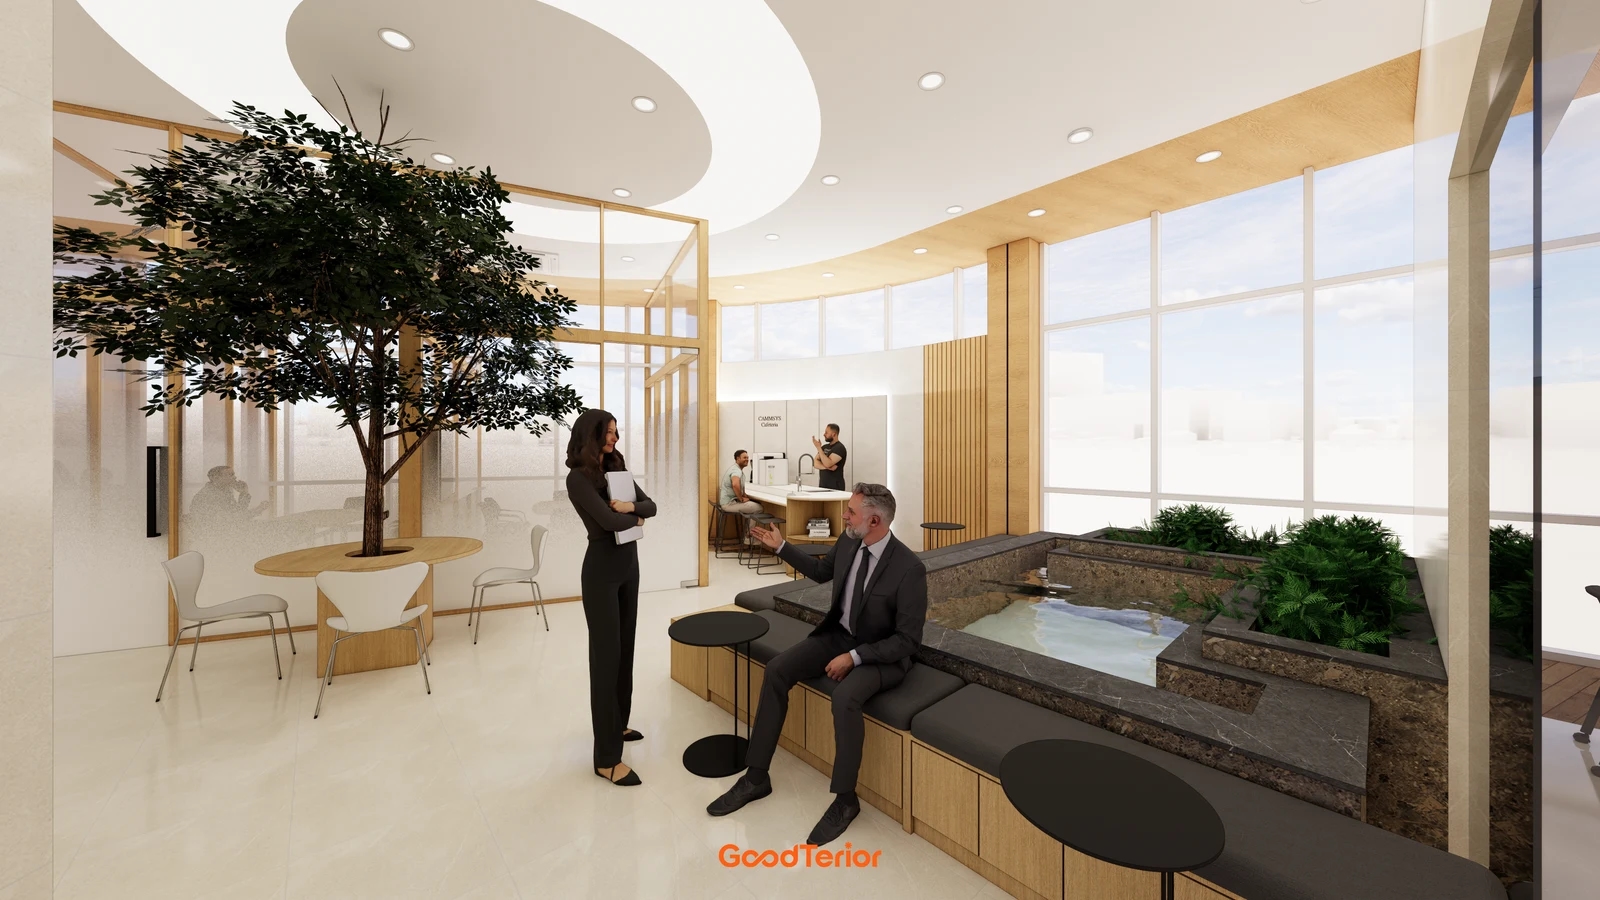
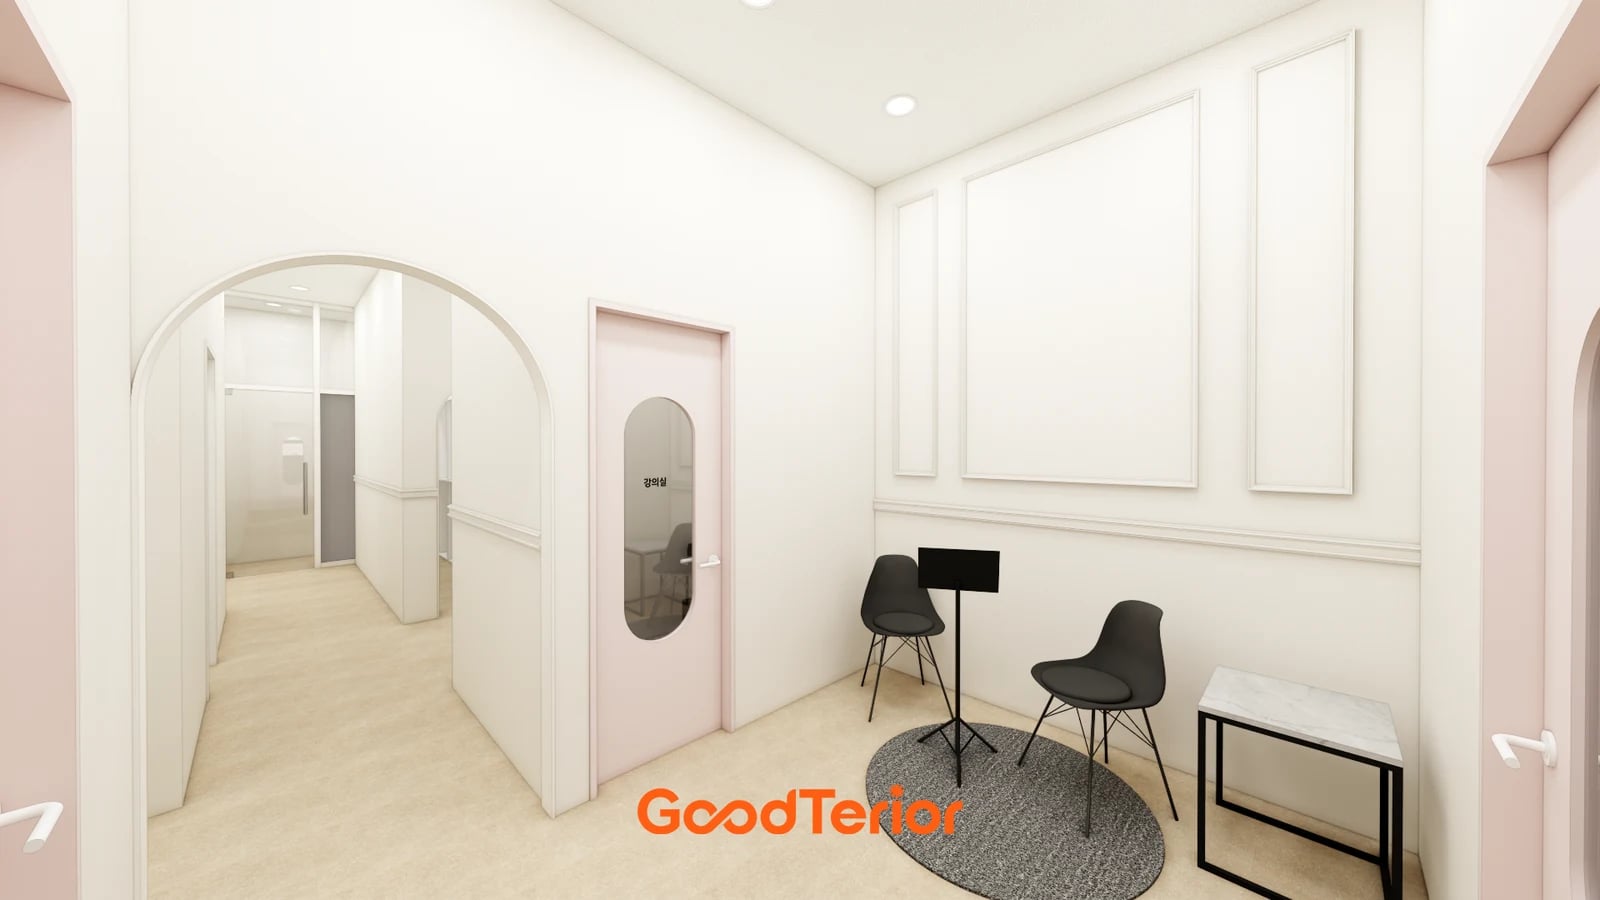
The first section design shows a pink door with a tall glazed opening, an adjacent open arch, chairs and a music stand. A window in a door and an open passage serve different operating situations. Distinguish rooms where a teacher needs a view of lessons from consultation rooms requiring screening. Confirm the window and privacy treatment within the supplied assembly; film colour does not establish acoustic performance.
If a common specification for every room is difficult, compare a room-use schedule. Record lesson type, overlapping hours, adjacent rooms and waiting seats, and required sightlines. The specialist can explain candidate products and supplementary work against those conditions, while the operator chooses the rooms to include. For budget options, retain the reviewed assembly and compare its application scope and other work instead of arbitrarily deleting components.
Instrument access, door-front space and the finished-floor junction
After selecting a product, check opening direction and standing positions on the plan. For an inward swing, check chairs and music stands against the leaf’s path. For an outward swing, review neighbouring entrances and waiting people. Have the designer confirm the access conditions for the actual site. Keep door-front space in the room-count calculation.
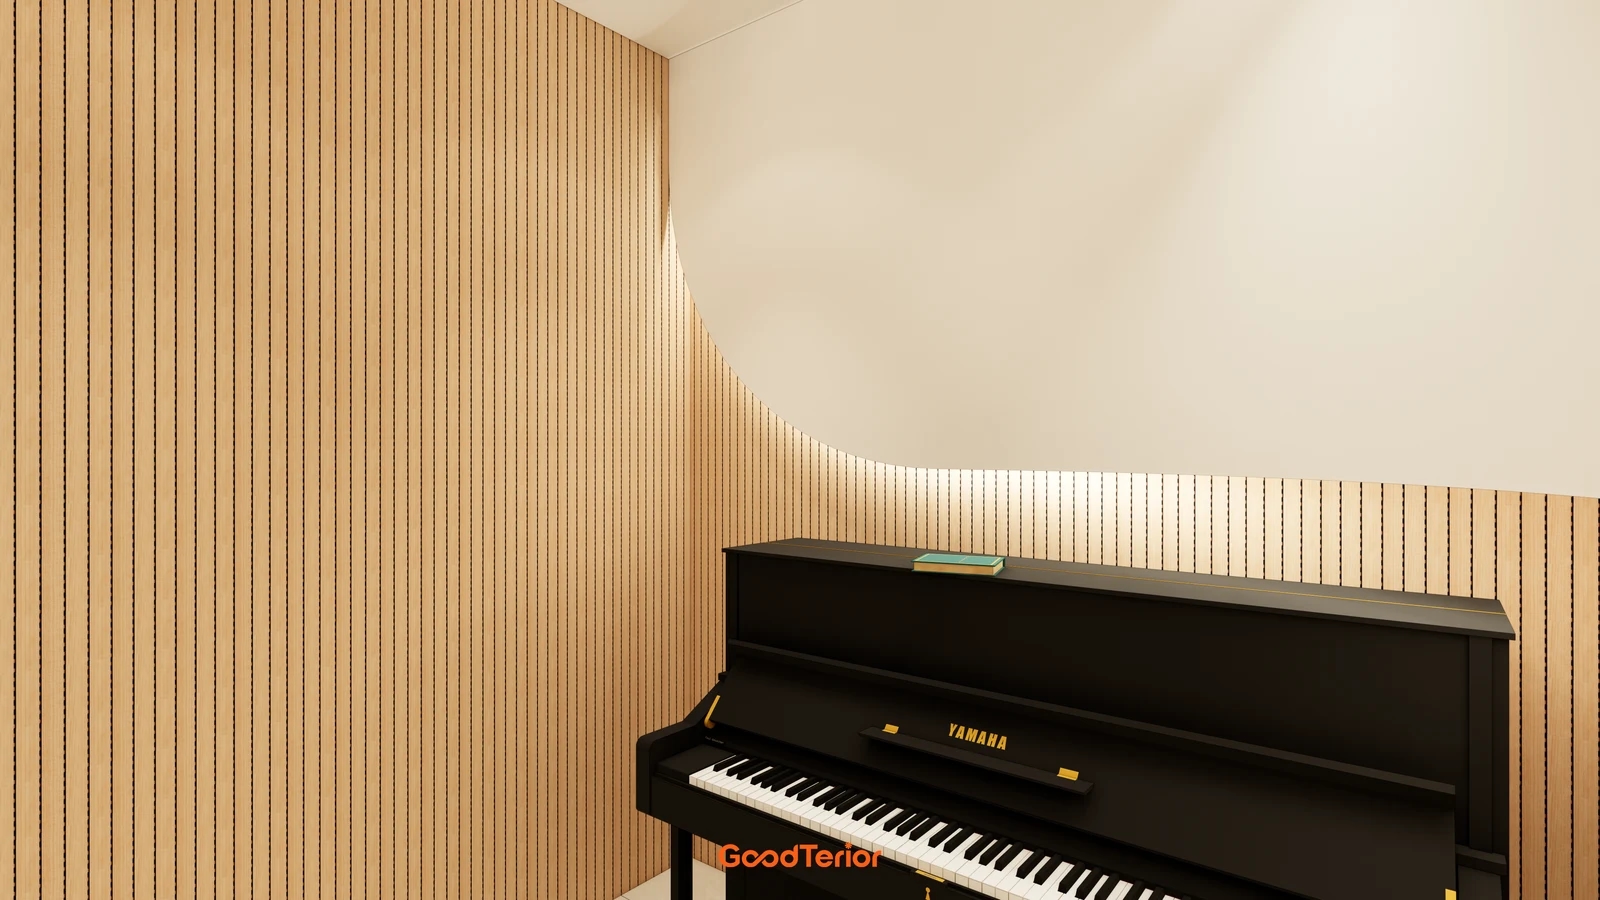
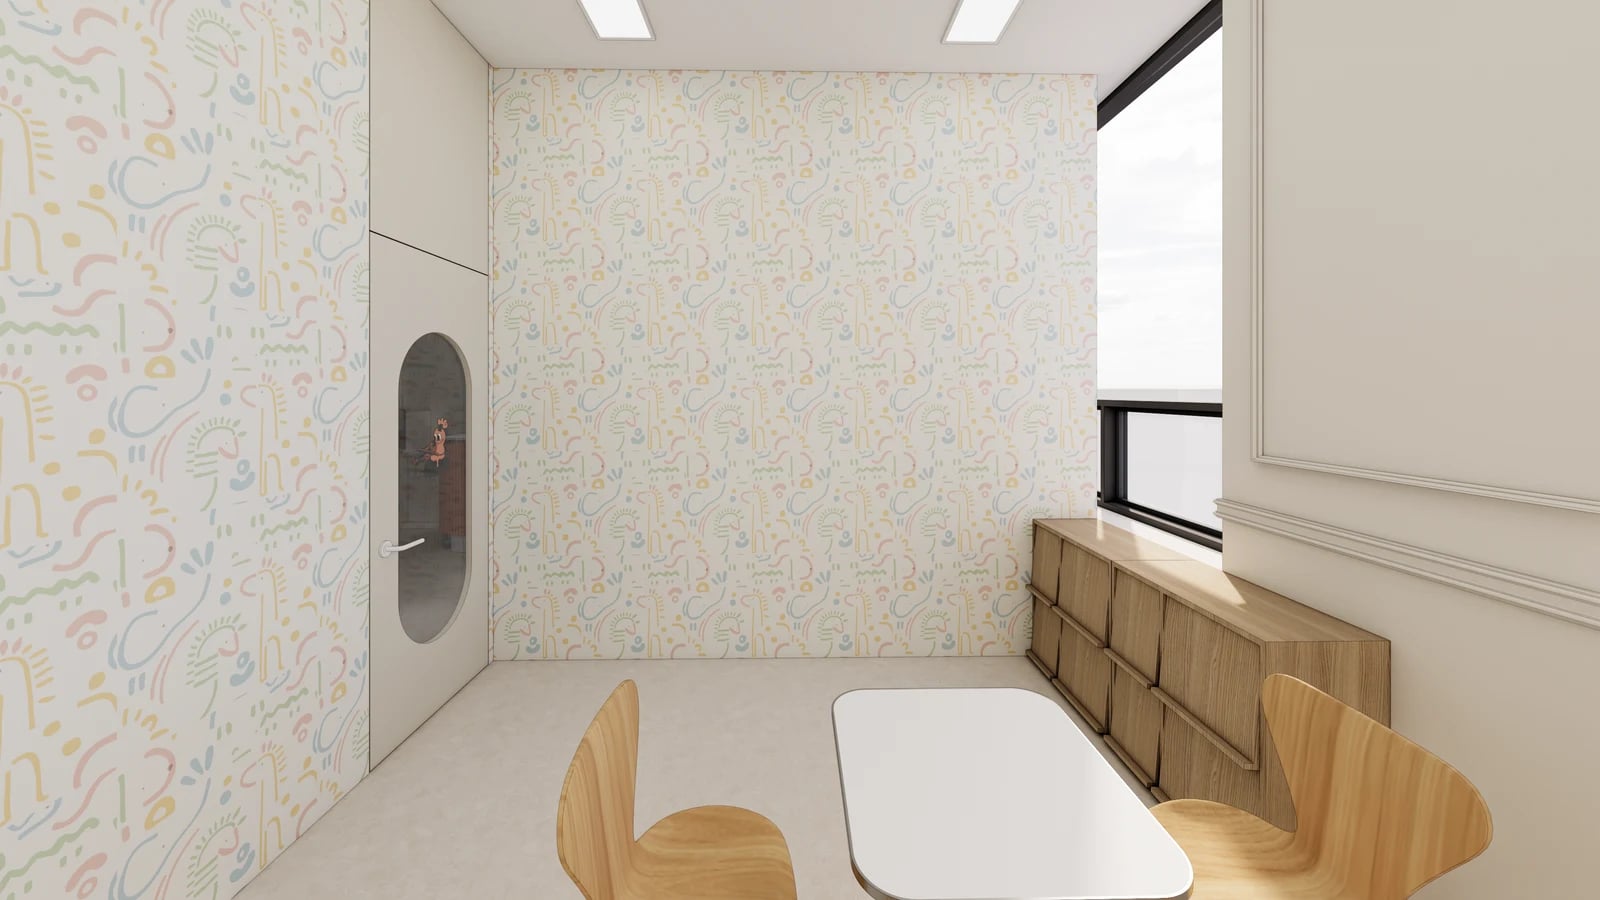
The second section design places a table and chairs near a door, with low storage below the window. Furnished views reveal constraints absent from an empty room. Mark a person seated with the chair pulled out, a person carrying an instrument and a teacher opening the door. Compare moving the table with changing the opening direction before retaining a workable arrangement.
Include space occupied by the handle and door leaf in the dimensional review. Use an actual instrument case to check reaching the handle, entering and turning. Confirm large-instrument delivery conditions separately with the mover rather than treating everyday student access as the same test. Compare ordering dimensions with the installed clear passage on the same drawing.
Coordinate the door bottom with the final floor finish. Tell the installer whether the floor remains, receives an additional finish or changes material at the doorway. Confirm the bottom hardware’s required floor conditions and the form of any threshold from the product information. Agree who handles adjustment so later binding is not addressed by arbitrarily cutting the leaf or removing specified components.
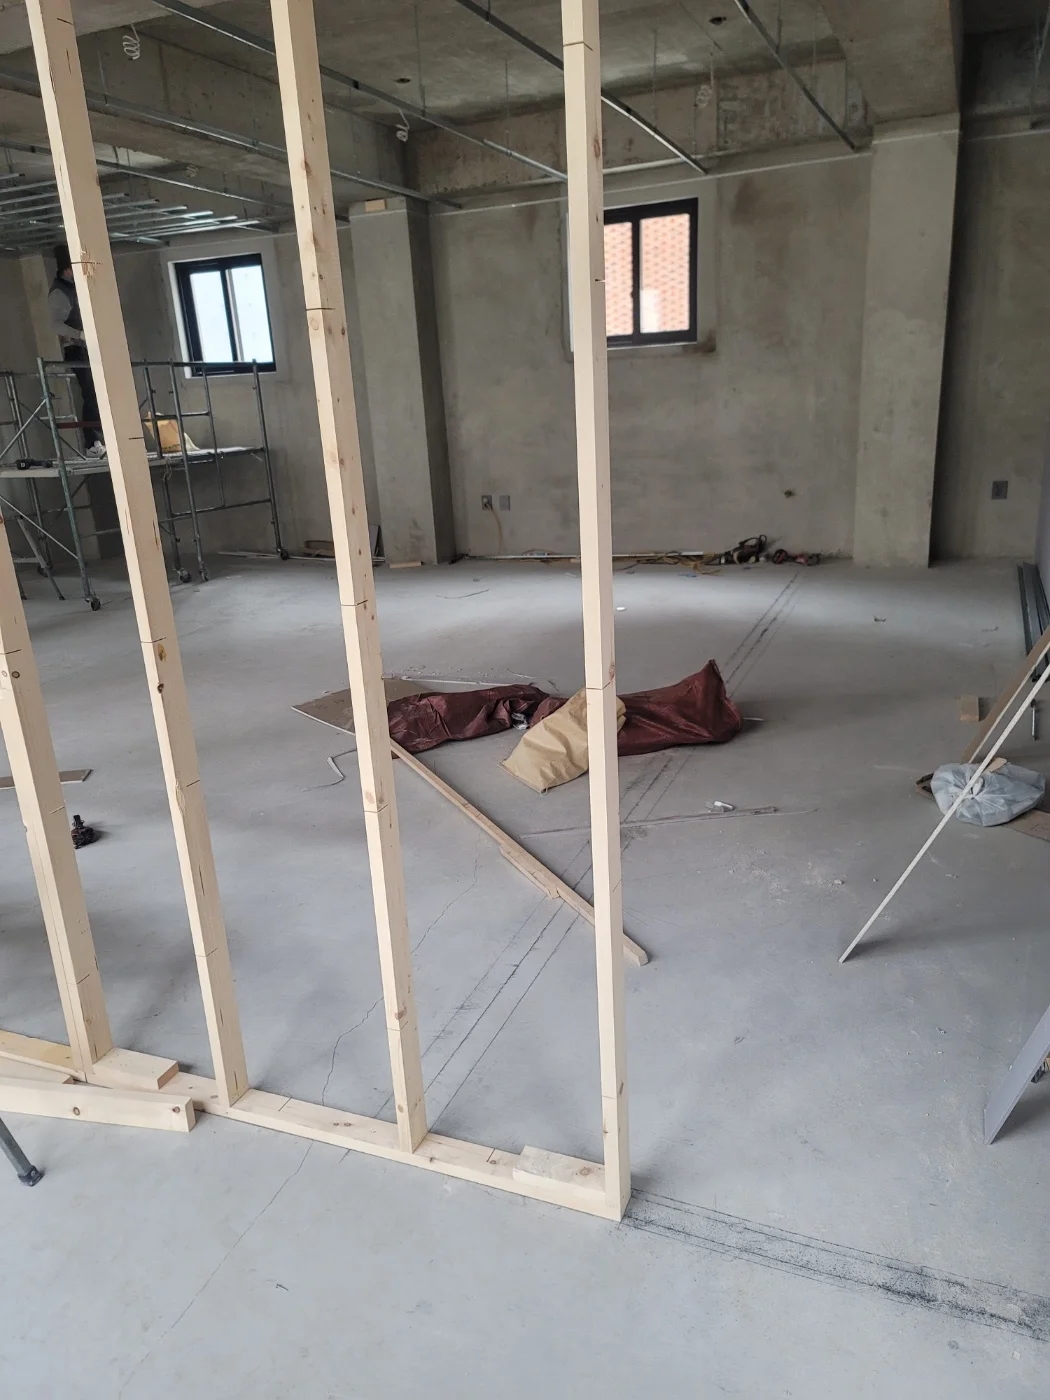
Review the wall-to-frame junction before finishing. With replacement, establish the retained wall, fixing substrate and adjacent repair scope. With a new partition, give the wall and door suppliers the same opening drawing. Schedule who carries out frame fixing, adjacent finishes, glazing and hardware, and who inspects each stage.
Separate model-specific quantities and locations, glazing and hardware inclusions, existing-door removal and disposal, substrate work and finishes on both sides in the quotation. For an operating academy, agree working rooms, continuing lessons, material-delivery hours and temporary access. Specify whether acoustic site investigation and post-work checks are included, and if so, the locations, operating conditions and responsible parties.
At handover, compare the approved assembly with the supplied product, then review opening and closing, handles and locks, seals and bottom hardware with the installer. Record operation checks separately from the agreed acoustic objective. Verify against the planned instruments, use conditions and listening positions, and list outstanding work. Retain final drawings, model details and parts information for future adjustment and consumable replacement.
Ask us about your interior project
We can discuss a quote and design suited to the space you are planning.
Request a free consultation