
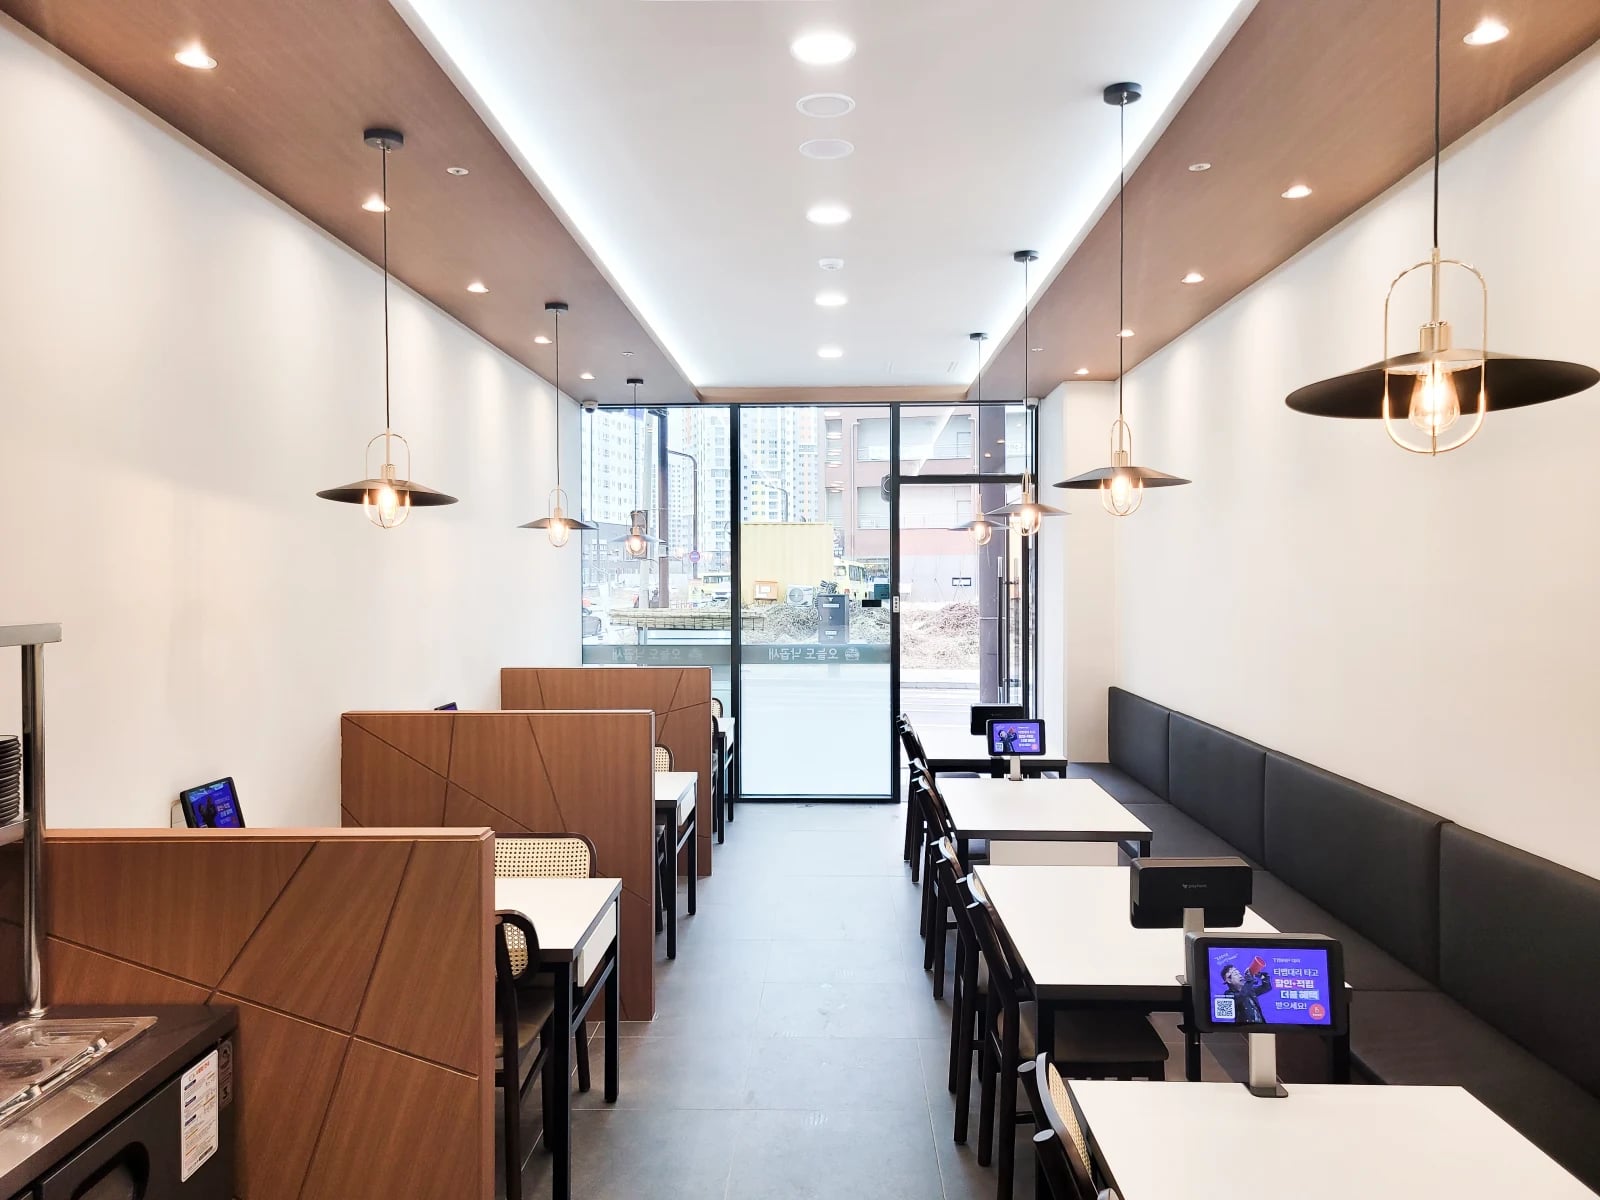
Space planning in interior design for cafes and restaurants
Industry
Floor area
Topic
17 articles
Applying filters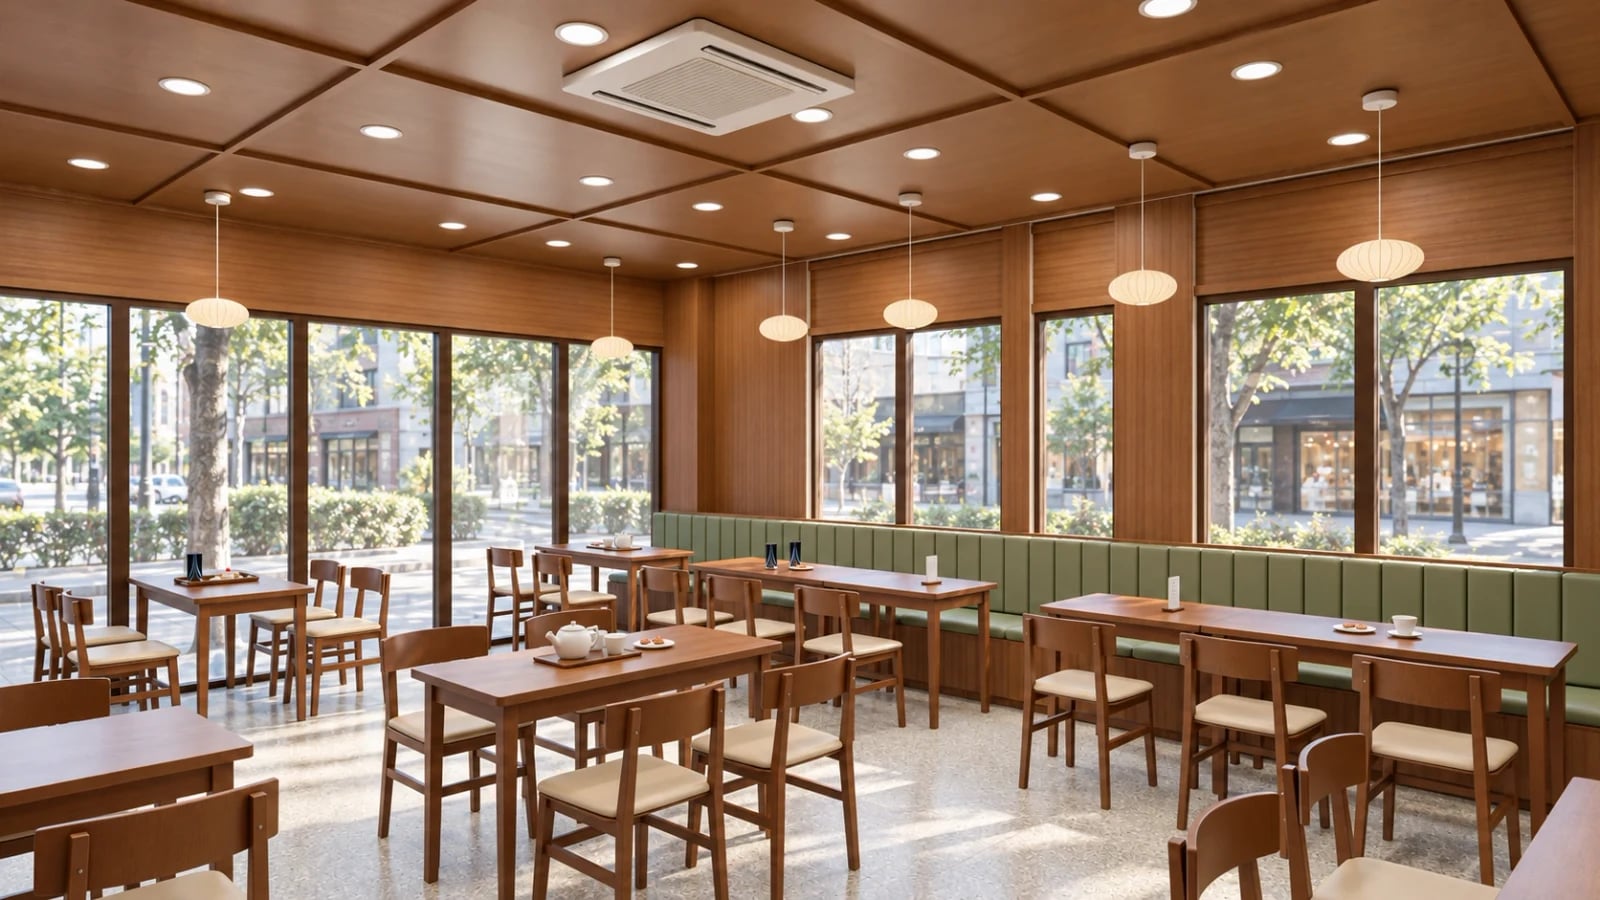
Cafe window seating design: Bar counters and benches in 4 projects
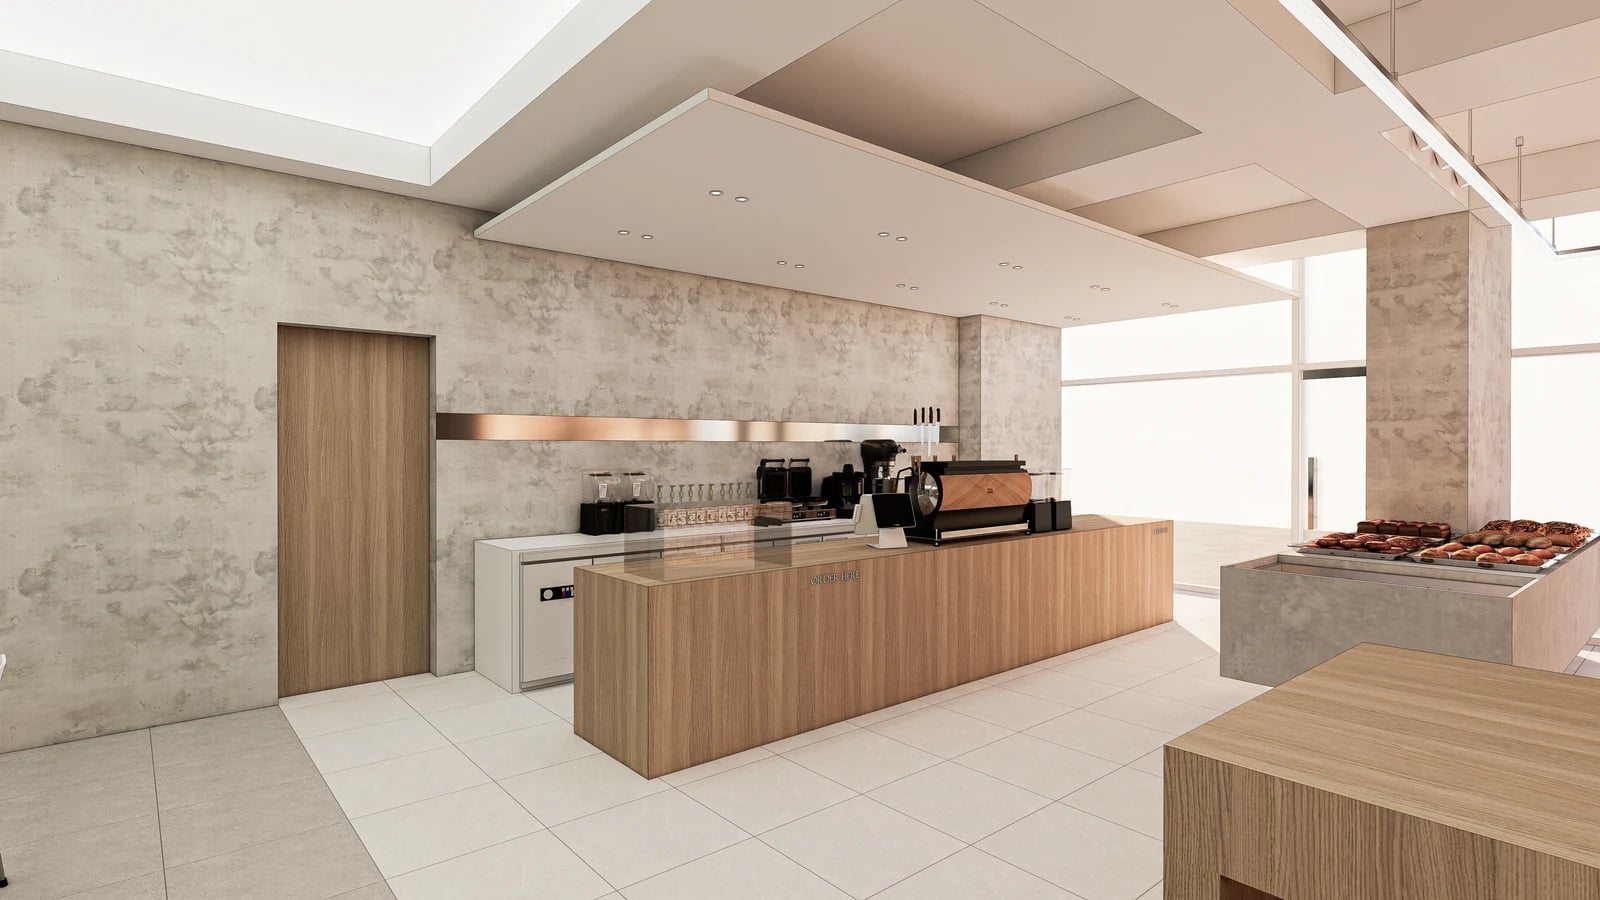
Bakery Cafe Interiors: 3 Display and Order Counter Layouts
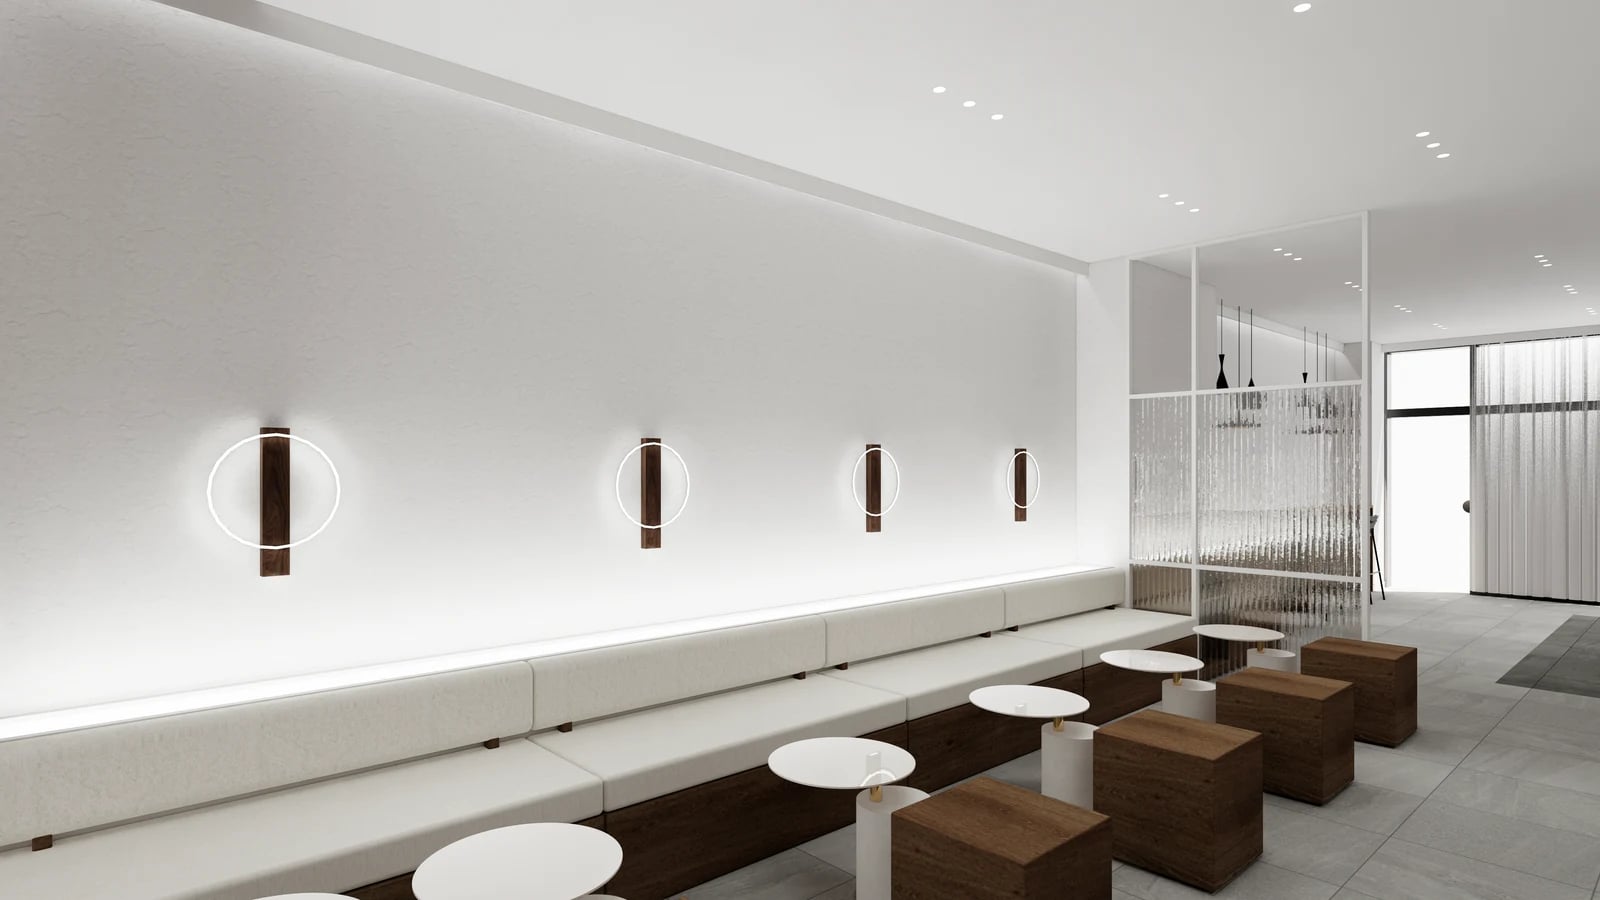
Cafe Bench Interiors: Walls and End Seats in 3 Design Studies
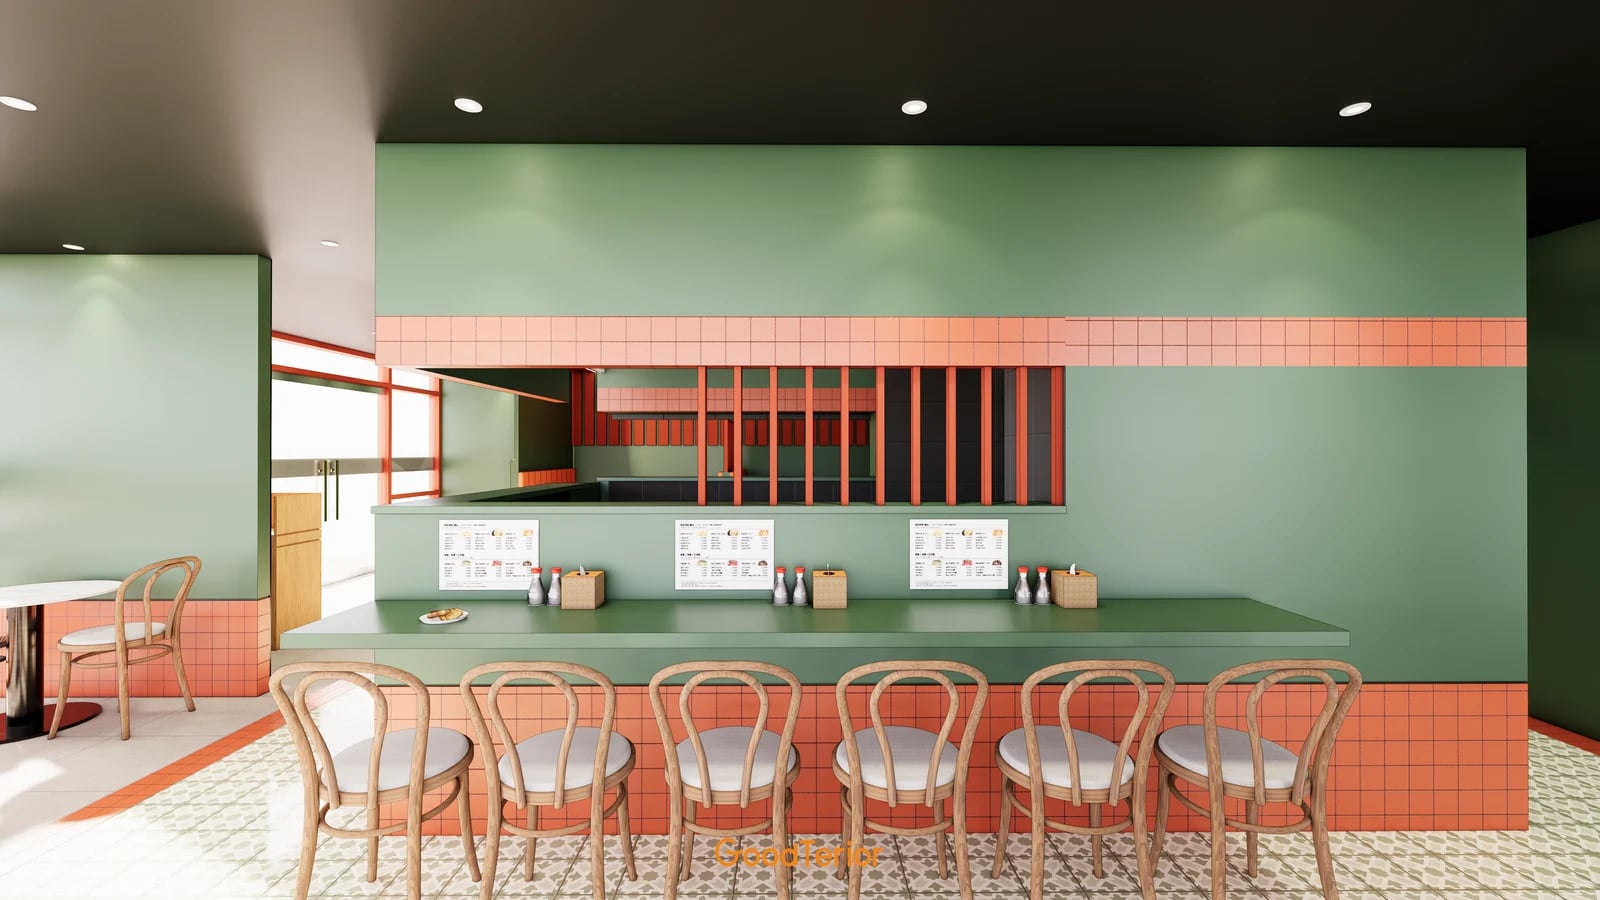
Restaurant interiors: 3 designs comparing dining halls and partitions
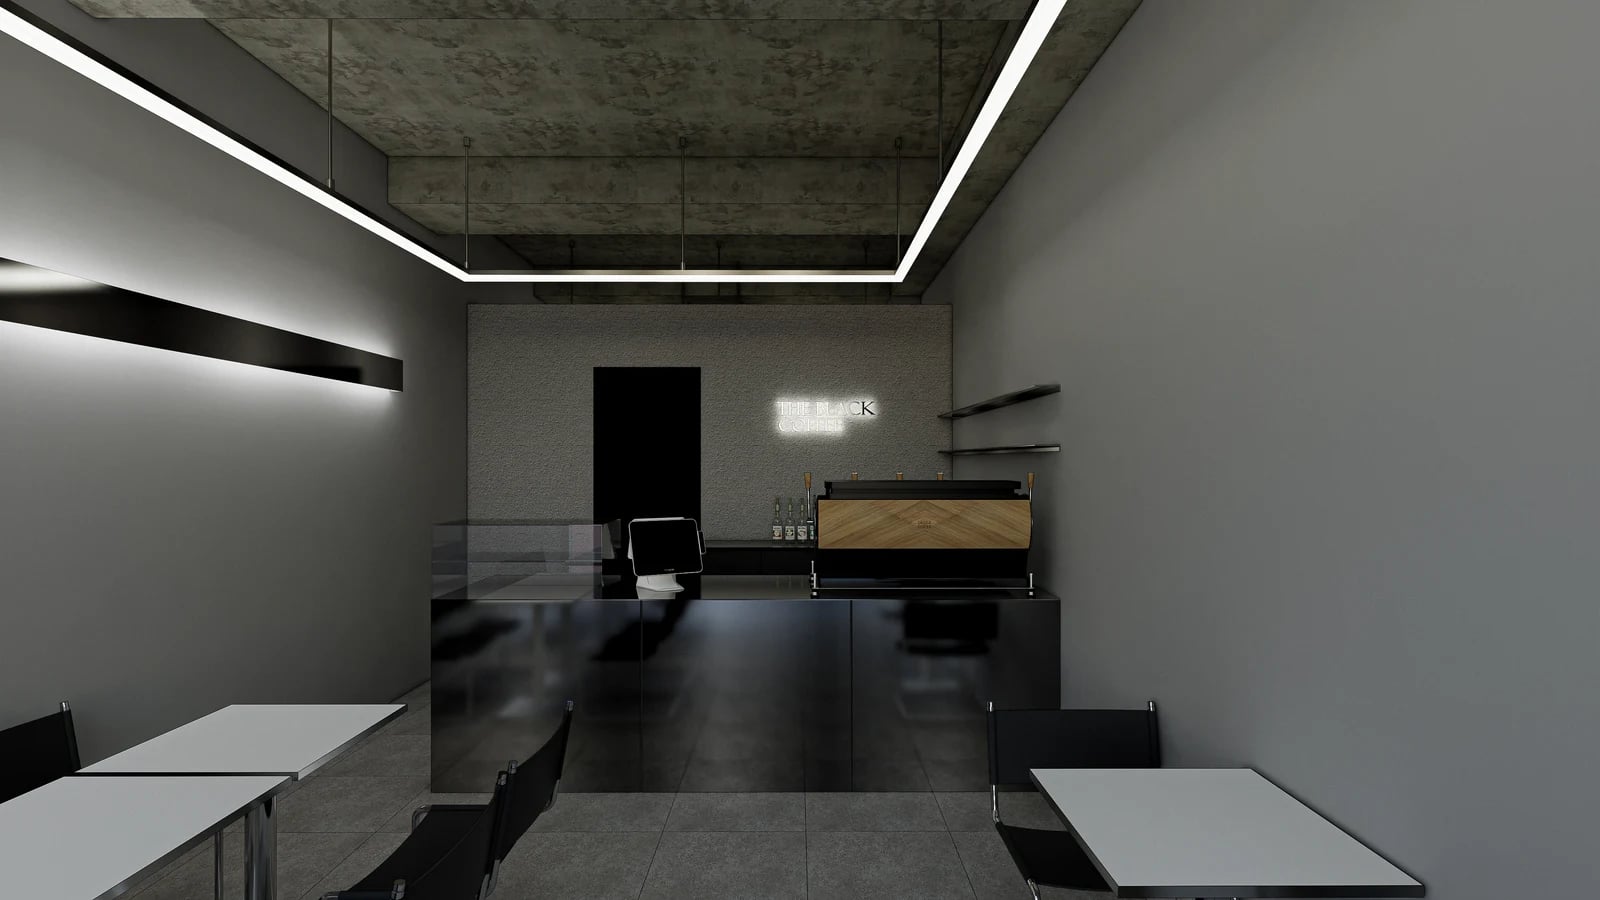
Small café interiors in the 10-pyeong range: 3 counter and seating layouts
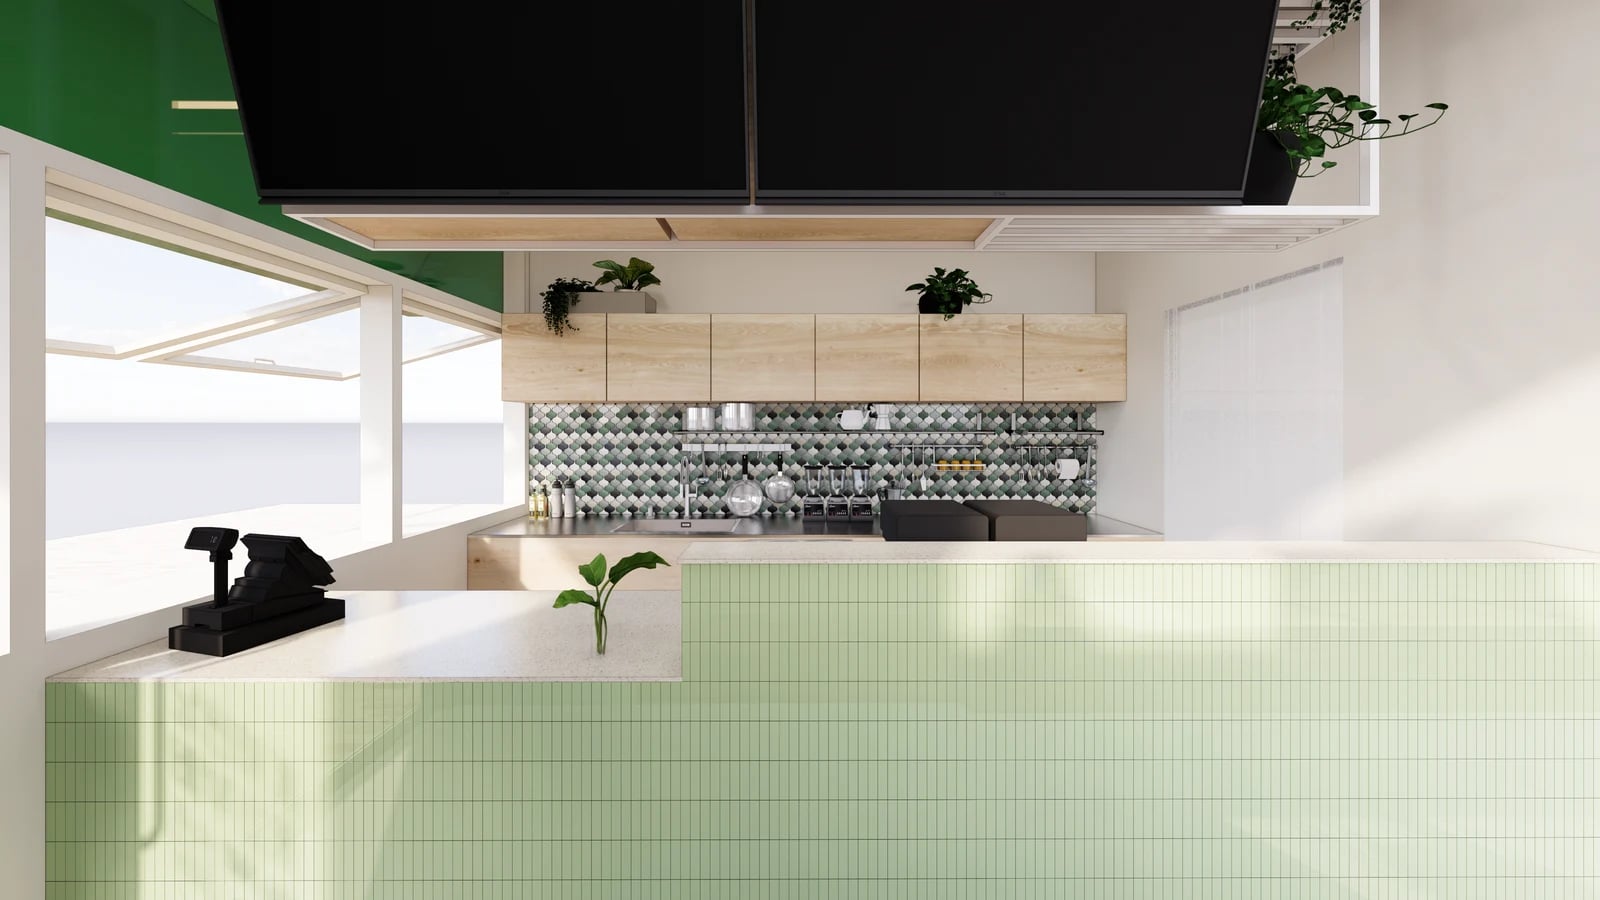
Restaurant Counter Design: Checkout and Takeaway Collection Layouts
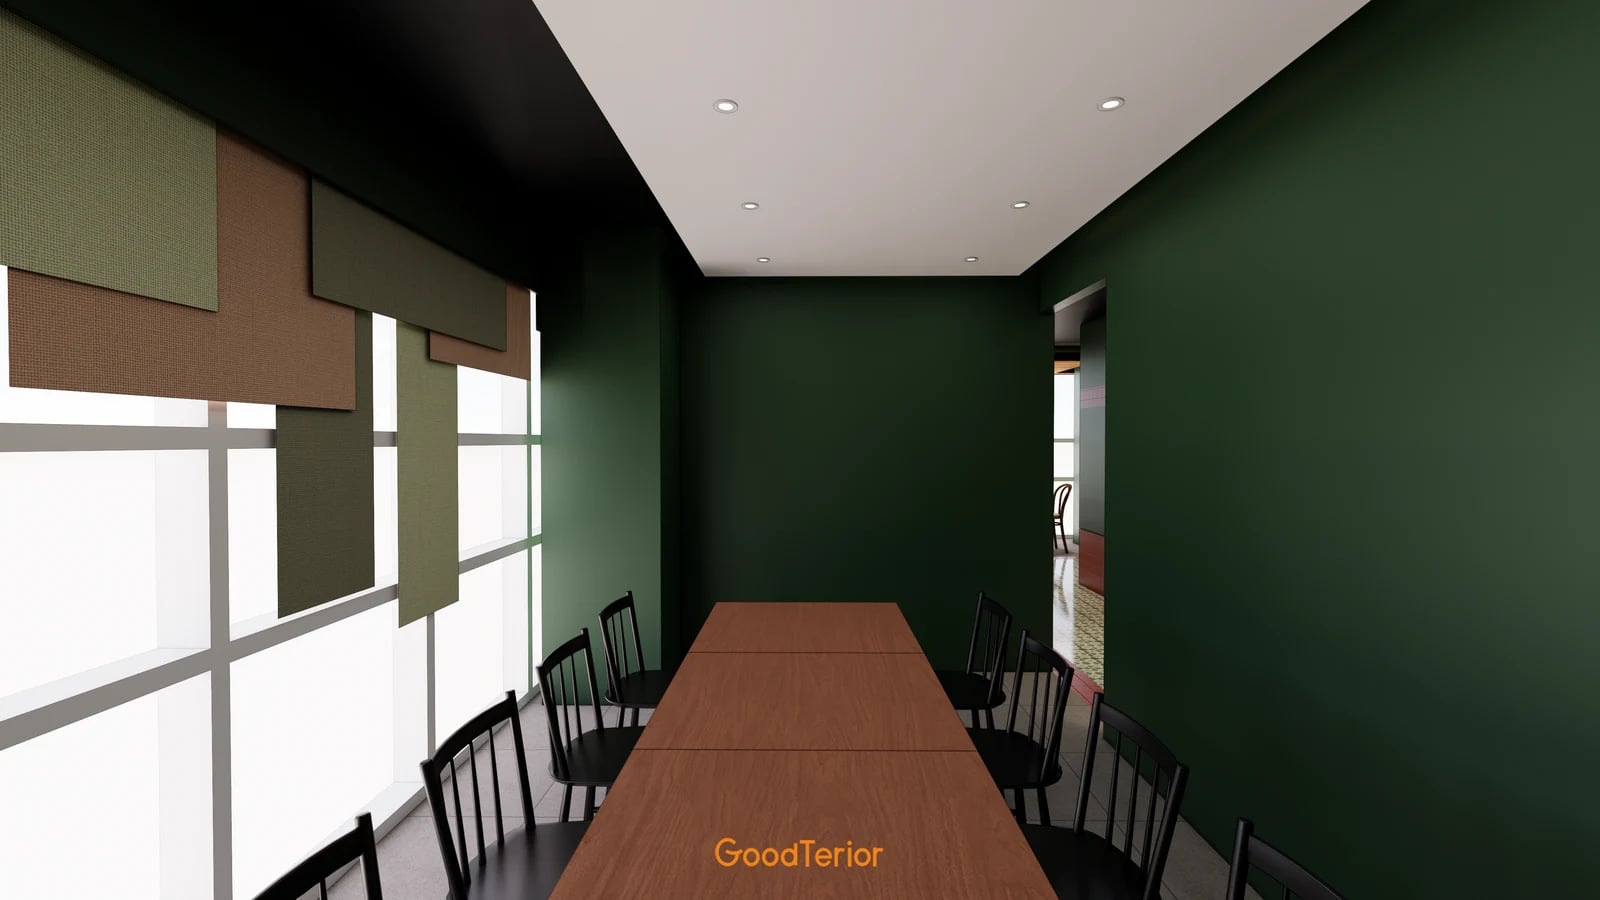
Restaurant Dining Rooms: Planning Group Bookings and Service Routes
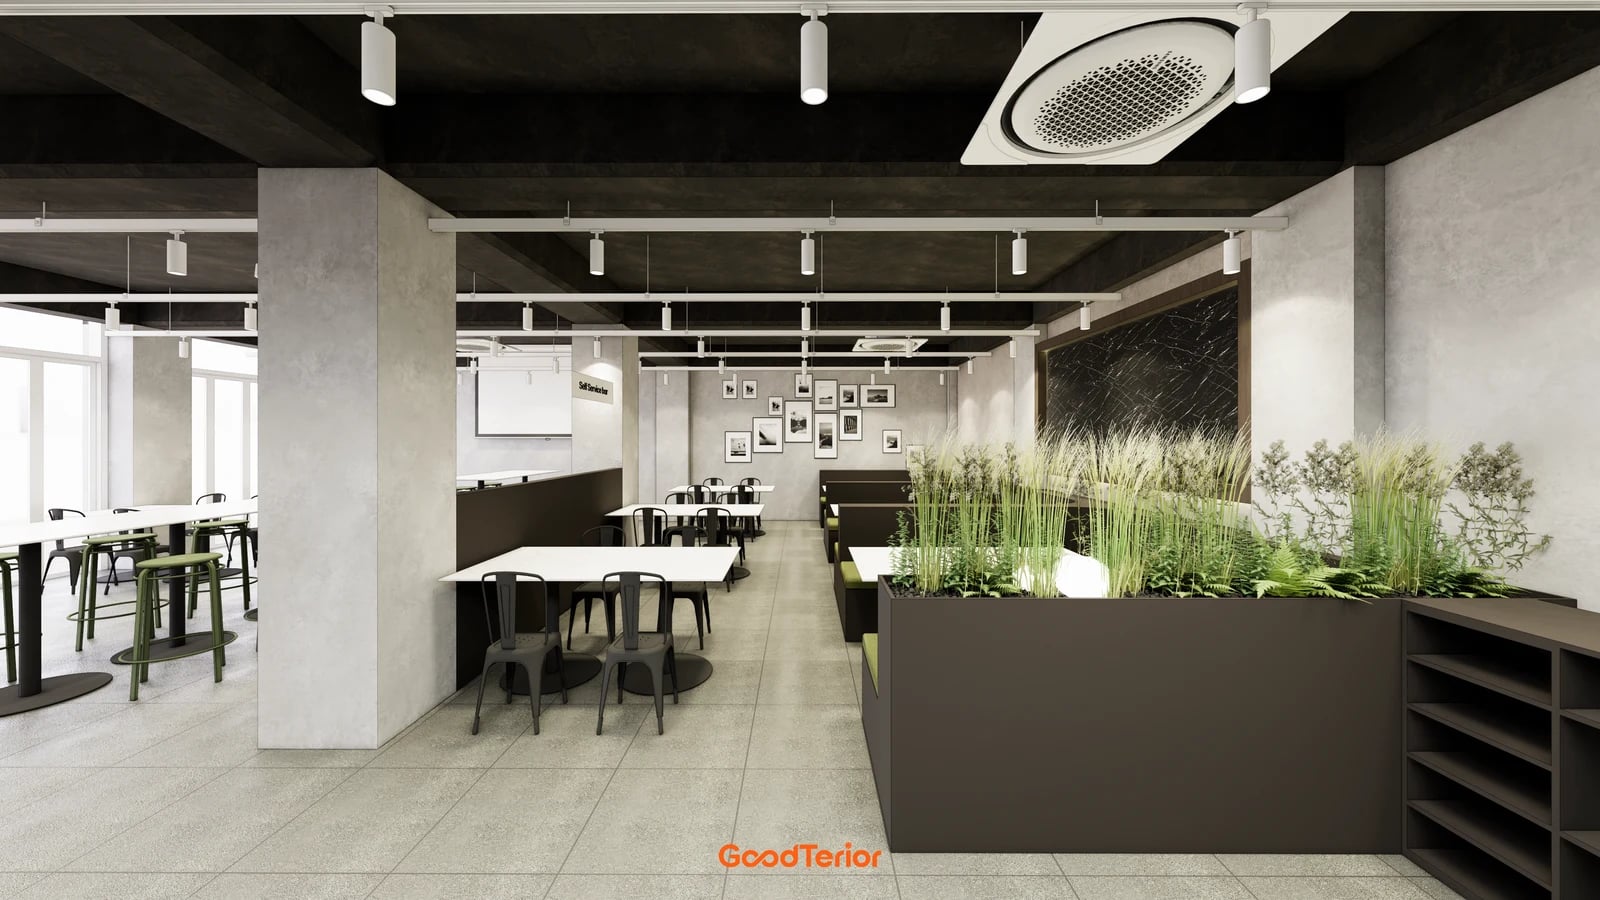
Bar Stool Height: Matching Café and Restaurant Counters
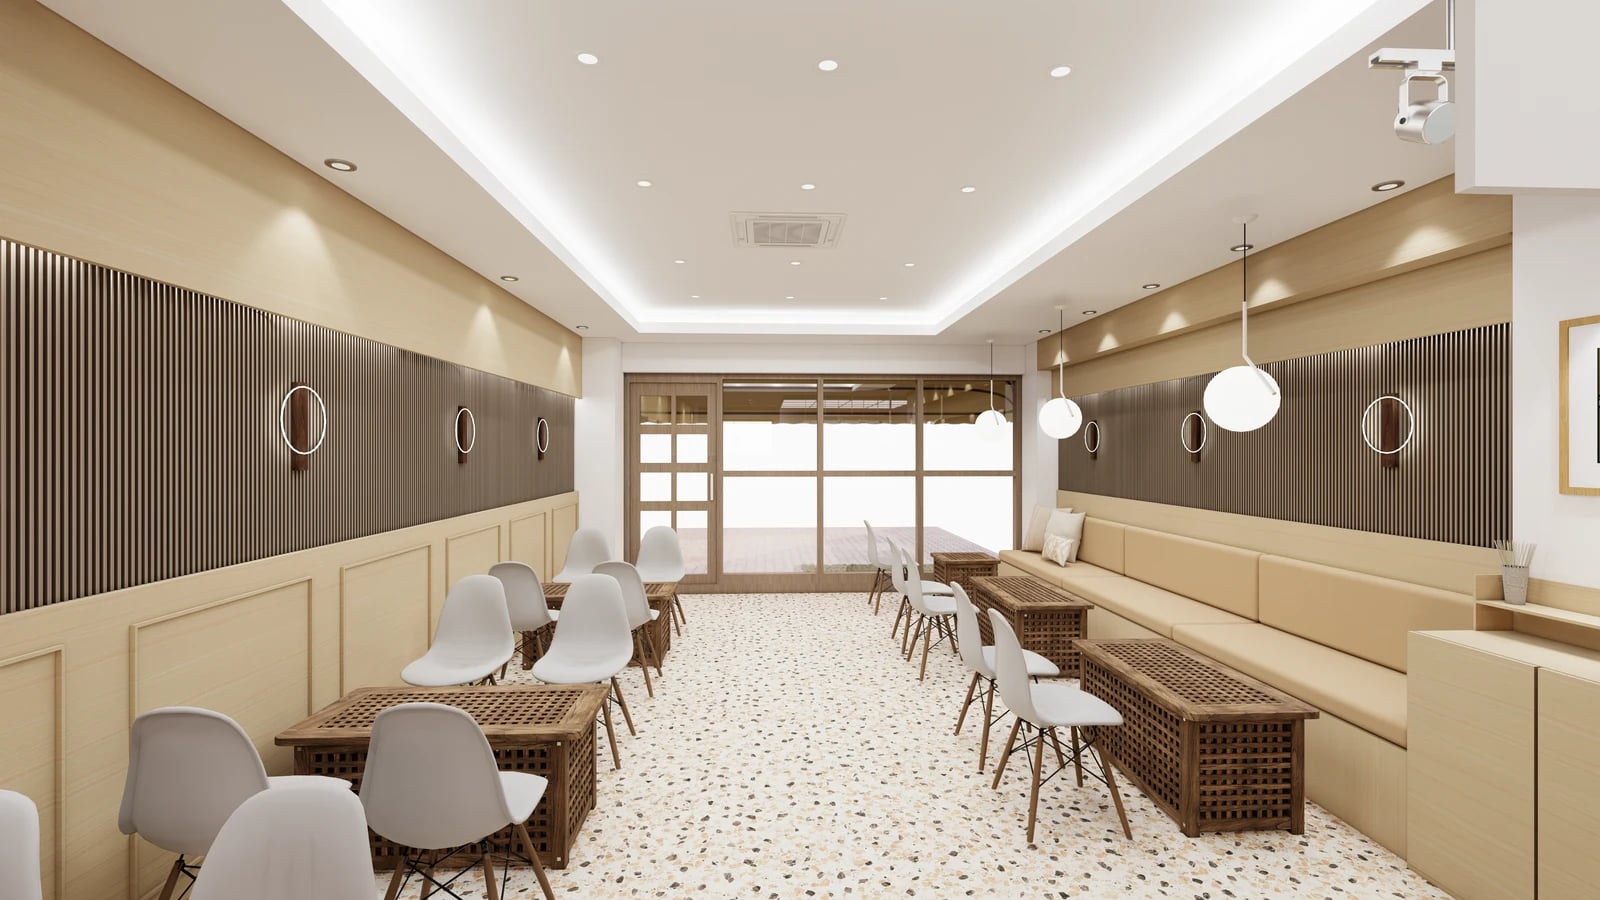
Cafe Table Layout: Combining 2-Person and Group Seating

Planning café self-service and return stations
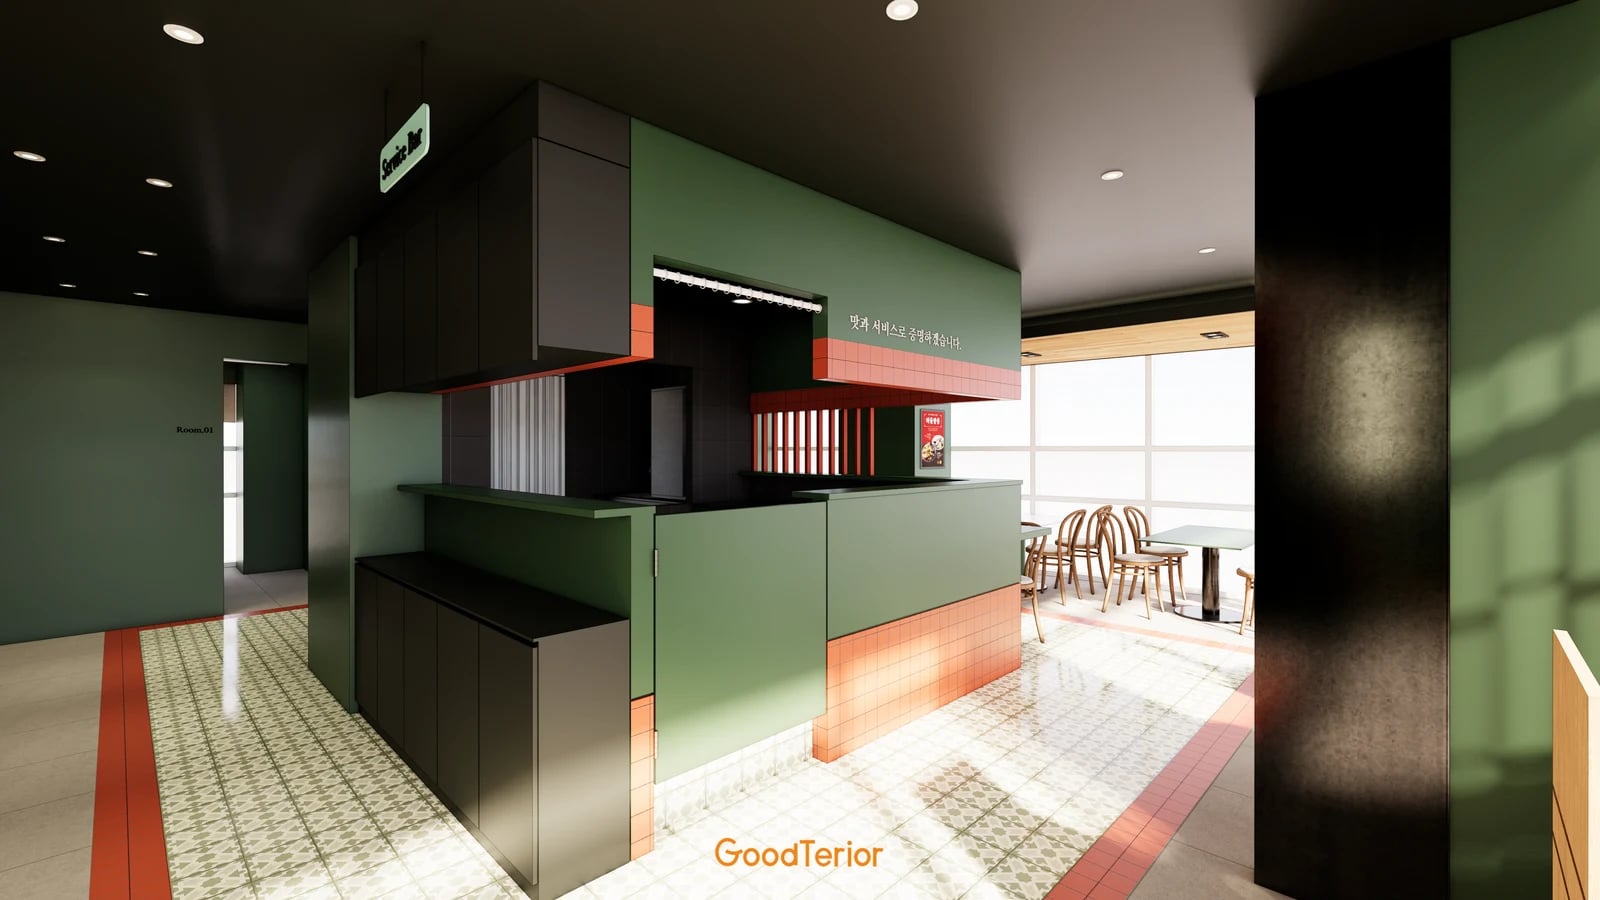
Screens for restaurant open kitchens
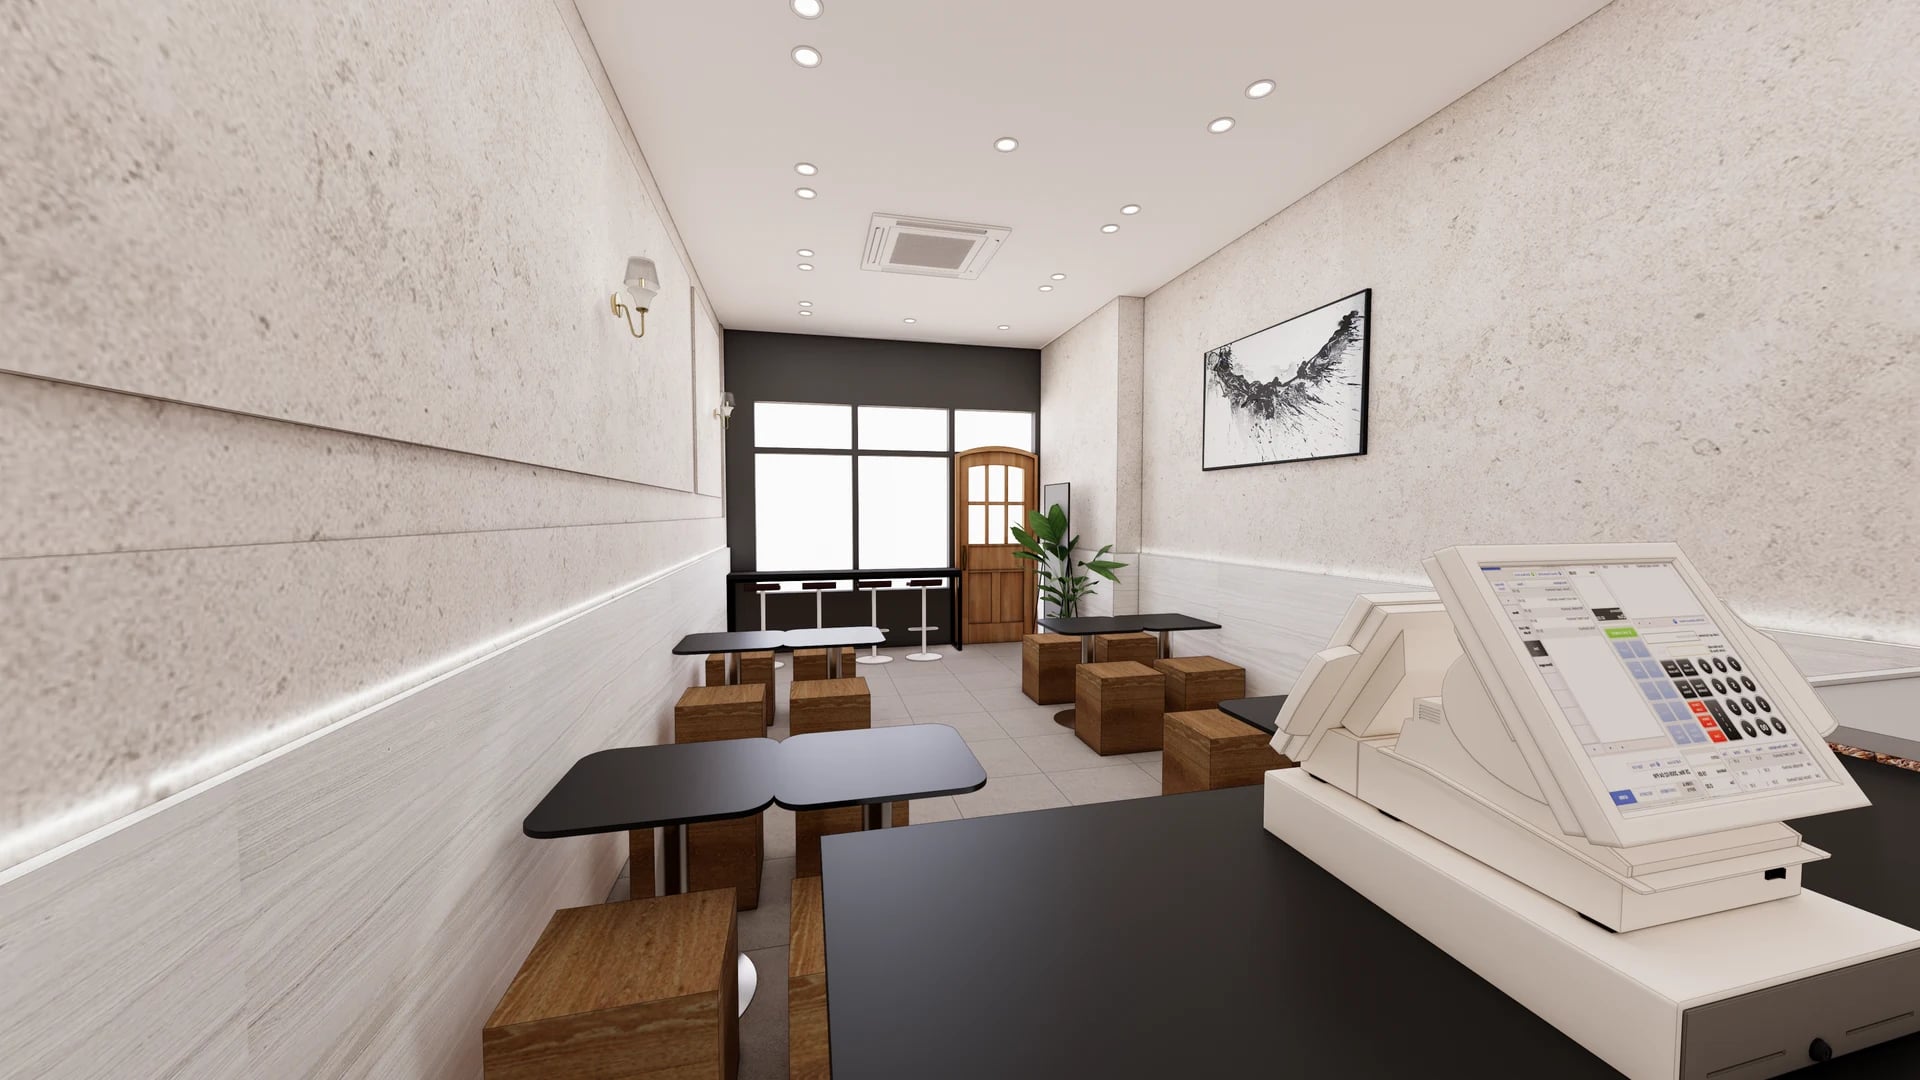
Matching cafe tables and chairs by size
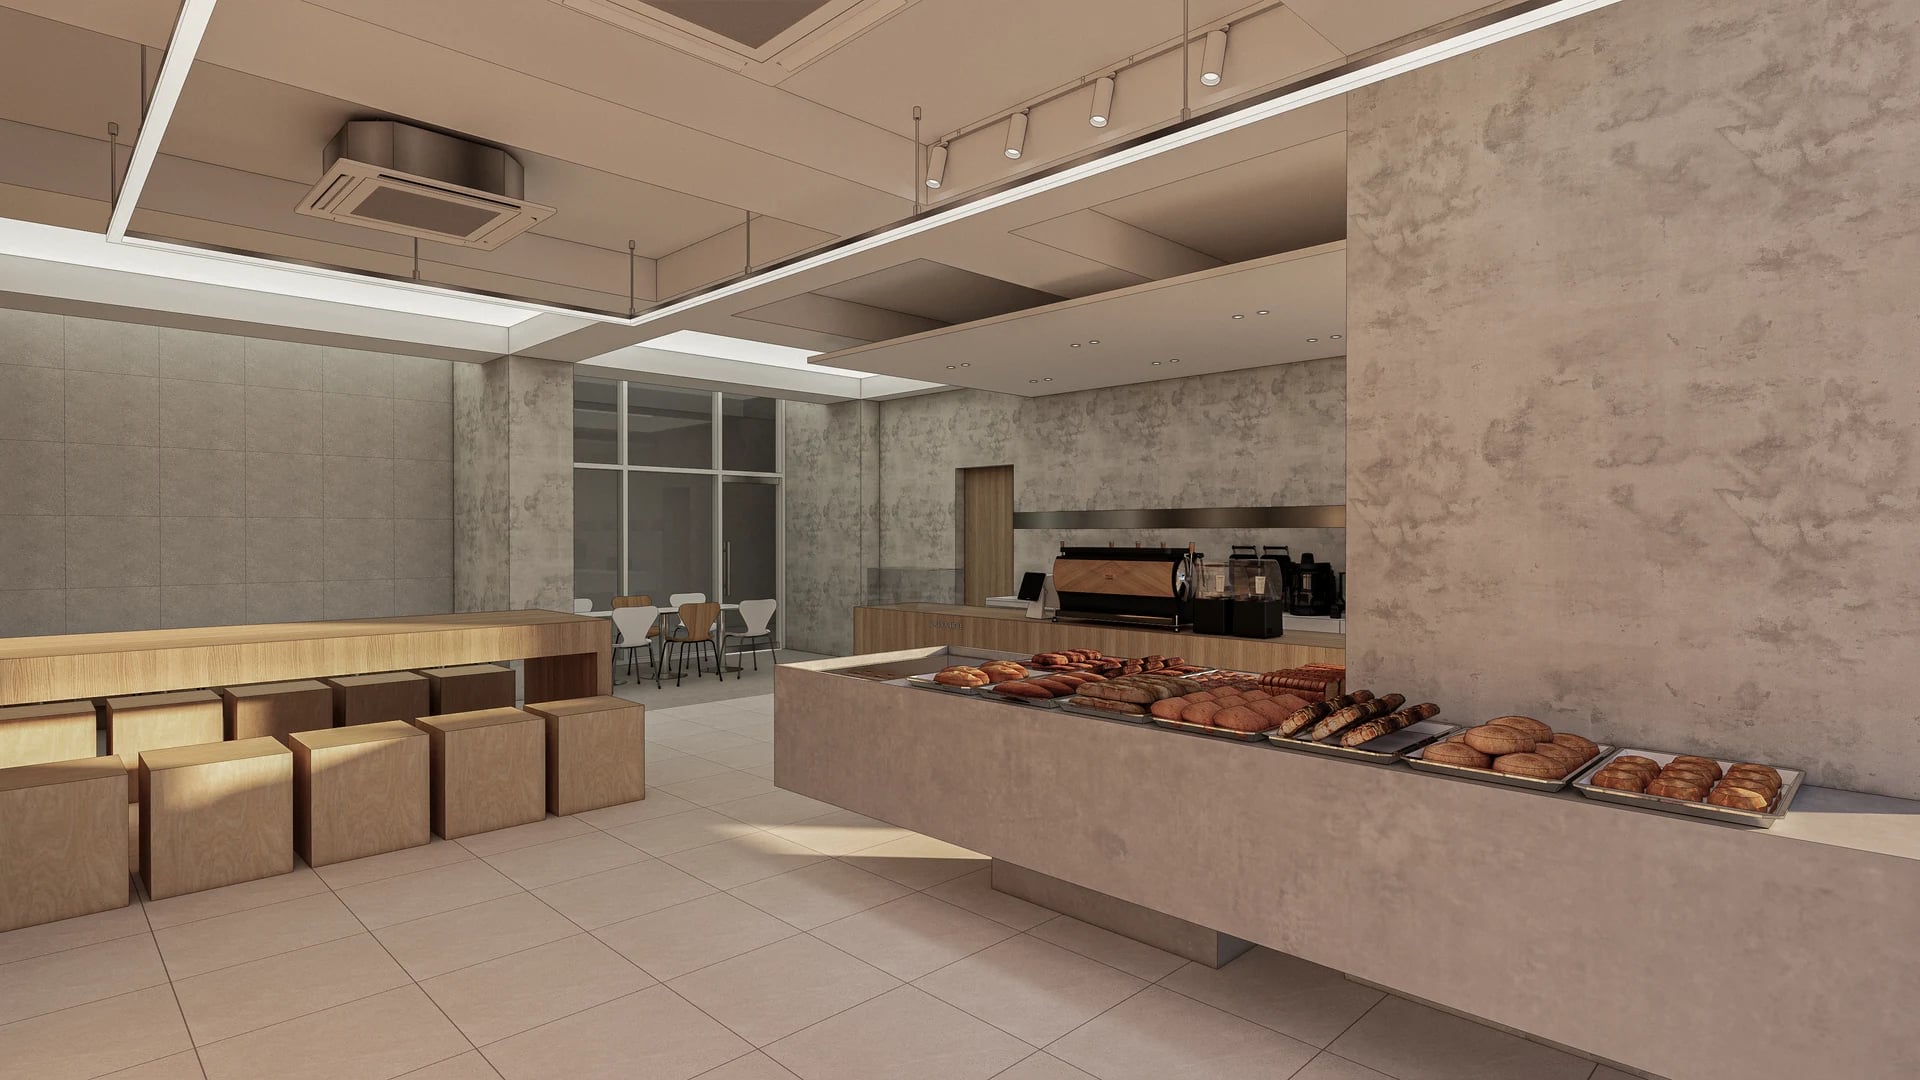
Bakery cafe displays: keeping browsing routes separate from ordering queues
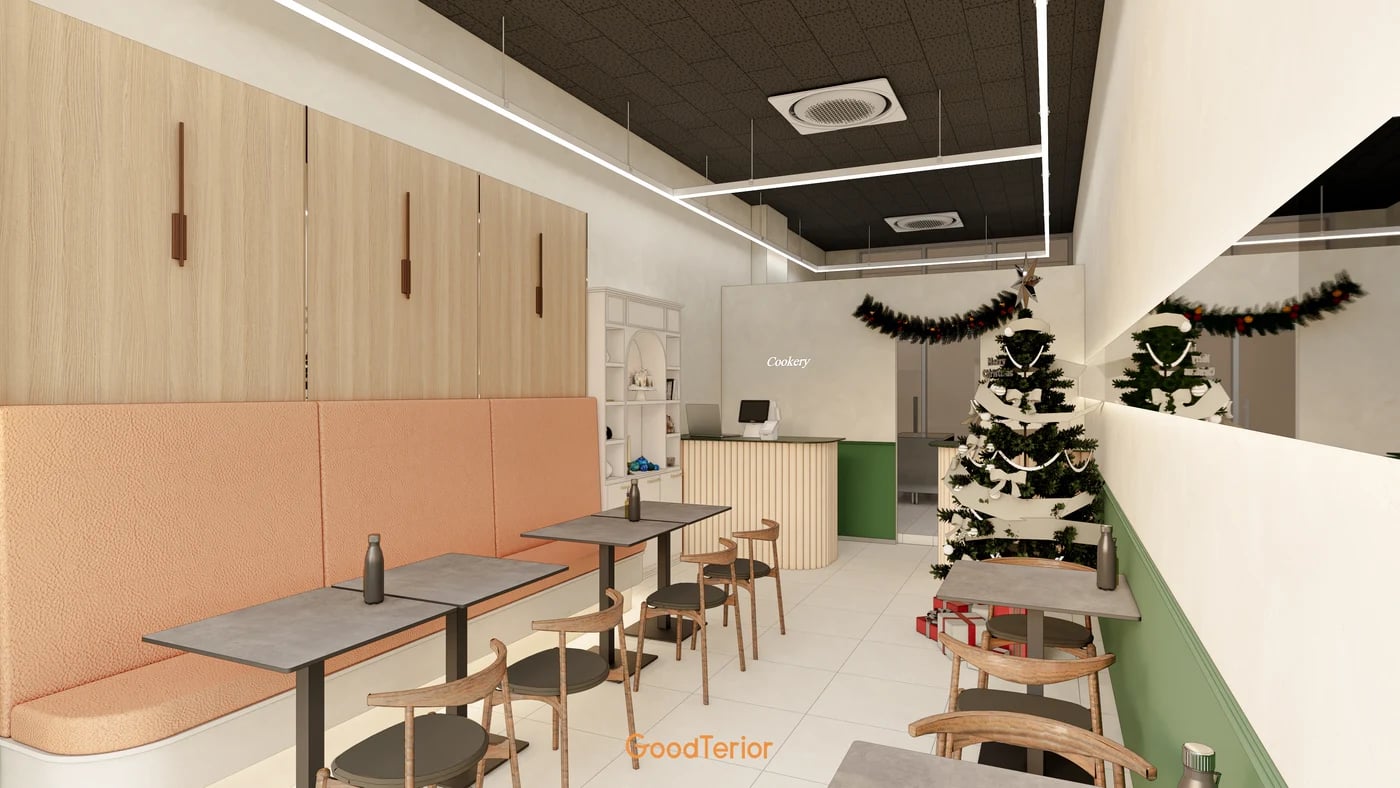
Restaurant banquettes: arranging tables and aisles together
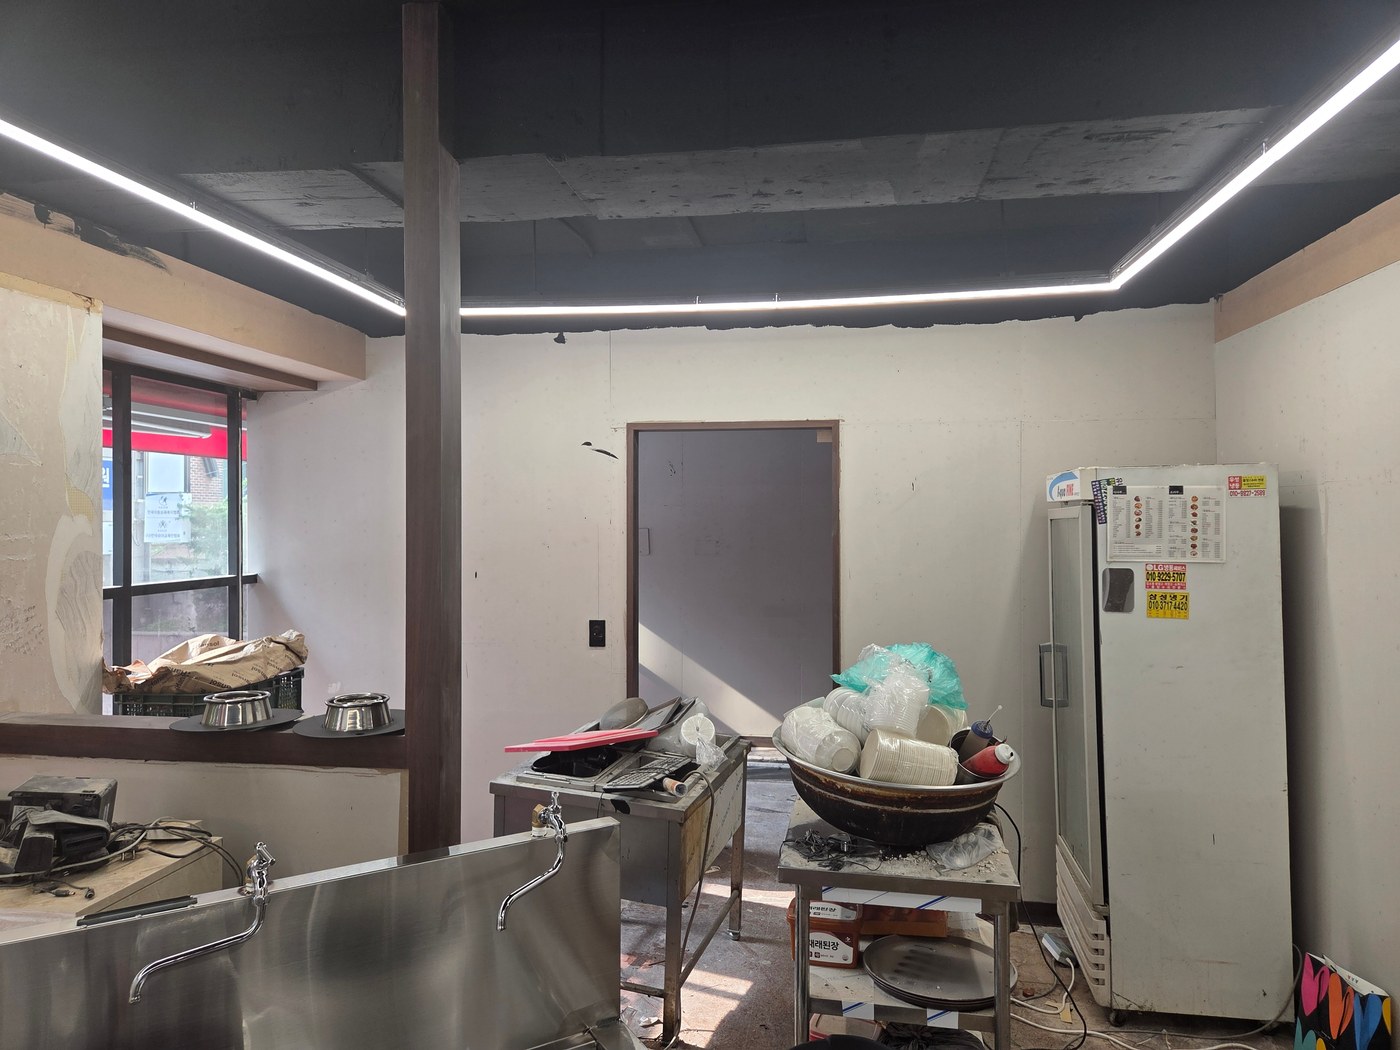
Restaurant kitchen renovation: what existing equipment and services can stay?
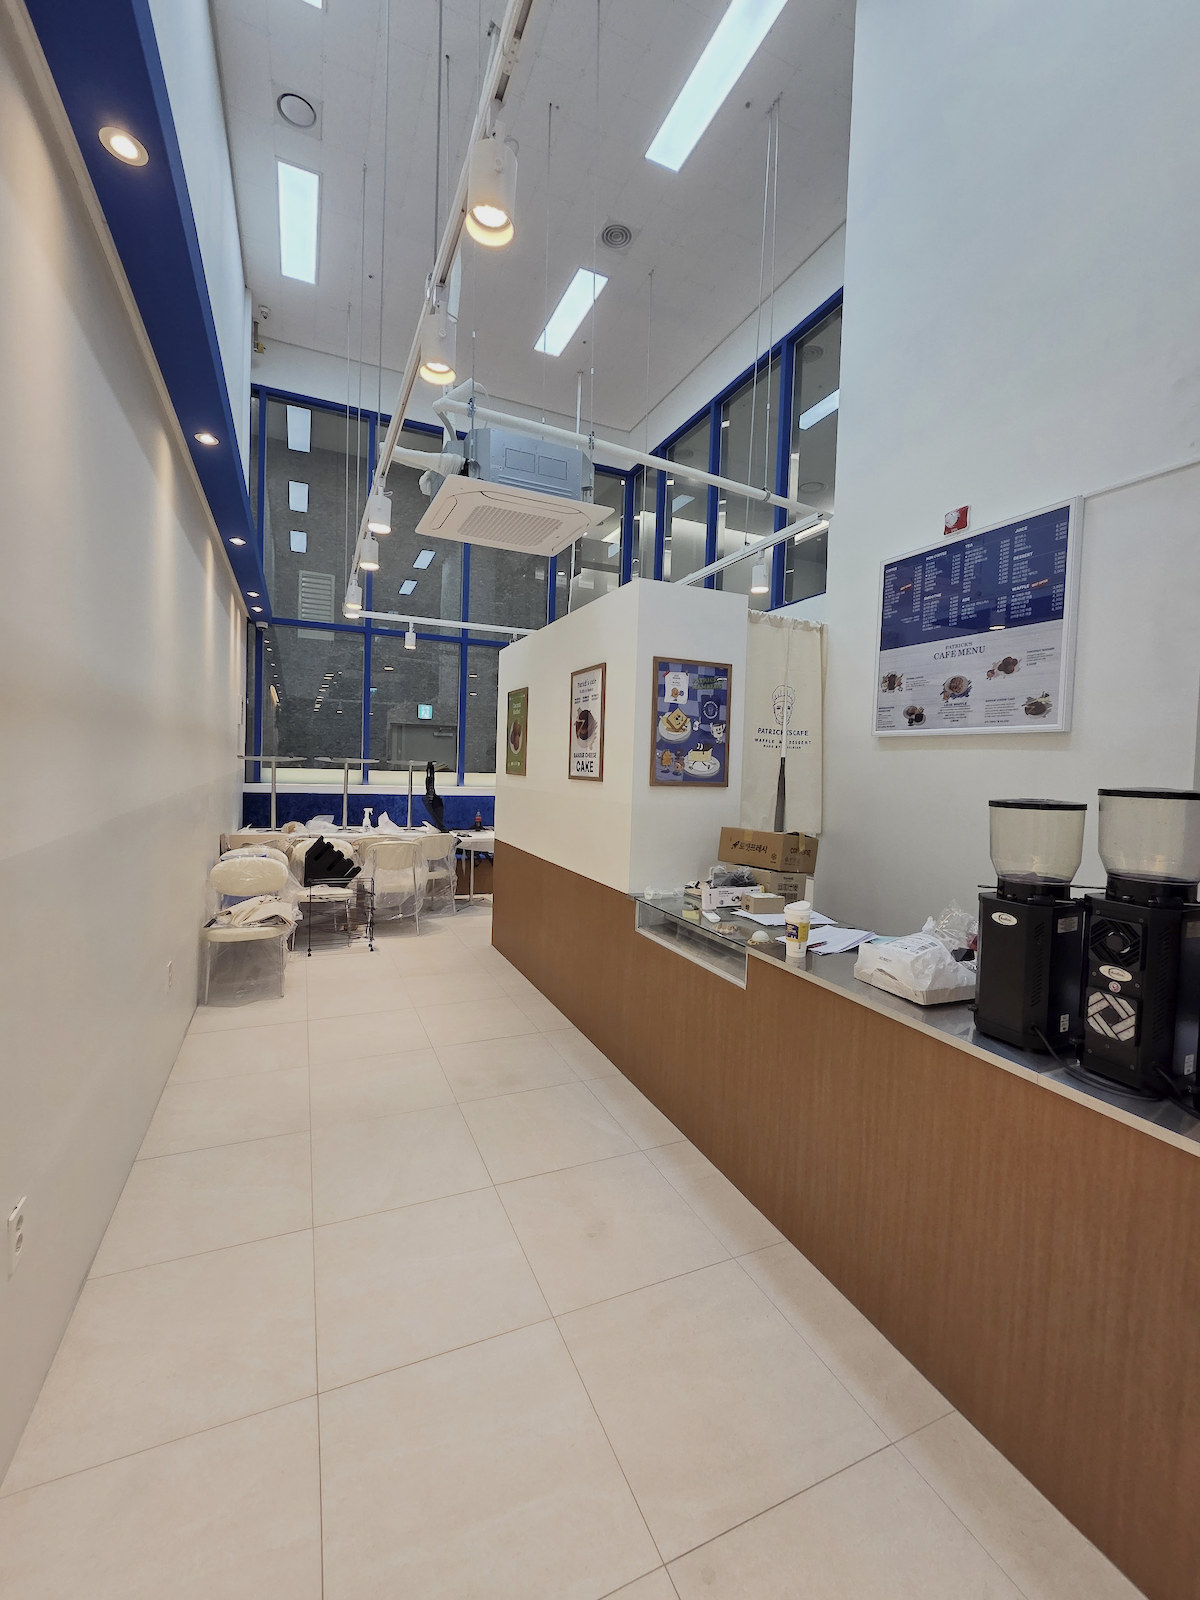
Narrow cafe layouts: planning the route from ordering to pickup