Restaurant kitchen renovation: what existing equipment and services can stay?
Defining demolition is difficult when rebuilding a restaurant kitchen. Photograph retained equipment dimensions and electrical and plumbing positions, then compare them with the services needed for the new menu.

Before you begin
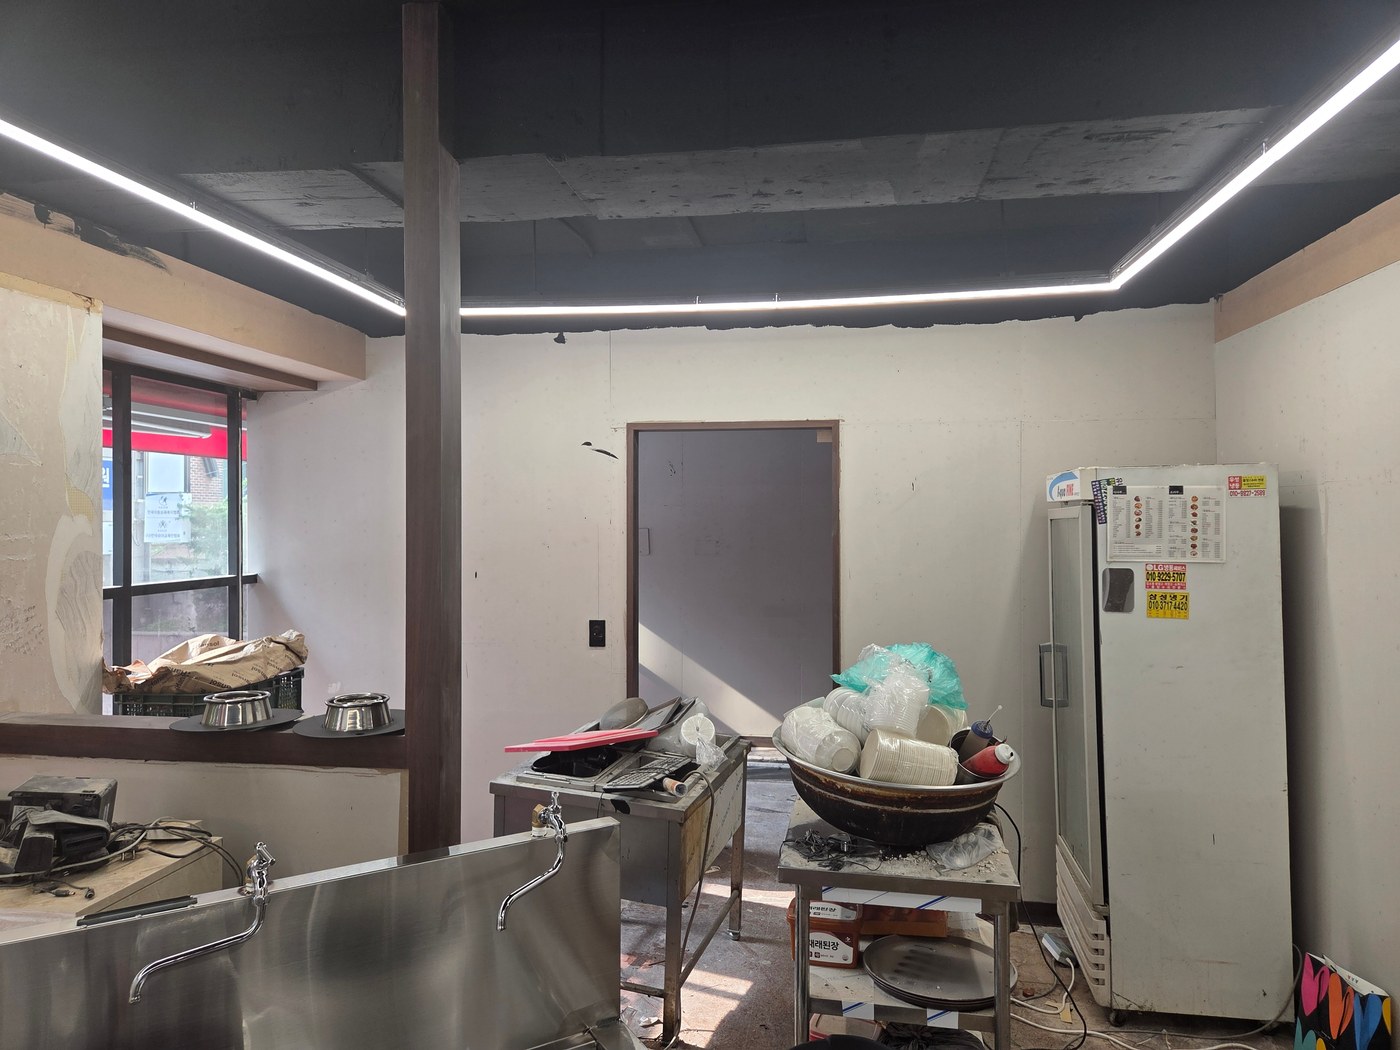
- Classify each existing kitchen item for retention, relocation, or disposal.
- Do not decide electrical or plumbing reuse from visible wall positions alone.
- Finalize the menu and equipment list, then check facility requirements for the business type.
List retained equipment first
Taking over a restaurant can leave refrigerators, worktops, and shelves that seem ready to reuse. Fitting the new space and being suitable for use are separate questions. Record each model, width, depth, and height, then confirm operation and ownership.
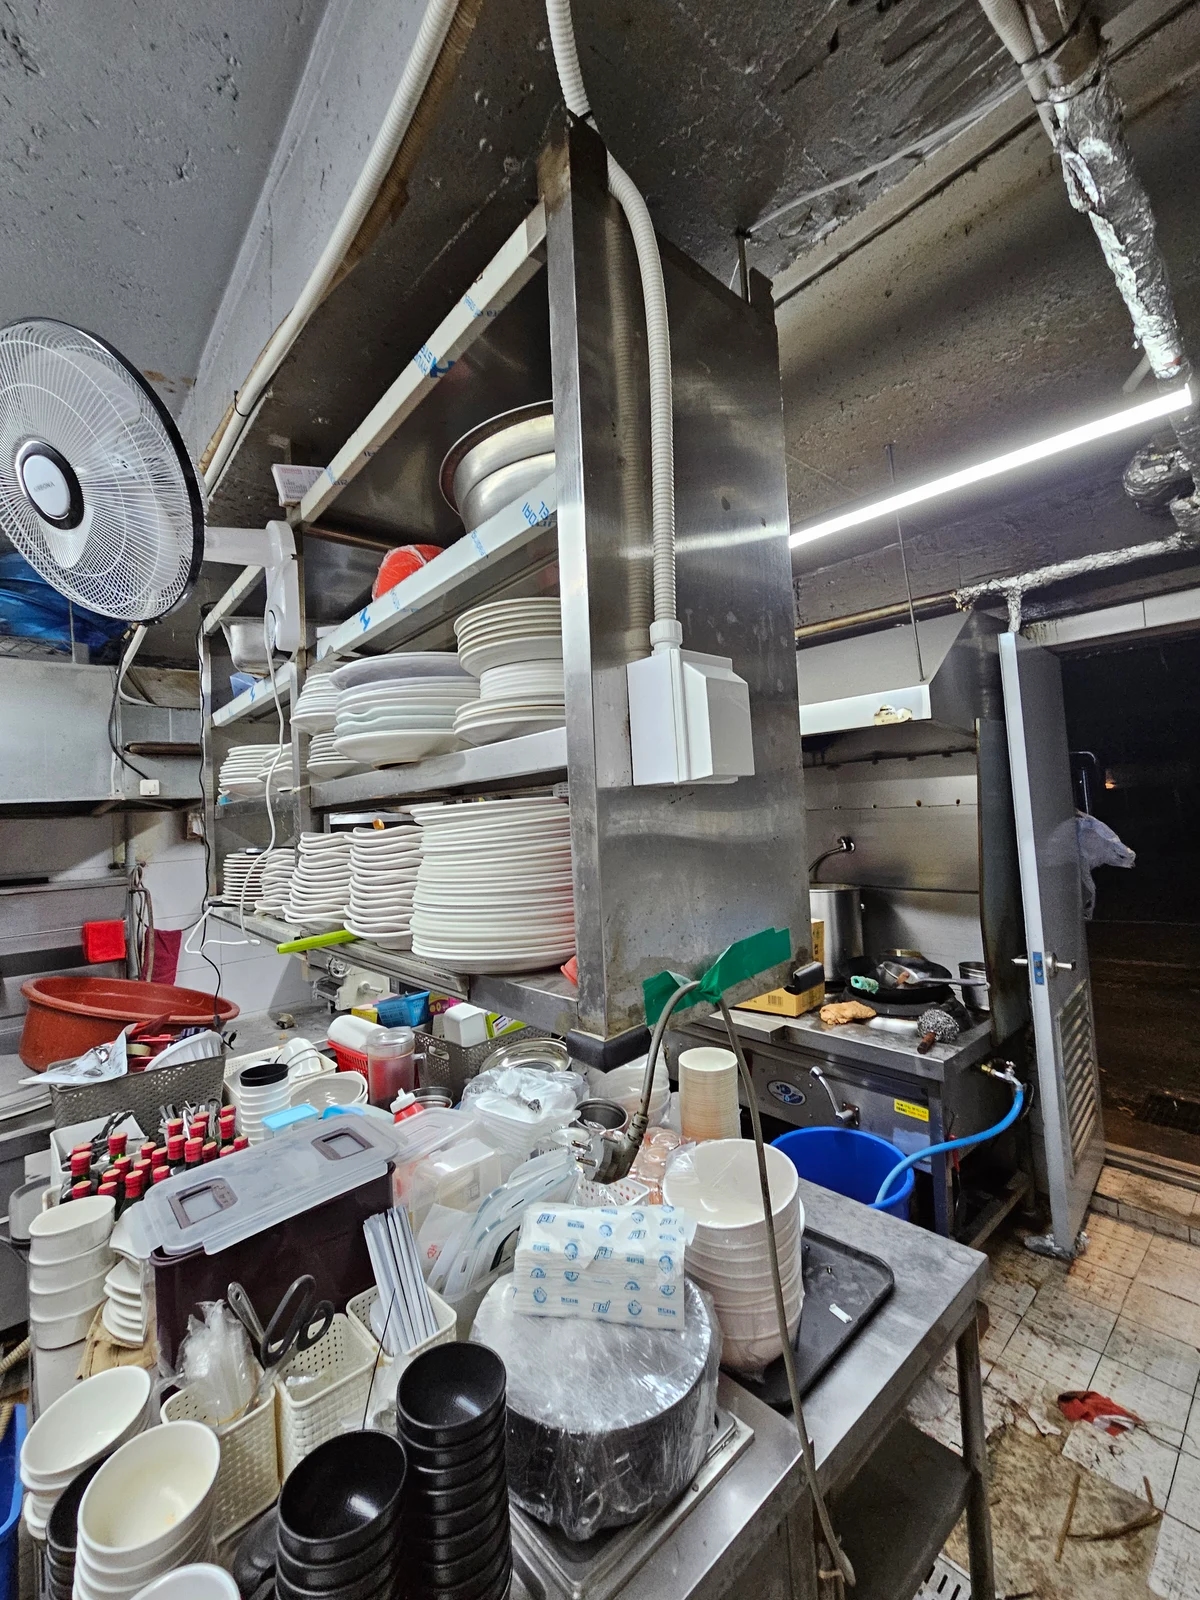
The photo shows plate shelving, worktops, and cooking tools. It cannot establish which equipment was reused or removed. Drawing the sequence of retrieving, washing, and returning plates for the new menu helps assess whether shelving should remain.
Number retained items and photograph them on site. For relocated equipment, check its new installation position and entrance width. Labeling unused items merely as temporary storage can leave them occupying construction space and obstructing new layout decisions.
Equipment lists come before outlet counts
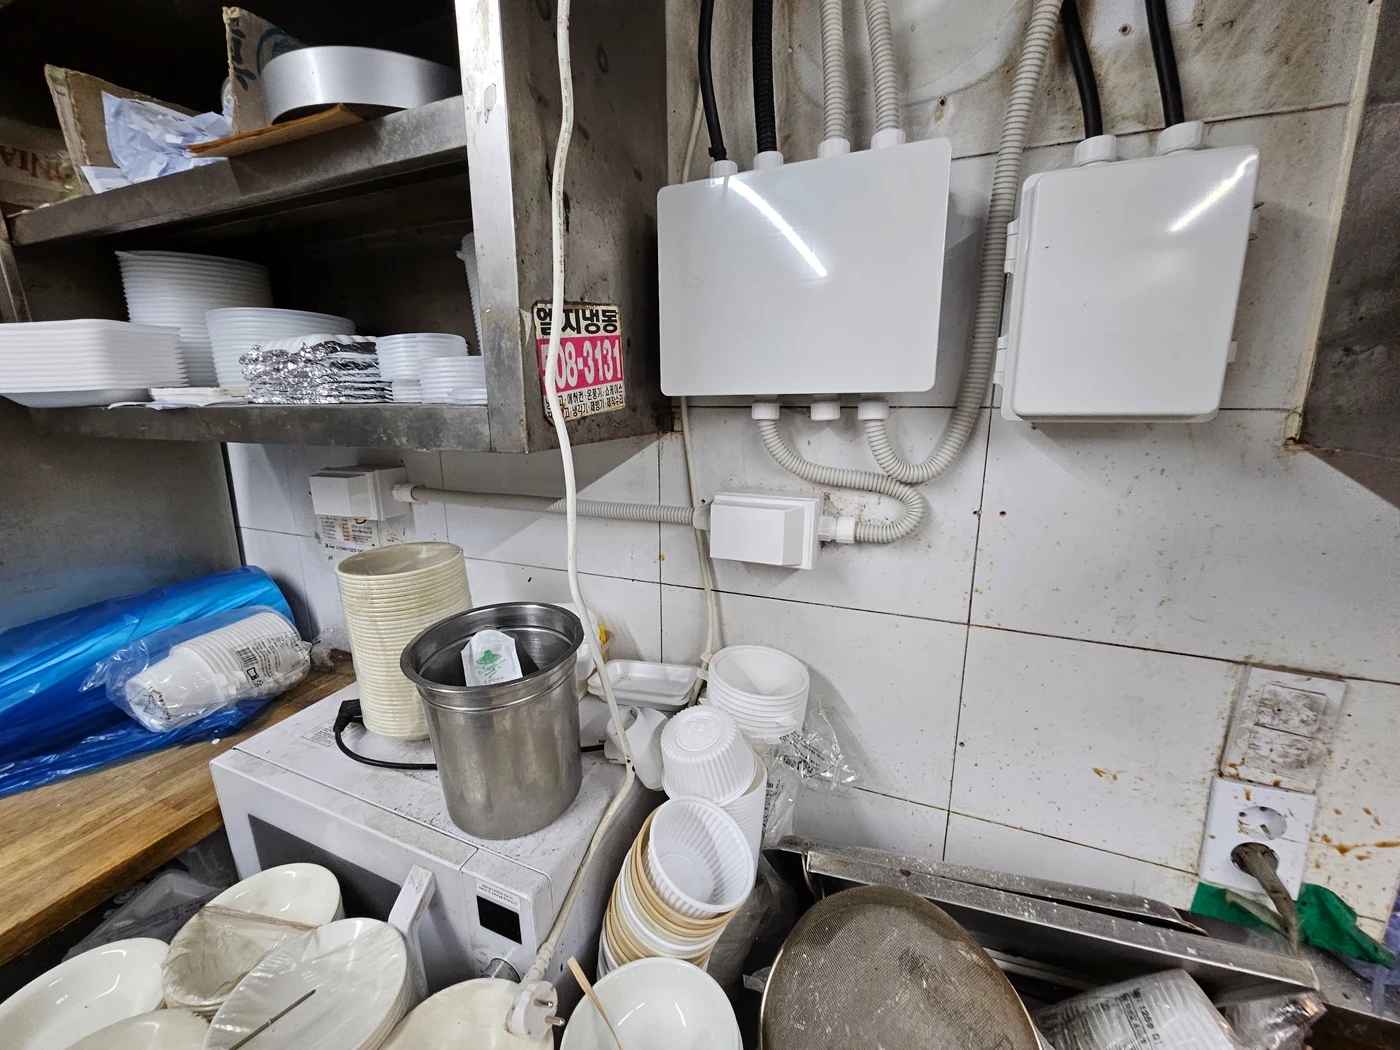
Numerous existing outlets do not establish that new equipment can plug into the same places. Choose actual refrigerator, dishwasher, and cooking equipment models, then verify electrical requirements from nameplates and installation guidance. Have the electrician assess existing condition and capacity.
Electrical boxes and conduits are visible on the wall, but their equipment connections are not. Trace and mark circuits from the distribution board to installation positions on site. A single photo is insufficient basis for an estimate stating that existing electrics are reusable.
Separate existing wiring removal from new wiring in the scope. If equipment models remain undecided, list them as pending rather than finalizing arbitrary outlet locations first.
Check sink plumbing and operating requirements separately
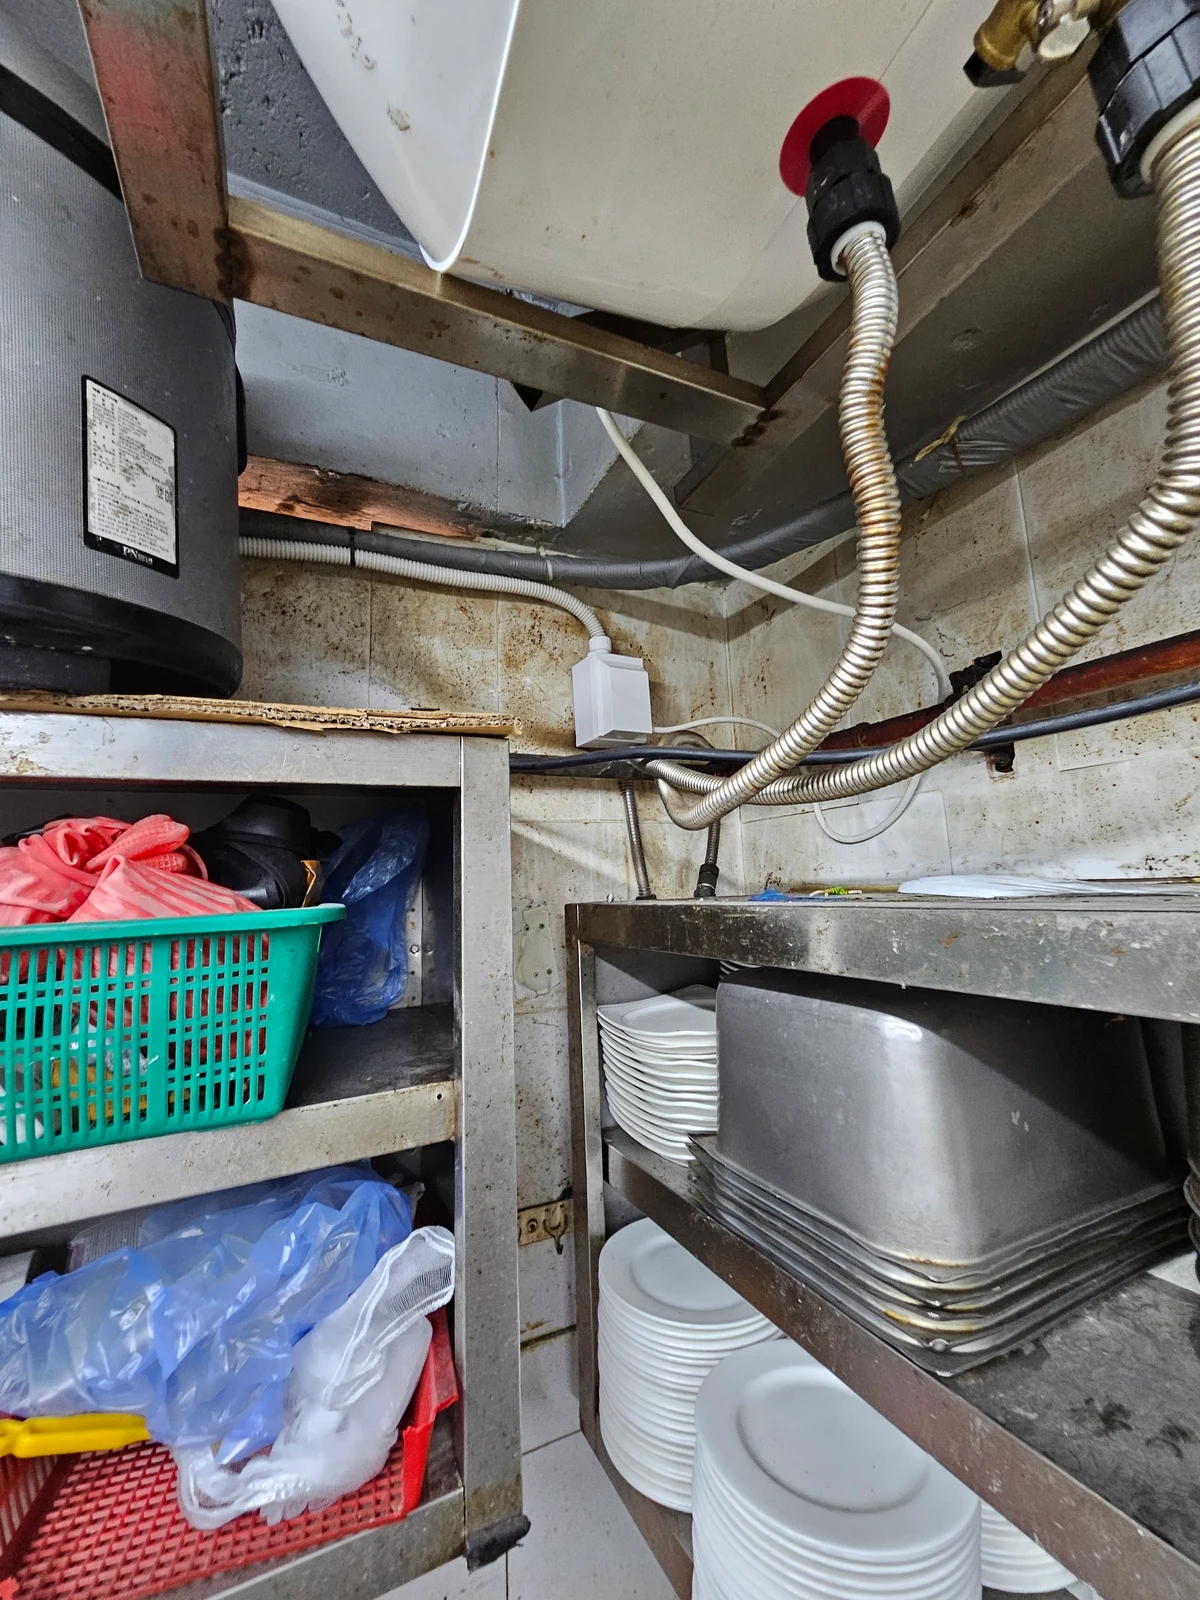
Running water in an existing kitchen does not determine a new wash station's location. With hoses and pipes tangled behind equipment as pictured, visible lines do not reveal the full supply and drainage route. Mark final sink and washing equipment positions, then inspect connections and floor drainage with the plumbing specialist.
A new menu may change cooking methods, washing volume, and equipment needs. Schedule 14 of the Enforcement Rule of the Food Sanitation Act on Korea's National Law Information Center specifies cooking, washing, and handwashing facilities for food service kitchens. Photos alone cannot determine equipment quantities or exact arrangements. Confirm business classification and current requirements with the local registration department.
When requesting estimates, provide a single list separating retained, newly purchased, and removed equipment. Leave unknown plumbing or electrical conditions for site confirmation rather than declaring them reusable; this makes construction scope clearer.
Ask us about your interior project
We can discuss a quote and design suited to the space you are planning.
Request a free consultation