Lobby Interior Design: 4 Layouts for Waiting Seats and Walkways
Compare four approaches to waiting and circulation in a headquarters lounge, a shared building lobby, a meeting office and an office reception.

Before you begin
- Compare an open lounge, a shared elevator lobby, an appointment-led meeting office and seats next to reception.
- Draw the doors, furniture and waiting visitors together to decide whether to move furniture or change the circulation layout.
163-pyeong Songdo headquarters: seat visitors along an open lounge
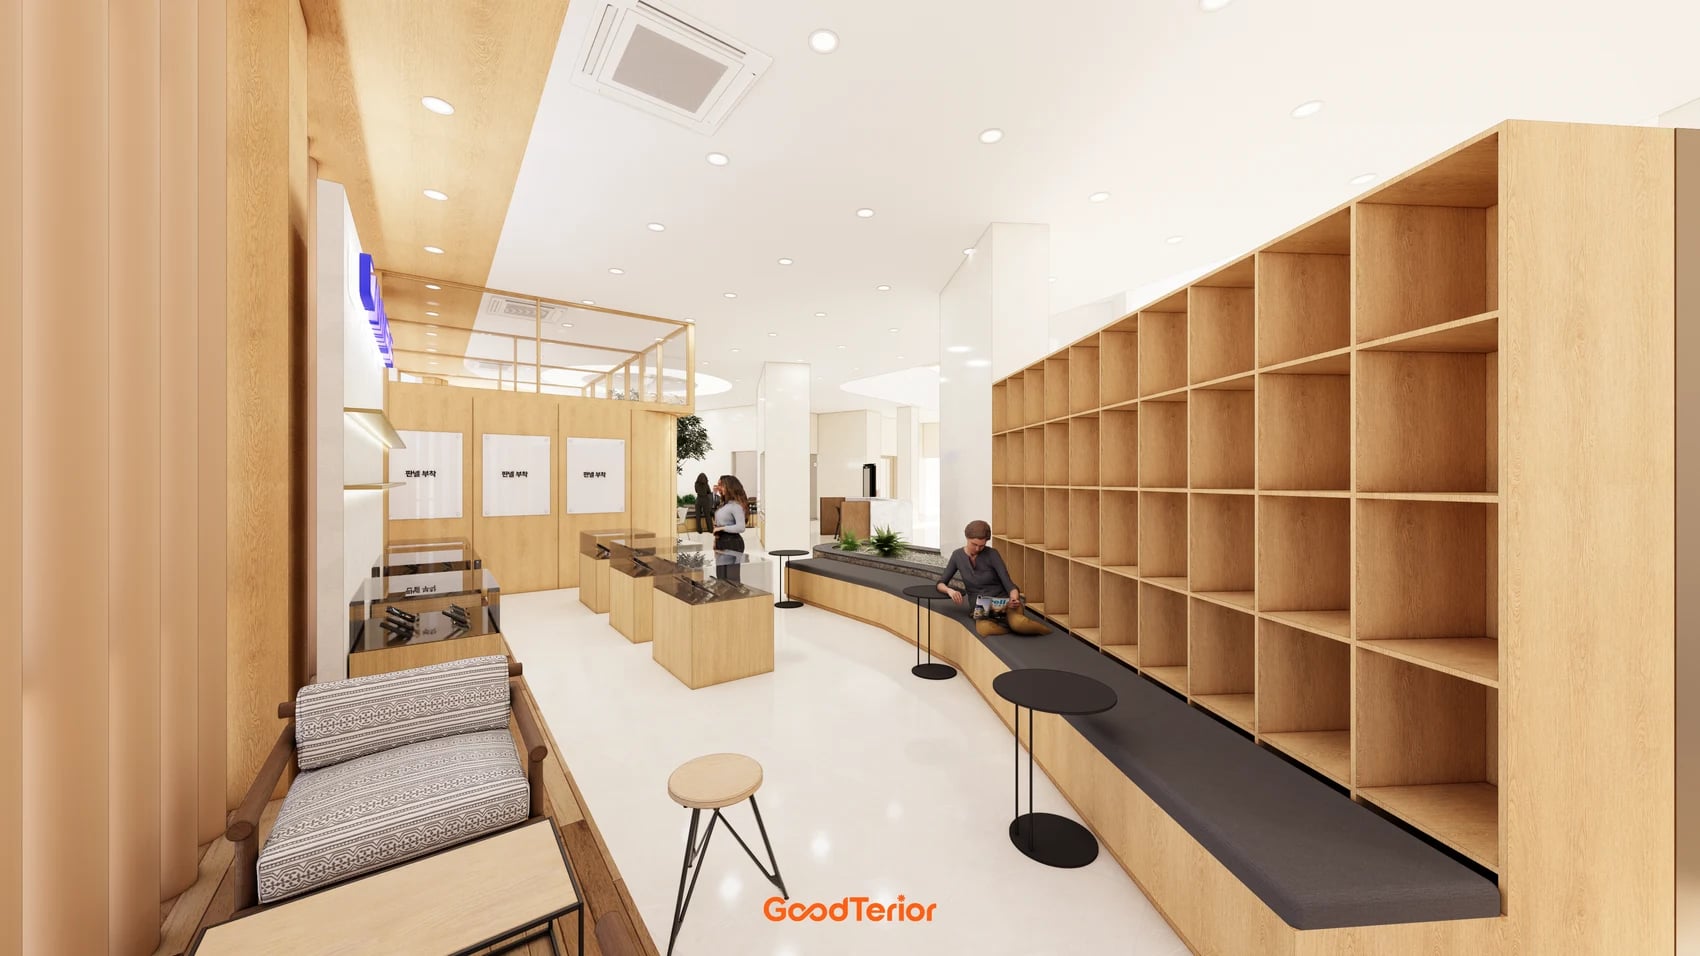
Start by marking where visitors stop after entering. Someone waiting for a host, someone stepping out of an elevator and someone headed straight to a meeting may all be in the same spot when a door opens. If you start with the seat count, it is easy to overlook space for bags and for letting people pass.
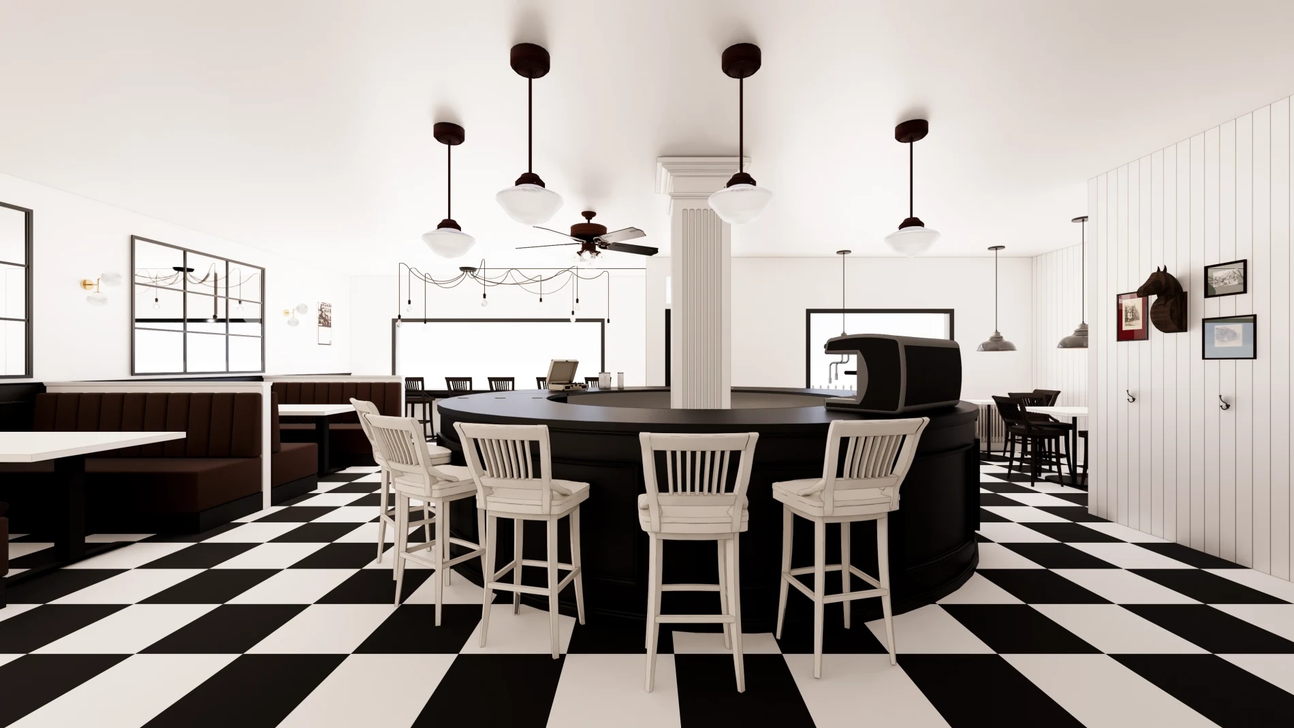
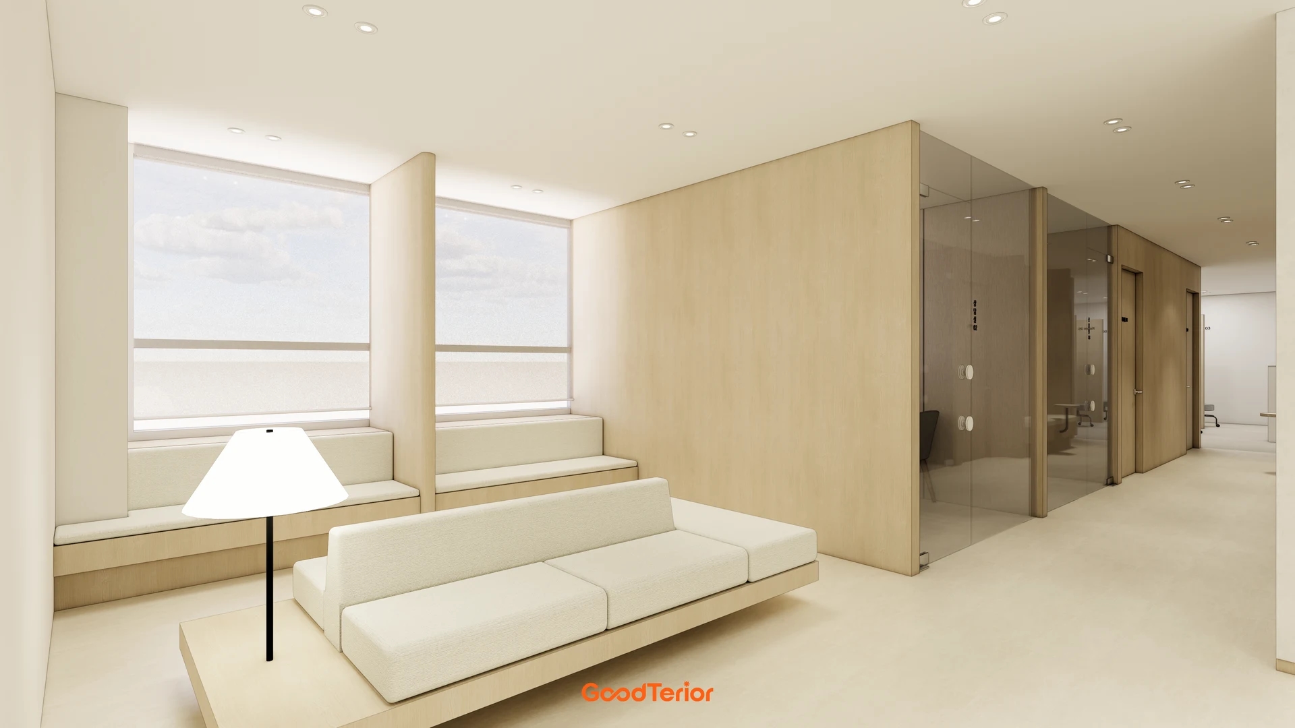
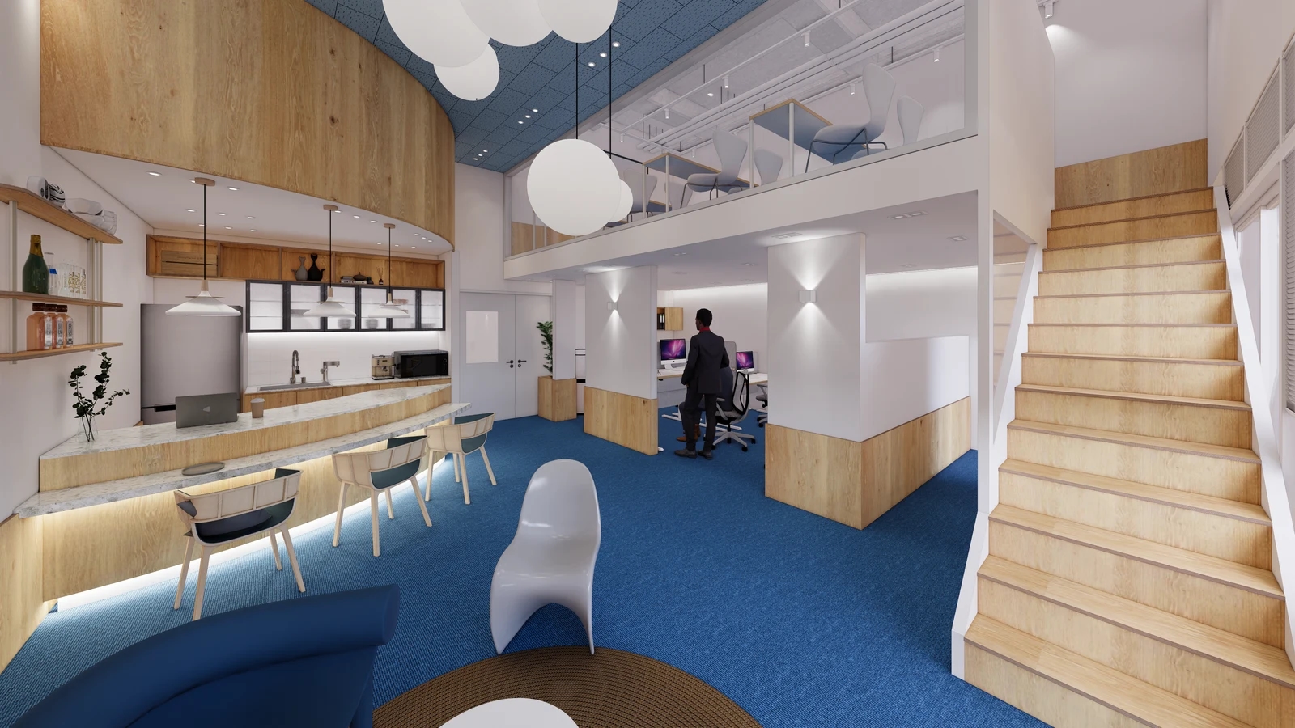
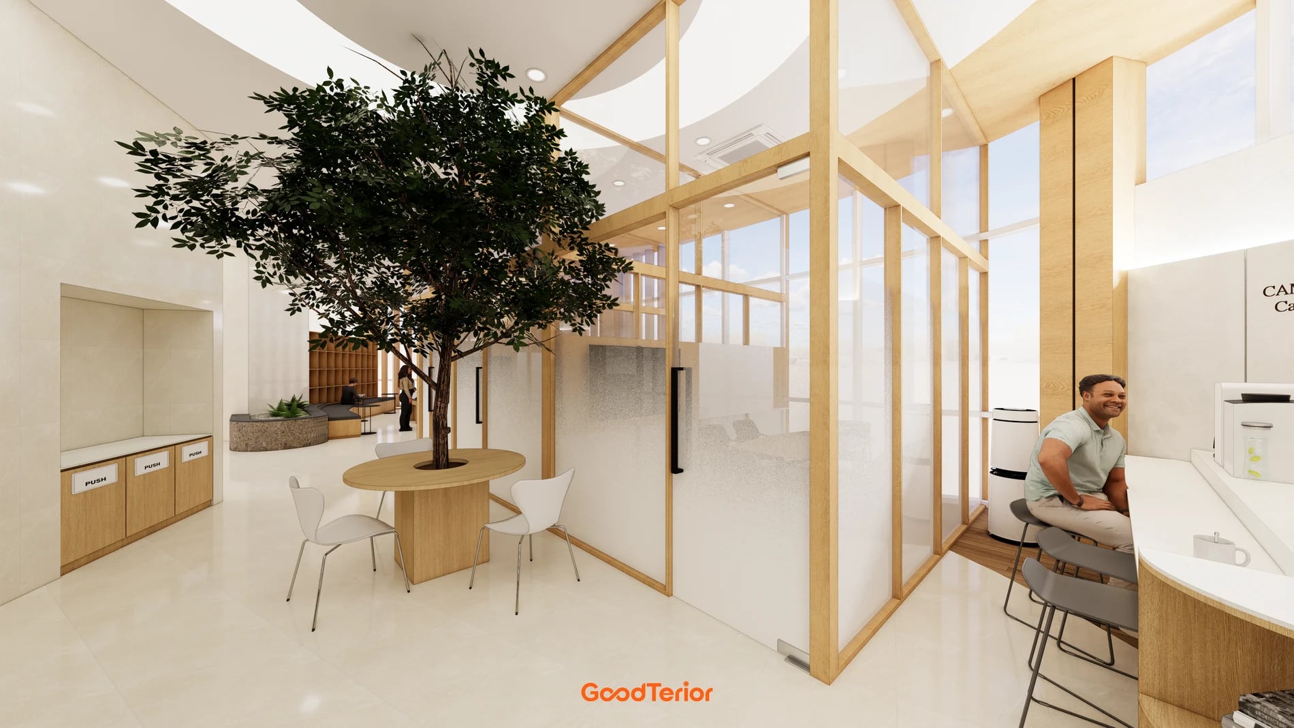
In Goodterior’s 163-pyeong Songdo headquarters lobby design, a lounge has a tree, a round table and a glazed partition. Another part of the design, shown here, has a low sofa and a long bench on opposite sides of the walkway. The table supports a short conversation and the bench faces arrivals, with space to move between the two.
Consider this layout where several groups may arrive separately and need somewhere to sit. Draw the outline of the sofa along with feet and bags. If the tables can move, try a simultaneous group arrival and an ordinary day. Where the route feels tight, remove a table or move seating toward the wall.
36-pyeong Songpa shared lobby: keep the elevator landing clear
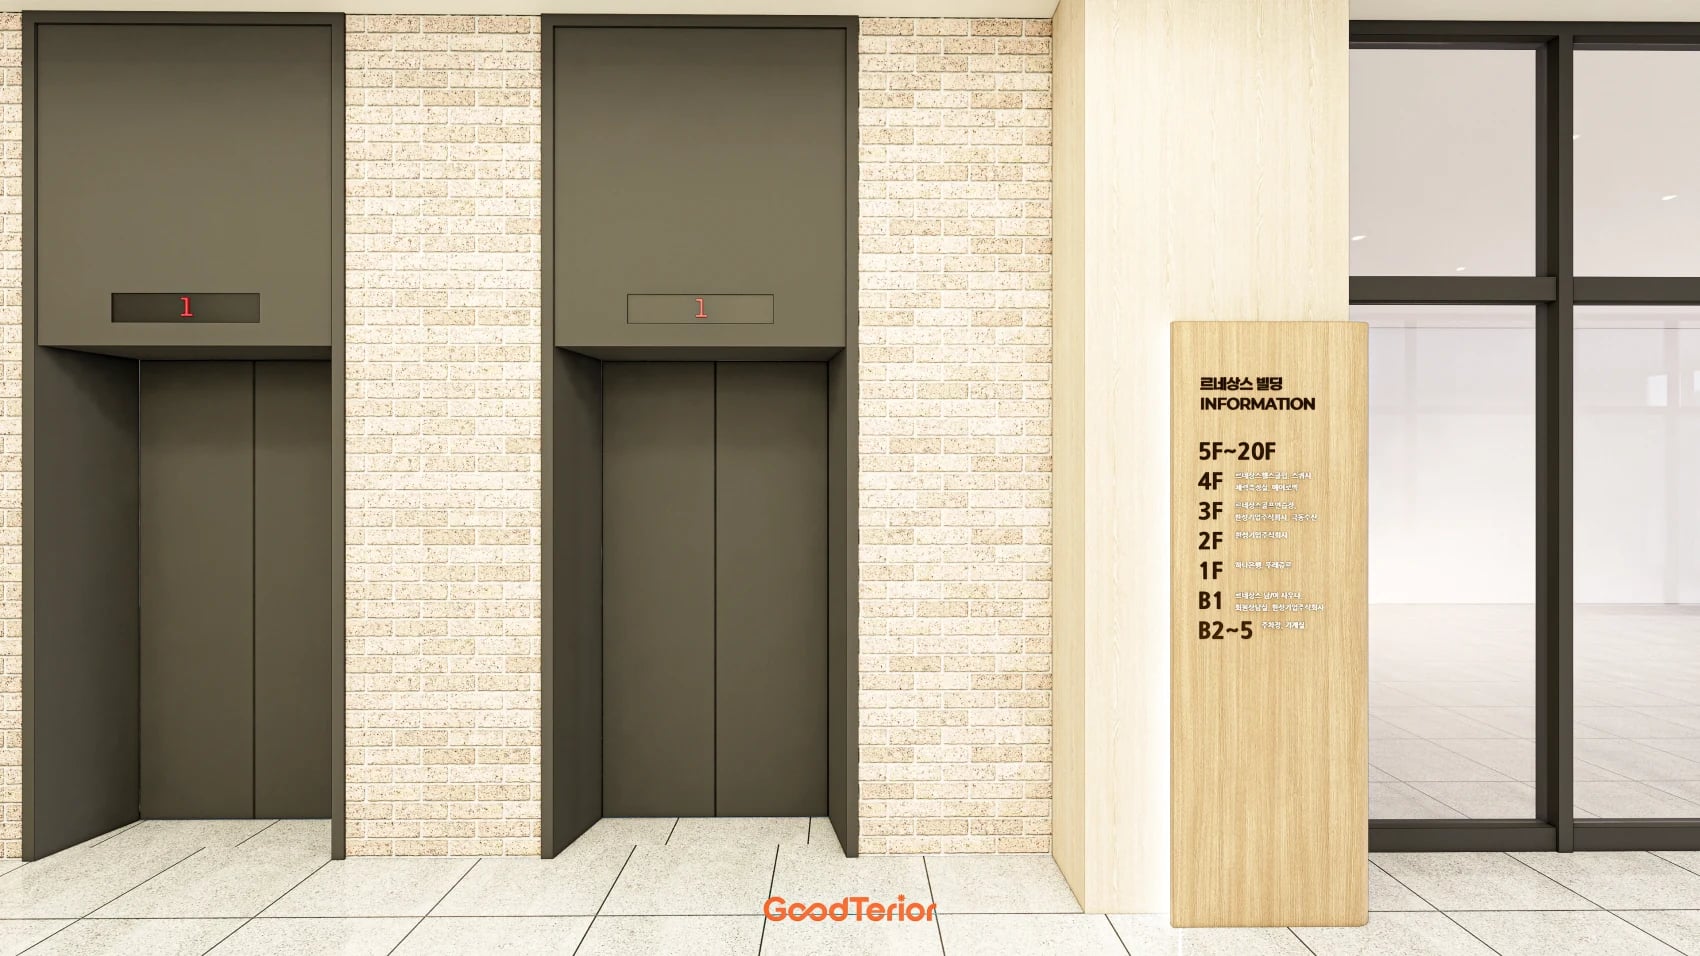
Goodterior’s 36-pyeong Songpa lobby design depicts a long 1st-floor lobby, adjacent elevators and a floor directory. The landing shown here has no chairs or low tables. People looking up a floor and people leaving the elevator may need the same space, so this layout is a prompt to mark standing space before adding benches.
If a shared lobby needs a seat, first draw the moment one elevator opens while people queue for the other. Add someone approaching from the entry and check whether a seated visitor’s feet or chair legs intrude on the space needed to read the directory. For a short wait, check with building management for a wall position away from through traffic. Consider welcoming longer visits in a reception room or a tenant’s suite.
Even when the landing looks wide on plan, people may gather where the directory and doors share a wall. Mark where someone would stand to read the directory and where another person would press the call button to see whether the proposed seating wall is actually free.
38-pyeong Gasan meeting office: guide scheduled visitors to a room
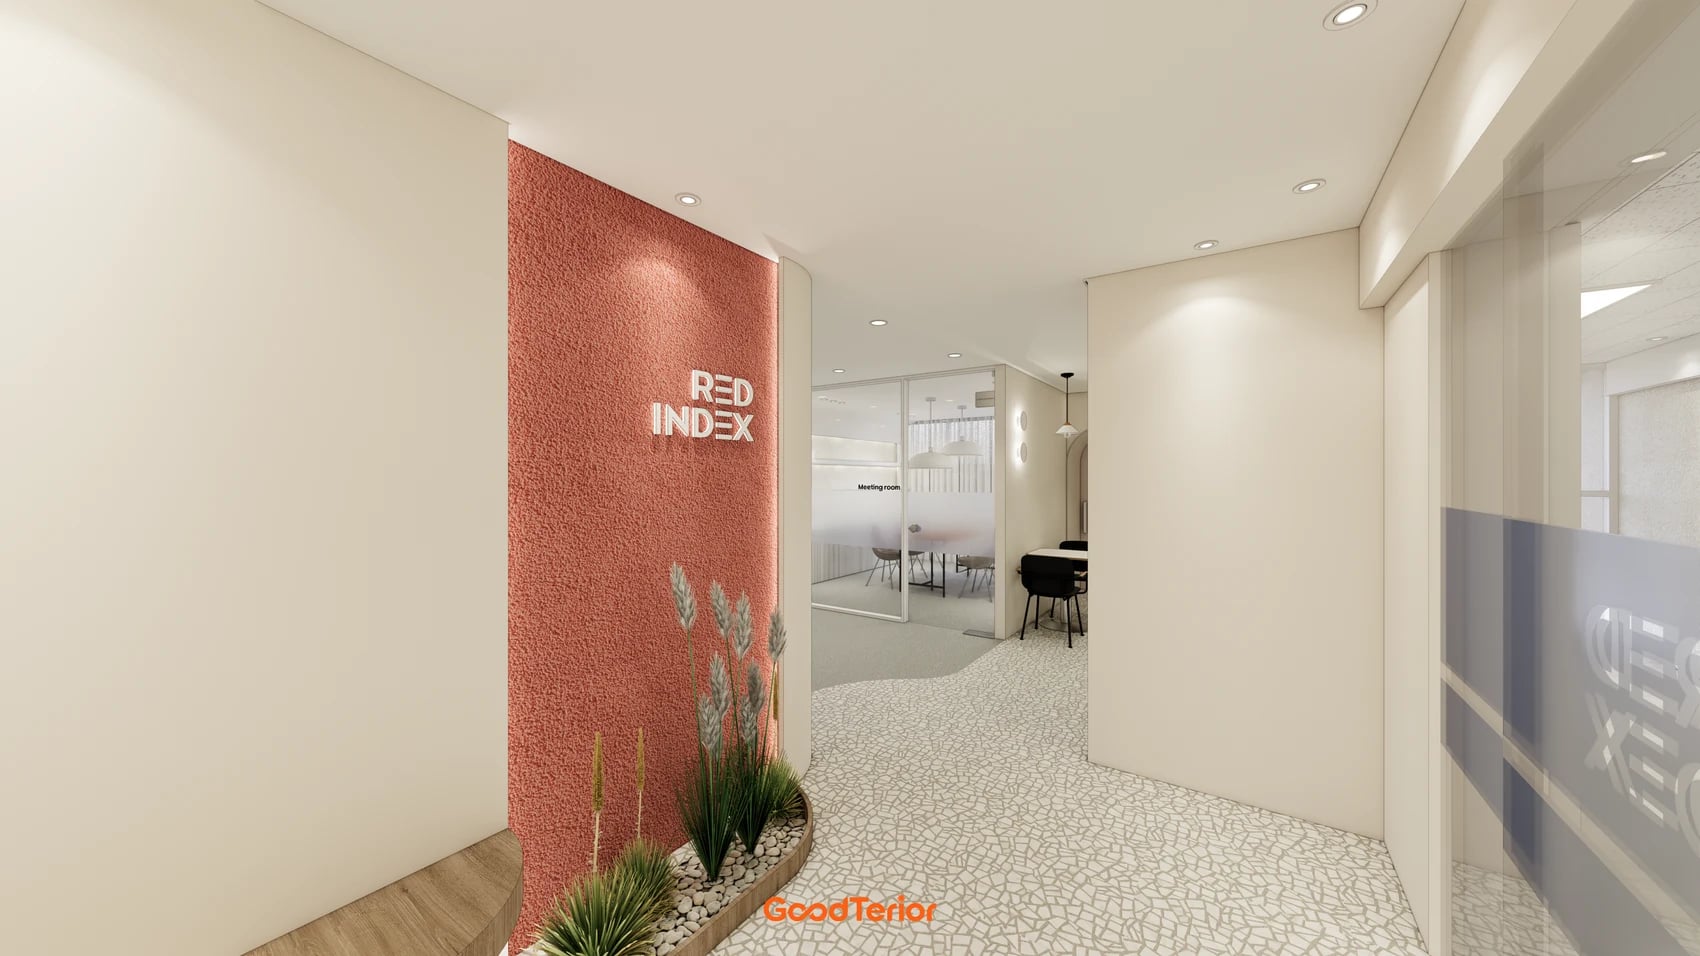
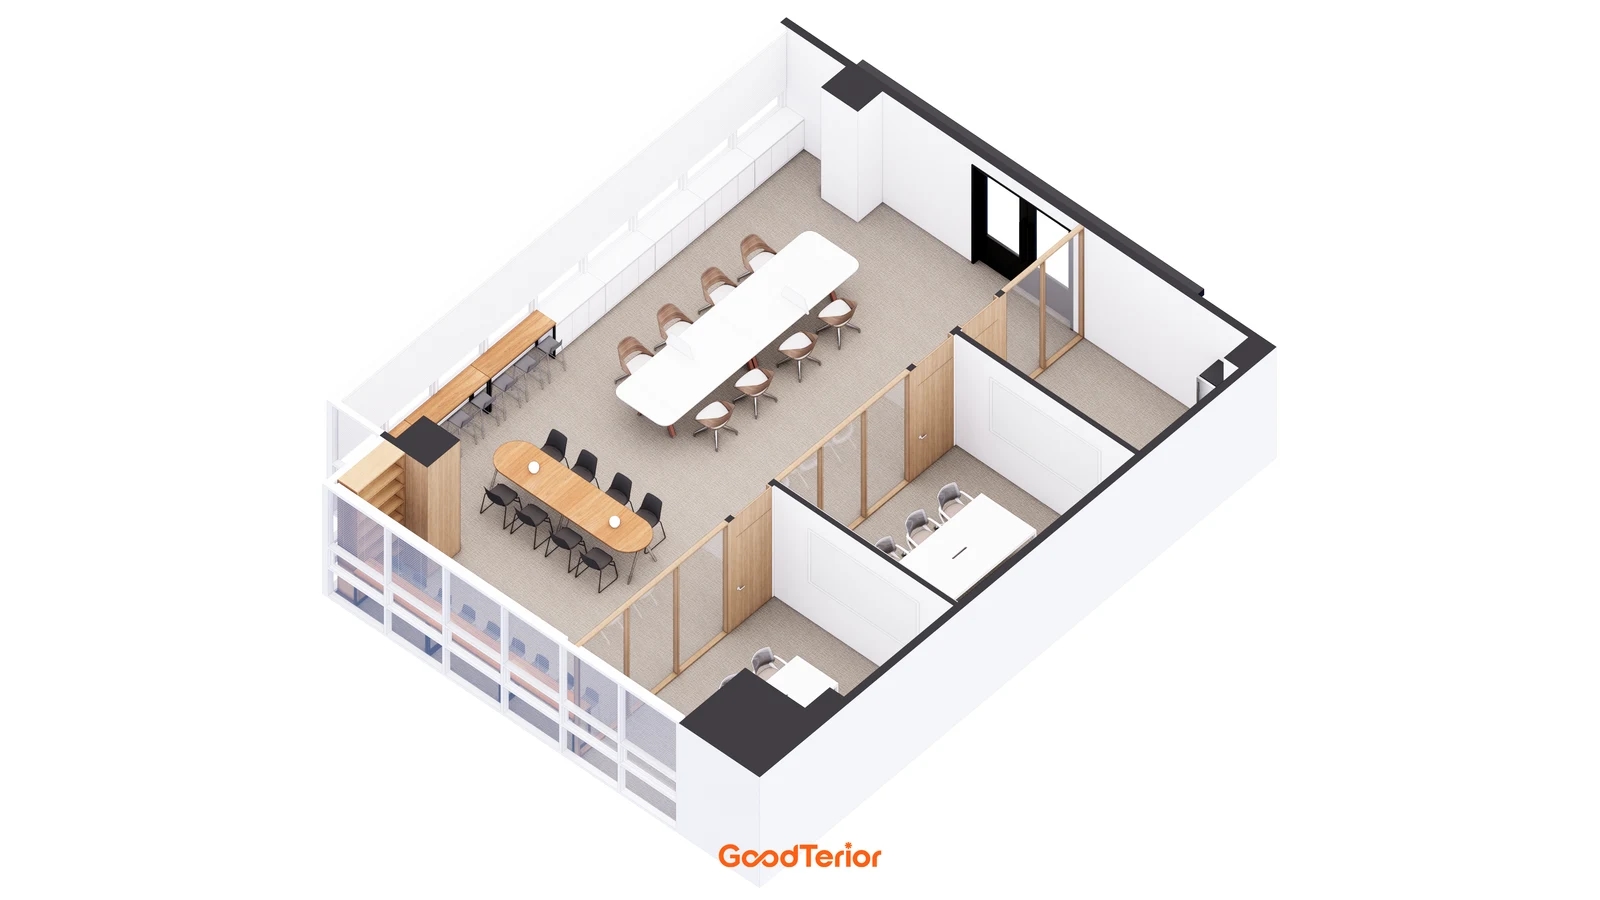
An office that welcomes one scheduled group at a time can plan for staff to meet guests and lead them to a room. Goodterior’s 38-pyeong Gasan KS Tower office design shows the entry and meeting spaces separately. From the pink sign wall, guests can see through to the inside between glazed partitions. At this point they need to know they are at the right office and which direction to go.
Test that plan for a day when a meeting runs into the next appointment. Where would two groups pause, and where can staff meet them? Before ordering a sofa, compare a buffer between bookings with a small seat beyond the door swing. If privacy is needed, price furniture and any glazing film or partition work individually.
62-pyeong Yongin office: give one group a seat beside reception
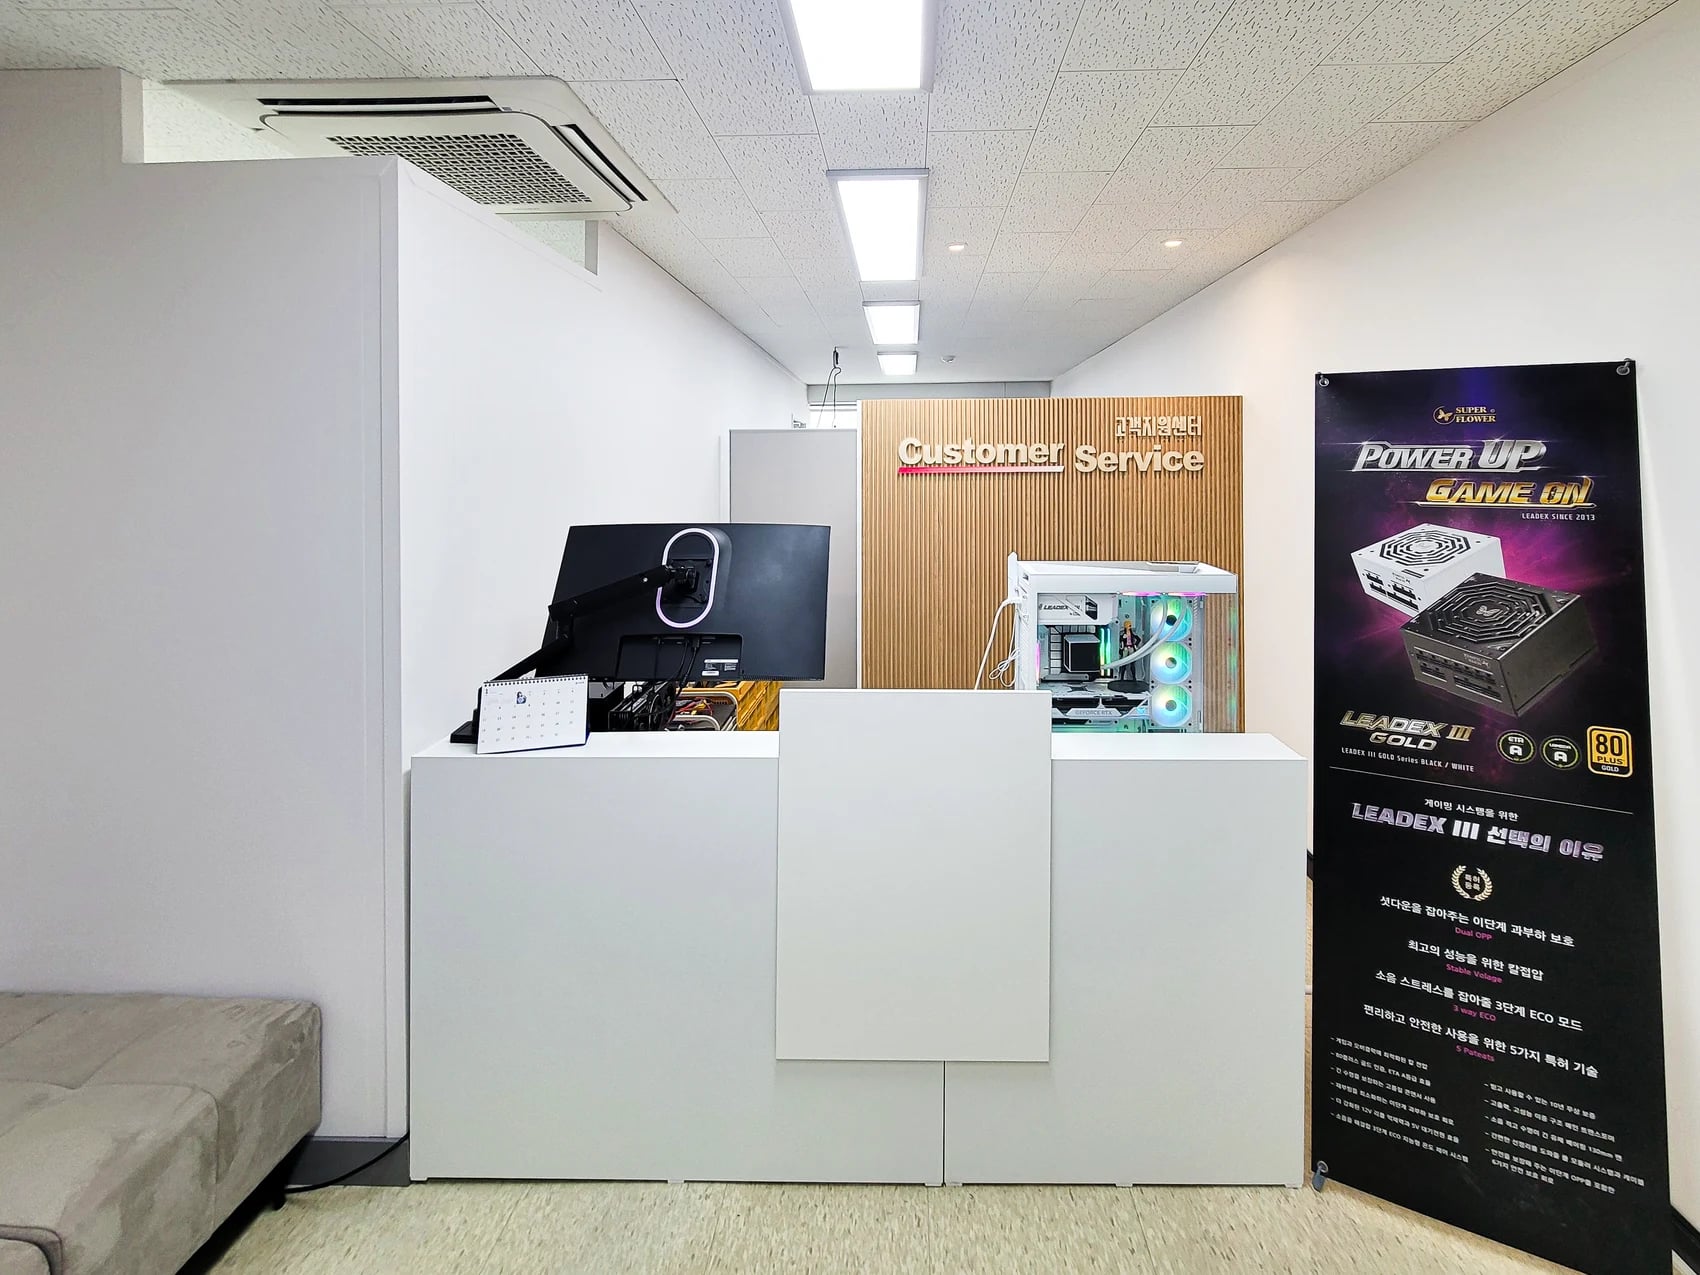
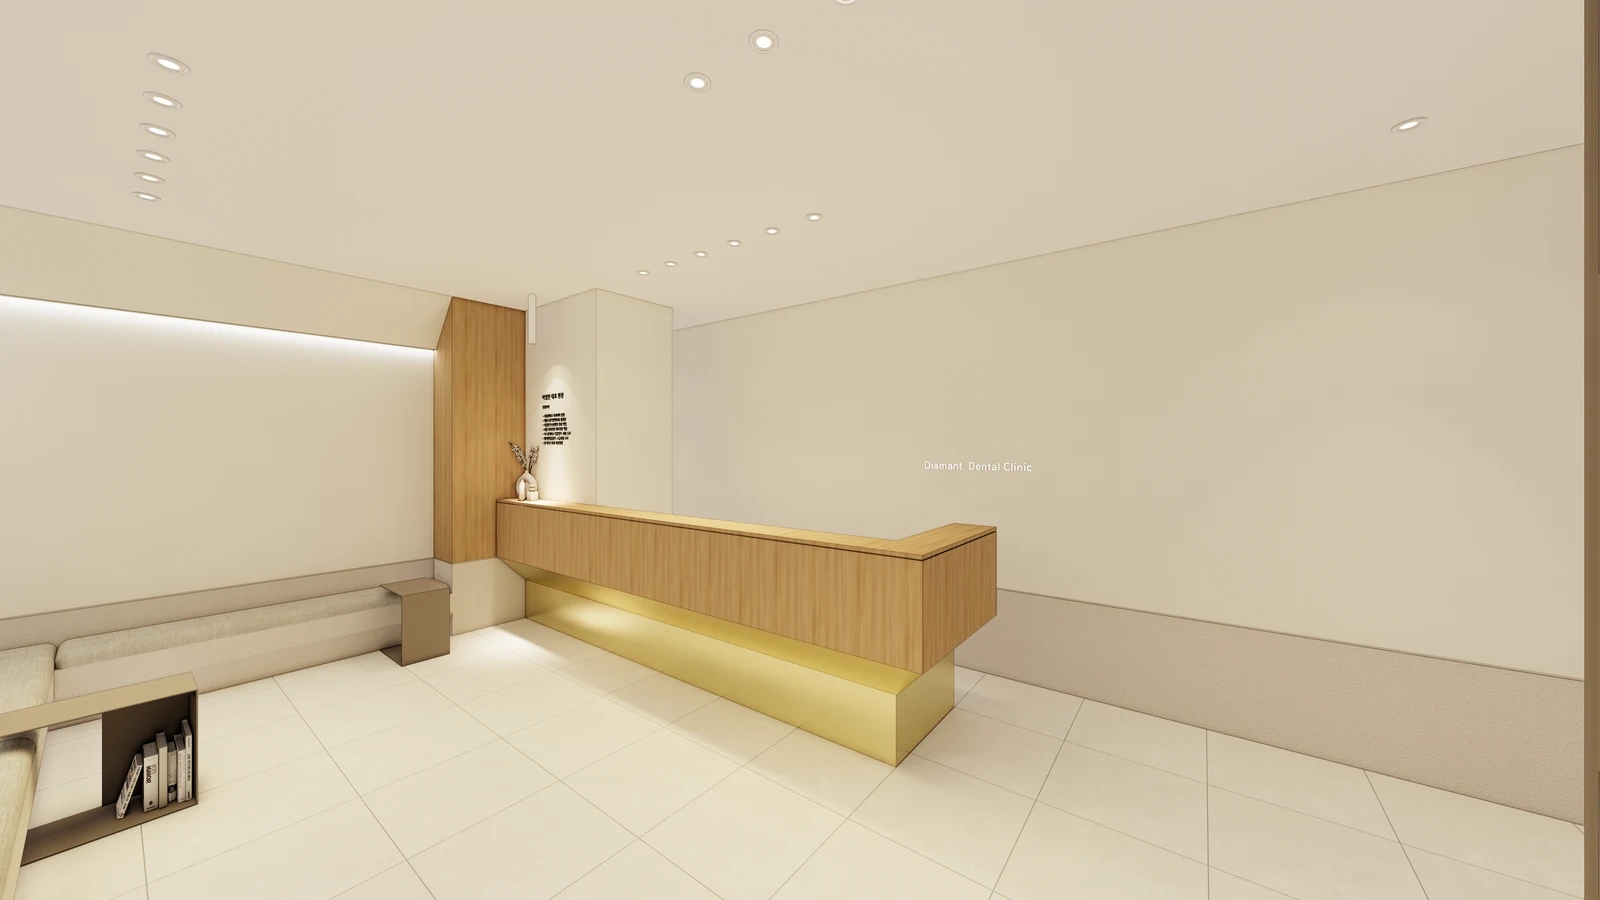
The completed photos in Goodterior’s 62-pyeong Yongin office project show a small gray seat to the left of a white reception counter and a freestanding display on the right. The seat is close to the point where visitors speak to staff. Use this arrangement to test whether people submitting paperwork and people standing up from the seat need the same floor space.
A compact reception may look open when everyone is seated. The space needed changes when two people stand to receive paperwork or someone sets down a large bag. Mark full-size outlines first and see whether a freestanding display could move to a wall if it takes up the walkway. If a seat can move, check that staff can still call the visitor easily.
Overlay doors, furniture and real waiting scenarios on the plan
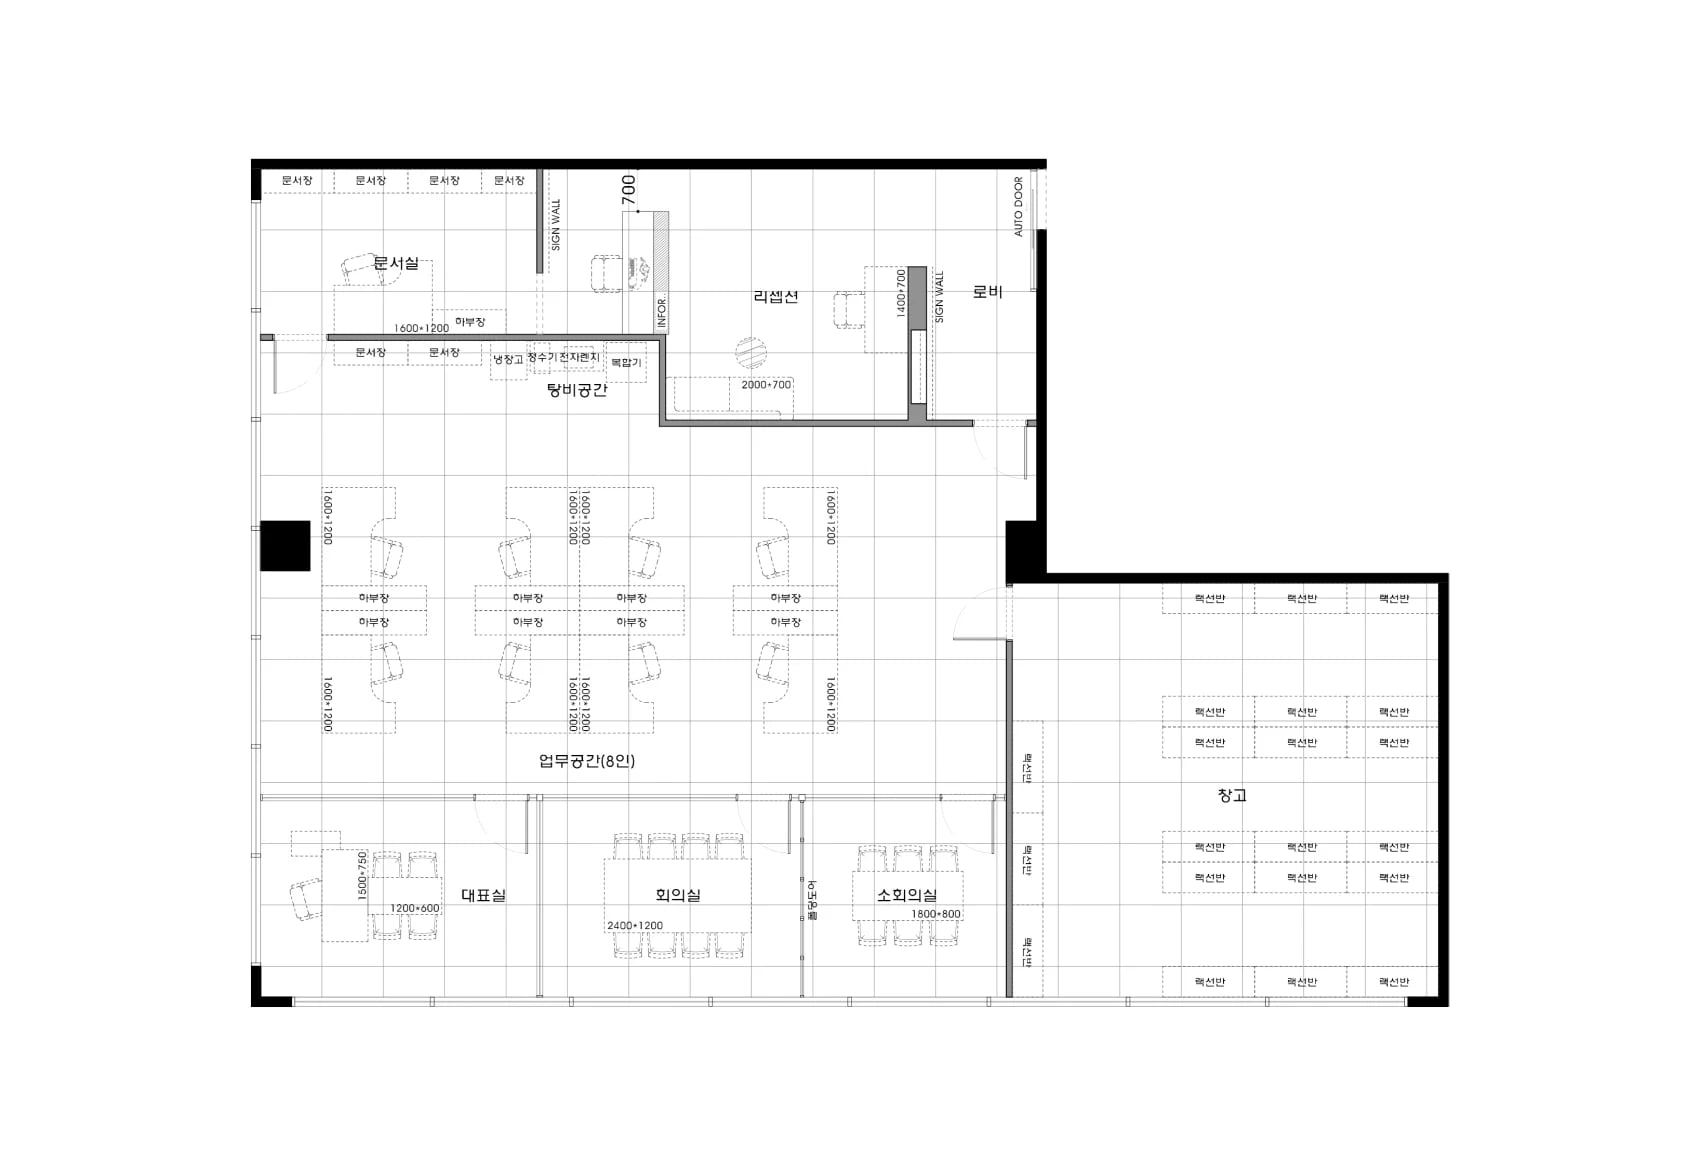
The Songdo lounge, the open Songpa elevator landing, the guided Gasan entry and the Yongin counter seat serve different reasons for waiting. Even sites of the same size can need different furniture if group arrivals and check-in differ. Write down where visitors meet staff and how long they may stay.
On a copy of the plan, mark the doors people use and the rooms beyond. Draw the seats, signs and places people might put shopping bags or briefcases at their true size. Walk the route from an opening door, the route a host takes and the route a first-time visitor takes. For quotes, list furniture moves, built-in seating, finish repairs and wiring for a lit sign where relevant. Comparing options on the same plan makes it easier to judge the seating budget and the scope of circulation changes.
After marking the layout, compare walking through an empty lobby with a rehearsal involving several people. Have one person enter as another stands up or hands over paperwork. Move a chair or cleaning cart through the same space to see where a low table or another easy-to-miss item could get in the way. If moving the furniture solves it, try the position for a few days before fixing anything in place. If the check-in point repeatedly backs up, review the finishes and sign locations as well.
Ask us about your interior project
We can discuss a quote and design suited to the space you are planning.
Request a free consultation