
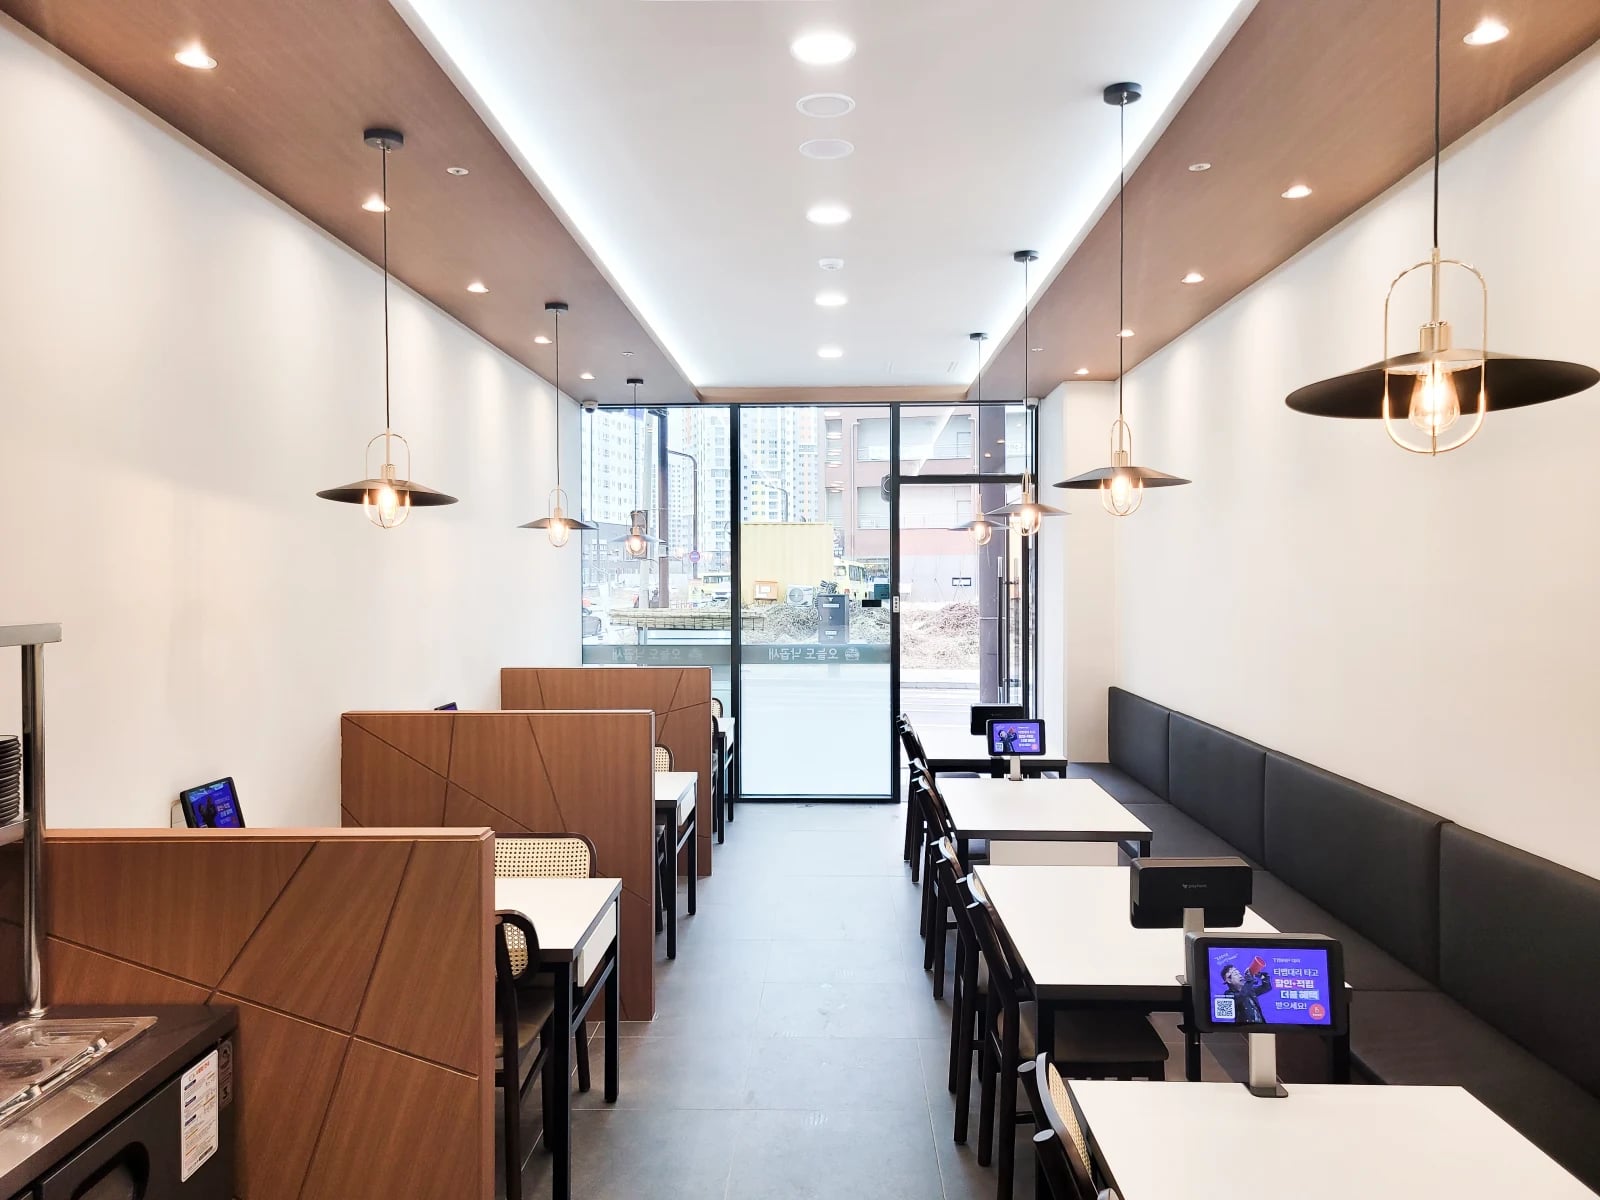
Space planning in commercial interior design (10 to 19 pyeong)
Industry
Floor area
Topic
13 articles
Applying filters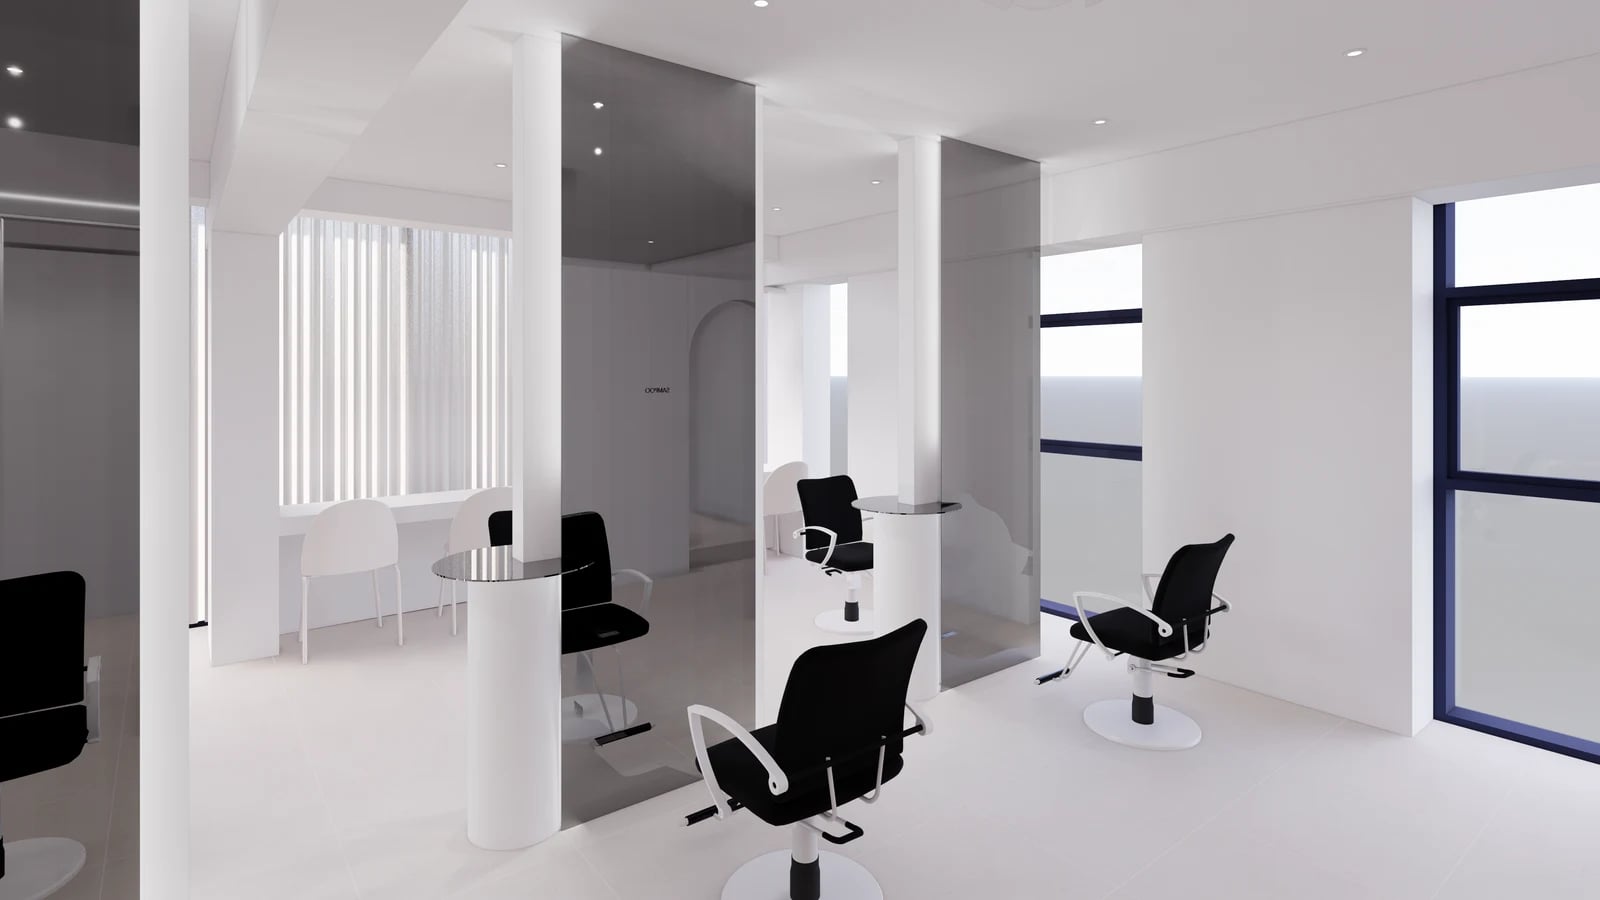
Hair salon station layouts: 4 examples from wall stations to private rooms
Space planningSalons and beauty
1 matching case
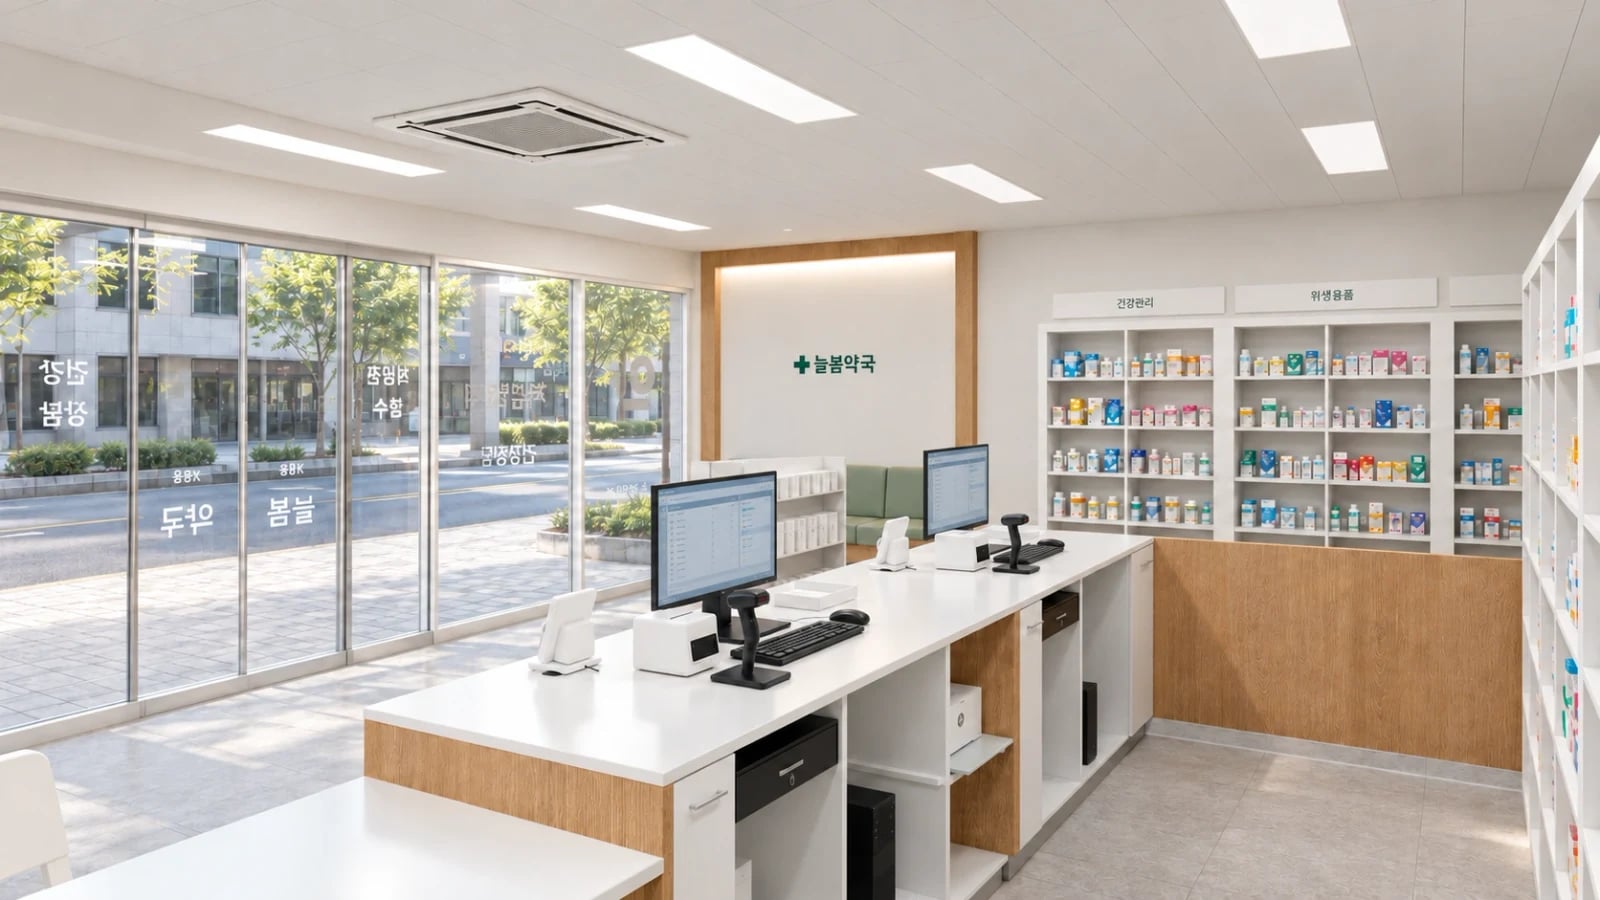
Pharmacy dispensary design: Worktops and staff routes in 3 projects
Space planningClinics and pharmacies
1 matching case
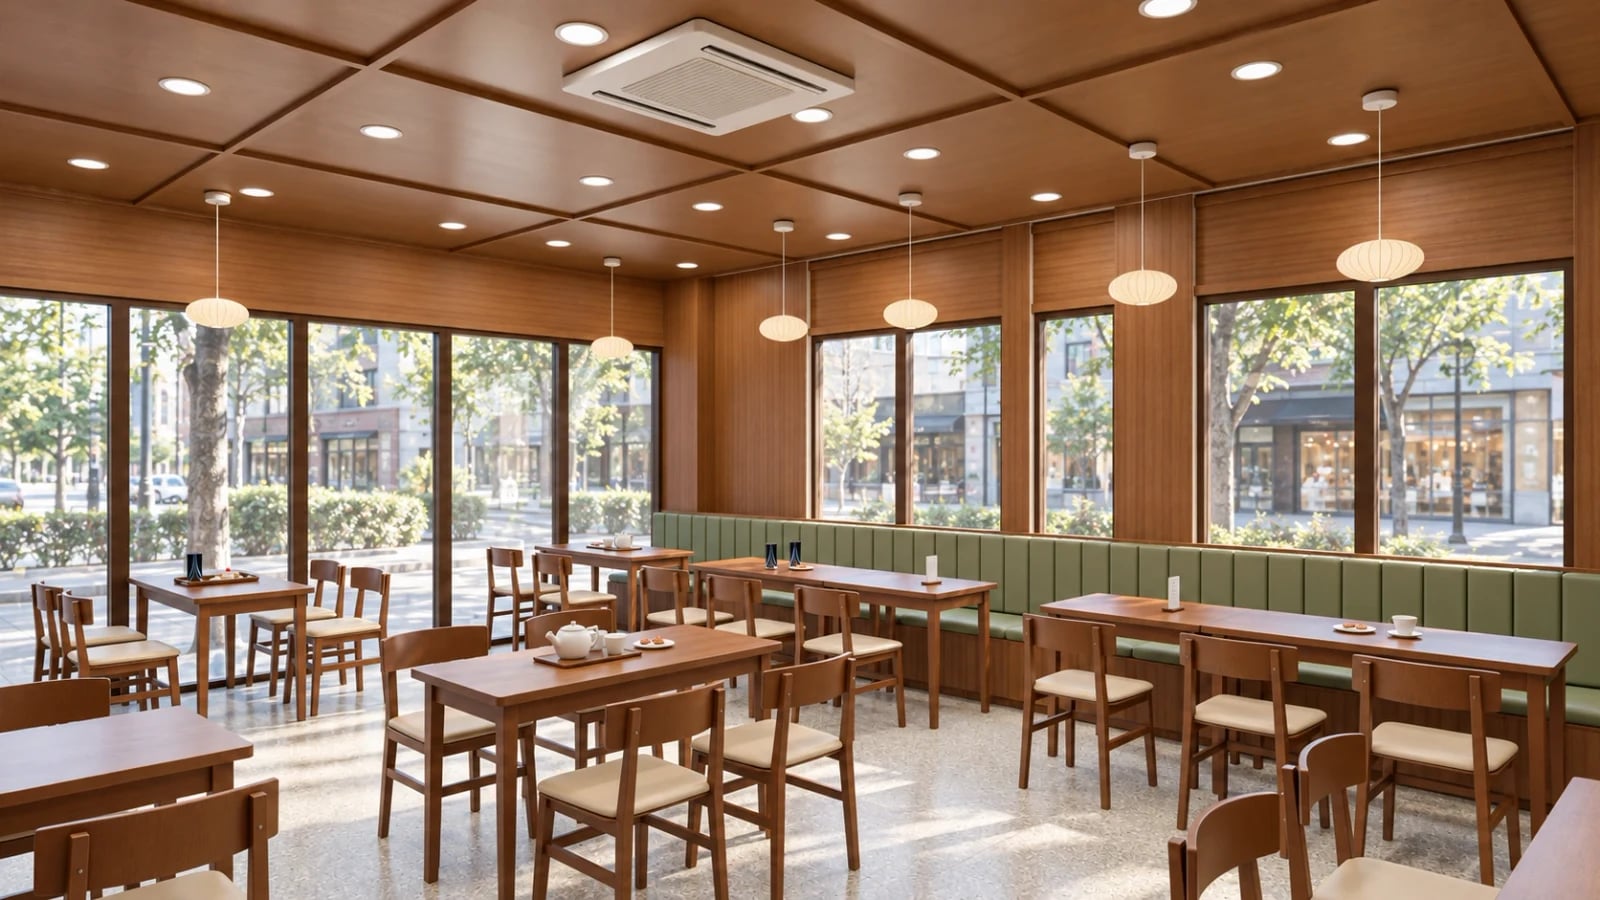
Cafe window seating design: Bar counters and benches in 4 projects
Space planningCafes and restaurants
2 matching cases
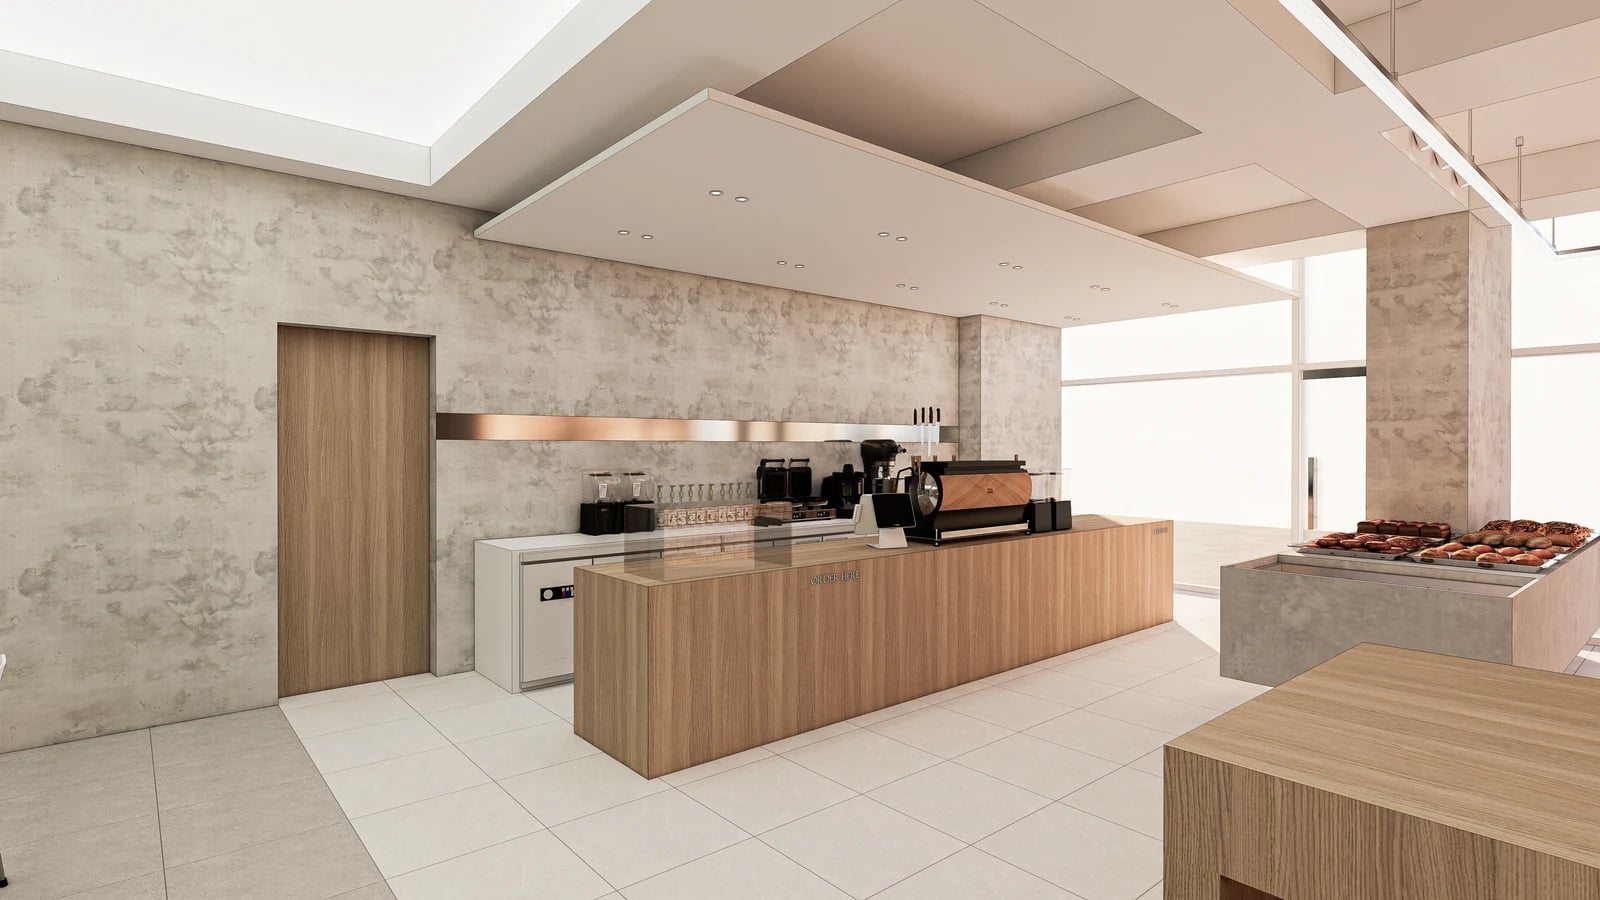
Bakery Cafe Interiors: 3 Display and Order Counter Layouts
Space planningCafes and restaurants
1 matching case
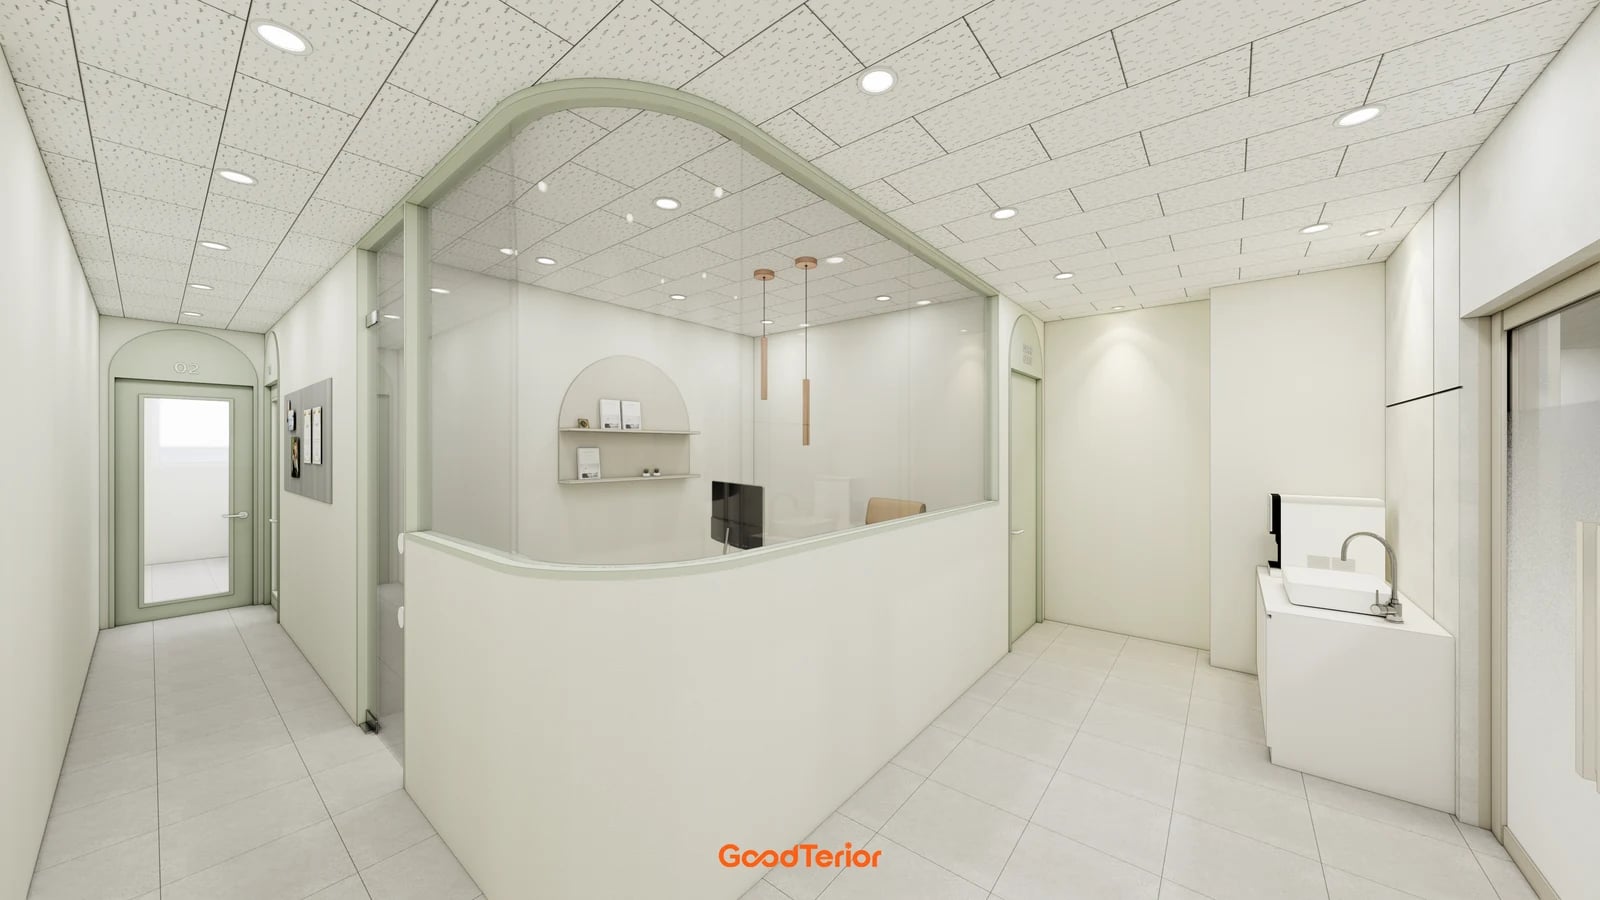
Tutoring Centre Interiors in the 10-Pyeong Range: 3 Classroom and Waiting Layouts
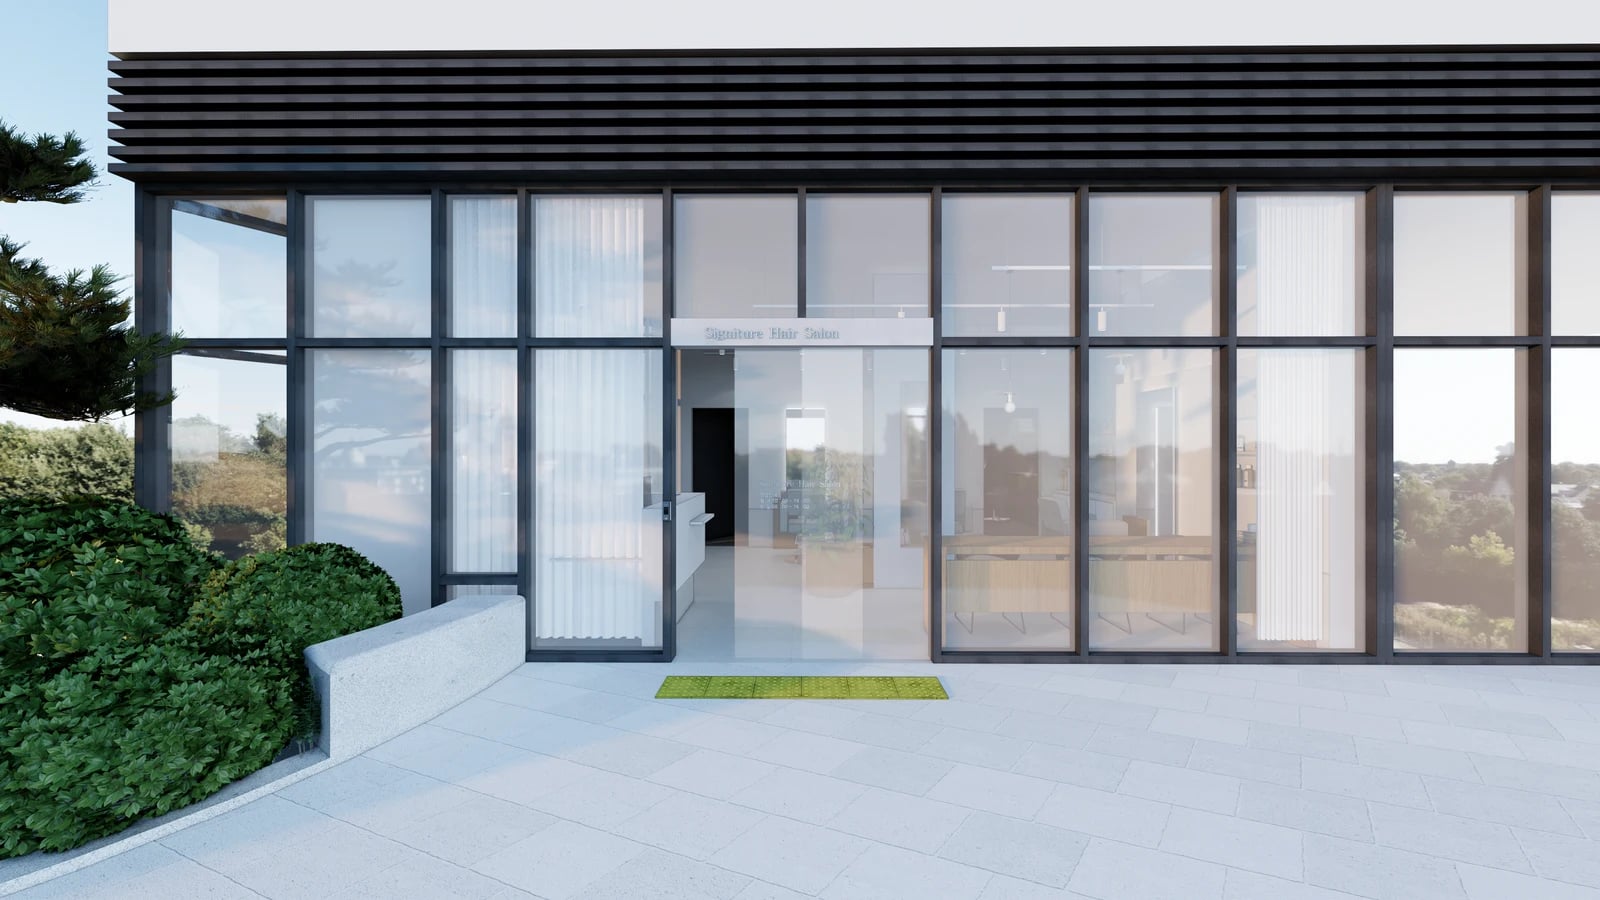
Salon Entrance Interiors: Glass Doors and Lobby Layouts in 3 Cases
Space planningSalons and beauty
1 matching case
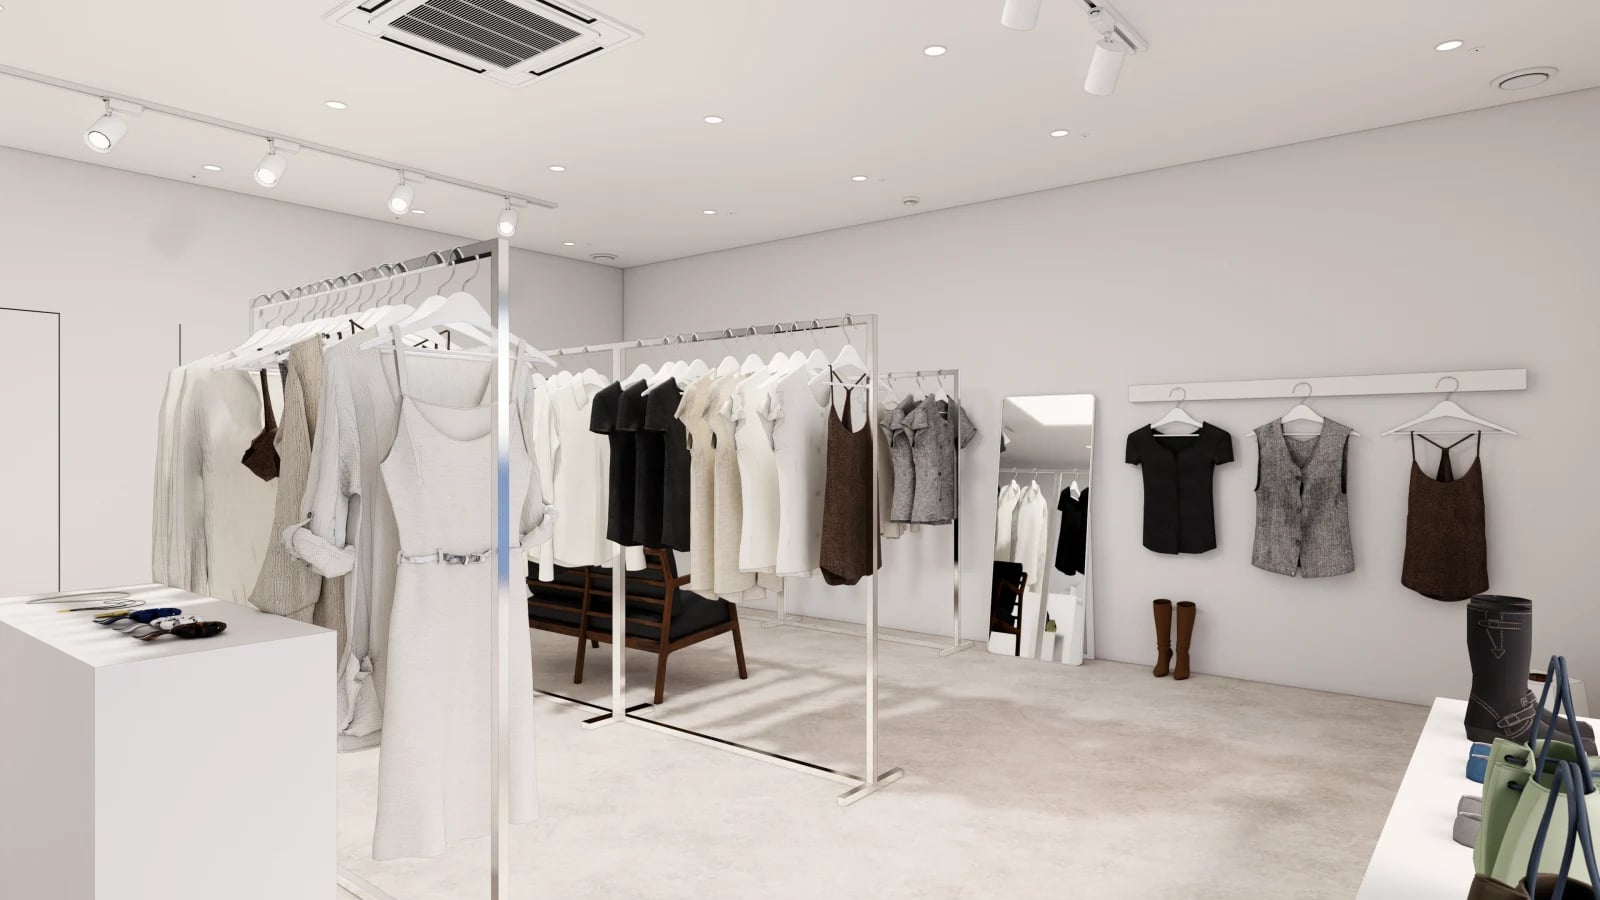
Small Retail Interiors: Wall Displays and Central Fixtures in 3 Studies
Space planningShops and showrooms
2 matching cases
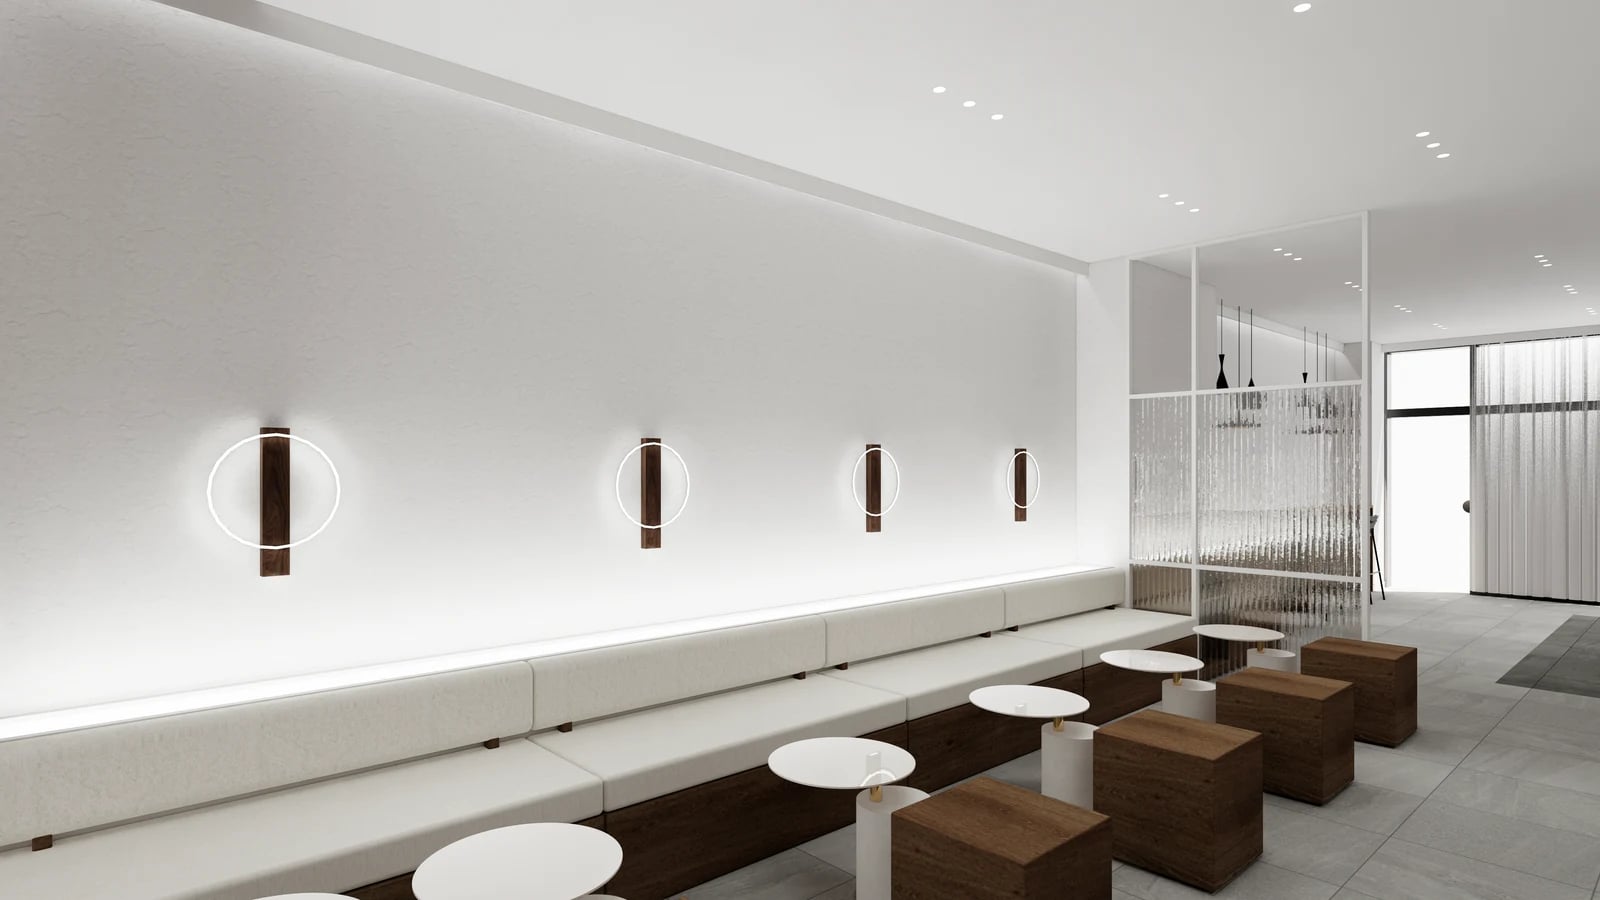
Cafe Bench Interiors: Walls and End Seats in 3 Design Studies
Space planningCafes and restaurants
1 matching case
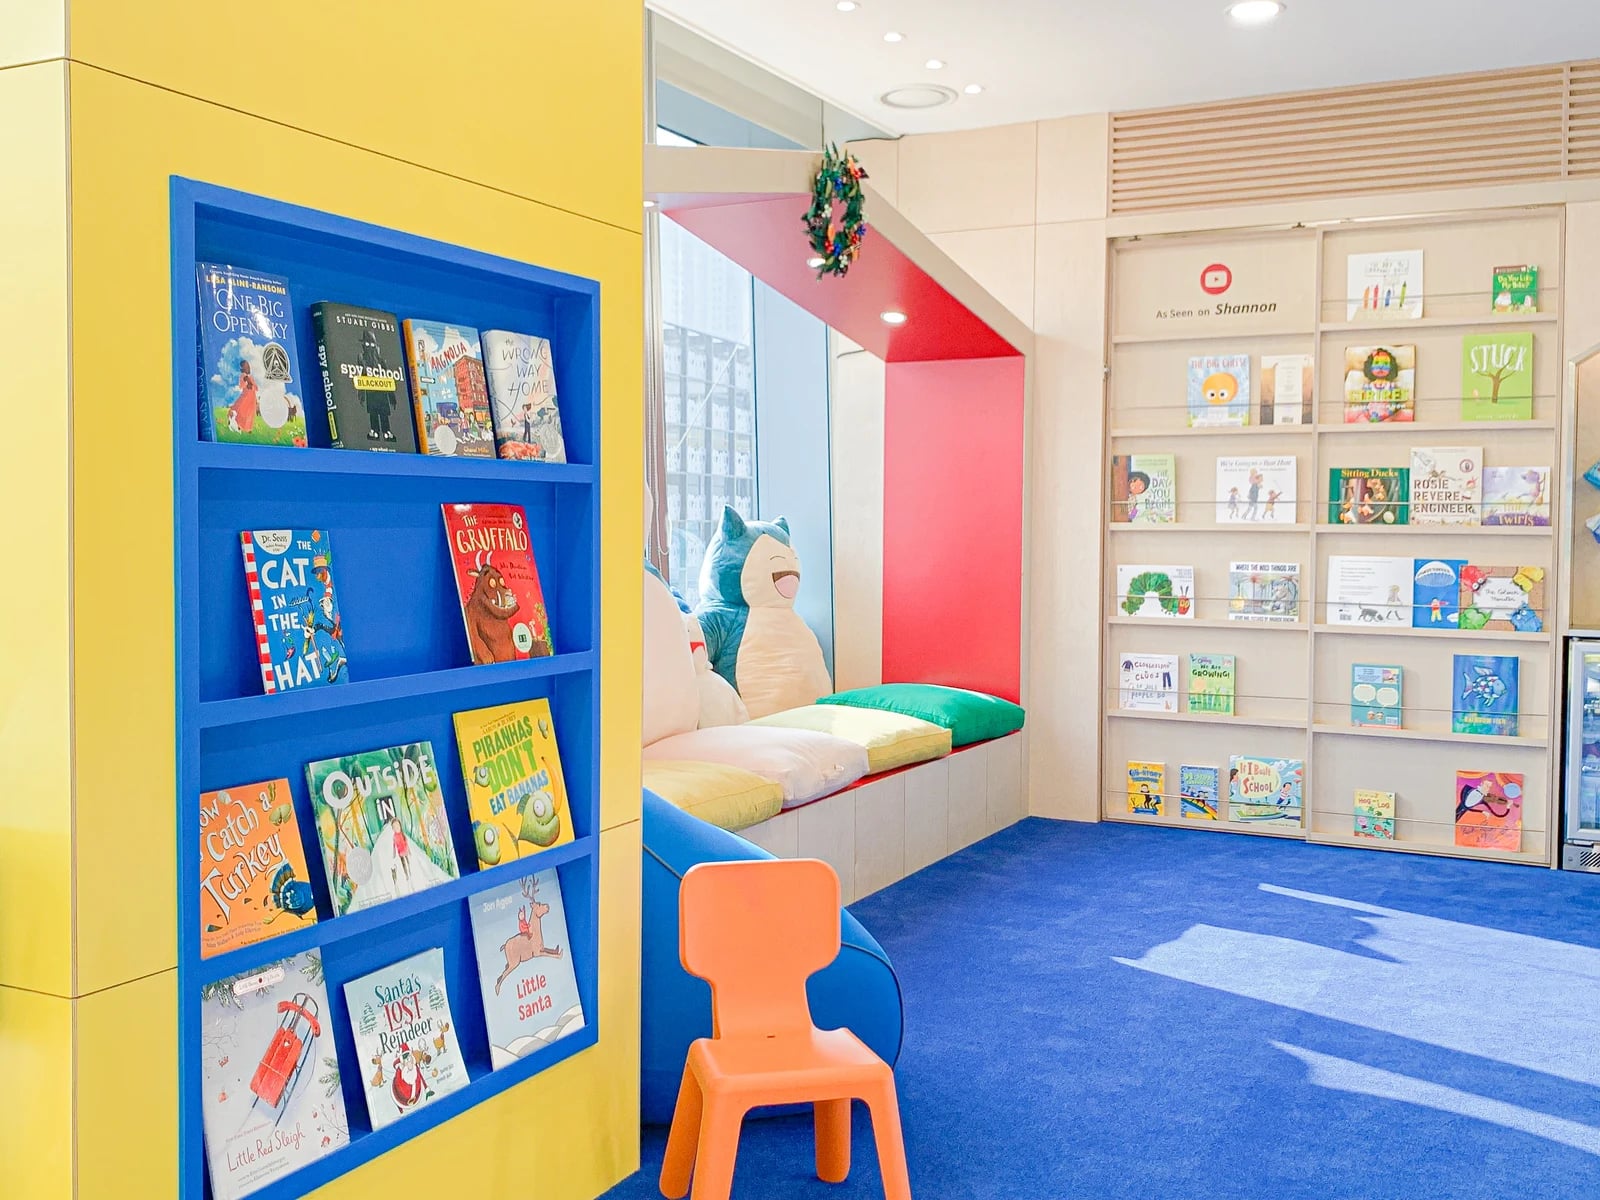
Children’s Library Interiors: Reading Seats Compared Across 3 Cases
1 matching case
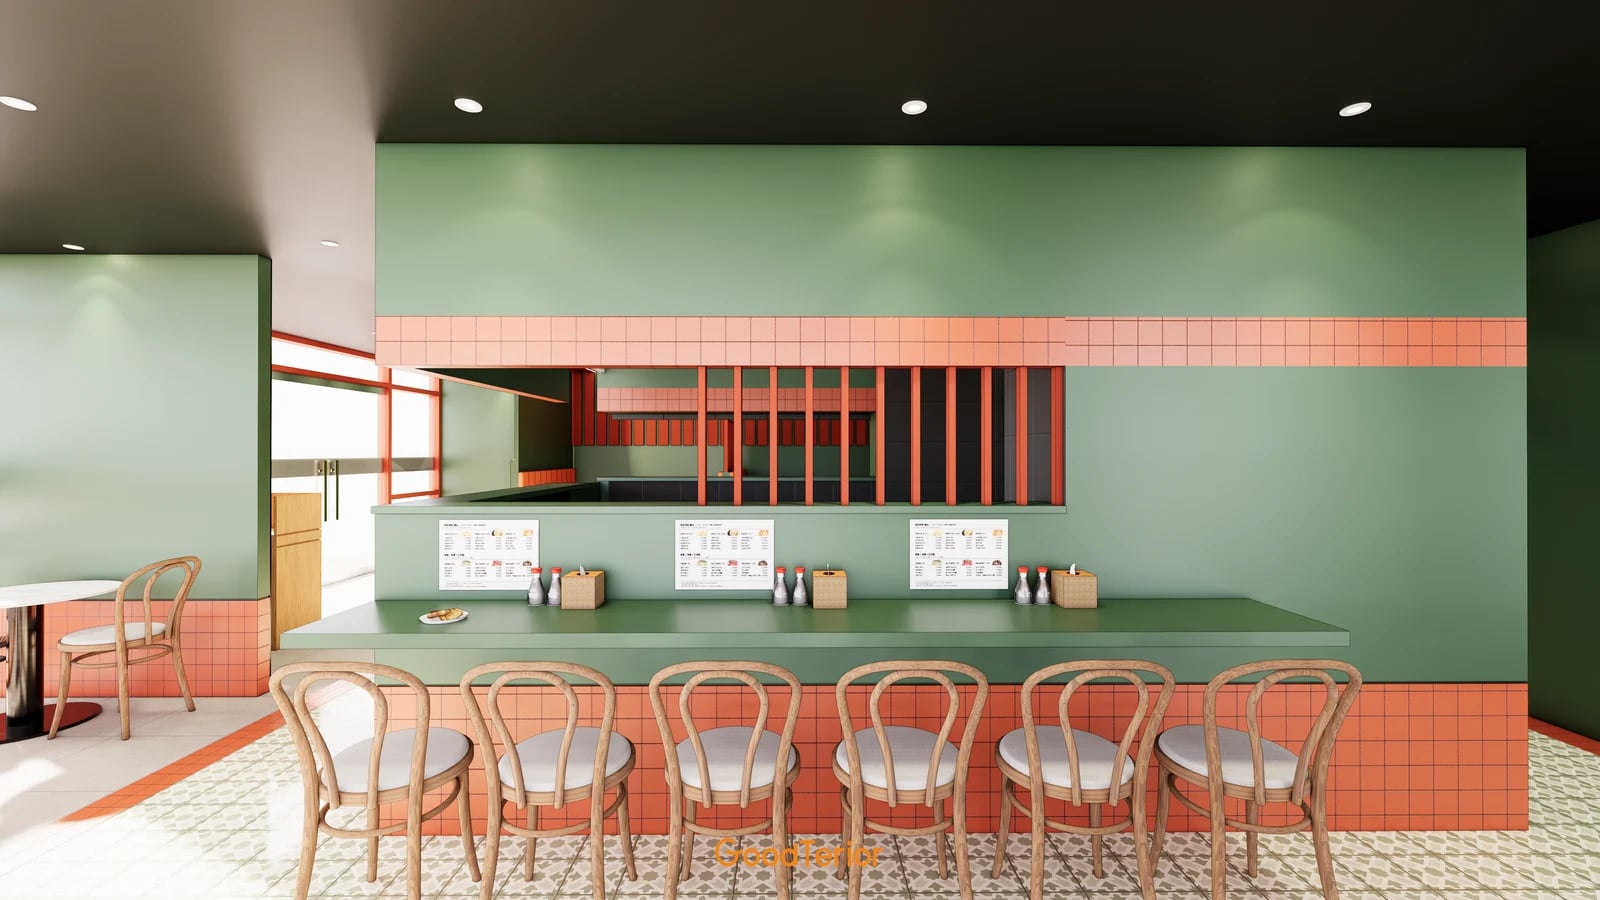
Restaurant interiors: 3 designs comparing dining halls and partitions
Space planningCafes and restaurants
2 matching cases
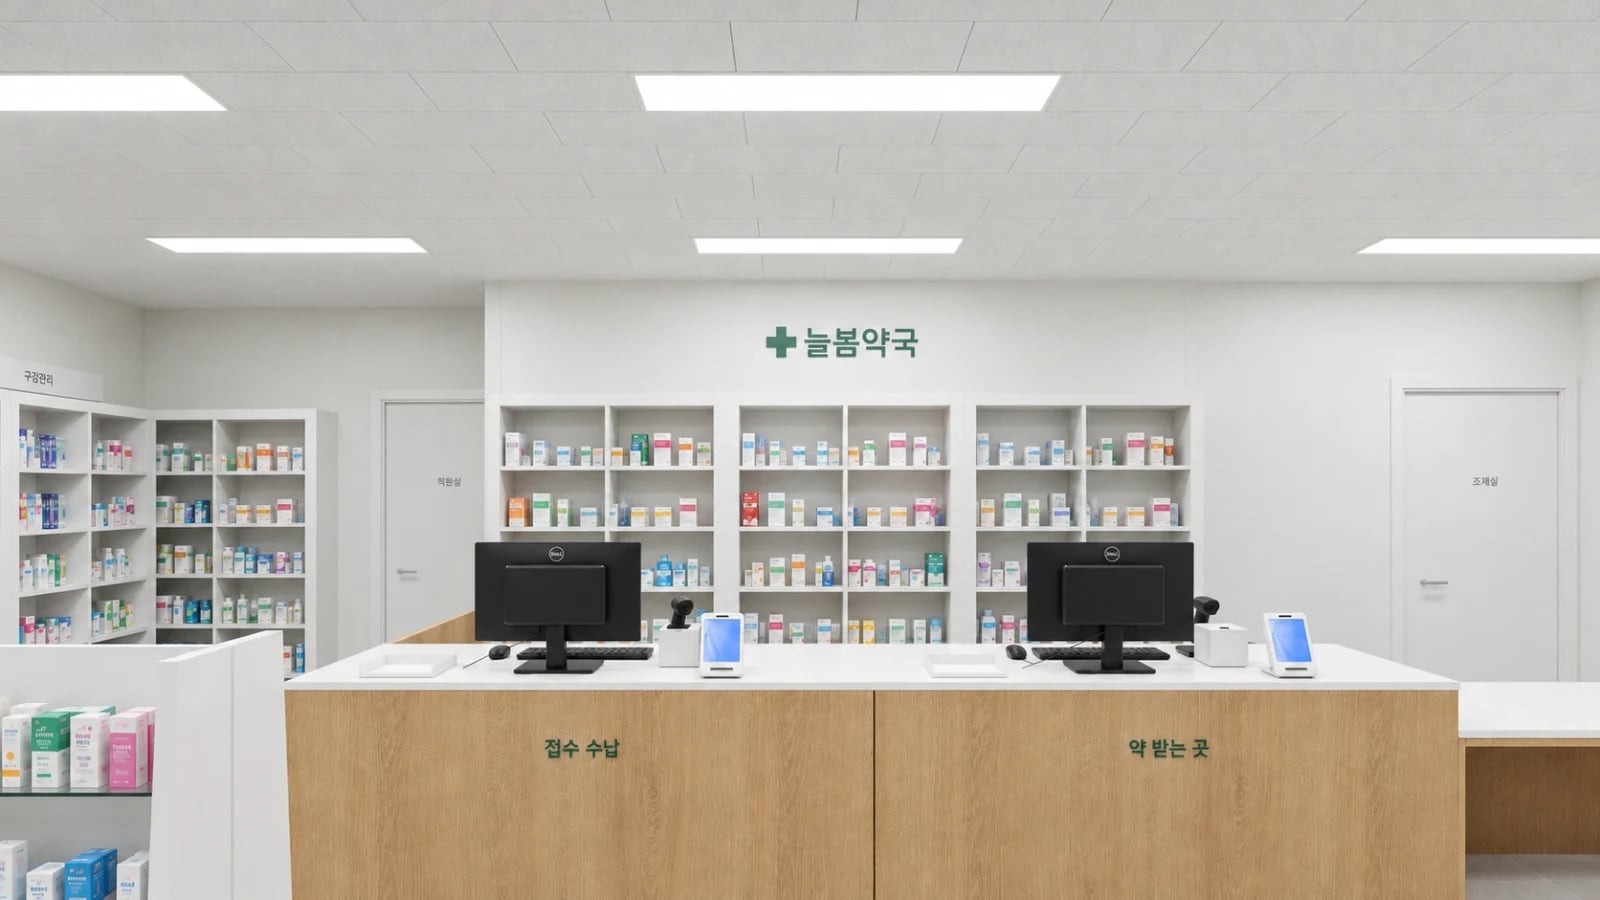
Pharmacy interiors: 3 comparisons of displays and storage cabinets
Space planningClinics and pharmacies
1 matching case
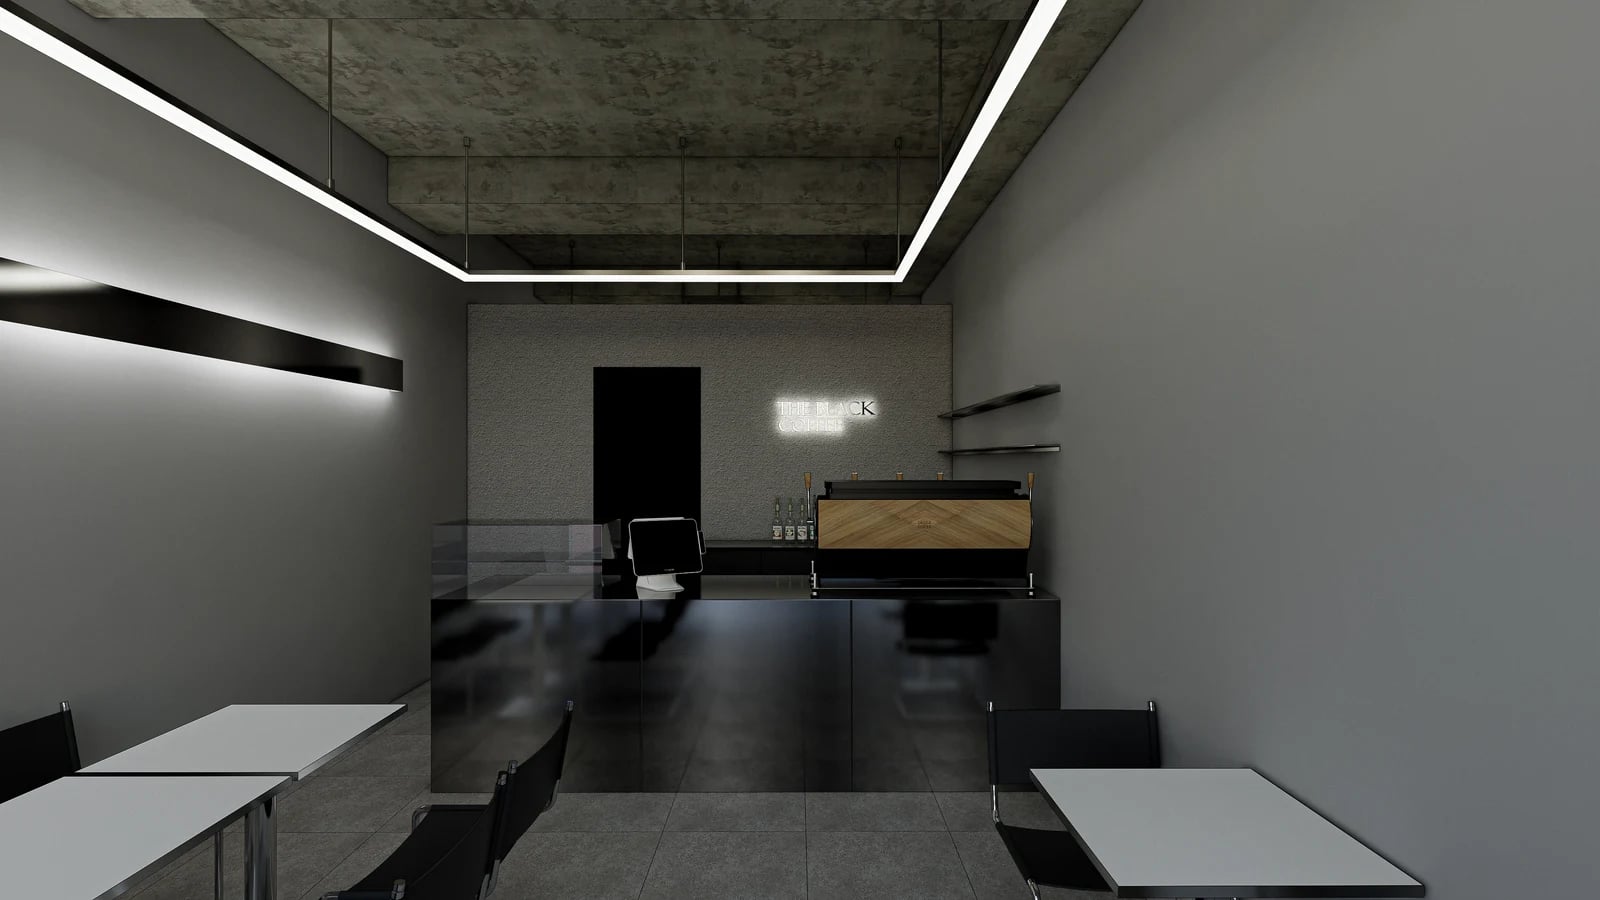
Small café interiors in the 10-pyeong range: 3 counter and seating layouts