Commercial System AC Relocation: Checks Before Partitions and Ceiling Work
Before relocating commercial system air conditioning, review the existing installation alongside new room divisions. Completed office photographs illustrate the records to prepare, coordination between HVAC and interior teams, and the sequence for finishes and handover.

Before you begin
- Link existing indoor units, outdoor units and controls to the proposed room plan for a site survey.
- Define retained and relocated equipment before finalizing partitions and ceiling design.
- Assign responsibilities and sequence for relocation, ceiling access, finish reinstatement and operating checks.
Review existing equipment and proposed rooms together
Do not plan a system AC relocation by moving only the visible indoor unit symbol. Record indoor and outdoor units and controls, then mark proposed partitions, room names and ceiling changes on the same plan for the installer’s survey. Establish what can be retained before comparing relocation or additional equipment.
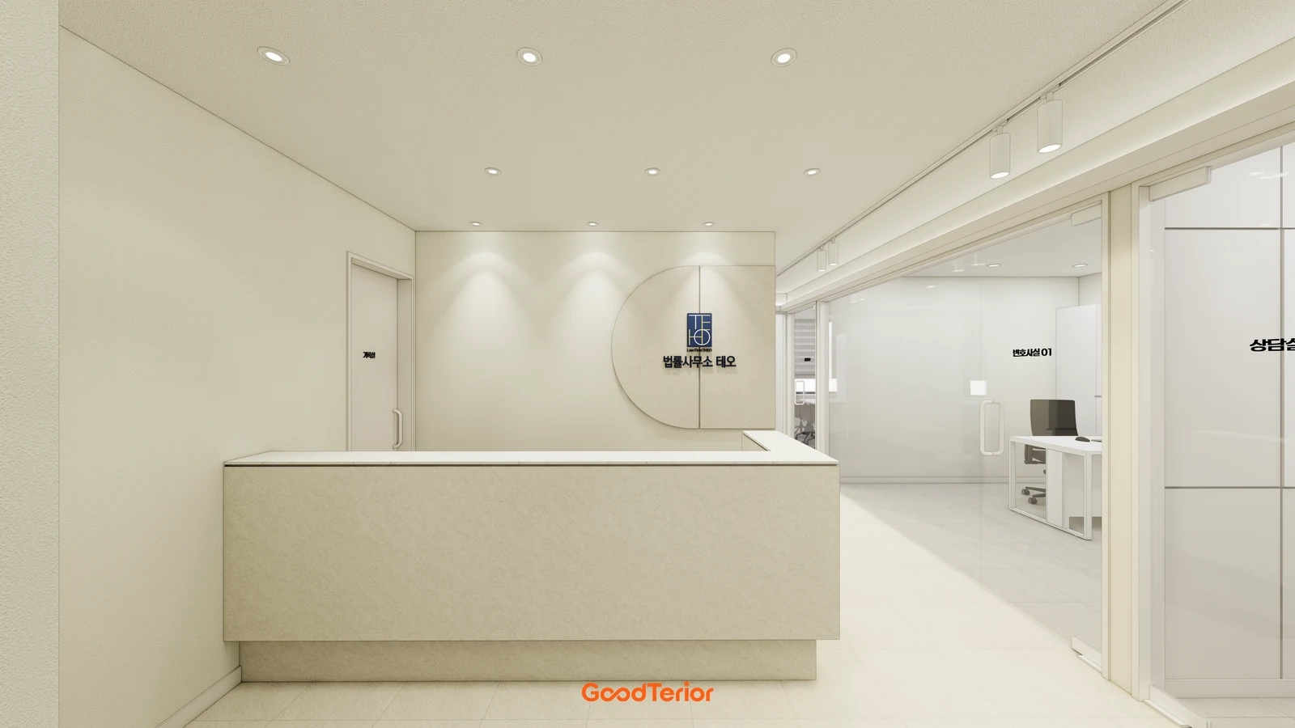
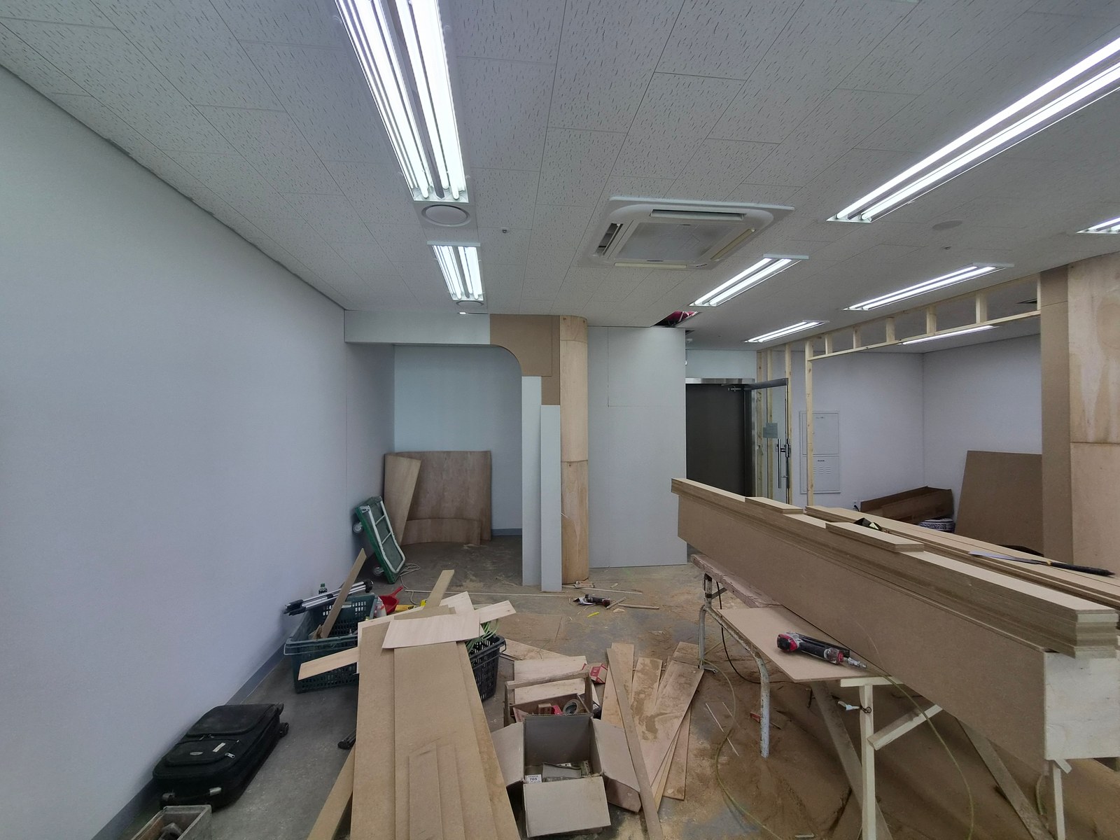
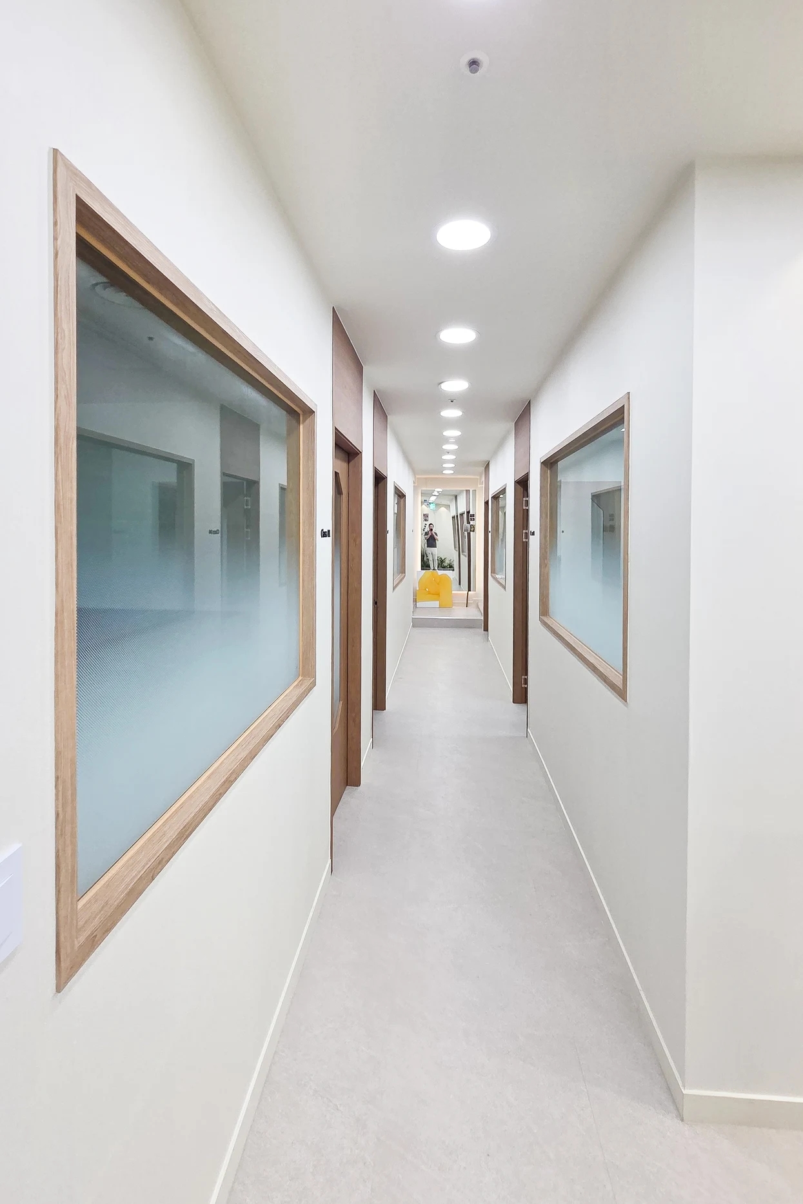
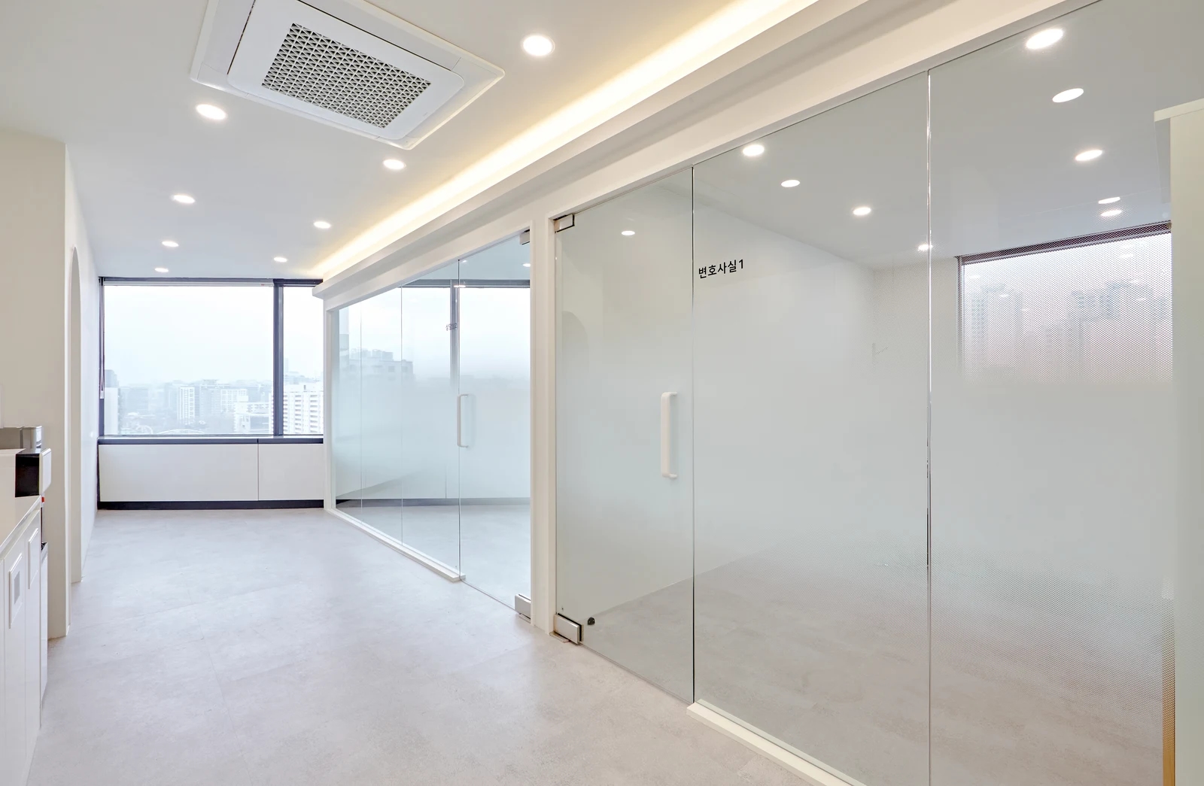
The cover combines a corridor indoor unit, the top of a glass partition and lighting. When revising such a layout, identify which room each item will serve, including rooms used with closed doors. Copying the pictured partition height or equipment position does not establish a suitable cooling plan; provide the actual use conditions.
Prepare product references, existing drawings, control positions and use zones before the survey. Leave inaccessible equipment identification and ceiling opening to the installer. Ask who manages the installation and whether building records are available, distinguishing tenant work from matters requiring building management input.
Samsung Electronics Service’s system AC reinstallation and relocation guidance explains that methods vary by product and require specialist equipment and skills, and suggests consulting the original installer. This concerns Samsung systems. For other equipment, identify the appropriate installer and confirm whether HVAC relocation is included in the interior contractor’s scope.
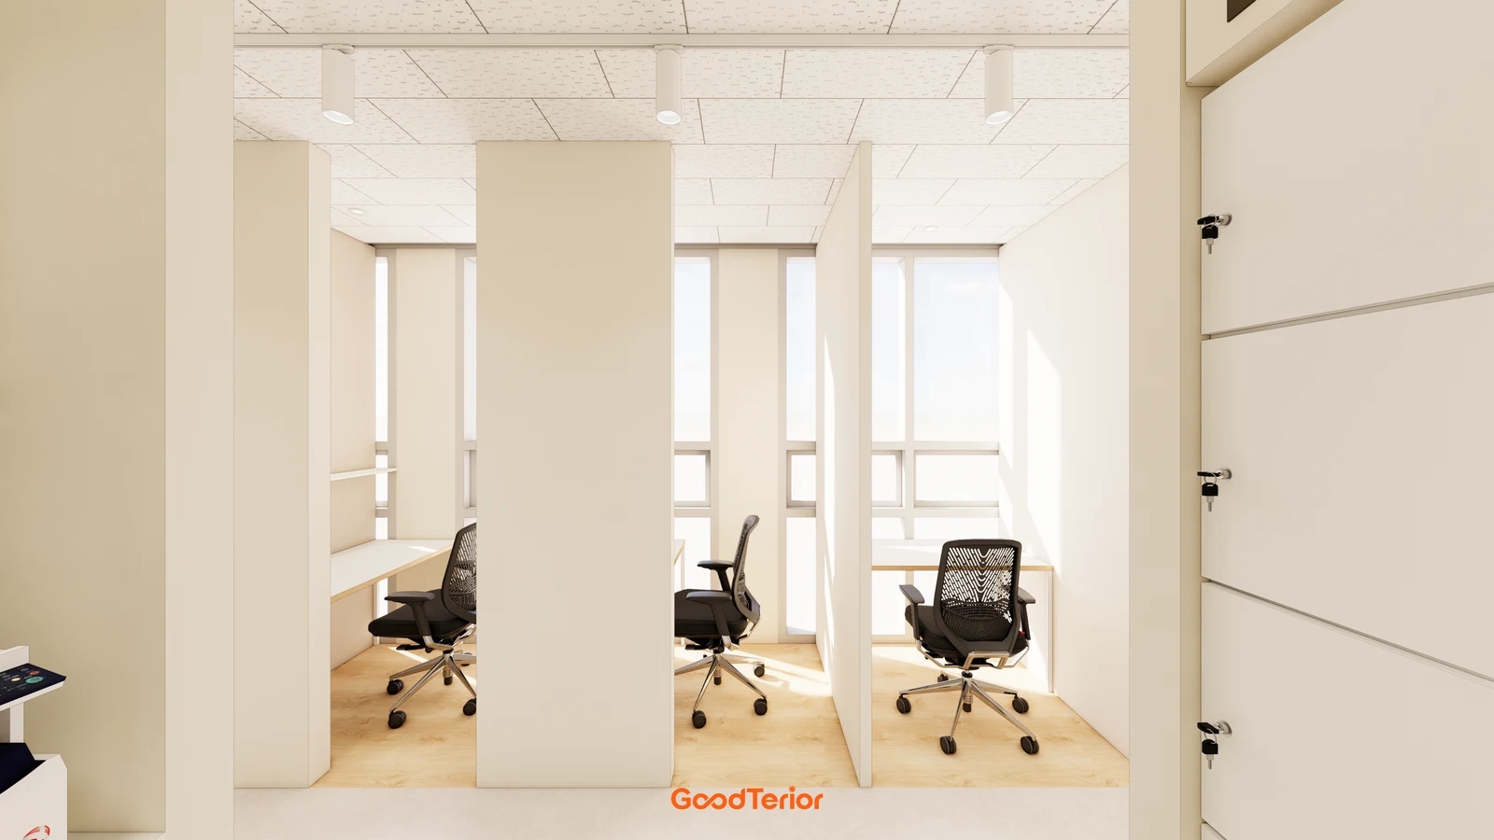
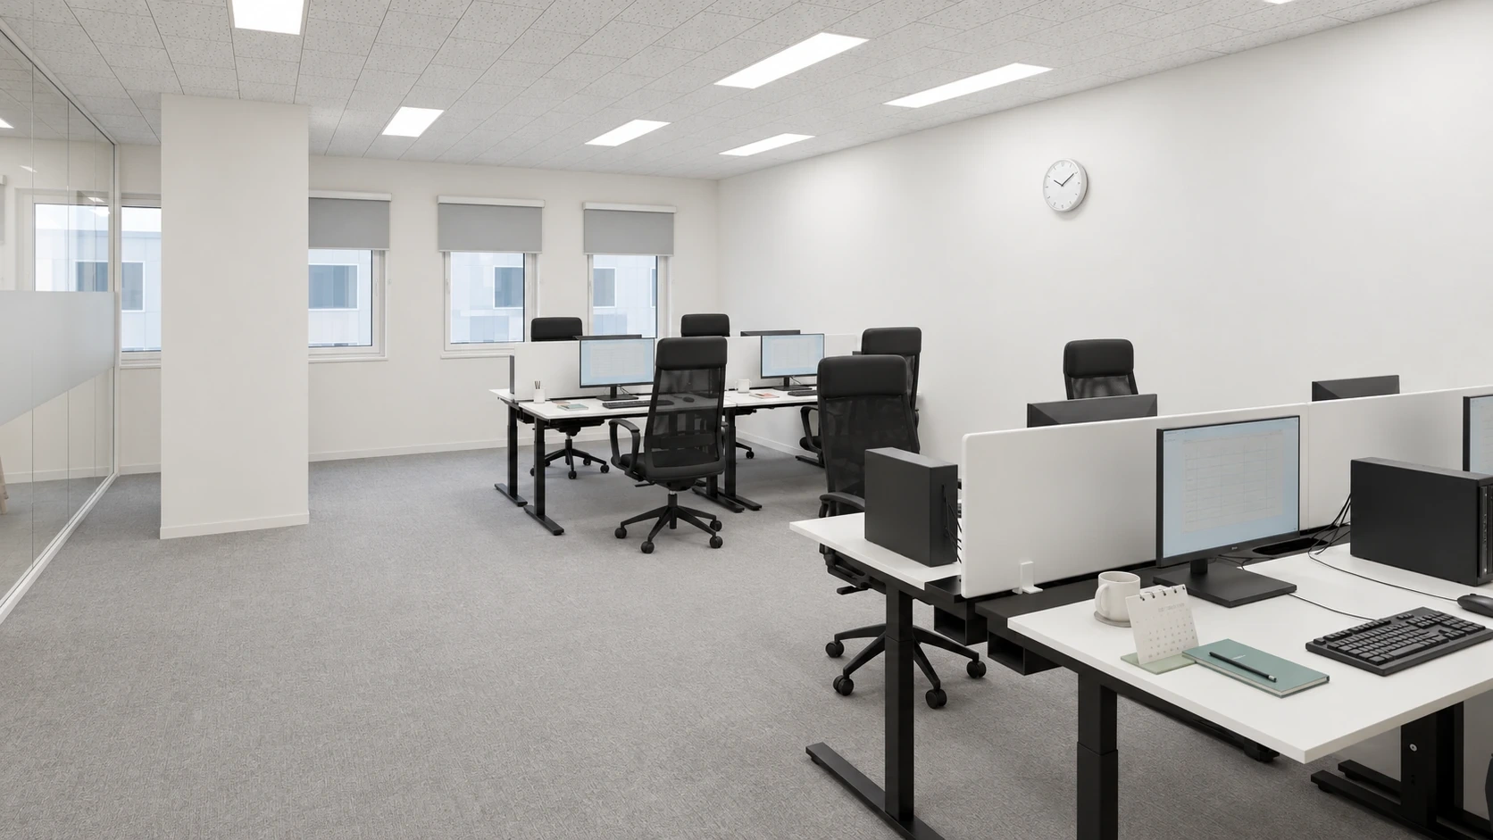
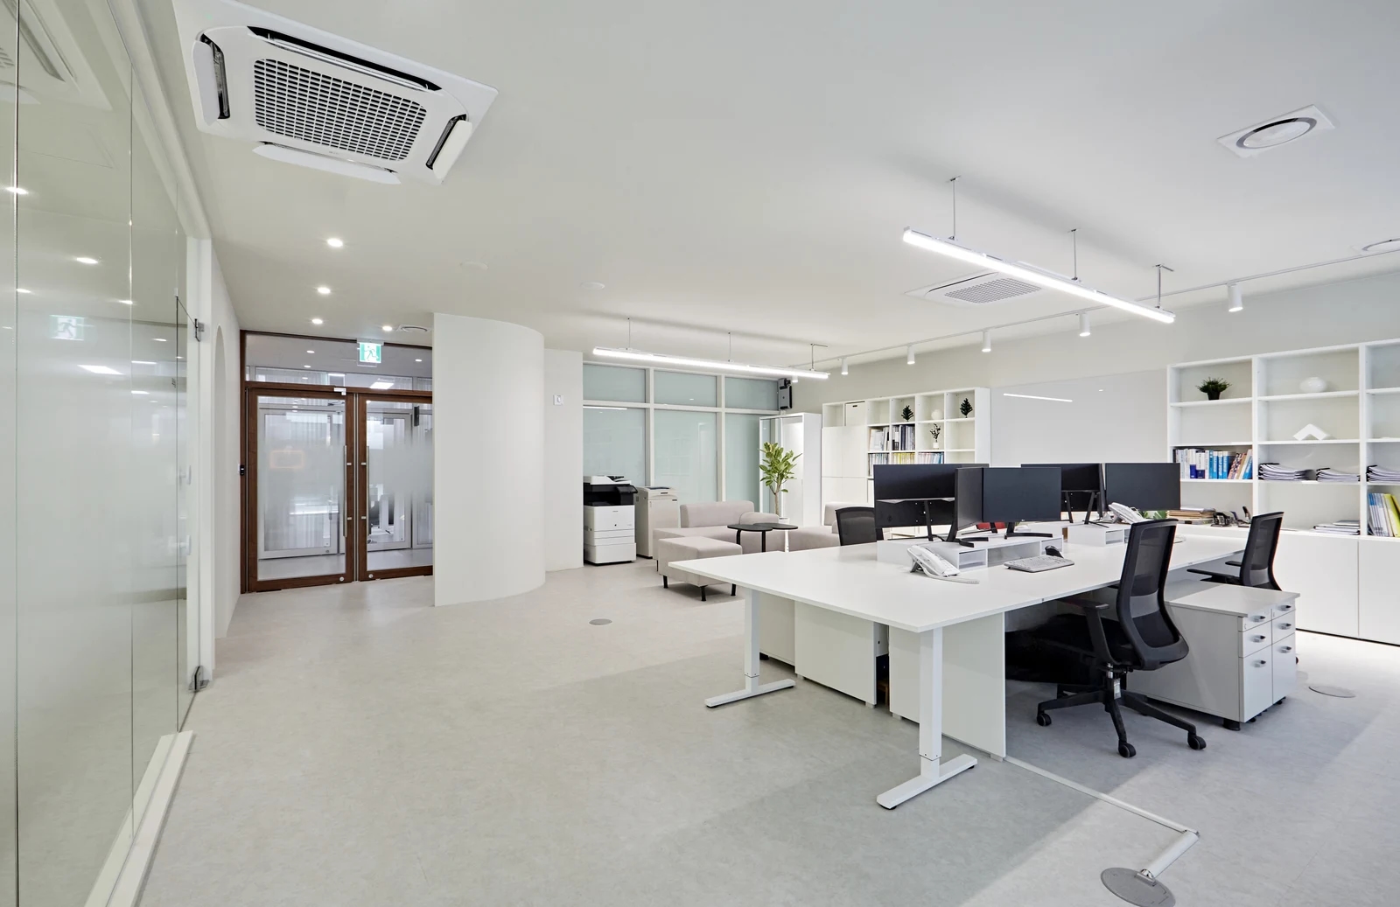
The first body image places an indoor unit above a route beside glass partitions and desks. Review occupied seats, circulation and service access together. Have the installer assess airflow and cooling coverage while the operator identifies frequently occupied positions and existing concerns. Do not infer required capacity from room area or equipment count alone.
Request separate scopes for a layout retaining equipment and one requiring relocation. A revised partition position may be an alternative, but establish installation conditions before assuming it costs less. Have the installer identify implications for piping, drainage, power and controls, recording the assessed scope on the plan rather than specifying connections yourself.
Coordinate ceiling work, relocation and handover
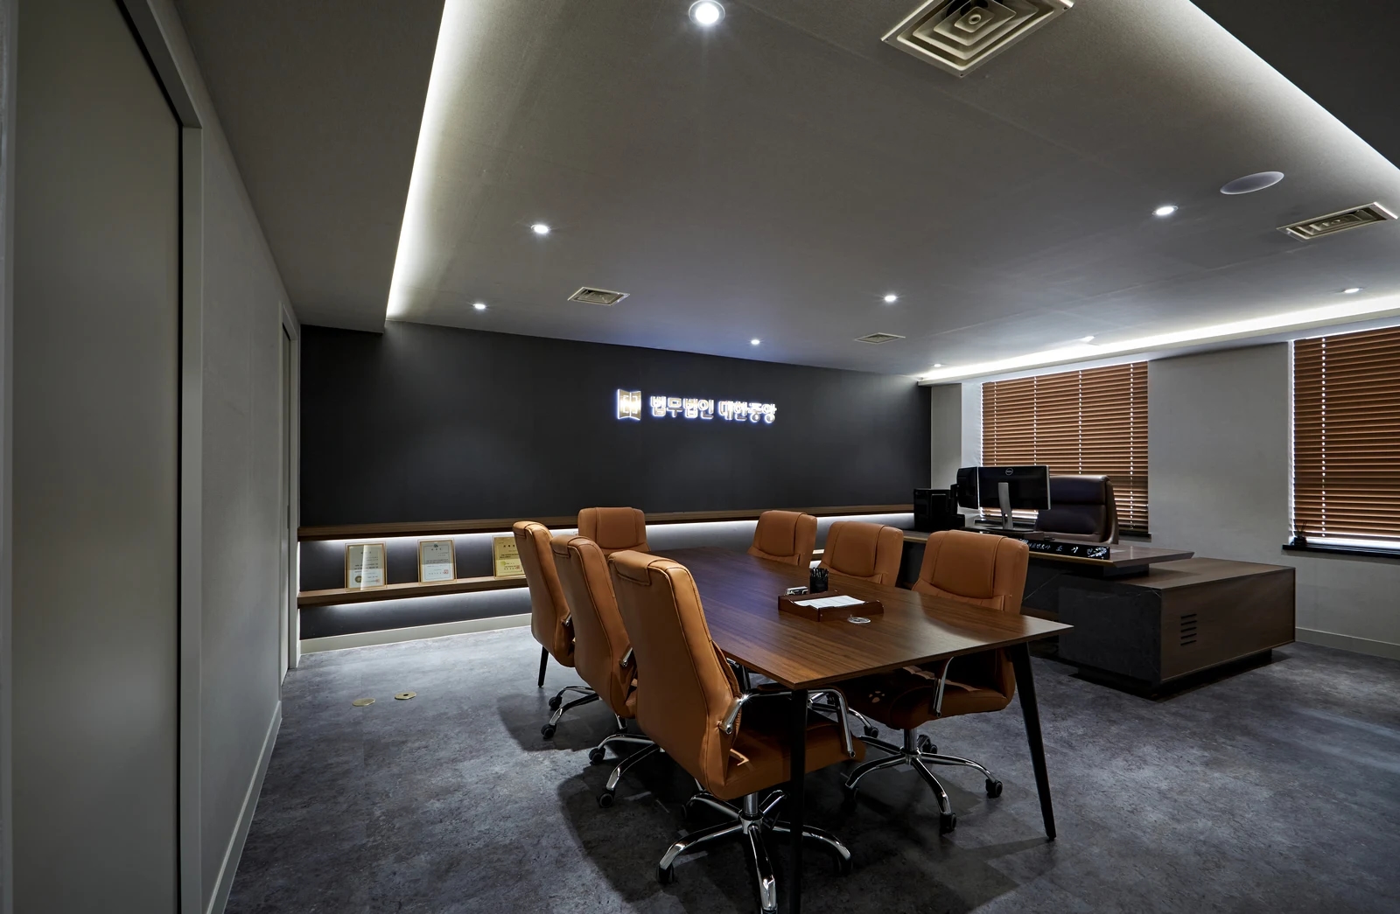
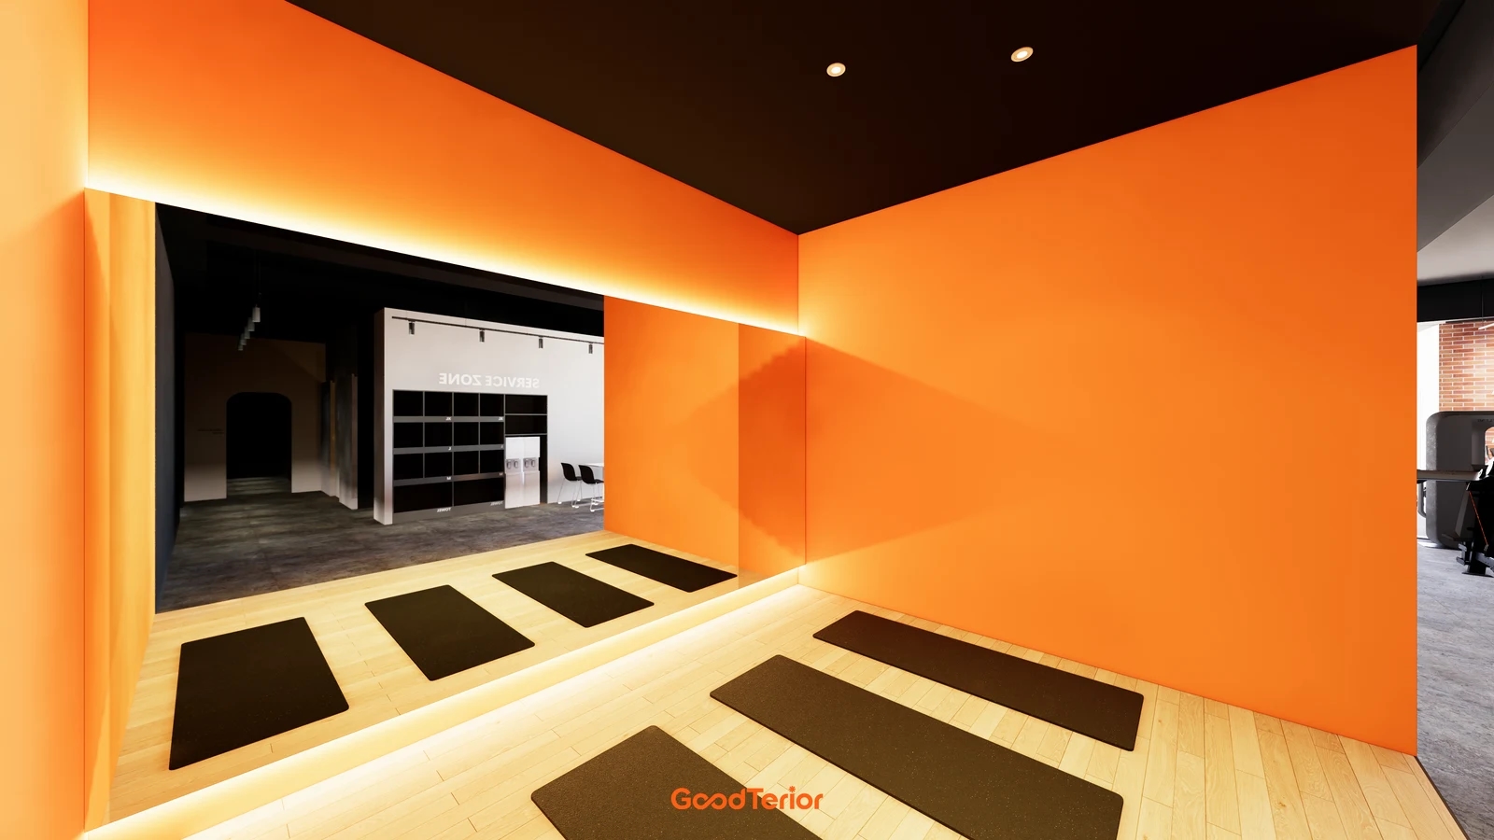
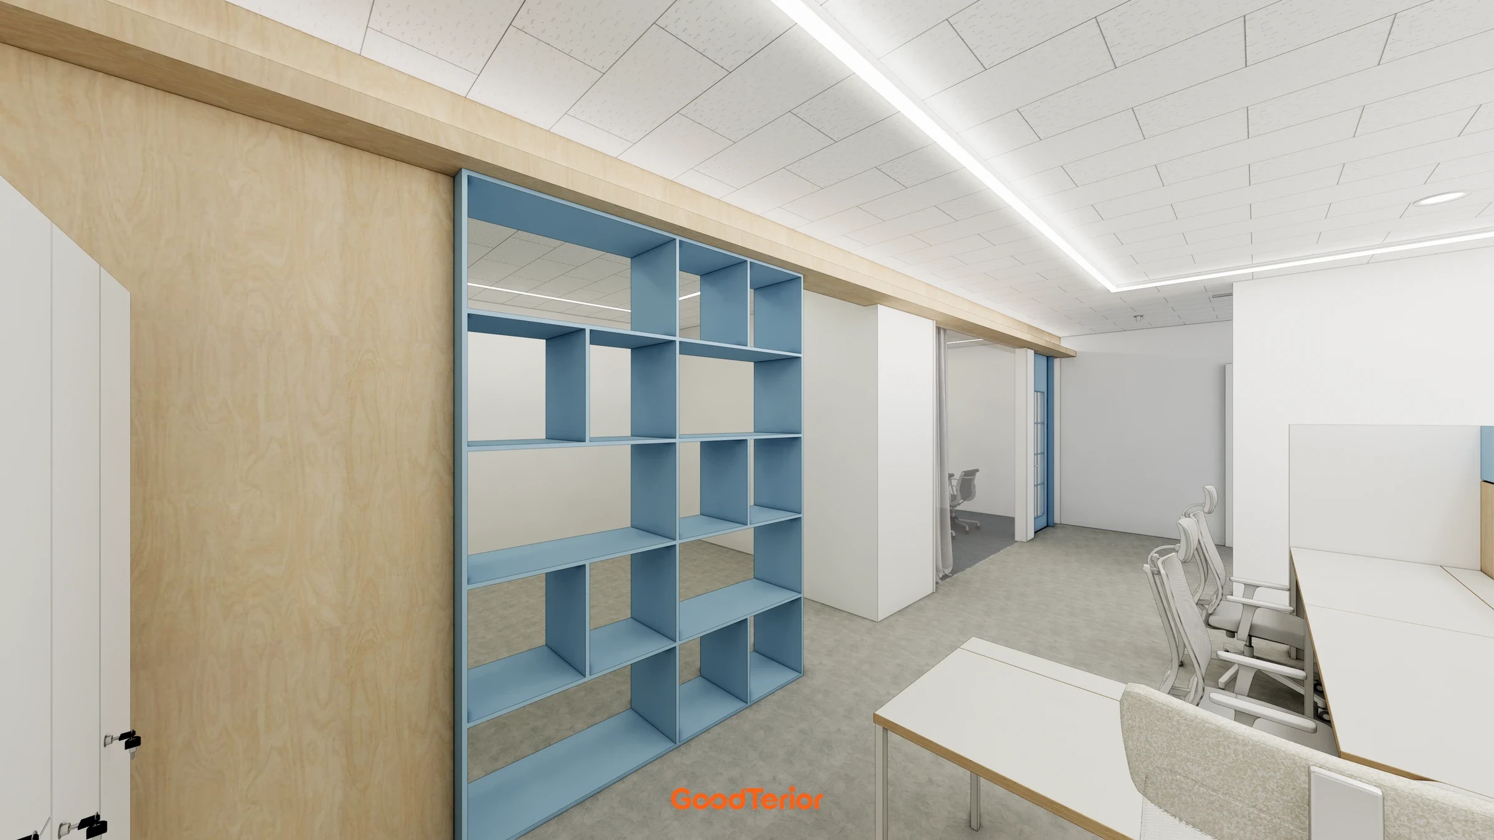
The second image combines square service fittings, downlights and perimeter lighting in a dark ceiling. Do not identify every square fitting as the same type of AC unit. Establish functions such as cooling and ventilation from site records, number the items and mark retained and altered equipment consistently on the ceiling plan.
Separate ceiling opening from closing and refinishing after equipment work. Confirm whether the HVAC quotation includes these tasks or leaves them to another trade. Mark both the former and proposed positions and establish whether repairs involve a local patch or a wider surface before comparing costs.
Link survey, retention decisions, installation work, pre-closing checks and reinstatement in the schedule. If outdoor equipment needs assessment, record access arrangements with building management. In occupied premises, identify work zones and required shutdowns before agreeing operating arrangements. Photographs do not establish a one-day completion time.
Before closing finishes, go beyond checking visual alignment. Ask the installer to define and document the checks required for that equipment and work. Review equipment positions, lighting and finish reinstatement with the interior team. Retain responsible names and results rather than substituting a visual inspection for technical checks.
At handover, obtain a room, indoor-unit and control schedule. Agree operational checks for intended seating and closed-door use with the installer, and retain instructions and contacts. Review service access alongside furniture and align drawing references with the room names used by the operator.
Keep before-and-after equipment positions, the revised ceiling plan, quotations and check records together. Distinguish retained, replaced and differently managed items. Approve relocation with an agreed relationship between rooms, equipment, service access and finish responsibilities as well as the visible positions.
Ask us about your interior project
We can discuss a quote and design suited to the space you are planning.
Request a free consultation