Commercial Painting Quotes: Comparing Wall and Ceiling Scope
Matching floor areas and paint colours does not make commercial painting quotations comparable. Use different gym design studies to distinguish walls, ceilings, doors and furniture, then review preparation, protection and post-work corrections in the quotation.

Before you begin
- Mark the walls, ceilings, columns and doors to be painted instead of using floor area alone.
- Compare existing-surface assessment, repairs and finish painting as distinct parts of the scope.
- Assign protection, furniture movement and corrections after other trades in the quotation and schedule.
Distinguish walls and ceilings from doors and furniture
Start by marking the surfaces on plans and photographs. Equal floor areas do not establish equal scope without comparing wall lengths and heights, partitions and ceiling forms. Replace “paint the whole shop” with named areas such as exercise-room walls, entrance columns and corridor ceilings. Link drawing references so scope changes remain traceable.
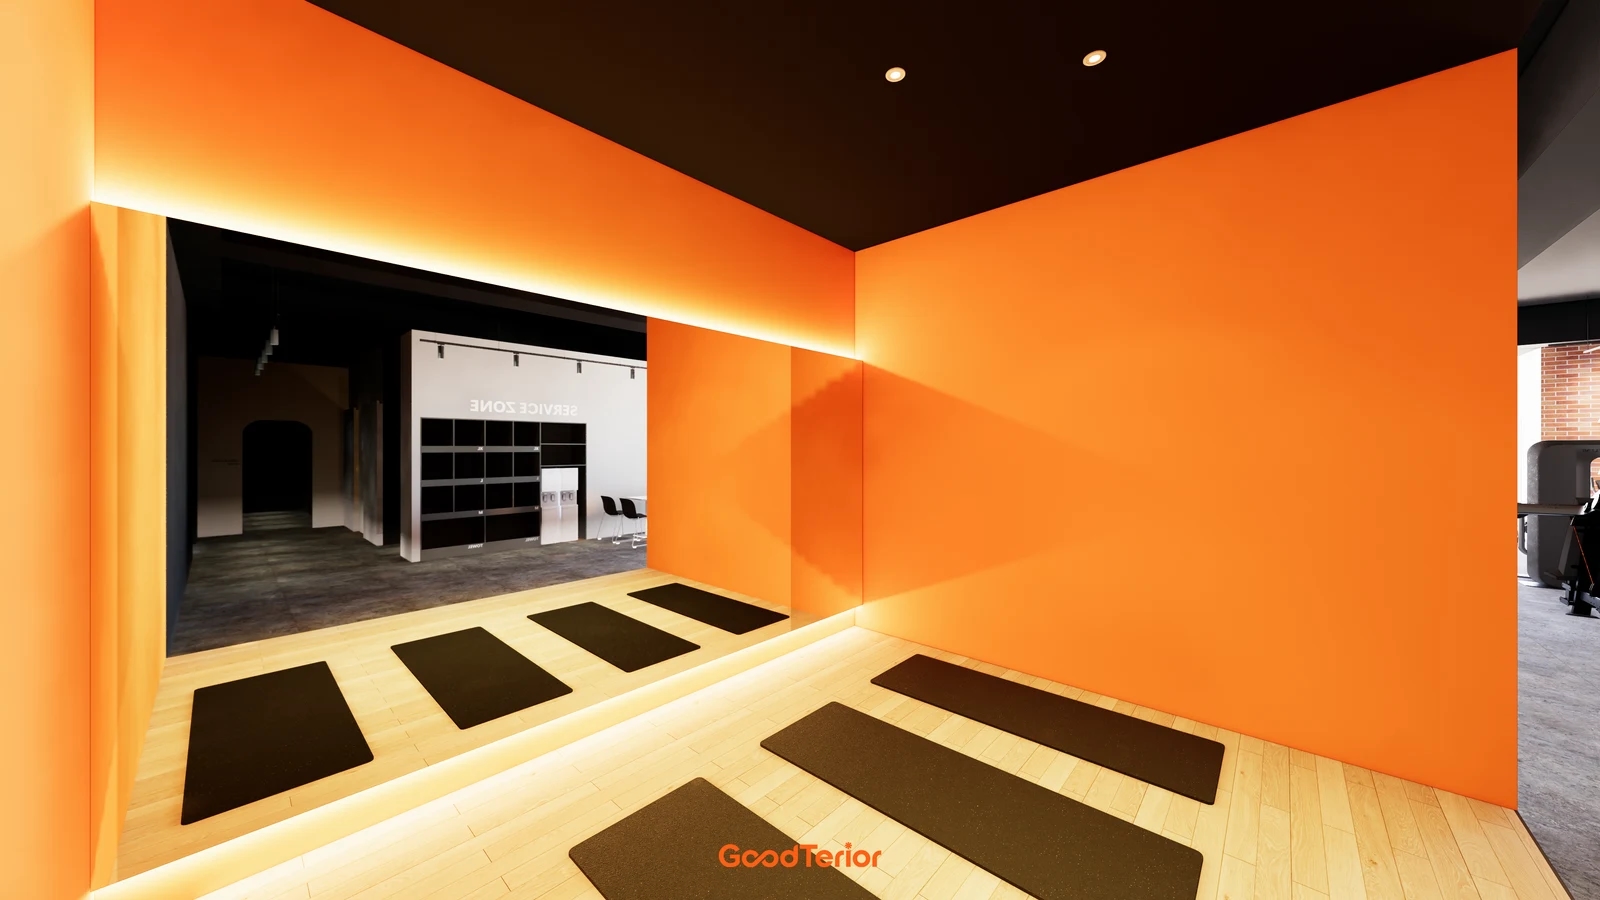
The cover separates orange walls, a black ceiling and a large mirror. For a quotation based on this design, first distinguish coloured surfaces from the mirror area. Agree whether the wall behind the mirror is finished and how far painting proceeds before installation. Rendering colours do not identify actual coatings or substrates; use the finish schedule to define painted surfaces.
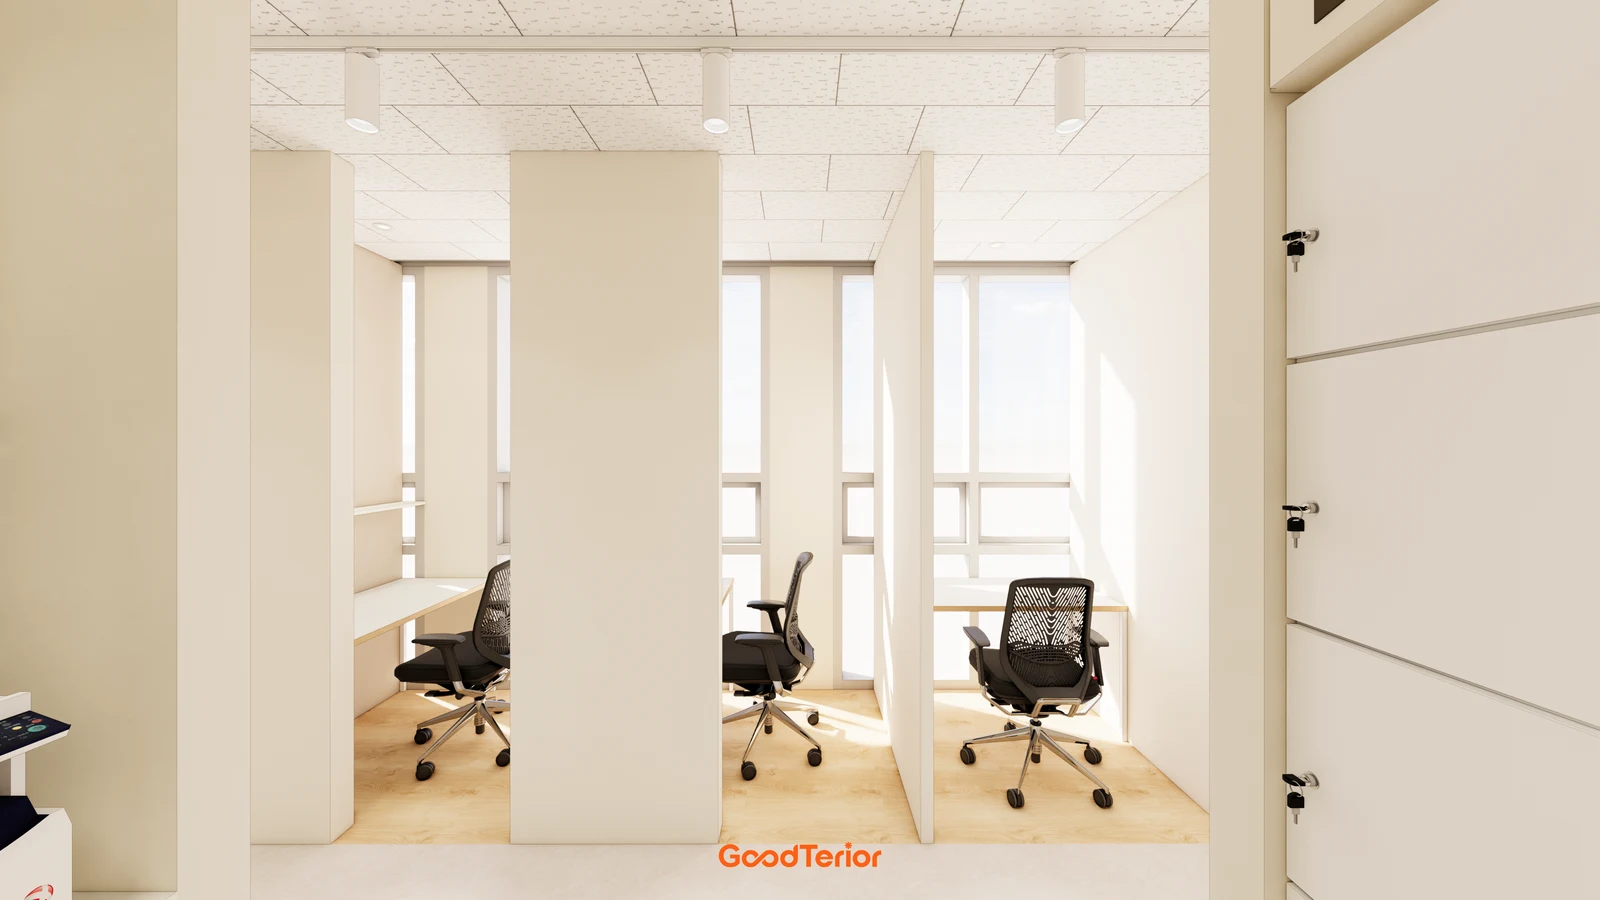
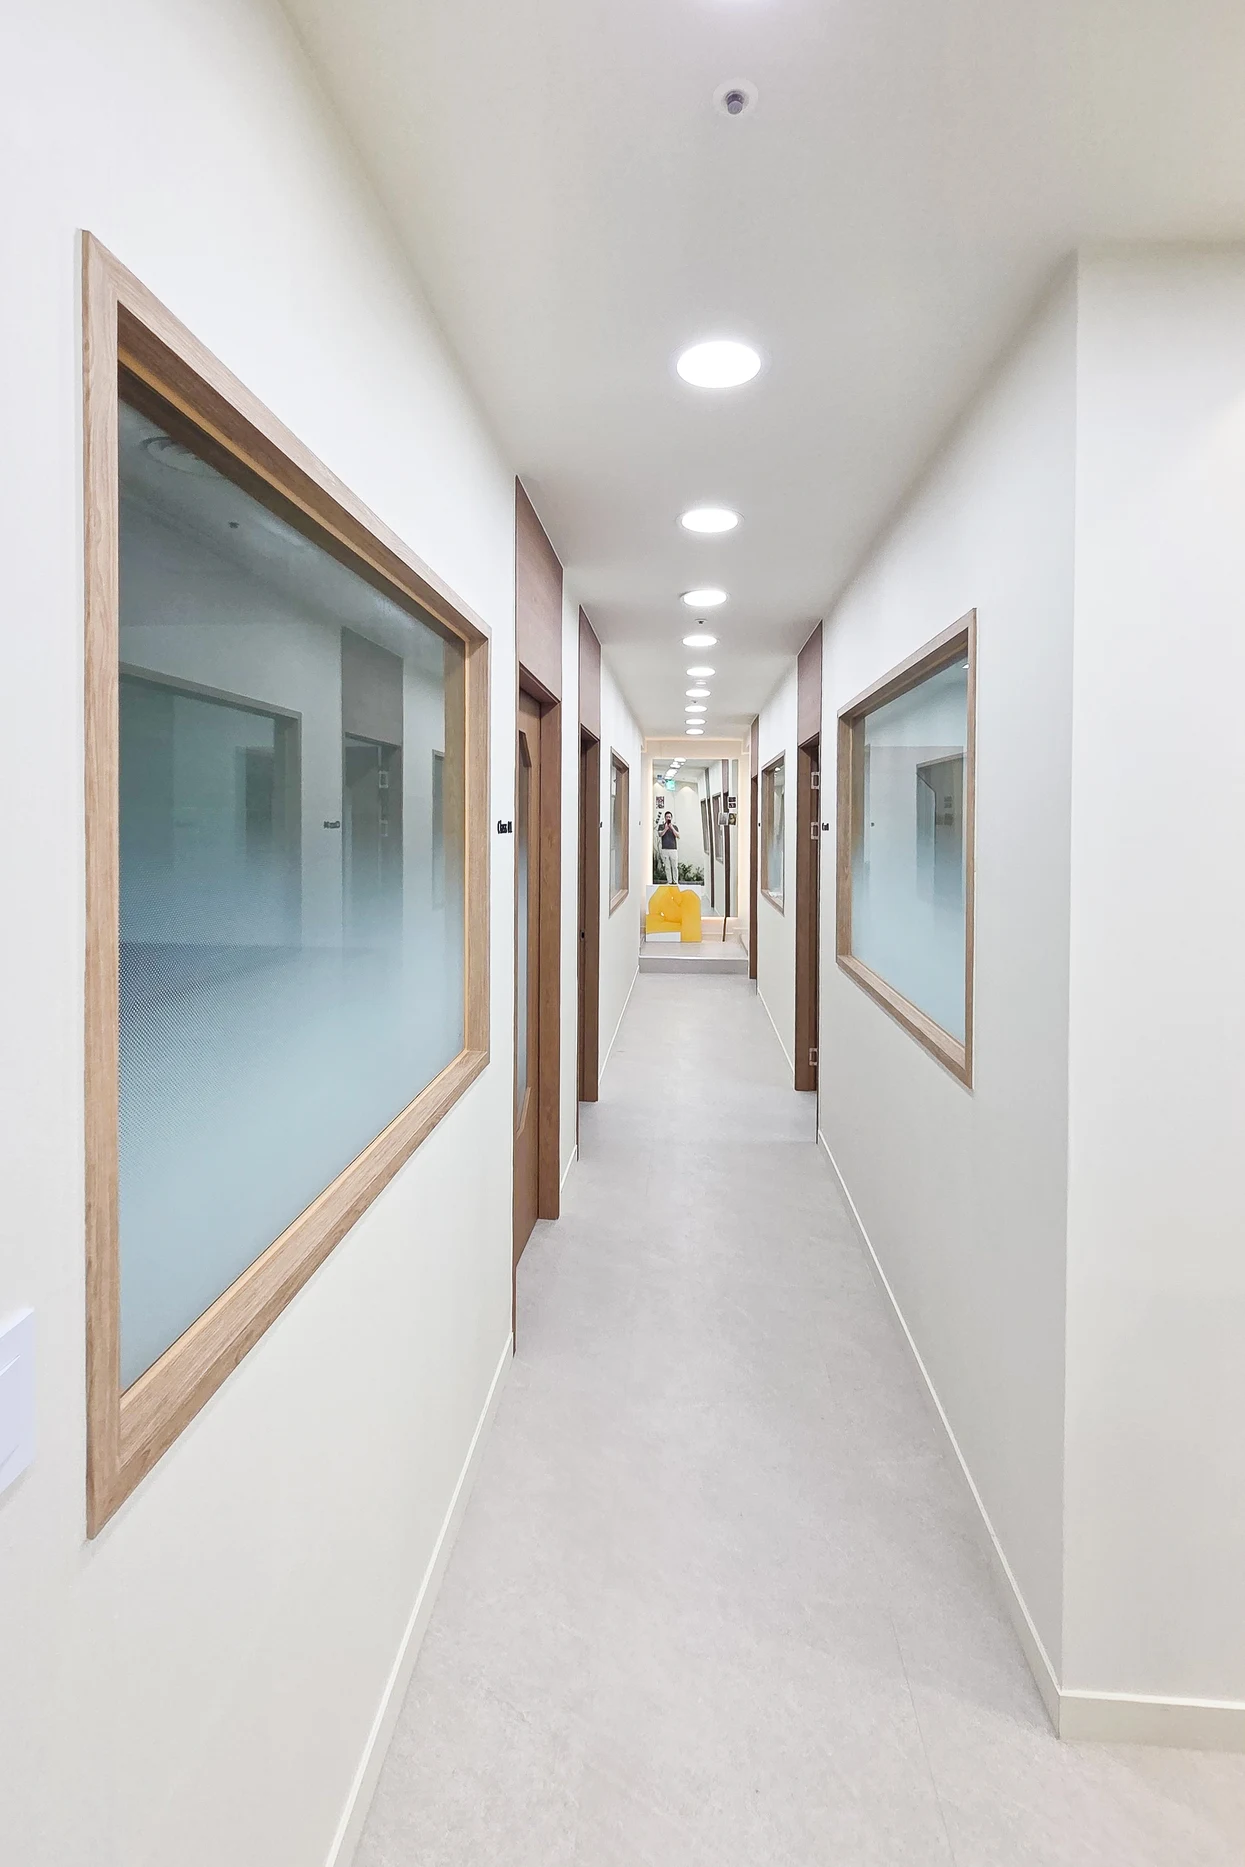
The first body image shows window surrounds, columns and separately coloured doors beneath a pale ceiling. Ask how openings are treated in quantities rather than relying on the wall’s outer dimensions. Mark whether reveals, upper window areas and door-frame returns are included. Reconcile the actual surfaces before comparing quantities calculated on different bases.
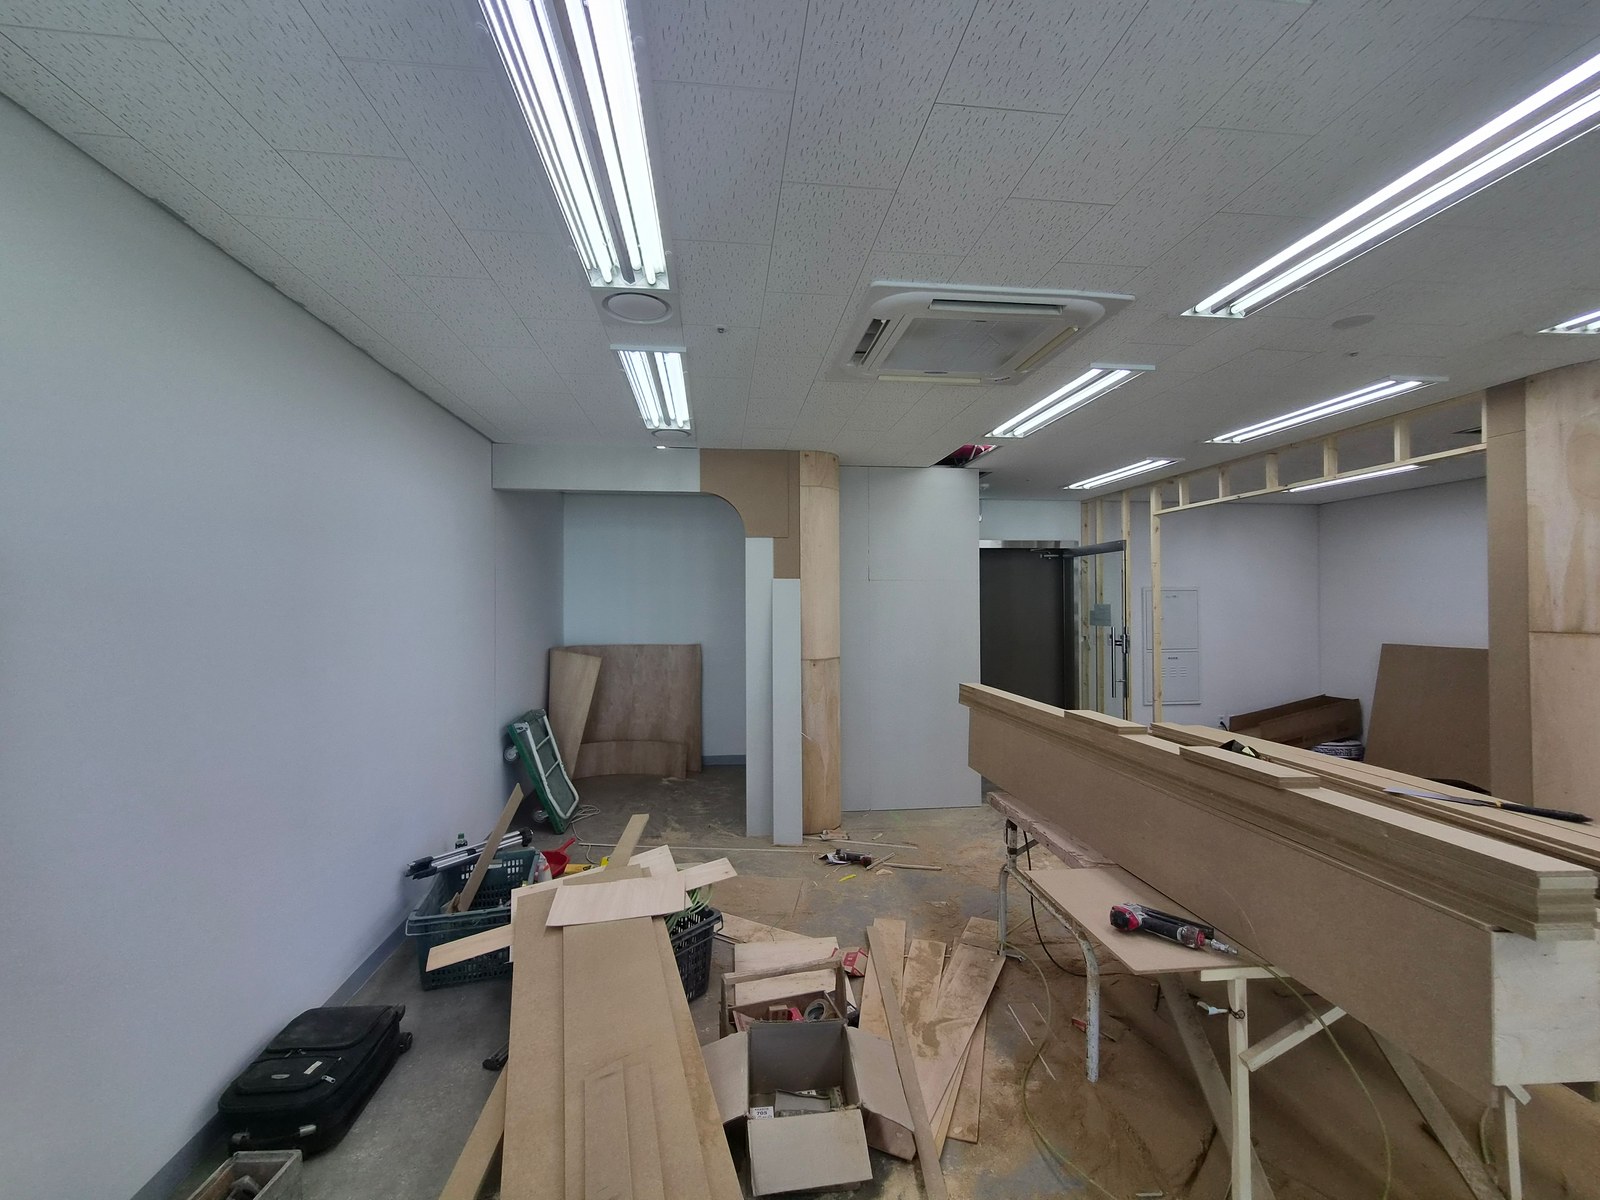
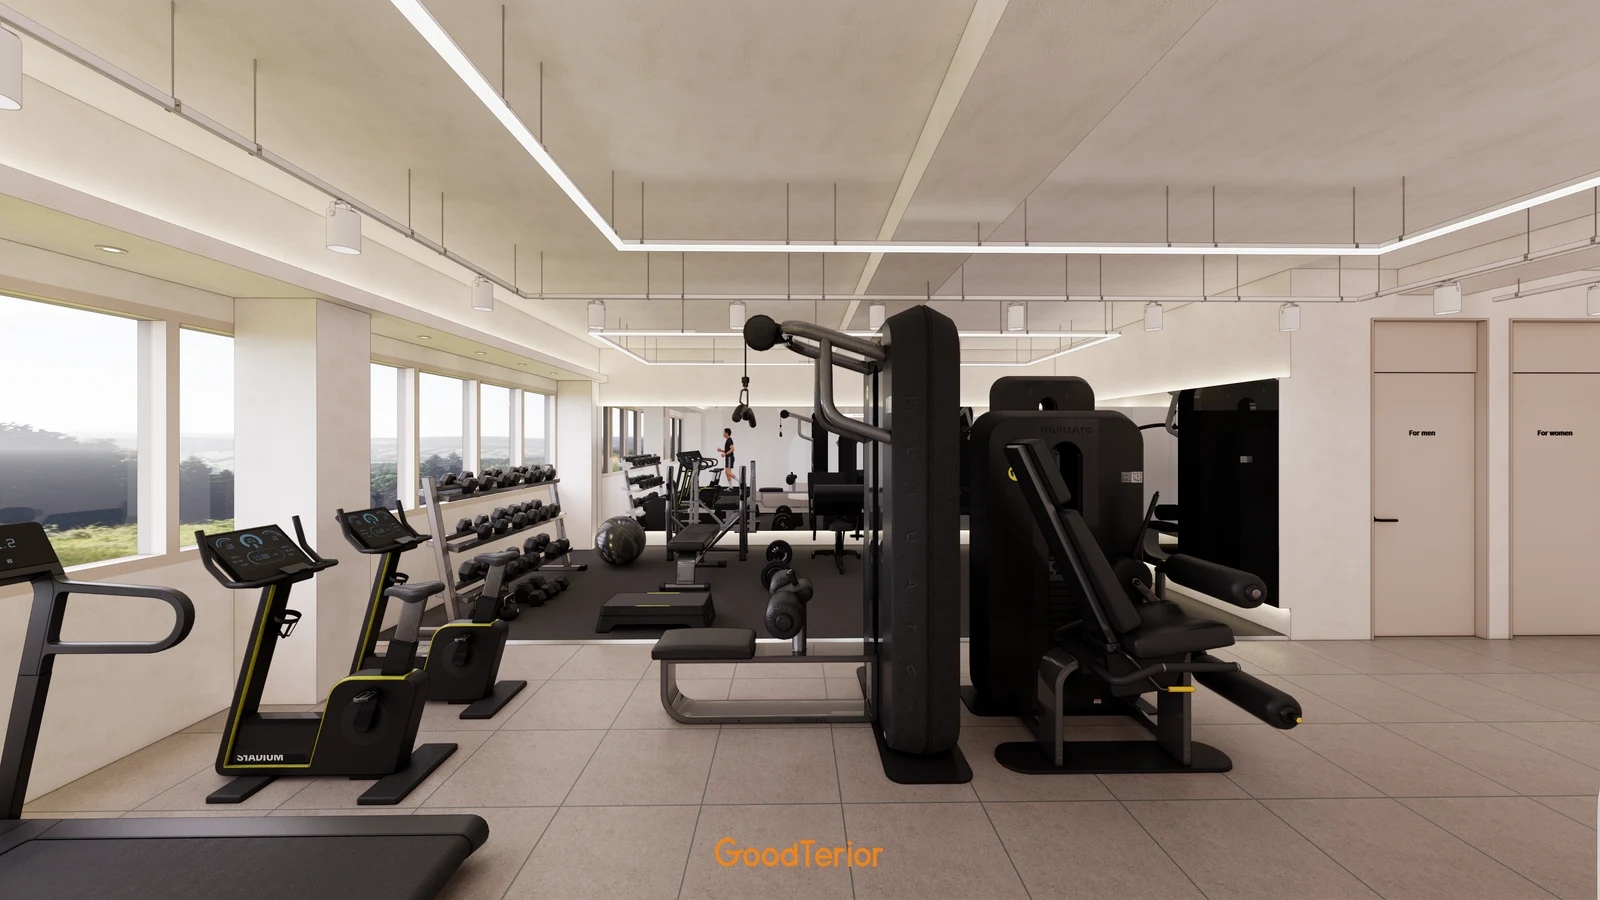
Do not describe an exposed ceiling as if it were a flat plane. Define the included beam faces and overhead surfaces, and explicitly include or exclude services and pipes. Agree which lights and air-conditioning units remain and what other trades address first. The contractor must assess each surface and product requirements; a white rendering does not specify one paint for every service.
Confirm whether doors, frames, skirtings and fixed furniture belong to the painting scope. Similar colours may be supplied by different trades or products, so compare painting and joinery quotations for omissions or duplication. Distinguish retained storage from new furniture and assign the final junction work at cabinet backs and beside frames.
Connect each surface’s scope and measurement basis with the chosen product, colour and finish system. Label provisional selections and requote the same scope once confirmed. Identify the exact affected surfaces when colours or accent areas change. Allocating a target total before checking quantities obscures what has actually been reduced.
Check preparation, protection and corrections after later trades
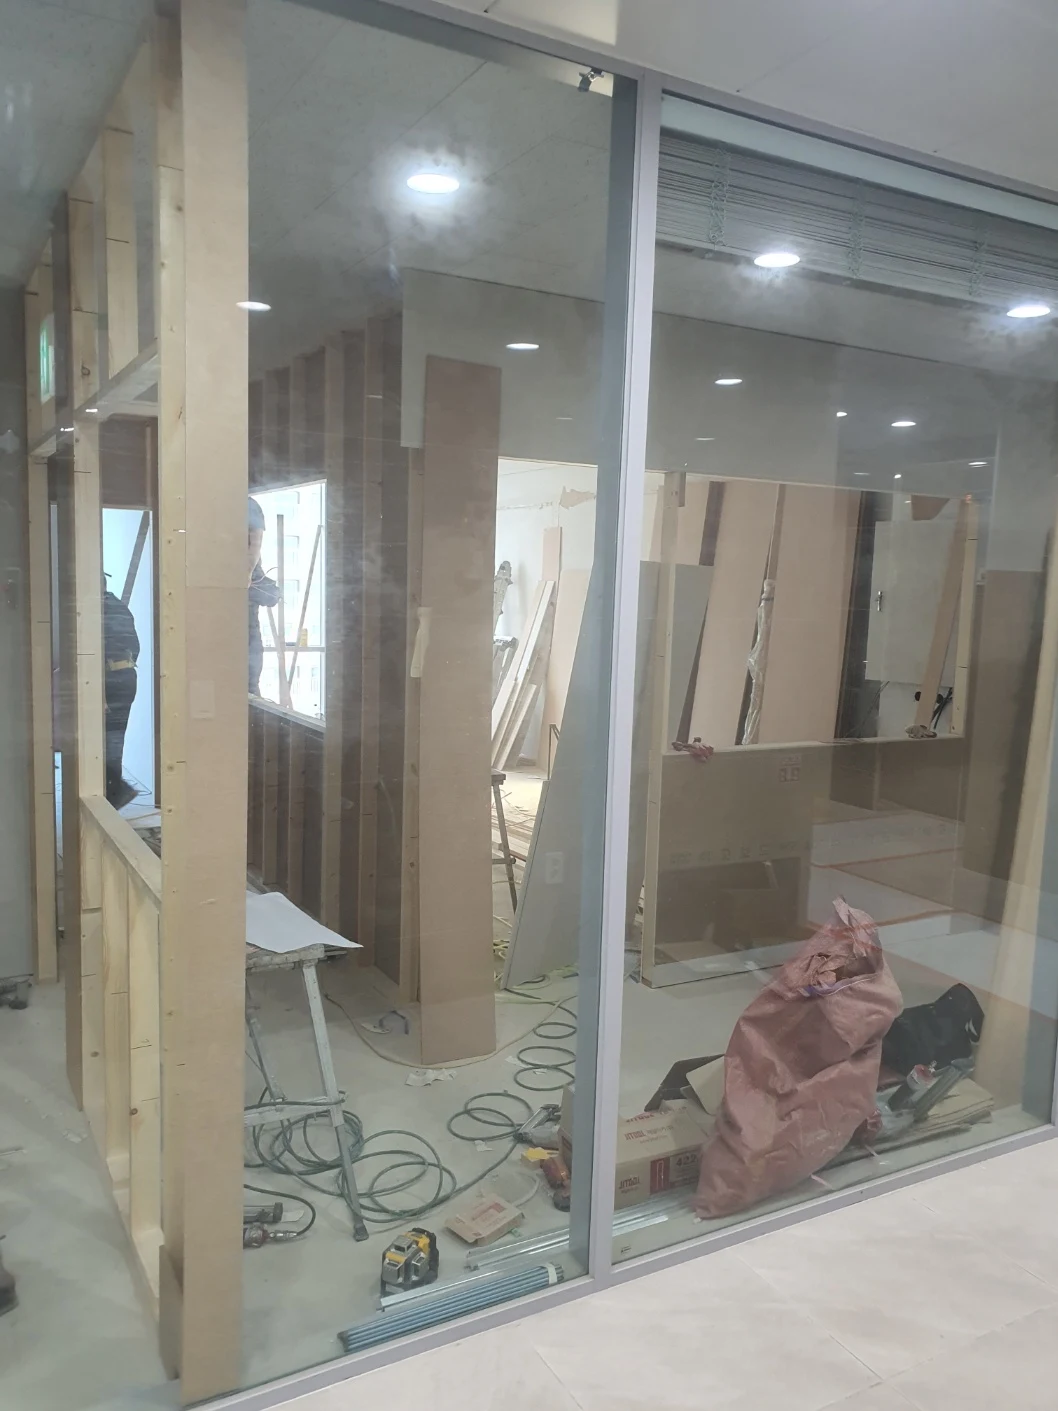
For a refurbishment, record the existing wall condition before selecting a new colour. Photograph former furniture locations, frequently touched areas and old fixings, then mark areas requiring assessment. Do not imply that photographs reveal concealed conditions. Separate work included initially from repairs to be confirmed on site so later scope changes can be explained.
NOROO Paint’s Soon & Soo One Touch product data describes contaminant removal, filling gaps and condition-dependent substrate preparation. It applies to that interior product, not every coating and surface. Use it to ask which preparatory tasks a painting quotation includes, then confirm requirements against the selected product’s latest instructions and the site assessment.
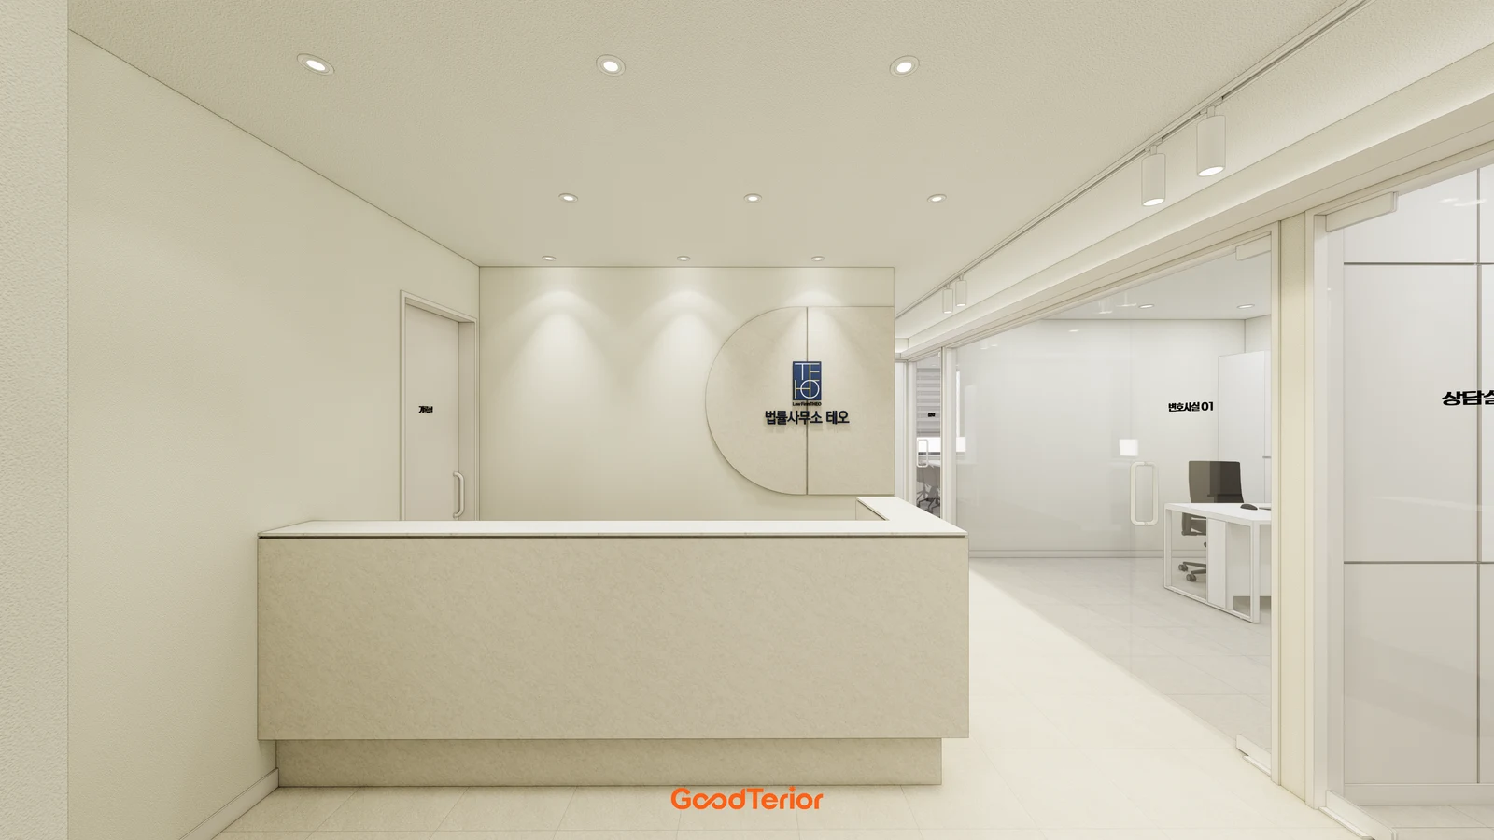
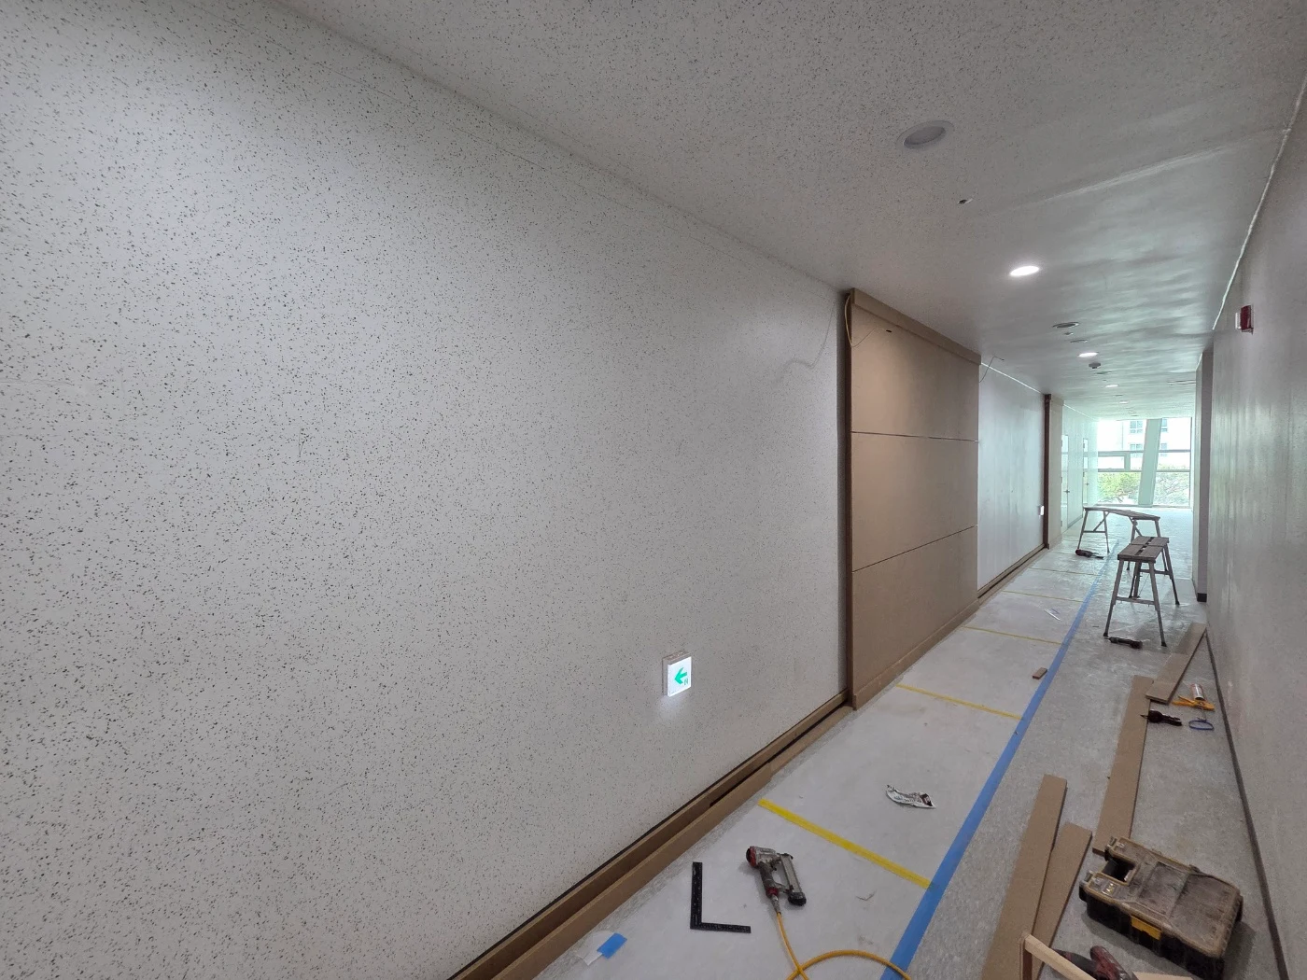
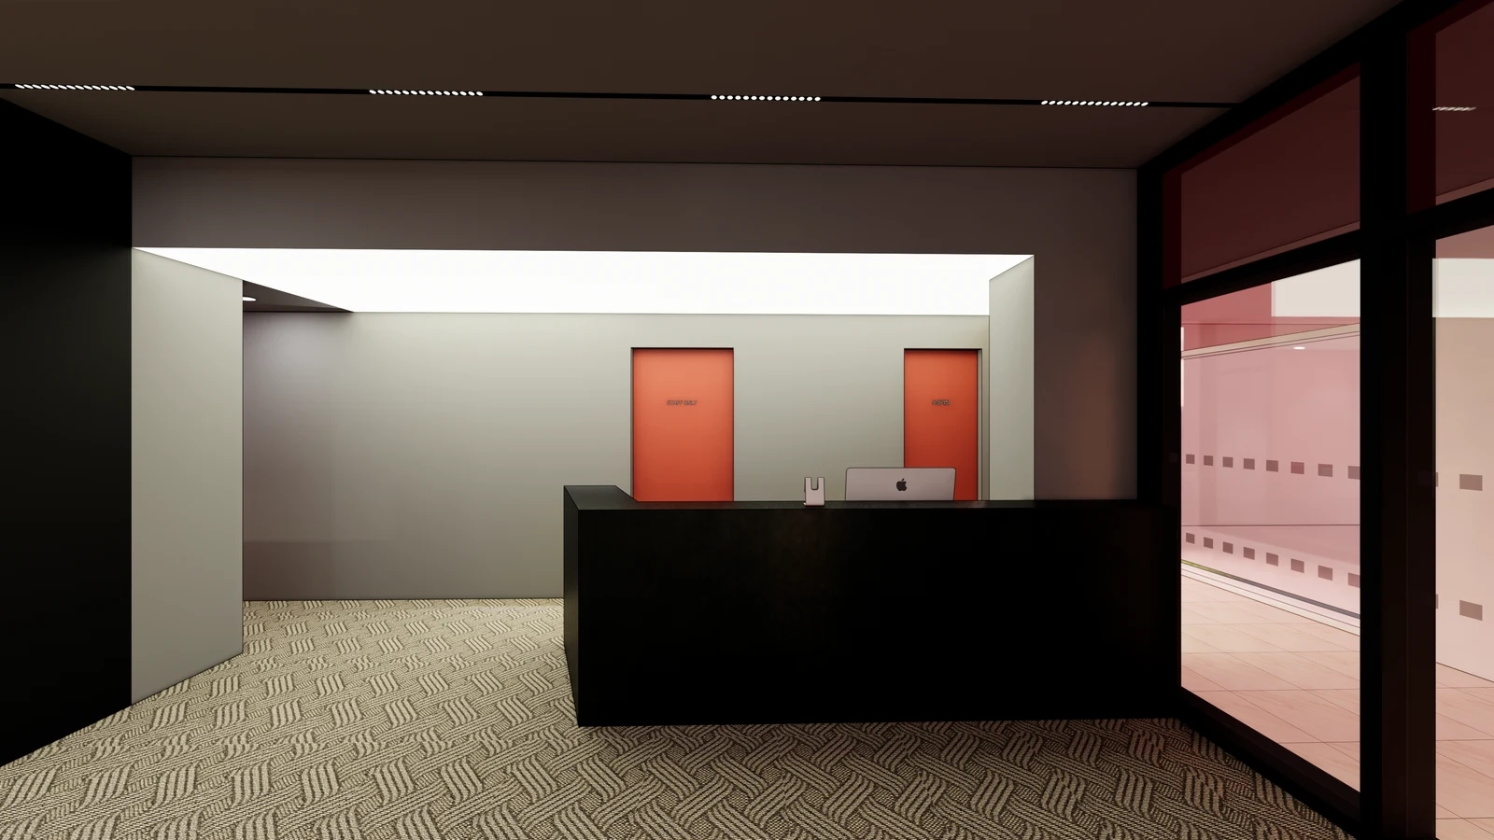
For a reception arrangement like the second image, distinguish conditions before and after furniture is present. An empty space and a furnished refurbishment require different preparation to be listed. Identify movable furniture, retained equipment, responsibility for movement and temporary storage. Confirm client preparation and contractor scope instead of assuming everything will be moved by the painting team.
List the windows, glazing, furniture and equipment requiring protection rather than specifying floor covering alone. Assign finishing around lights or signs installed by other trades. Compare removal of protective materials and work-area tidying with final cleaning. The purpose is to close responsibility gaps, not charge twice for the same task.
Record the sequence of substrate assessment, repairs, finish painting, furniture and equipment installation, and final checks. Set drying and follow-on conditions from the actual product instructions and site conditions; this article gives no universal duration. Assign assessment and correction of marks left after later trades so initial completion and handover conditions can be compared.
For a budget revision, first change which surfaces are retained or refinished and recalculate that scope. Do not conceal identified repair needs merely to reduce the finishing amount. At handover, use the approved surface list and colour record to check walls, ceilings and door surroundings. Link correction requests to room names, surface numbers and photographs.
Ask us about your interior project
We can discuss a quote and design suited to the space you are planning.
Request a free consultation