Goodterior logo
Goodterior logo

Office Door Frame Replacement: Casing, Concealed Frames and Finish Scope

Identify whether you want to change the door leaf, its frame or the surrounding casing before requesting a quote. Compare retaining the existing frame, replacing it, and coordinating wall finishes for a concealed-frame design.

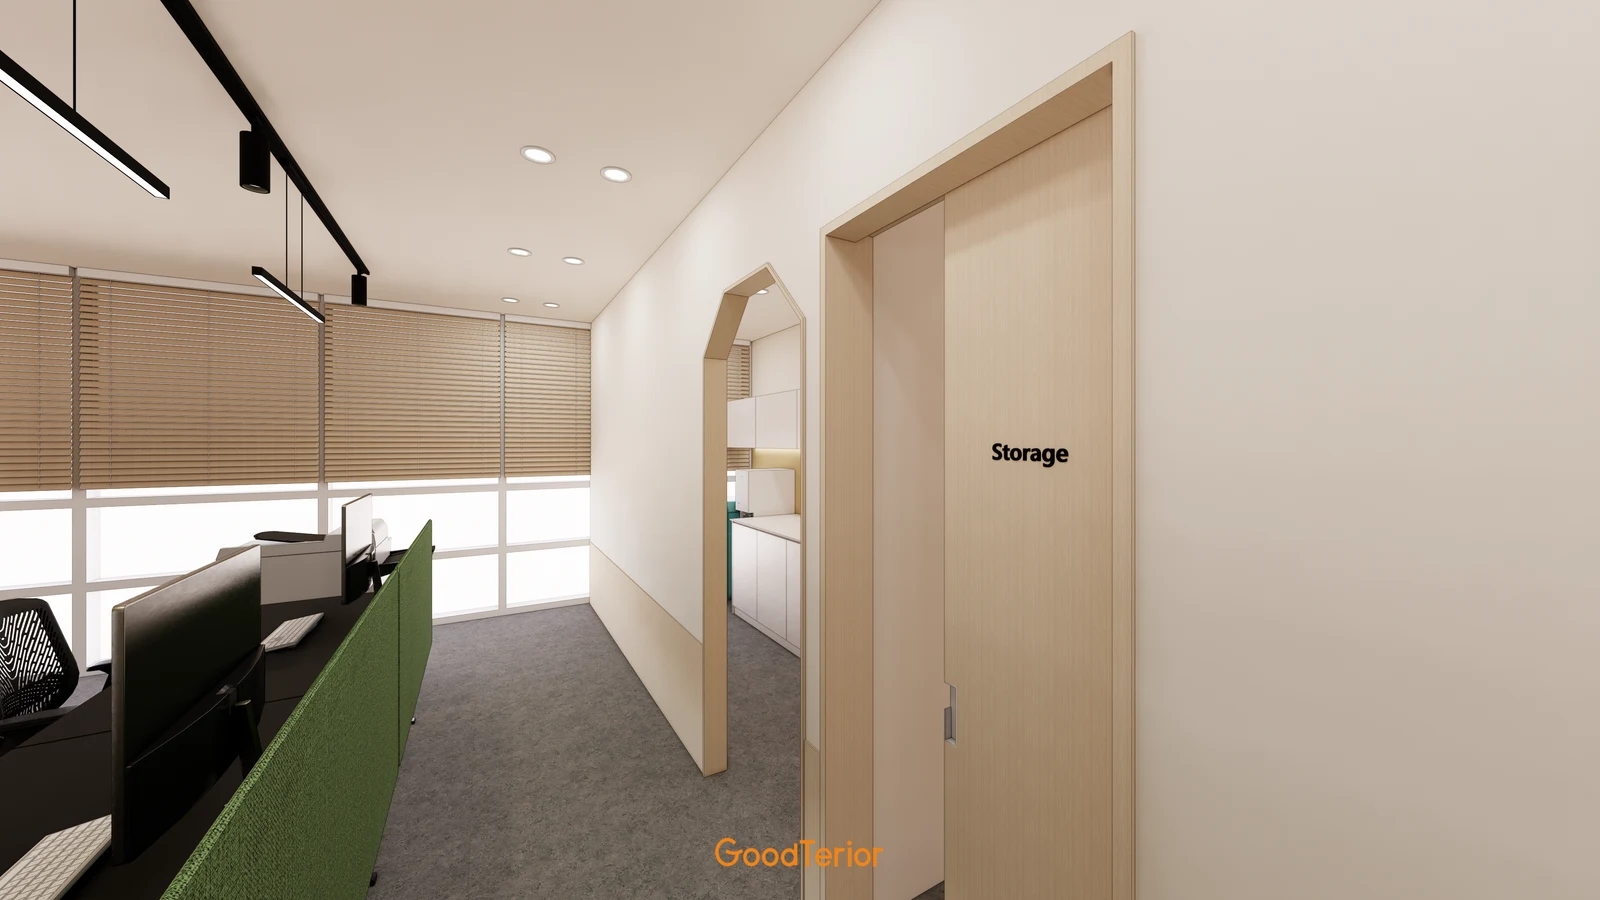
Office design with woodgrain casing around a storage-room door and an adjacent open doorway in a white wall
Woodgrain casing, a storage-room door and a white wall in an office design

Before you begin

  • Mark the door leaf, frame and casing separately when requesting changes.
  • Include wall and skirting finishes on both sides when replacing a frame.
  • Review the selected concealed-frame product drawings together with site-applied wall finishes.

Replacing the leaf or replacing the frame as well
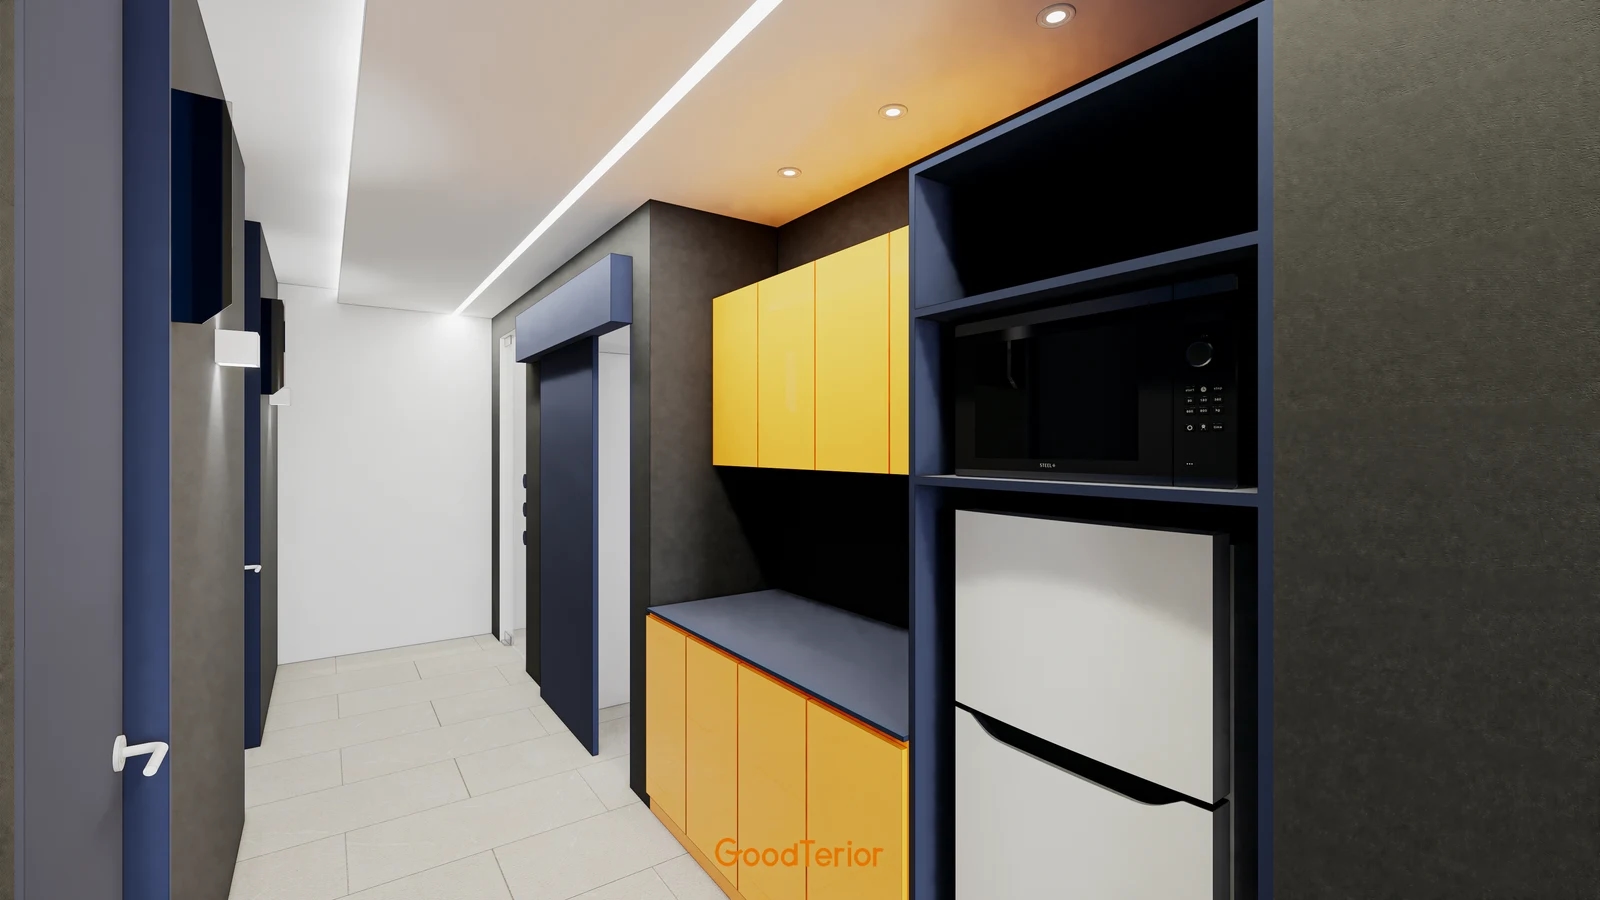
Office corridor design with dark blue doorway surrounds, yellow built-in cabinets, wall finishes and flooring
Dark doorway surrounds beside built-in corridor cabinets

For an ordinary interior door serving an office meeting or storage room, start by identifying what needs to change. Separate a dislike of the surface colour, a surround that looks too heavy, and a door that catches during movement. Appearance changes and operating problems each need their own explanation in the quote. Photographs and a short video of where the problem occurs make the request more specific.

The moving panel is the door leaf, and the surrounding structure that carries it is the frame. Casing is the strip finishing the doorway against the wall. The cover shows woodgrain casing and a white wall beside a storage-room door. Mark whether you want to change the leaf colour or the width and colour of the visible surround. This is clearer than simply asking for a complete new door.

Retaining the existing frame and replacing only the leaf is an option to compare after inspection. Ask the supplier whether the proposed leaf fits the frame and hardware, and how hinge and lock positions will be accommodated. Similar colour or appearance does not establish compatibility. If the door catches, separately confirm whether changing the leaf addresses the cause.

For frame replacement, inspect the opening and surrounding finishes together. If areas concealed by the old frame cannot be fully inspected beforehand, identify the repairs to decide after exposure and the person responsible for checking them. Have the contractor compare more than frame dimensions: the actual passage with the door open, possible contact between handles and furniture, and any new floor finish beneath the door.

The corridor design has built-in cabinets immediately beside dark doorway surrounds. A change here cannot easily be considered independently of the adjacent work. Use an elevation to check what cabinet sides or existing wall finishes would be exposed by a narrower surround, and where the skirting should end. This rendering illustrates finish boundaries rather than a before-and-after replacement.

A tidy appearance on one side does not describe the room side. Prepare photographs from both sides and inspect the frame surfaces visible when the door is open. Specify which faces are included and who repairs areas exposed after removing existing casing or skirting. If changing only one side, mark what stays on the other.

In an occupied office, the room served by the door also affects scheduling. Explain whether it is a storage room that can temporarily remain open or a consultation room requiring a separate work period. Assign furniture movement and final tidying. Before inspection resolves uncertain items, distinguish confirmed work from work requiring further checks in the quote.
Smaller surrounds change wall finishes and ordering scope

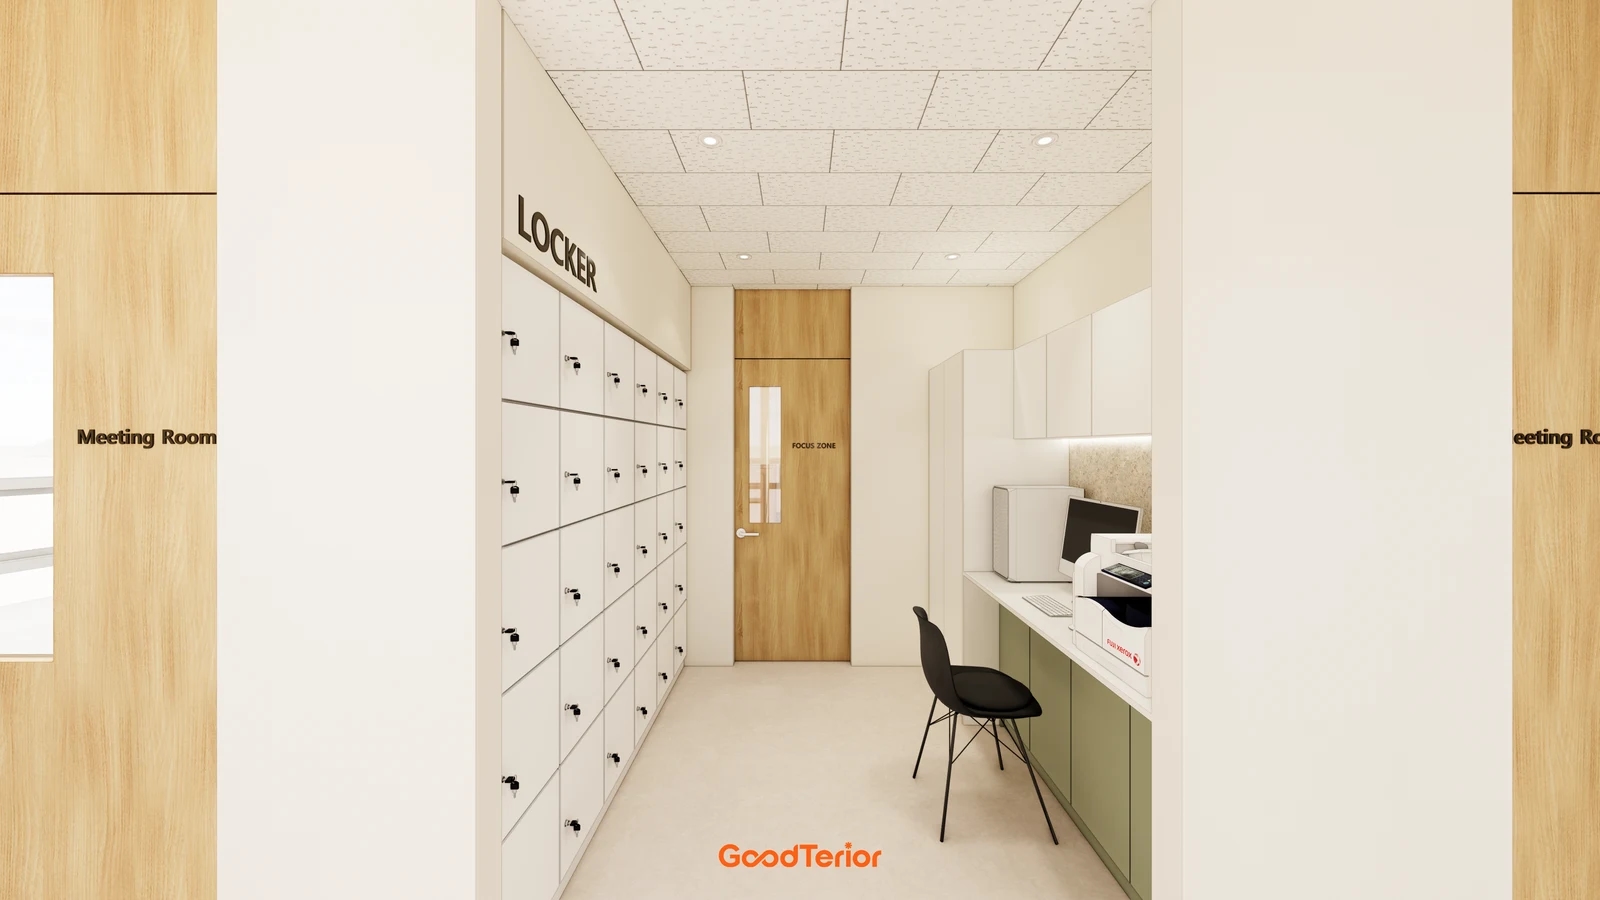
Shared office design with a woodgrain door and upper panel between white walls, lockers and a printer worktop
A door upper panel, white walls and adjacent storage furniture

If you want less visible casing, first decide which lines you want to see. Use an elevation and section to distinguish narrowing a strip on the wall from aligning the leaf and wall surfaces. The same trimless or concealed-frame label does not necessarily establish the same appearance or work scope. Compare each proposed combination of leaf, frame and wall finish as a complete set.

The second design shows a woodgrain door with a coordinating panel above, white walls and furniture to its sides. Refer to the relationship between the door height, upper finish line and adjoining walls. The image alone does not establish the internal frame construction or a particular concealed-frame product. Agree with the designer which lines the selected product can achieve if pursuing a similar appearance.

Yerim's 2024~2025 Total Collection, page 89, HD-01 concealed door guide states that this frame configuration requires a carpentry wall and site-applied finishing such as painting. This product example shows why ordering the leaf and frame may also involve completing the surrounding wall on site. Do not transfer its components or installation conditions to every concealed-frame door. Obtain the drawings and finishing requirements for the product actually selected.

If refinishing the surrounding wall, define the repair width and its stopping points. Distinguish a narrow area around the doorway from refinishing a whole wall face. Identify which paint, wallpaper or panels remain and mark the junction with the new frame. A quote for changing door colour and one including the surrounding wall describe different work.

The finish above the door is easy to overlook. Show in elevation whether the upper panel stays, is replaced or should visually continue to the ceiling. Include the short wall between adjacent storage and the doorway surround, along with skirting ends. Agree on the closed appearance and the edges and reverse face exposed when open to make the finishing scope specific.

Separate the leaf, frame, casing, hinges, handles, locks, wall substrate preparation and surface finishes in the order. A combined quote can still be compared when its included products and work are explained. Have the supplier confirm that the chosen colours and hinges belong to an appropriate product configuration. If another trade finishes the wall after ordering, share the same drawing revision and finish samples.

When adjusting the budget, review whether every door needs the same treatment. You could compare a new configuration for prominent corridor doors with retained frames for other doors whose condition has been checked. Record the difference as door quantities, product names and wall finishing scope. At completion, check the agreed finishes on both sides together with opening, closing, handles and locks.

Ask us about your interior project

We can discuss a quote and design suited to the space you are planning.

Request a free consultation
Back to the magazine

Project progress
LIVE

Project list
Loading map...
More project updates

Directions

Goodterior

Address
30 Beotkkot-ro 36-gil, Geumcheon-gu, Seoul
Units 1125 and 1126
Public transport
Gasan Digital Complex Station, Exit 63 minutes on foot
Loading map...