Barista Academy Interiors: Arranging Espresso Machines and Wash Stations
Follow trainees from instruction to extraction and washing. Plan observation seats, machines, wash stations and access beneath the worktop around the way the class runs.

Before you begin
- Distinguish seated class size from simultaneous machine use.
- Draw washing routes and occupied extraction positions on the same plan.
- Check actual equipment drawings against water, drainage, power and service access before fabrication.
From instruction seats to practice counters
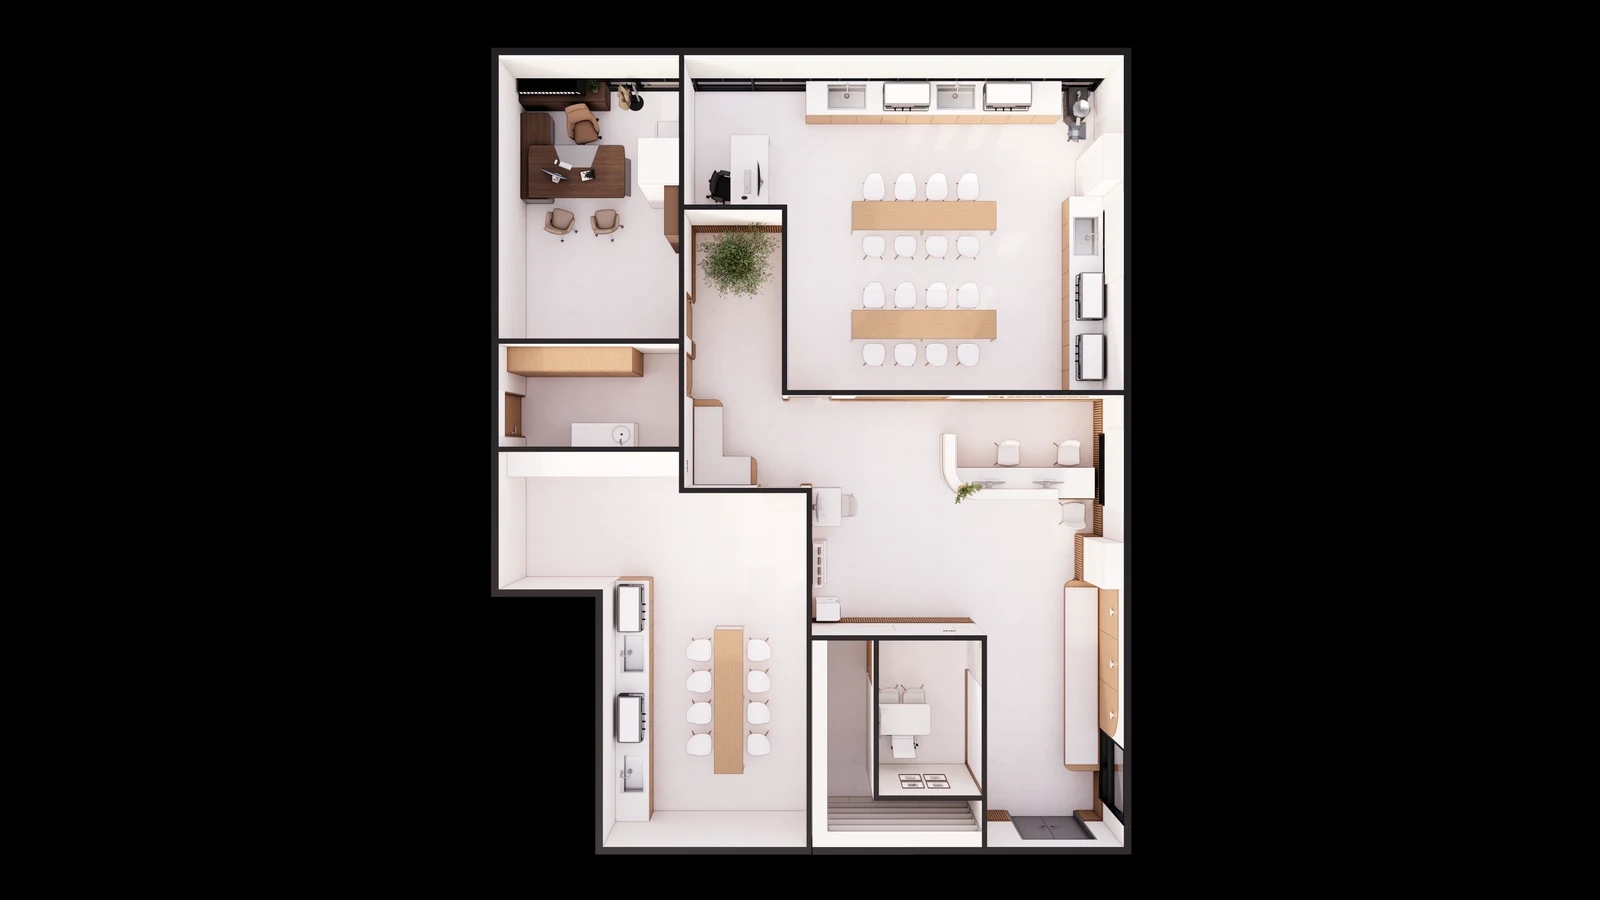
Start by mapping how trainees move during class. A lesson that sends one team at a time to the counter and a lesson with several teams extracting at once create different situations with the same furniture. If people leaving their seats share a route with people heading to a sink, compare moving the table with staggering practice turns.
One example is the Mega Barista Baking Academy introductory Barista Skills programme, which includes equipment preparation, cleaning and tidying in its espresso lesson. This describes one provider’s course. Use your own lesson sequence and equipment to map where each person stands from setup to cleanup.
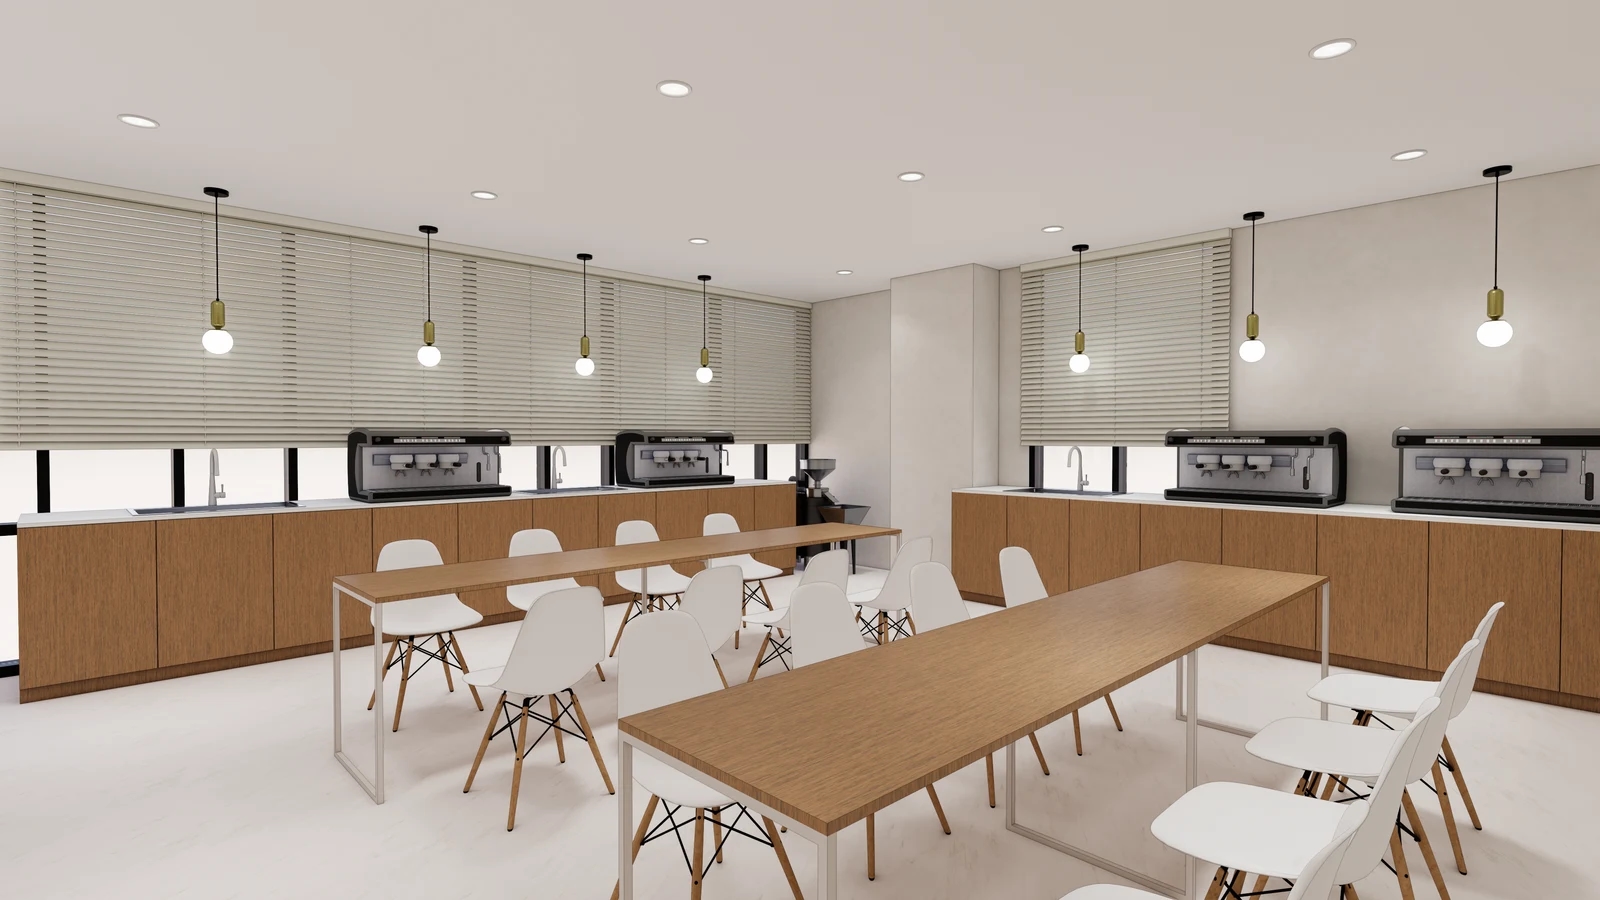
The cover has wall equipment and central long tables. The overhead design shows a larger room with equipment on two walls and a smaller room with a single row. Draw the tasks happening on both sides of the larger room and the people gathering along the smaller room’s single row. The design illustrates arrangements, not confirmed class sizes or aisle dimensions.
If the instructor demonstrates at a practice counter, find positions where trainees can see the hand movements without crowding the equipment. Compare seated and standing views. A dedicated demonstration counter uses additional equipment and worktop area, so compare its scope with sharing a station in the same lesson sequence. Revisit the lesson format if extra furniture reduces standing space.
The operator is only one person at the counter. Include trainees waiting, an instructor observing and people returning with used tools. Mark where they meet with chairs pulled back. This makes it possible to compare adding equipment with taking turns instead of assuming an empty aisle in a drawing stays clear during class.
If the rooms share tools, mark overlapping classes. If one class finishes extracting while the other sets up, decide which items to stage in each room. Draw the preparation surfaces and shared storage rather than relying on a mobile rack in a corridor or doorway.
Counter space beside sinks and access below
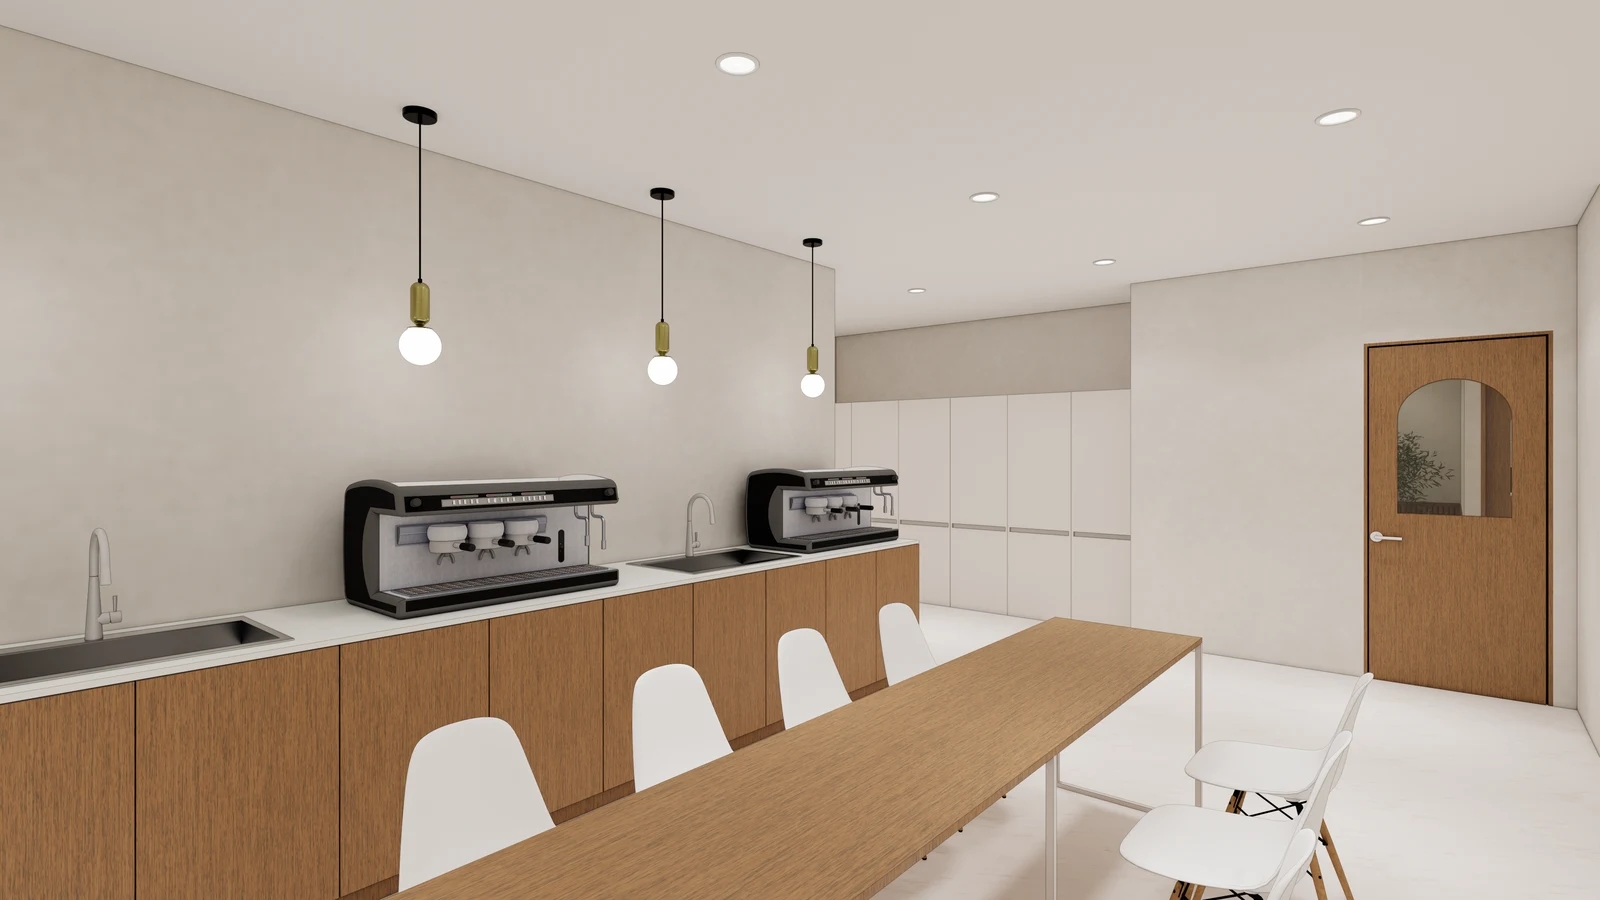
The second body image shows machines alternating with sinks on a long counter and a table in front. Imagine adding the cups, milk pitchers and tools used in class. A plan based only on equipment dimensions can omit space for setting objects down. Allocate surfaces for prepared and used tools and check whether access to a sink crosses an active machine station.
Compare local sinks and a shared wash point at the end of a lesson. Even a nearby sink can spill into adjacent work areas if there is nowhere to dry or place cleaned items. With one shared sink, identify where teams wait when cleanup overlaps. Draw both options for the same lesson, then itemise worktops, cabinets and services in the quotes.
Obtain the actual equipment schedule before cutting openings or fabricating cabinets. Use manufacturers’ installation drawings to confirm water, drainage, power and the direction equipment can be removed. Similar appearances in a rendering do not establish identical models or connections. If models are undecided, mark confirmed and provisional items separately in drawings and quotes.
Storage and service access may overlap below the counter. Check whether classroom chairs sit in front of cabinet doors and whether the service team can reach connections without removing shelves. If filtration is planned, record how replacement access works as well as where the unit sits. A concealed service still needs a plan for opening doors and moving objects during maintenance.
If only some stations will open initially, separate the initial order from parts that would need opening during expansion. Leaving a counter space does not establish readiness for connections. Ask specialists how to access plumbing and power and whether cabinets or worktops would need alteration. Compare work needed now with decisions for the later installation.
Finally, review equipment delivery and connection, setup and cleanup in the same arrangement. Confirm that equipment, services and furniture teams are using the same models and worktop drawings before ordering. At handover, have specialists confirm connections, then put cups and tools in place and walk through the lesson. Check that observing, extracting, washing and returning tools can coexist.
Ask us about your interior project
We can discuss a quote and design suited to the space you are planning.
Request a free consultation